A Reddit homeowner named Boobslappy posted his laundry room remodel in r/DIY and opened with a joke: skip the post if you hate white, black, and gray. Most people clicked through for the paint. The real story is buried in his captions. The trick was not the paint, the hardware, or the cabinets.
He lowered one pipe. That single move let him add a sink, a folding counter, four basket cubbies, and a hidden cat station in the same four walls.
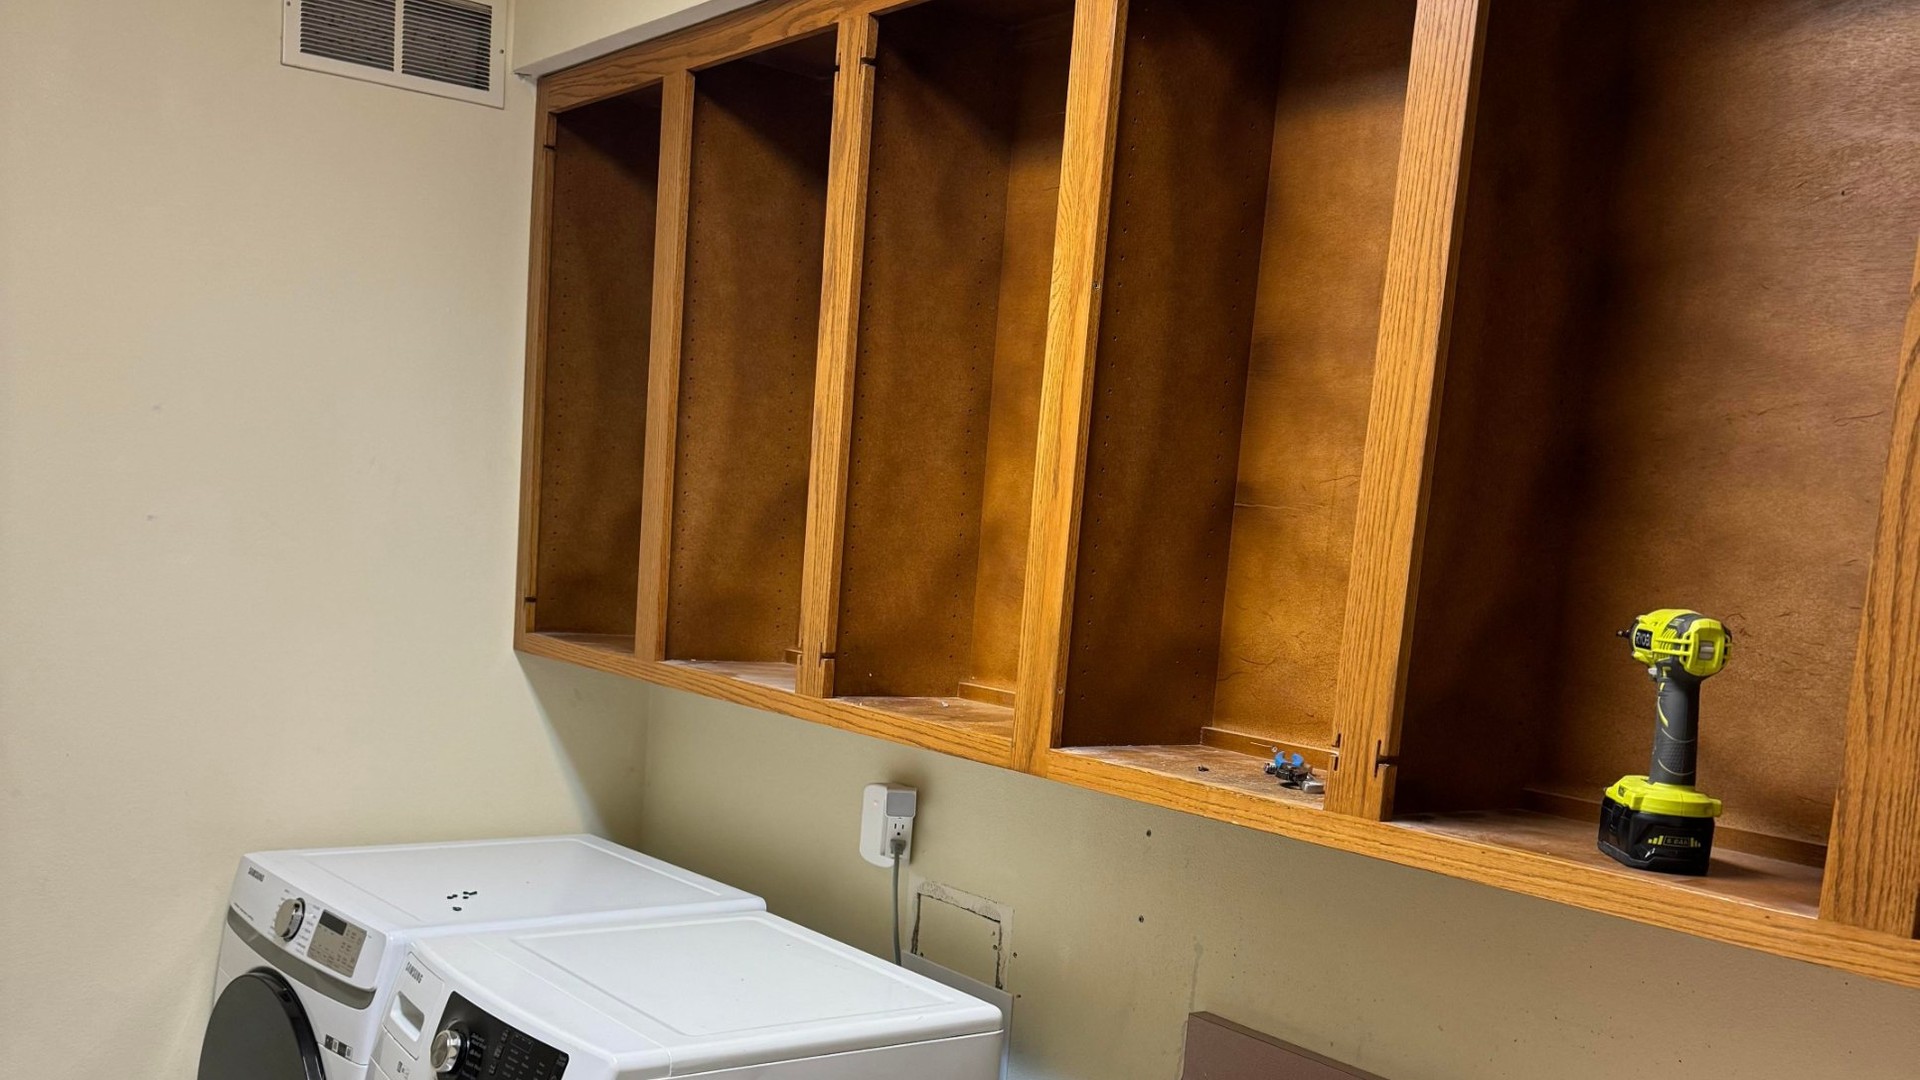
The room he started with
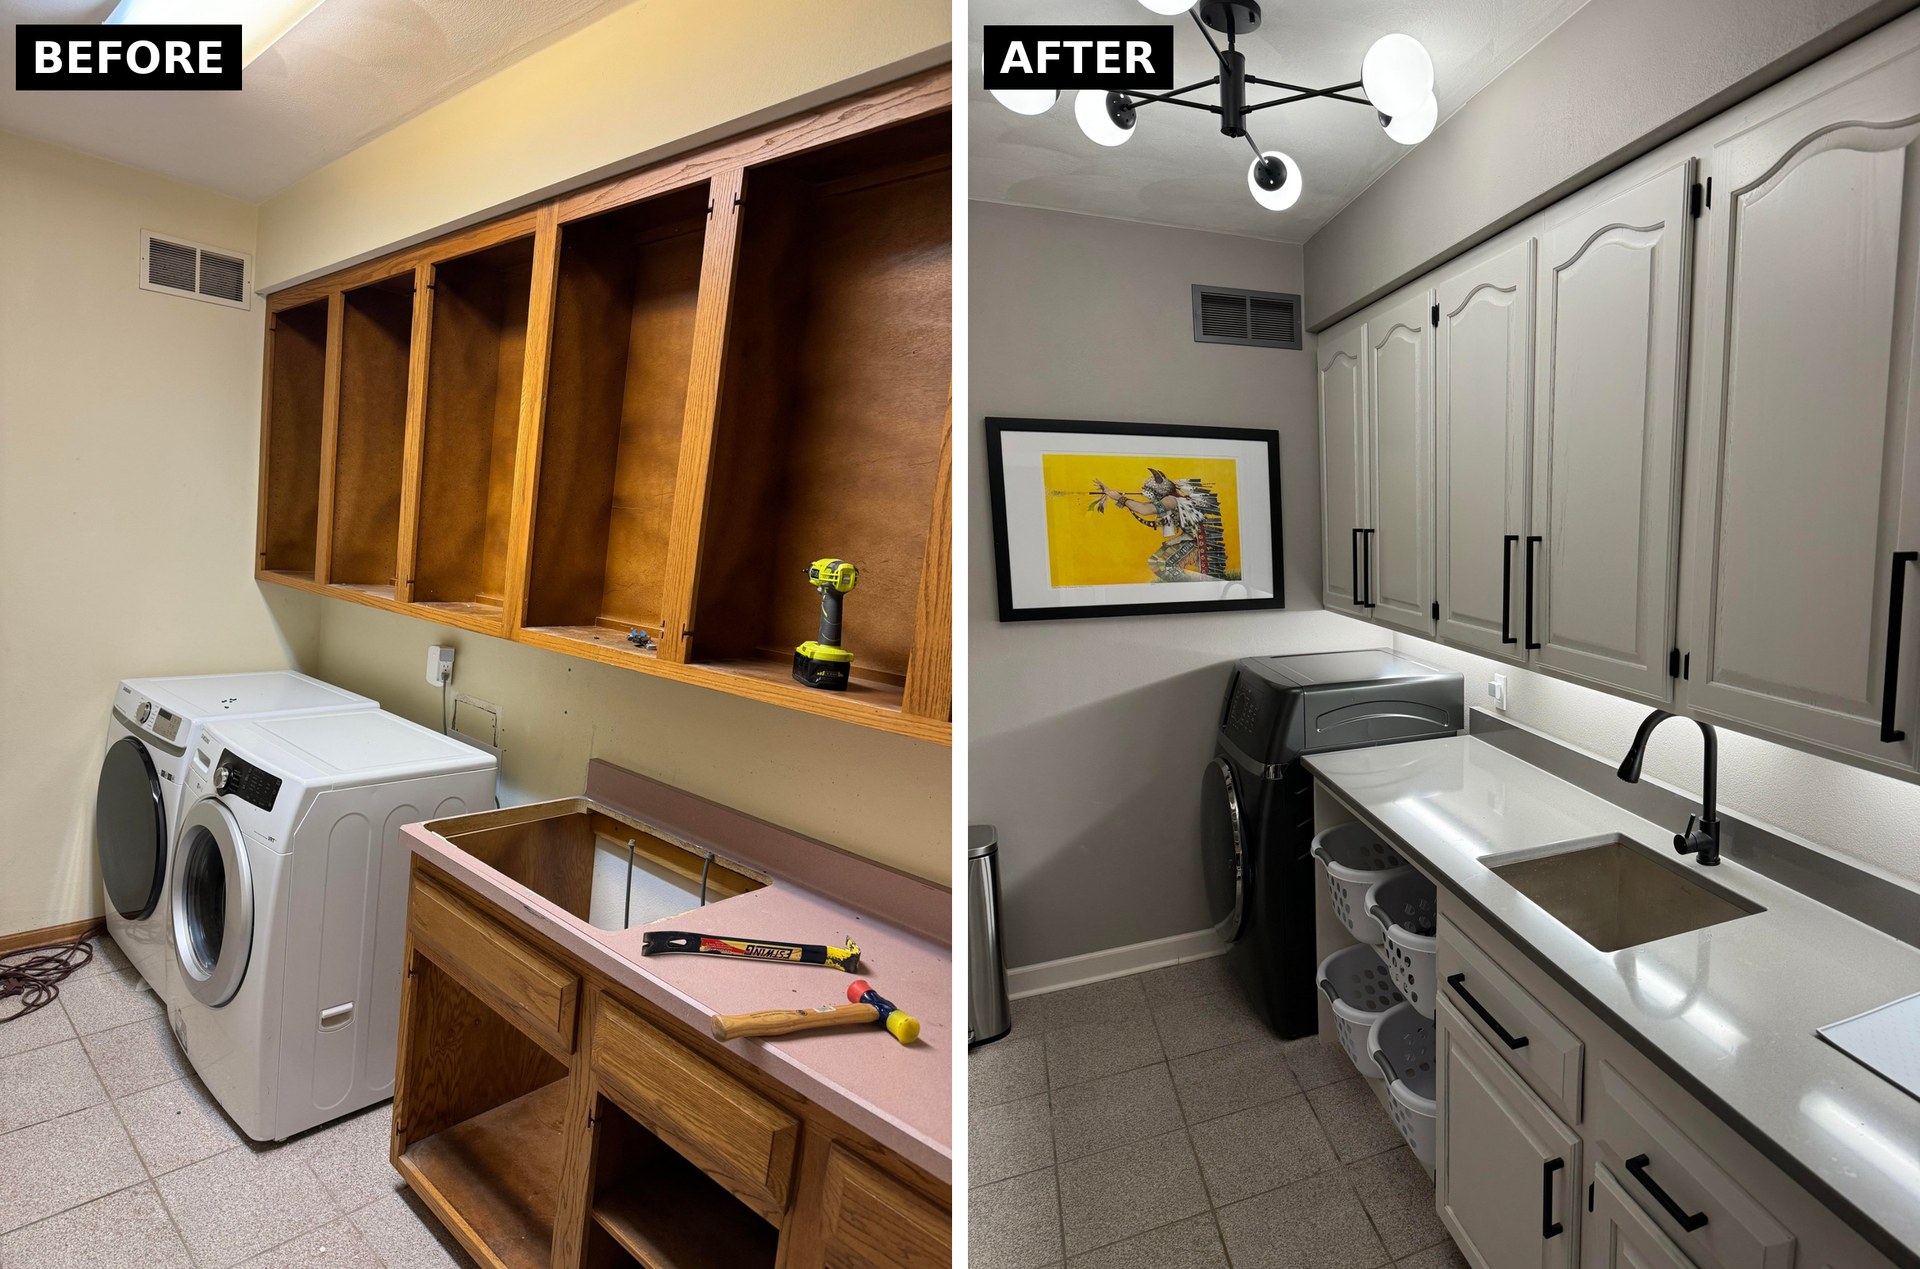
The room was pure early 90s builder stock. Pink laminate counters, honey oak cabinets with arched cathedral doors, and speckled tile. A full-size white Samsung washer and dryer sat side by side under the uppers. Nothing was broken. Nothing was pretty either.
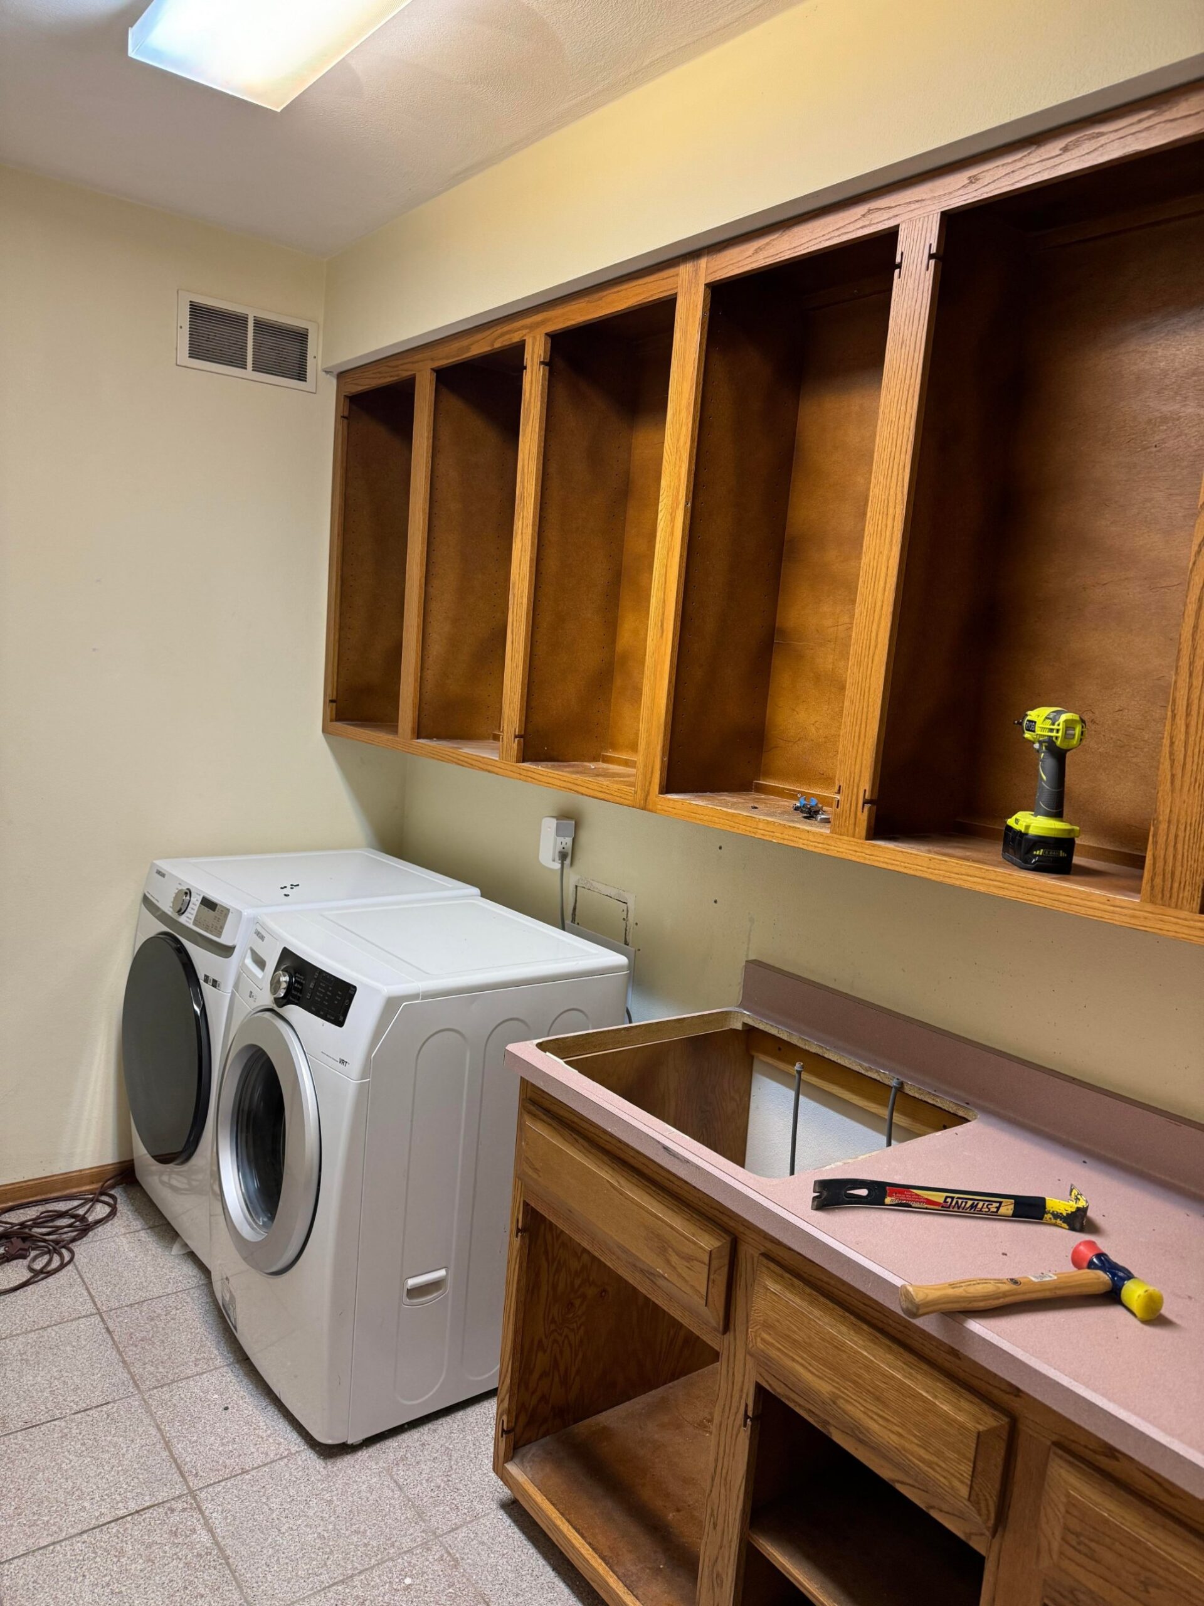
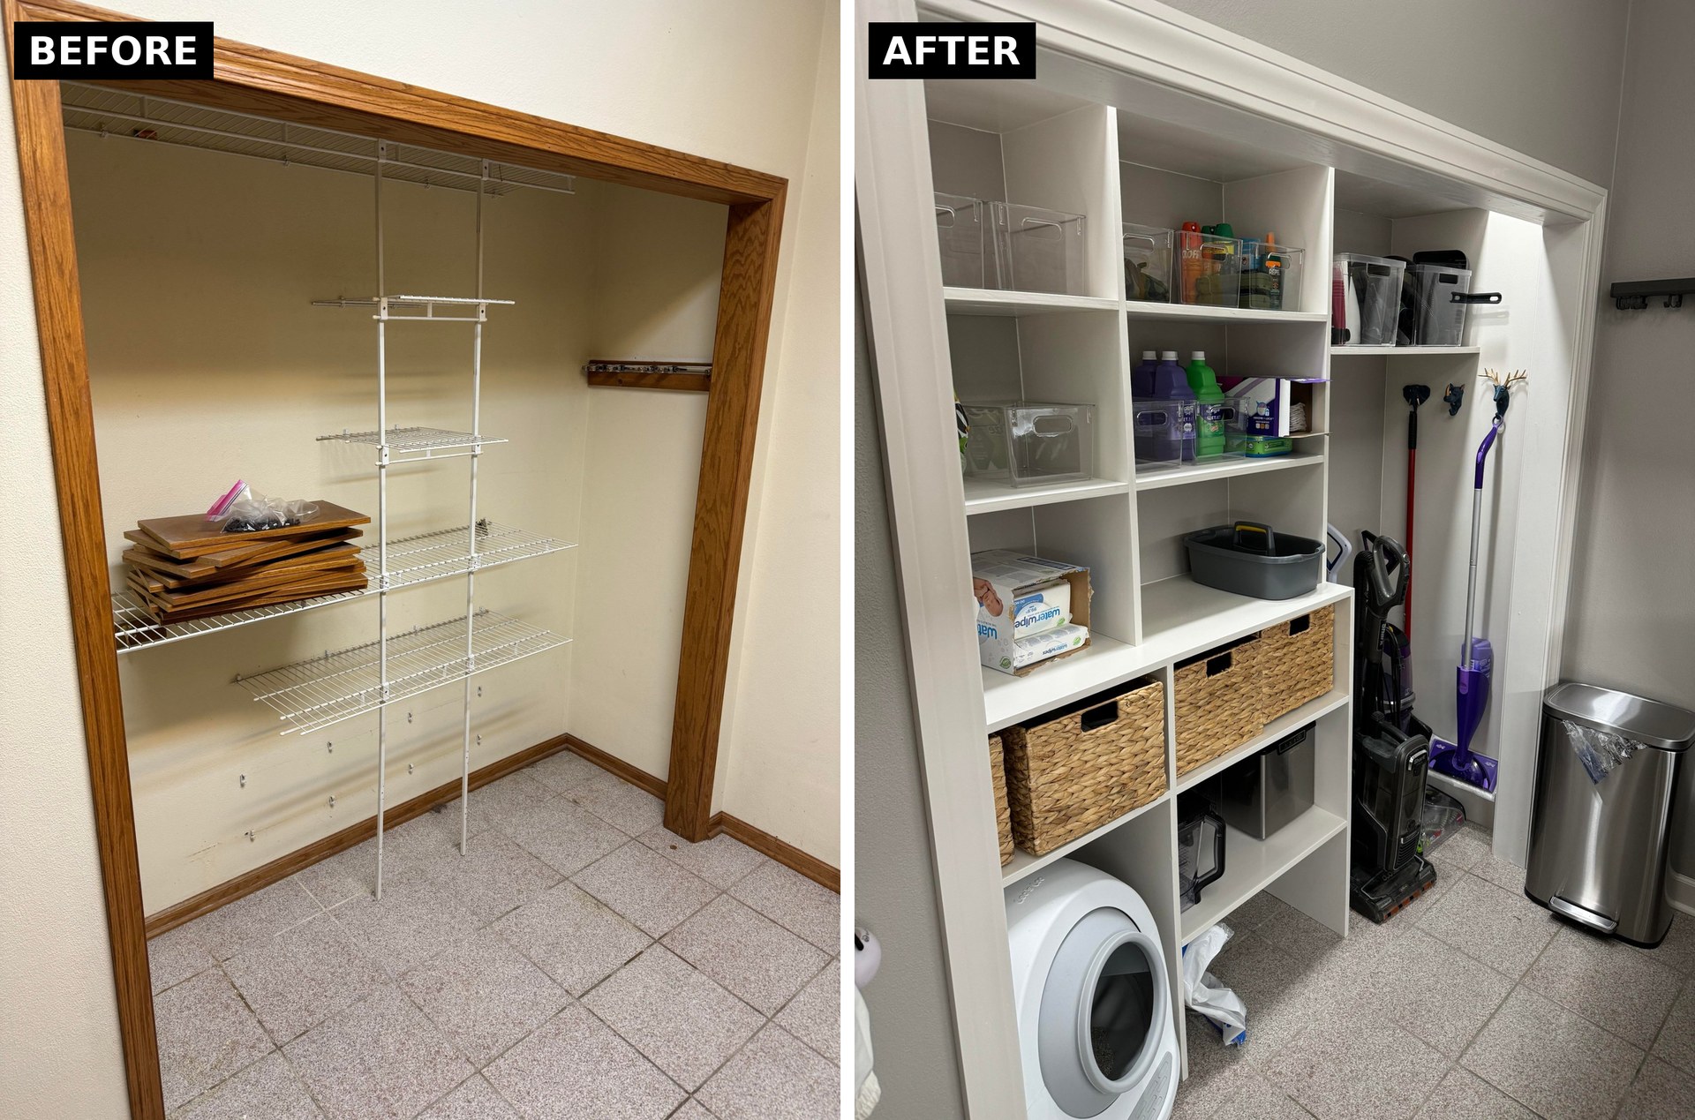
The closet next to it was worse. A wire shelf rig that held nothing but a stack of leftover cabinet doors.
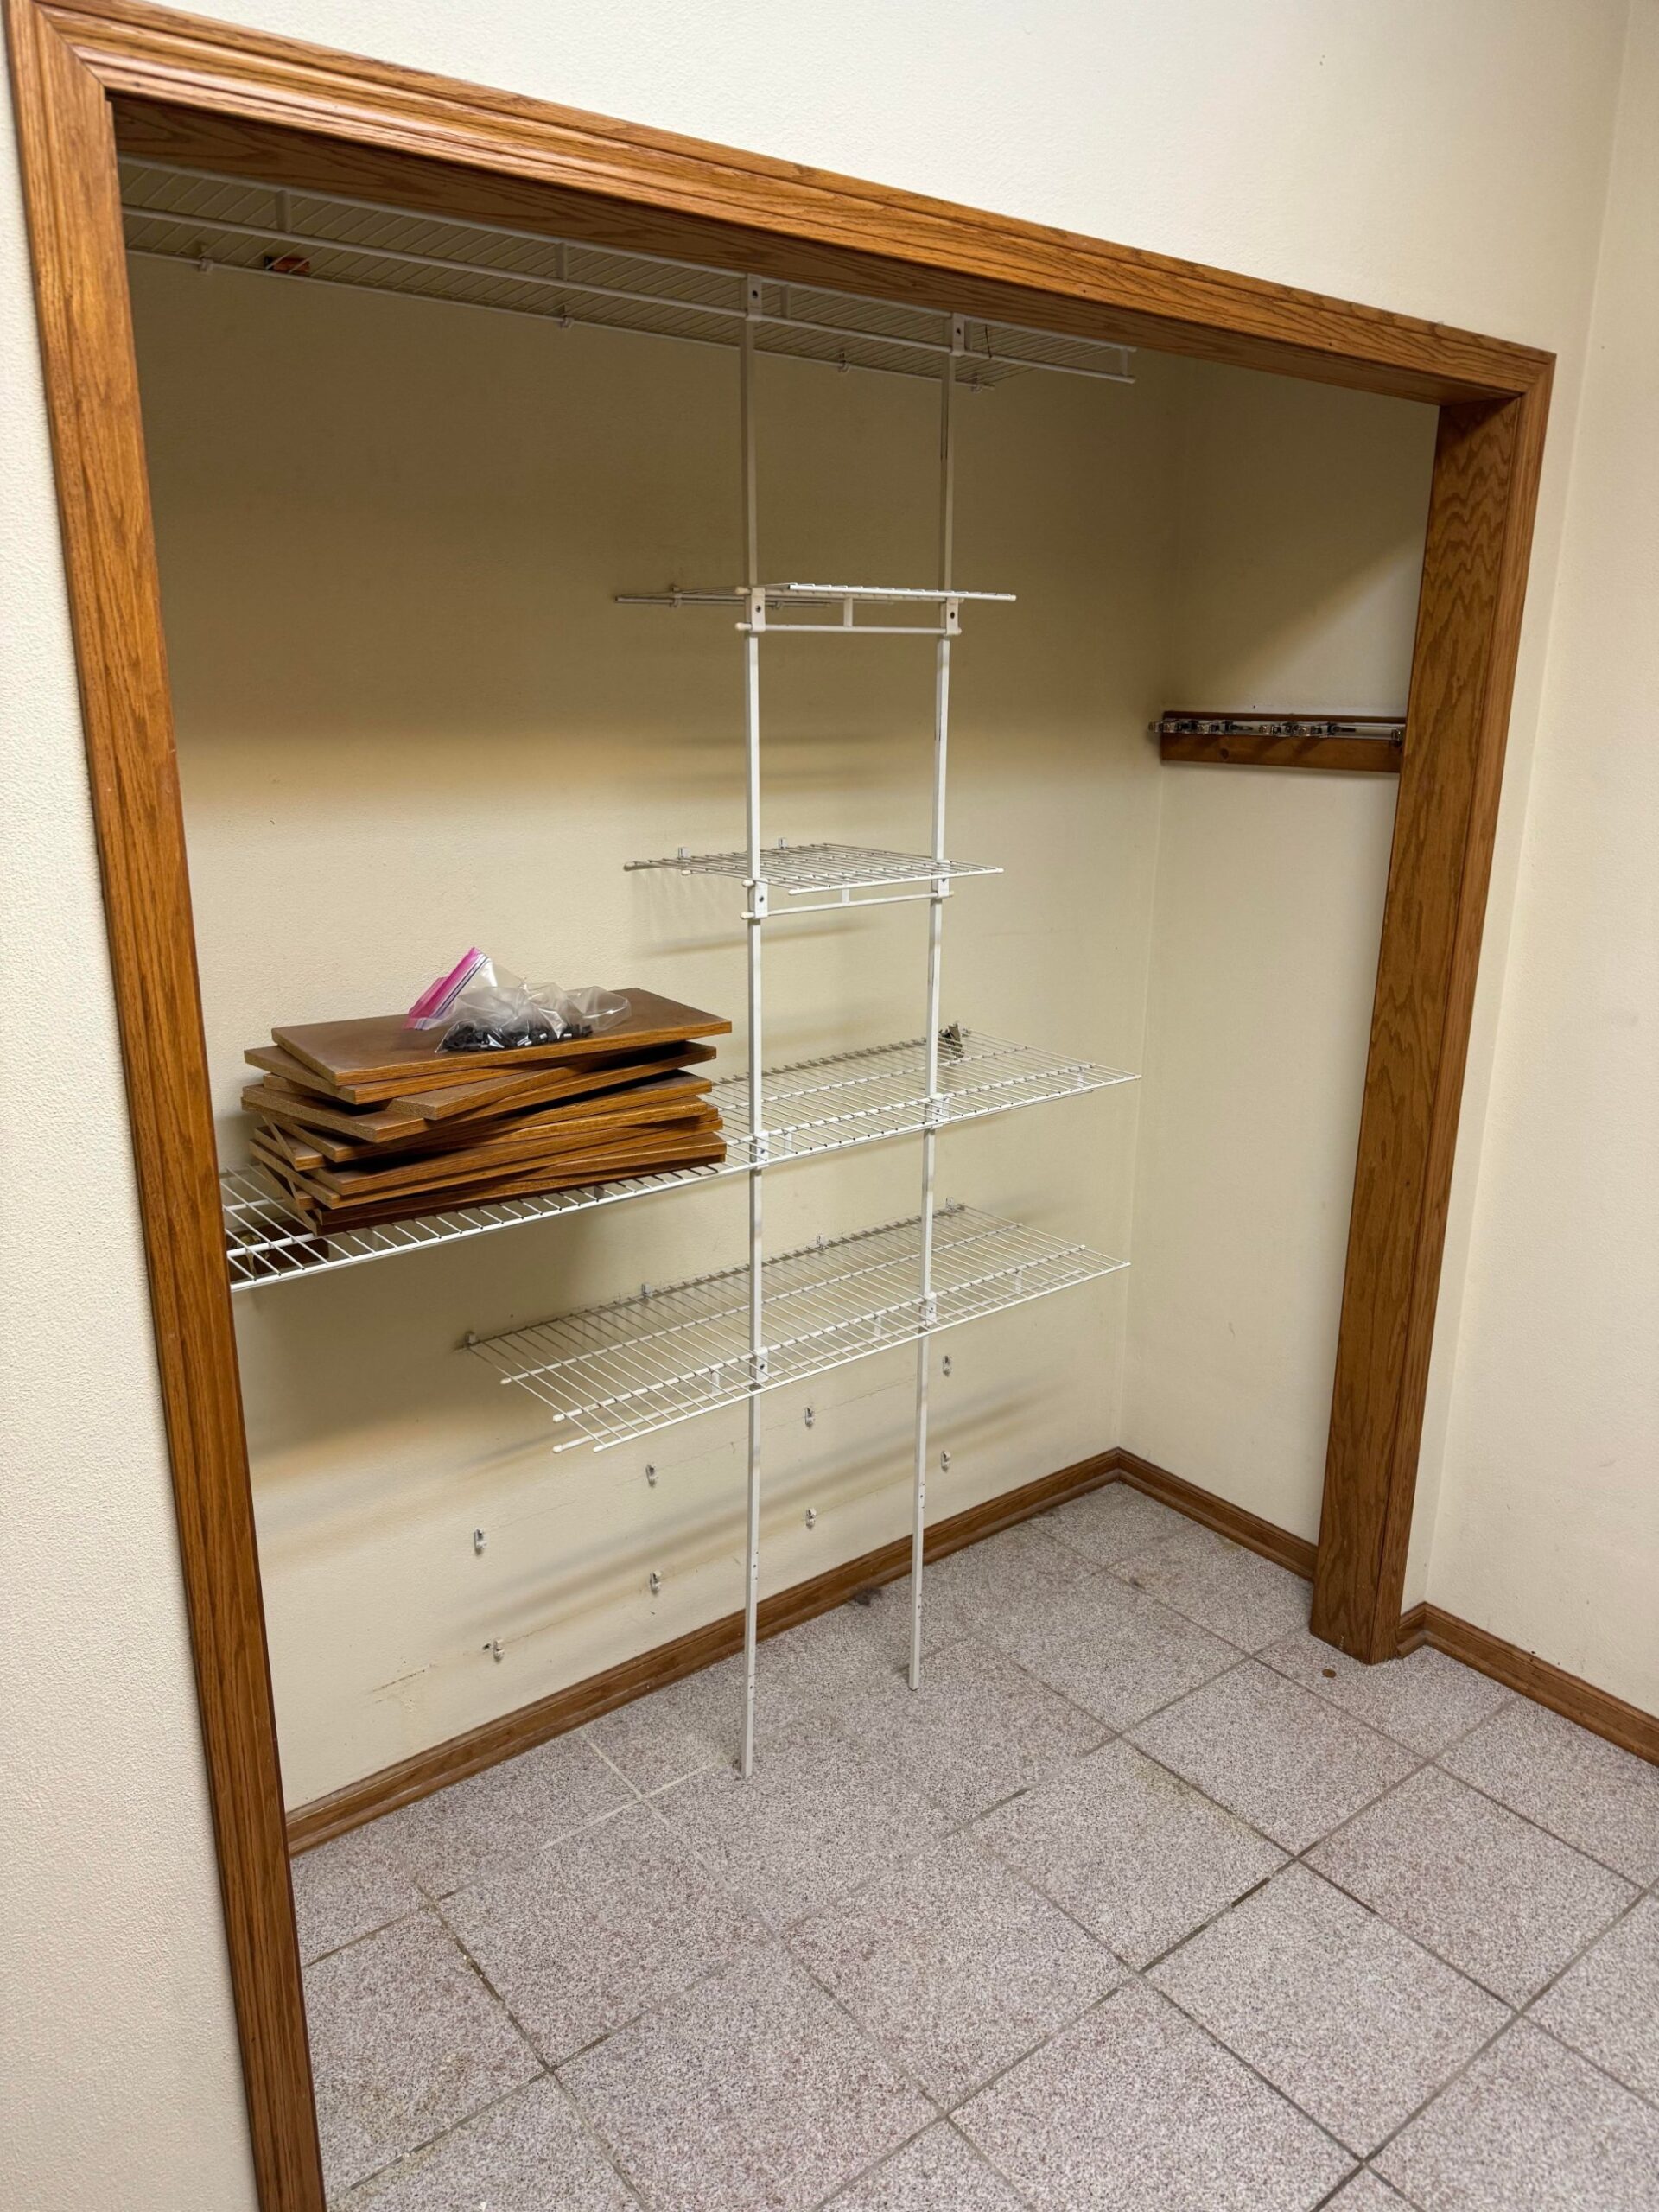
Three problems. The pink counter screamed outdated. The closet was wasted. And the washer and dryer stacked up like a wall, blocking the lower cabinet to the right. Most people would rip the counters, paint the cabinets, and call it done. He went deeper.
The move nobody noticed
Boobslappy wanted a sink. He wanted folding space. He wanted the full upper cabinet back. And he did not want to lose any floor space.
The thing standing in his way? The washer hookups were mounted too high. That forced his old washer and dryer to sit tall side by side, which killed any shot at a sink or built-in storage without losing an upper cabinet.
So he dropped the hookups.
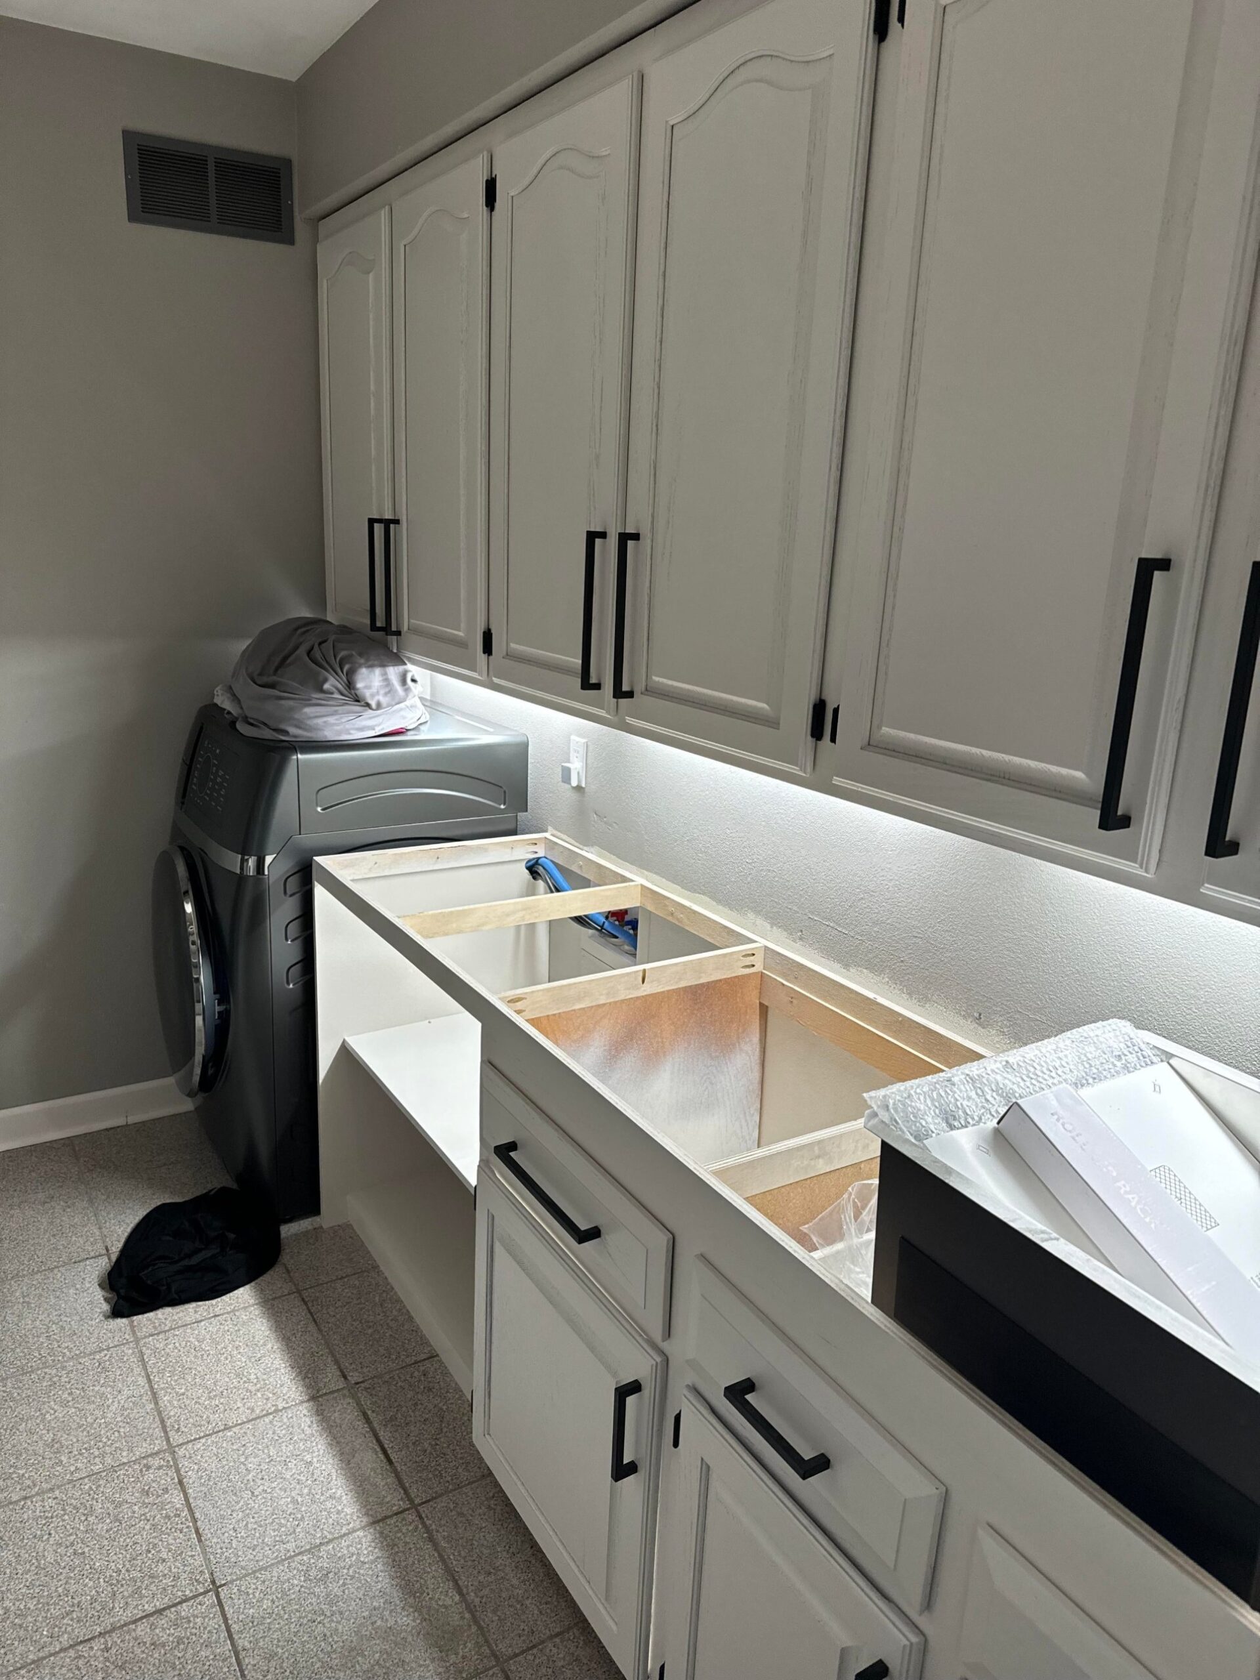
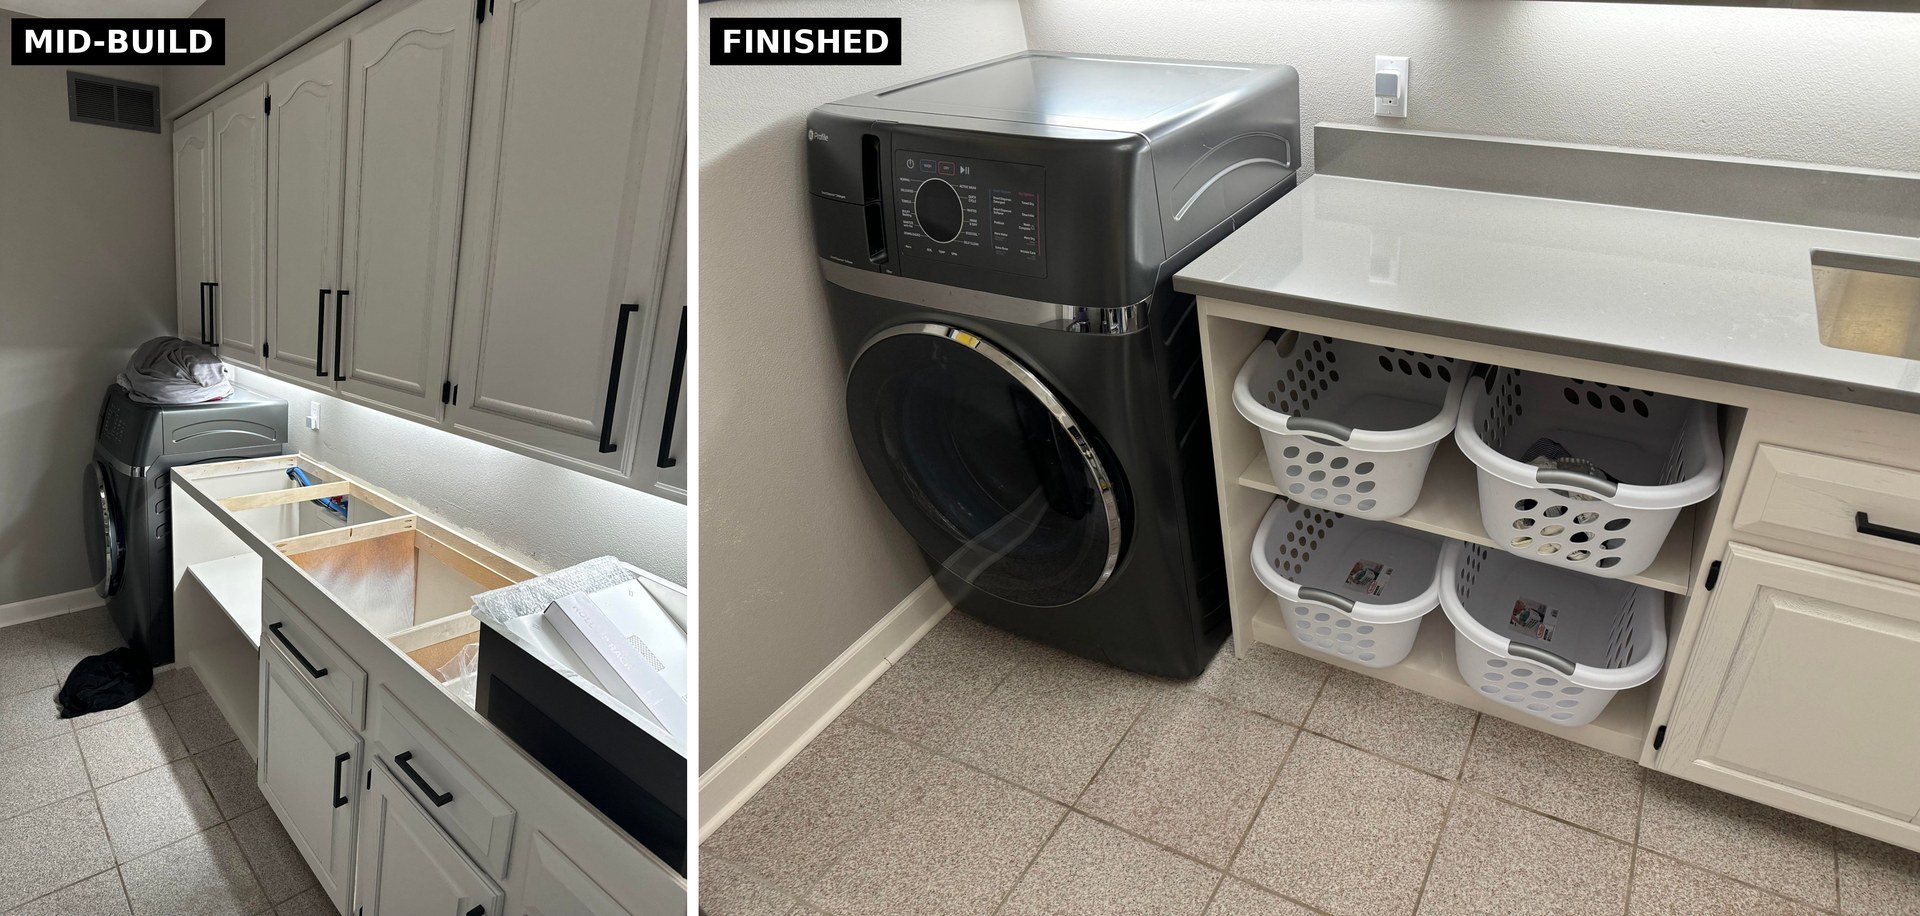
Once the hookups came down, a new appliance category opened up. He swapped the old stacked pair for a GE Profile all-in-one washer and dryer. That one unit runs on standard 120 volt power, uses a heat pump instead of a vent, finishes a load in about two hours, and can handle a king size comforter.
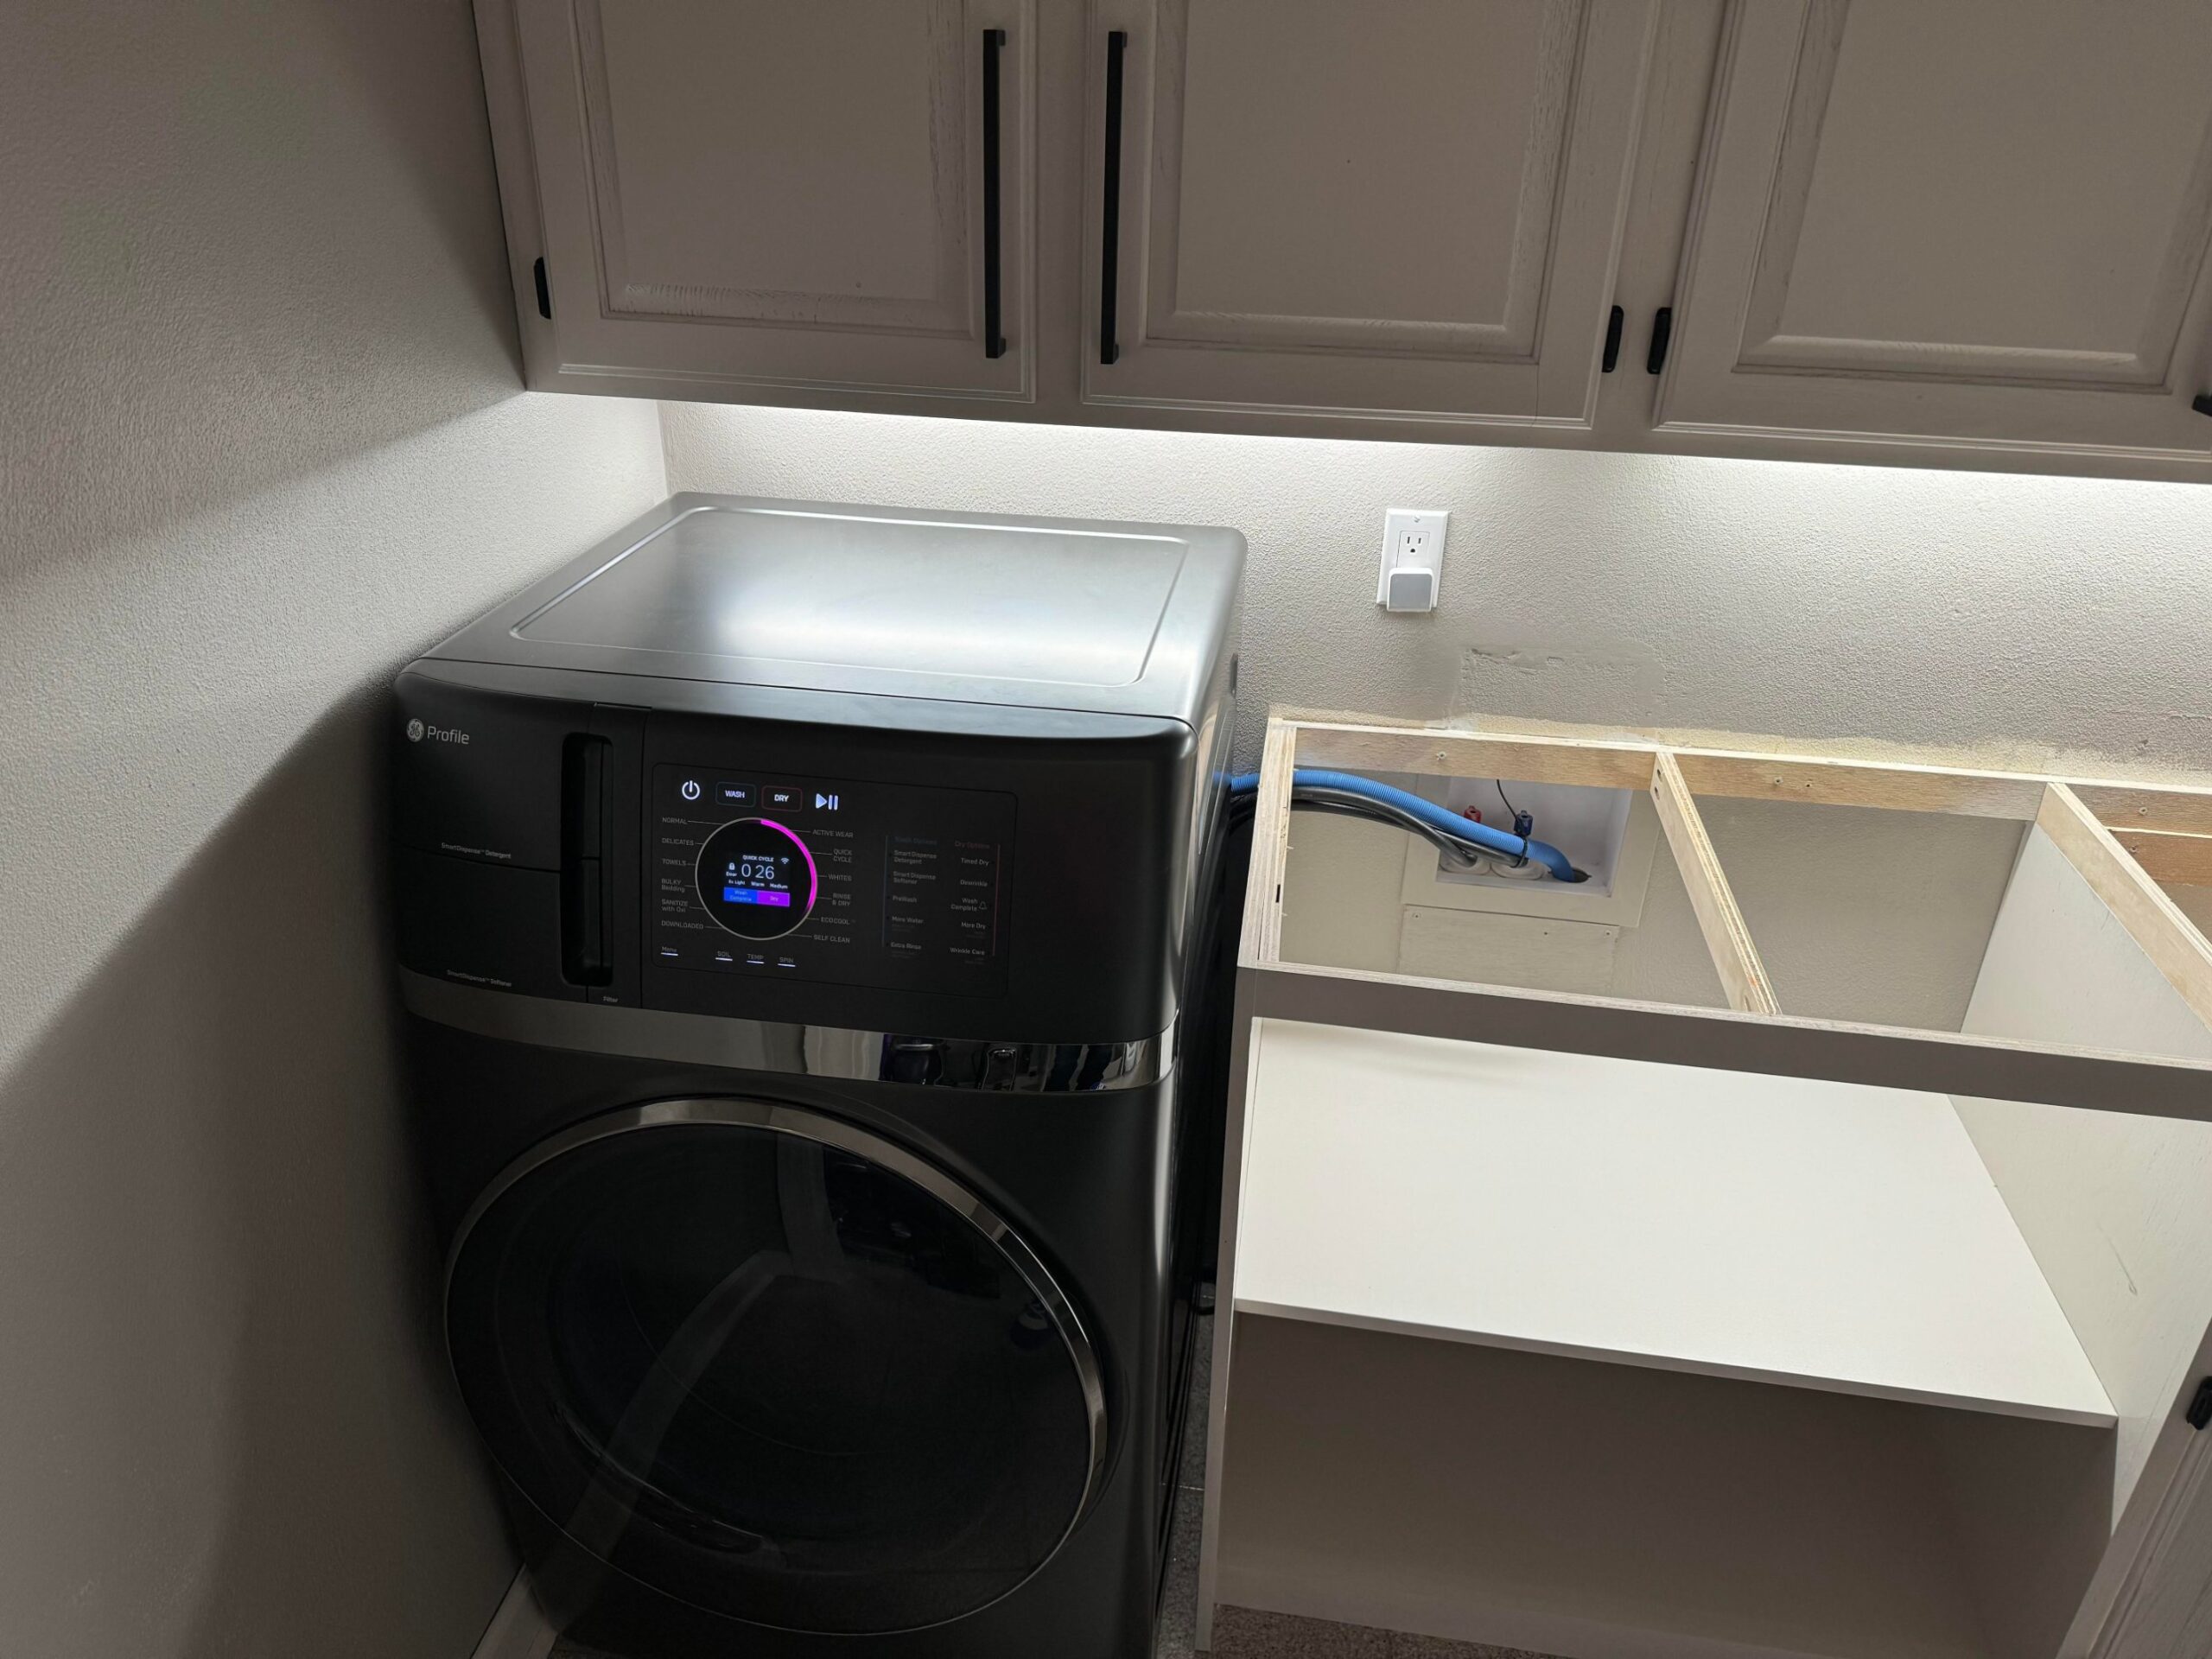
No vent cut through the wall. No 220 volt circuit. No stacked tower eating a cabinet. One appliance doing the work of two. That decision unlocked everything else.
What he got back
With the all-in-one against the wall, the space to the right of it was free. He raised the counter two inches for a better folding height, framed up a run of built-in cubbies for laundry baskets, and dropped a stainless undermount sink into the quartz counter.
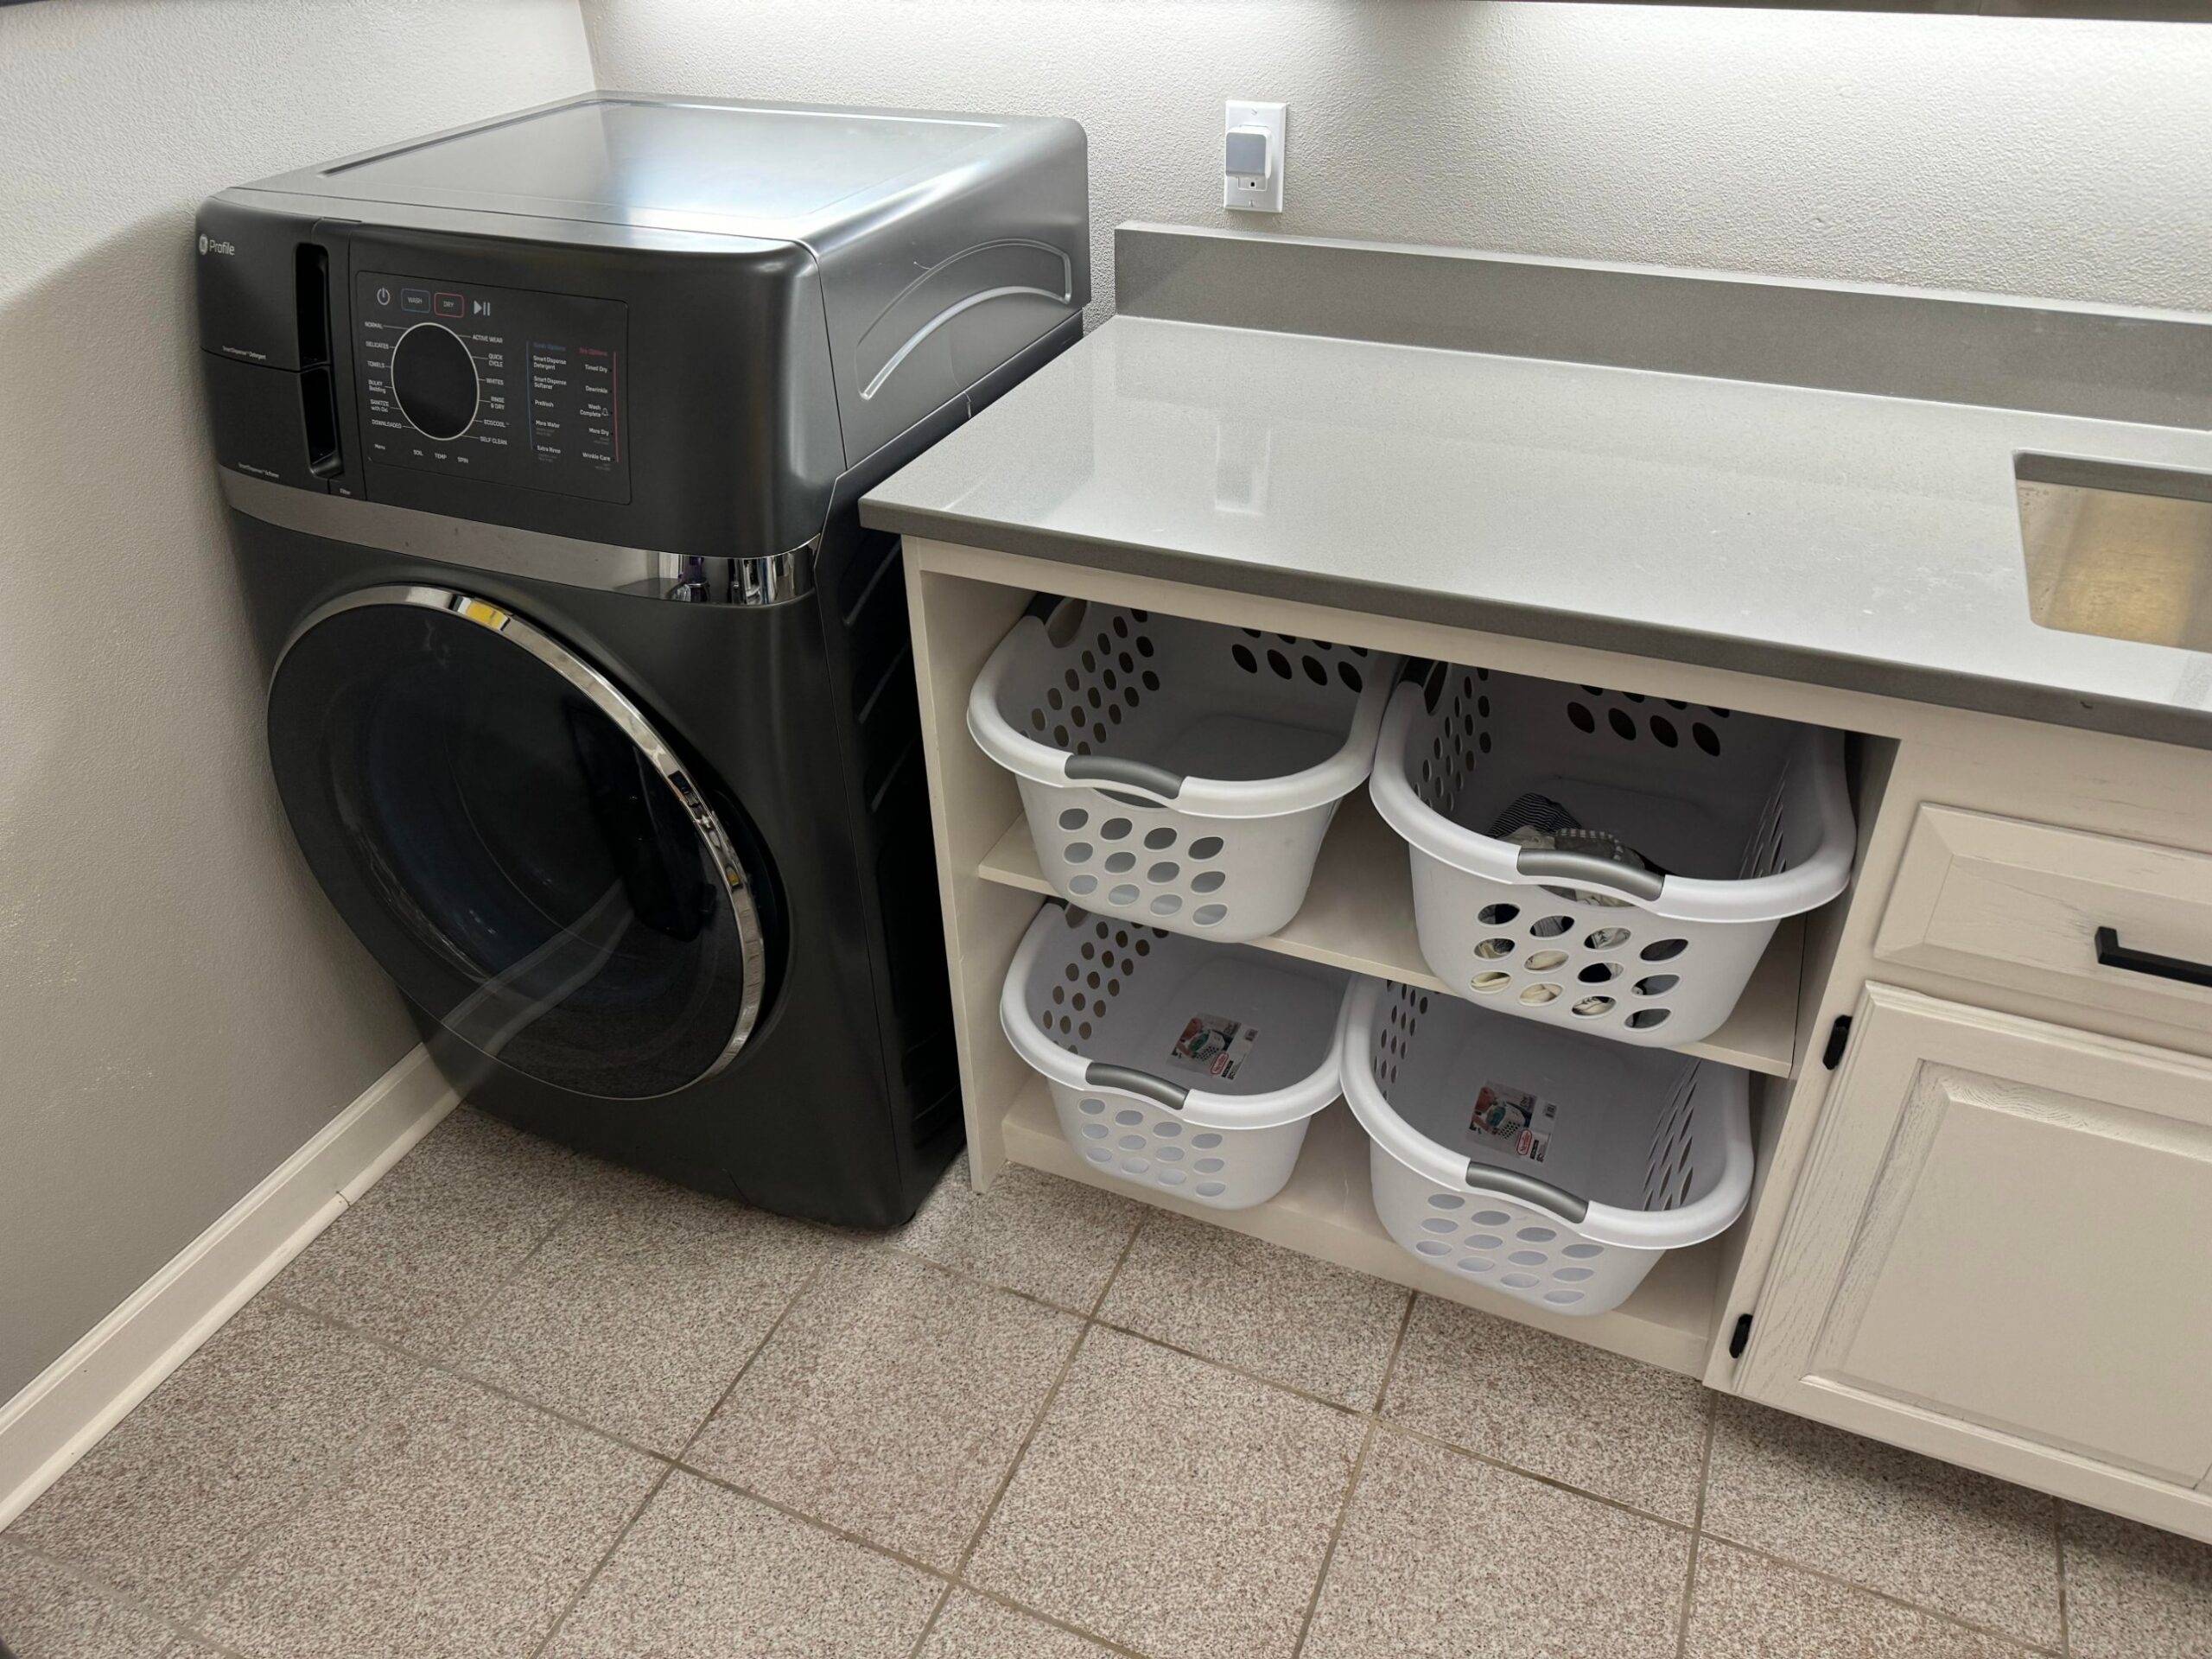
Four baskets. One for darks, one for lights, one for towels, one for the rest. All at waist height. All tucked into cabinetry that reads as part of the room.
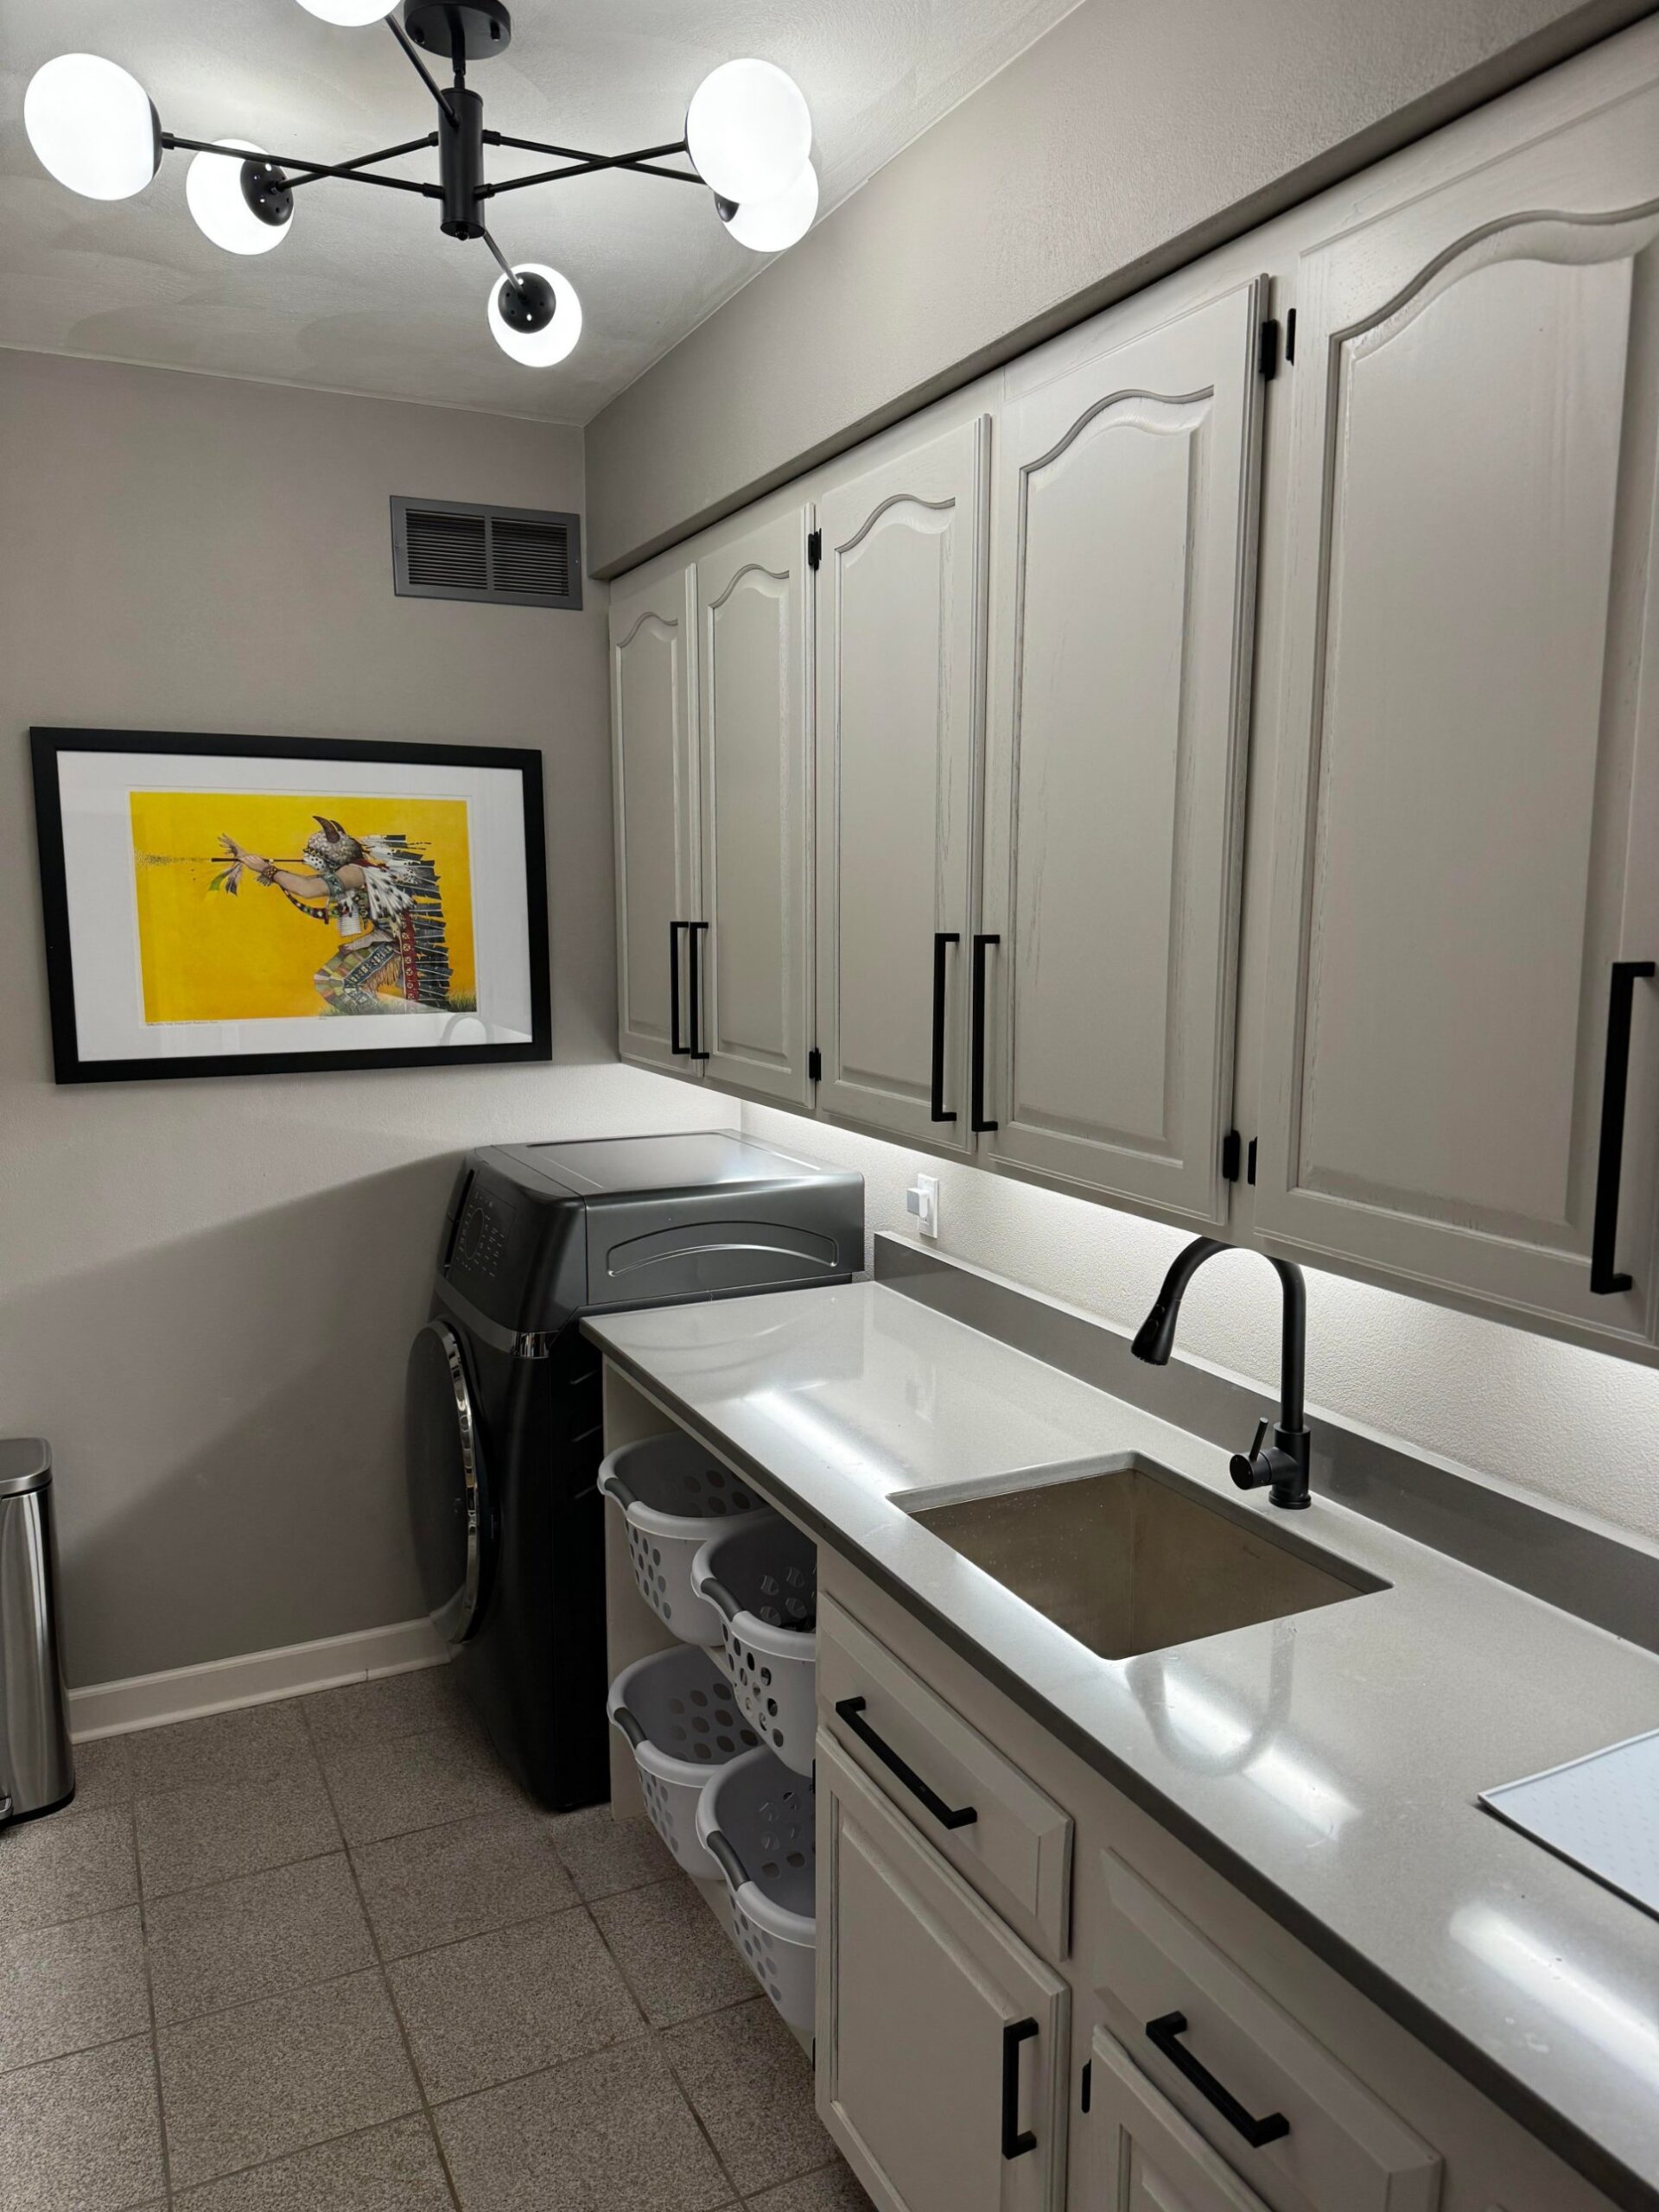
He kept the original upper cabinet layout, painted the oak soft gray, swapped the hinges for matte black, and added long bar pulls. A black sputnik globe light replaced the old builder flush mount. Same footprint. New life.
Before and after, side by side
The hidden twist in the closet
The best part is what you almost miss. The old wire shelf closet became a floor to ceiling built-in made from 3/4 inch plywood. But it is not just storage.
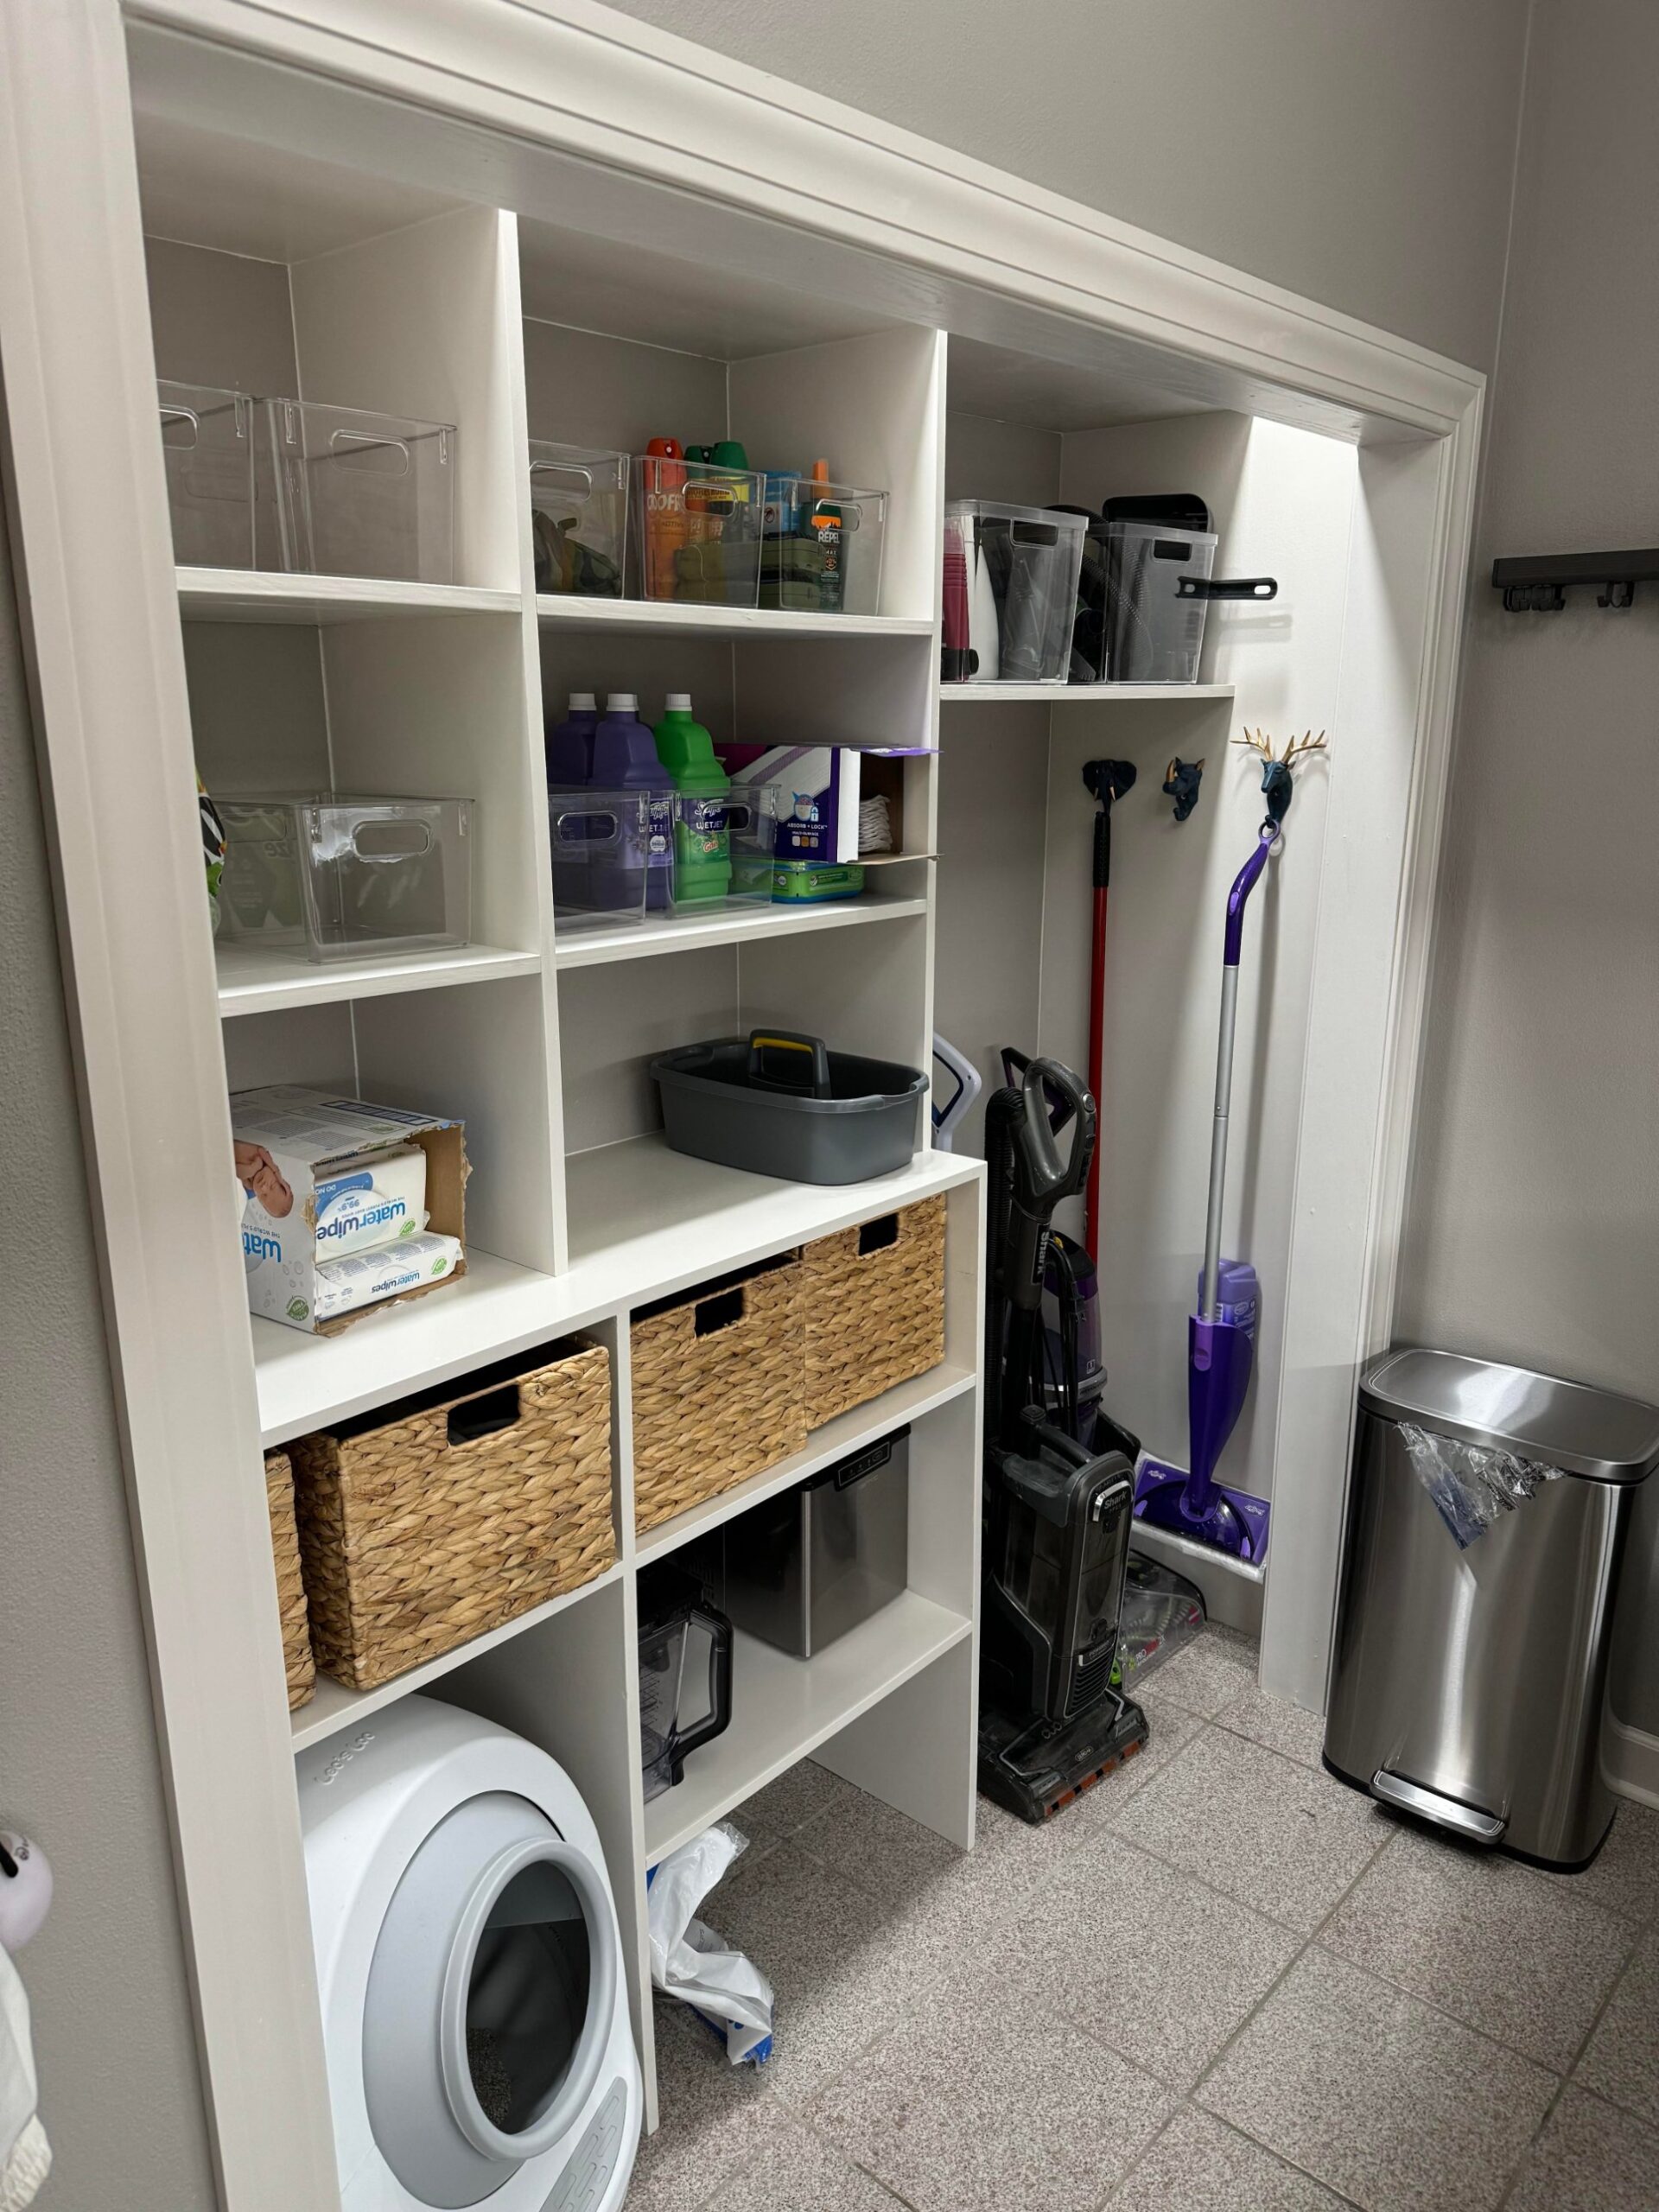
He wired outlets inside for a self-cleaning Litter Robot (the Leo’s Loo) and a vacuum garage, plus interior lighting. A Shark stick vacuum, a Shark upright, the Bissell carpet shampooer, a broom, and a Swiffer all stand in their own vertical slot. Clear bins hold detergent, sunscreen, wipes, and paper products. Woven baskets soften the look.
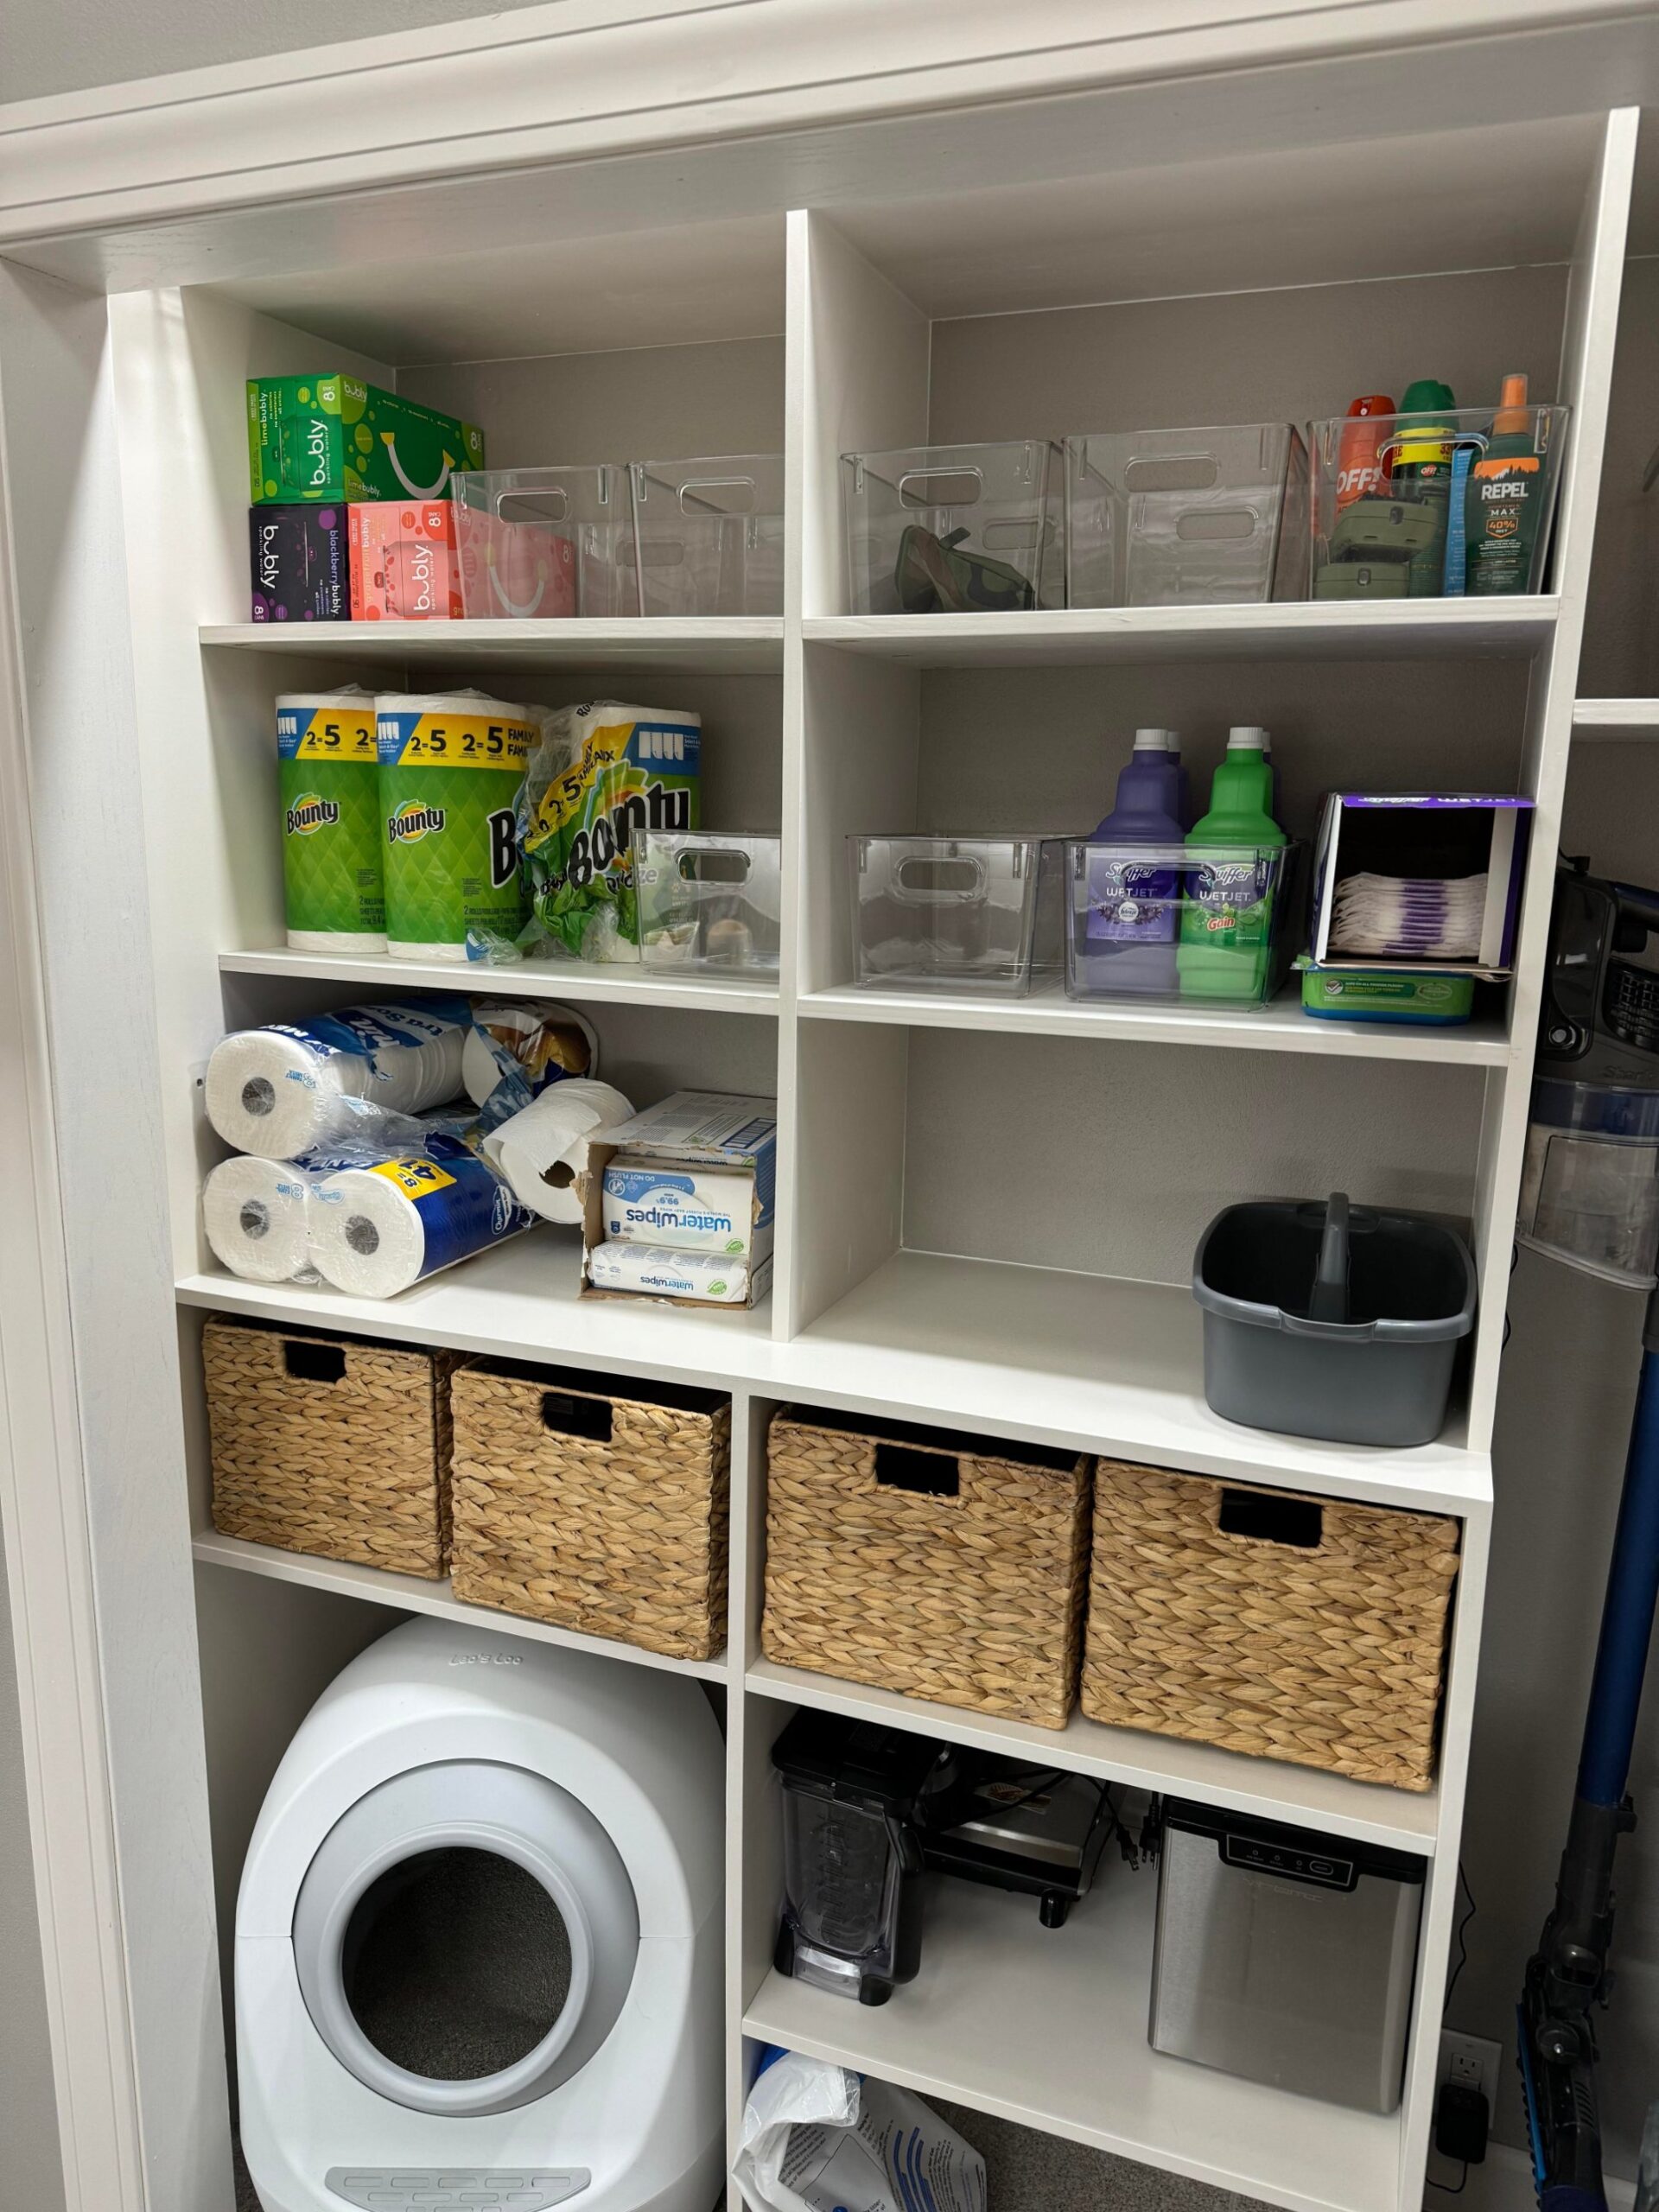
Two cats live in that closet. Visitors never know.
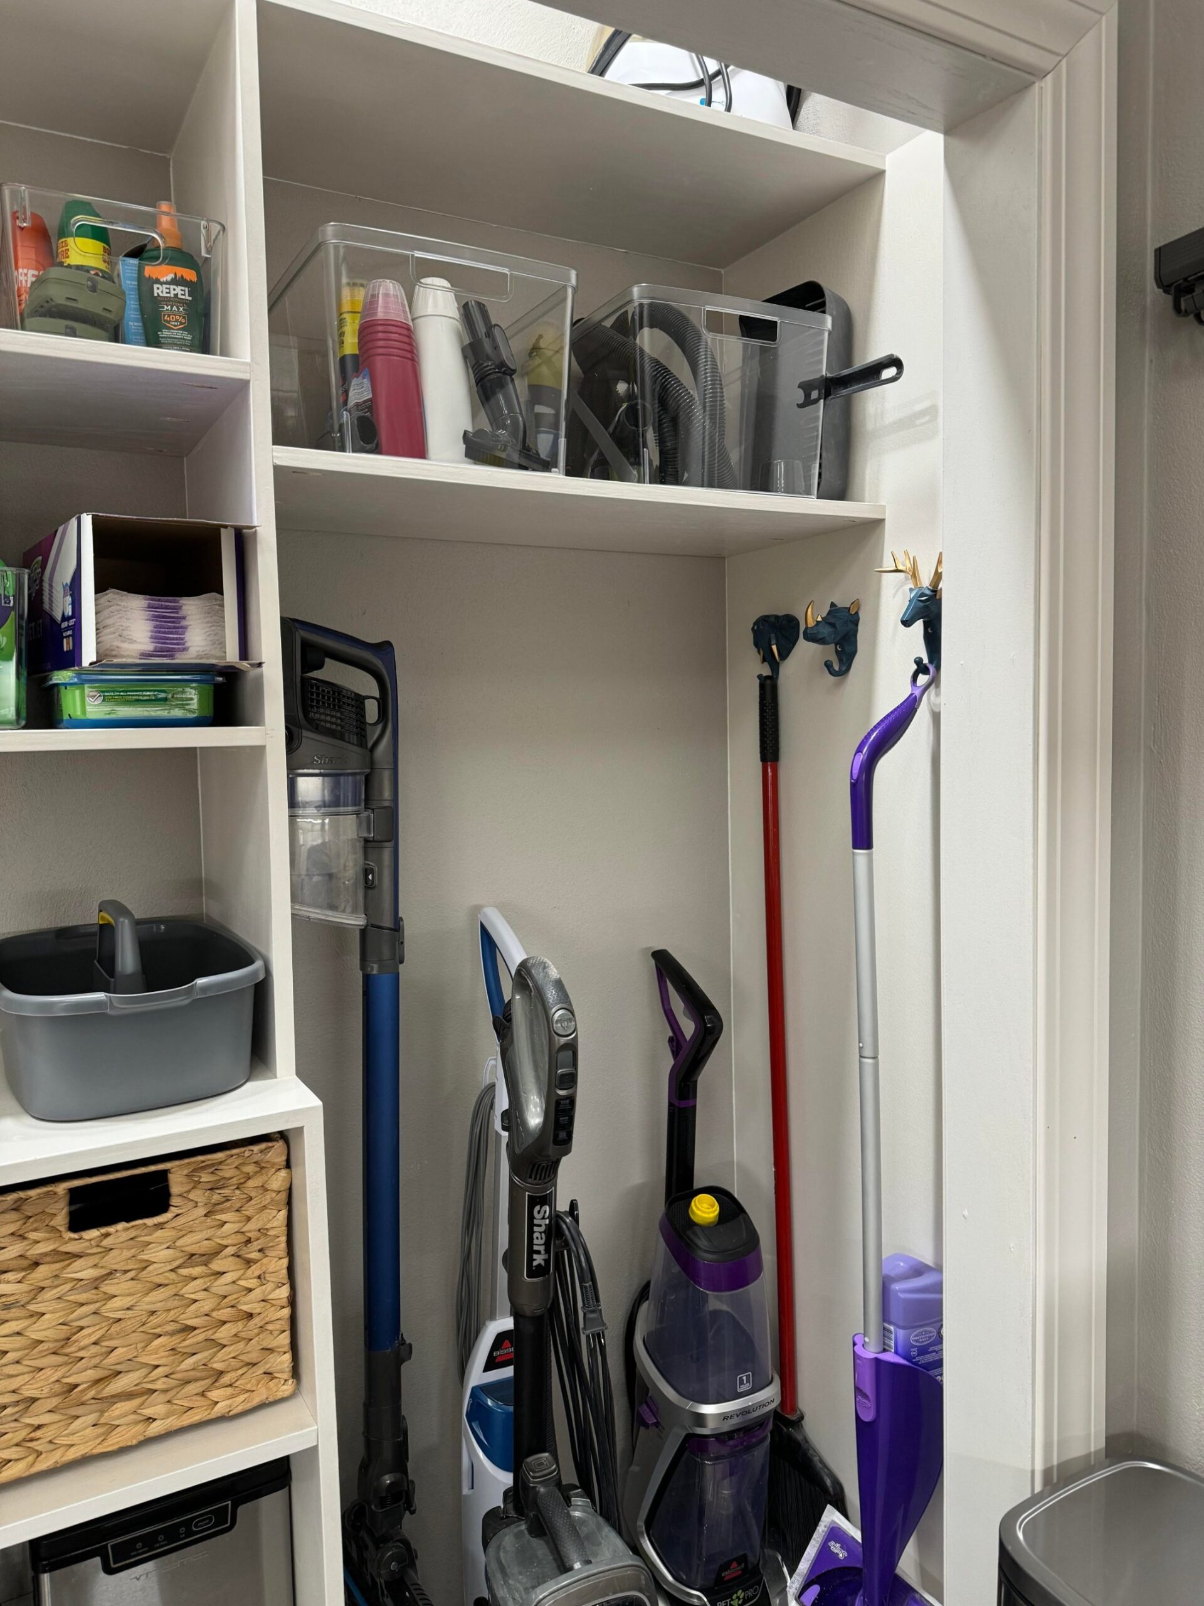
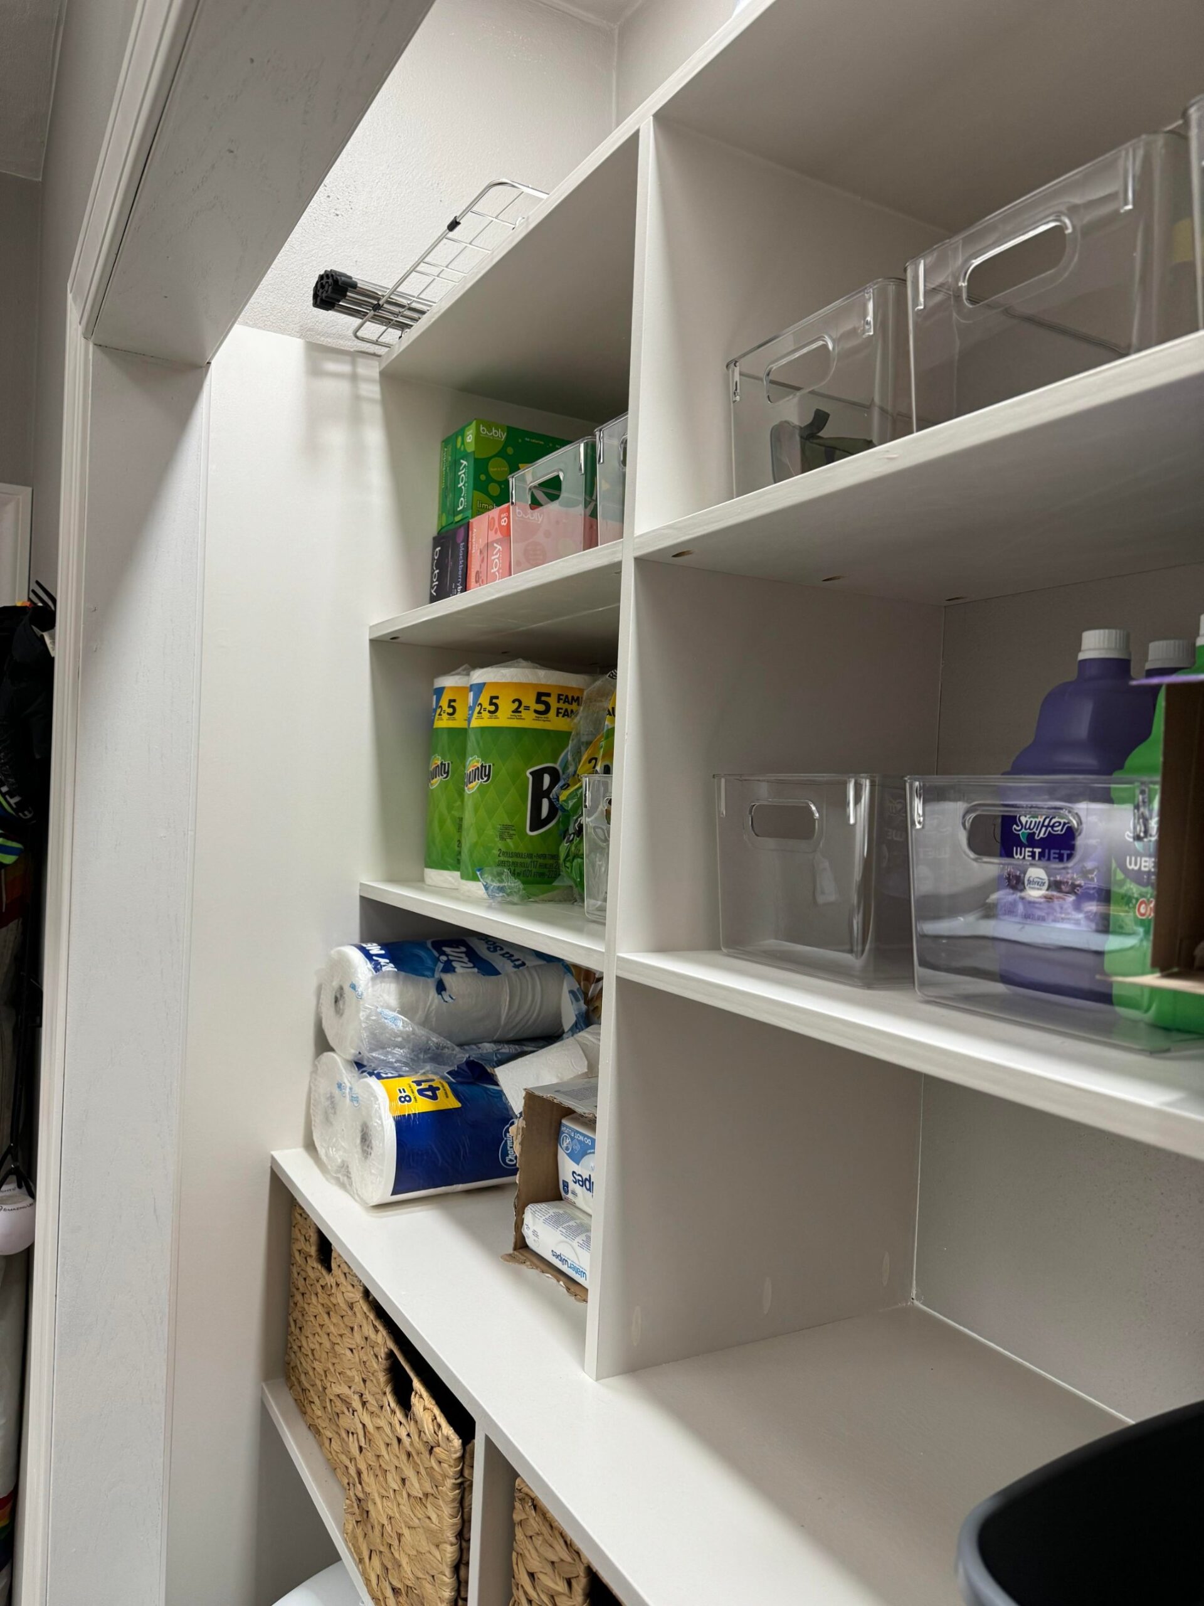
Before and after, the closet
The detail that pulls it all together
Zoom in behind the washer and you see where the plumbing used to be. Blue flex line, braided hose, a zip tie, all dropped to the right height to clear the counter frame above. This single change is what let the sink, counter, and basket cubbies exist at all.
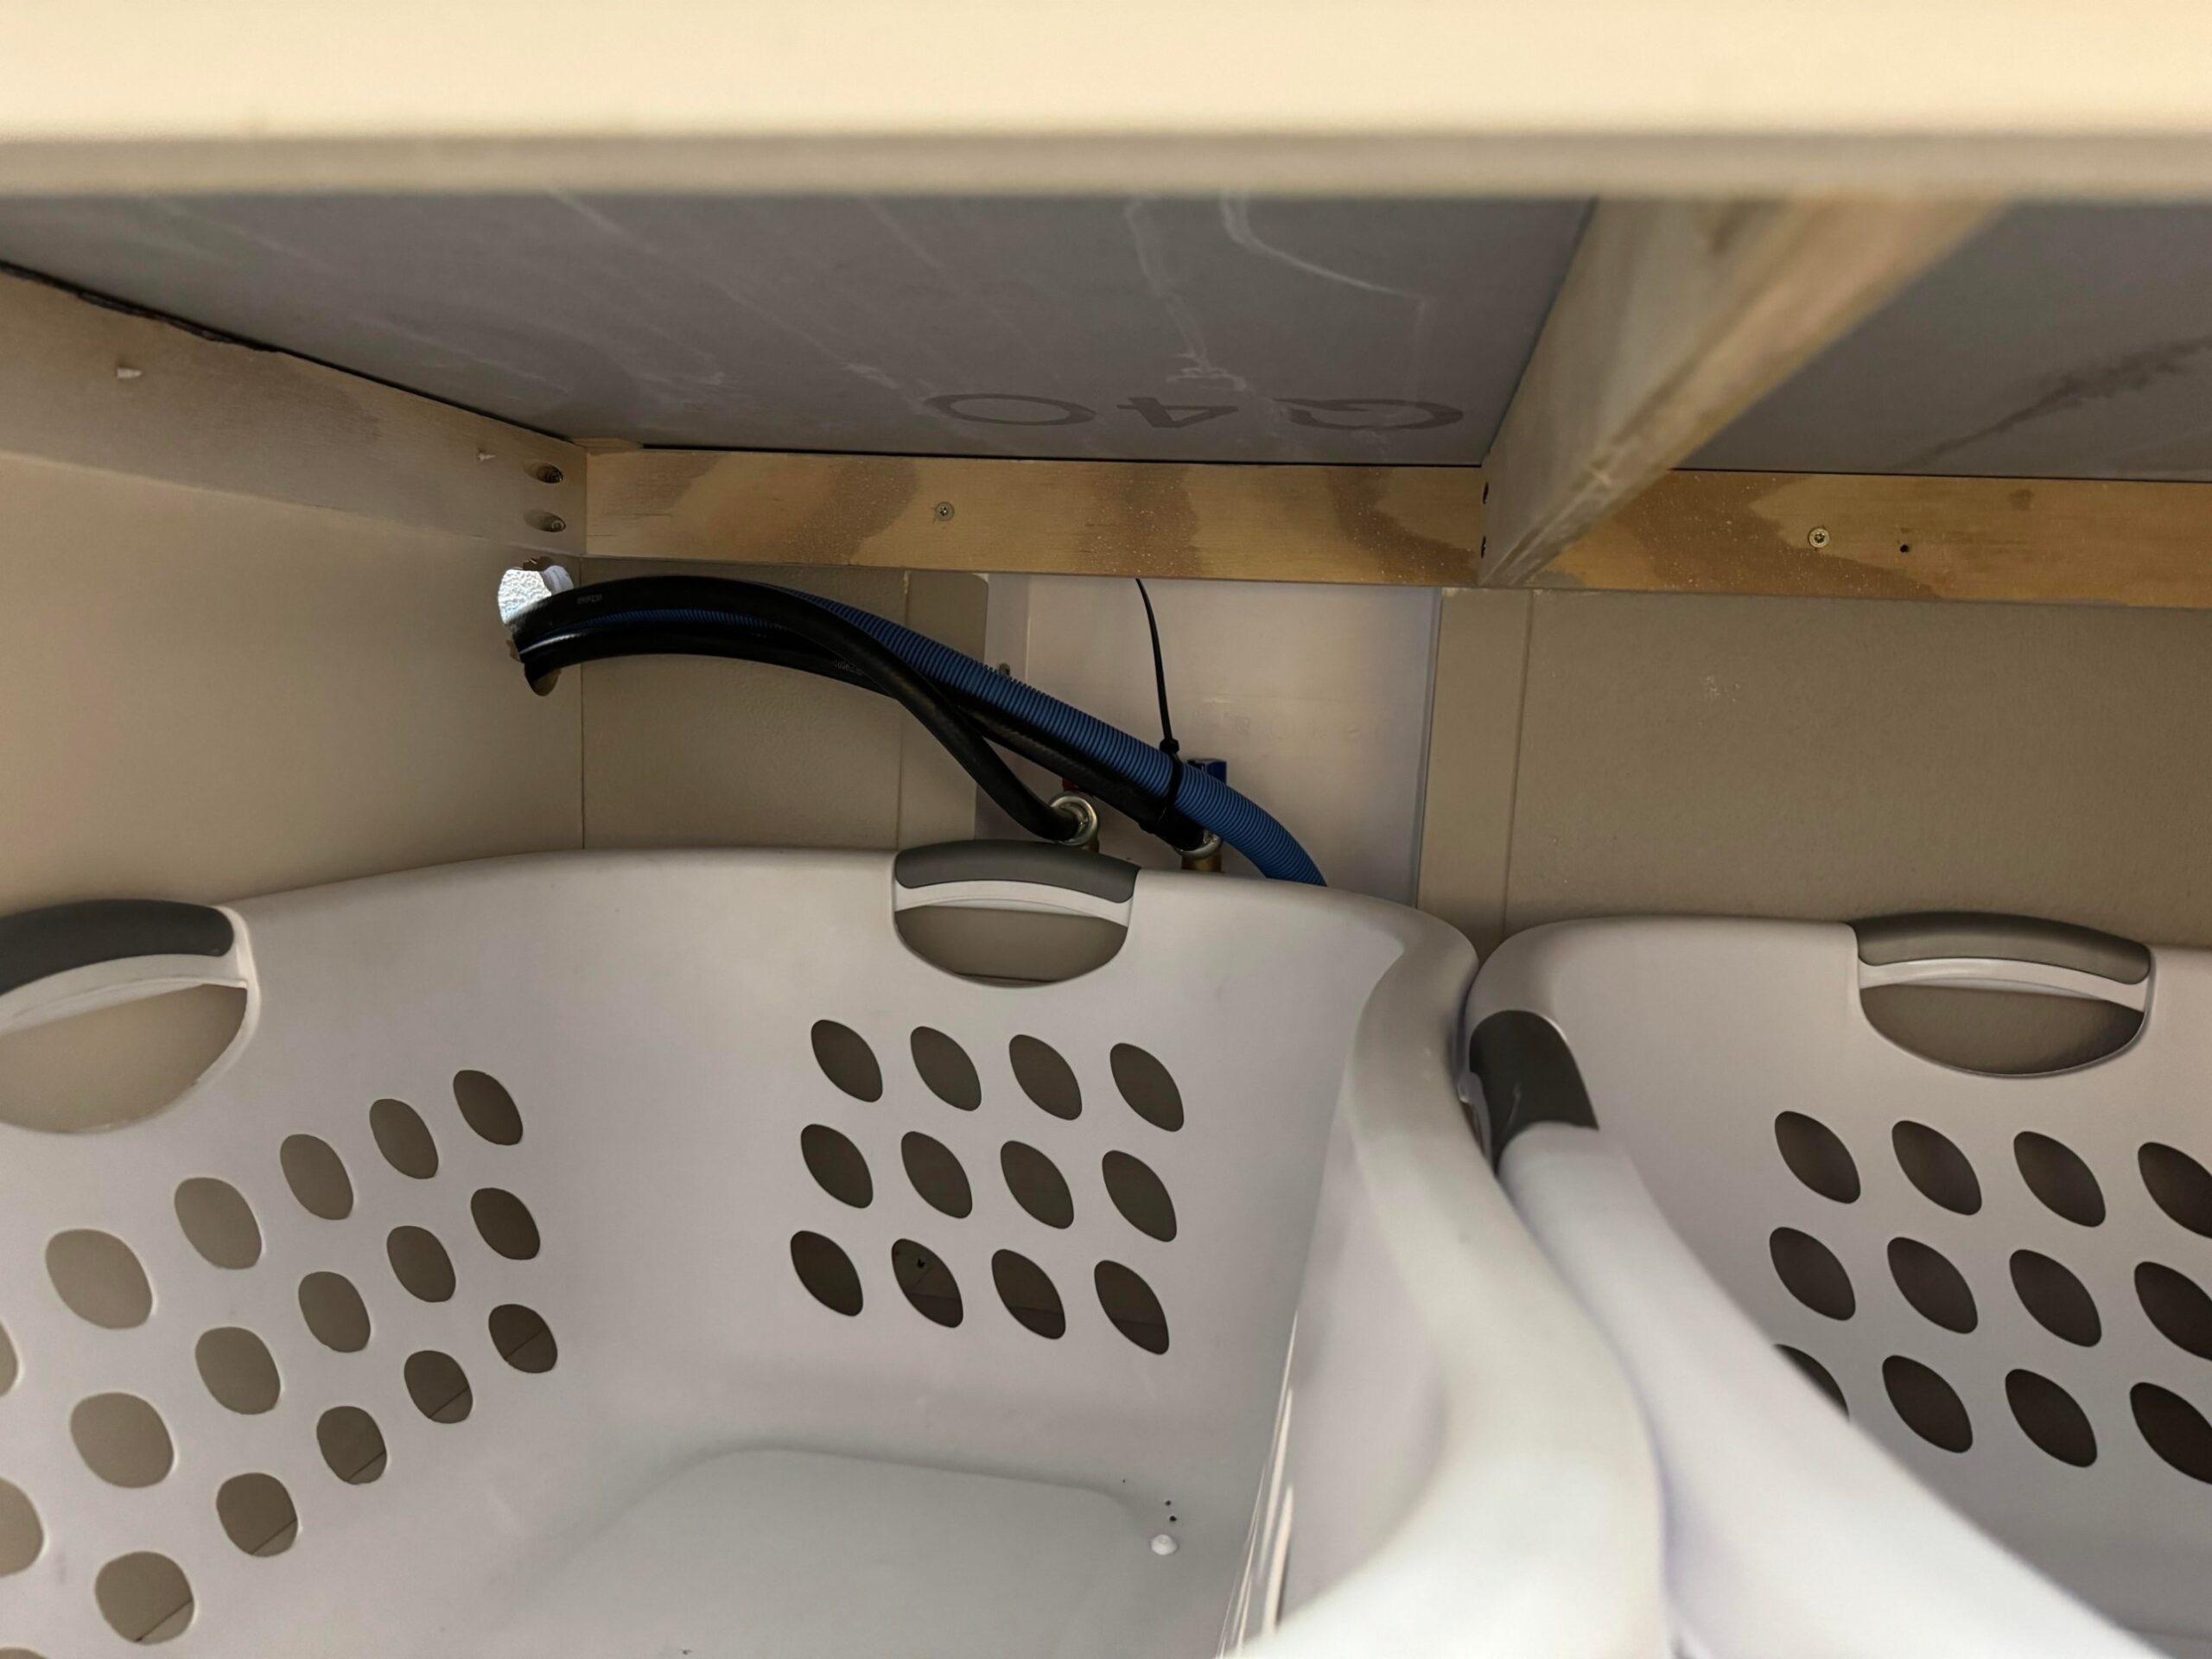
The counter sits two inches higher than standard so a tall person can fold without hunching. The hookups sit below the sink flood rim, but the sink drain is set lower in the chain, so no back flow risk. He also planned ahead: the 220 volt outlet can convert back and the vent cap can come out if a future owner wants a traditional pair.
What you can steal from this build
Three things worth noting from Boobslappy’s remodel.
Check your hookup height. If your plumbing sits where it does because of a stacked unit choice from twenty years ago, moving it down opens up every design option above it.
An all-in-one heat pump washer dryer is no longer a compromise. The GE Profile runs on normal 120 volt power, needs no vent, and finishes most loads in about two hours. One appliance replaces two, and you reclaim a full cabinet.
Closets are the most wasted square footage in the house. Wire shelving leaves half the vertical space empty. A plywood built-in with outlets and lighting can hide a litter box, charge a vacuum, and store a year’s worth of paper goods in a space most people waste on a broom.
The paint and the hardware are what people notice. The plumbing is what makes it work.
Source credit: Reddit user Boobslappy, posted in r/DIY. Original post here.