TheCoolist is a mood board for your headspace.

    He replaced black counters with Fantasy White marble and handmade oak cabinets: now the kitchen looks custom
  1. TheCoolist
  2. Kitchen

He replaced black counters with Fantasy White marble and handmade oak cabinets: now the kitchen looks custom

Scroll any home feed right now and the same kitchen keeps showing up. Light oak. No upper cabinets. Legs under the base so the floor runs clean to the wall. White marble on top. Americans see it everywhere, assume it costs $40k to $80k in cabinets alone, and quietly file it under “not for people like me.” The brands pushing the look, from Reform in Denmark to Vermland to Semihandmade in the States, do not do much to correct that math.

One guy in an 800 sqft house just proved the math wrong. He built the whole thing himself. Four months of nights. One year of woodworking under his belt. A membership at the local community woodshop. And a laptop running free SketchUp.
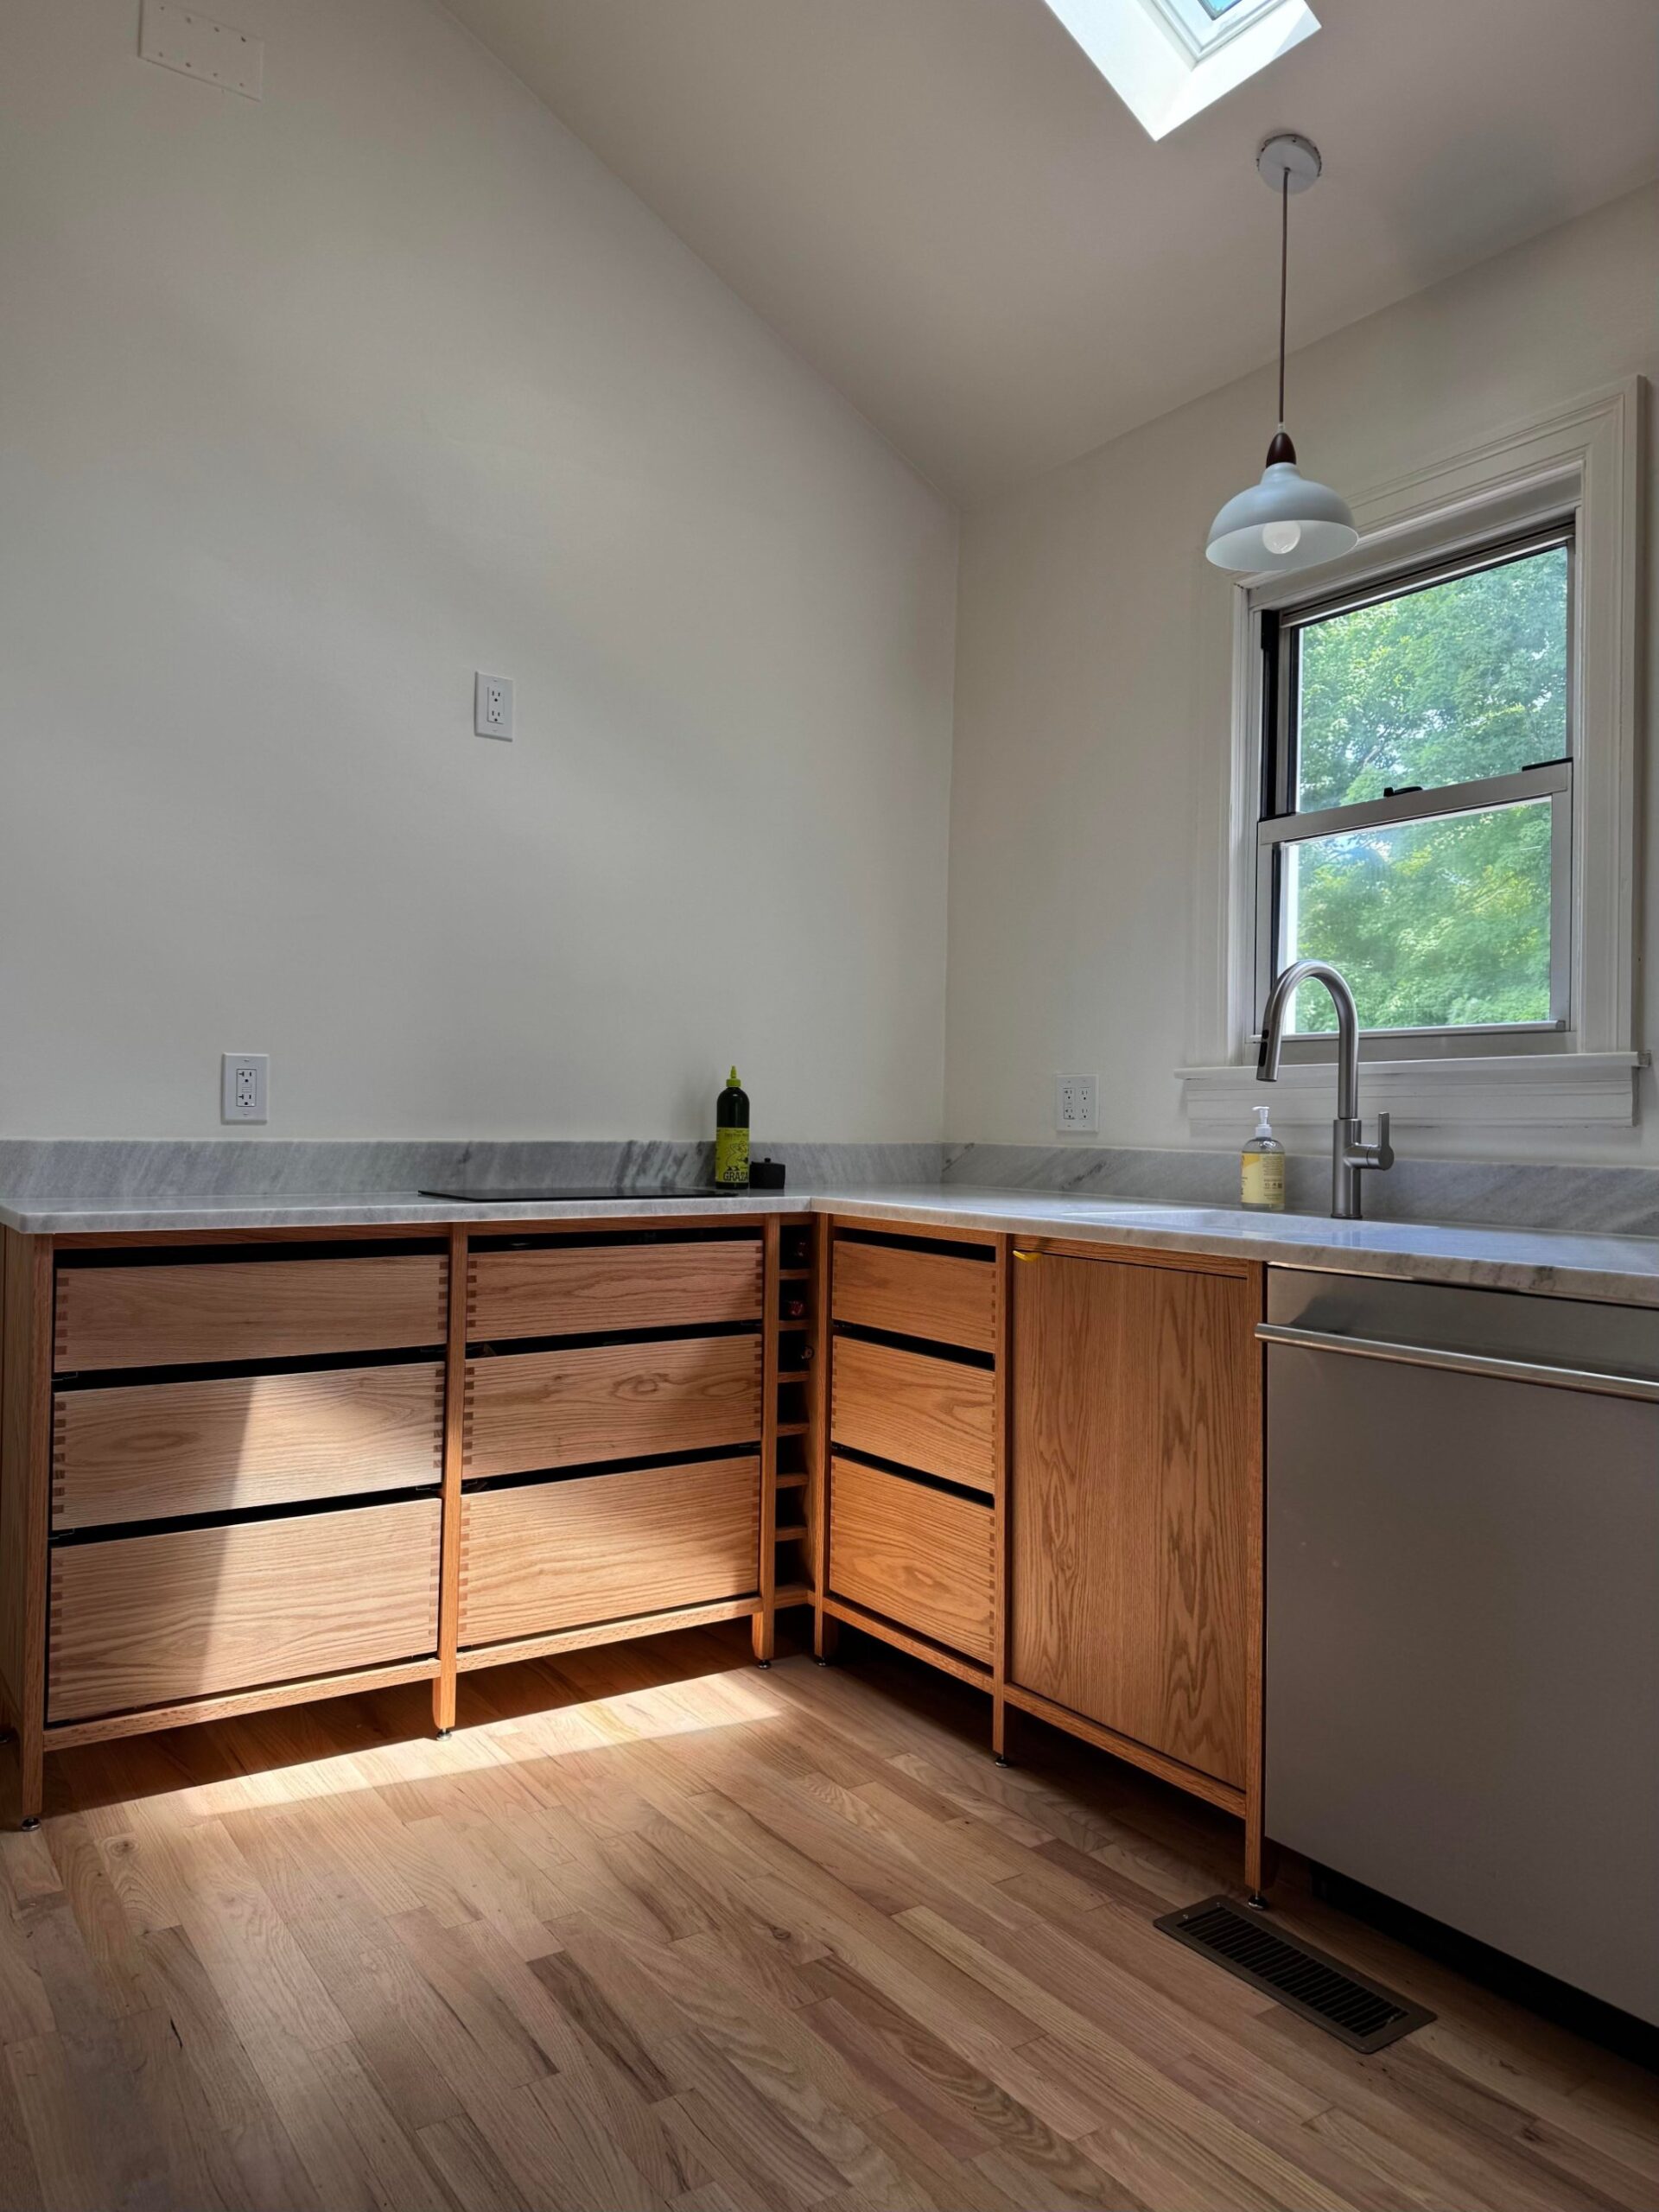
Small L-shaped kitchen with solid red oak lower cabinets on slim steel legs, white marble counter, no upper cabinets, a window above the sink, and a stainless dishwasher.
Finished Danish-Style Oak Kitchen, L-Shape View (After) | Credit: @No-Strawberry7959

The reason the look lands is not the oak. It is what is missing. Zero upper cabinets. No bulky toe kicks blocking the floor. Almost no hardware. The cabinets stand on little leveling feet like real furniture, not like built-ins. That is the Vermland and Reform design language a lot of Americans have been pinning for years without being able to name why their own kitchen never feels the same.

The full before and after
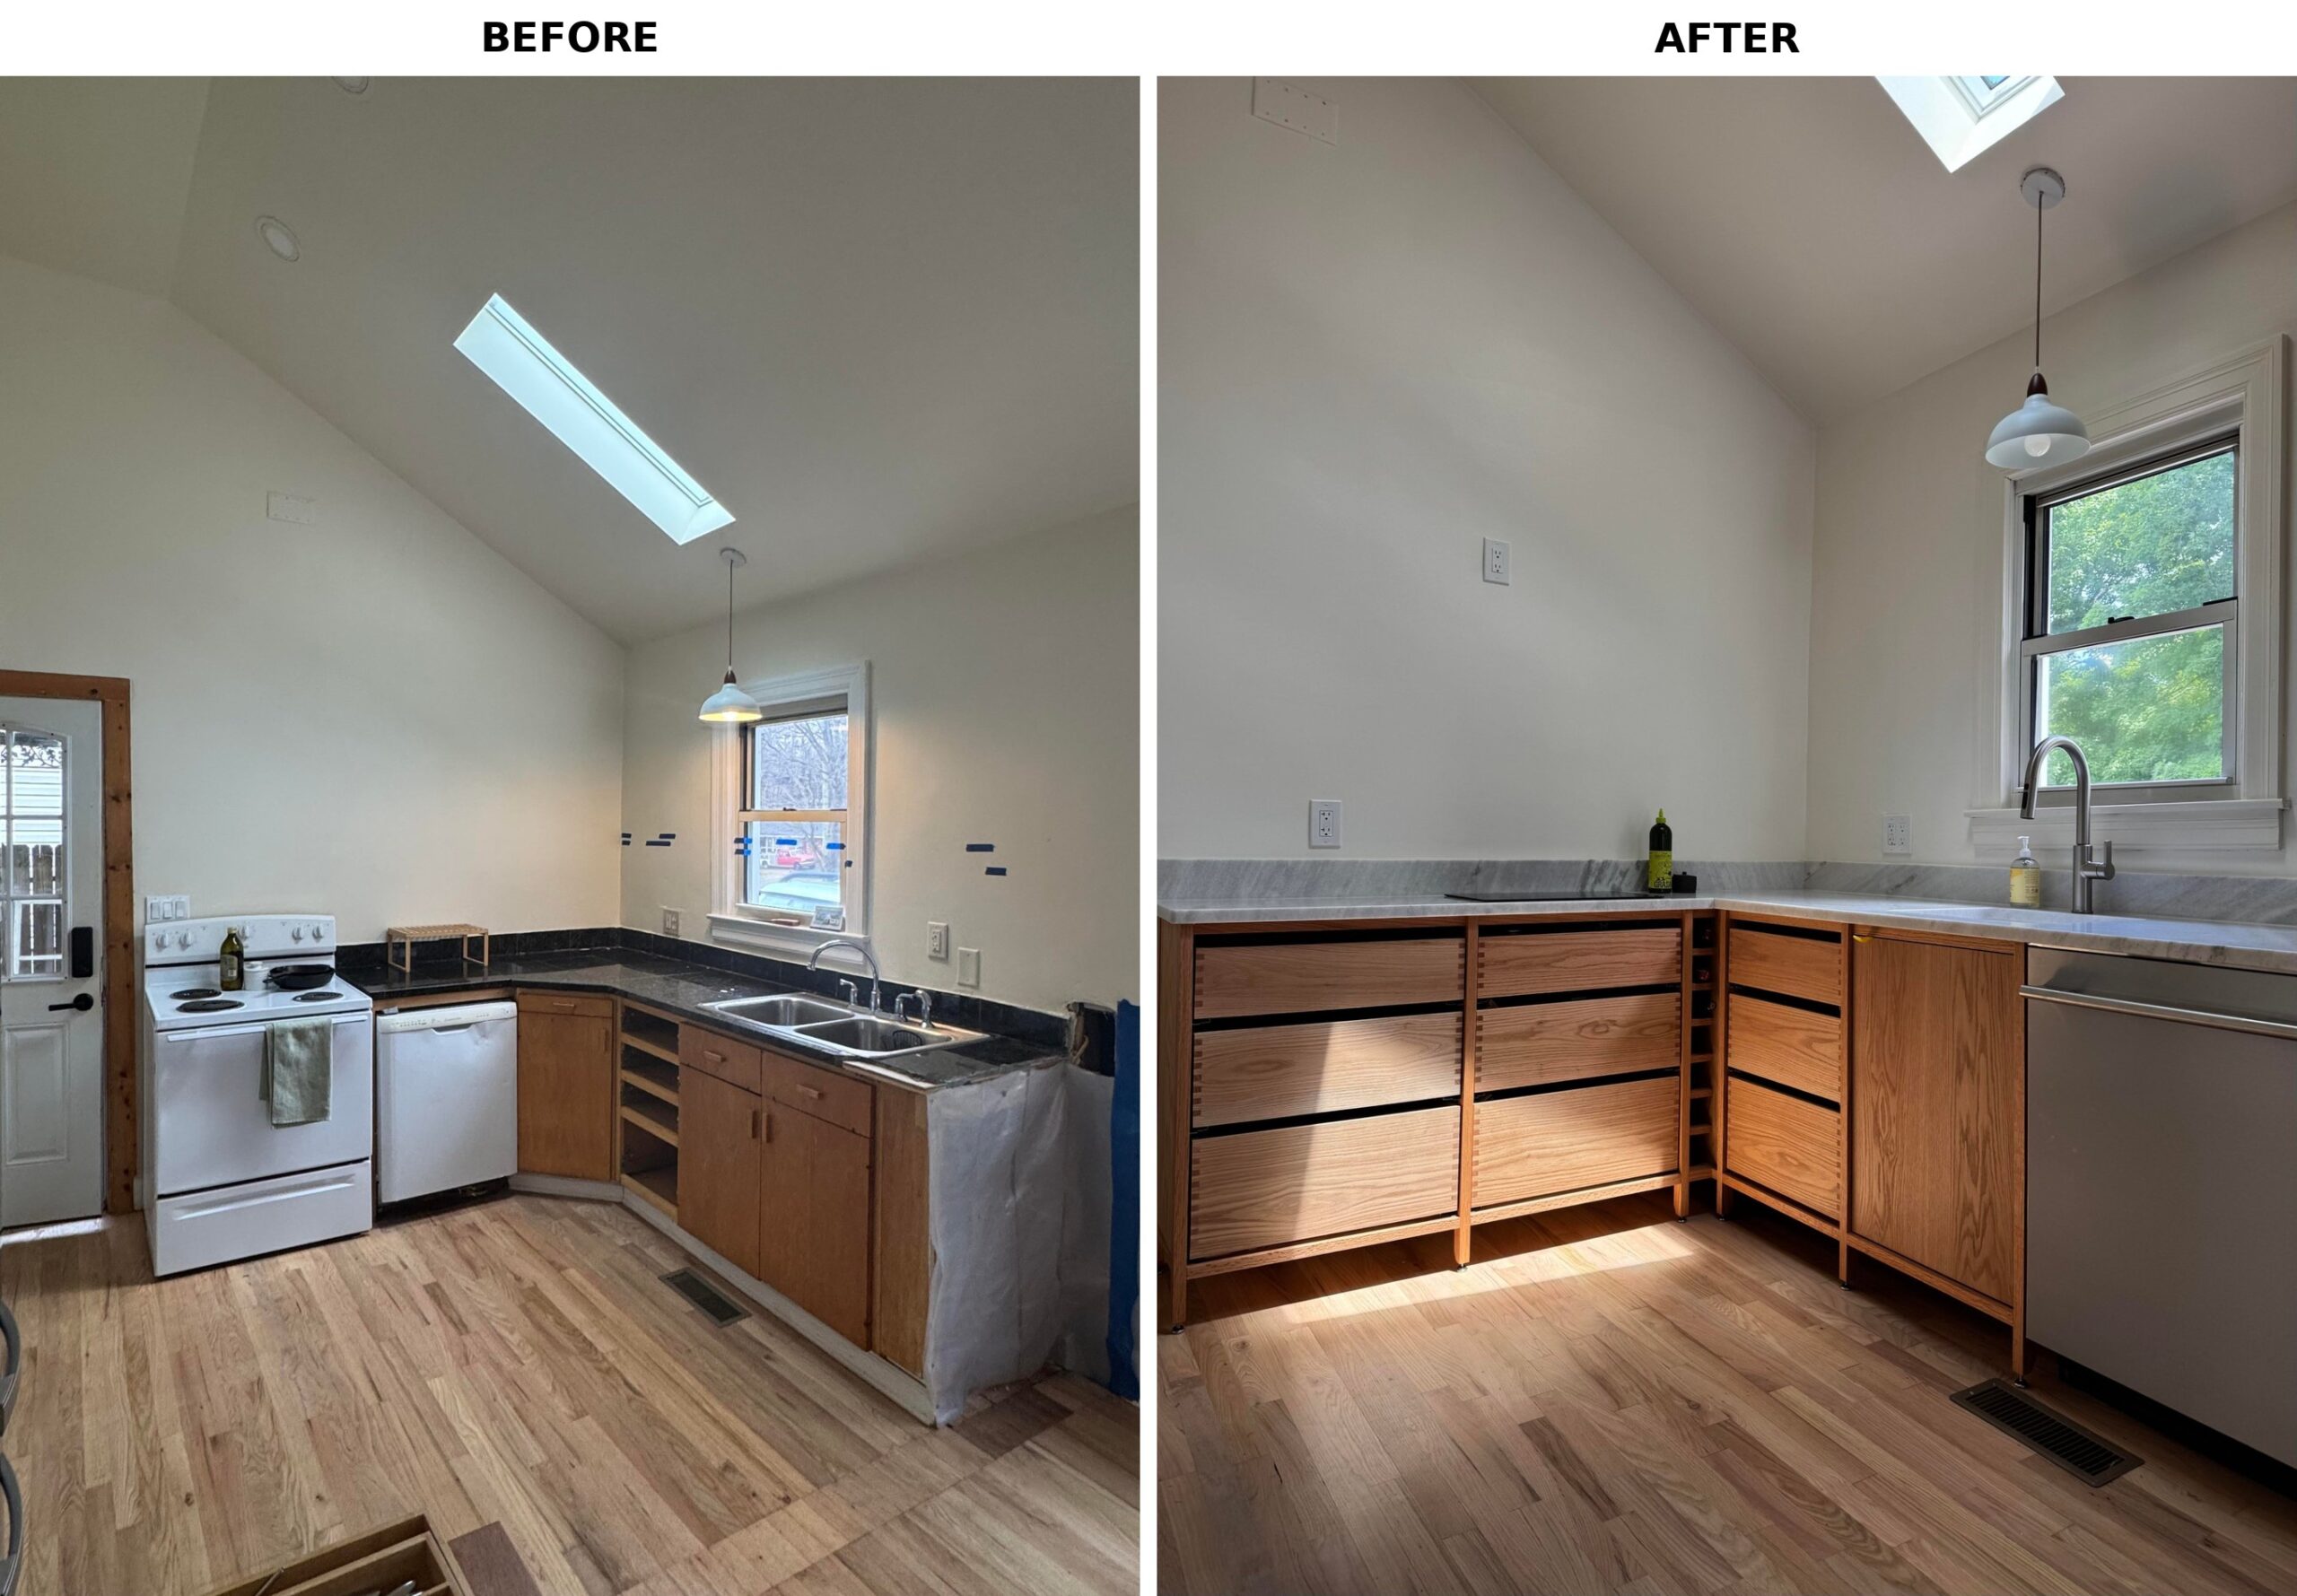
Side by side view of the same kitchen corner, with the dated builder-grade version on the left and the finished solid oak Danish-style version on the right.
Full Kitchen Before And After Comparison (Before/After) | Credit: @No-Strawberry7959

The before was not awful. Just dated and generic. Dark tile counters. Builder-grade cabinets with no personality. A sink too small to really wash a pan in.
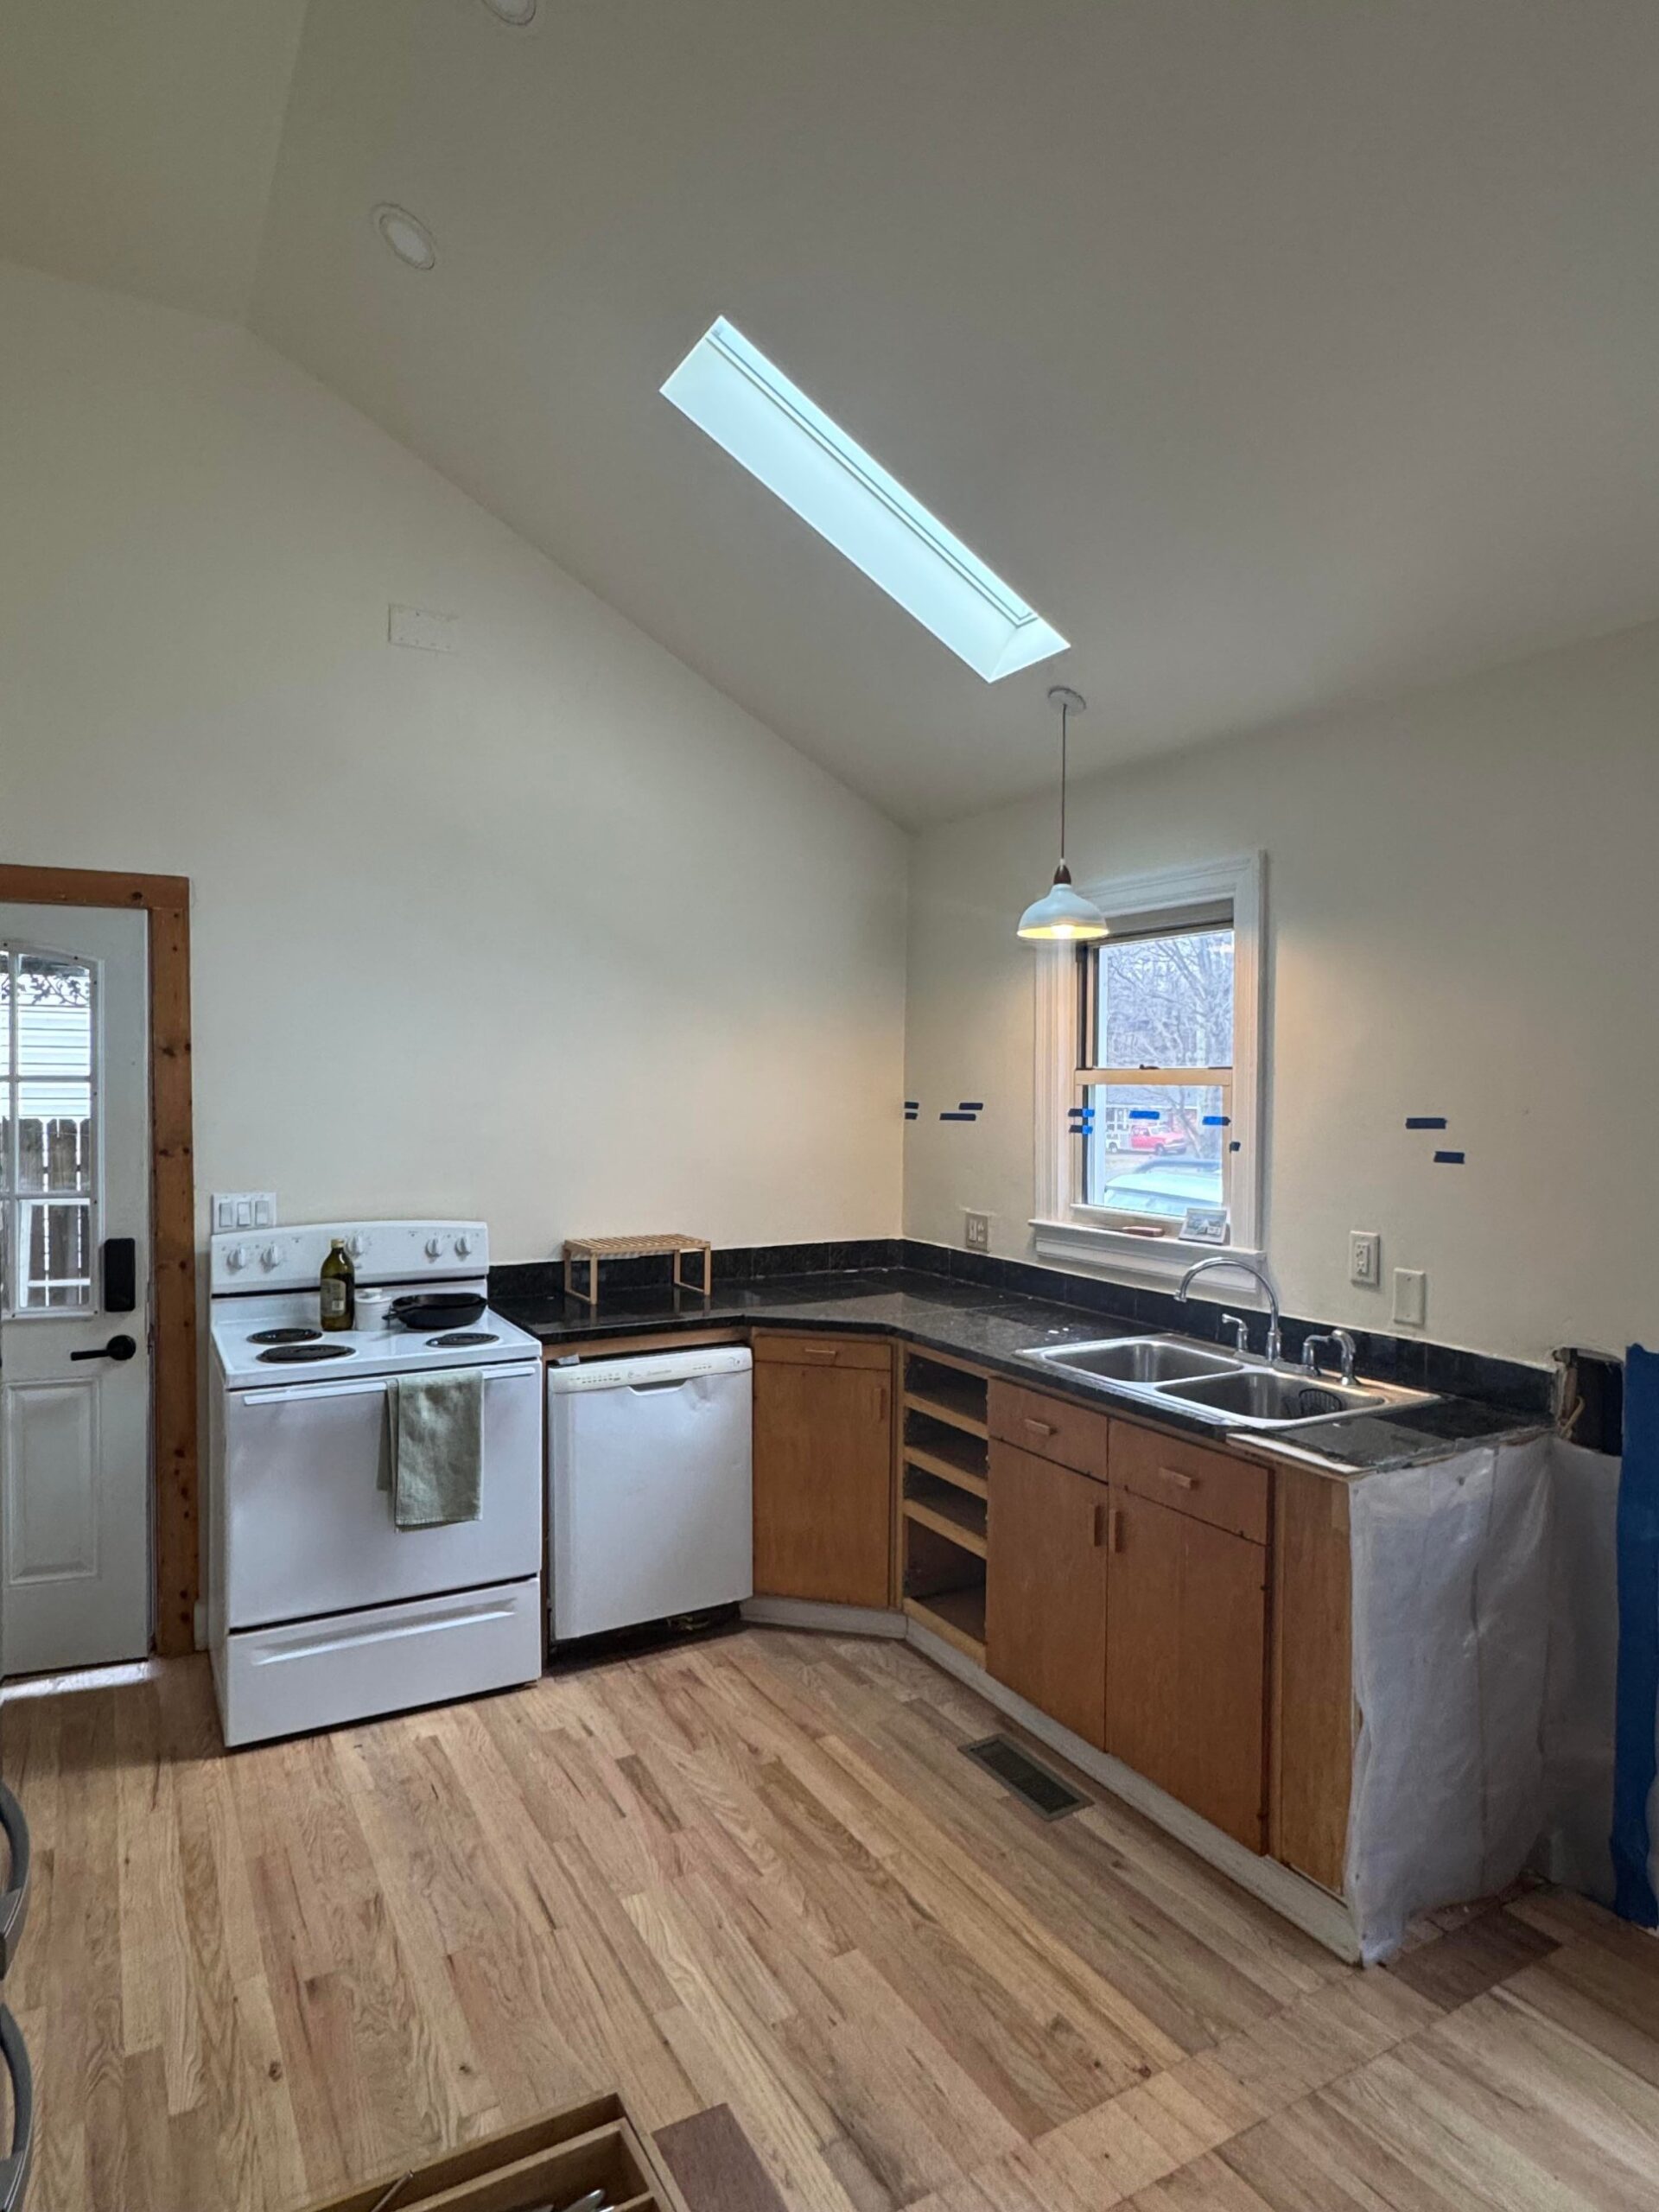
Small sloped-ceiling kitchen with a white electric range, white dishwasher, basic brown builder-grade lower cabinets, dark tile counters, and a double stainless sink under the window.
Original Dark Tile Counter Kitchen (Before) | Credit: @No-Strawberry7959

He gutted it to the studs and did the trades himself

He stripped walls. Exposed pipes. Did the plumbing, the drywall, and the electrical himself, which means he out-scoped a general contractor on top of the cabinet shop.
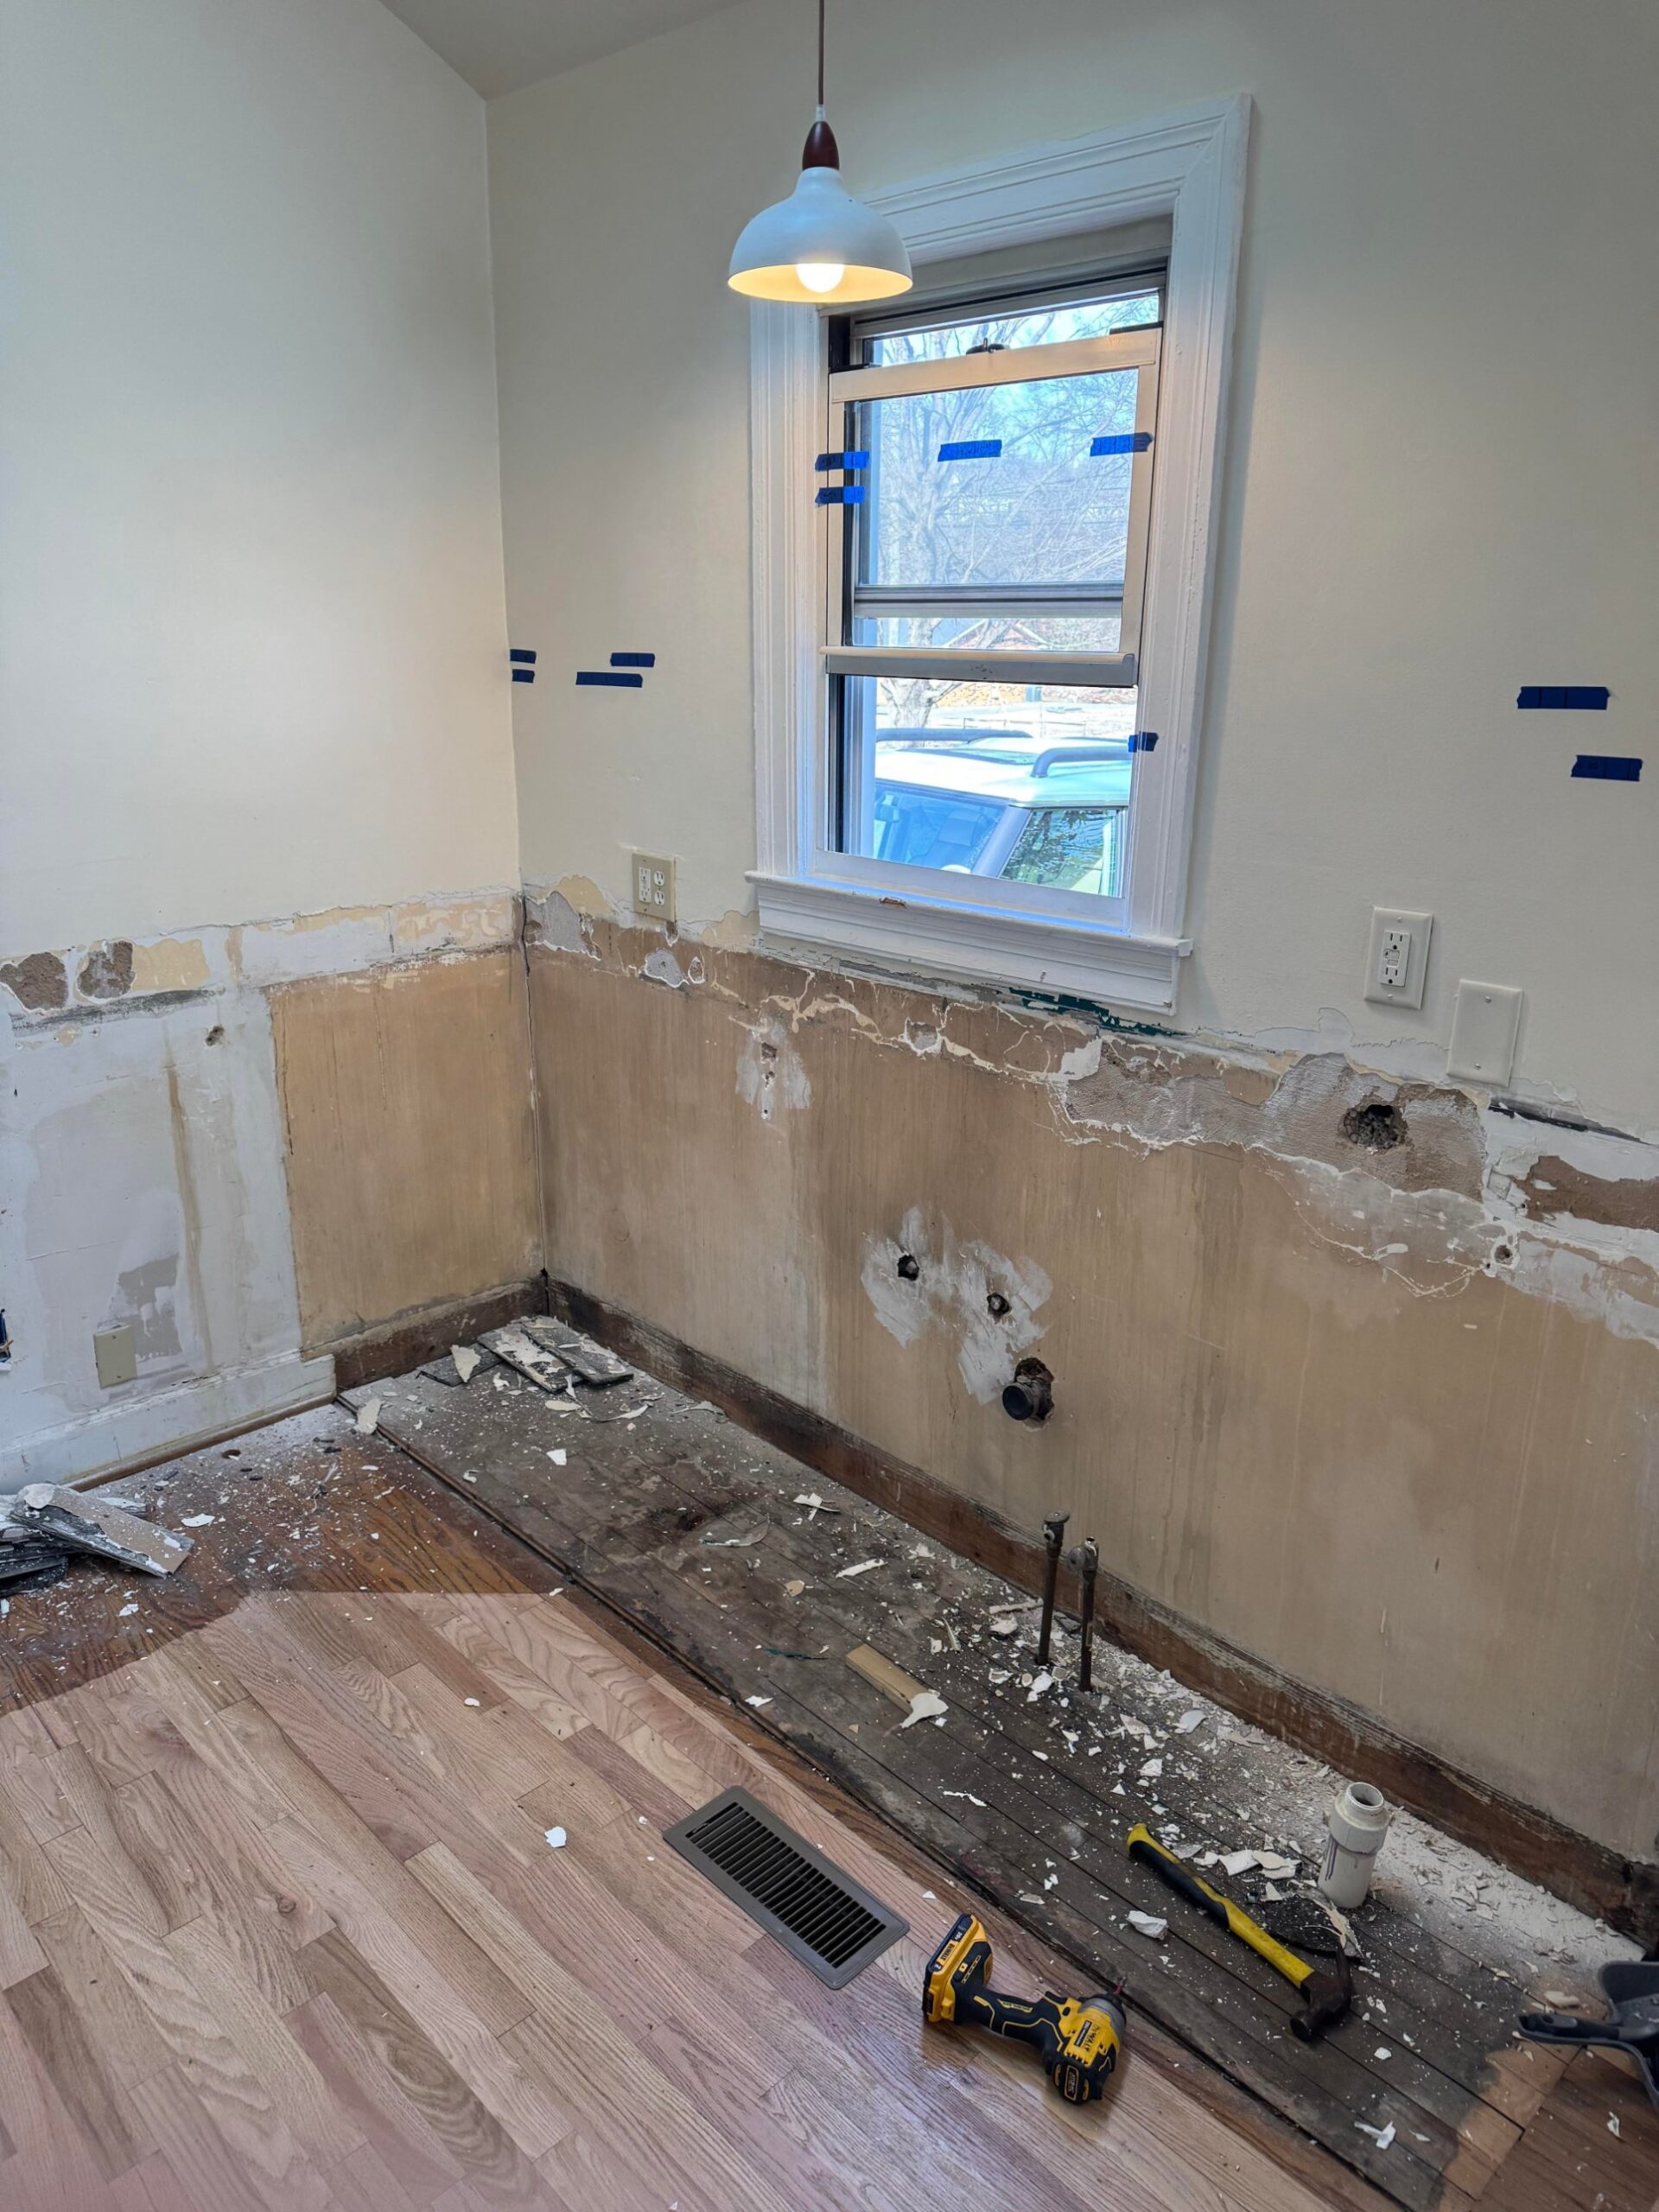
Half-stripped kitchen wall showing bare plaster, exposed water pipes near the floor, old patched holes, and tools on the floor by the window.
Wall Demolition With Pipes Exposed (During) | Credit: @No-Strawberry7959

He also kept cooking through it. Four months is a long time to live on takeout.
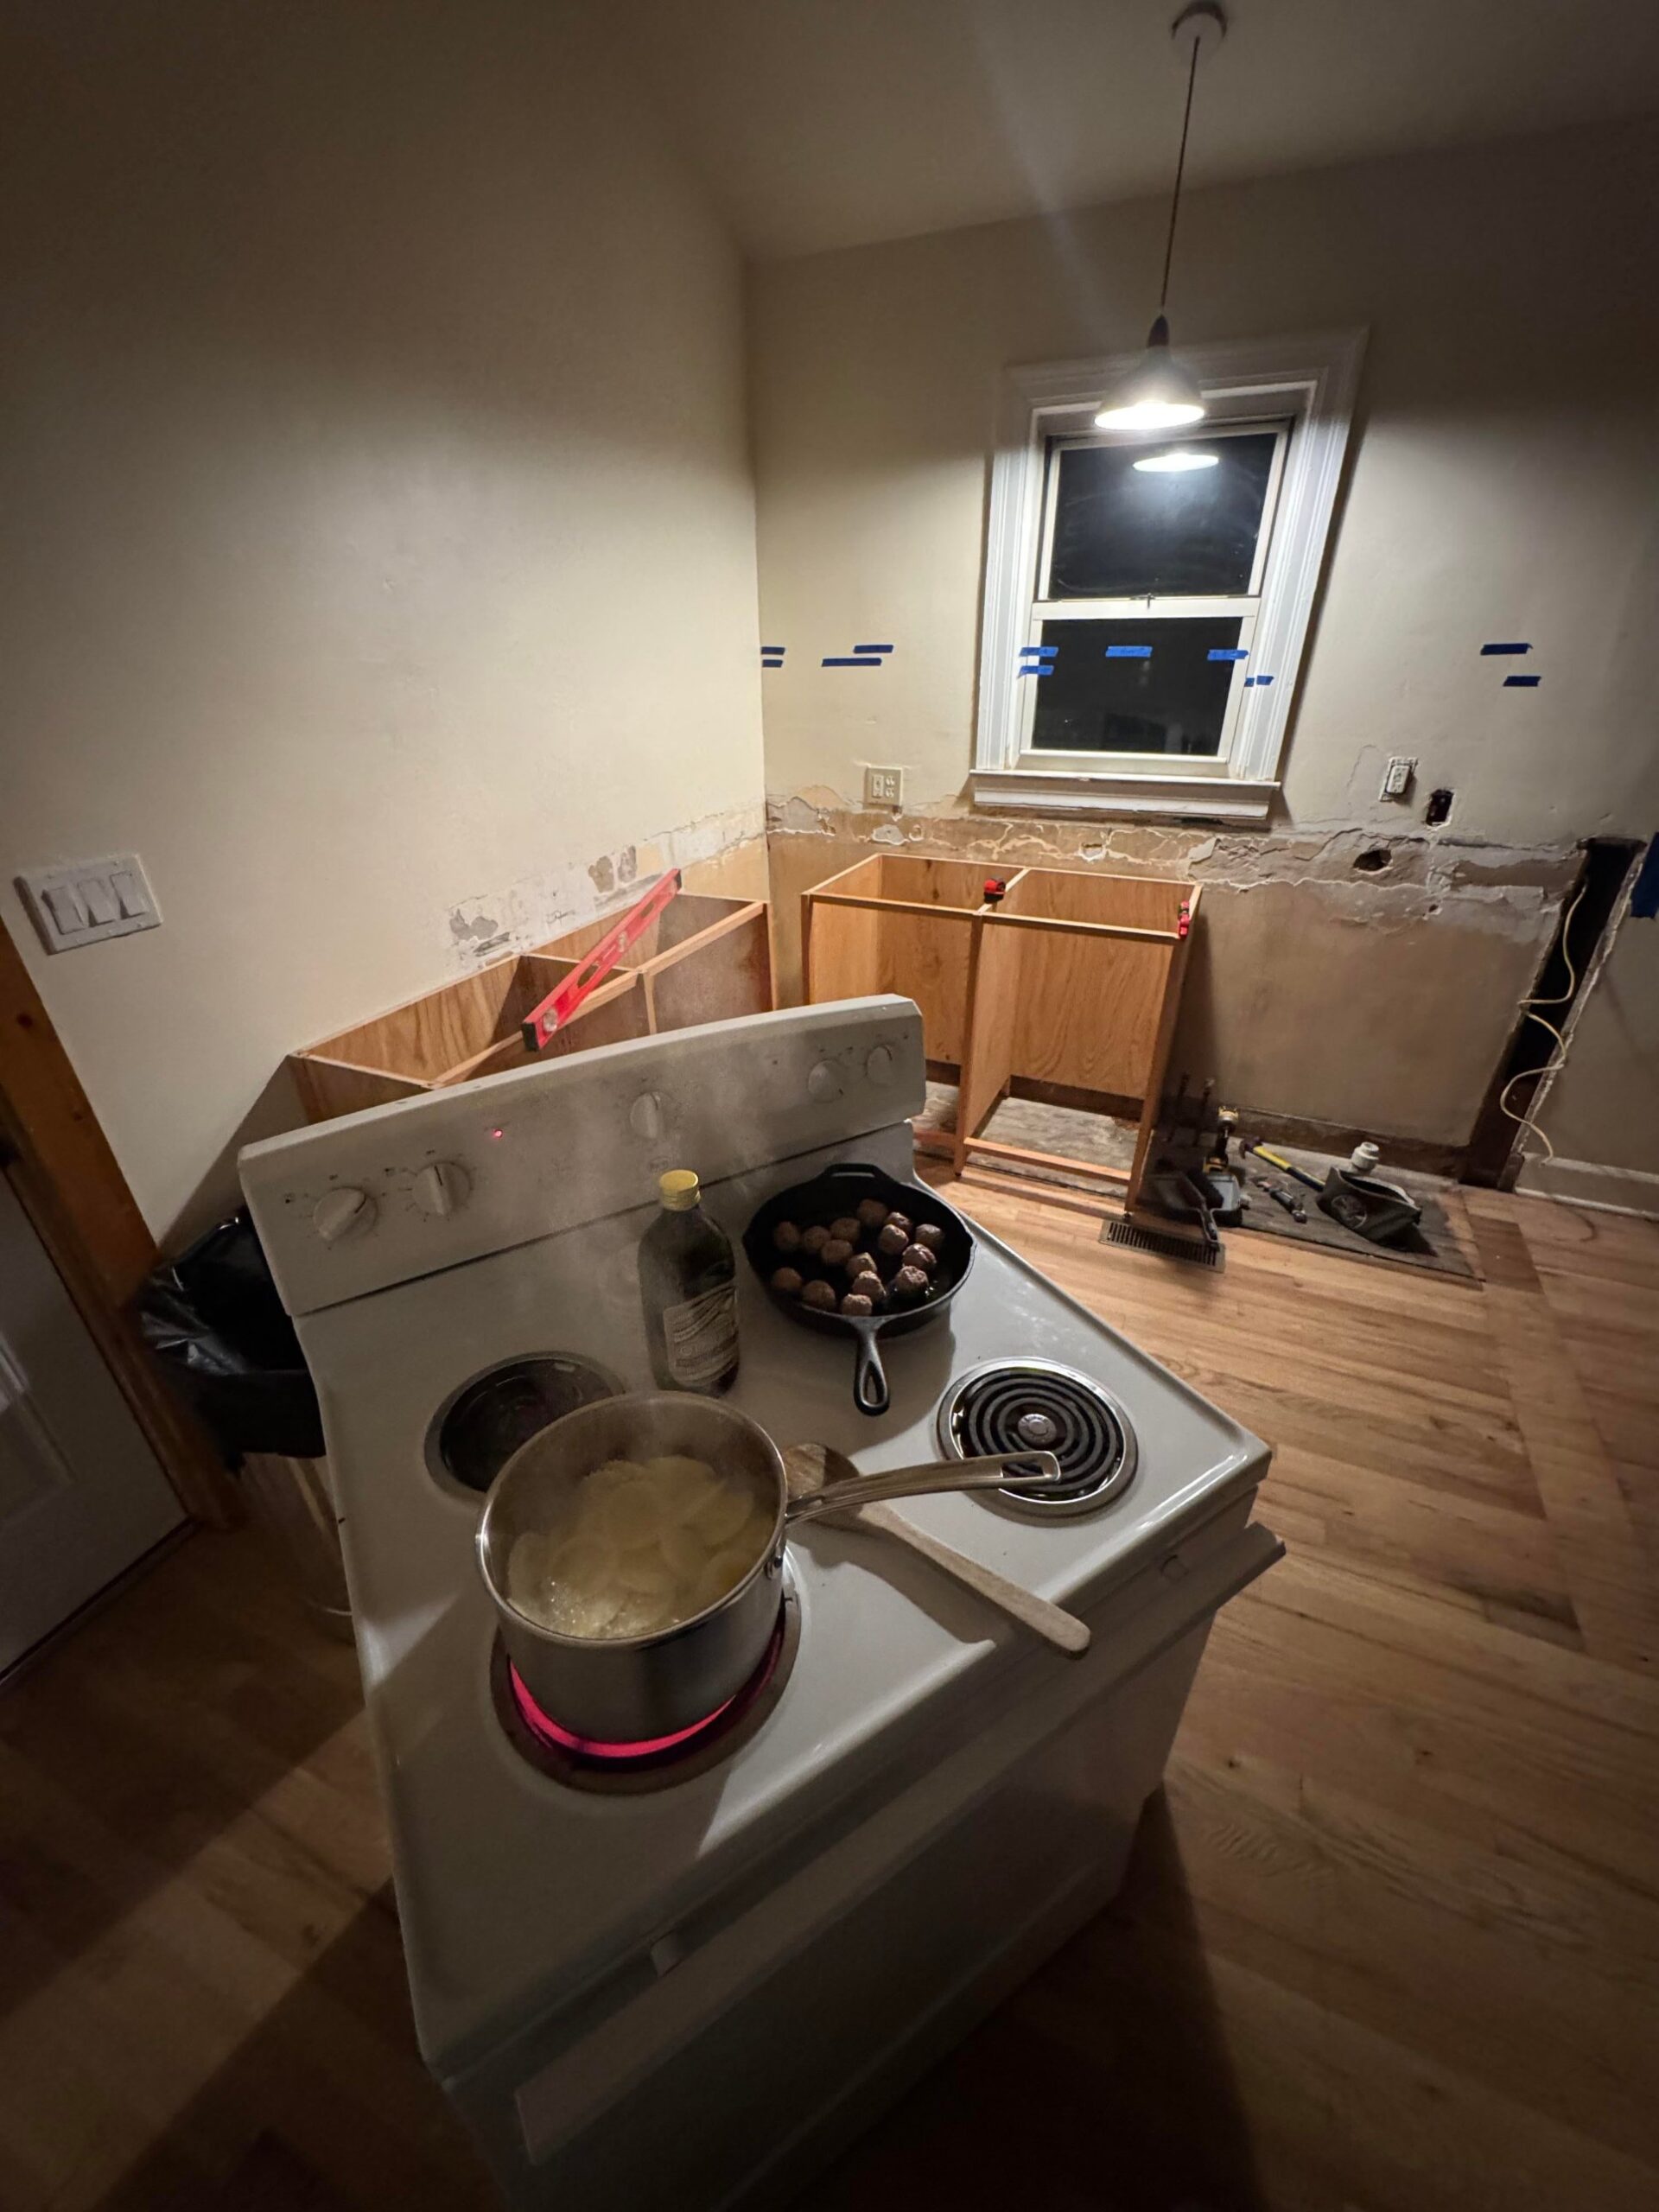
Overhead view of a white electric range with a cast iron pan of meatballs and a pot of boiling potatoes, with raw plywood cabinet frames being built in the background.
Cooking Through The Build On The Old Stove (During) | Credit: @No-Strawberry7959

When the old cabinets came out, he refinished the floor himself with a rented drum sander.
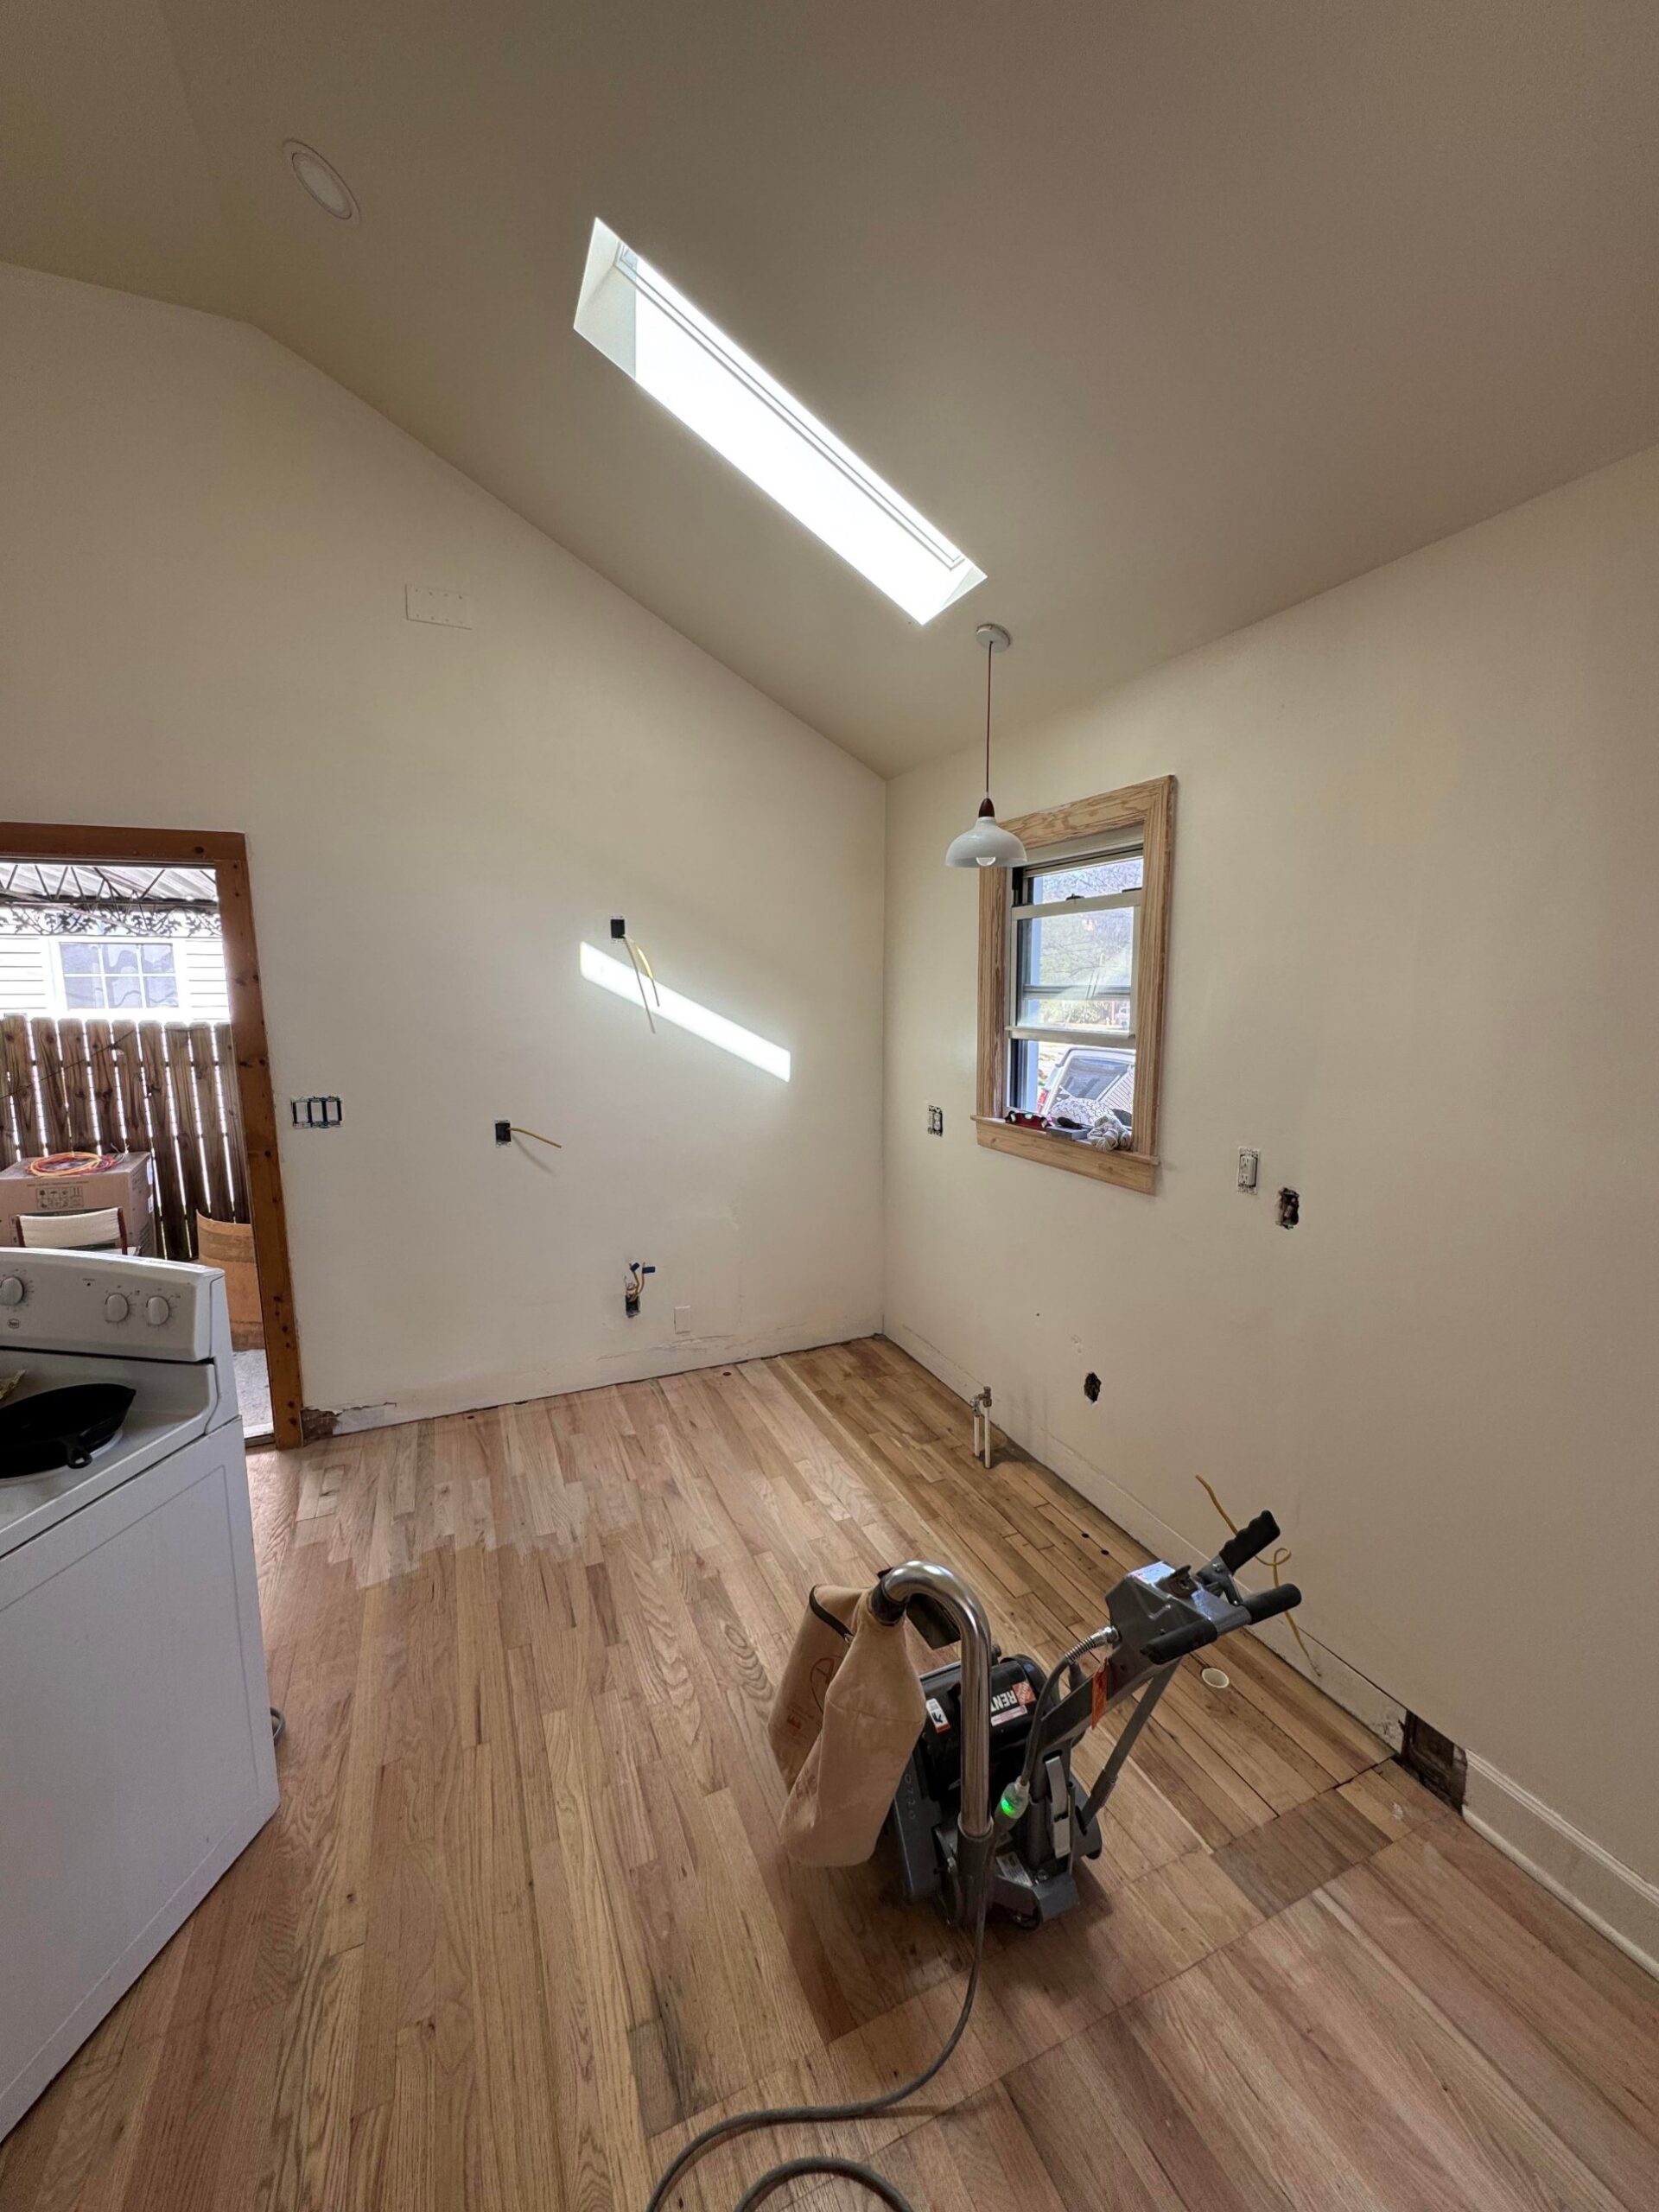
Empty kitchen stripped of cabinets with a drum floor sander in the middle of raw red oak flooring, under a skylight.
Empty Kitchen Mid Floor Sanding (During) | Credit: @No-Strawberry7959

Designed on a laptop, built at a community shop

The whole kitchen started as a 3D model on his MacBook, sitting on the floor of the house it was going to live in. SketchUp is free, and in the comments he said that is what he used to draw the whole thing up.
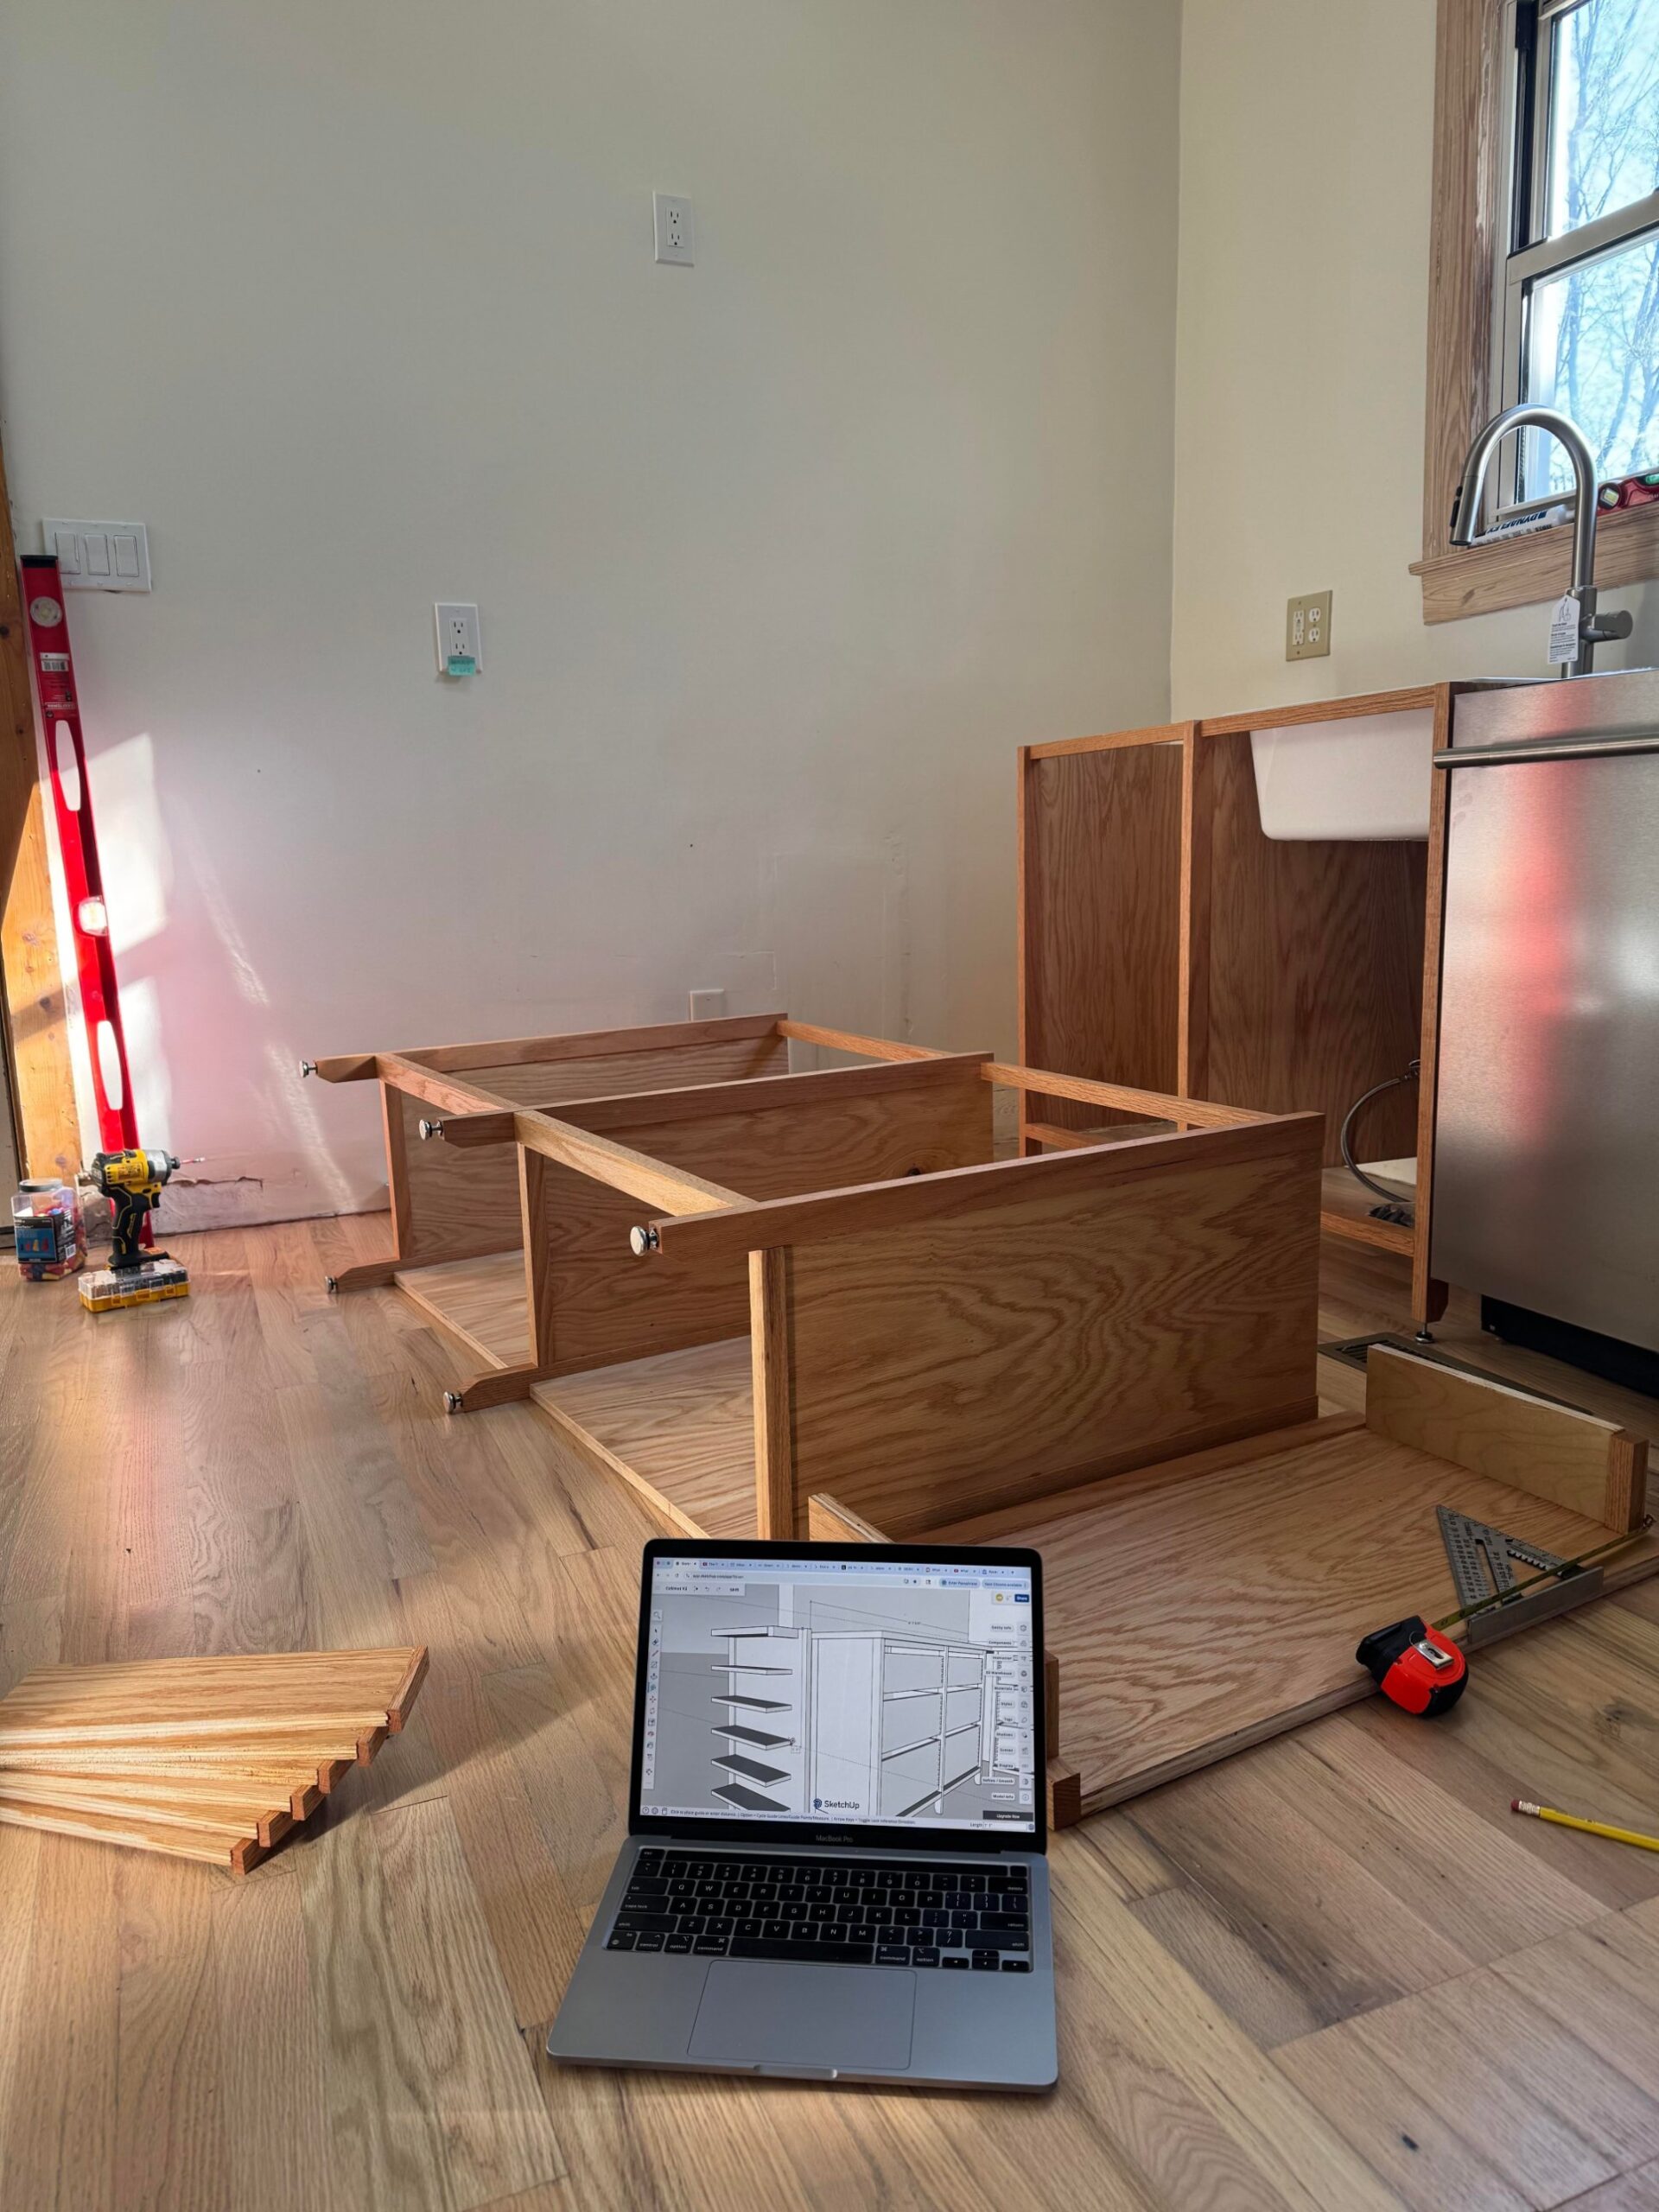
Open MacBook on a wood floor showing a SketchUp 3D model of a cabinet, with partially built oak cabinet frames behind it.
Cabinet Design In SketchUp On A MacBook (During) | Credit: @No-Strawberry7959

The cabinets themselves got built at a local community woodshop. That is the quiet unlock most Americans never think to look up. For roughly $100 to $200 a month, these shops hand you access to table saws, planers, jigs, finishing rooms, and clamps you would never buy for one project.
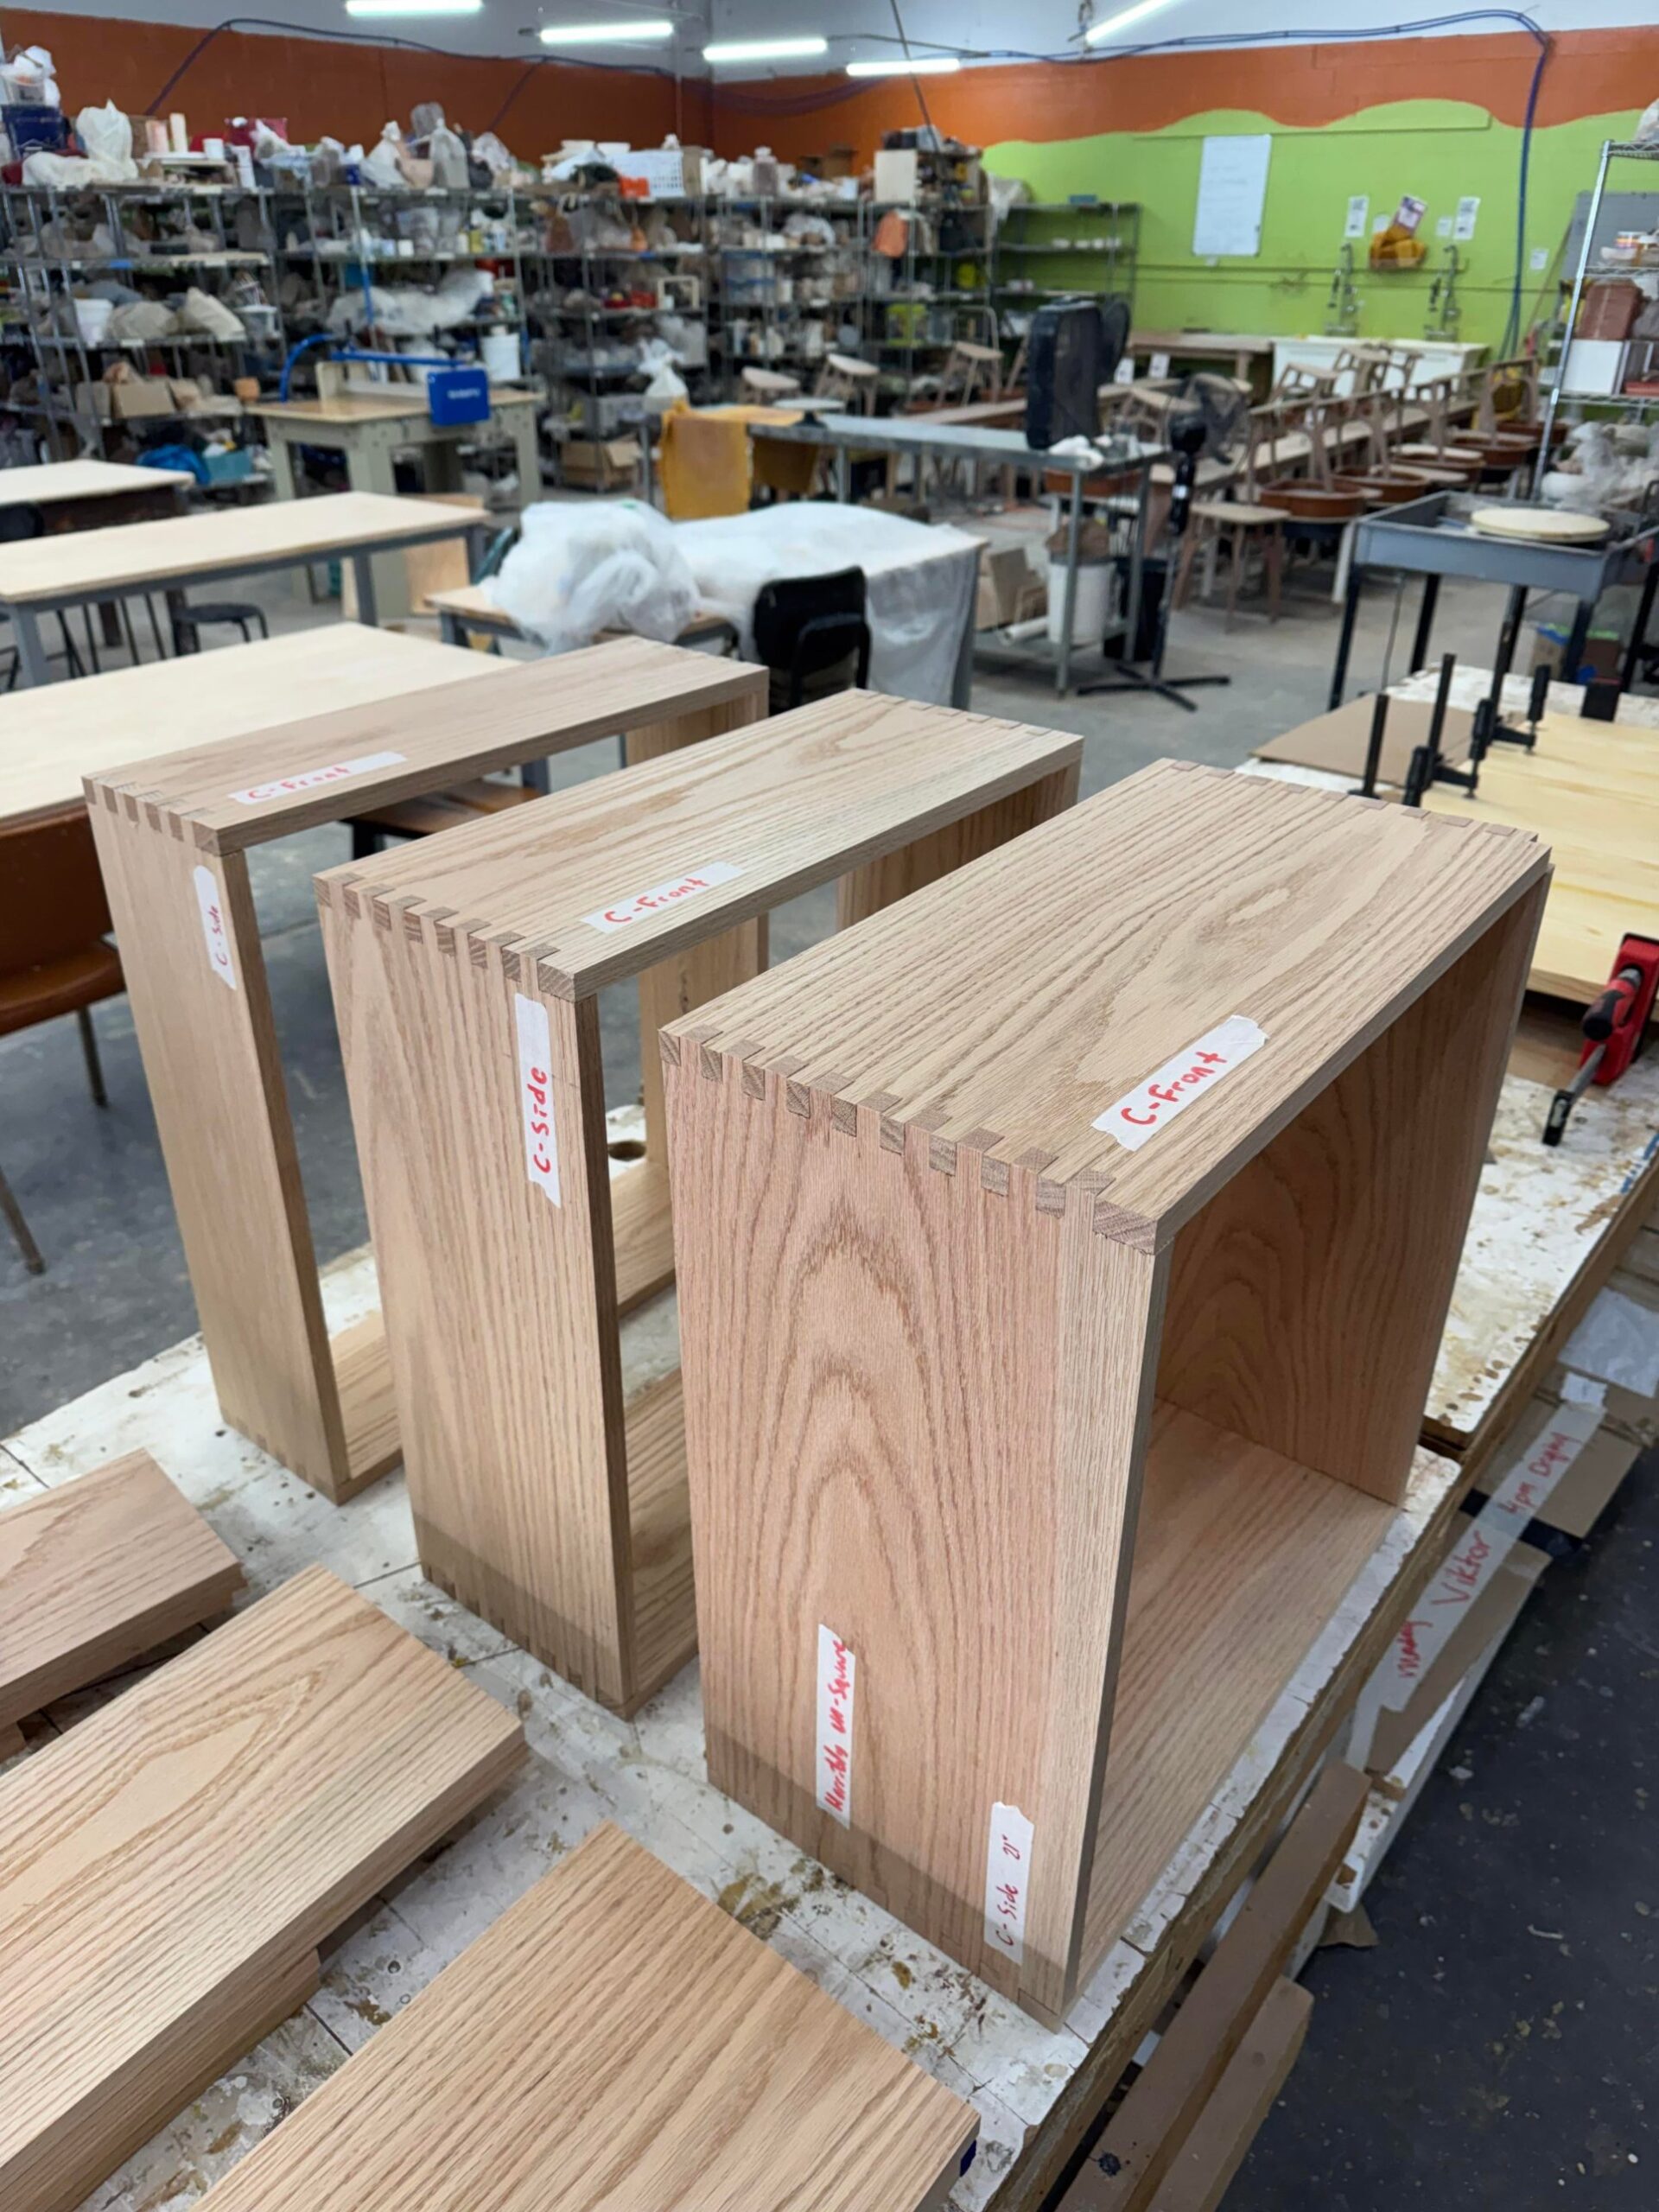
Three raw red oak cabinet boxes with visible interlocking joinery lined up on a work table inside a large shared community woodshop with other projects behind.
Oak Cabinet Boxes Built At Community Woodshop (During) | Credit: @No-Strawberry7959

Every drawer got hand-made box joints. Those joints usually hide inside a cabinet. He let them show on the sides as the only ornament the kitchen needs.
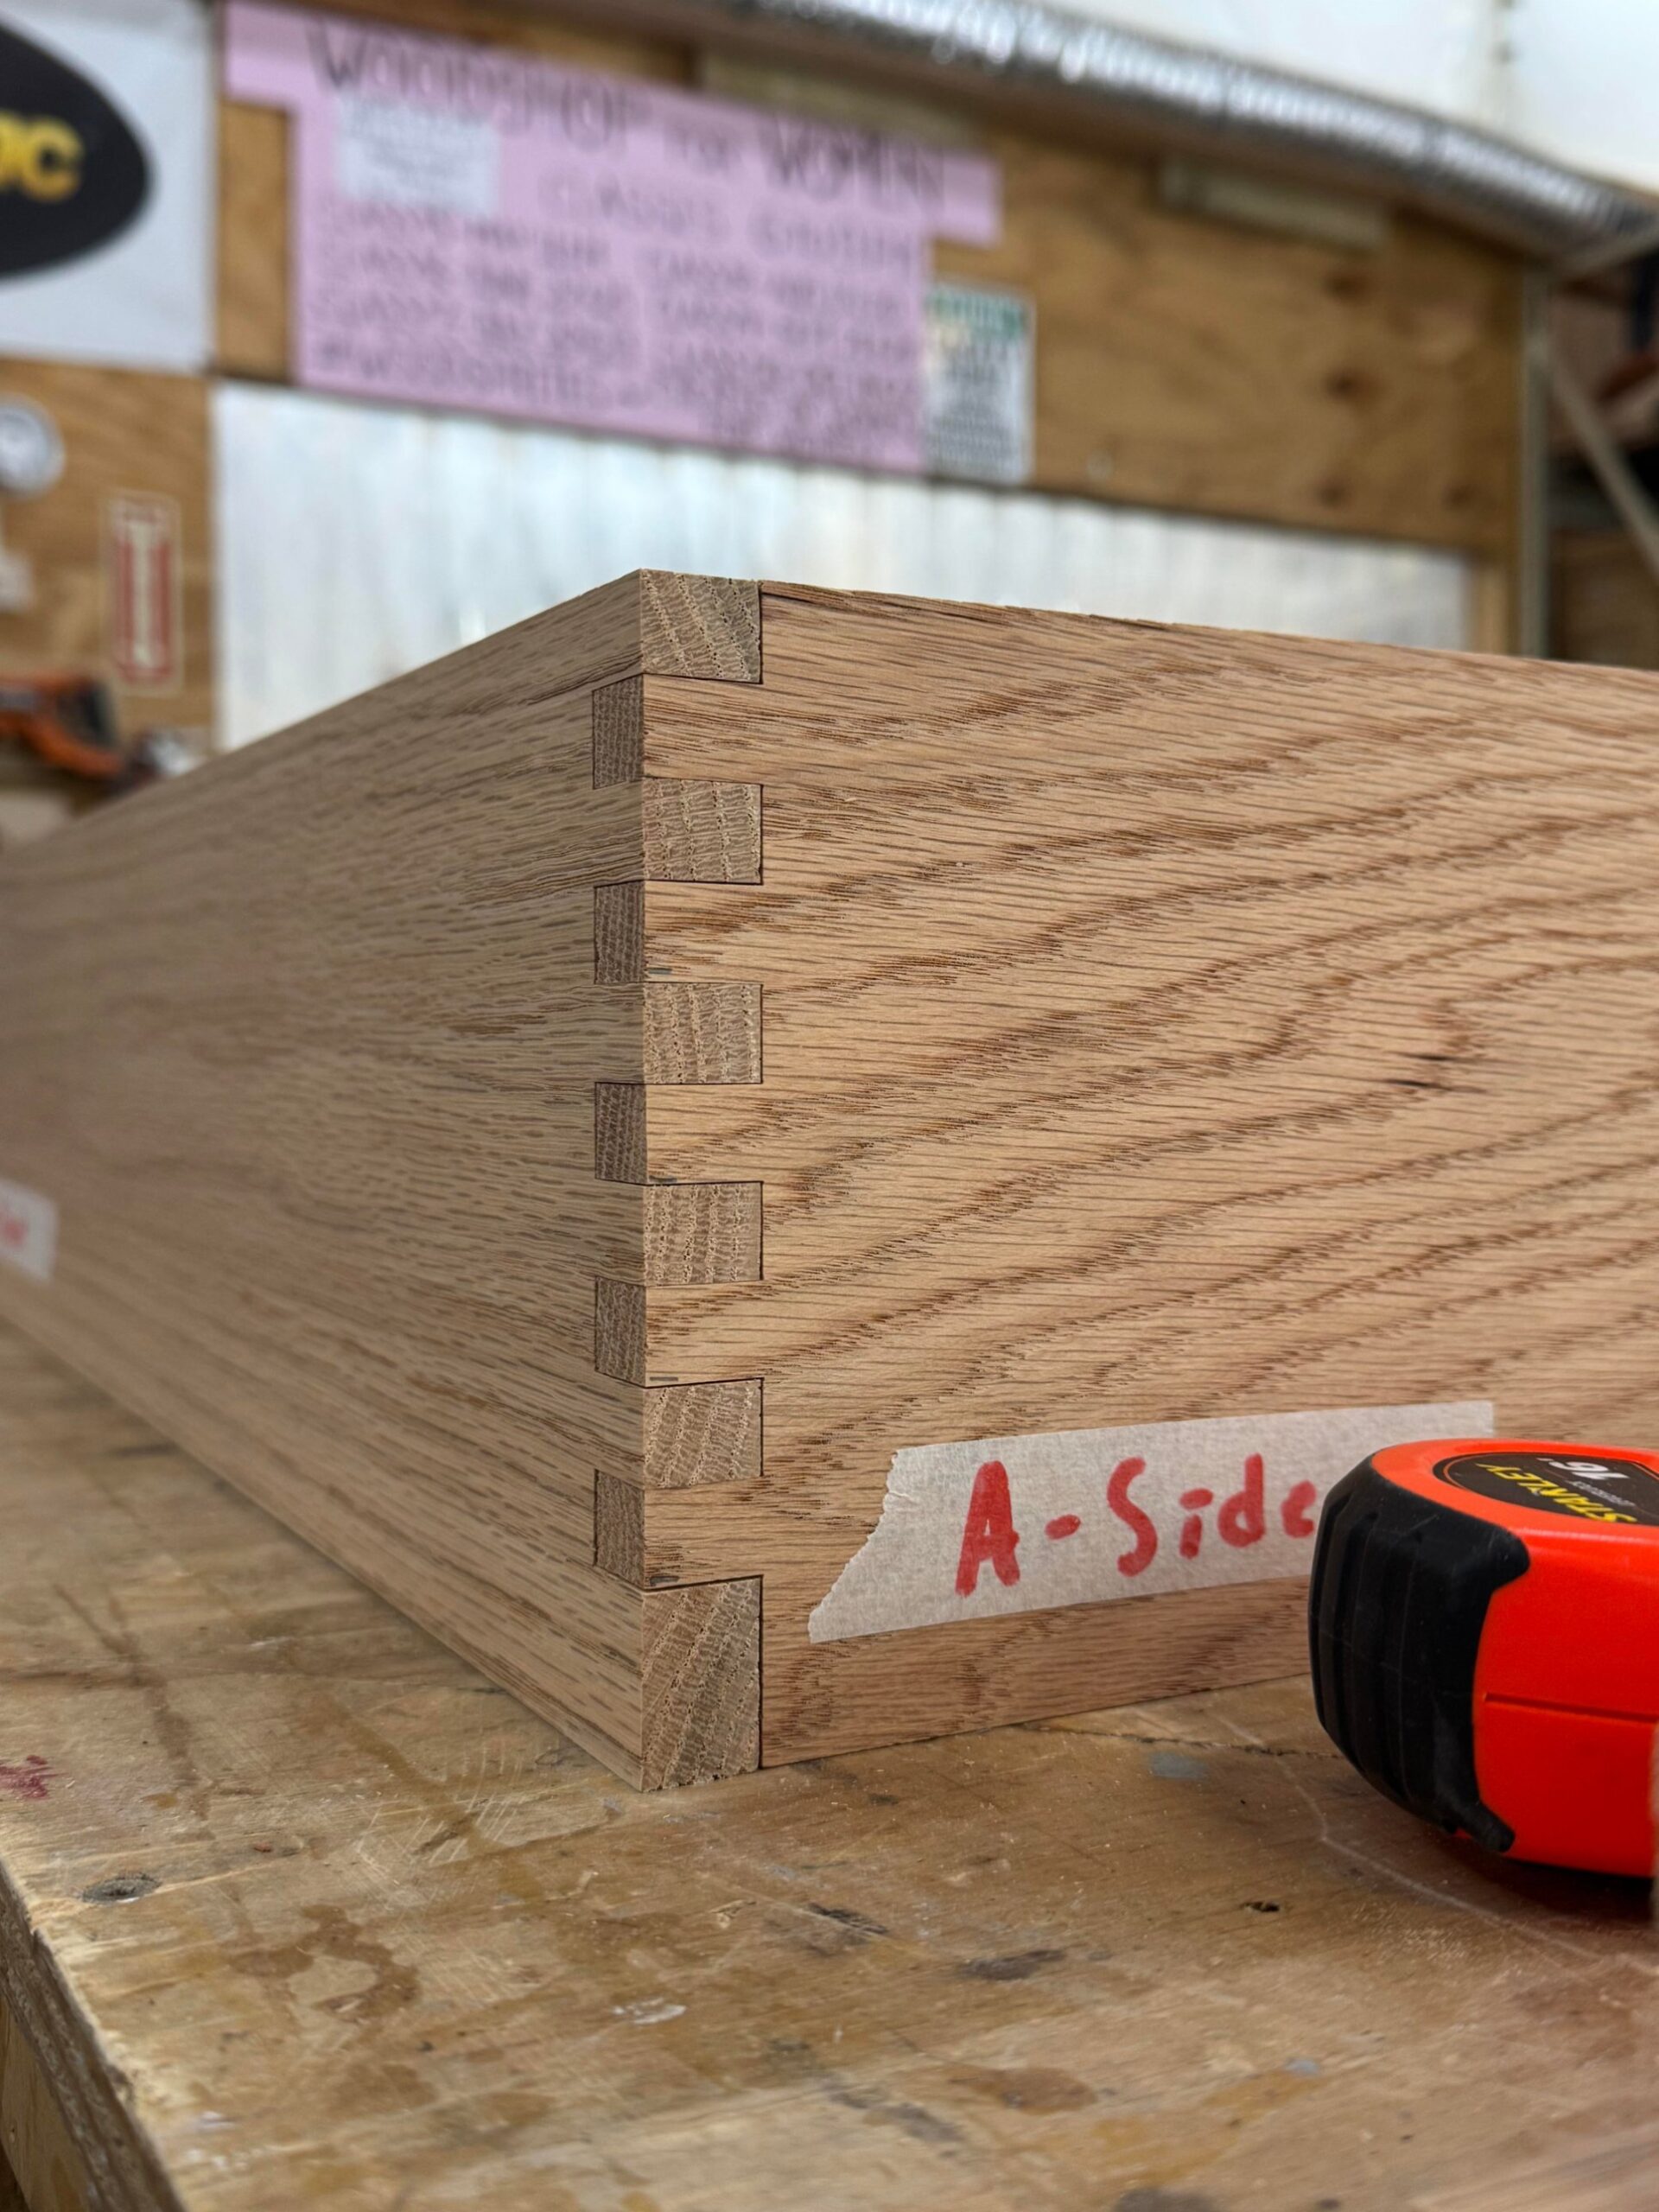
Close-up of a red oak drawer corner with precise interlocking box joint fingers on a workbench next to a tape measure.
Oak Drawer Box Joint Corner Detail (During) | Credit: @No-Strawberry7959

The install at home

Finished frames came back to the house and got dropped into place around the new oven and dishwasher. Everything sits on adjustable chrome feet so he could level the kitchen on his old sloped floors.
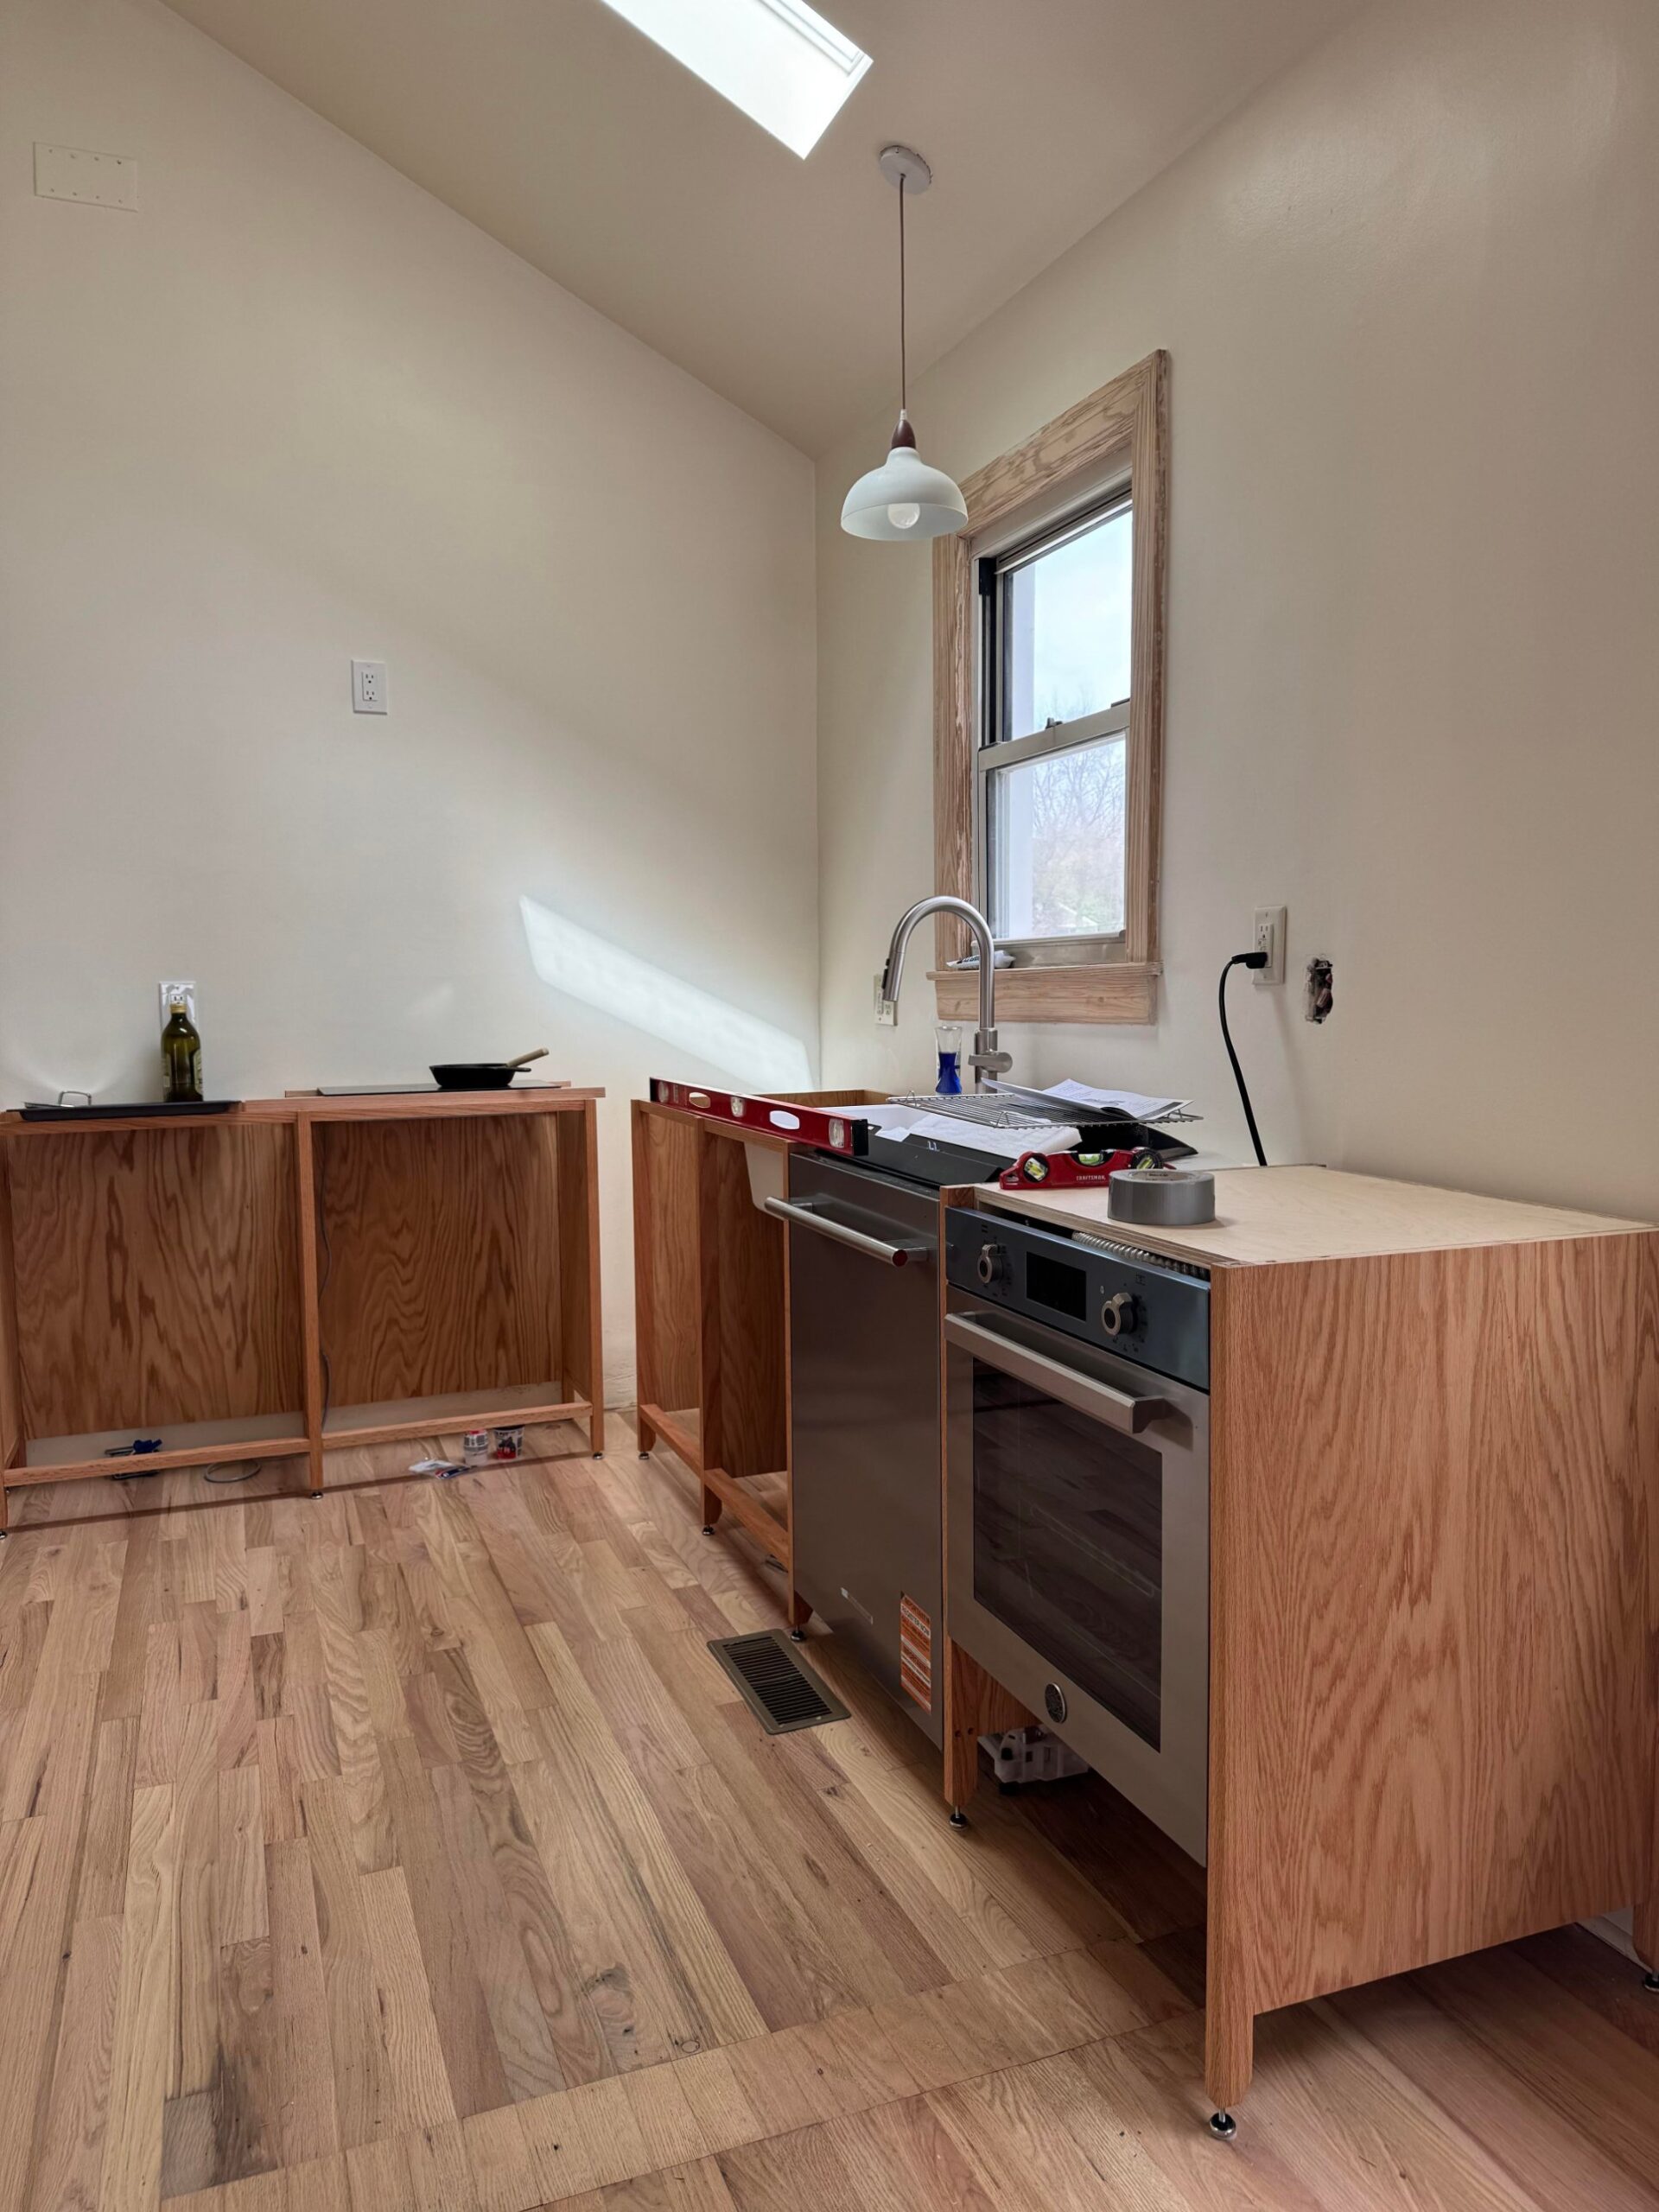
Raw red oak cabinet frames on adjustable feet with a stainless oven and dishwasher dropped into their openings, next to a white laundry sink.
Oak Frames Installed With Oven And Dishwasher (During) | Credit: @No-Strawberry7959

Up close, the structure is simple. Plywood boxes with solid oak face frames and solid oak legs. Nothing exotic.
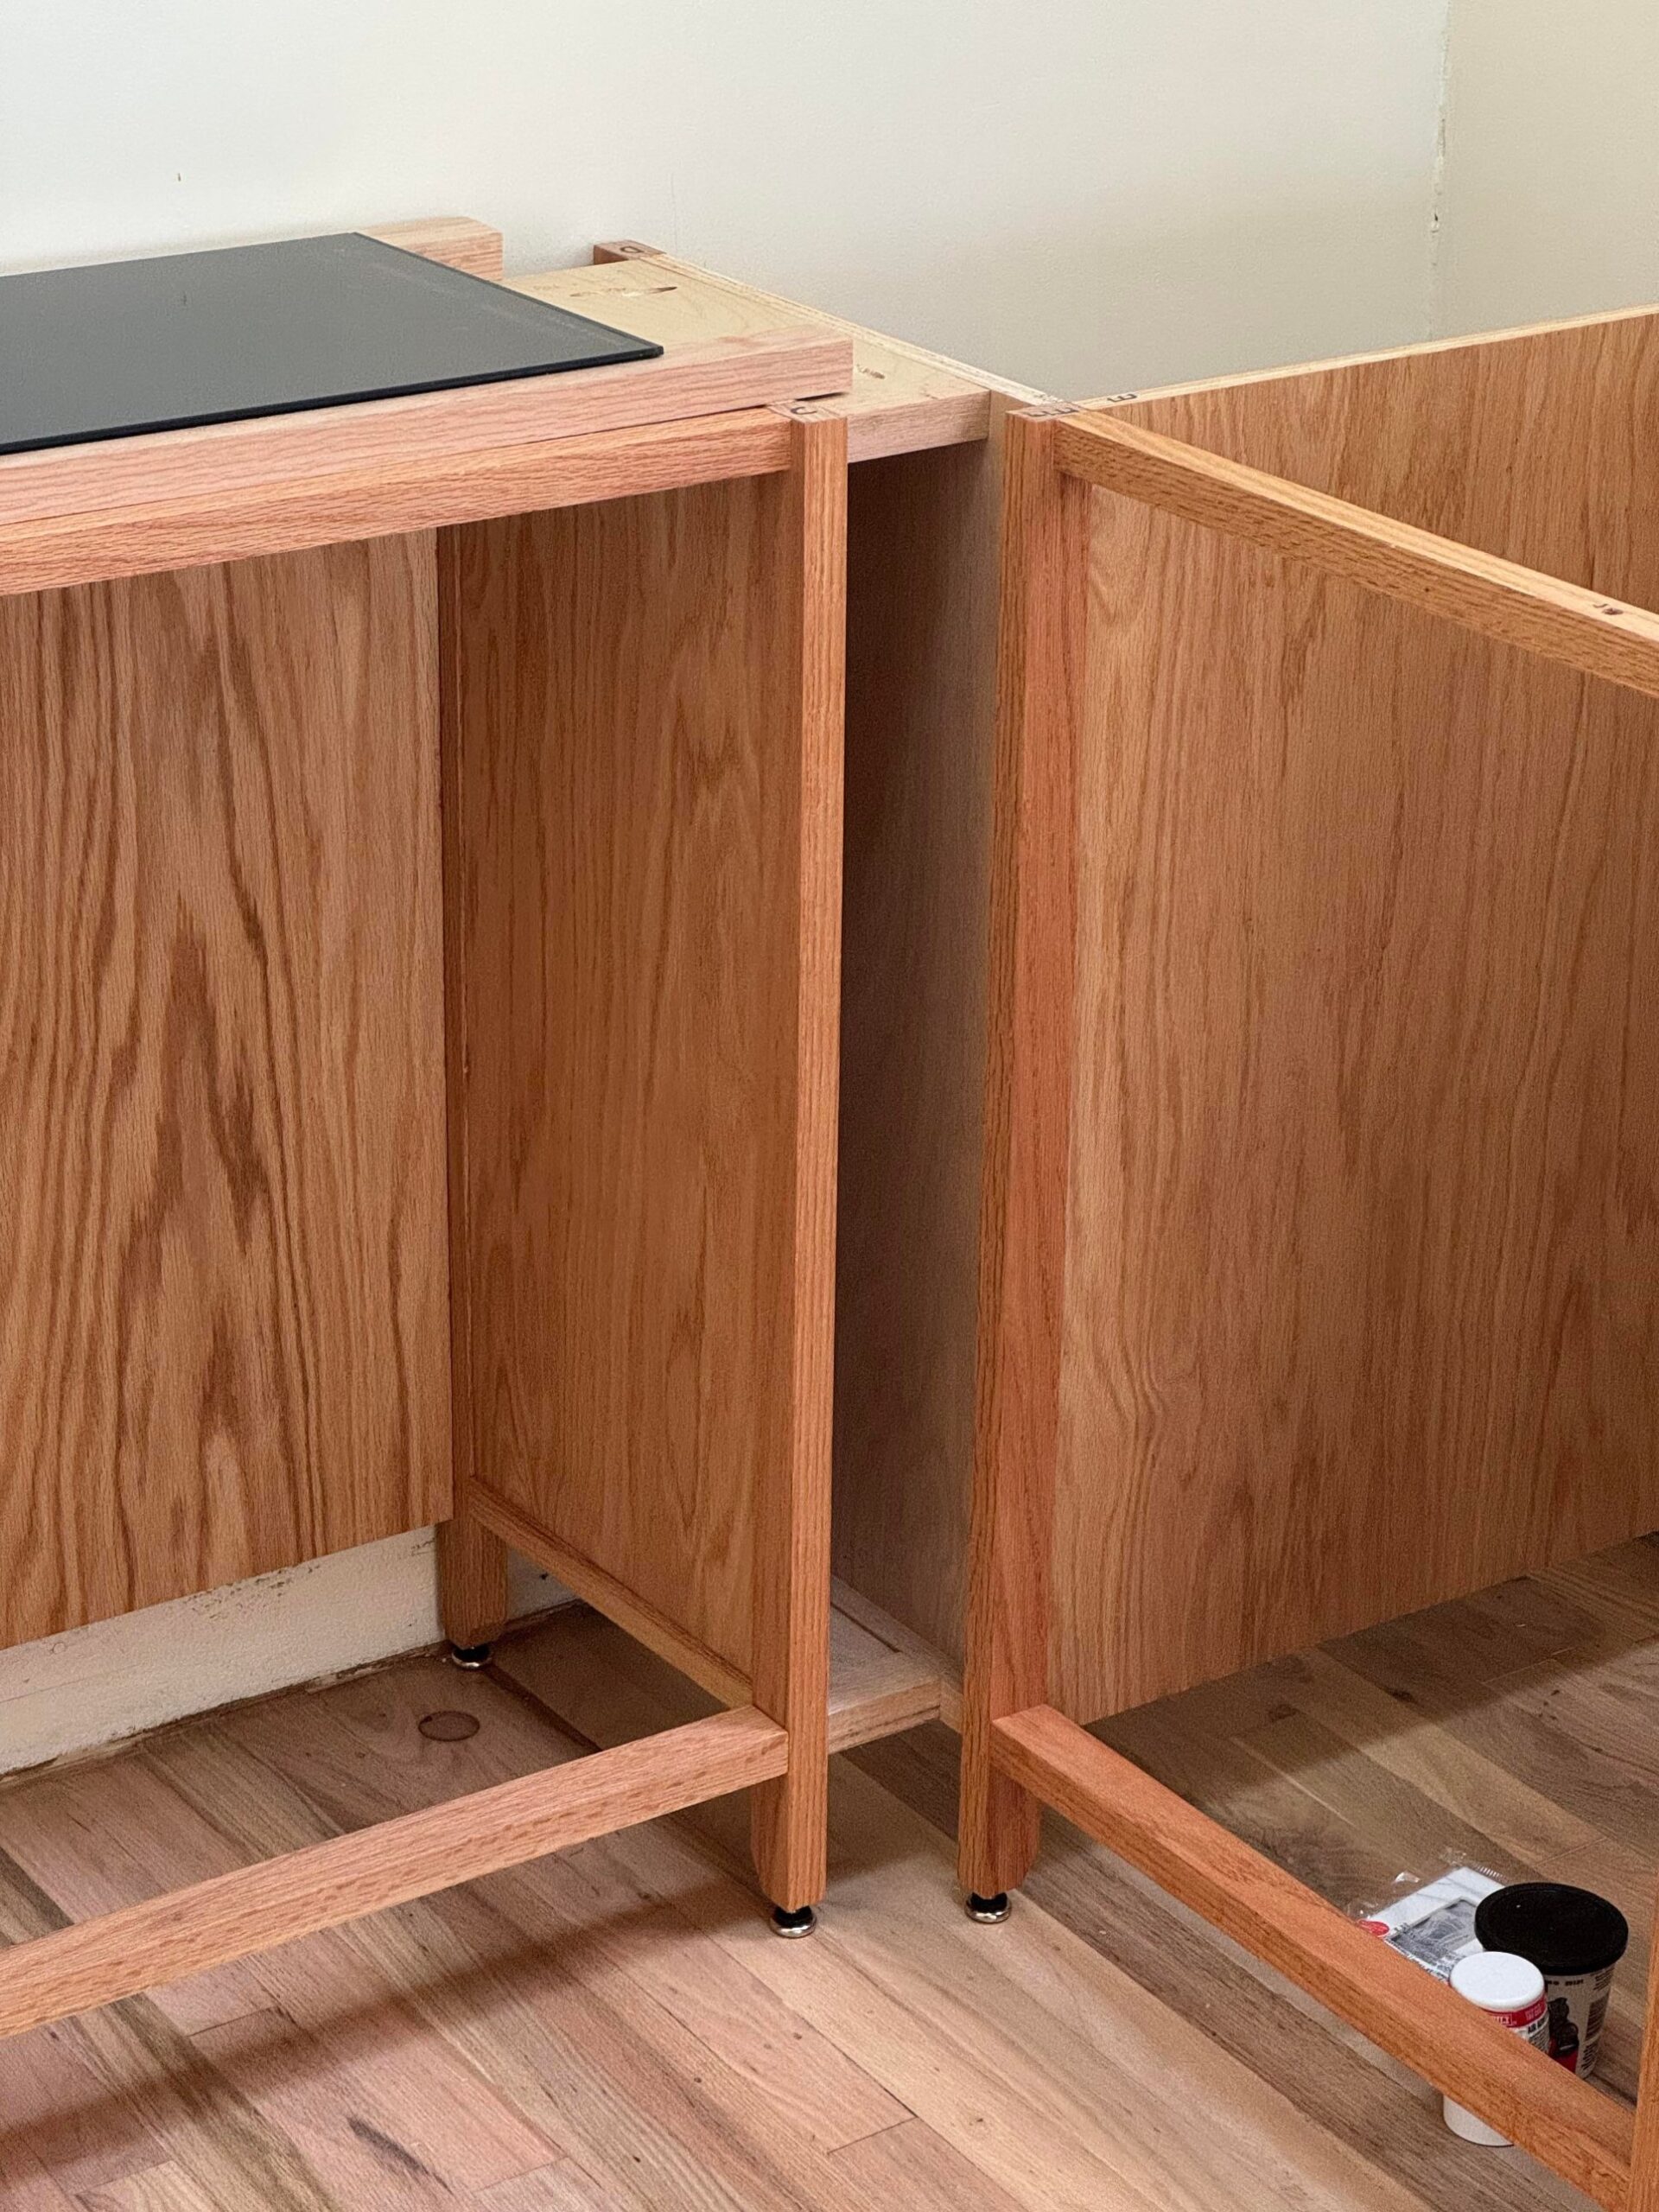
Close-up of two adjacent raw red oak cabinet frames showing solid wood face frames, red oak veneer plywood sides, and small chrome leveling feet.
Oak Cabinet Frame Close Up (During) | Credit: @No-Strawberry7959

Sink in. Still no doors or drawer fronts.
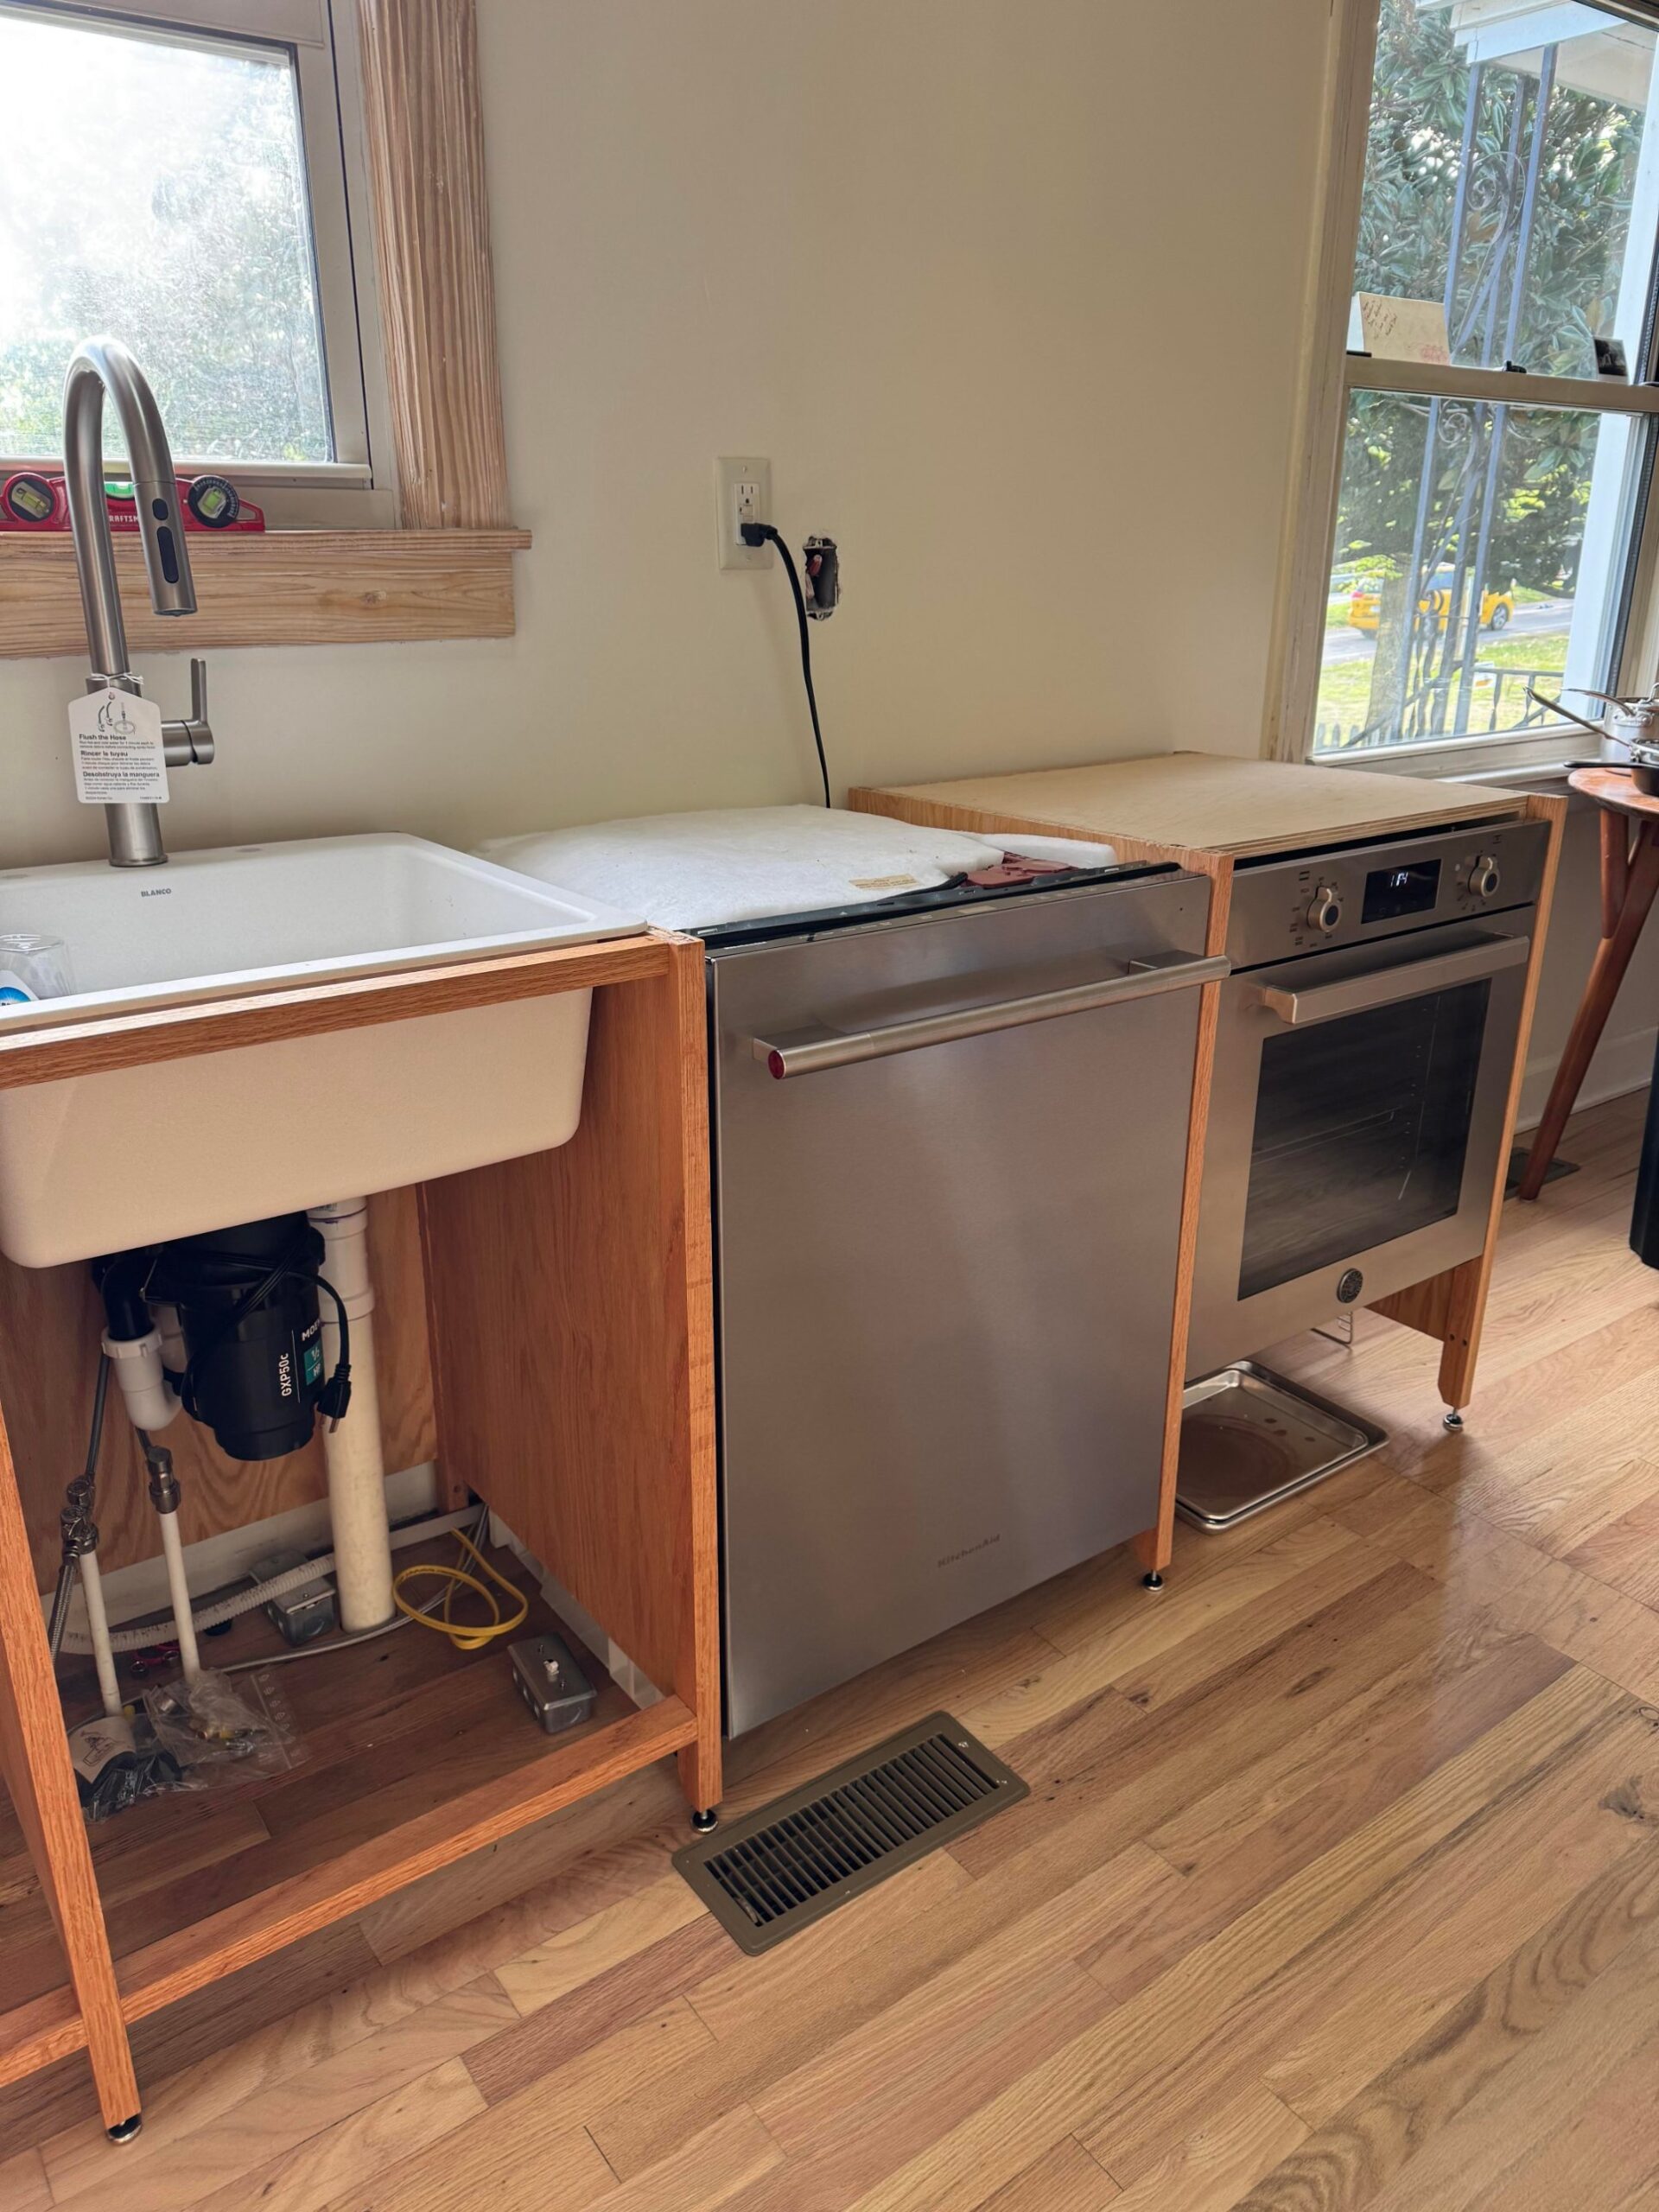
Oak cabinets with a white laundry sink and tall stainless faucet installed, cabinet fronts still missing, exposed garbage disposal visible below.
Sink Installed Before Drawer Fronts (During) | Credit: @No-Strawberry7959

Marble, with one regret he will tell you himself

He wanted quartzite, which is harder and does not stain. He settled for Fantasy White marble to save money, and he will tell you in the comments that marble stains and he would not pick it again for a client. There is a small built-in wine rack tucked between two bays.
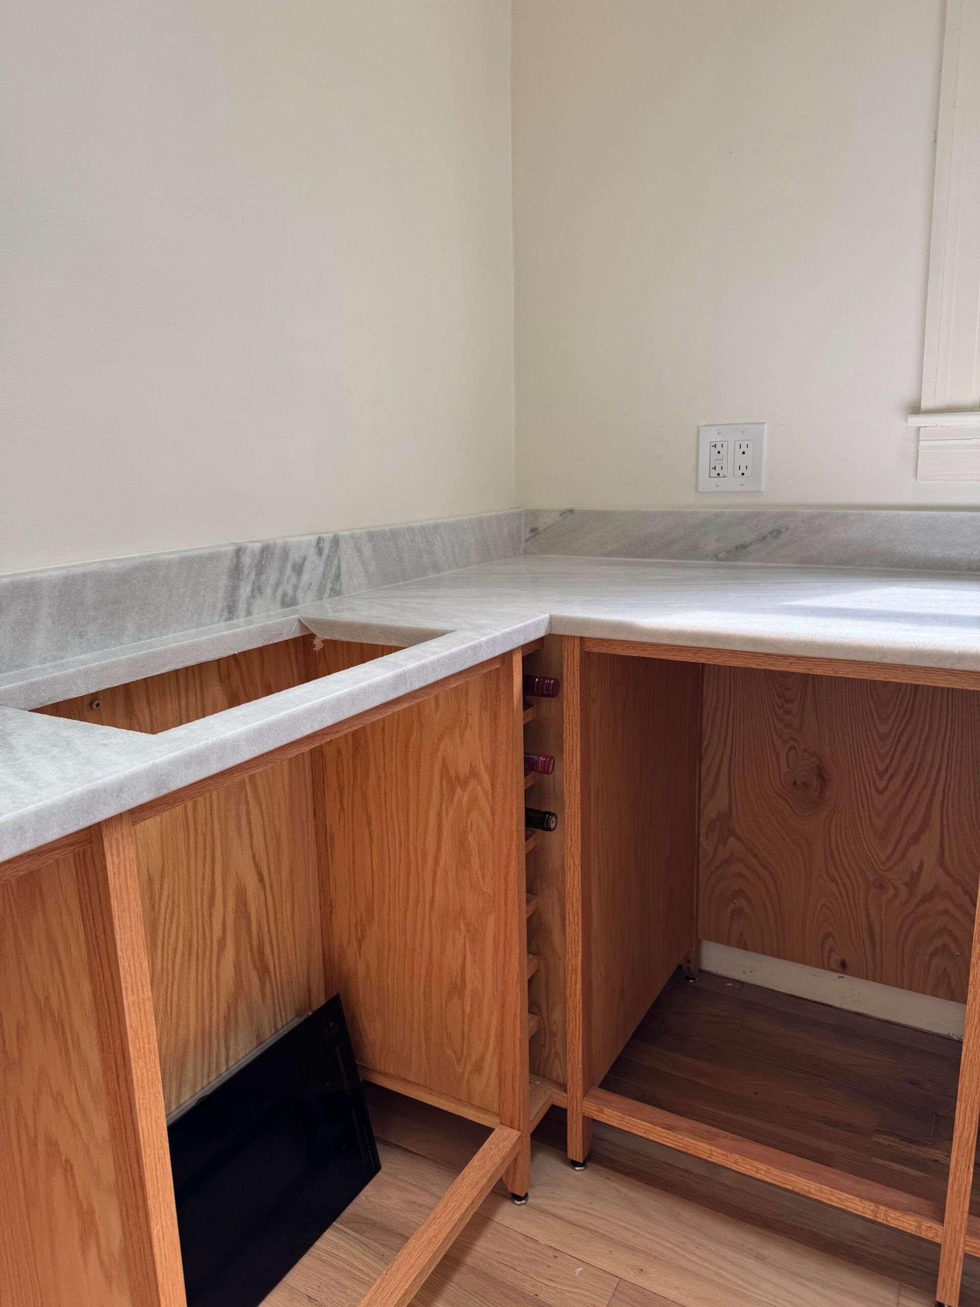
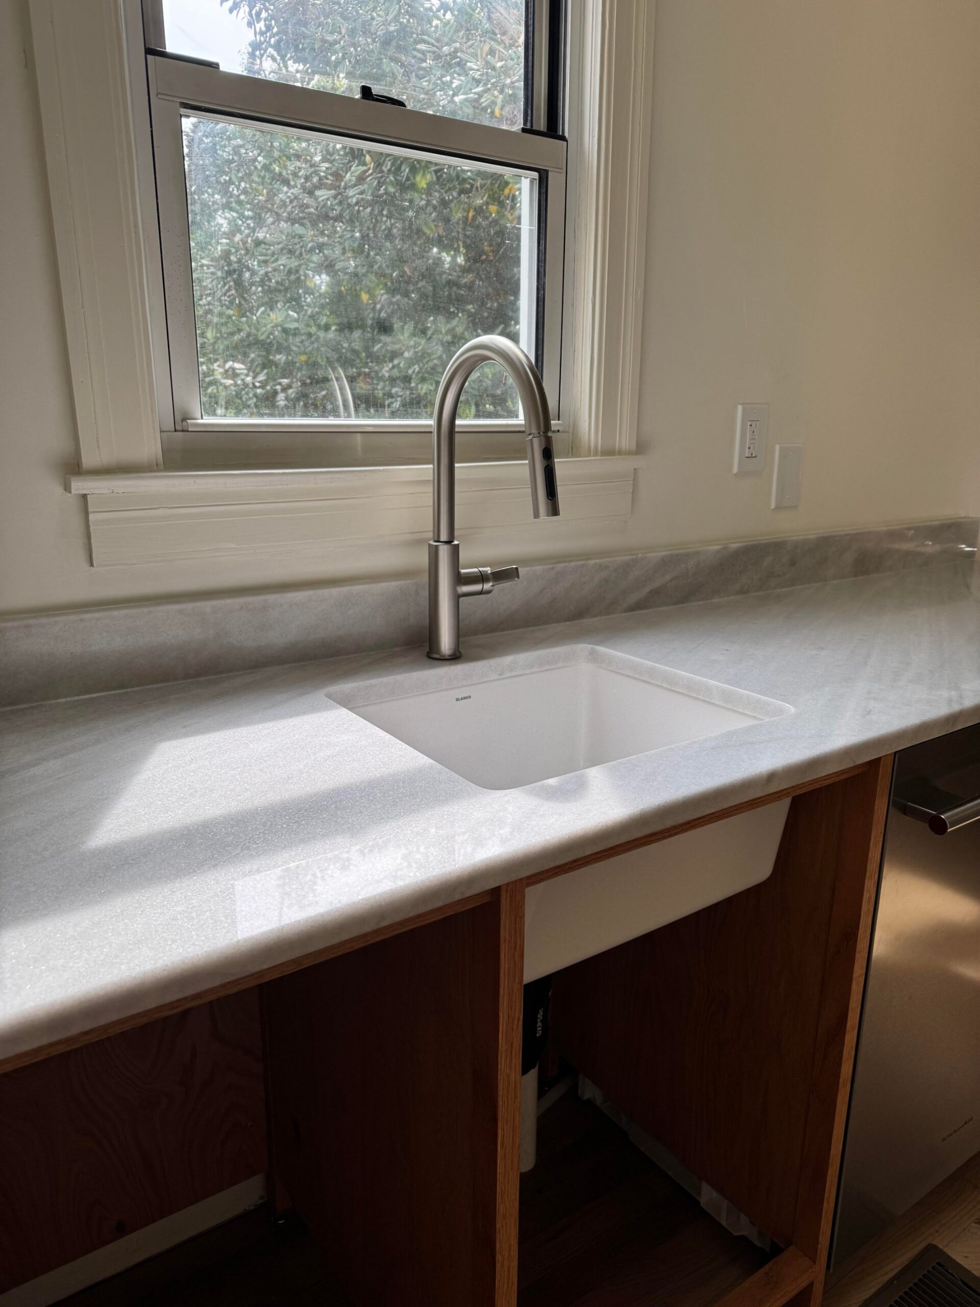
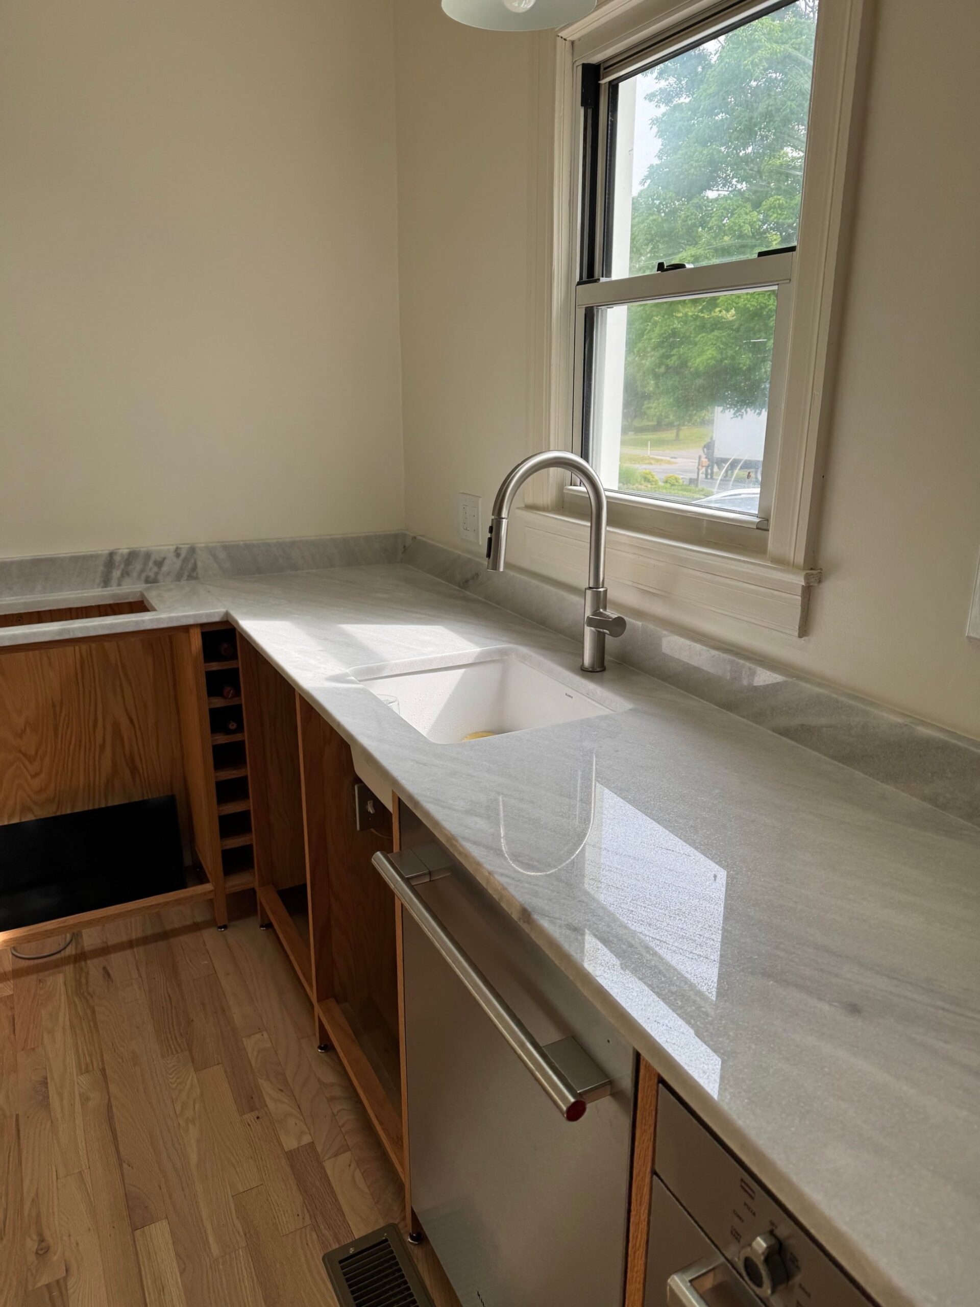
White marble L-shaped counter with gray veining installed on raw oak cabinets, with a small vertical wine bottle rack built between two bays.
Marble Counter Installed With Wine Rack Niche (During) | Credit: @No-Strawberry7959
Angled view of the finished marble counter with the undermount sink dropped in, before any drawer fronts have been installed.
Marble Counter With Sink Dropped In (During) | Credit: @No-Strawberry7959
Wide shot of the completed white marble counter and undermount sink with the oak frames below still empty of drawers.
Counter And Sink Before Drawer Fronts (During) | Credit: @No-Strawberry7959

The sink wall before and after

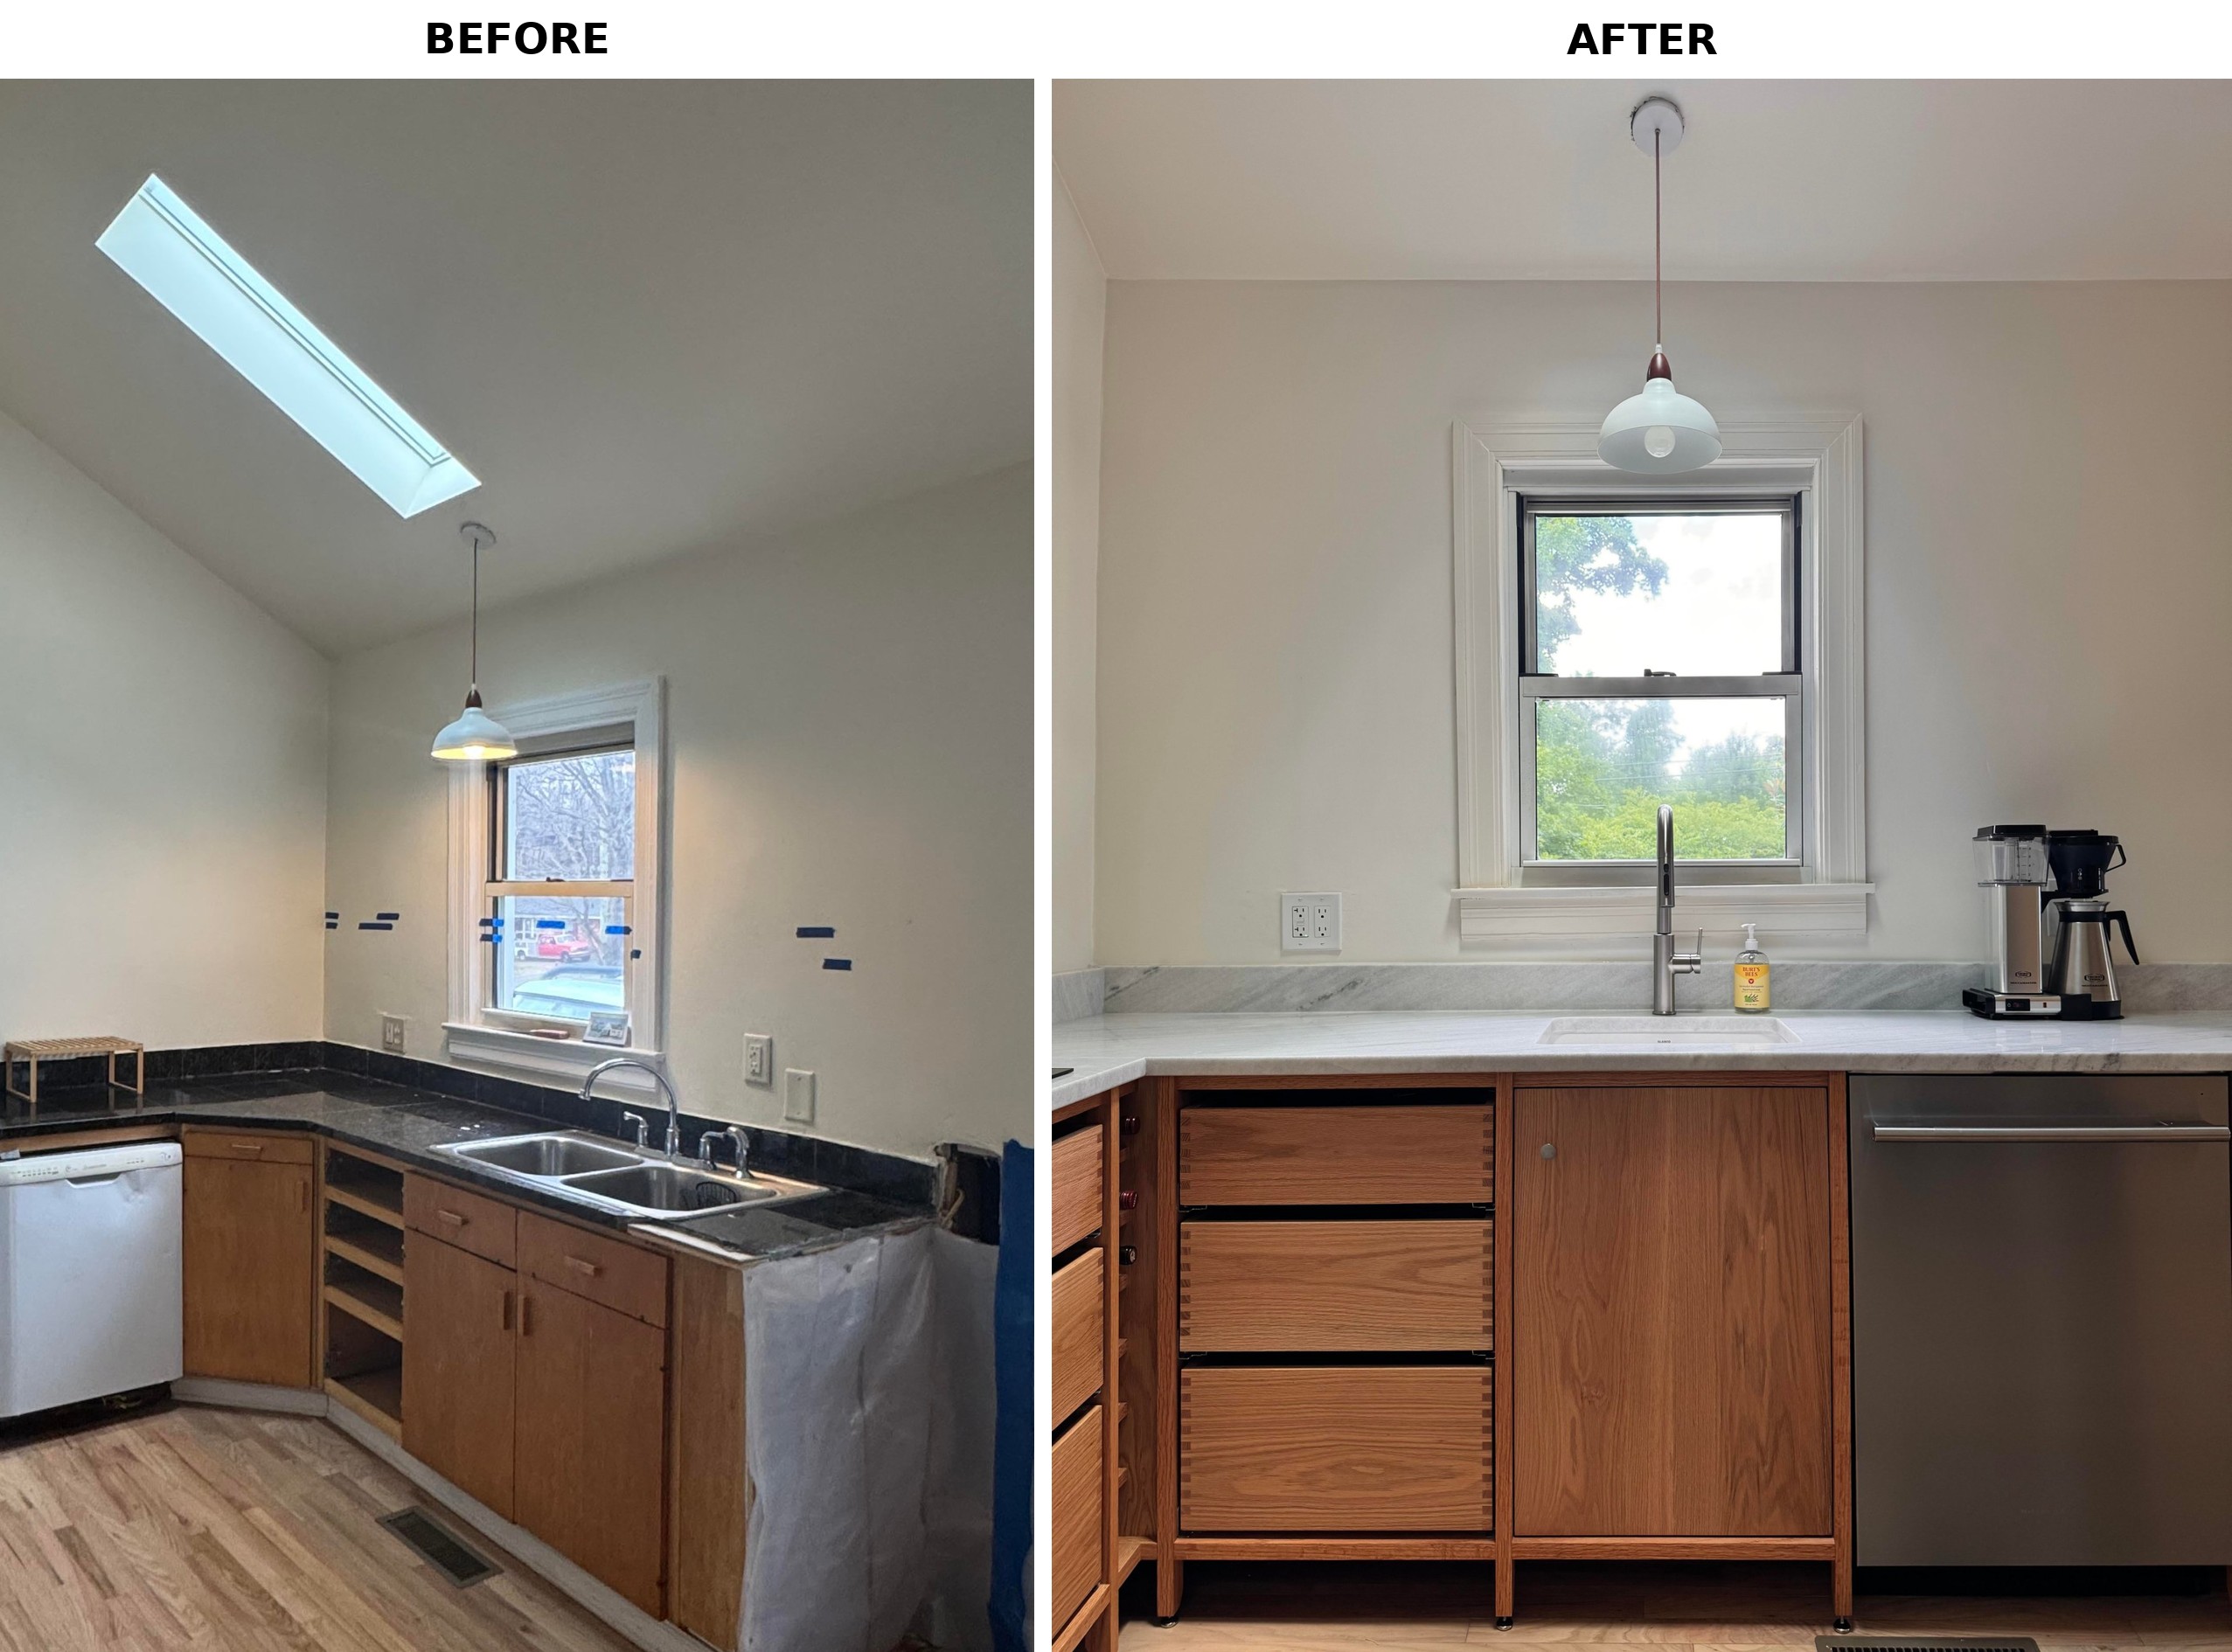
Side by side of the same window and sink wall, old dark tile counter and double stainless sink on the left, new white marble counter and oak cabinets on the right.
Sink Wall Before And After Comparison (Before/After) | Credit: @No-Strawberry7959

Finished sink wall, front on.

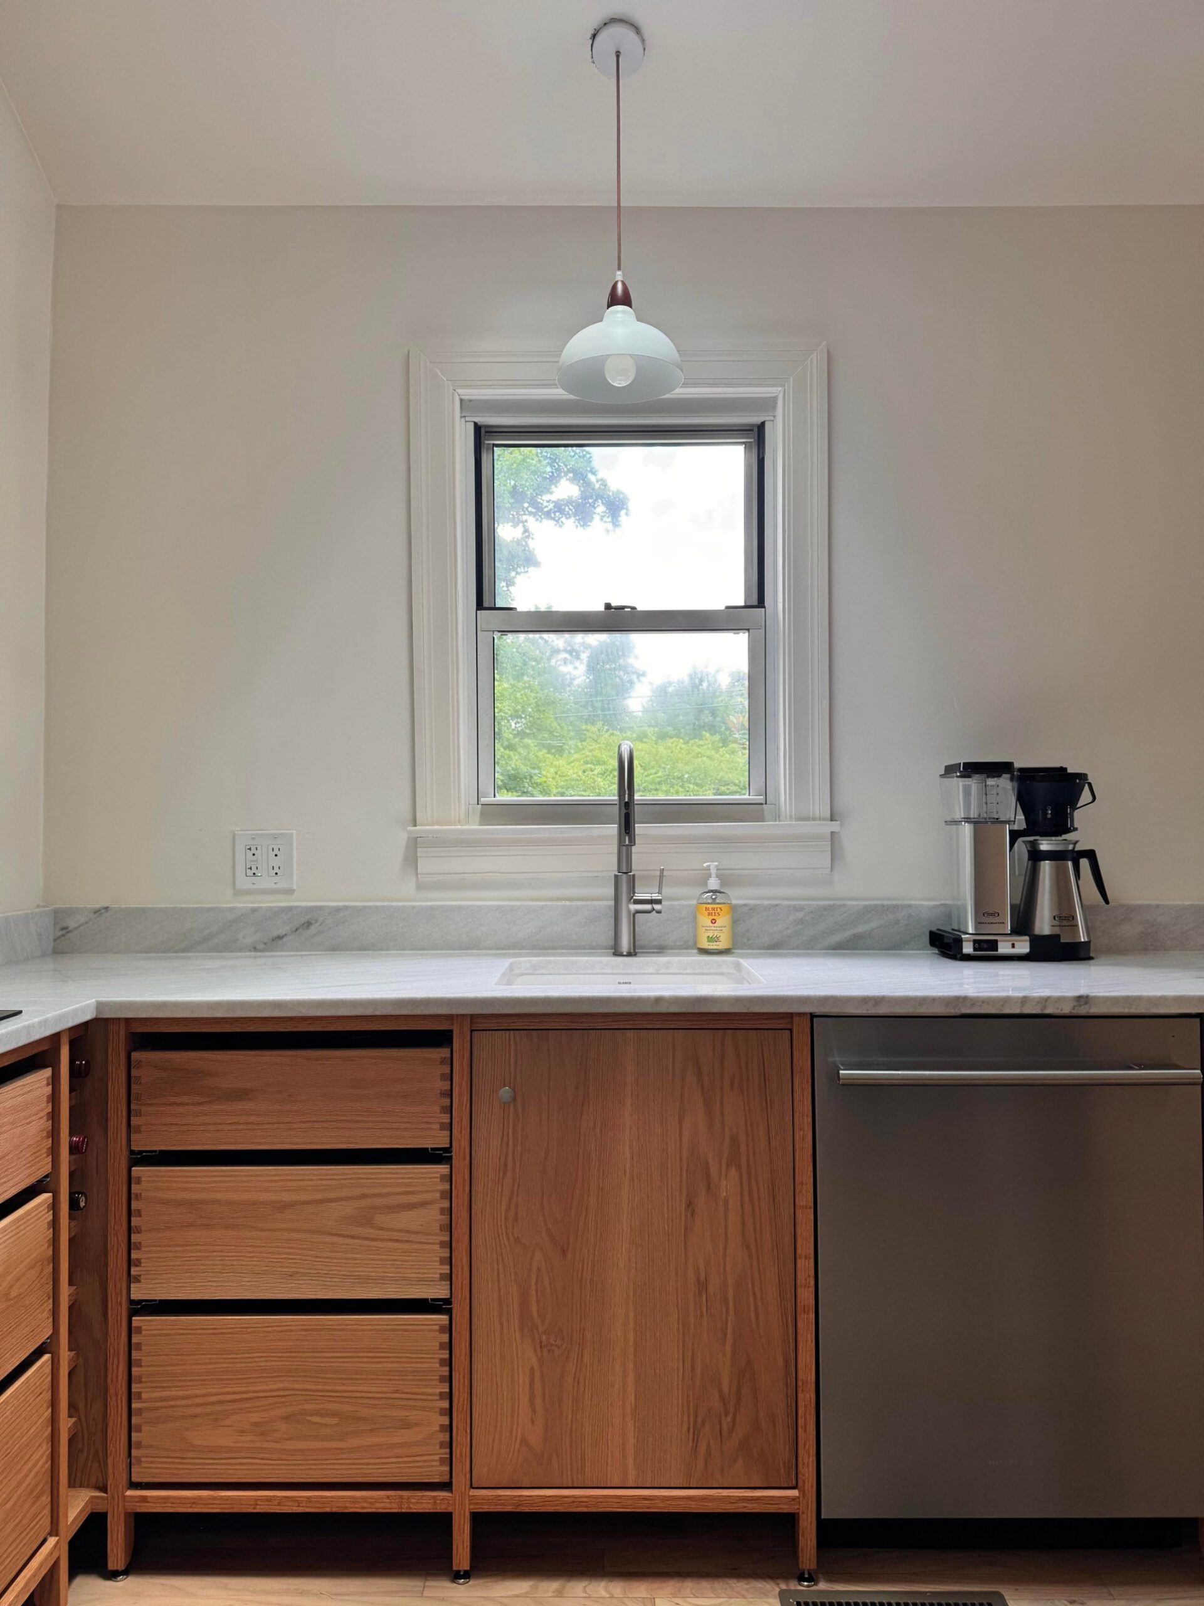
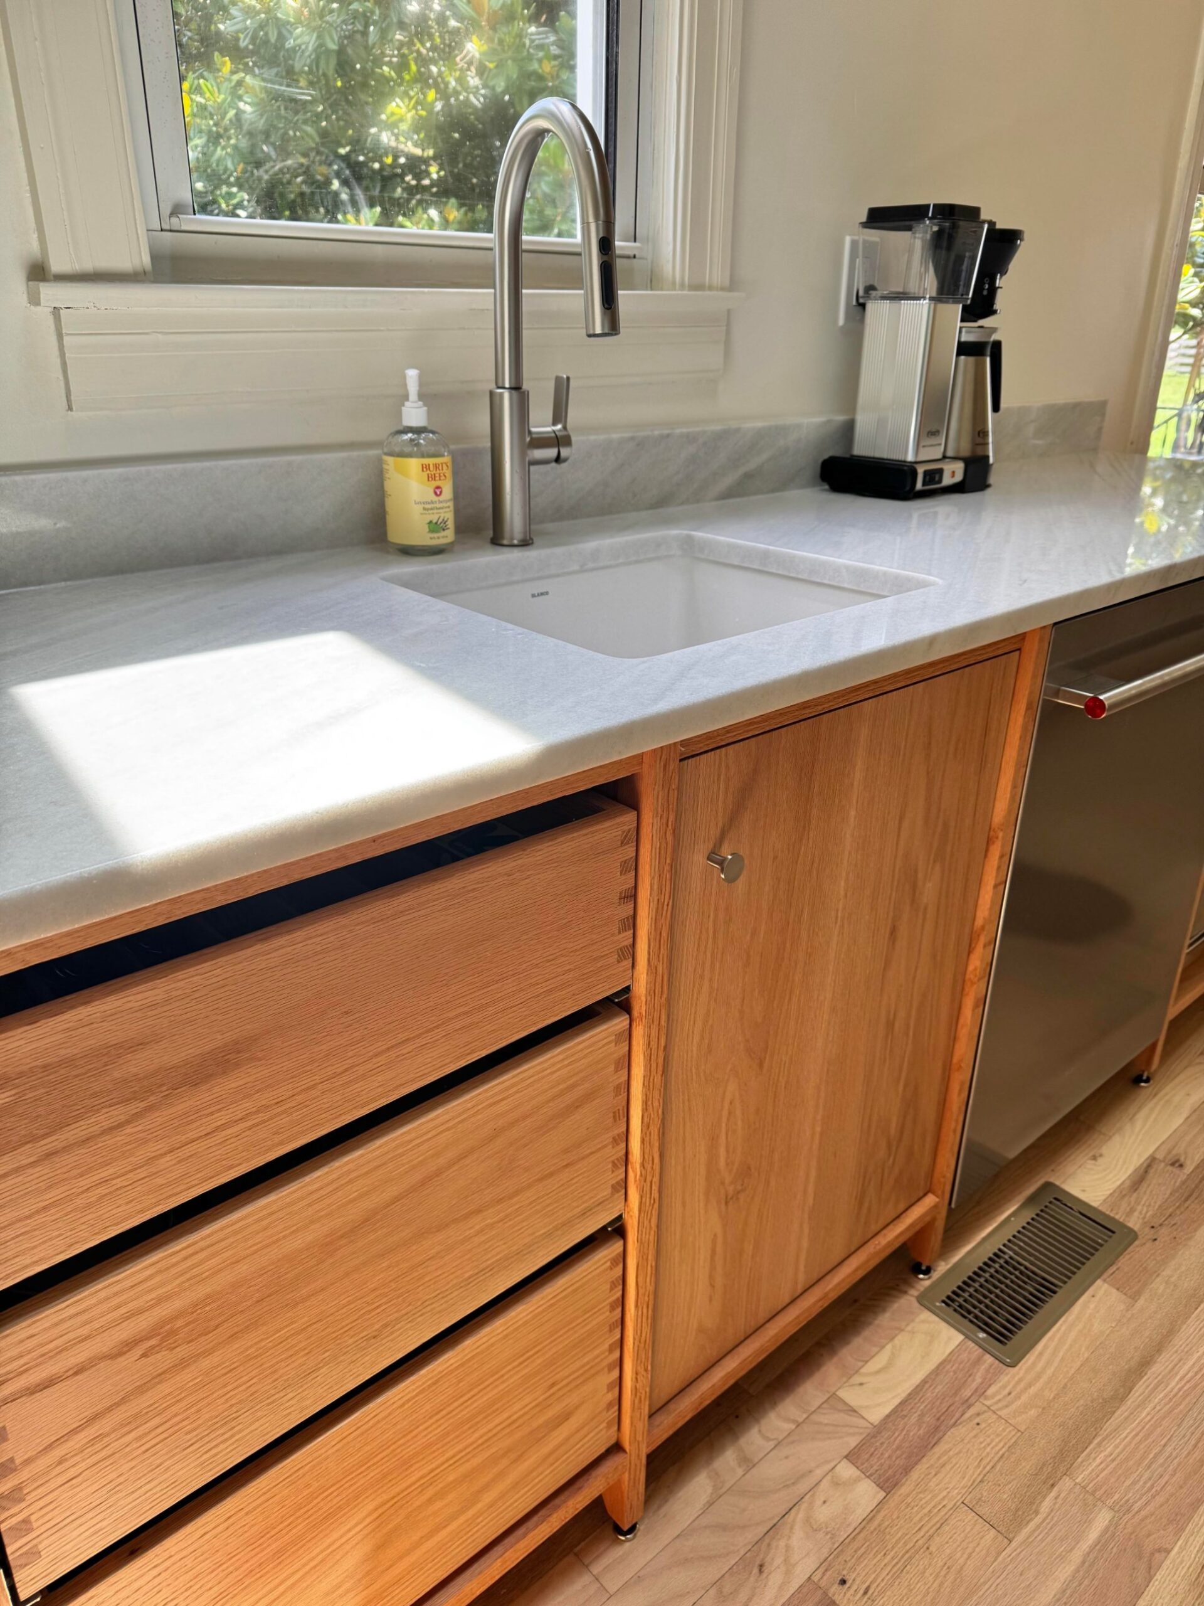
Front view of the finished oak kitchen sink wall with marble counter, undermount sink, stainless faucet, pendant lamp, and a Moccamaster coffee maker on the right.
Finished Sink Wall Front View (After) | Credit: @No-Strawberry7959
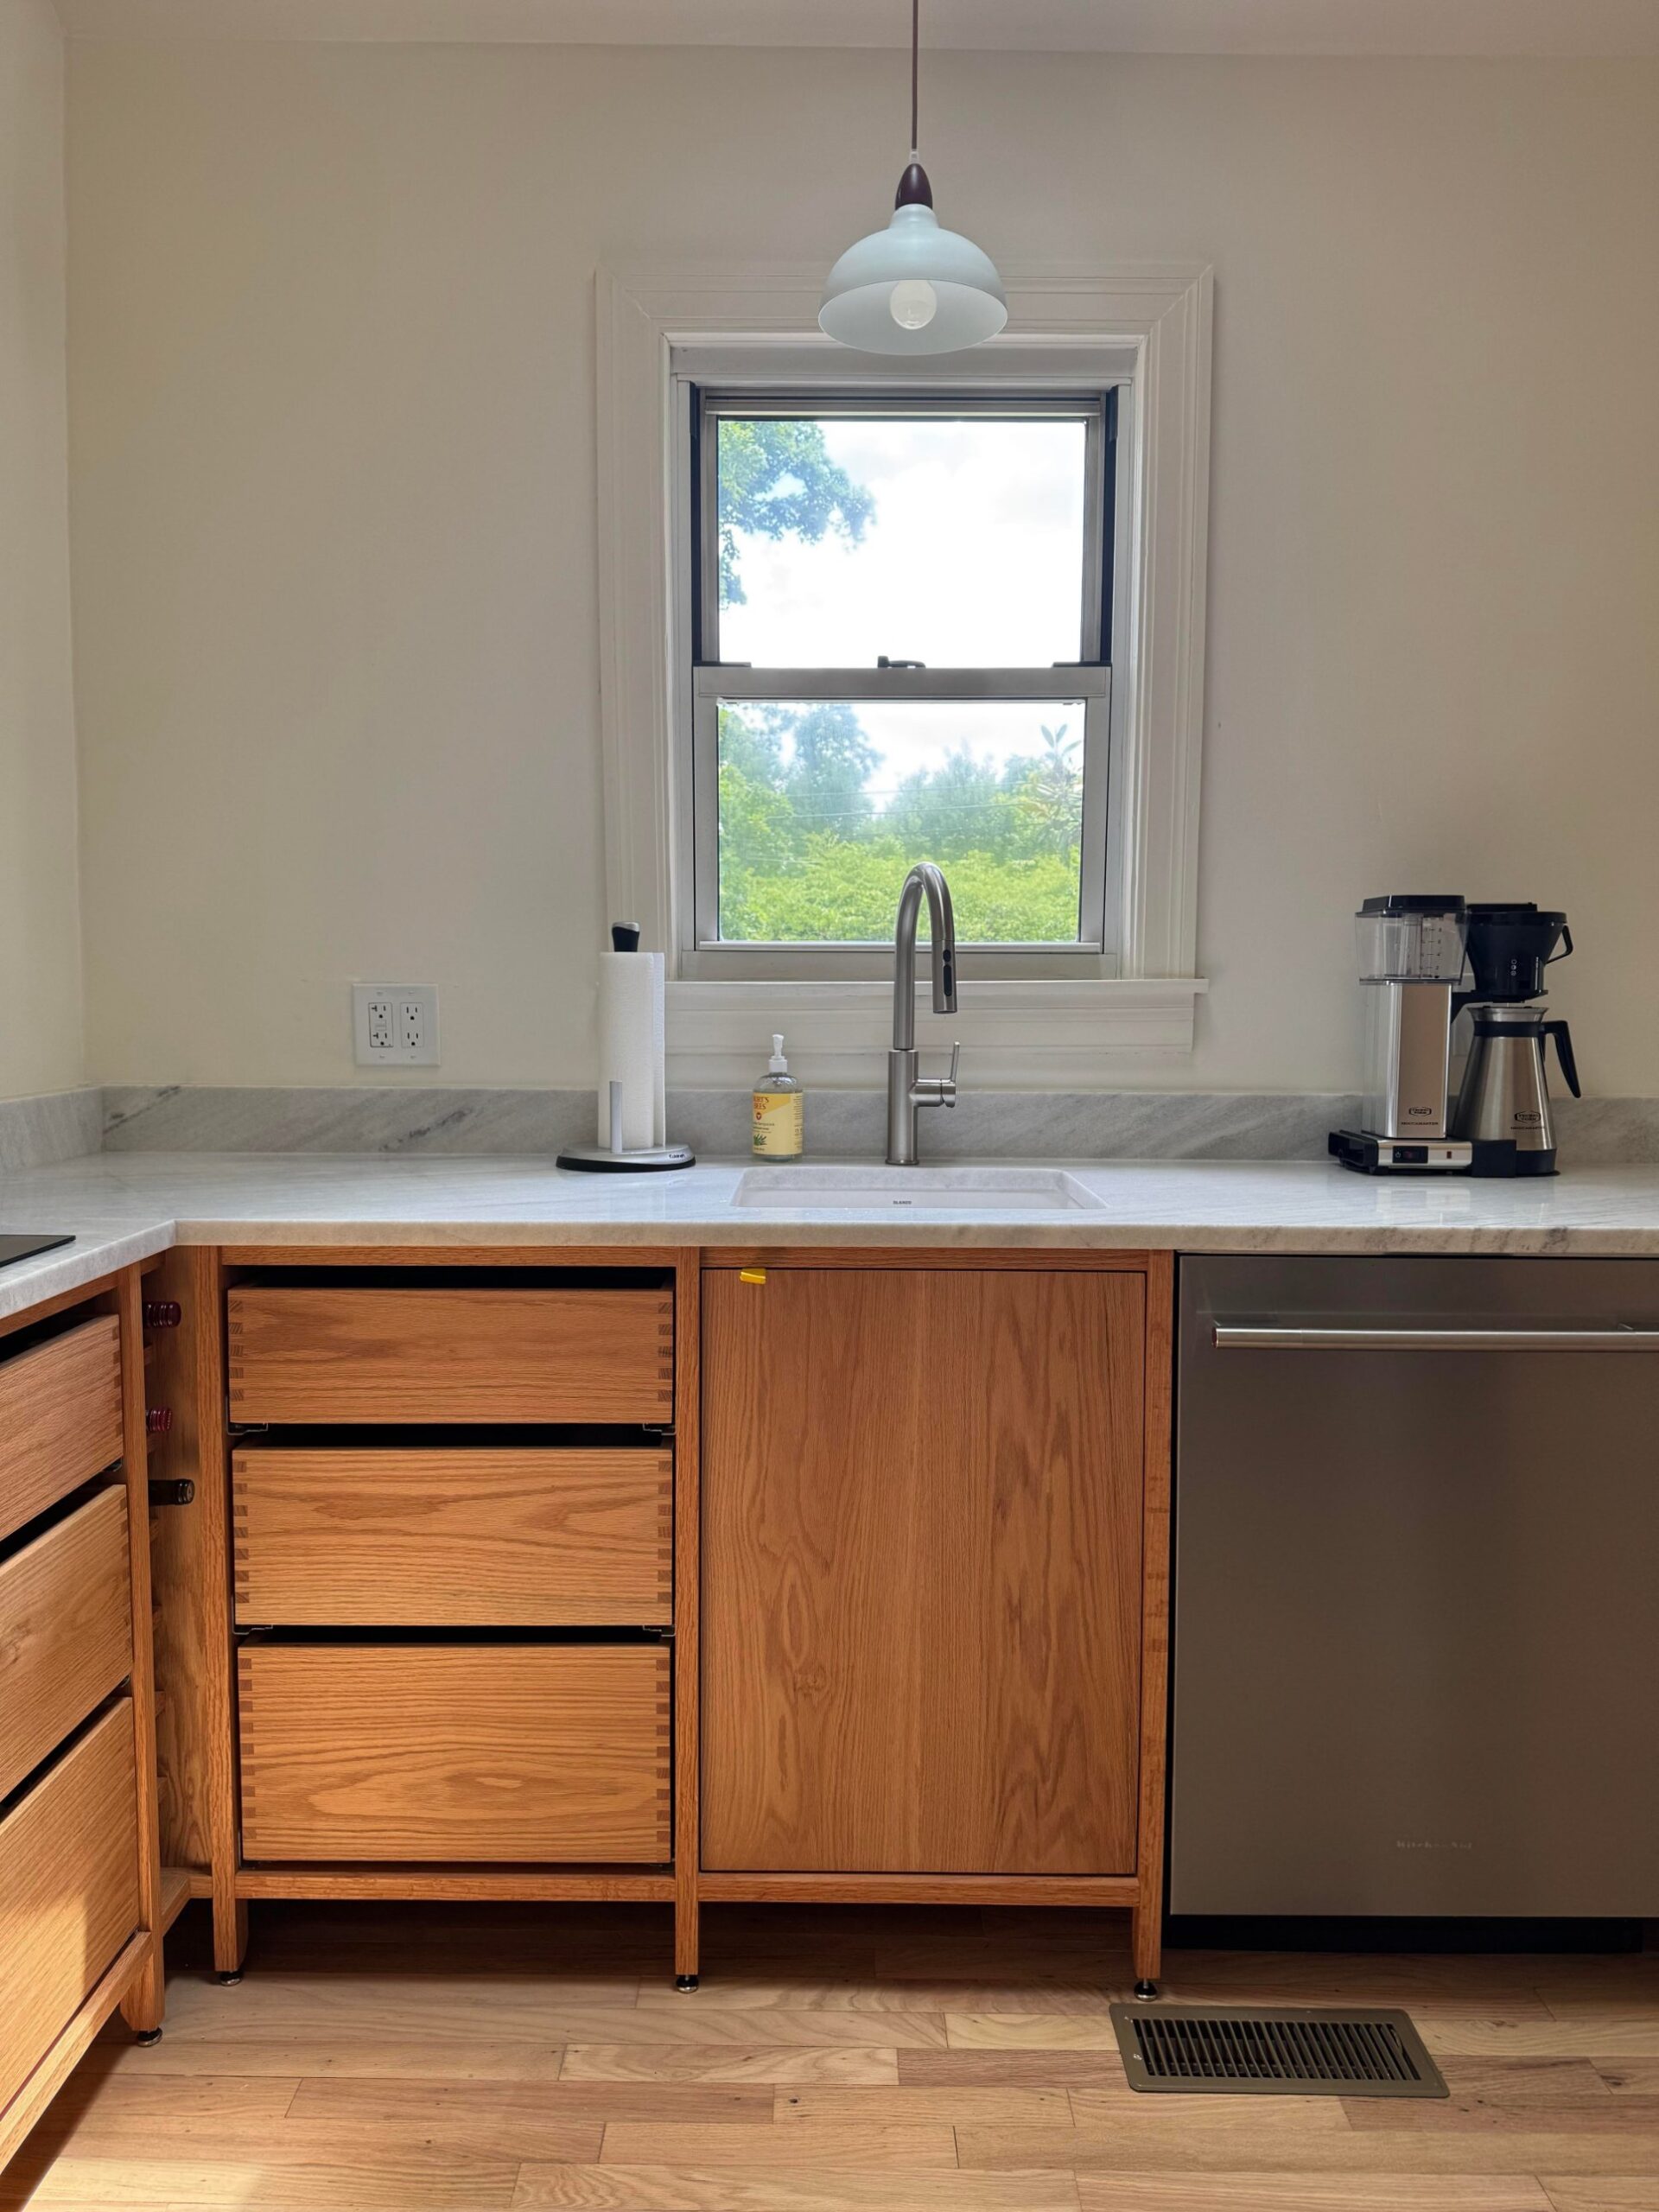
Front view of the sink area with sunlight through the window, white marble counter, stacked oak drawers on the left, a single oak door below the sink, and a stainless dishwasher on the right.
Finished Sink And Window Wide (After) | Credit: @No-Strawberry7959

Why the drawers steal the show

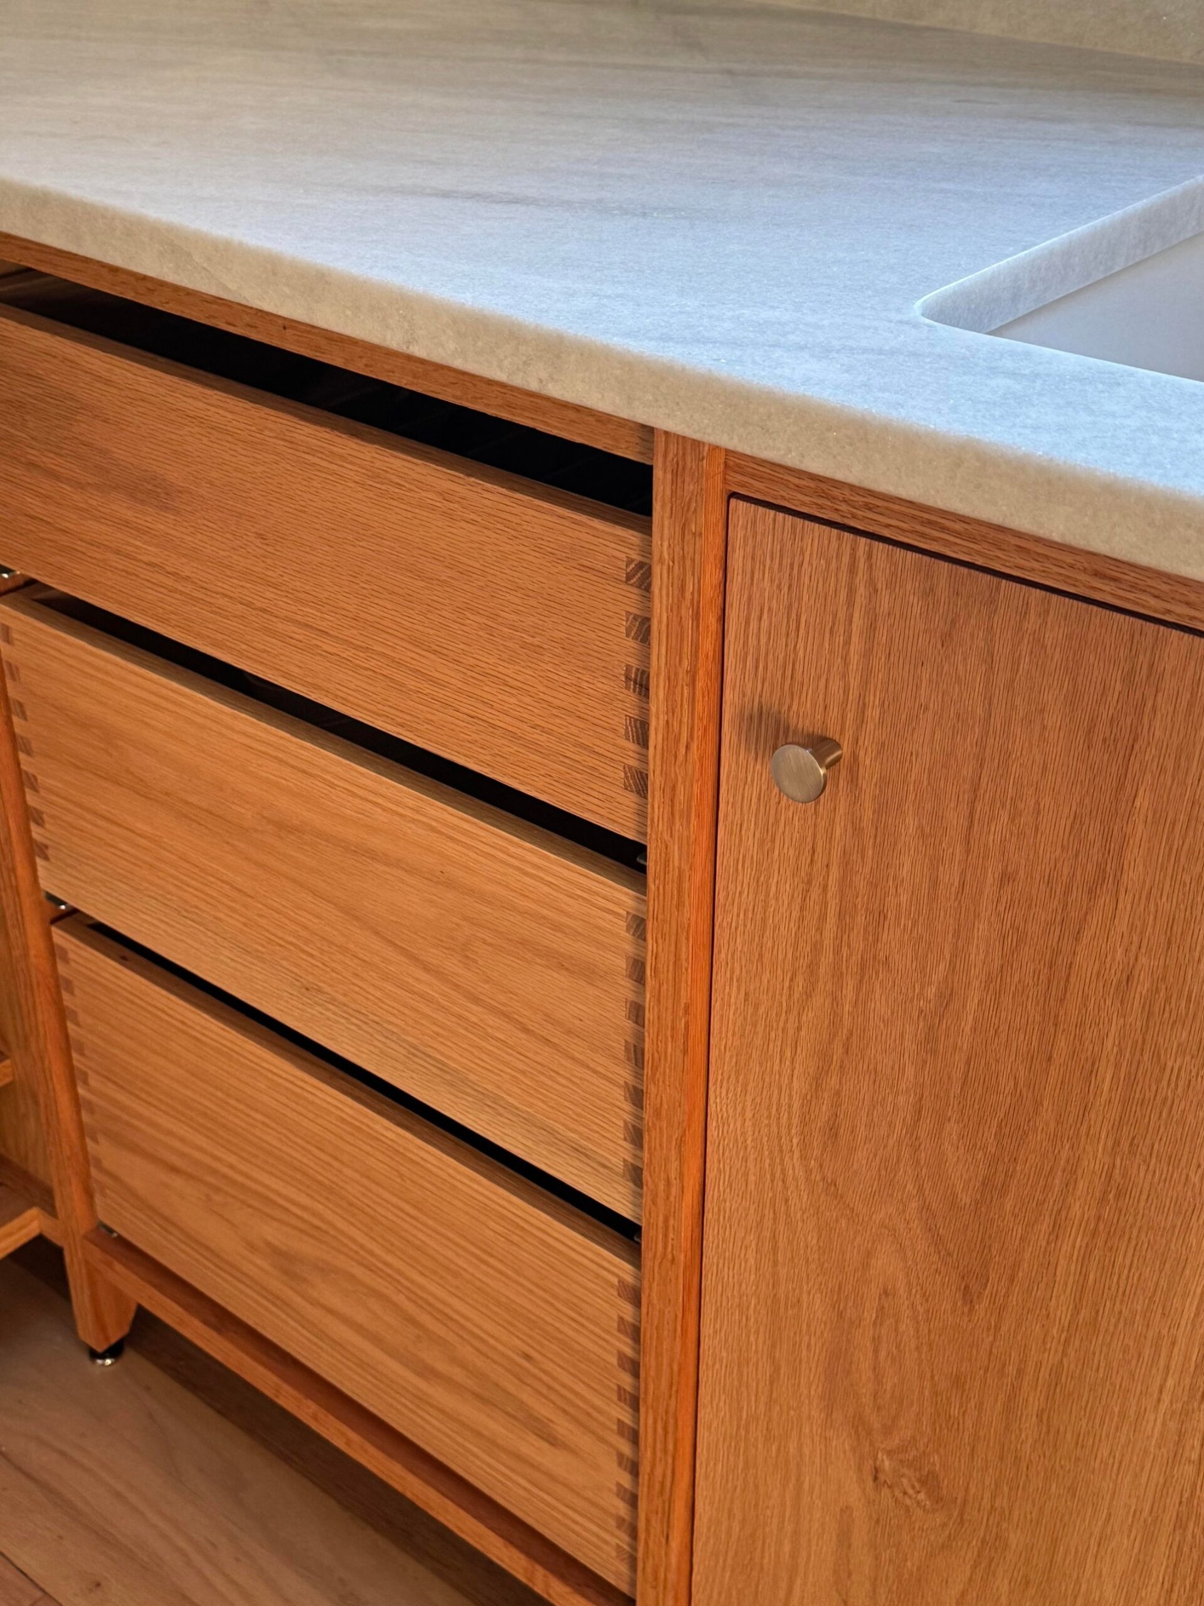
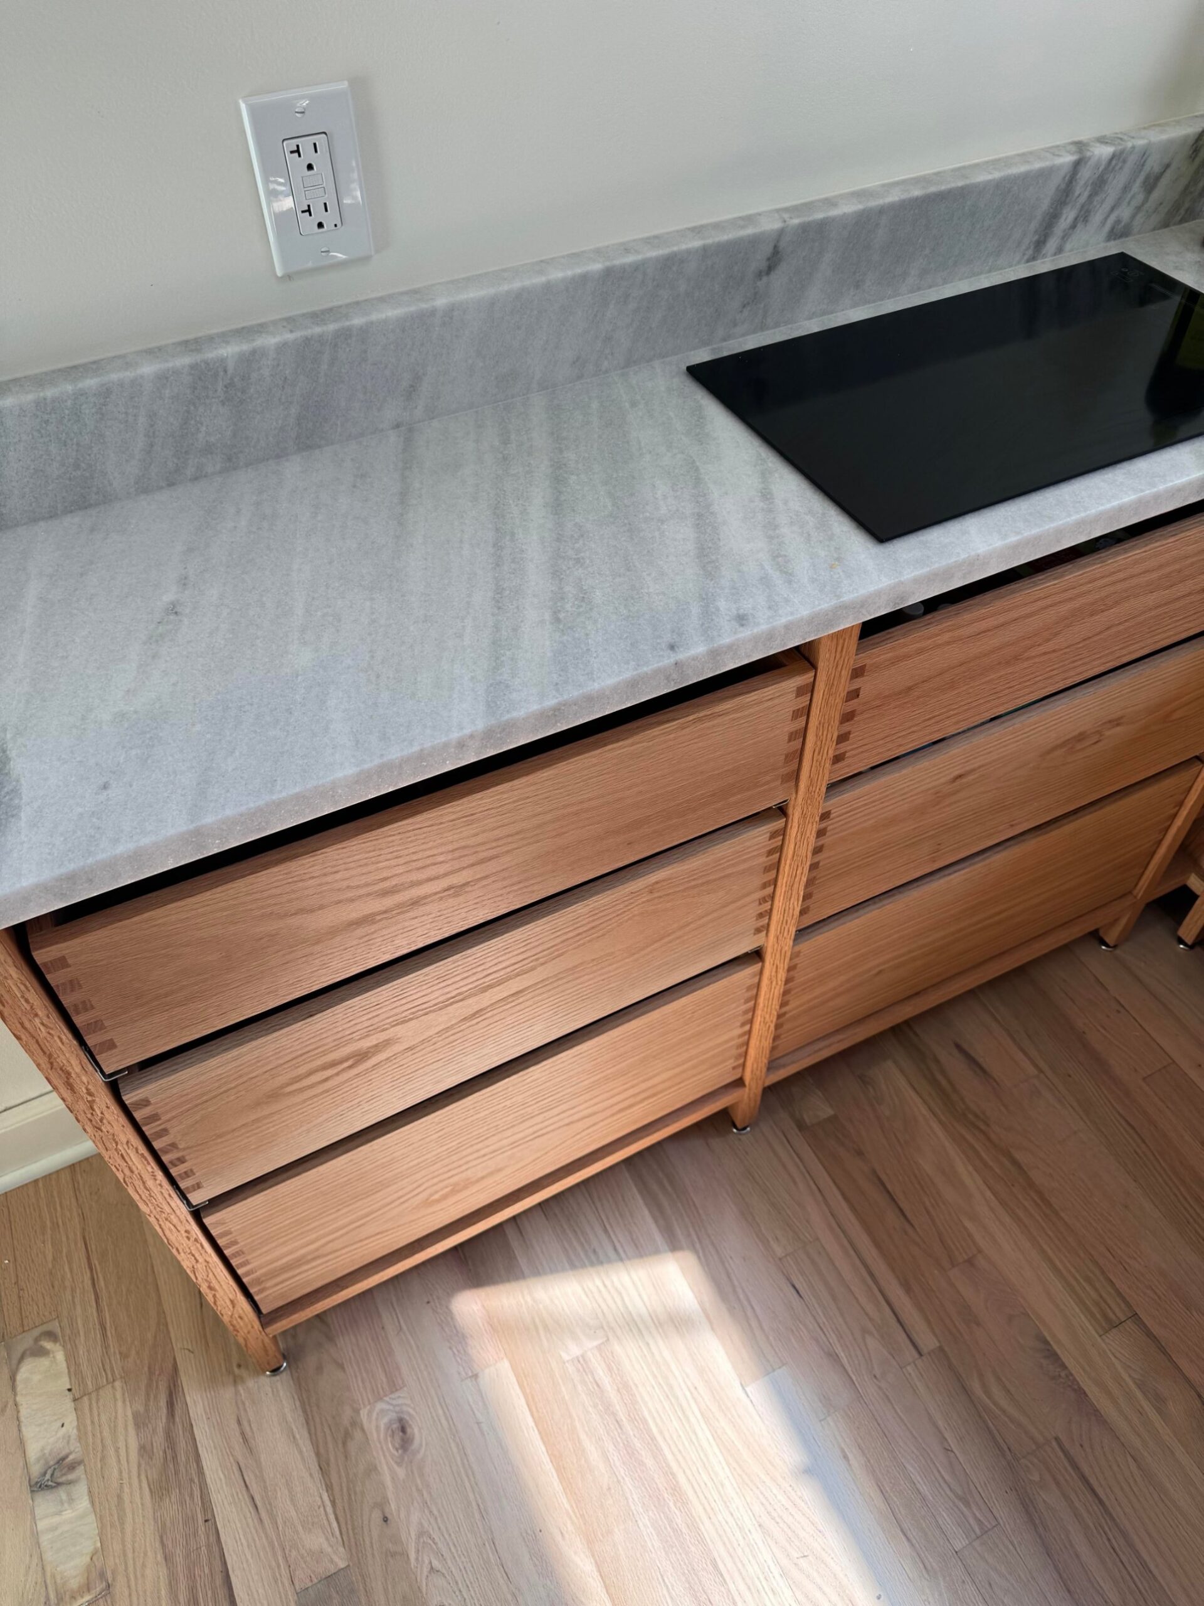
The drawers are the part people keep zooming in on. He finished the oak in Osmo Polyx oil, which is food safe and easy to touch up. The box joints on the drawer sides stay exposed. The two cabinet doors get small brass knobs, and the drawers themselves have no visible pulls.
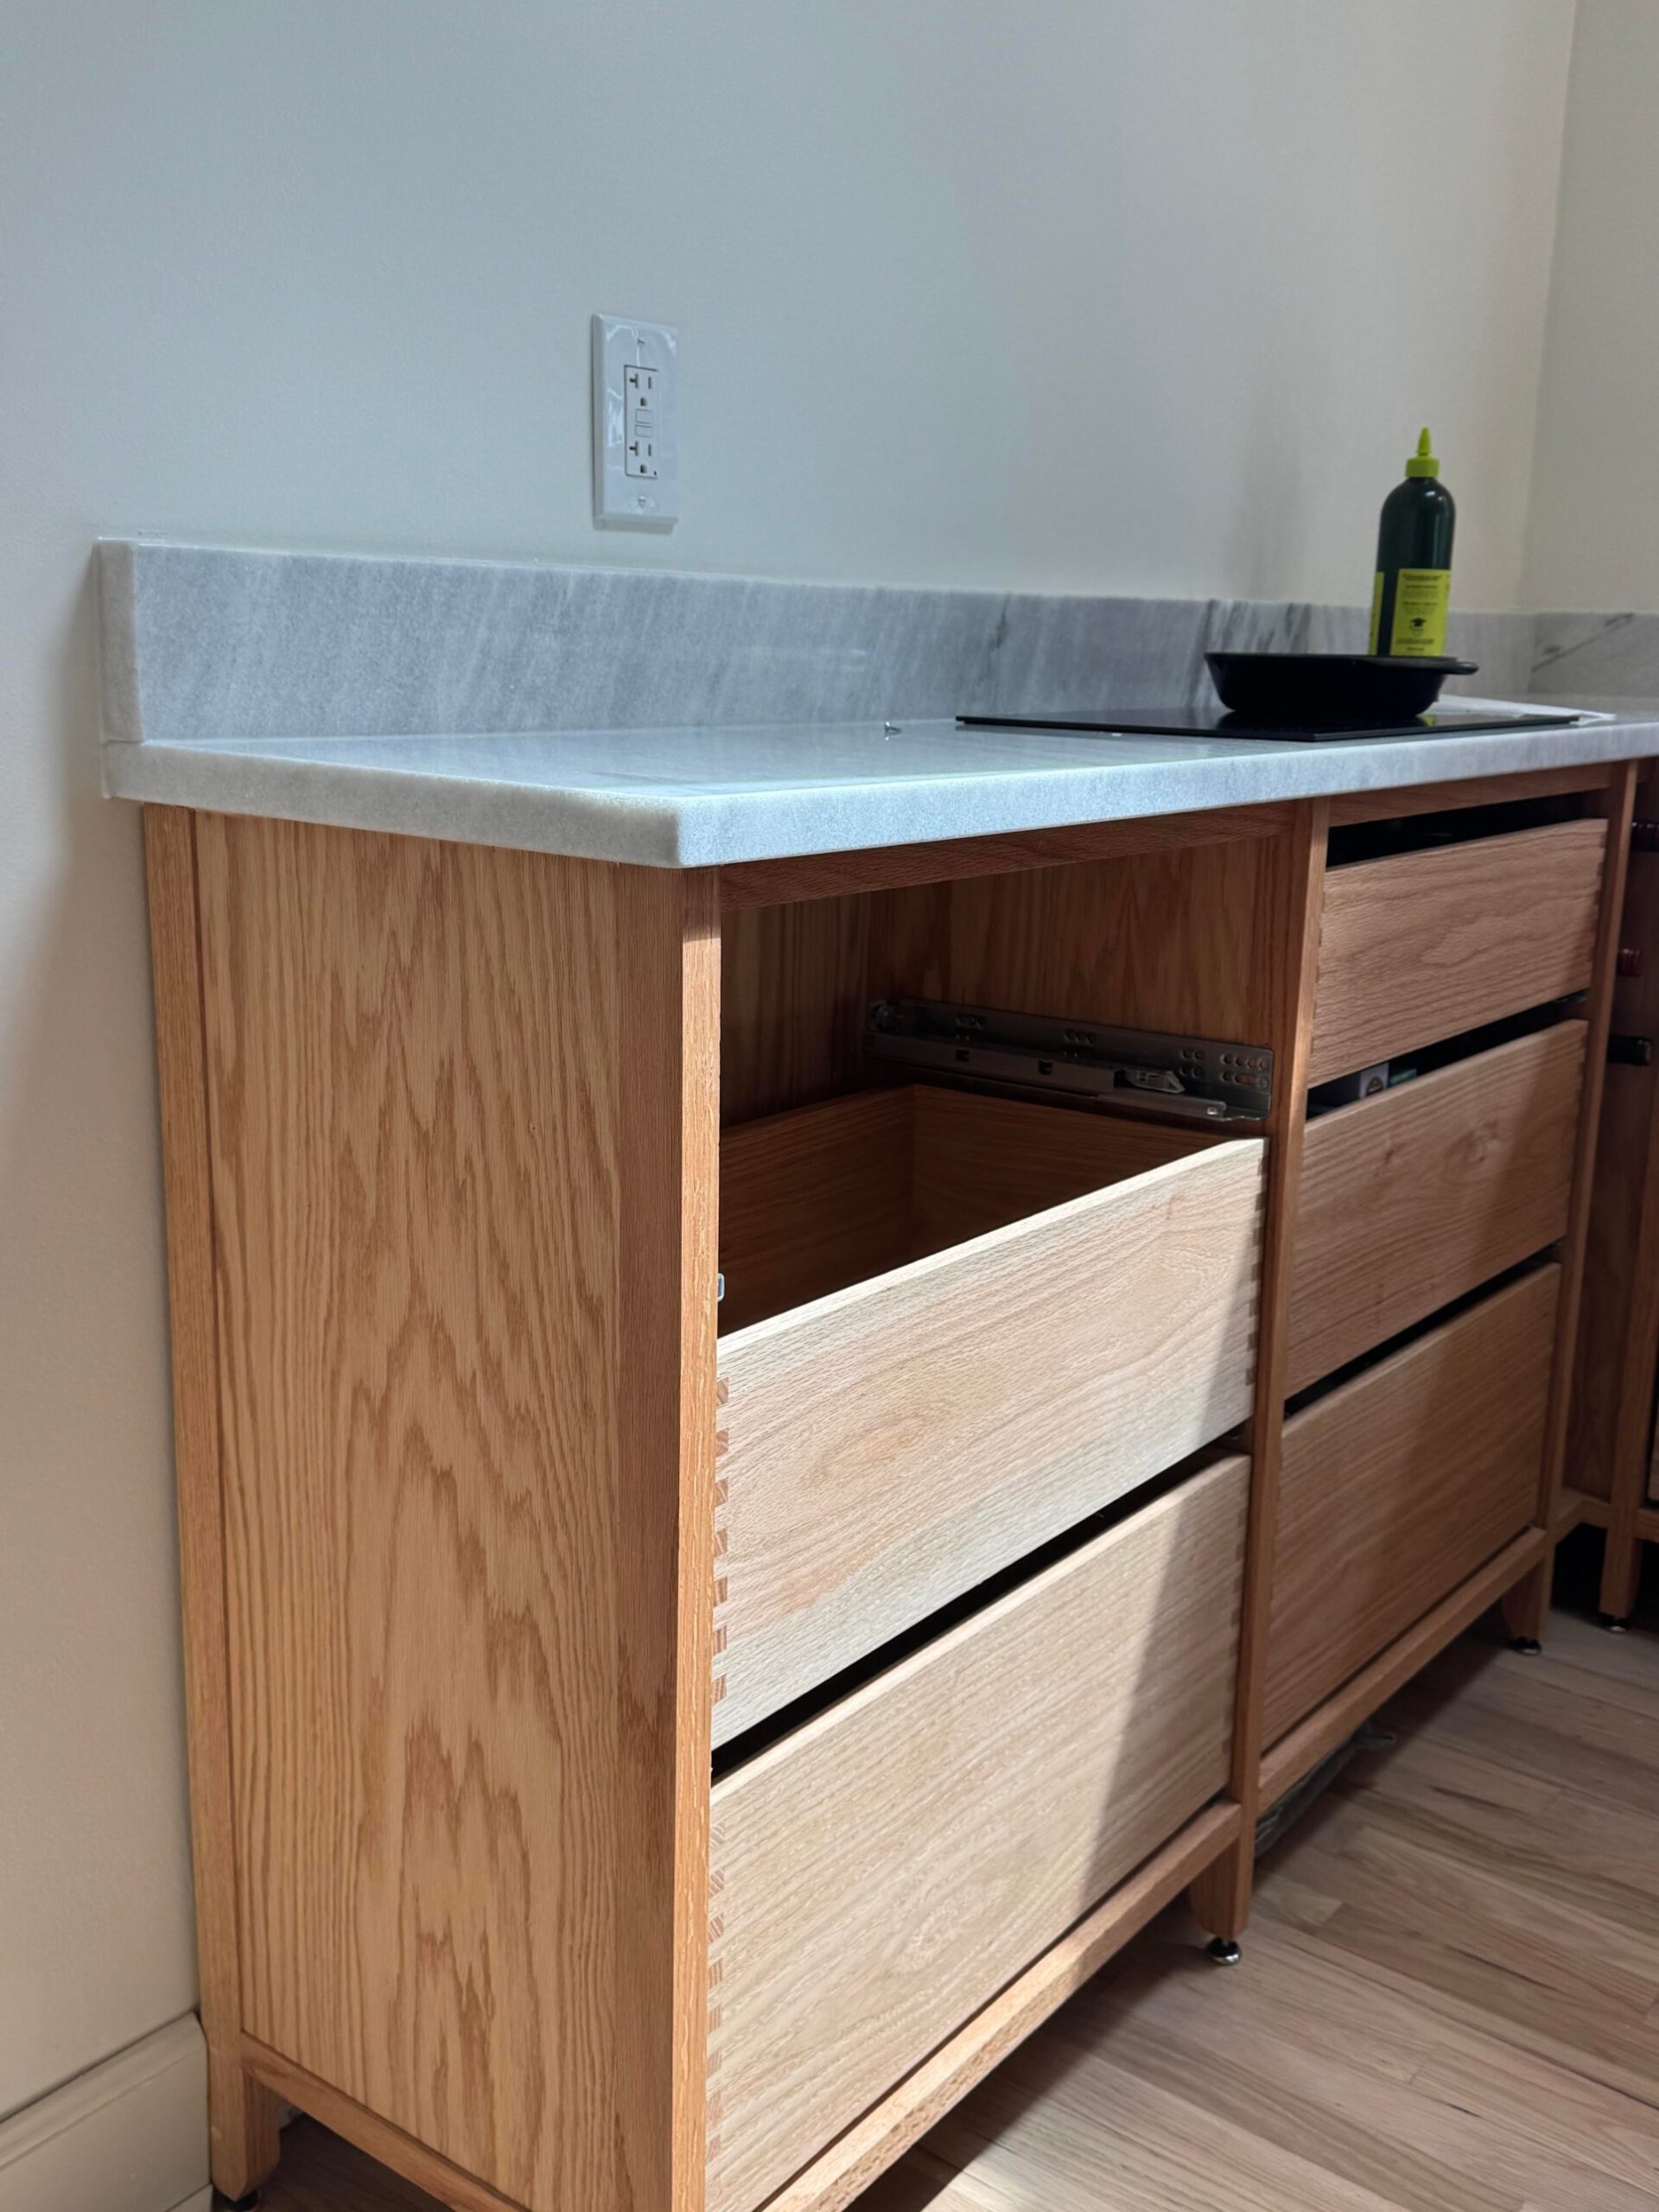
Three oak drawers pulled partially open under the marble counter, revealing the box-jointed drawer boxes inside, with a glass induction cooktop above.
Oak Drawers Pulled Open Showing Joinery (After) | Credit: @No-Strawberry7959
Overhead angle of a bank of stacked oak drawers under white marble, with a flush induction cooktop visible and raw red oak flooring below.
Oak Drawers From Above With Induction Cooktop (After) | Credit: @No-Strawberry7959
Close-up of stacked oak drawer fronts next to a solid oak door with a small brushed brass knob, box joint fingers exposed on the drawer sides.
Drawer Fronts With Brass Knob Detail (After) | Credit: @No-Strawberry7959
Angled view of the finished kitchen showing the marble counter, undermount sink, hand soap, stainless faucet, and a Moccamaster coffee maker in the far corner.
Marble Counter Angled Sink View (After) | Credit: @No-Strawberry7959

What he would change on round two

The sink is too narrow for a half sheet pan. The open legs will catch crumbs and need sweeping. On his next kitchen he will go wider on the basin and tuck a hidden kick panel behind the legs. He also said he would put a simple shelf along the back wall for a bit more storage.

The real takeaway

It is not the oak and it is not the marble. It is that the gatekeepers of this look have quietly become addressable. SketchUp is free. YouTube taught him the joinery. A community shop handed him the tools. The whole aesthetic Americans assume lives behind a six-figure contractor quote mostly needs four months of weekends.


Credit: Reddit user u/No-Strawberry7959. More build photos on Instagram at walkers.locker.

One comment
  1. I can’t tell if the cabinets with drawers have a base or if they are just open.

    I love this look, especially with the joinery but keep under the cabinets clean seems like a nightmare.