A year of flashlight walks to a campground bathroom block, with two small kids and a towel under one arm, is the part of caravan life nobody puts in the highlight reel. This family lived that for twelve months before they finally snapped.
What they did about it is the kind of thing most parents swear they’d never do.
They pulled their kids’ wardrobe out of the wall. All of it. Then they walked over to the bunks the children sleep in every night and shaved them narrower, giving up mattress width to buy wall thickness. In a caravan this size, kid storage is sacred. Parents add it, not take it away. This family subtracted it twice in the same wall, just to steal enough floor space for a shower pan.
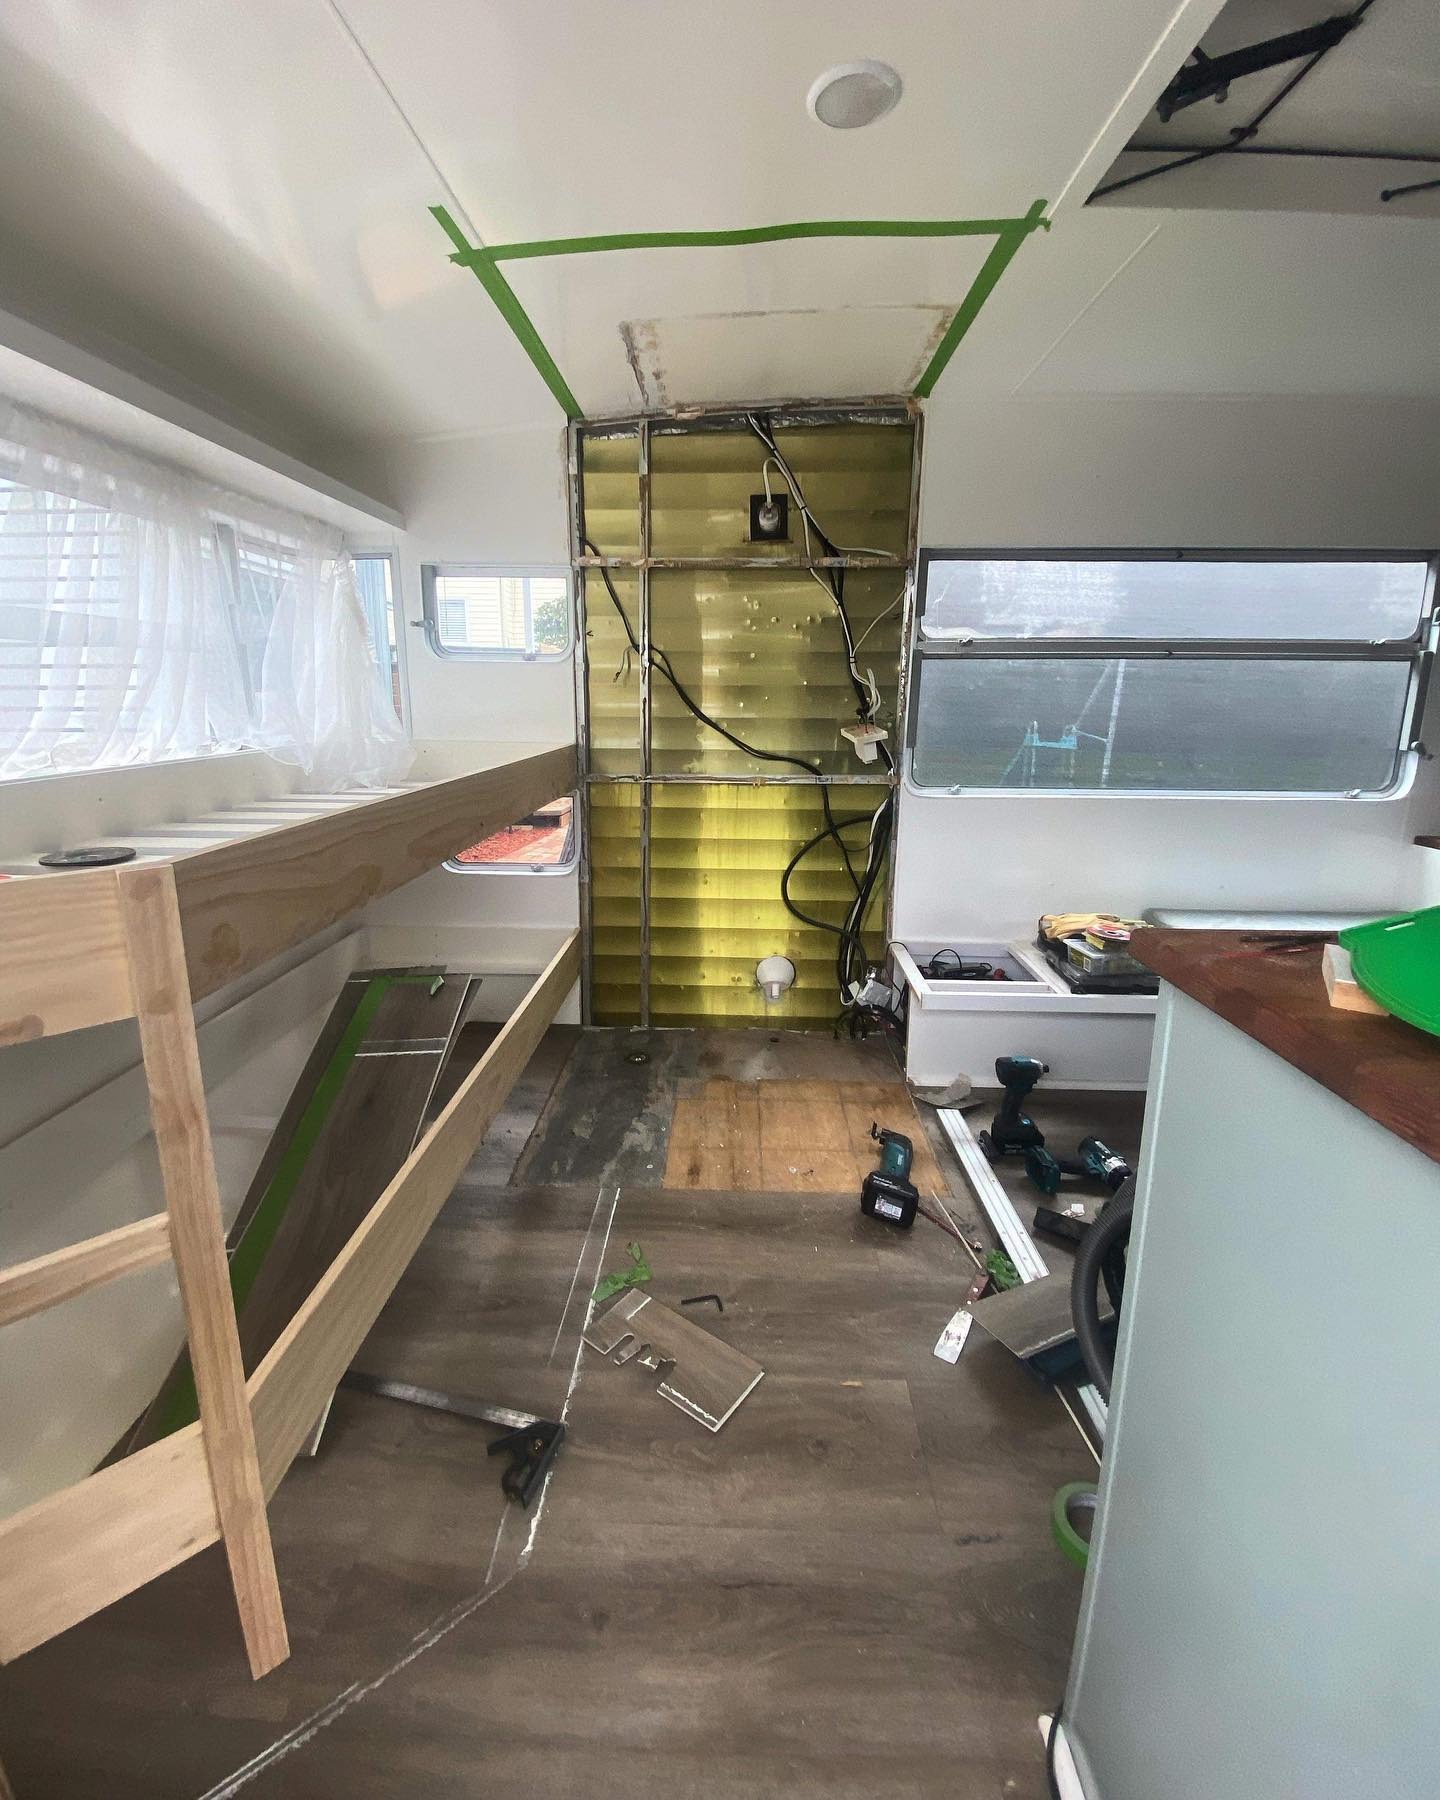
That yellow cavity used to hold clothes. By the end of this story, it holds a shower, a toilet, hot water, and a door that slides flat into the wall.
First came the box
They framed a tall, narrow plywood shell right into the gap the wardrobe left behind. The toilet you see on the floor is a Dometic model they picked on purpose. Its bowl rotates to face whichever way the user needs, because the room was never going to be wider than one adult’s shoulders.
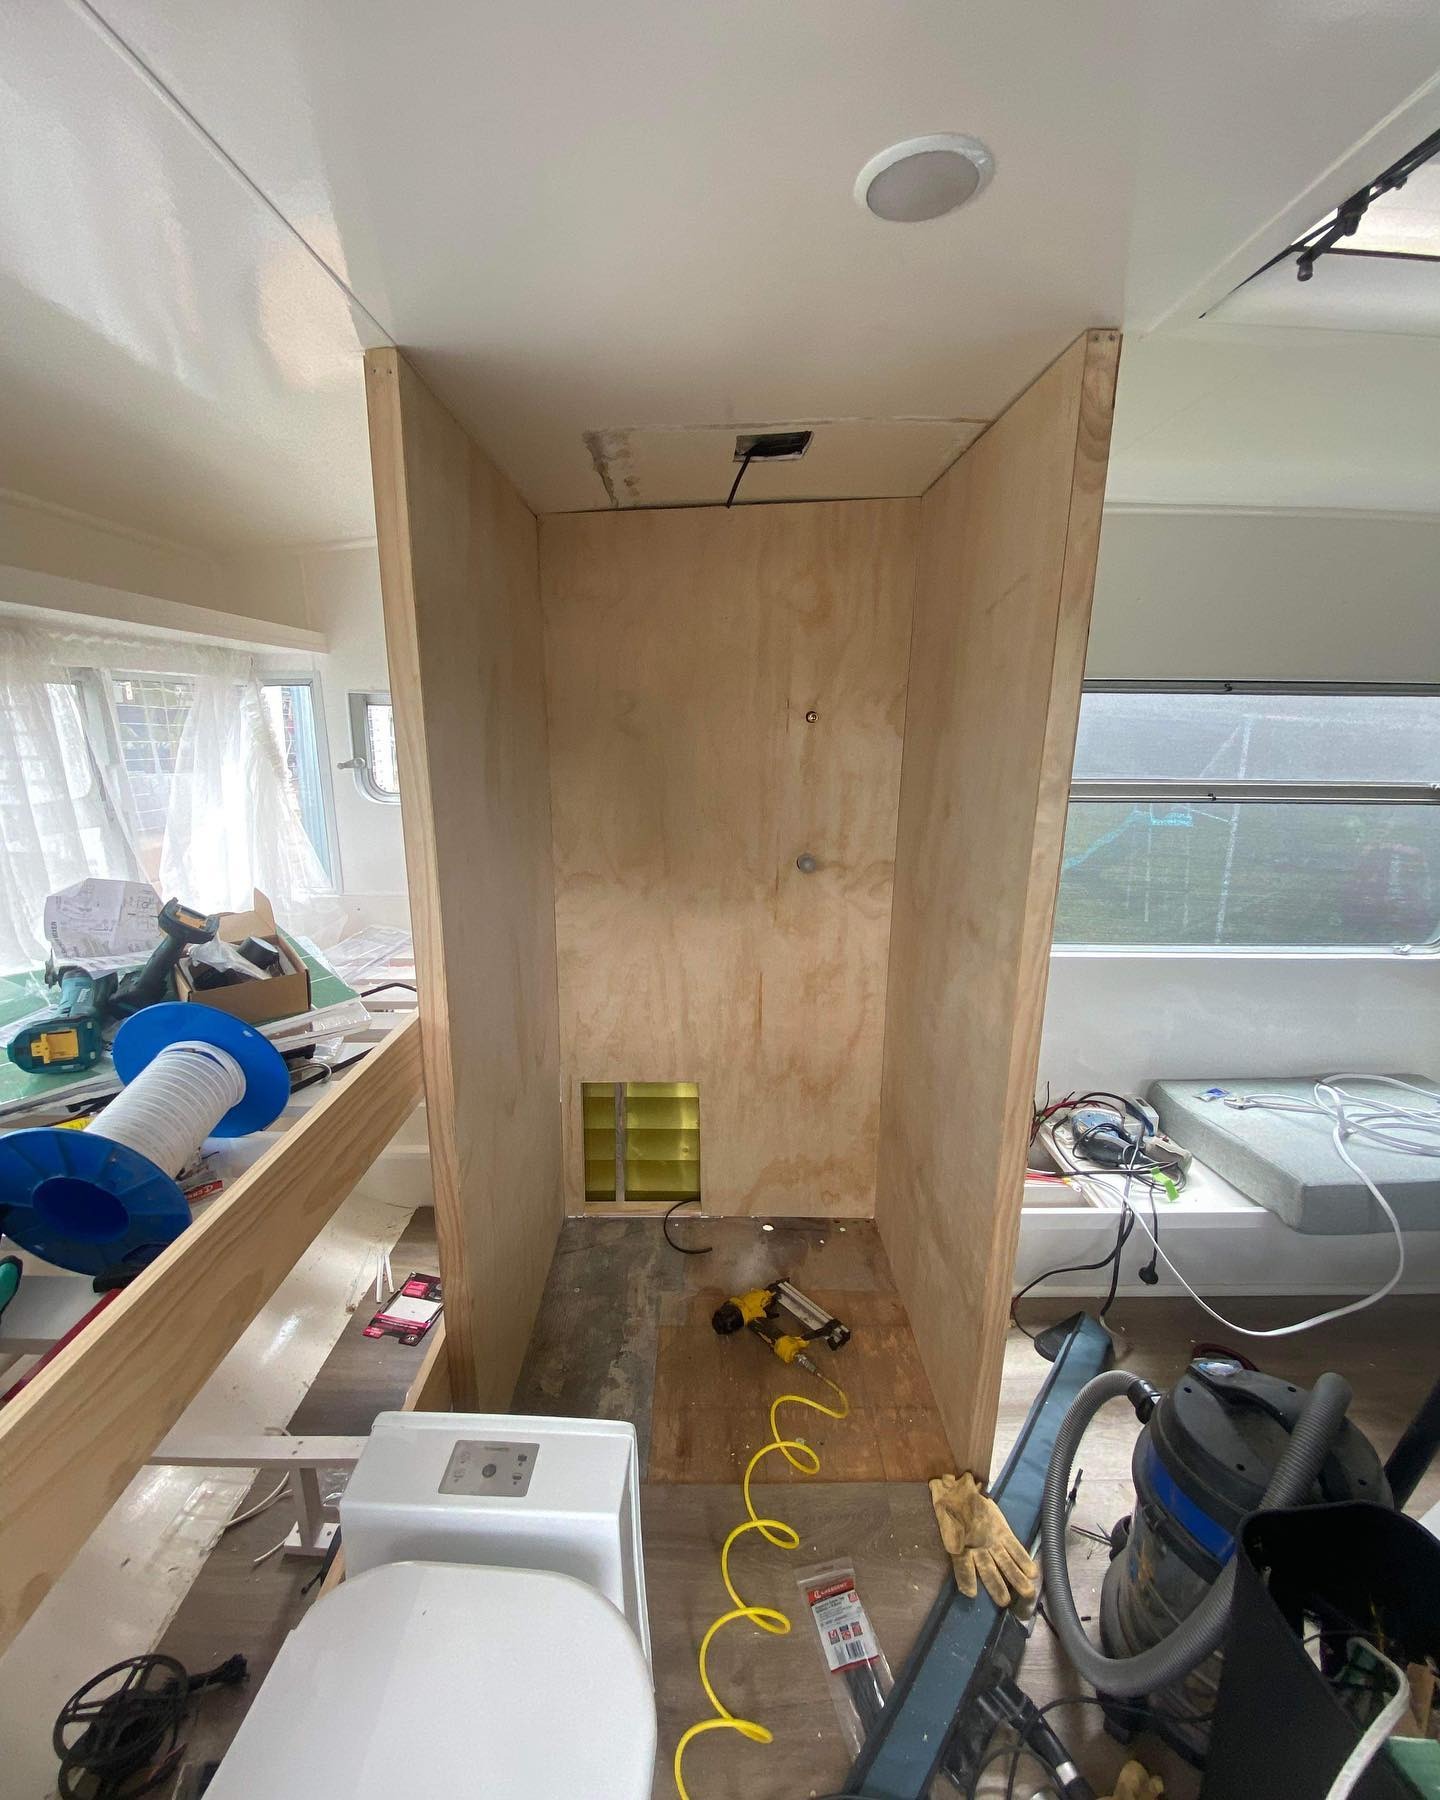
A floor they couldn’t buy off the shelf
This is the part most DIY builds skip. Nobody sells a shower pan that fits the odd footprint left behind after you cannibalize two bunks and a closet. So they had the floor custom fiberglassed to exact measurements. It landed glossy, waterproof, and the perfect size for the one small corner it had to live in.
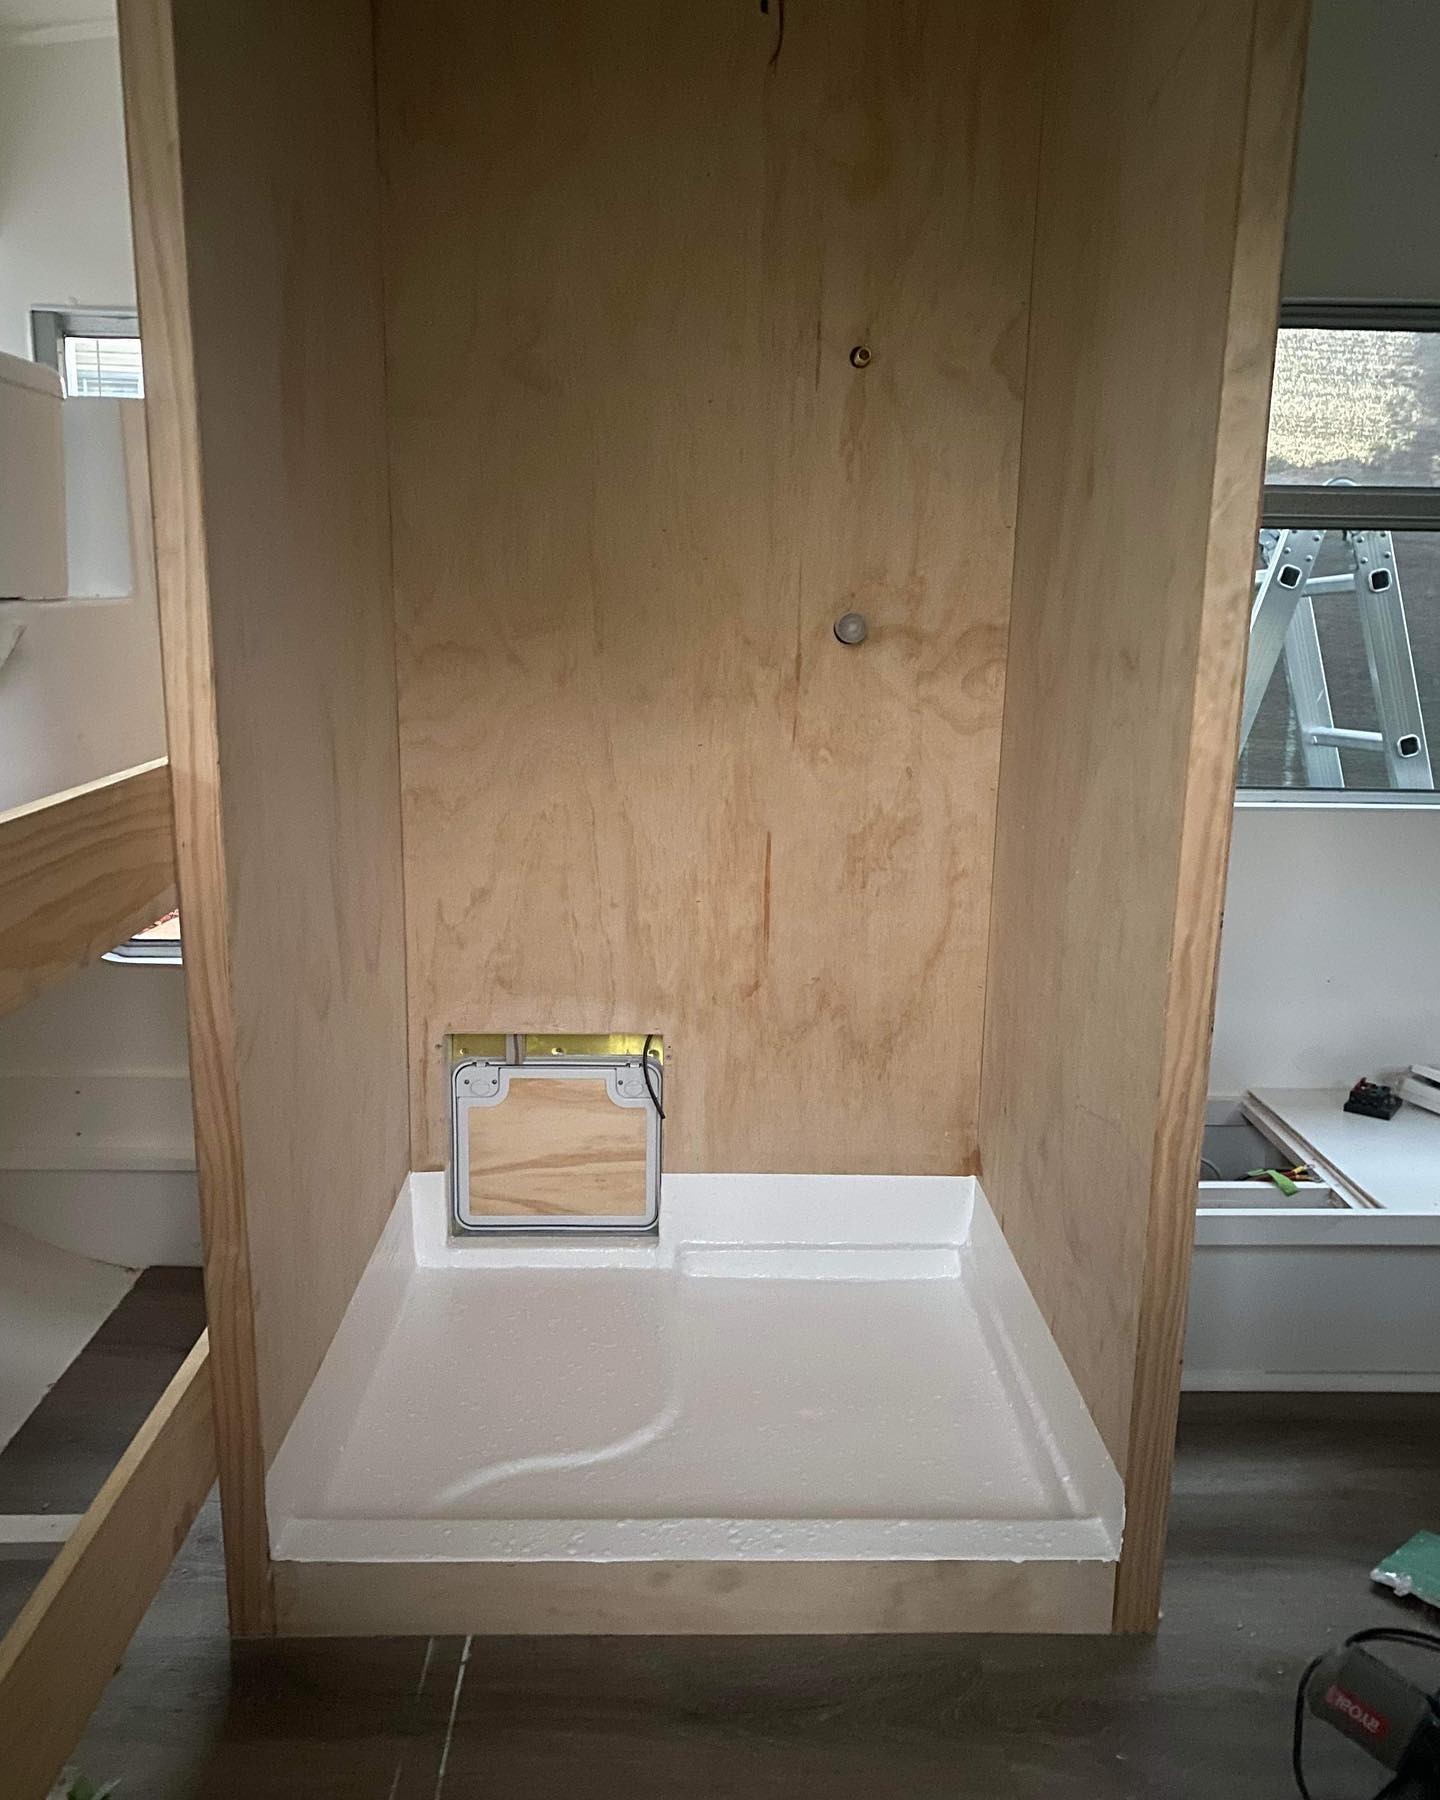
Plastic over ply, because kids are wet
Inside a caravan, every surface that gets splashed will eventually rot the wood under it. Their fix was to waterproof the internal walls first, then clad the whole thing in white bathroom plastic paneling. Ten years of damp towels, soap scum, and two kids learning to shower won’t eat through that.
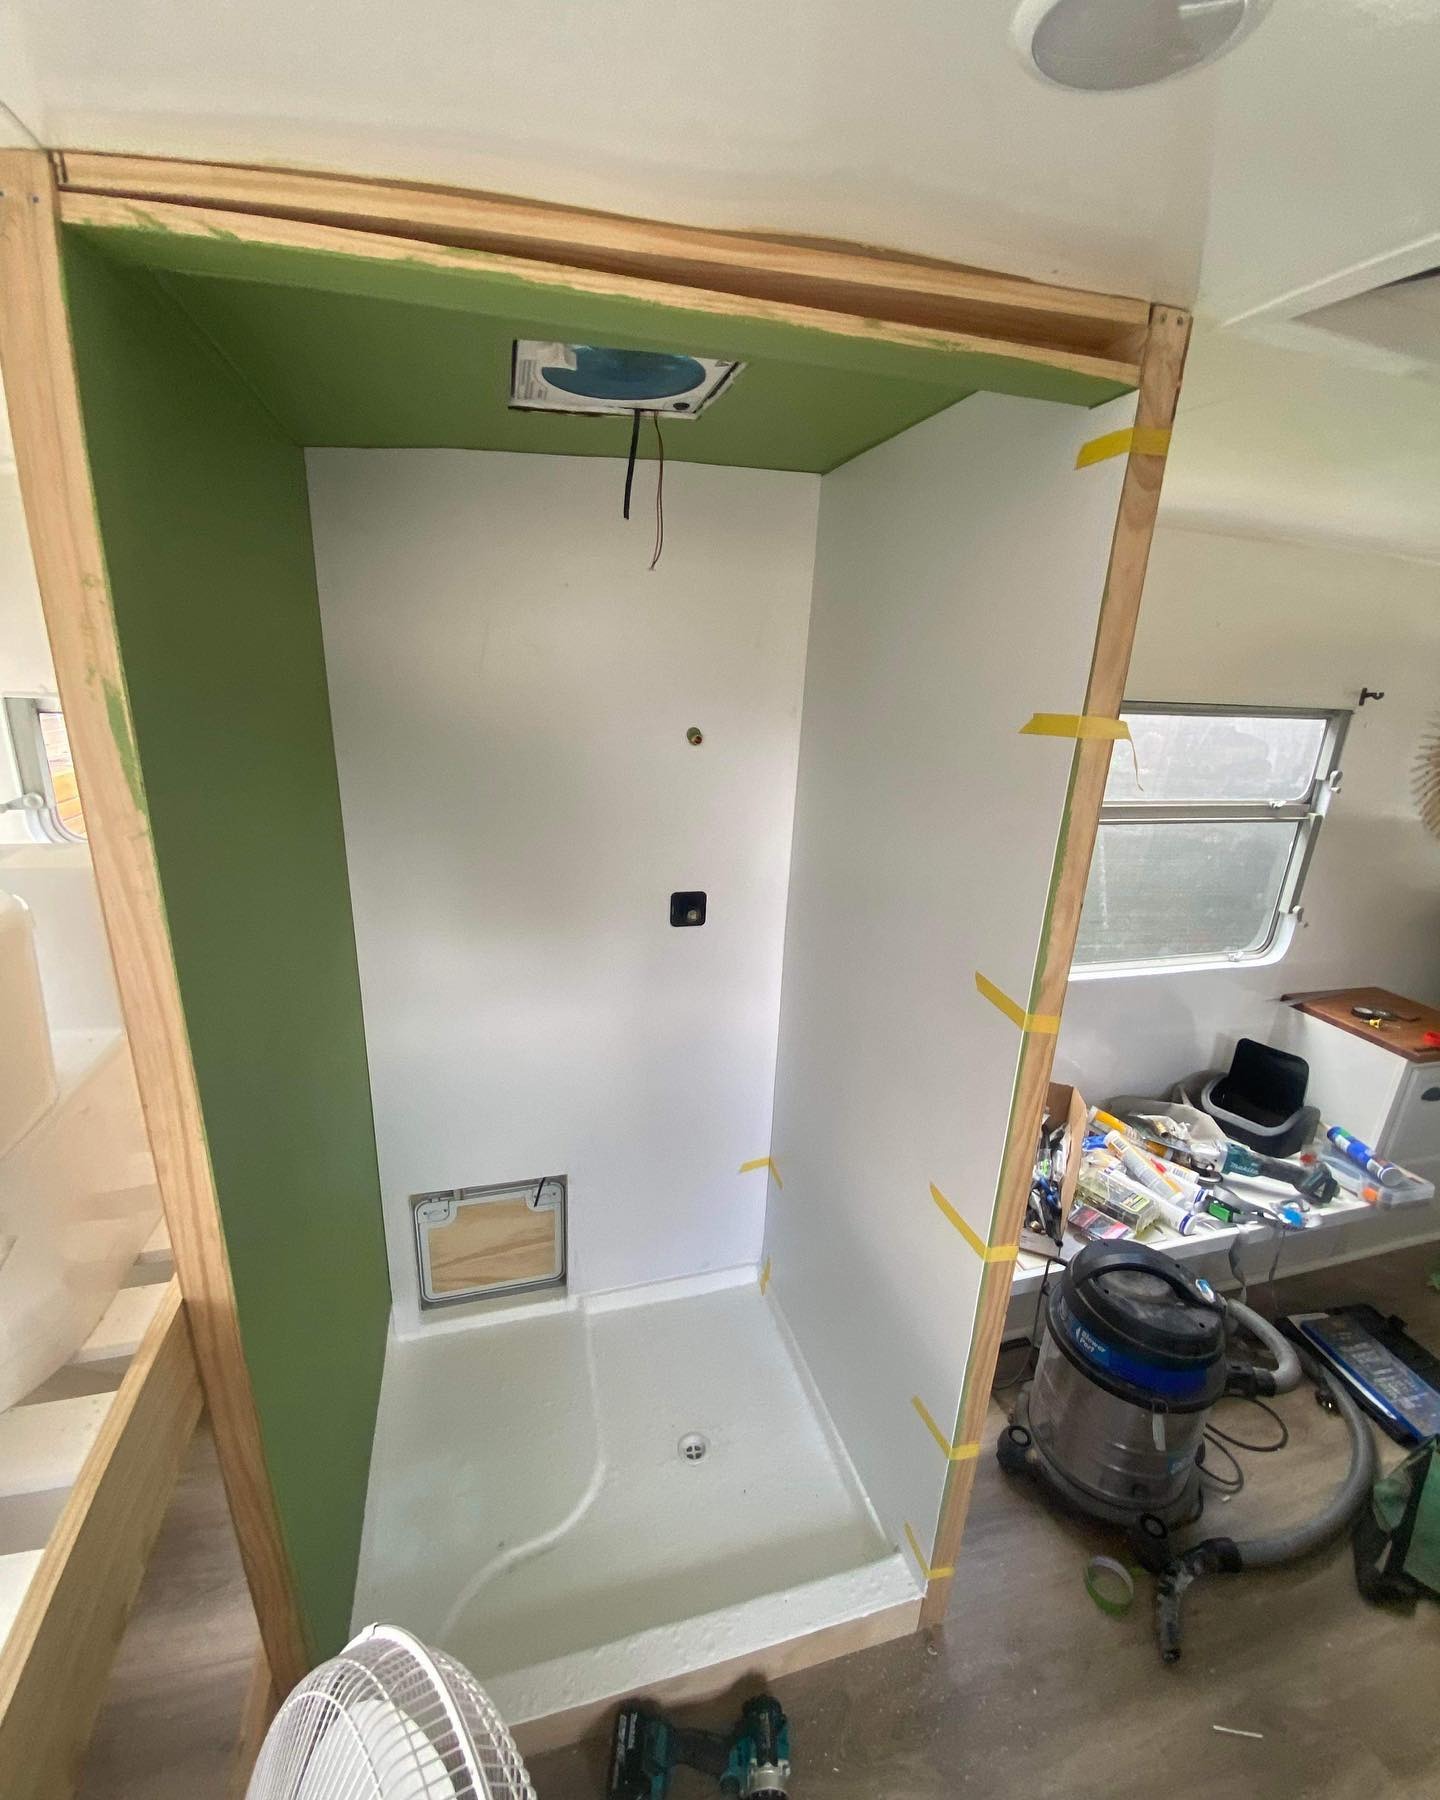
Vent fan, shower stub, and a drain
Next, the ceiling vent fan got cut in and wired, the shower feed and controls were plumbed through the back wall, and the pan drain was set flush. This is the shot where the room first starts looking less like a construction site and more like an actual wet cell.
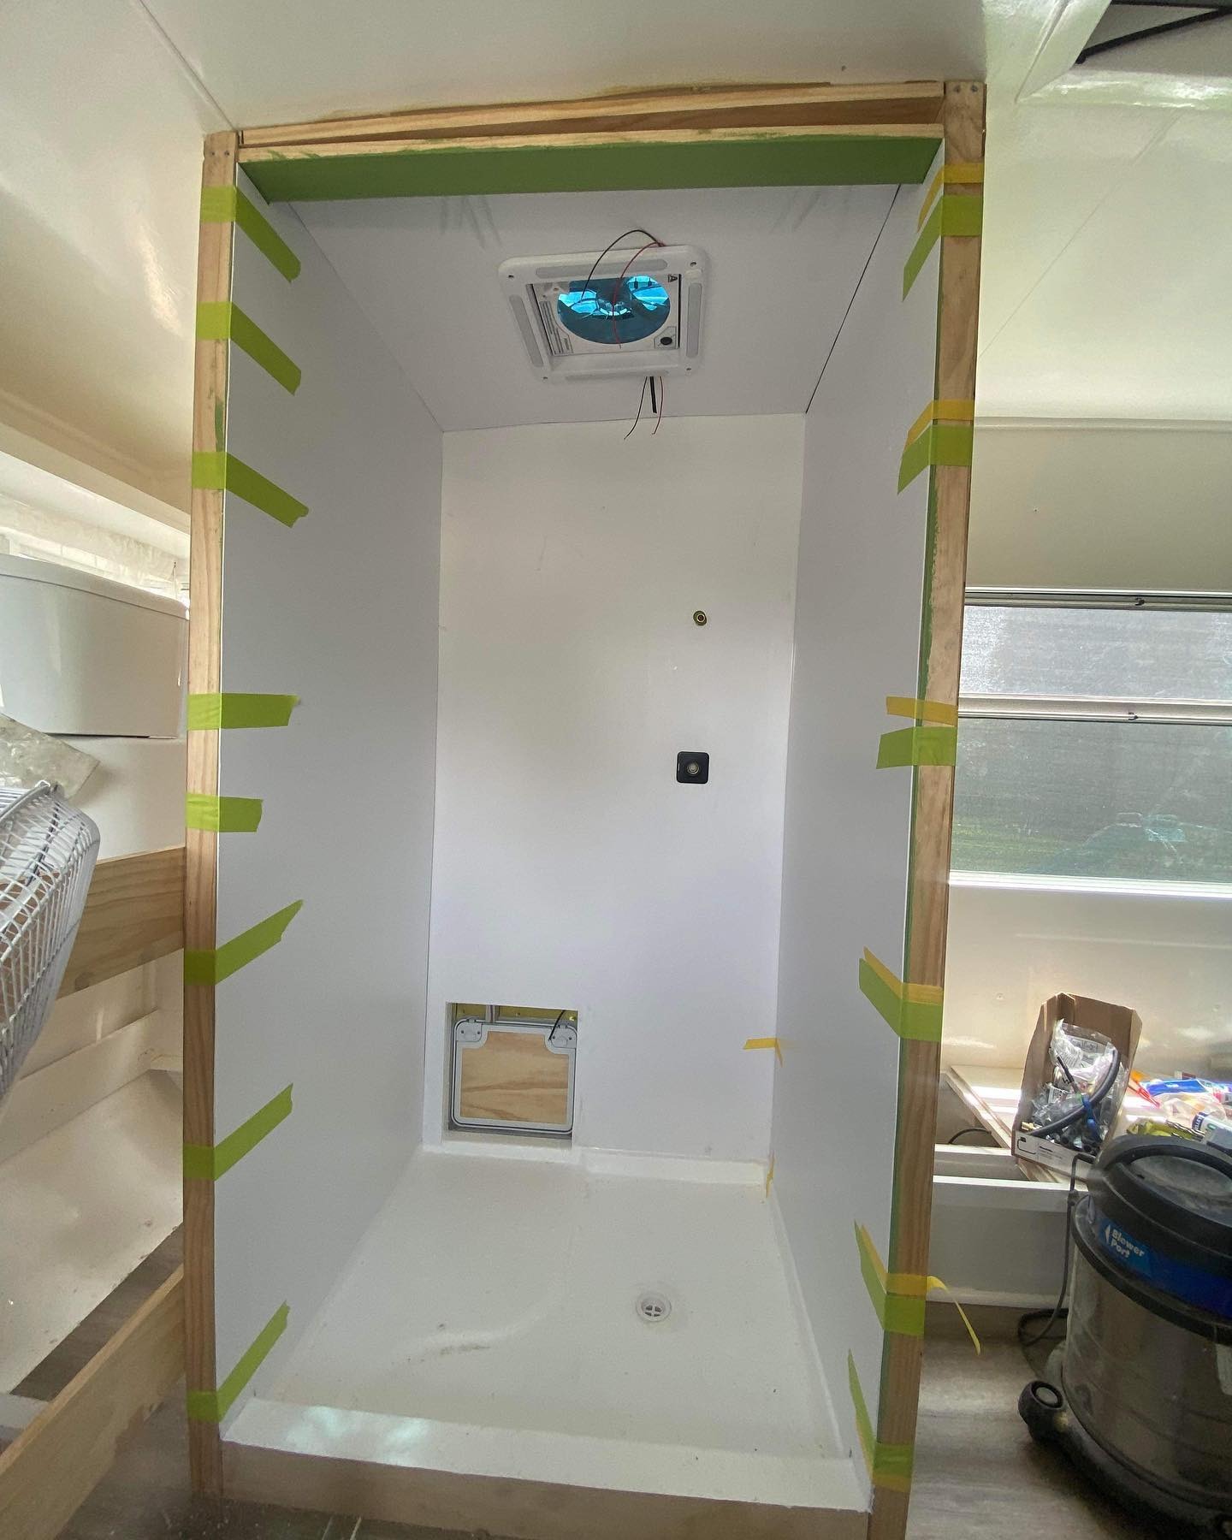
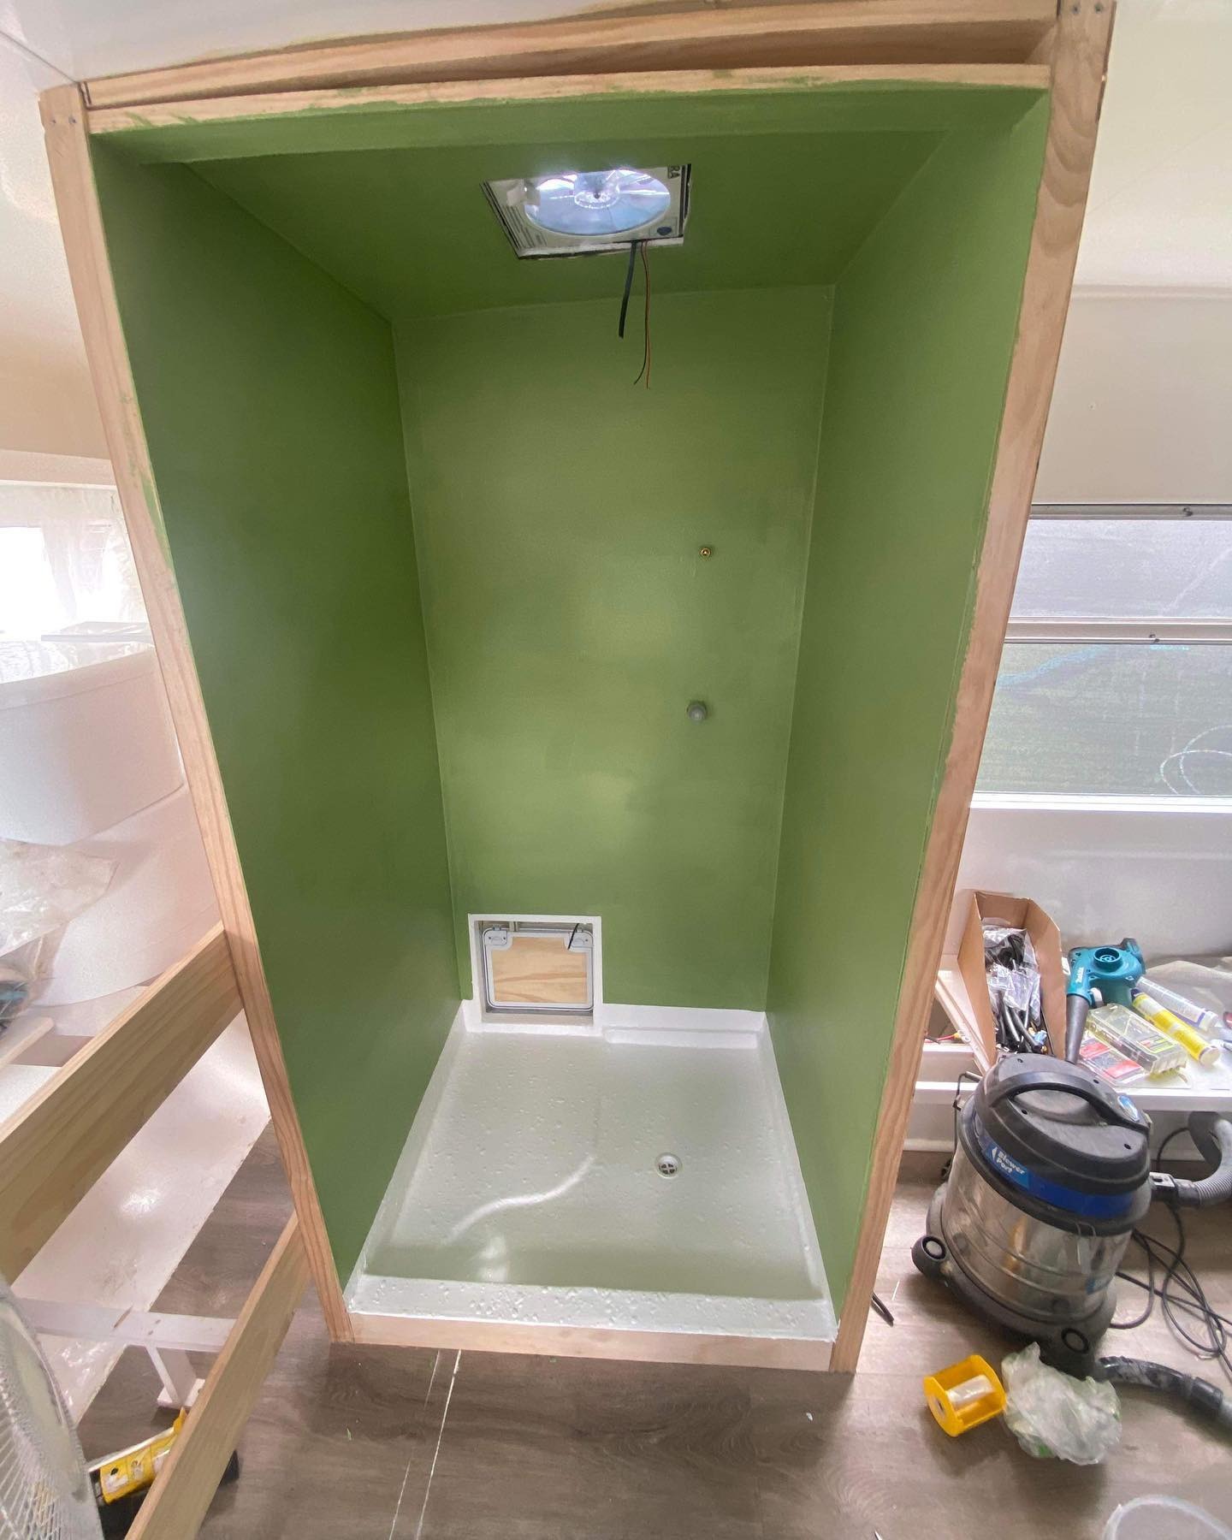
Sage green outside, white wet cell inside
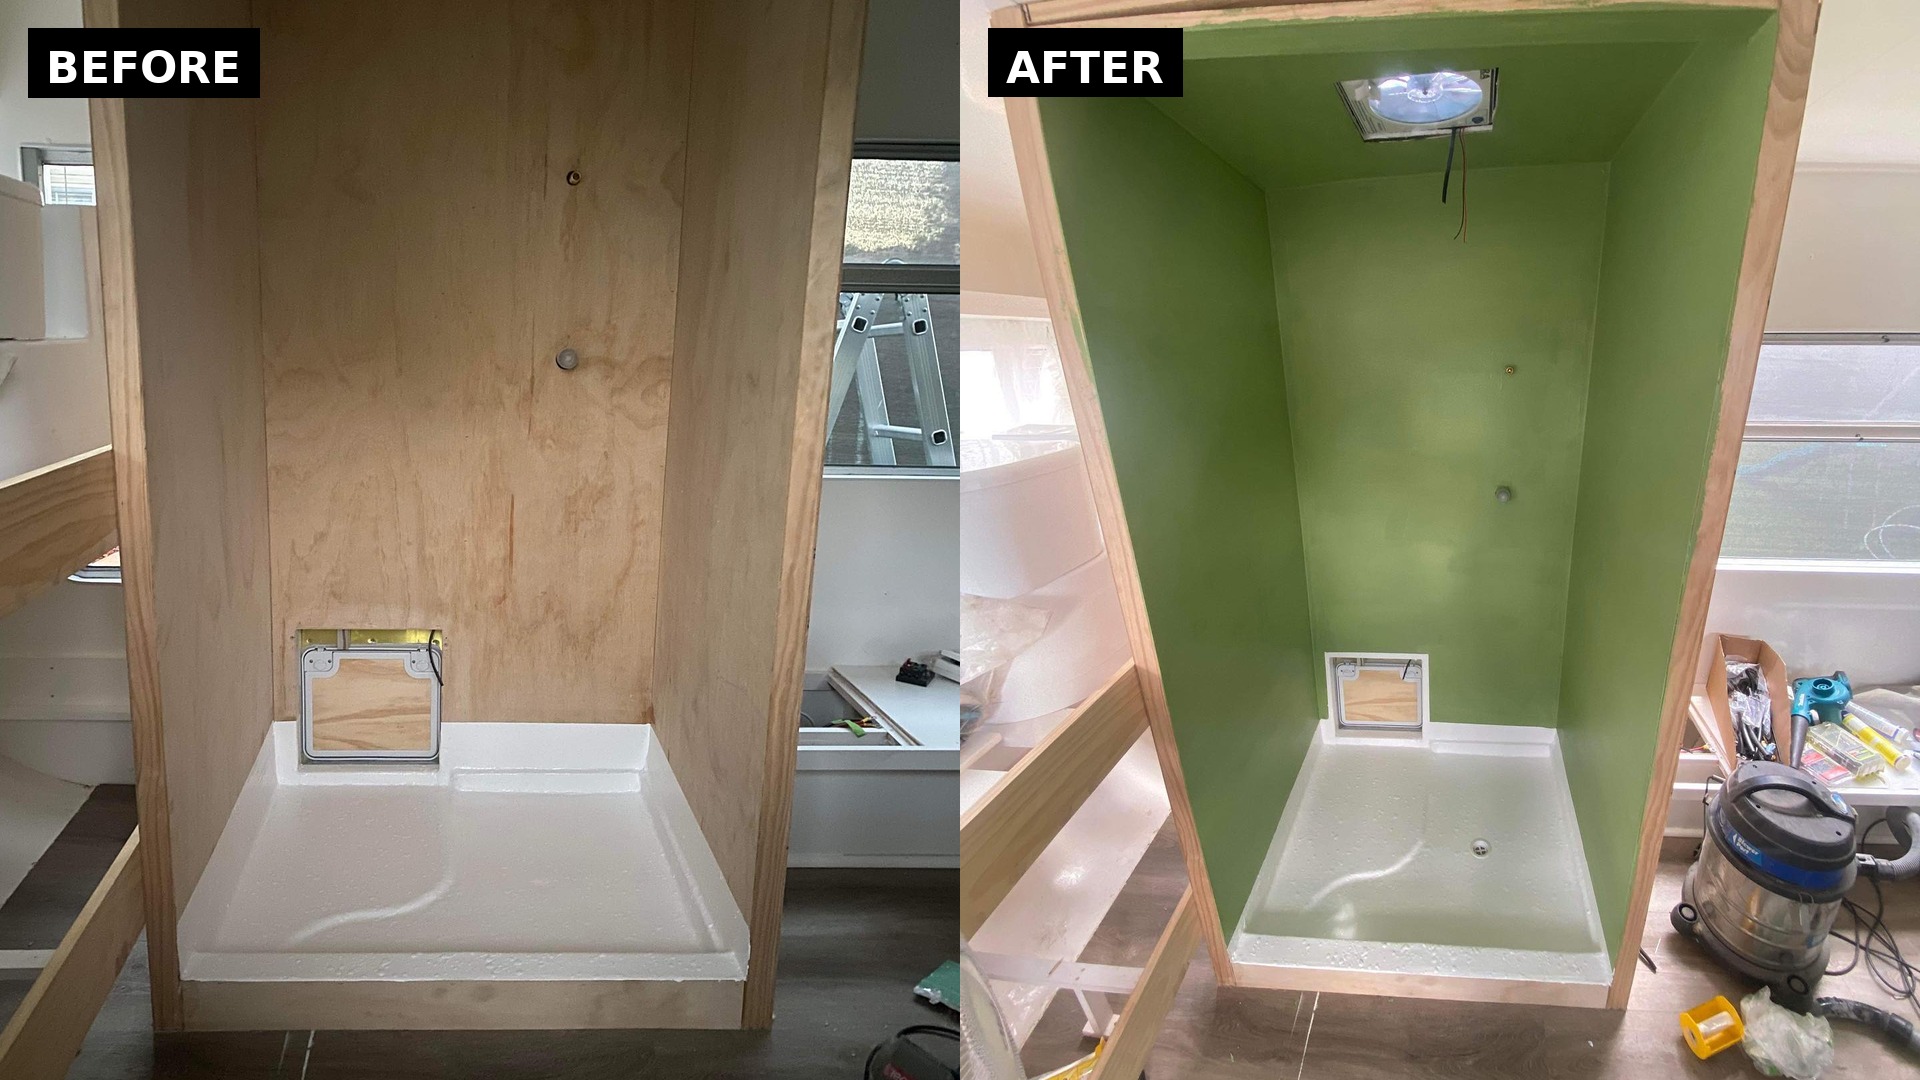
The outside of the box got a soft sage green paint to tie it to the rest of the caravan’s colour story. The ceiling fan finally got its blue glass cover. From this angle you can see how the whole thing works: green plywood exterior, white waterproof interior, two totally different jobs on either side of 3mm of ply.
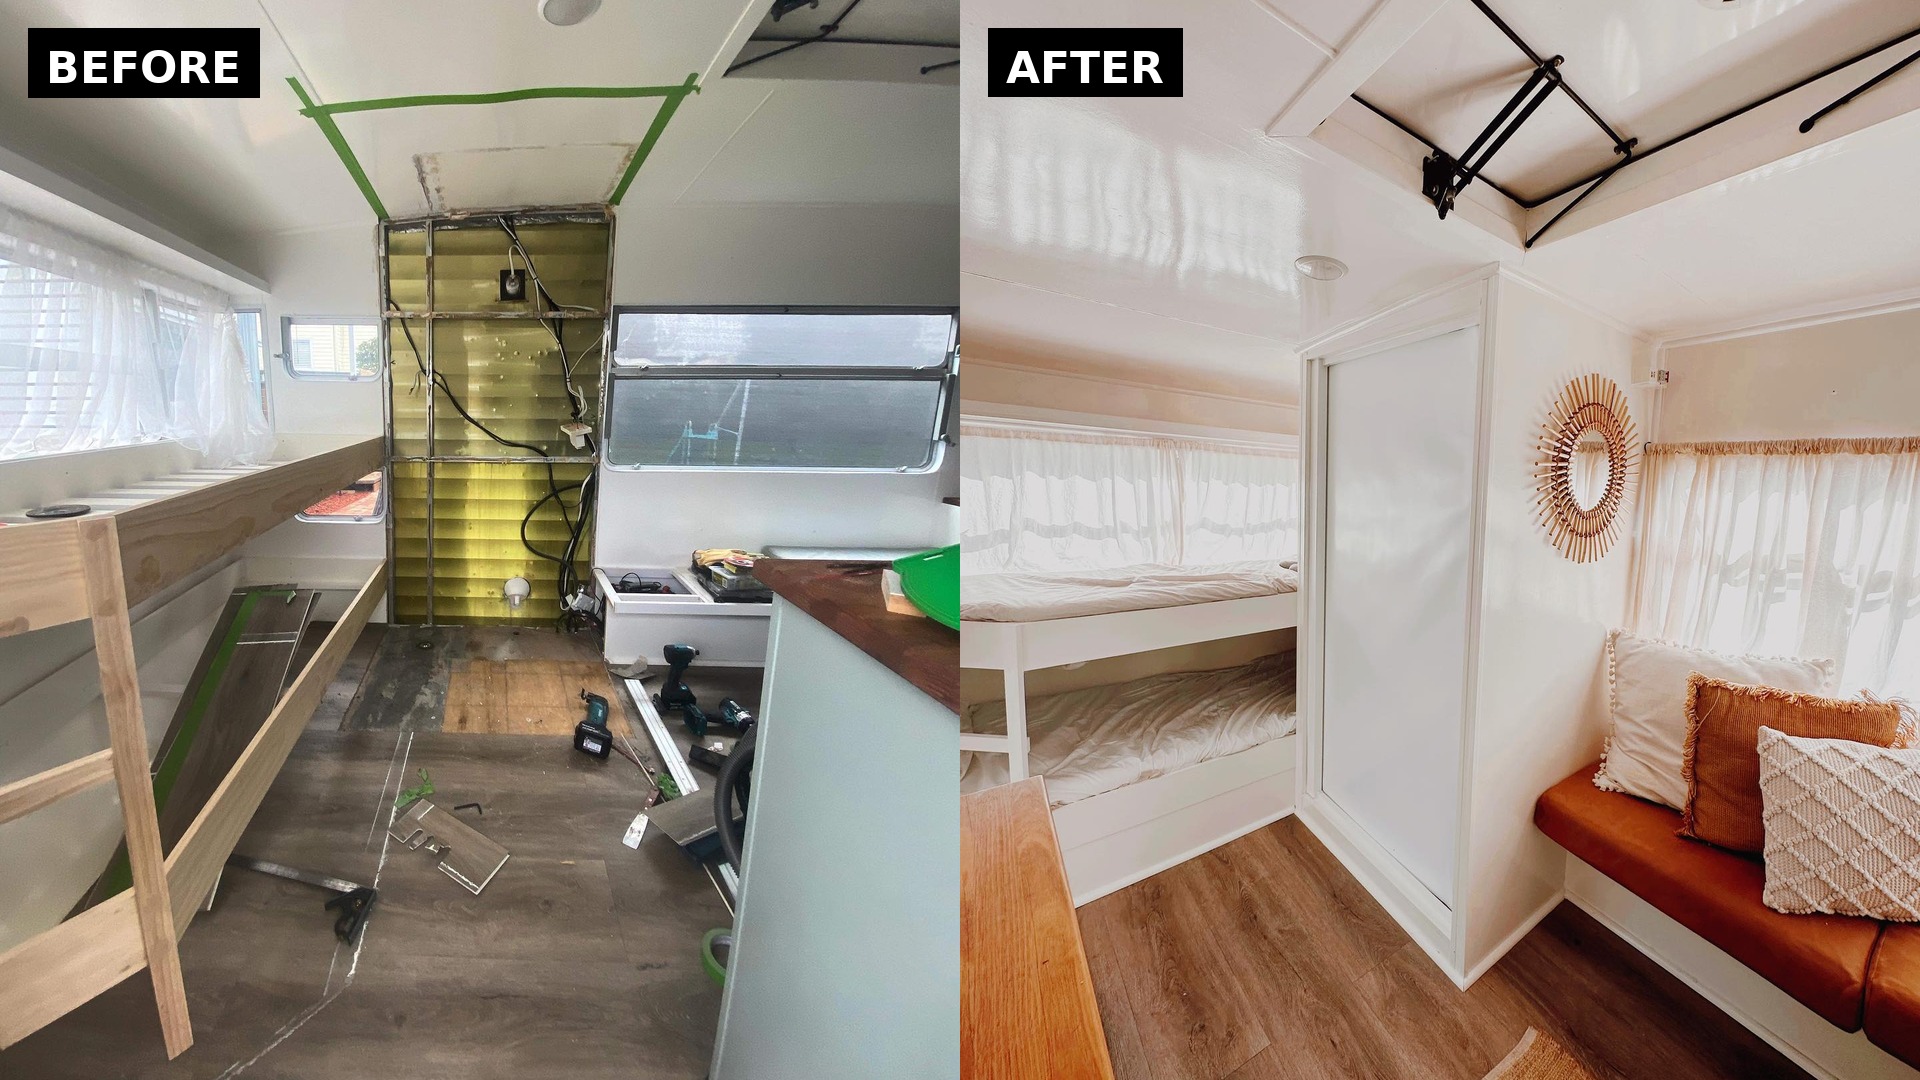
Look at the same corner from the start of the build and from this moment.
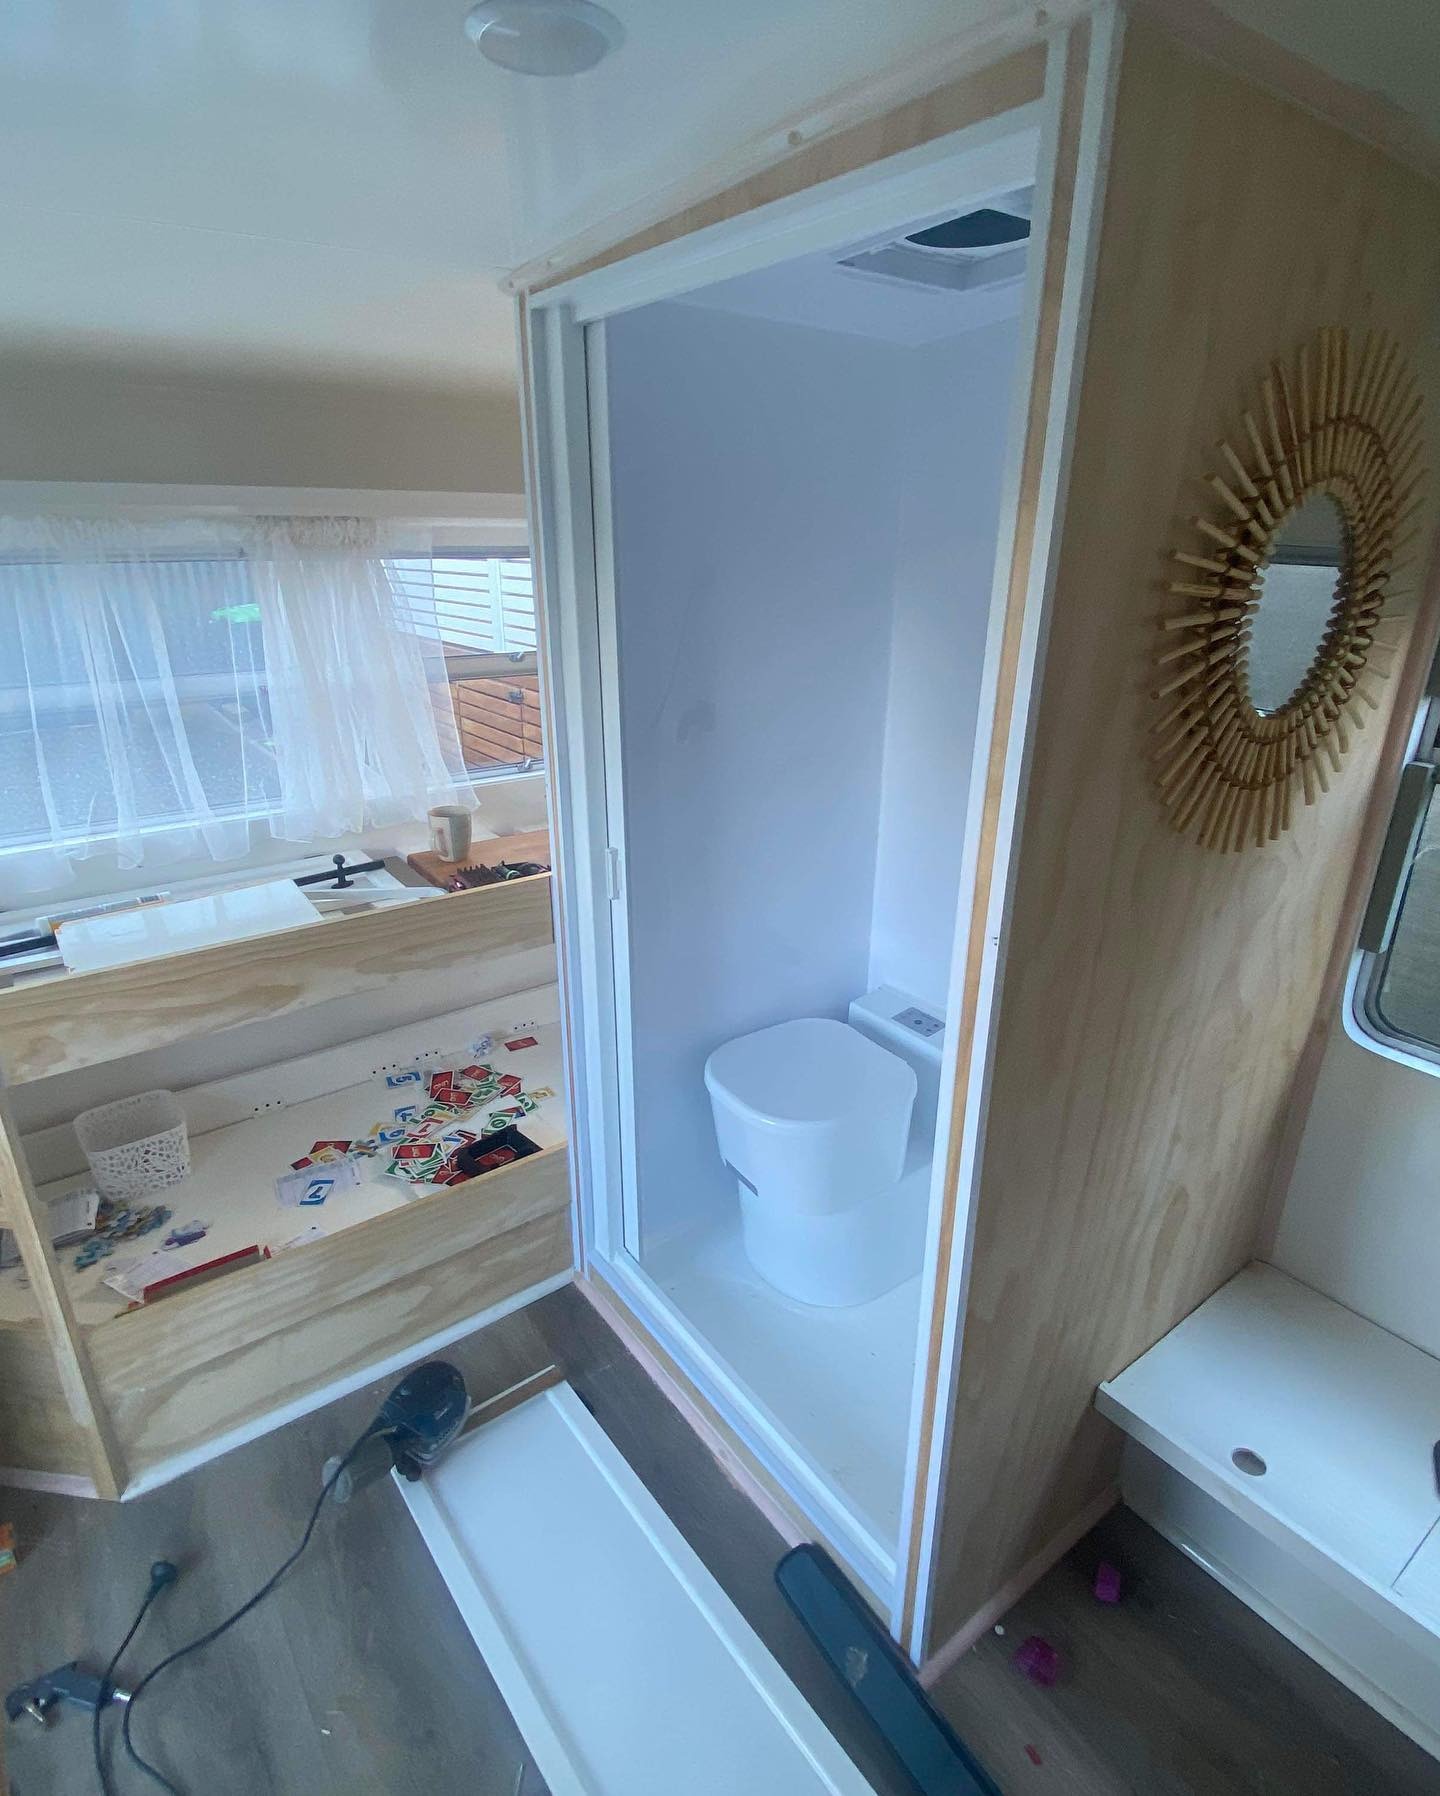
A door that disappears into the wall
Most van bathrooms get a hinged door that slaps your shin or an accordion fold that collects mildew. They skipped both. The door they chose is a glide-away retractable that slides flat against the inside of the wall when open, giving back every inch of hallway. You can see it hung in this photo, with the Dometic toilet freshly installed.
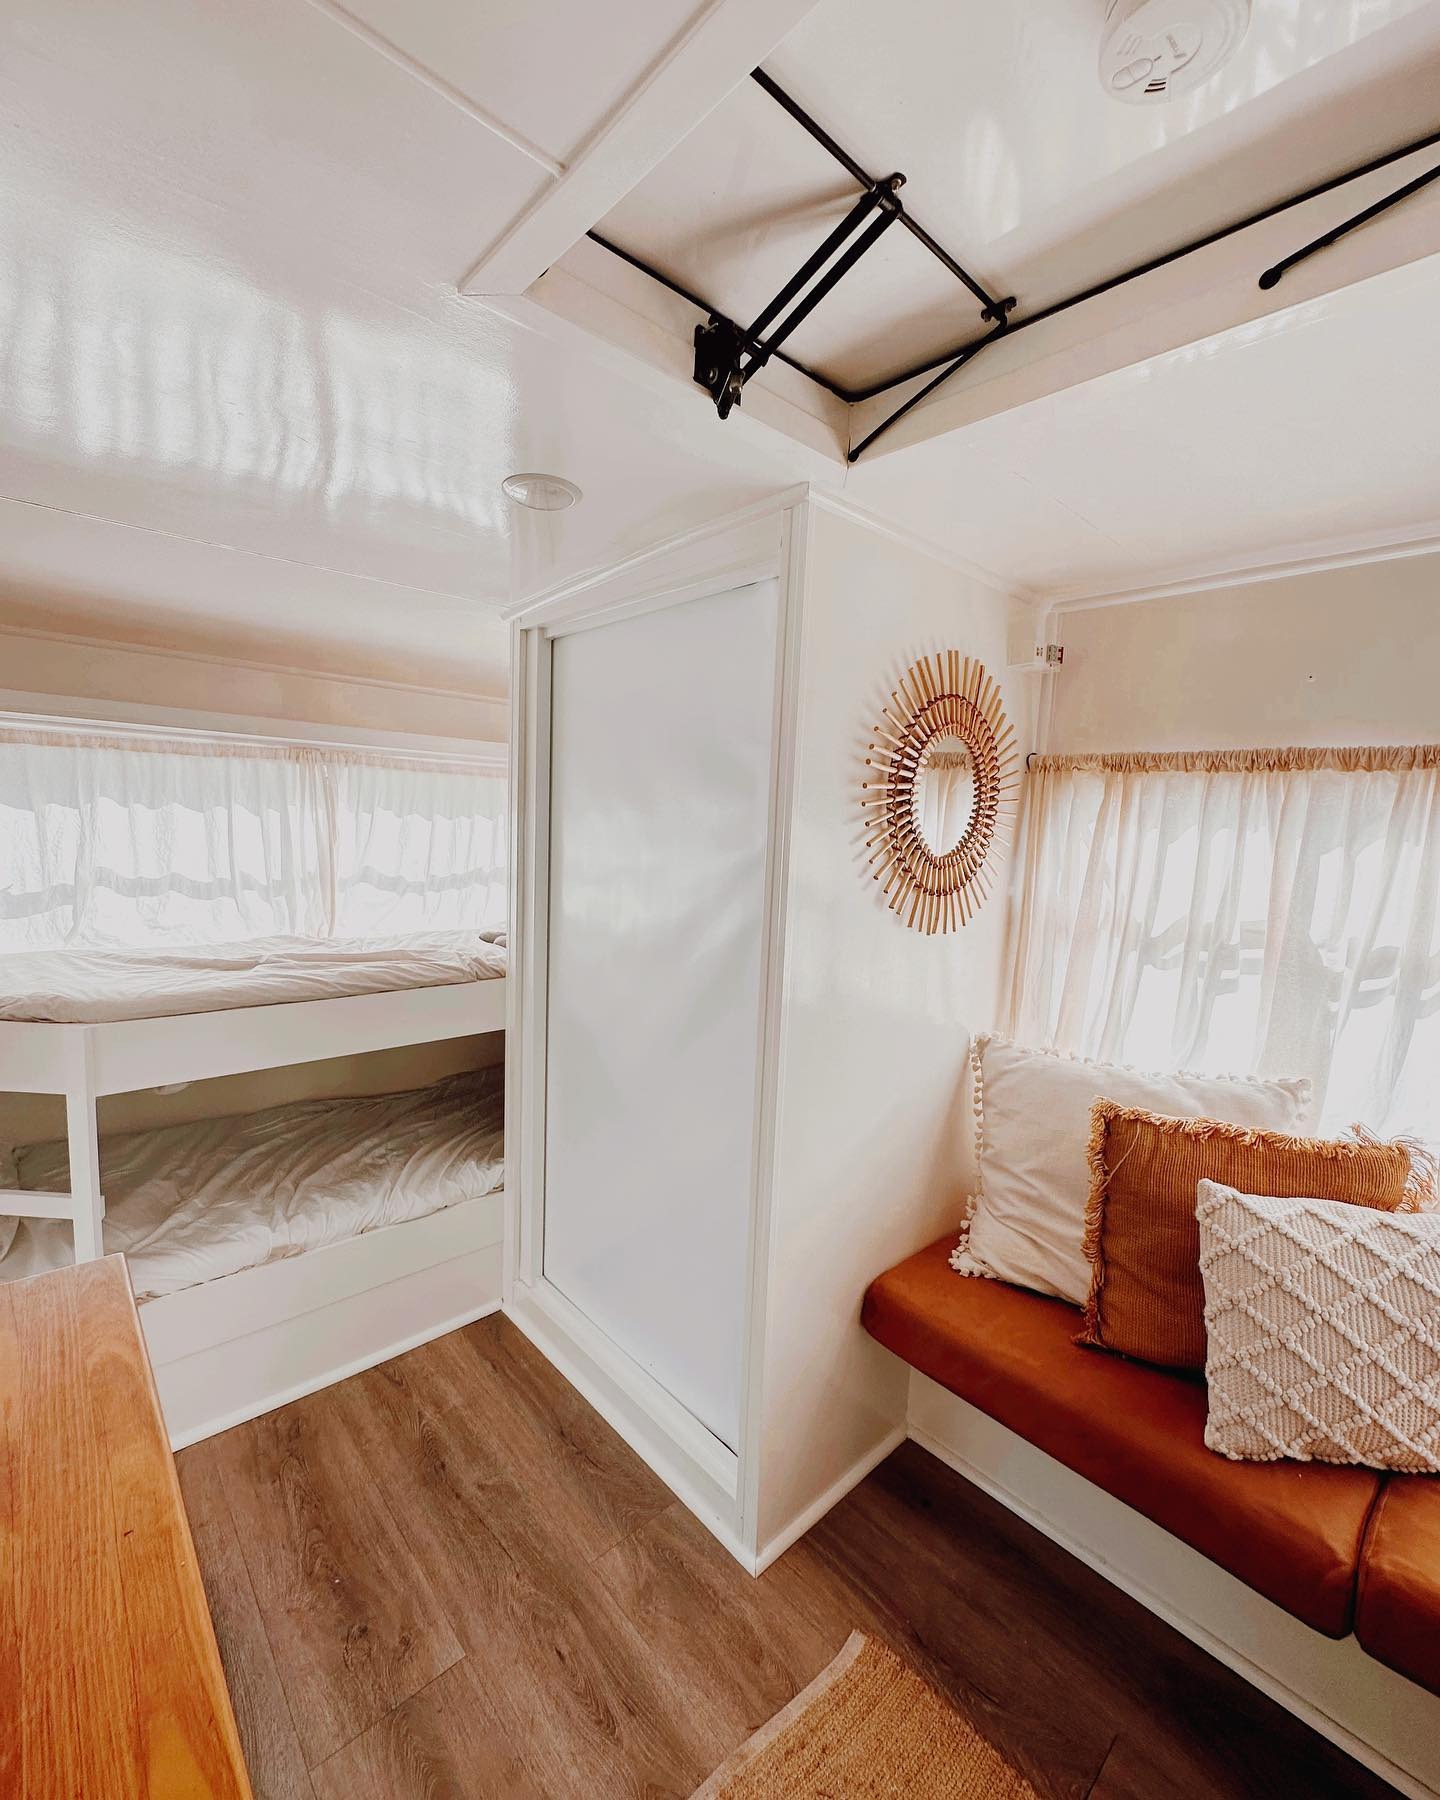
Door closed, it just looks like a wall
This is the shot that explains the whole year of planning. Door closed, the bathroom reads as a clean white column sitting quietly between the bunks and the dinette. Soft curtains at the windows, a rattan sun mirror on the end wall, a leather bench with warm pillows. If nobody told you a full shower lived behind that panel, you’d never guess.
And the wide view, from the wall they stripped to the wall they rebuilt.
Door open, a full wet cell
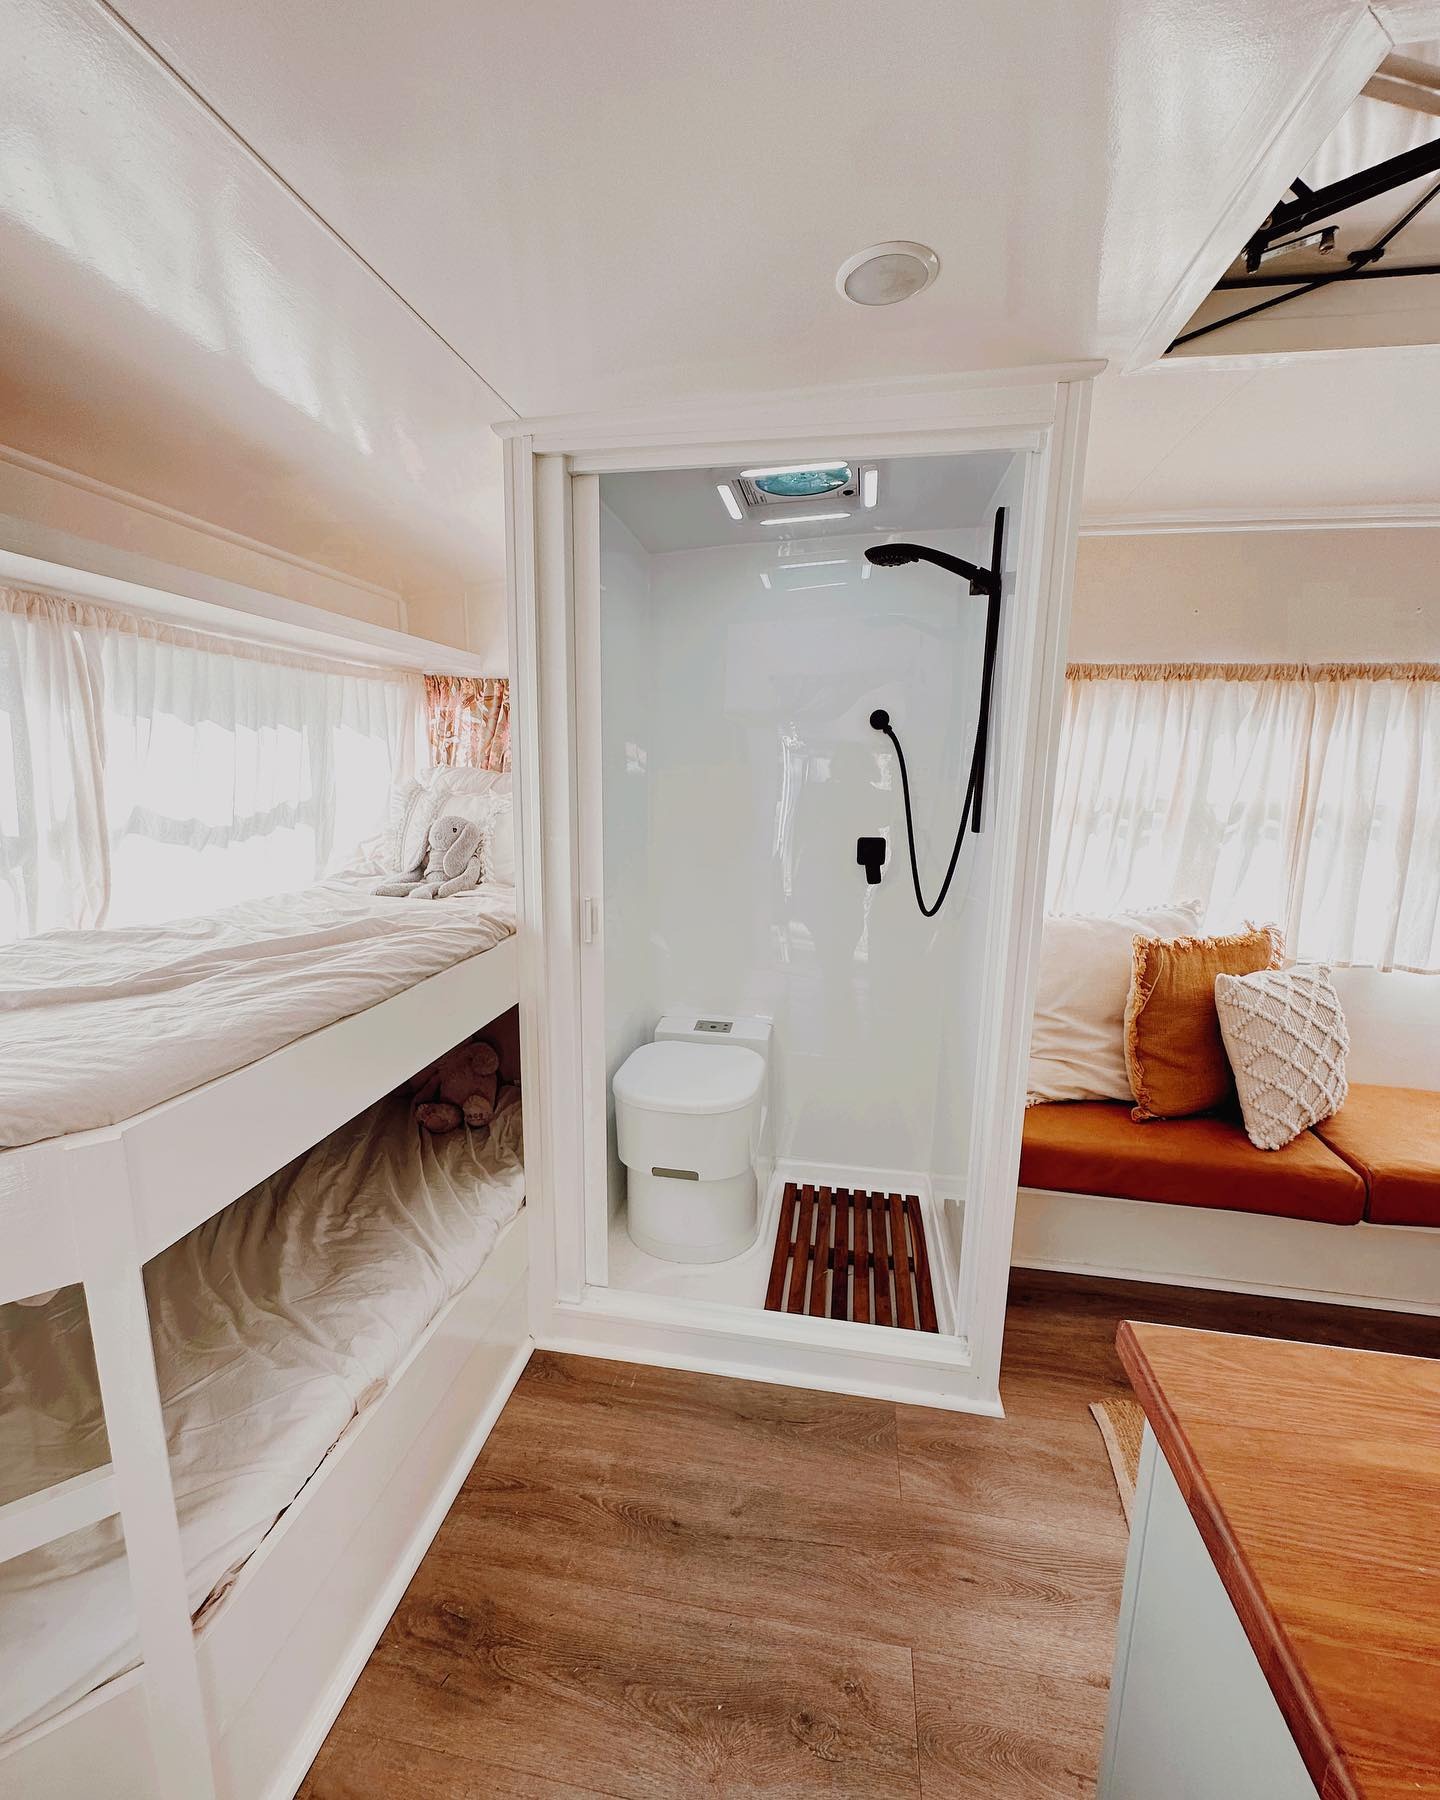
Slide the door back and here’s what a year of planning bought them. A full shower with a black handheld head on a vertical rail. The rotating Dometic toilet. A teak slat floor laid over the custom fiberglass pan so feet aren’t on wet plastic. A vent fan overhead for steam. And a two-way hot water system behind the scenes that runs on gas off-grid and on electricity at a powered park.
What the trade actually bought them
They didn’t lose a wardrobe. They bought their kids hot showers every night of every trip, with no flashlight, no flip-flops, no nervous walk across a dark campground. The comments on the original post are already full of other van families asking for the exact dimensions and the door brand, which is the real tell. This wasn’t a prettier reno. It was a geometry puzzle solved, and a bunch of other parents are quietly trying to copy the math.
What would you pull out of your own small space to get something you actually use every single day?