
The strangest part of this kitchen is what didn’t change.
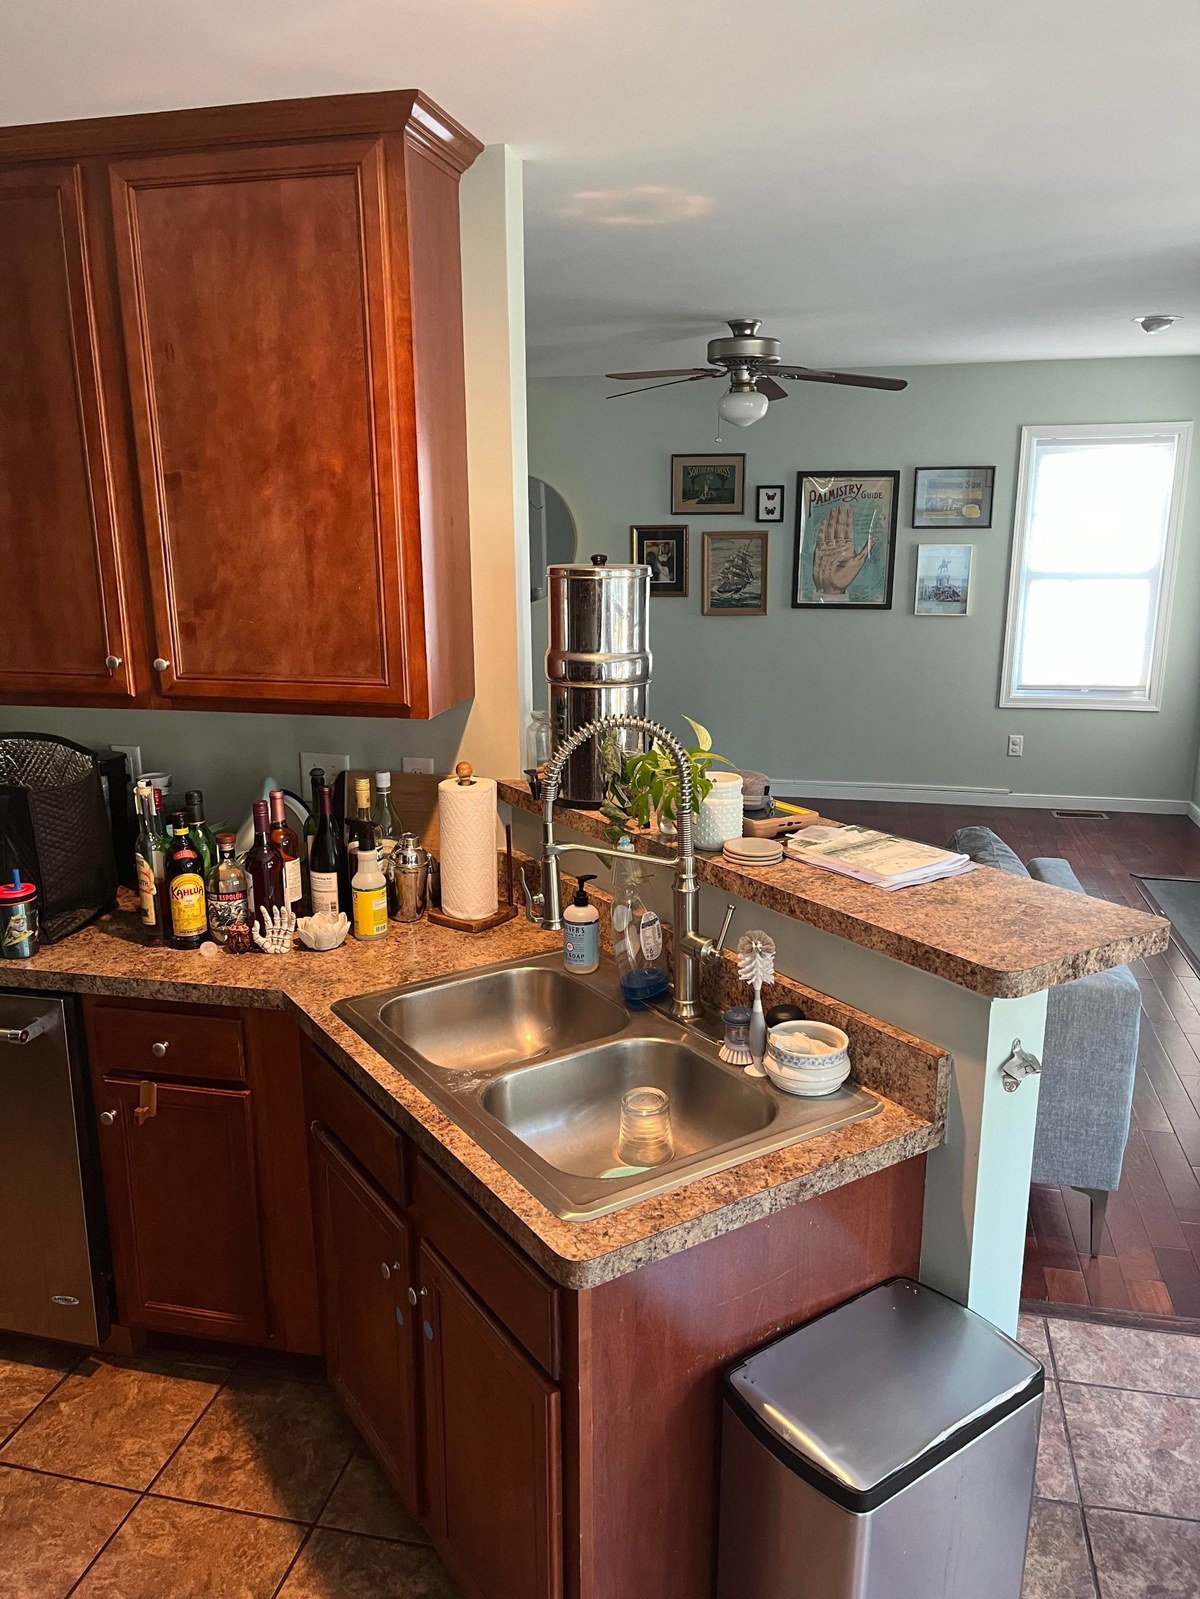
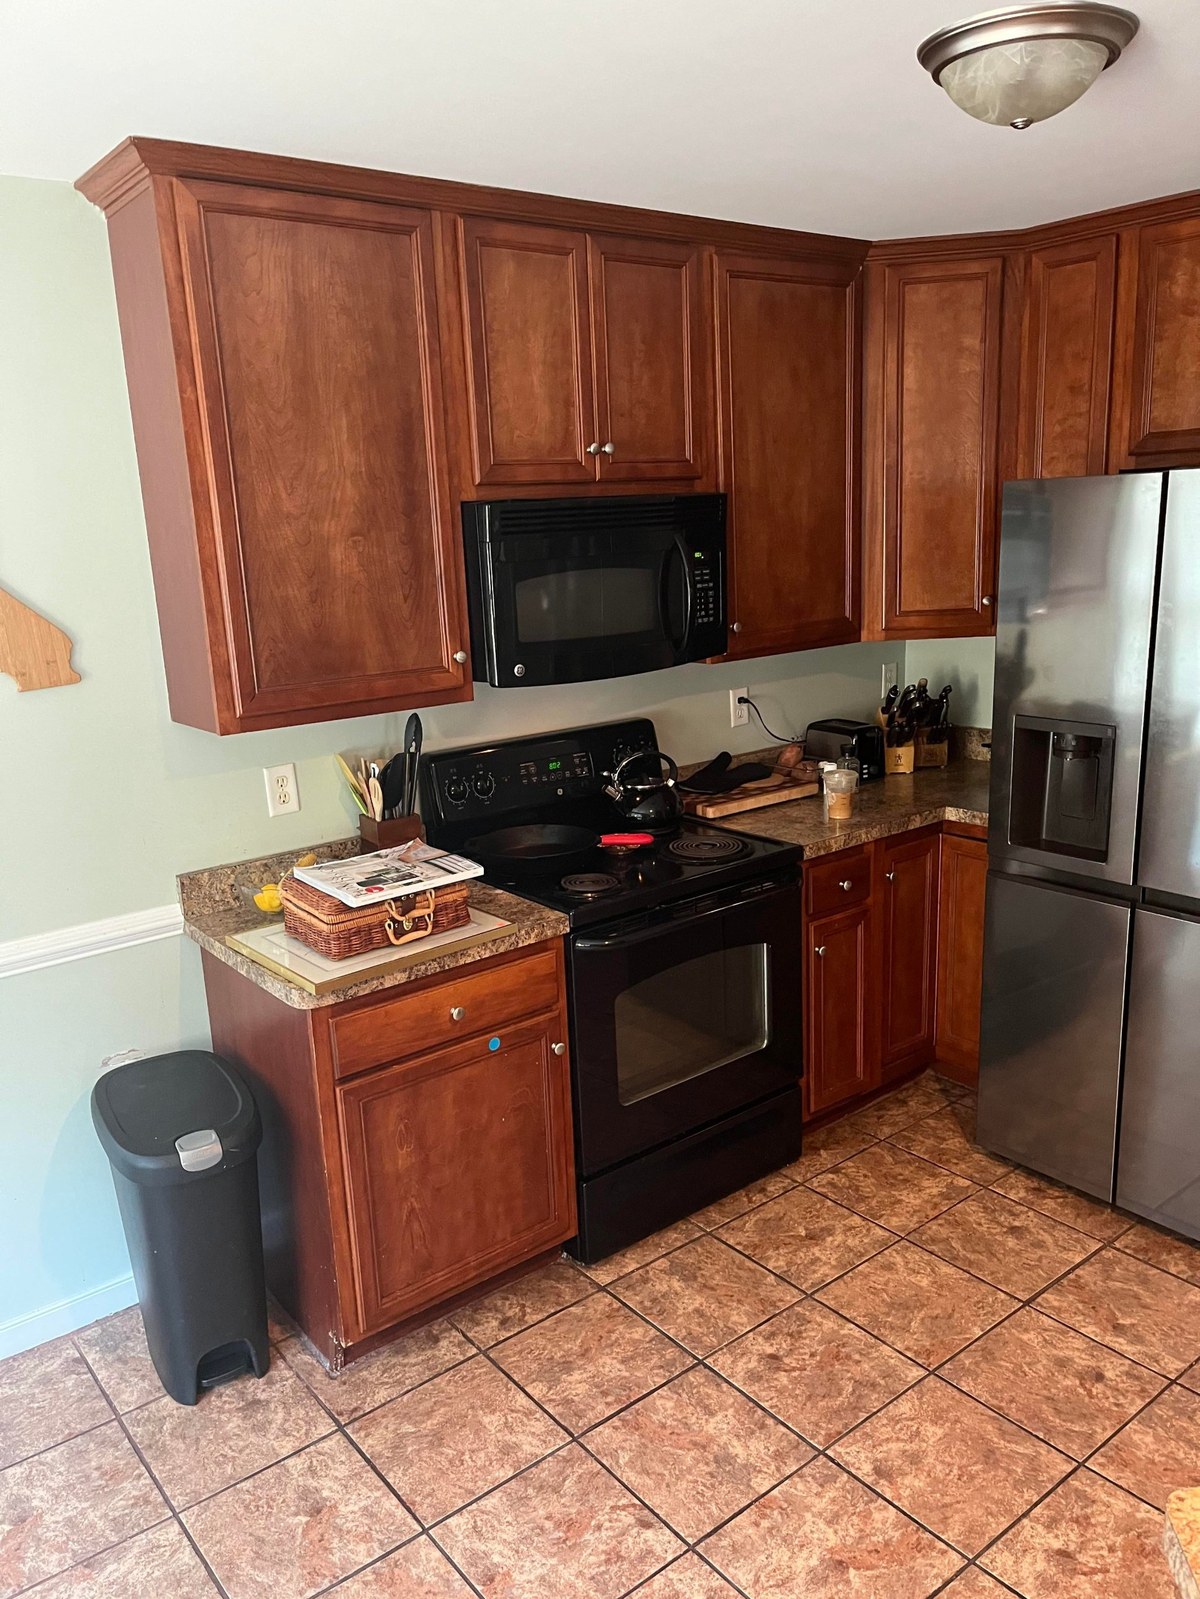
Look at the before shot above. Cherry-red cabinets everywhere. Dark speckled laminate counters. Tan ceramic tile on the floor. Your eye reads it as a tired builder-grade kitchen from the mid-2000s. Fine, but dated. The kind of room most people would want to rip out before they even unpacked.
The owner didn’t rip anything out. He didn’t pull a single cabinet off the wall. He didn’t move the sink. He didn’t touch a load-bearing anything. And the sage green on the walls? He didn’t even repaint it. Not one coat went up on those walls through the entire project.
What he ended up with looks nothing like what he started with. Same bones, same layout, same cabinet doors, same faucet, same fridge, same ceiling fan, same gallery wall in the next room. But the finished kitchen reads custom-built, like a designer walked in and shaped it from scratch for this house. One quiet color choice did more work than the paint, the counters, and the floors combined, and the whole trick is in how he handled the one wall color he refused to touch.
Start with what didn’t change
Walk back through the before. See the ceiling fan over the dining area? The gallery wall with the Palmistry Guide poster? The tall spring-arm faucet with the stainless coil? Those all stay. The fridge stays too. You’ll see every one of them again in the after shots further down.
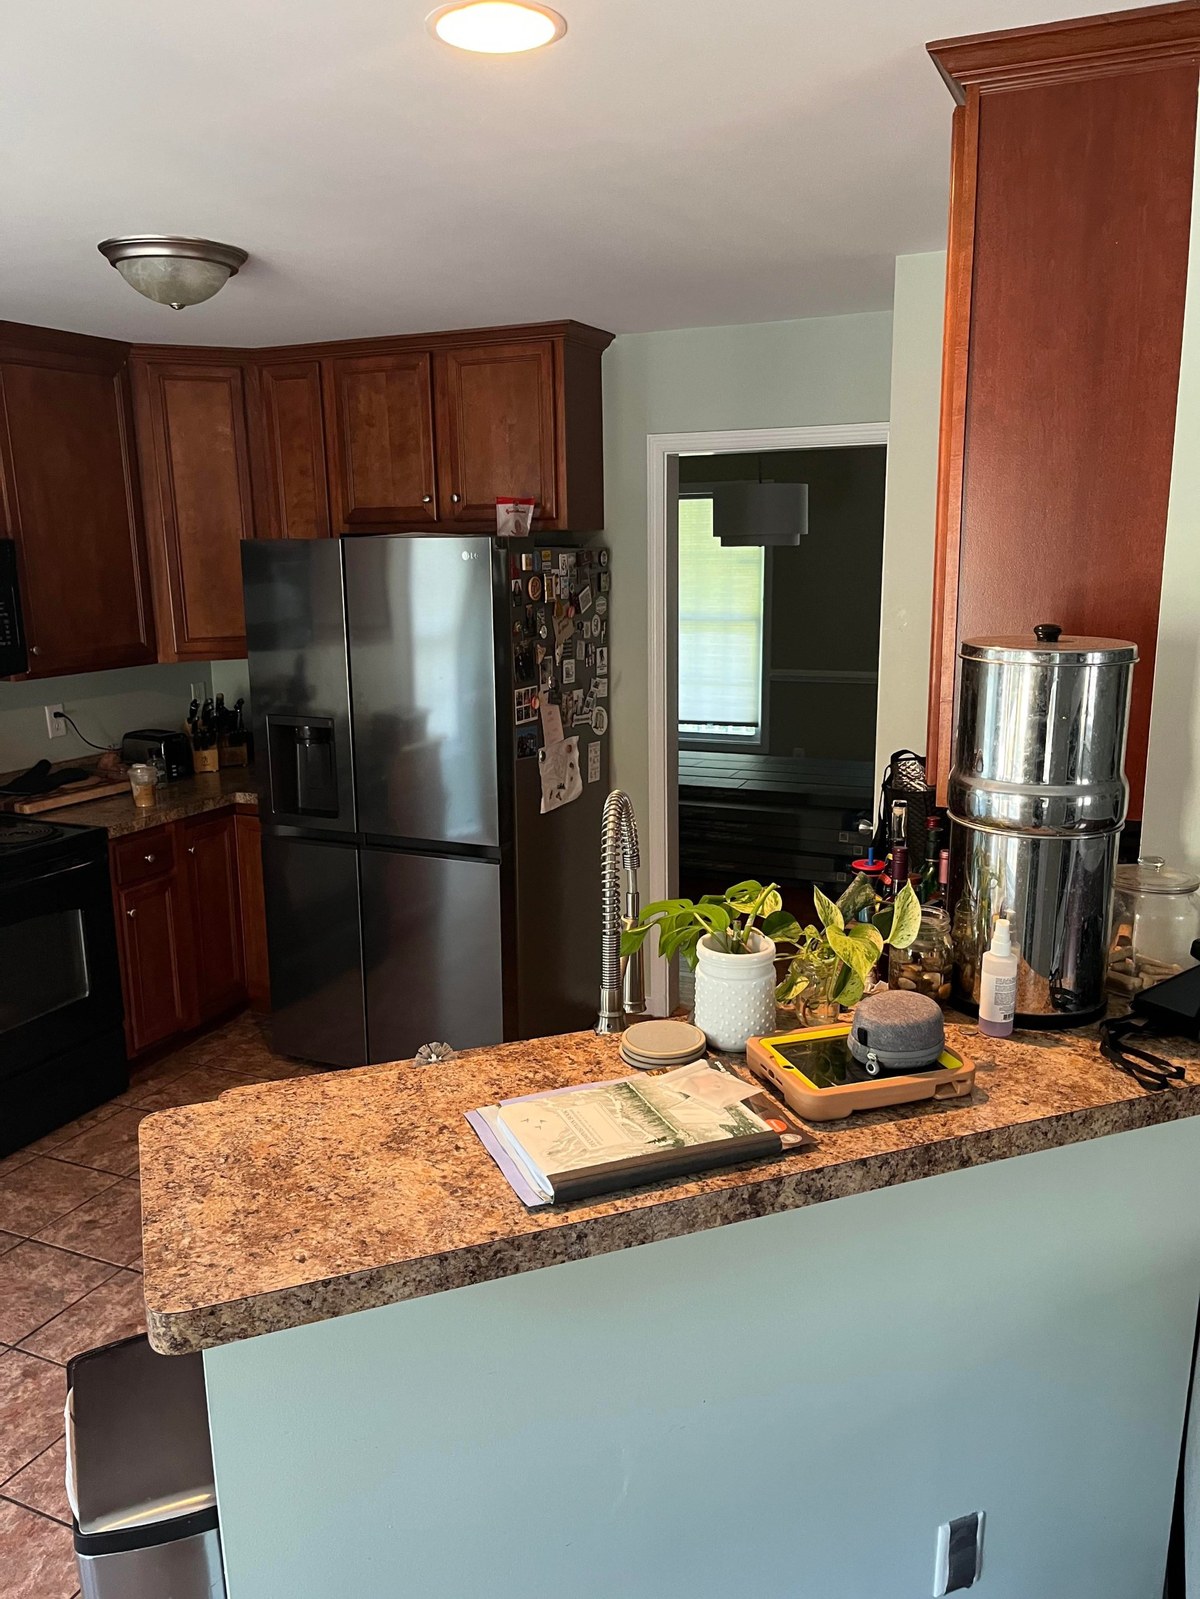
Same story at the stove corner. Same orange cabinets. Same black appliances. Same tan tile floor.
Now look at that same corner today
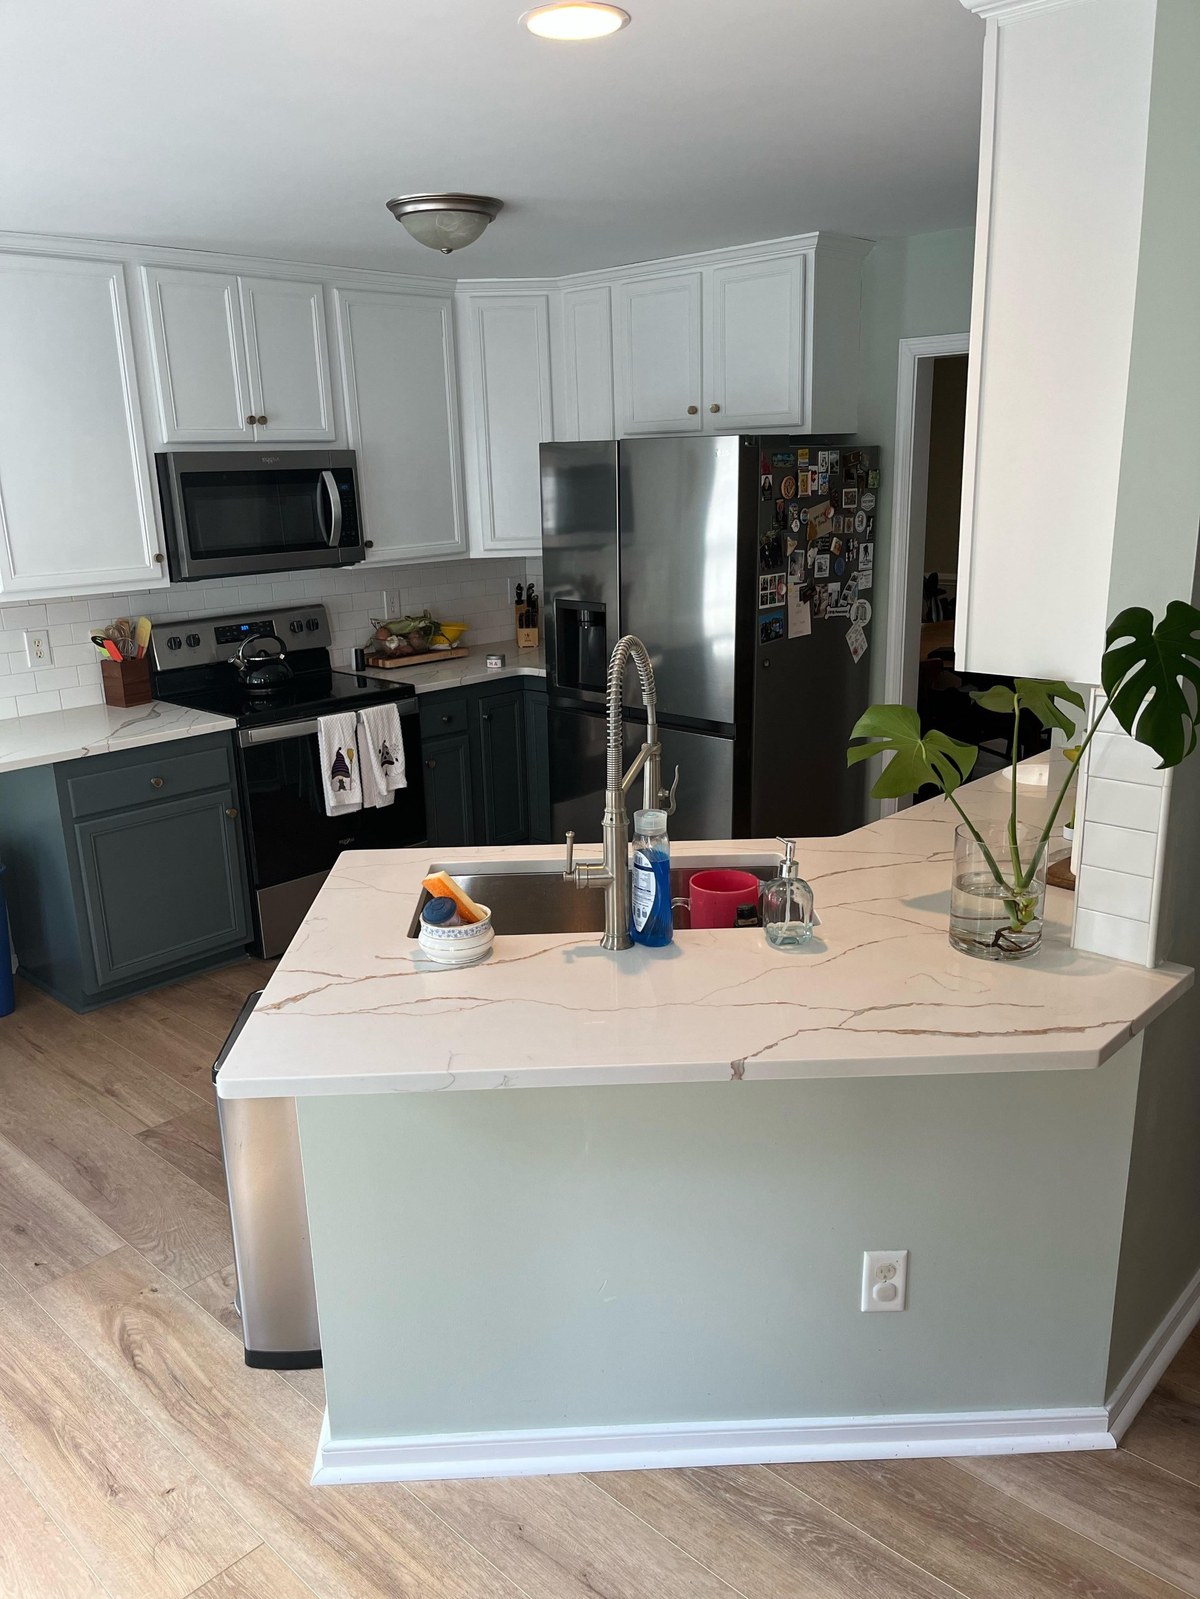
The paint, the counter, the floor, the backsplash. Everything that was orange and tan is now white, gray-green, and oak.
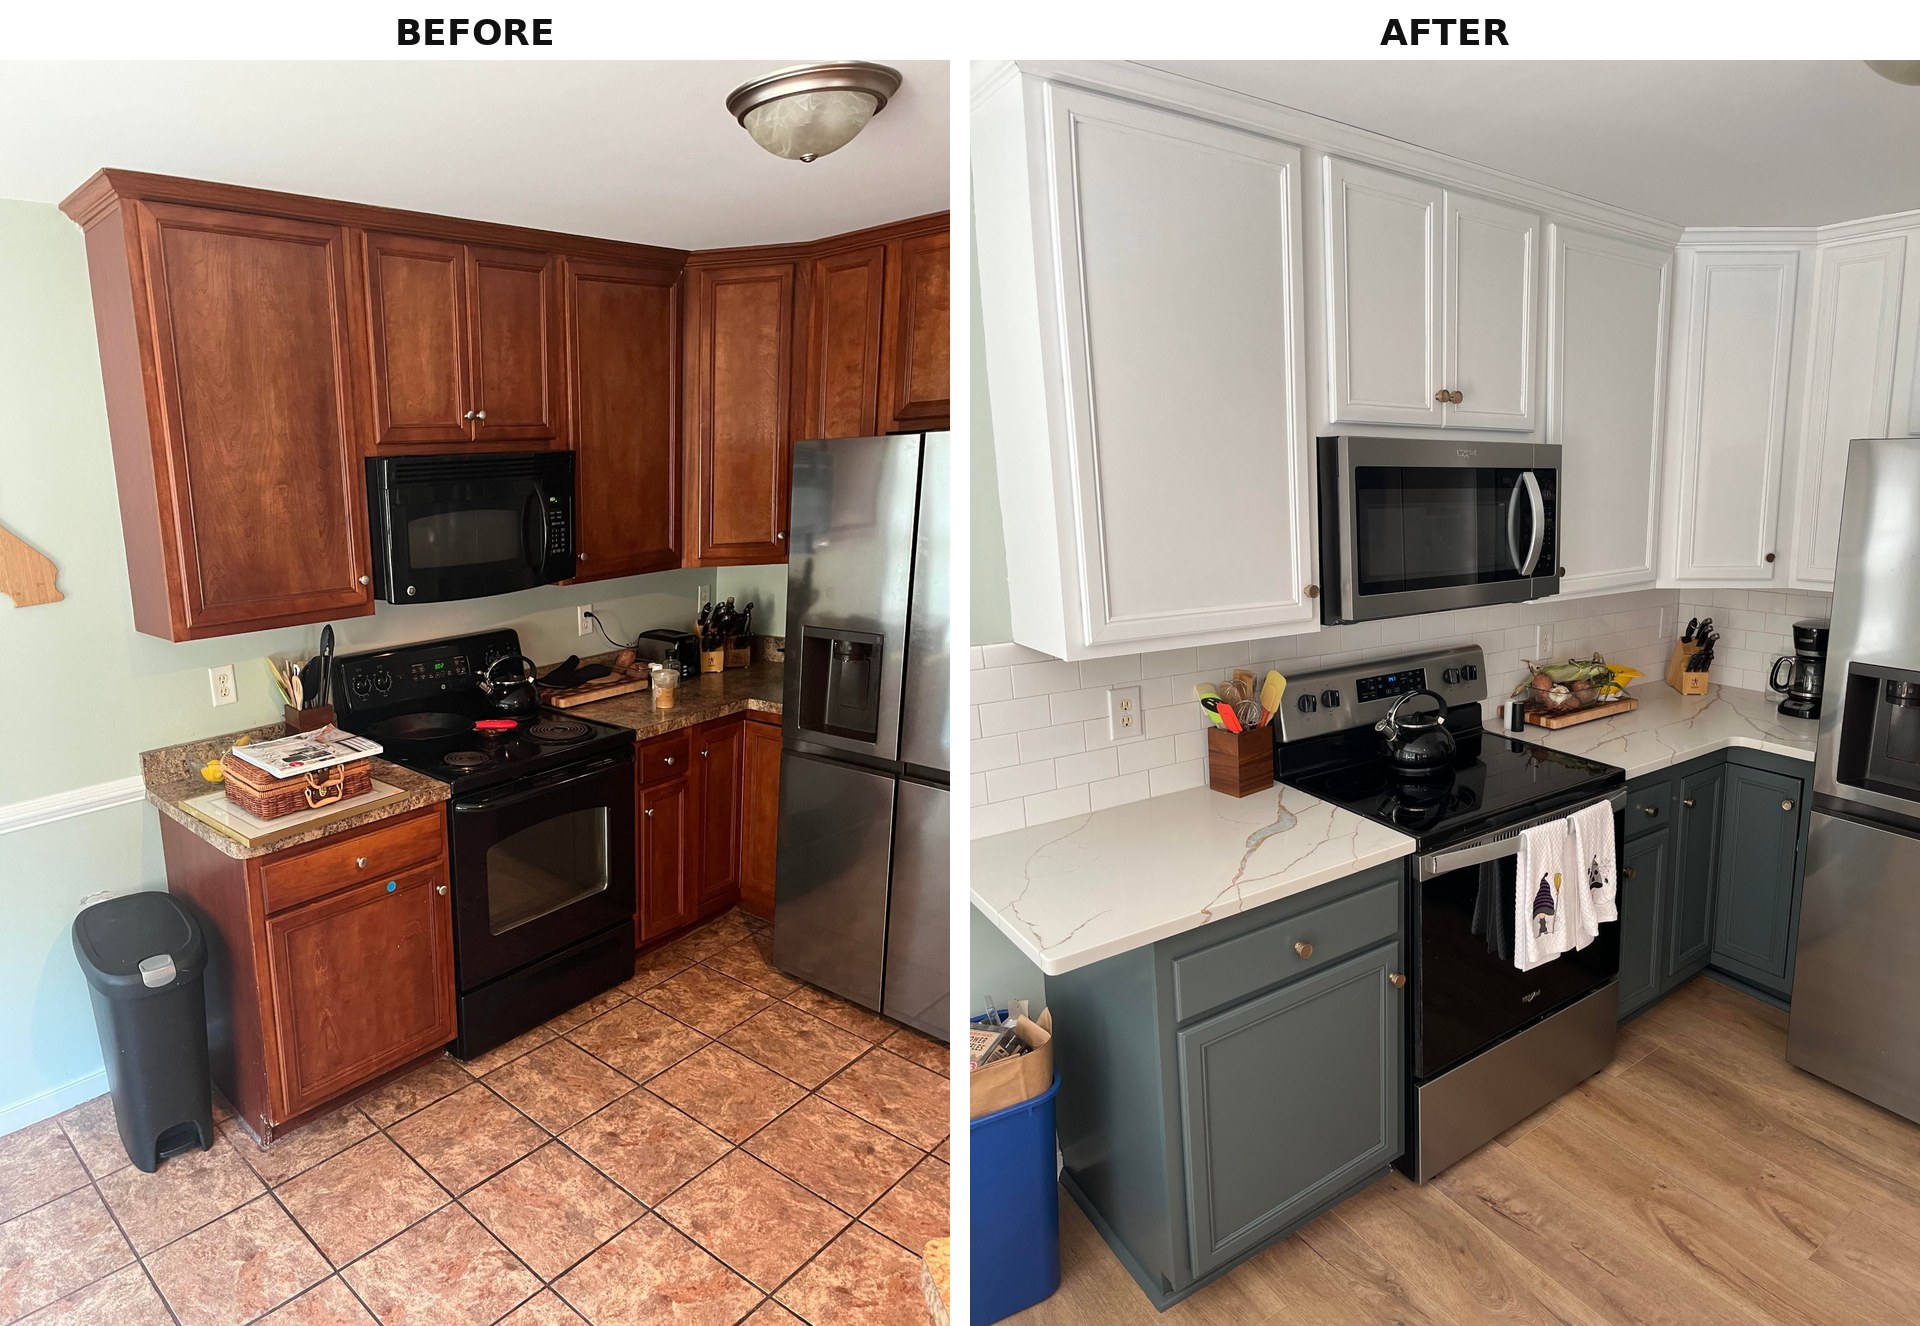
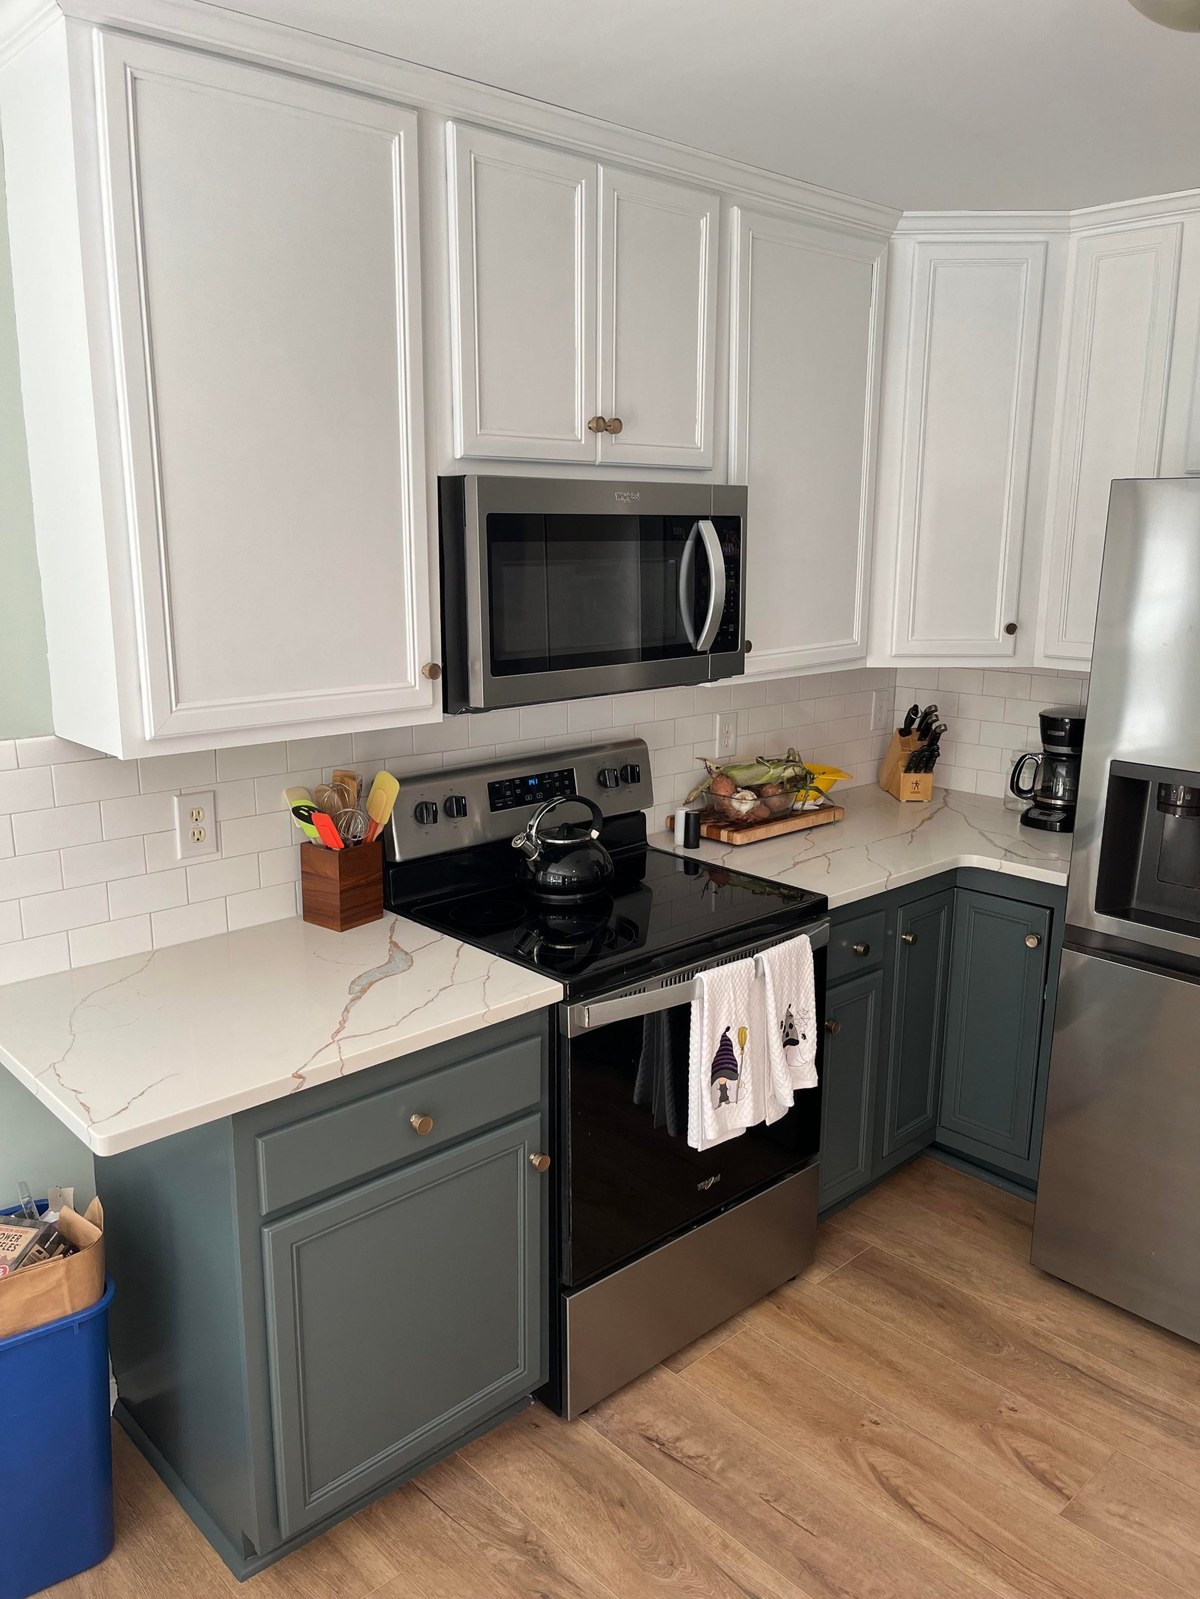
Look closely at the cabinet doors. The raised panels. The little arched tops. The crown molding running along the ceiling. Those are the exact same cabinet doors. The exact same boxes. Nothing was ripped out. Nothing was rehung. A paintbrush did that.
The paint did all the heavy lifting
The green on the bottom is Benjamin Moore Flint, AF-560. The uppers are a soft off-white. A friend of the owner’s did the painting. Painted cabinets only hold up if the prep holds up, and that’s where the real labor hides: sand the old finish, clean off every speck of kitchen grease, prime, then paint. Skip any of those steps and the color chips at the first bump of a pot handle.
The sage wall was always there
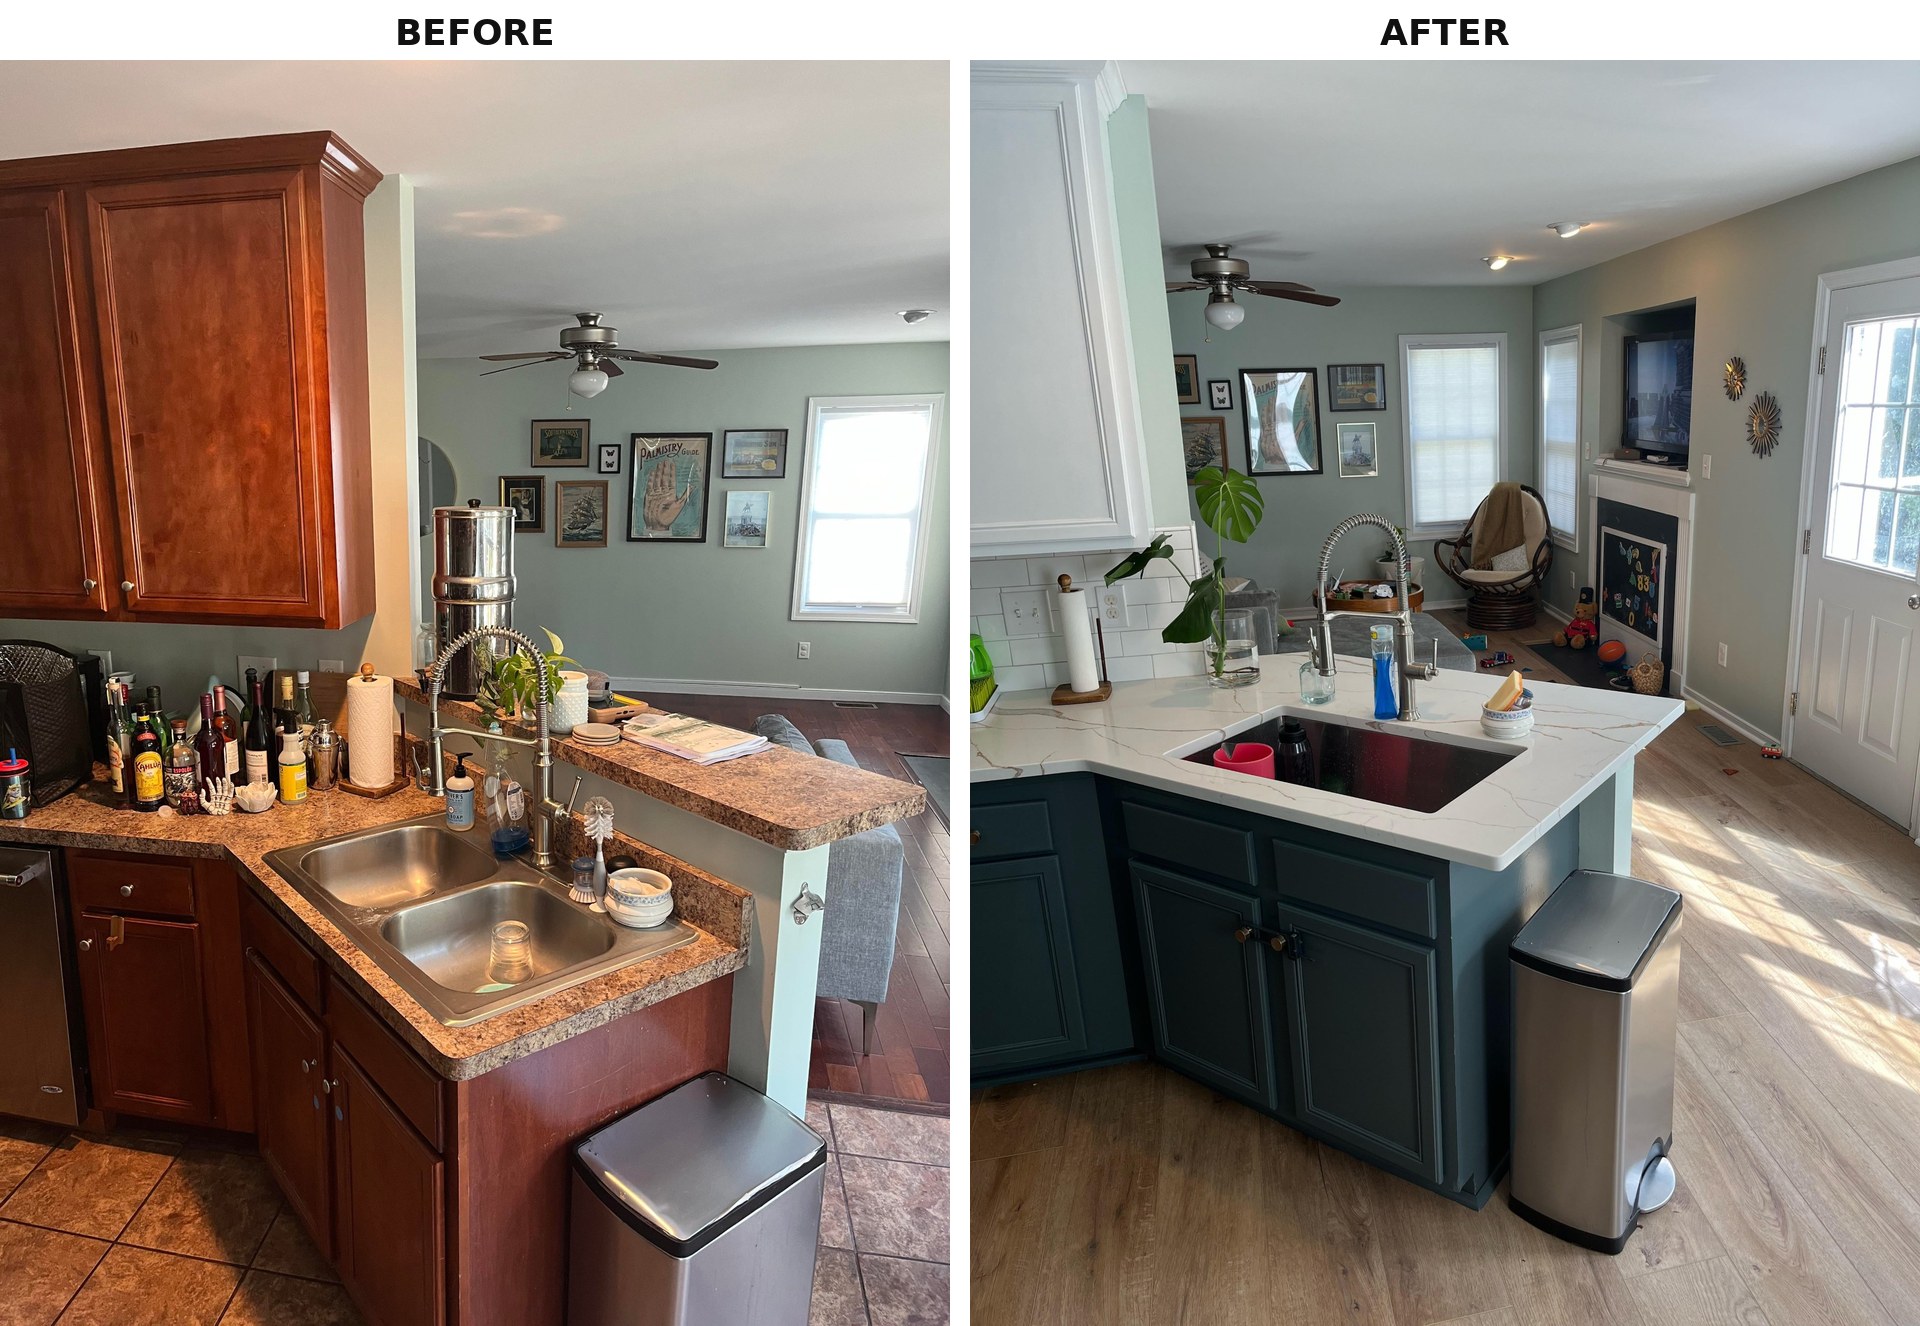
Here is the clever part. The sage green on the walls was already there in the before. He didn’t touch it. Not one coat.
In the before shot it looked muddy, almost gray-brown. Your eye couldn’t even register it as sage because the orange cabinets were throwing warm reflected light on every square inch of wall. Orange and green sit on opposite sides of the color wheel, so they fought each other and both lost. The wall color got buried.
The second the cabinets went white up top and deep gray-green on the bottom, the sage finally had friends in the same color family. The wall didn’t change. Your perception of the wall changed.
Even the faucet carried over
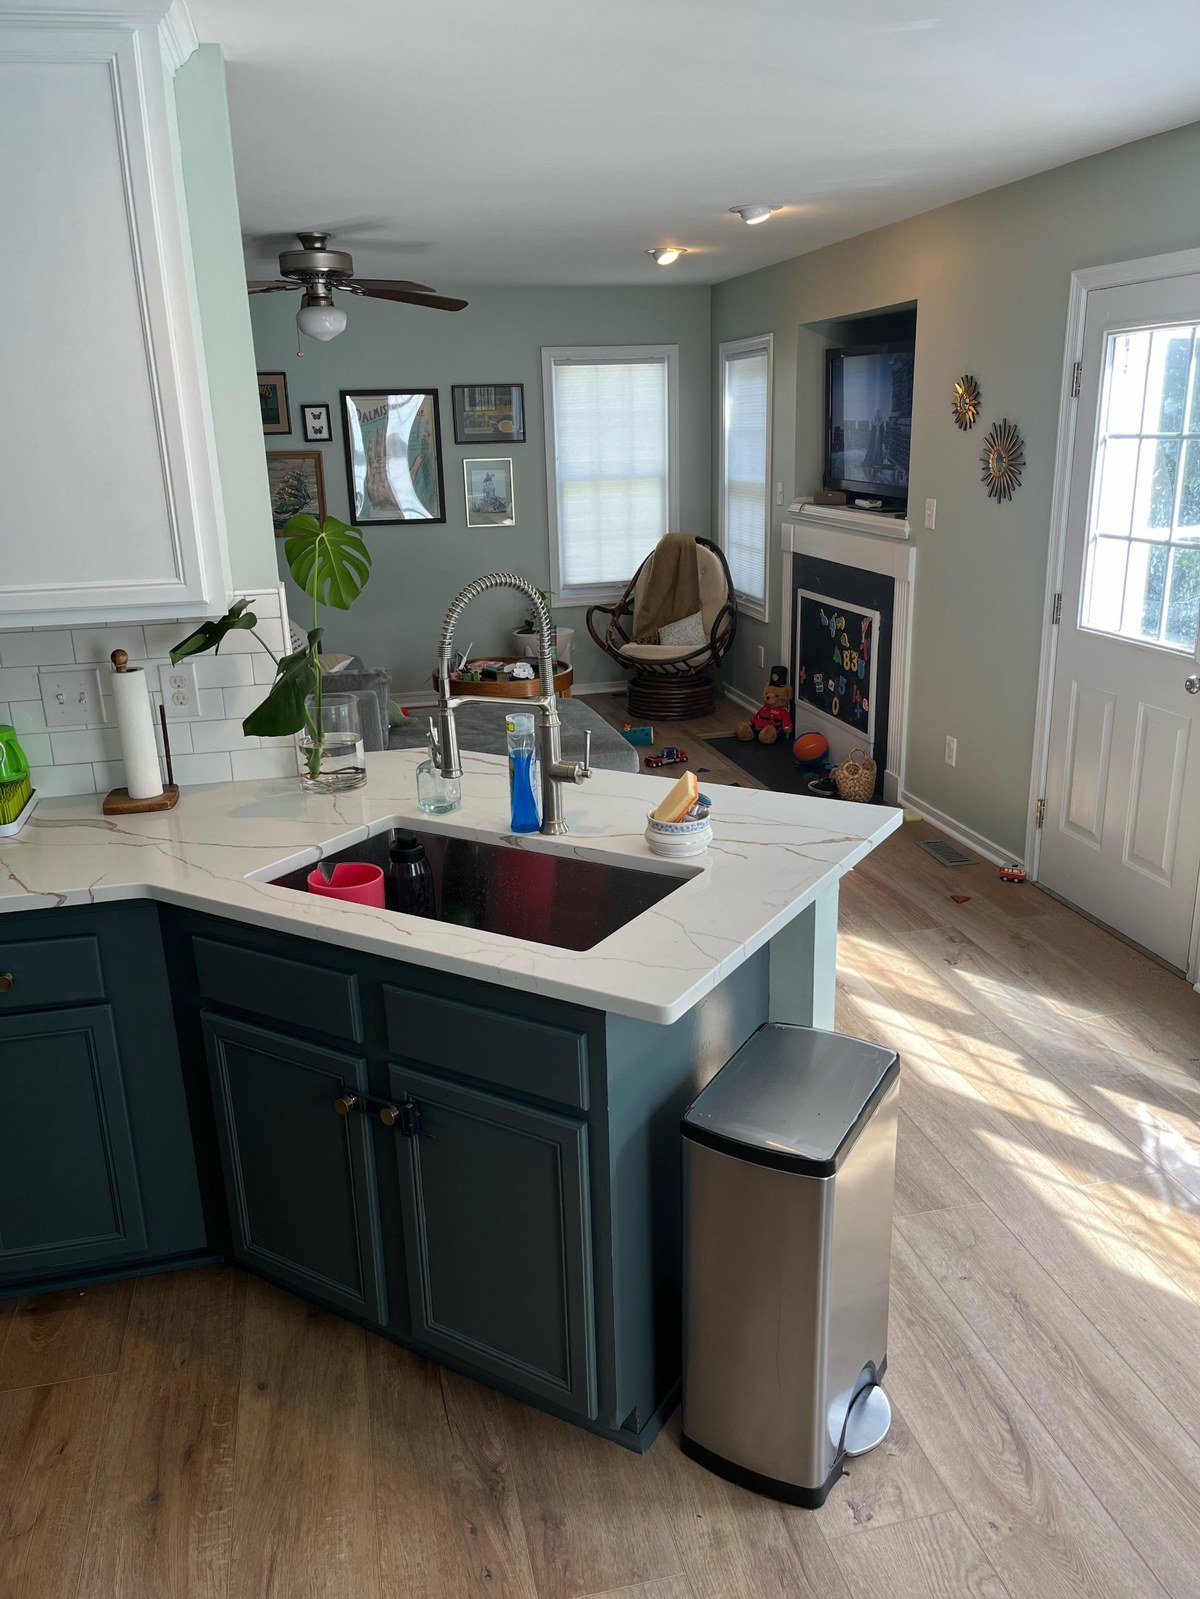
Look at the pull-down in both shots. That tall spring-arm with the stainless coil was in the before. It’s in the after. The sink is new (he swapped the shallow double bowl drop-in for a deep single bowl undermount) and the stone around it is new. But the faucet is the same faucet.
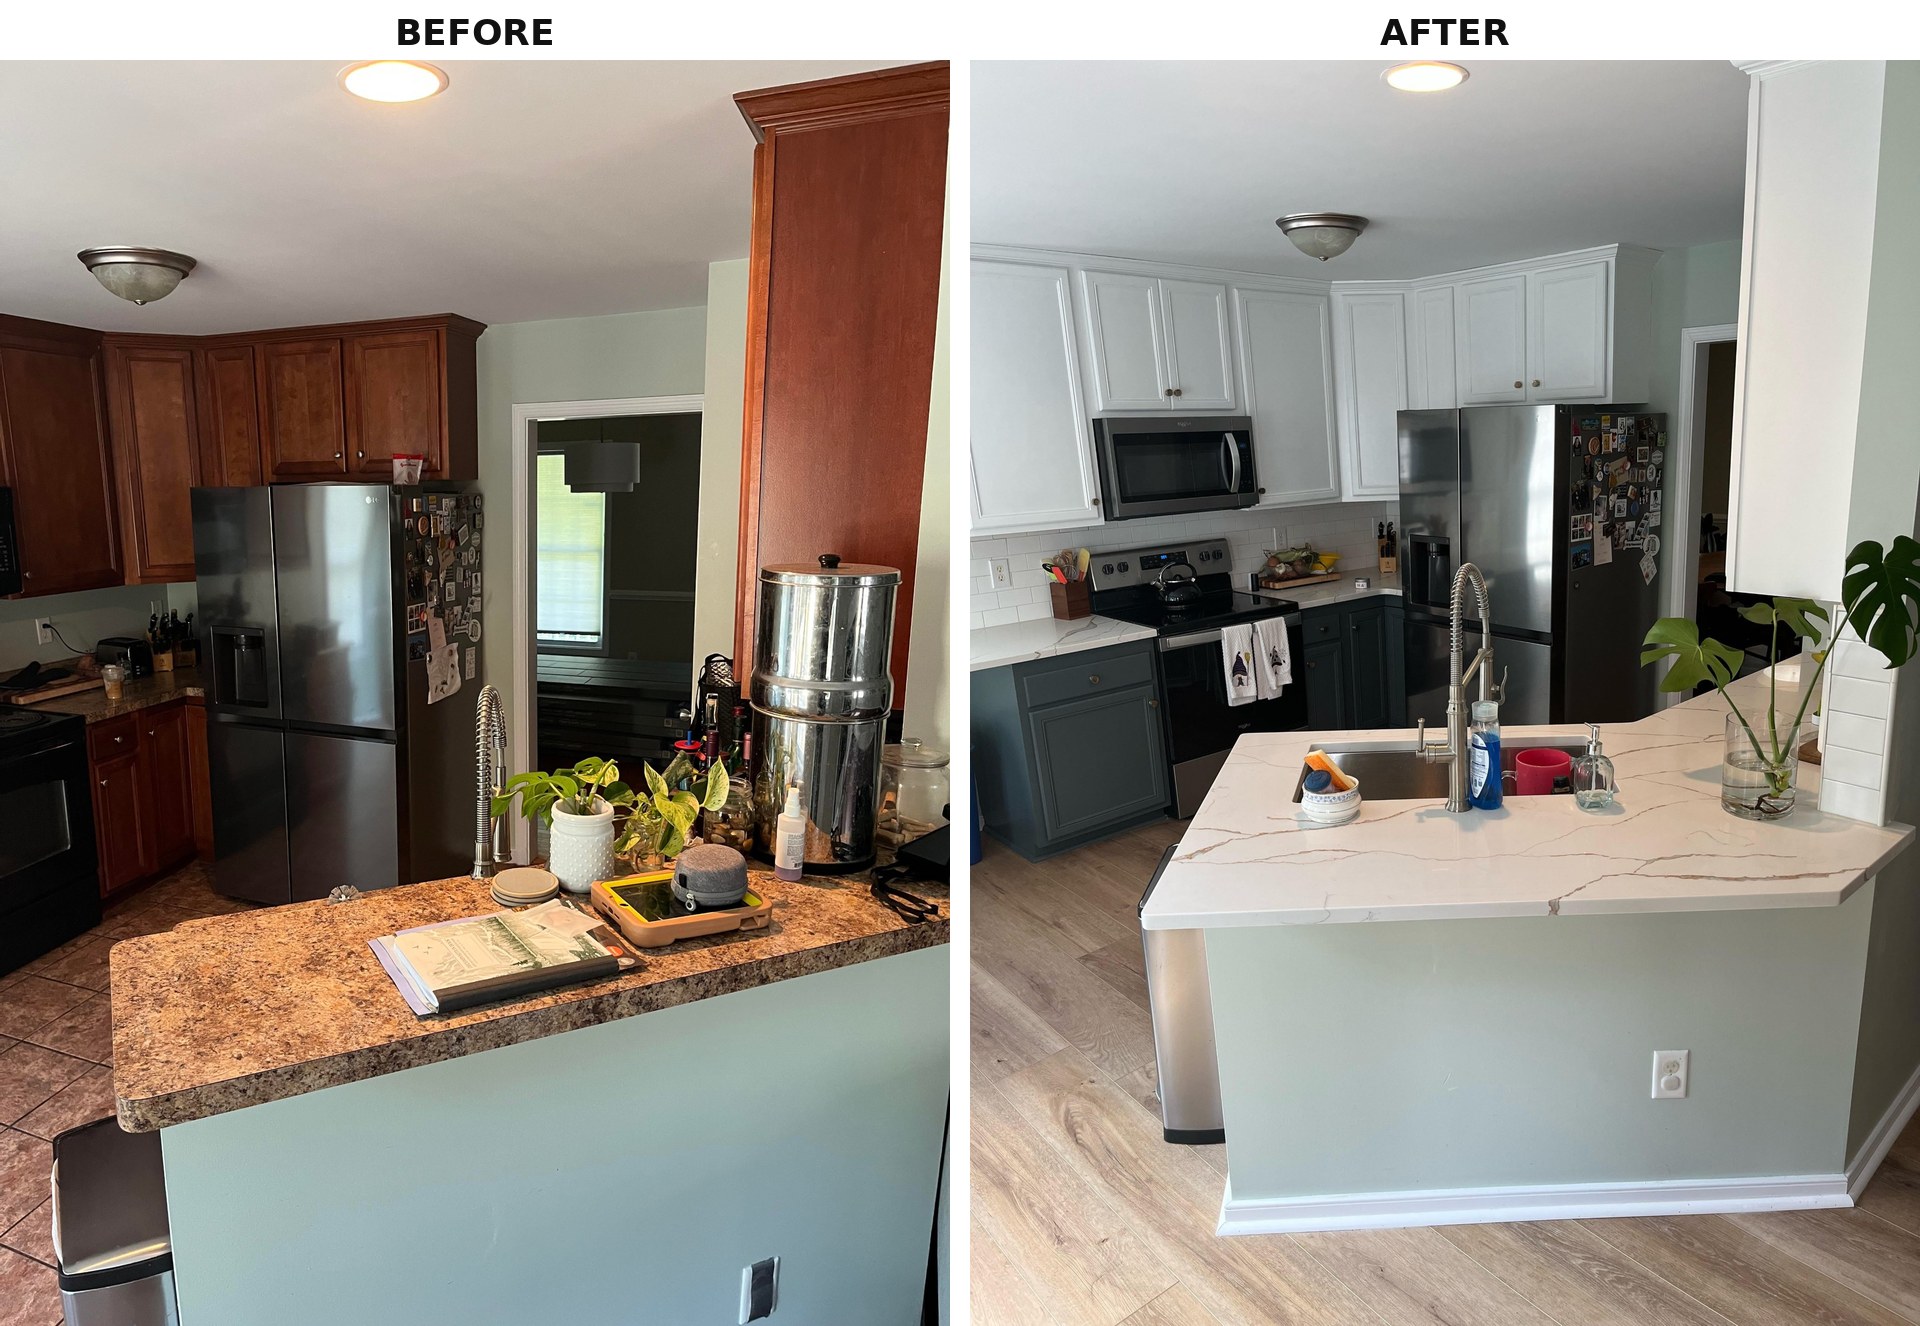
The counter is Calcutta Oro Leaf quartz. He pushed it a few inches past the original cabinet line to steal a bit of extra prep space. That little nudge is the only real layout change in the whole project.
The rest was swaps and floors
The fridge stayed. The microwave got swapped (the old black GE for a stainless Whirlpool). The stove got swapped too. The tile floor got pulled up and replaced with COREtec Premium Grande Golden Oak LVP. White subway tile went up where bare wall used to be. The flush-mount dome light on the ceiling hasn’t been swapped yet, but he’s working through the house room by room.
The $150 bench that finished it
One last piece, and it’s the best one. The breakfast nook got a hand-built L-shaped bench. The owner put it together himself in about a day out of raw lumber. The materials bill was around $150.
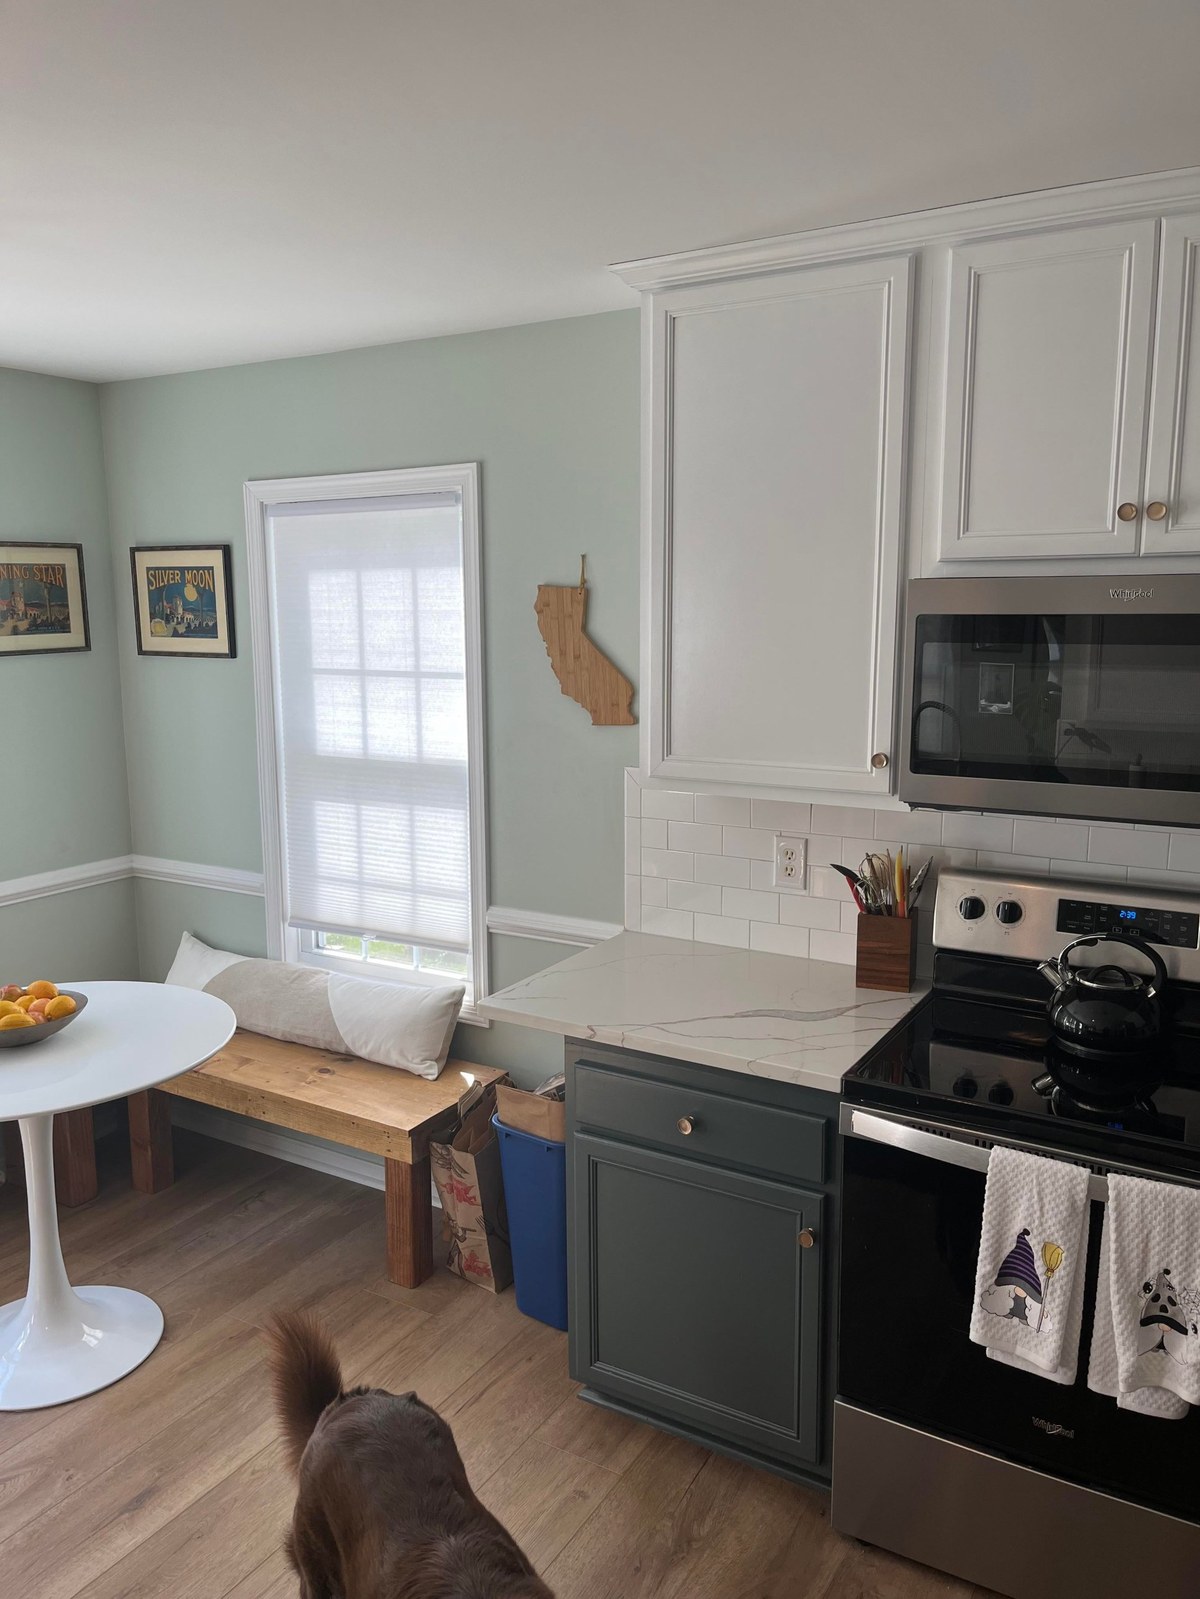
A chocolate dog waits in the frame. A bowl of fresh fruit sits on the little white tulip table. Two framed vintage posters hang on the wall above the bench, one of them a Silver Moon lithograph.
The whole room reads like a custom-built kitchen. It isn’t. The bones are the same bones. The walls are the same walls. The cabinets are the same cabinets. The faucet is the same faucet. The ceiling fan is the same ceiling fan. What changed was paint on wood, quartz on top of old cabinet boxes, tile between the uppers and the counter, and vinyl plank where the ceramic used to be. The orange left. The sage finally got to be sage.


