
If you live in a newer build, you already know the wall. Twenty feet of nothing, right over your front door, eating every piece of art you throw at it. You walk past it every day thinking, one day I’ll figure this out. Then two years go by and the wall is still beige.
Julia figured it out. She didn’t call a contractor. She didn’t hire a designer. She bought trim, a brad nailer, a roll of blue tape, and one serious ladder, and she turned the hardest wall in the house into the best one.
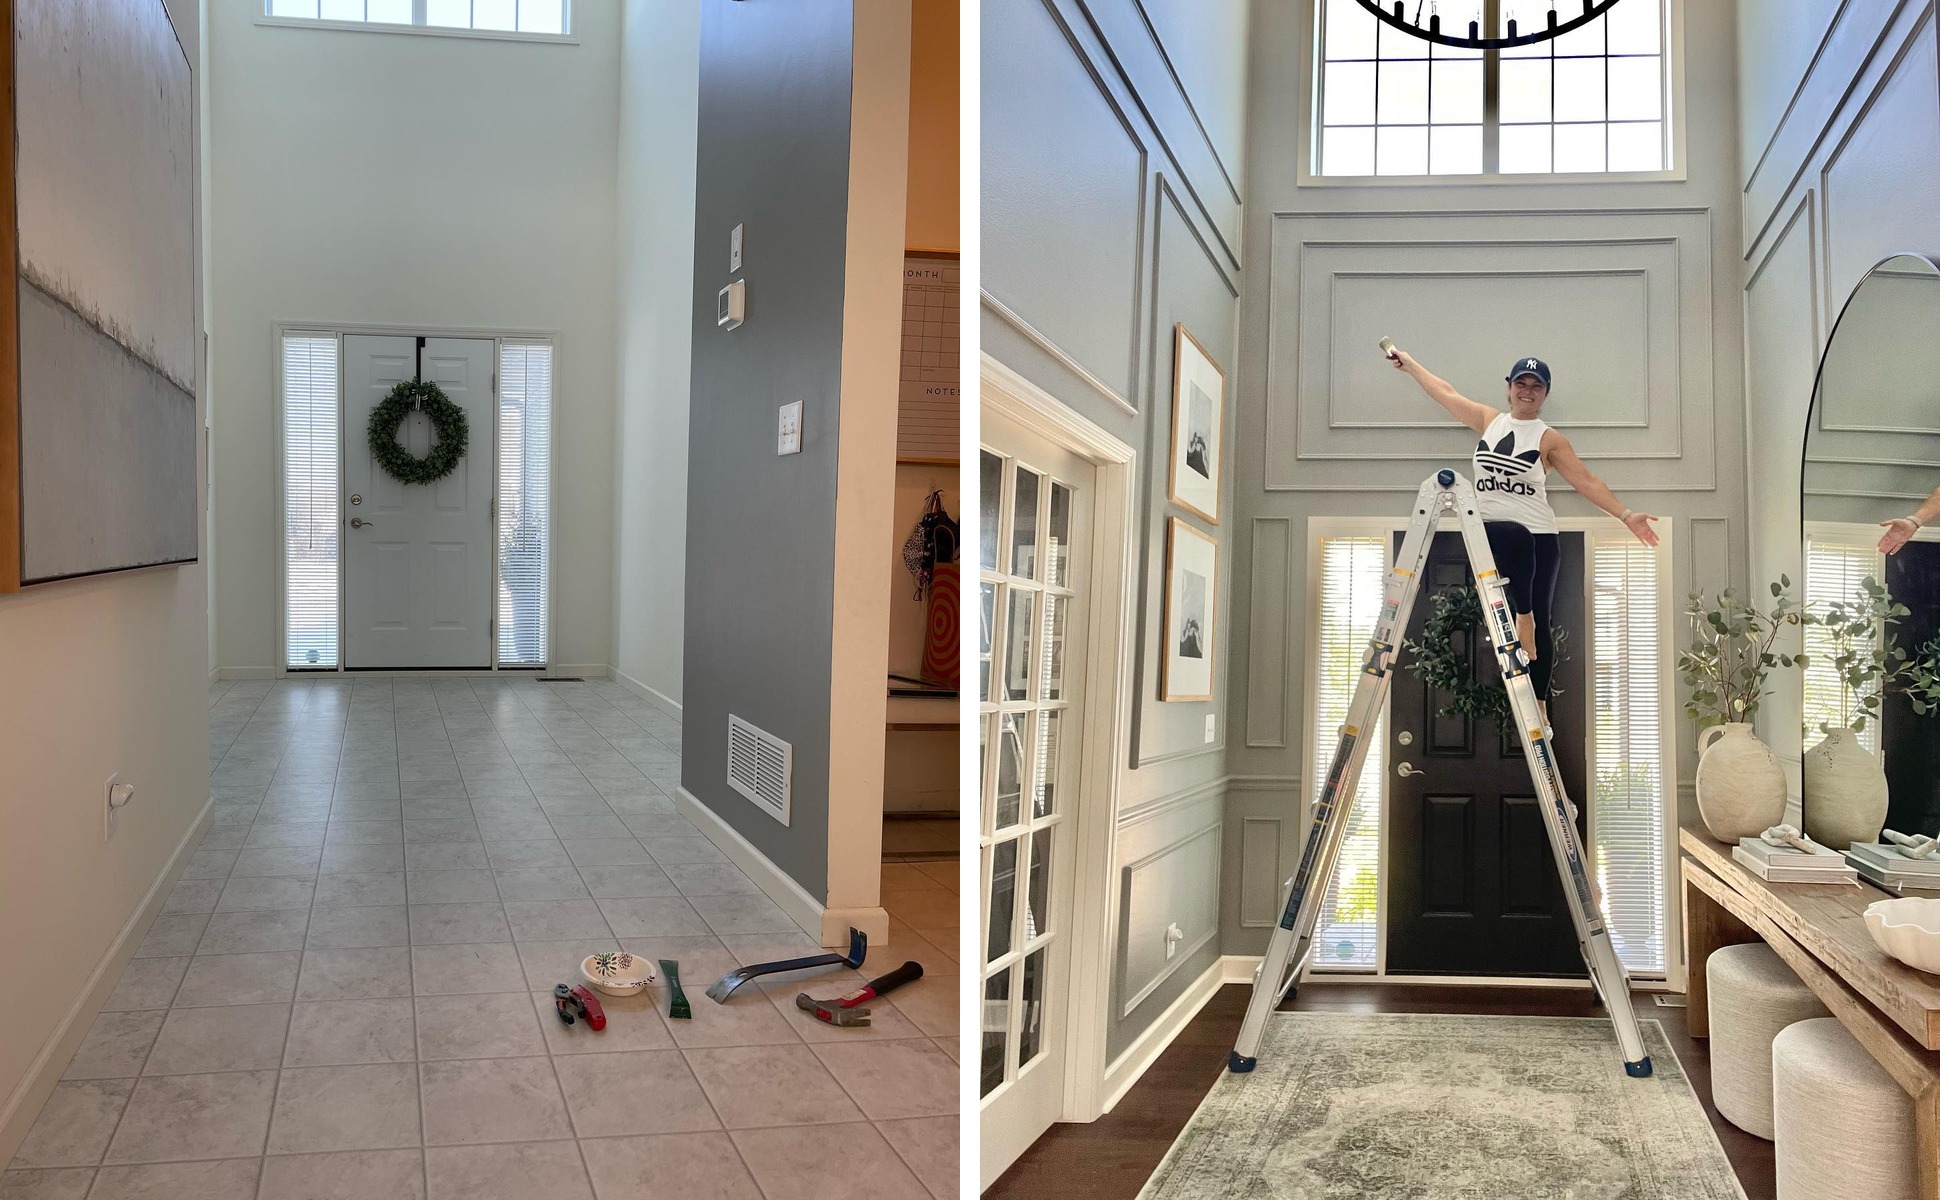
The job breaks down to numbers that sound almost too small for the result: 36 picture molding boxes, one chair rail that wraps the whole room, and three coats of paint. Everything else in these photos was already there.
The builder-grade starting point
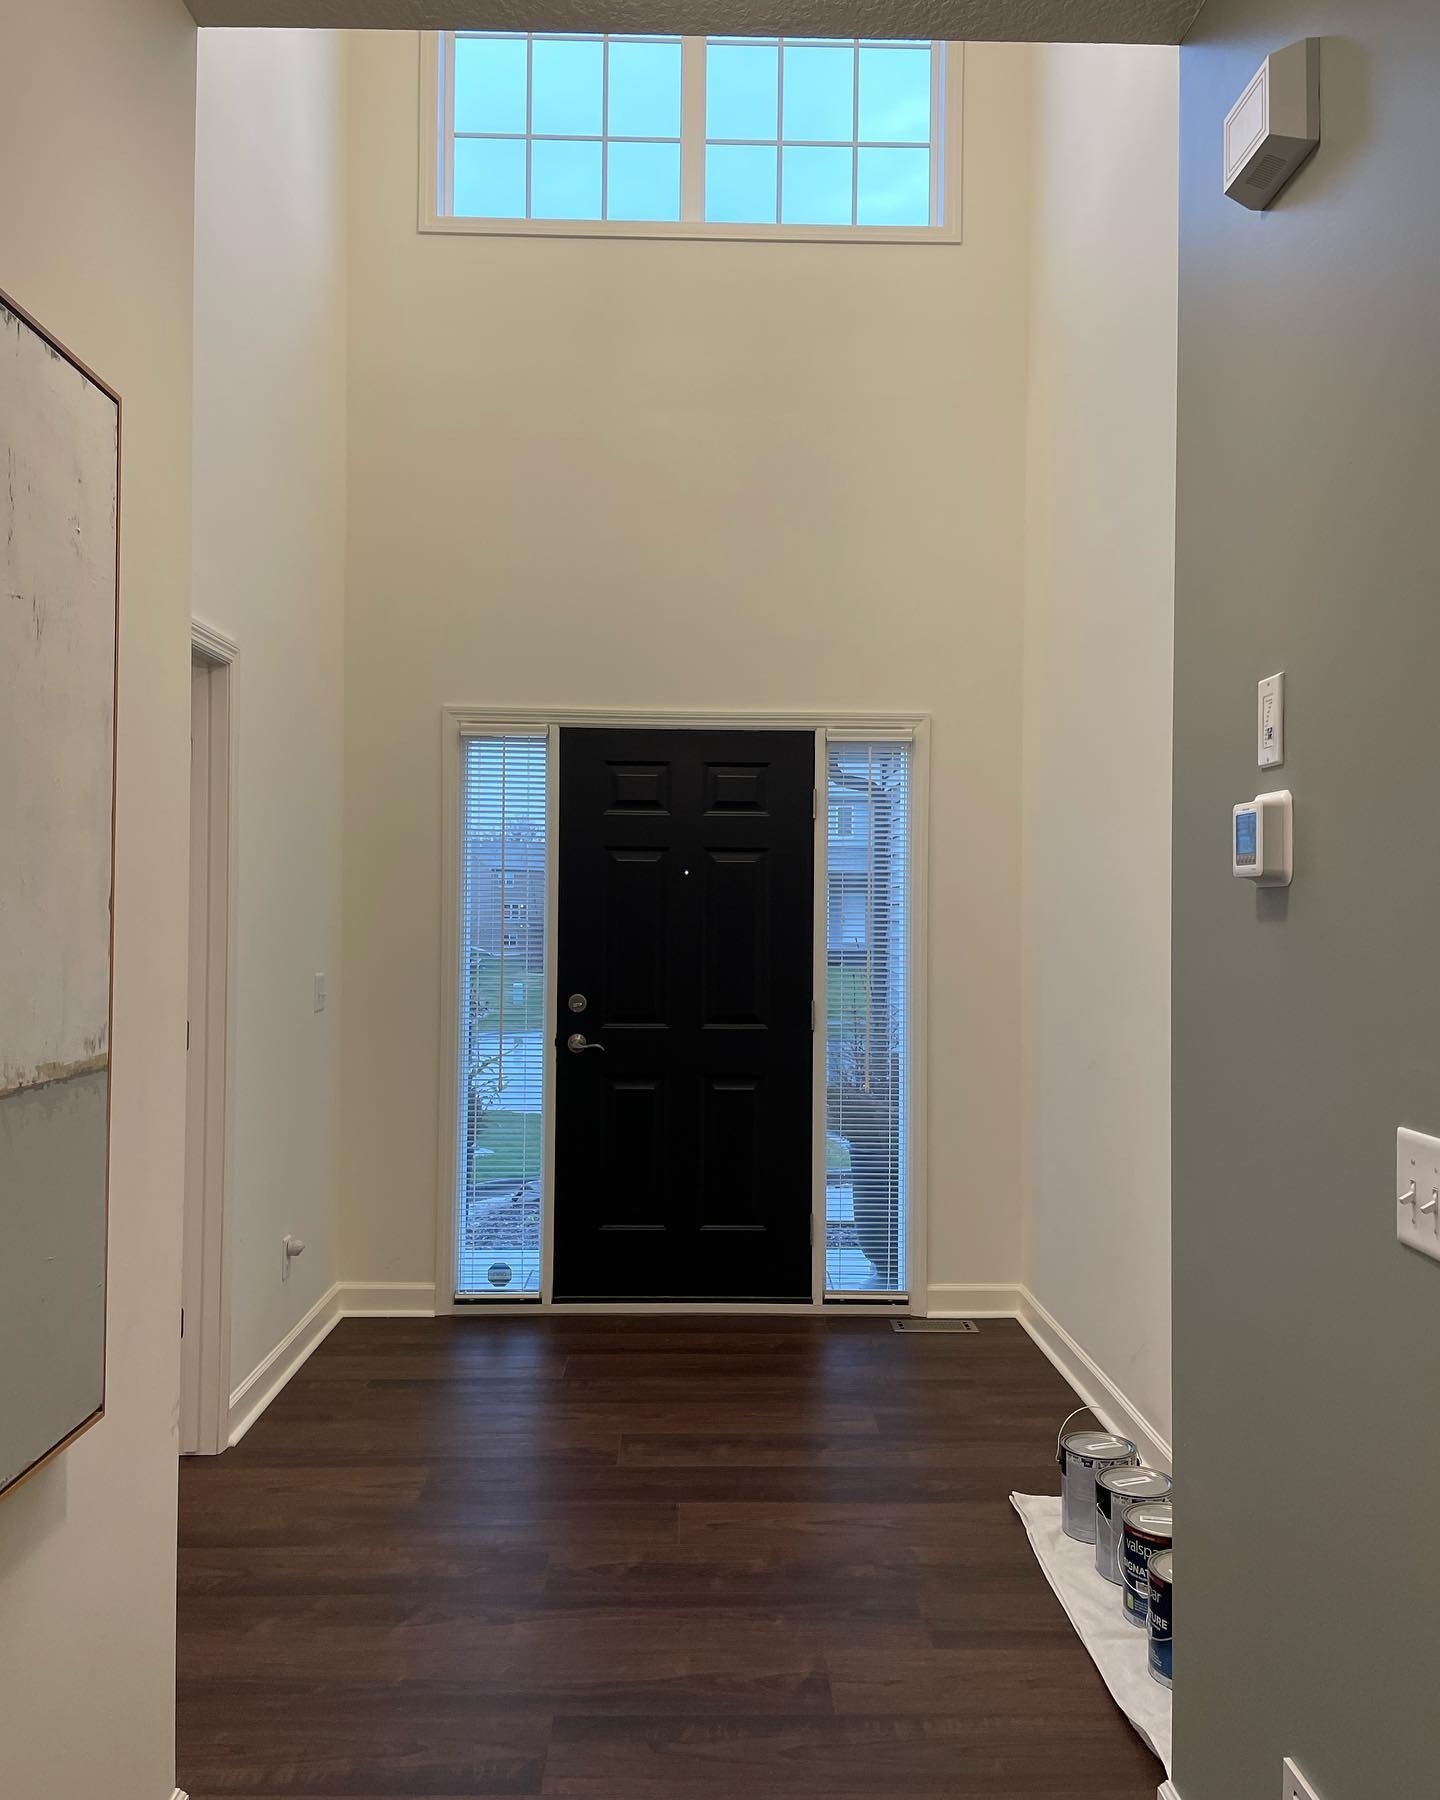
By the time this photo was taken, Julia had already swapped the floors to dark wood and painted the door black. Good moves, but the wall still reads like a hotel corridor. See how your eye just runs straight up to the ceiling with nothing to catch on? That’s the whole problem with a double-height foyer. The scale defeats regular decorating.
The first three boxes, no nails yet
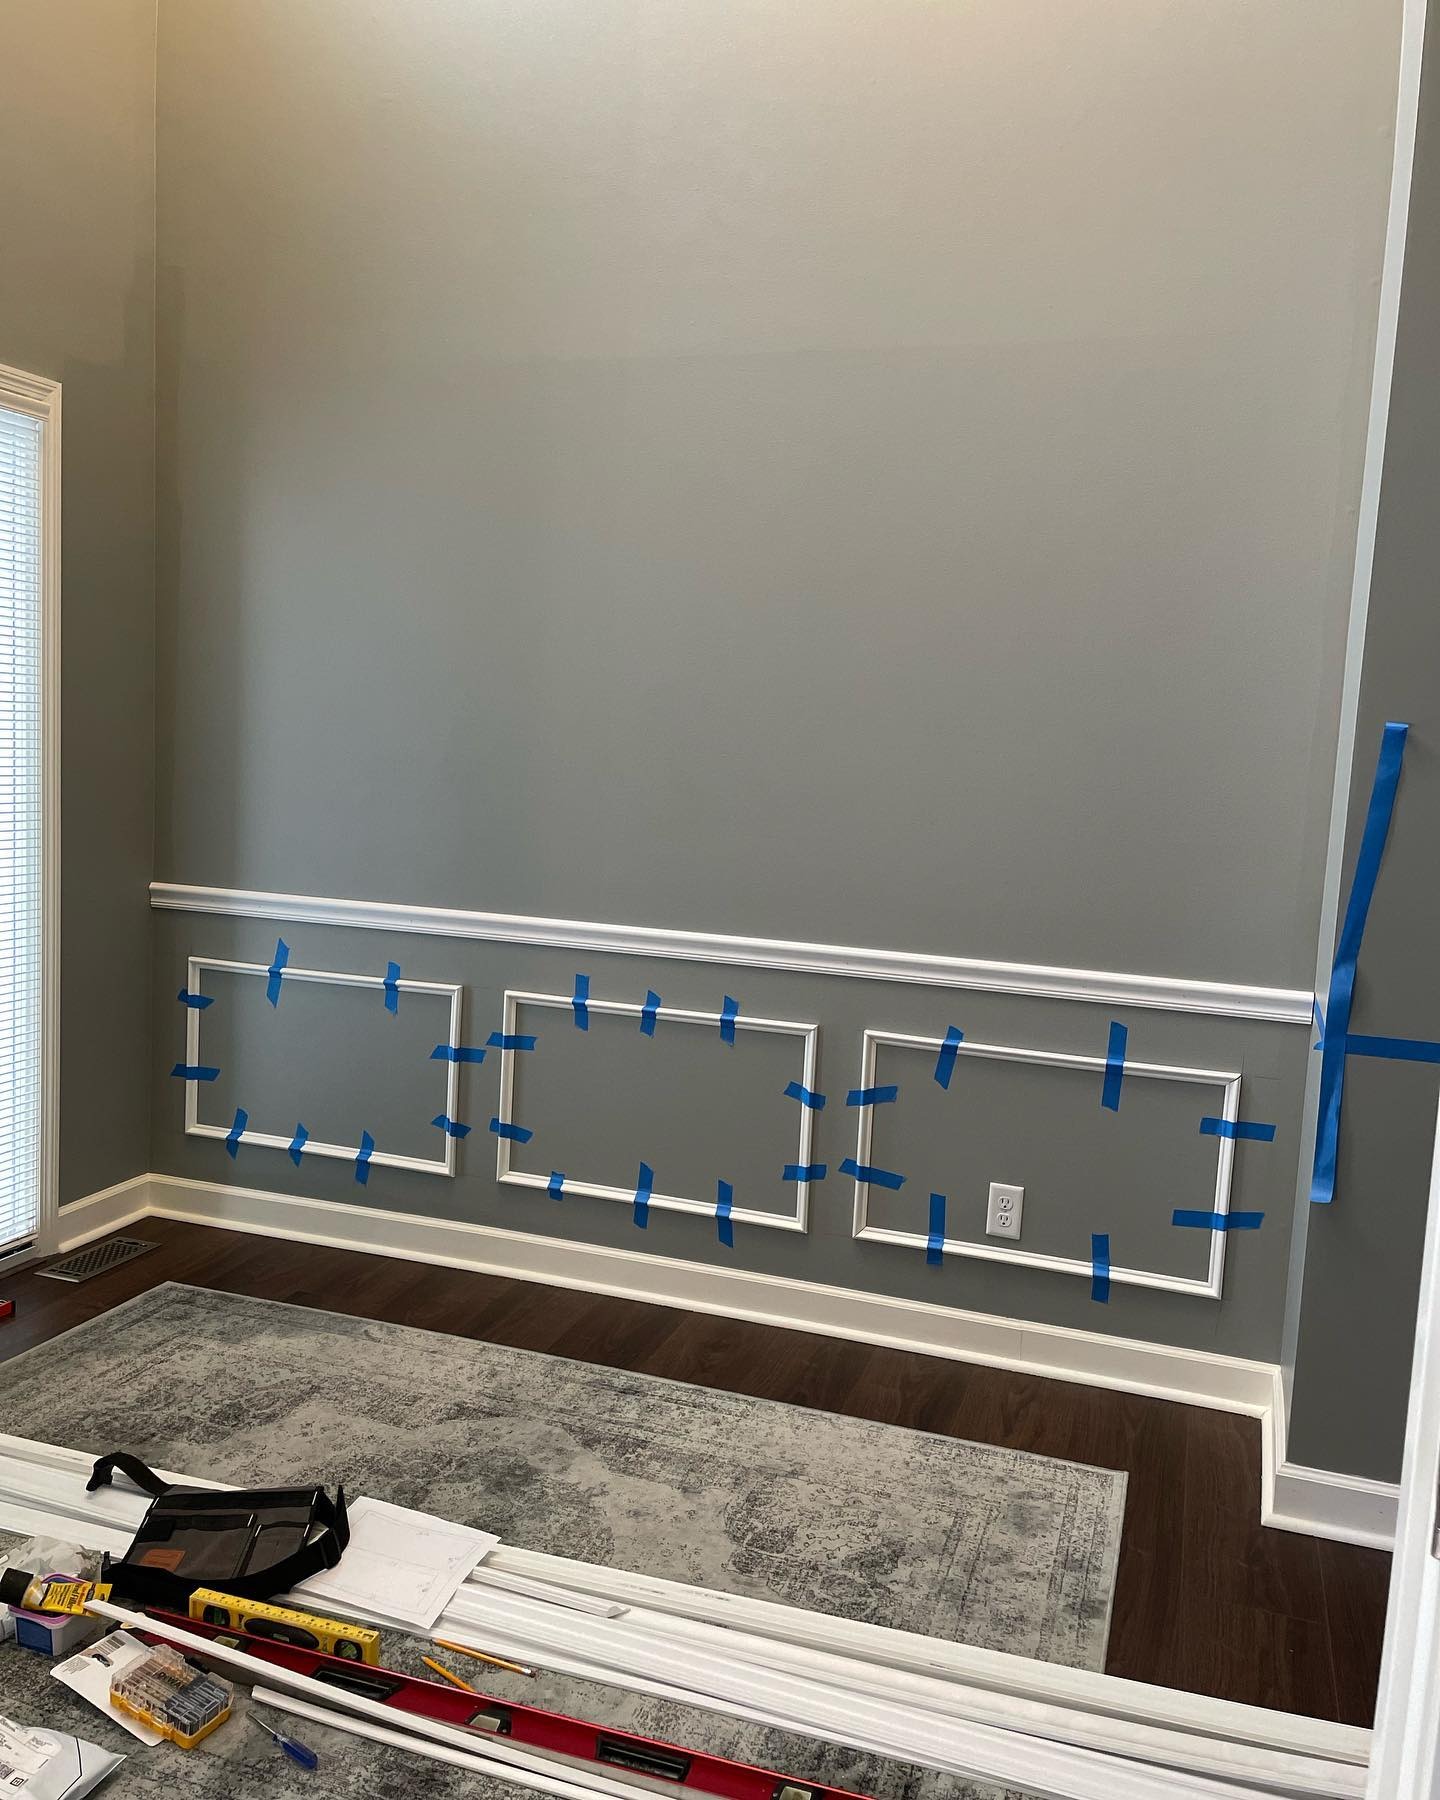
She started on the lower half, where the chair rail would eventually live. Three boxes, propped up with painter’s tape, nothing committed. This step is the one that saves you from putting a hundred holes in your drywall. Tape it up. Live with it a day. Nudge a piece an inch to the left. Only when the spacing stops bothering you do the nails come out.
A peek at where this was headed
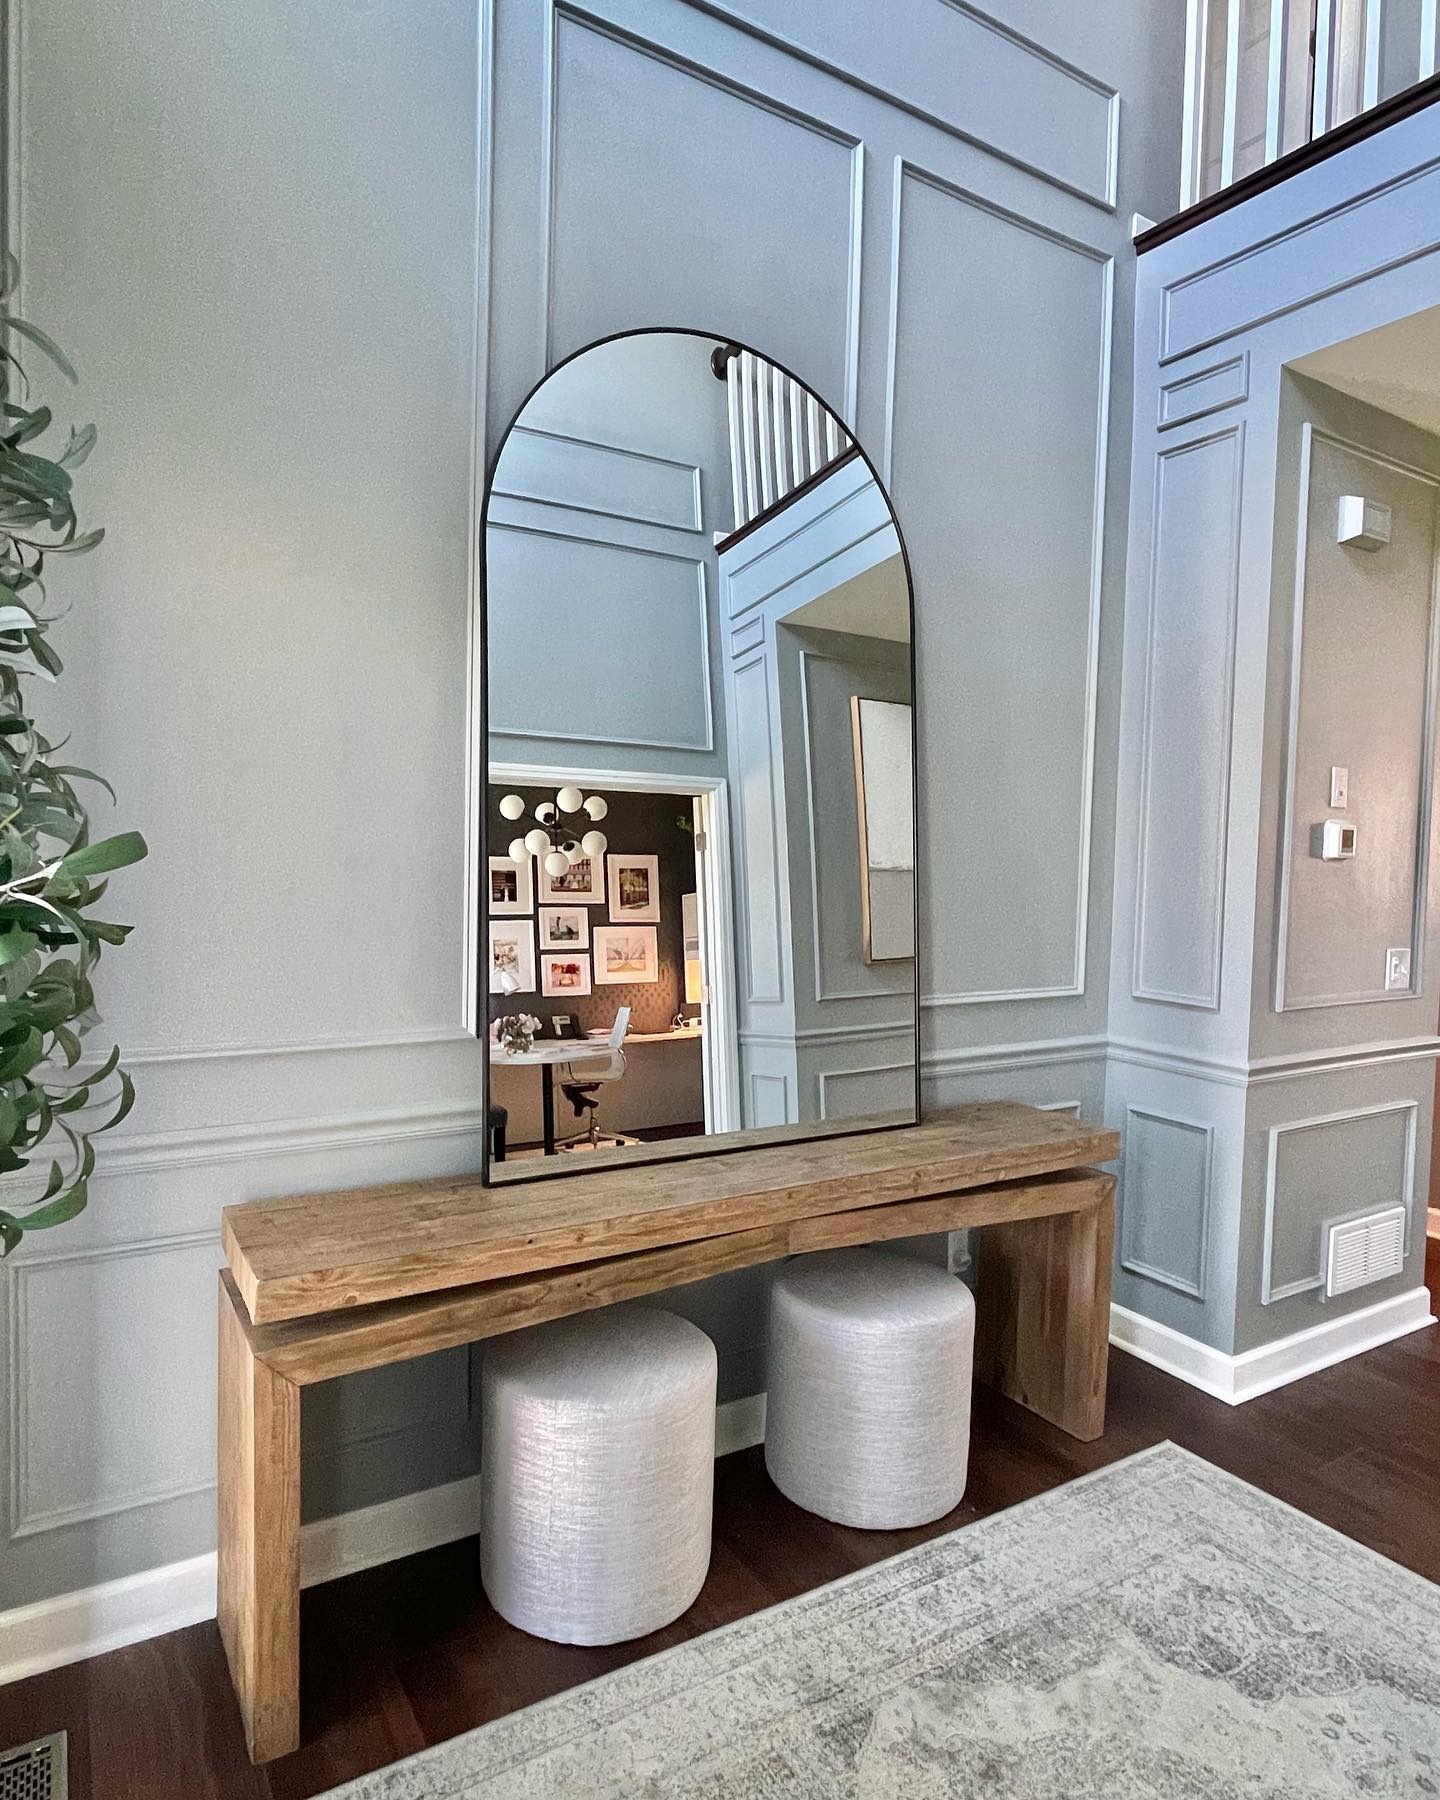
Here’s a sneak peek at the finished vignette on the main wall. Notice something? Nothing on this console is fancy. The mirror is tall but plain. The table is wood plank with no decorative legs. The stools are two round blobs. They look right because the wall itself is doing the heavy lifting now. That’s the shift most people miss: your furniture only has to look as rich as your walls do.
Carrying the pattern around the corner
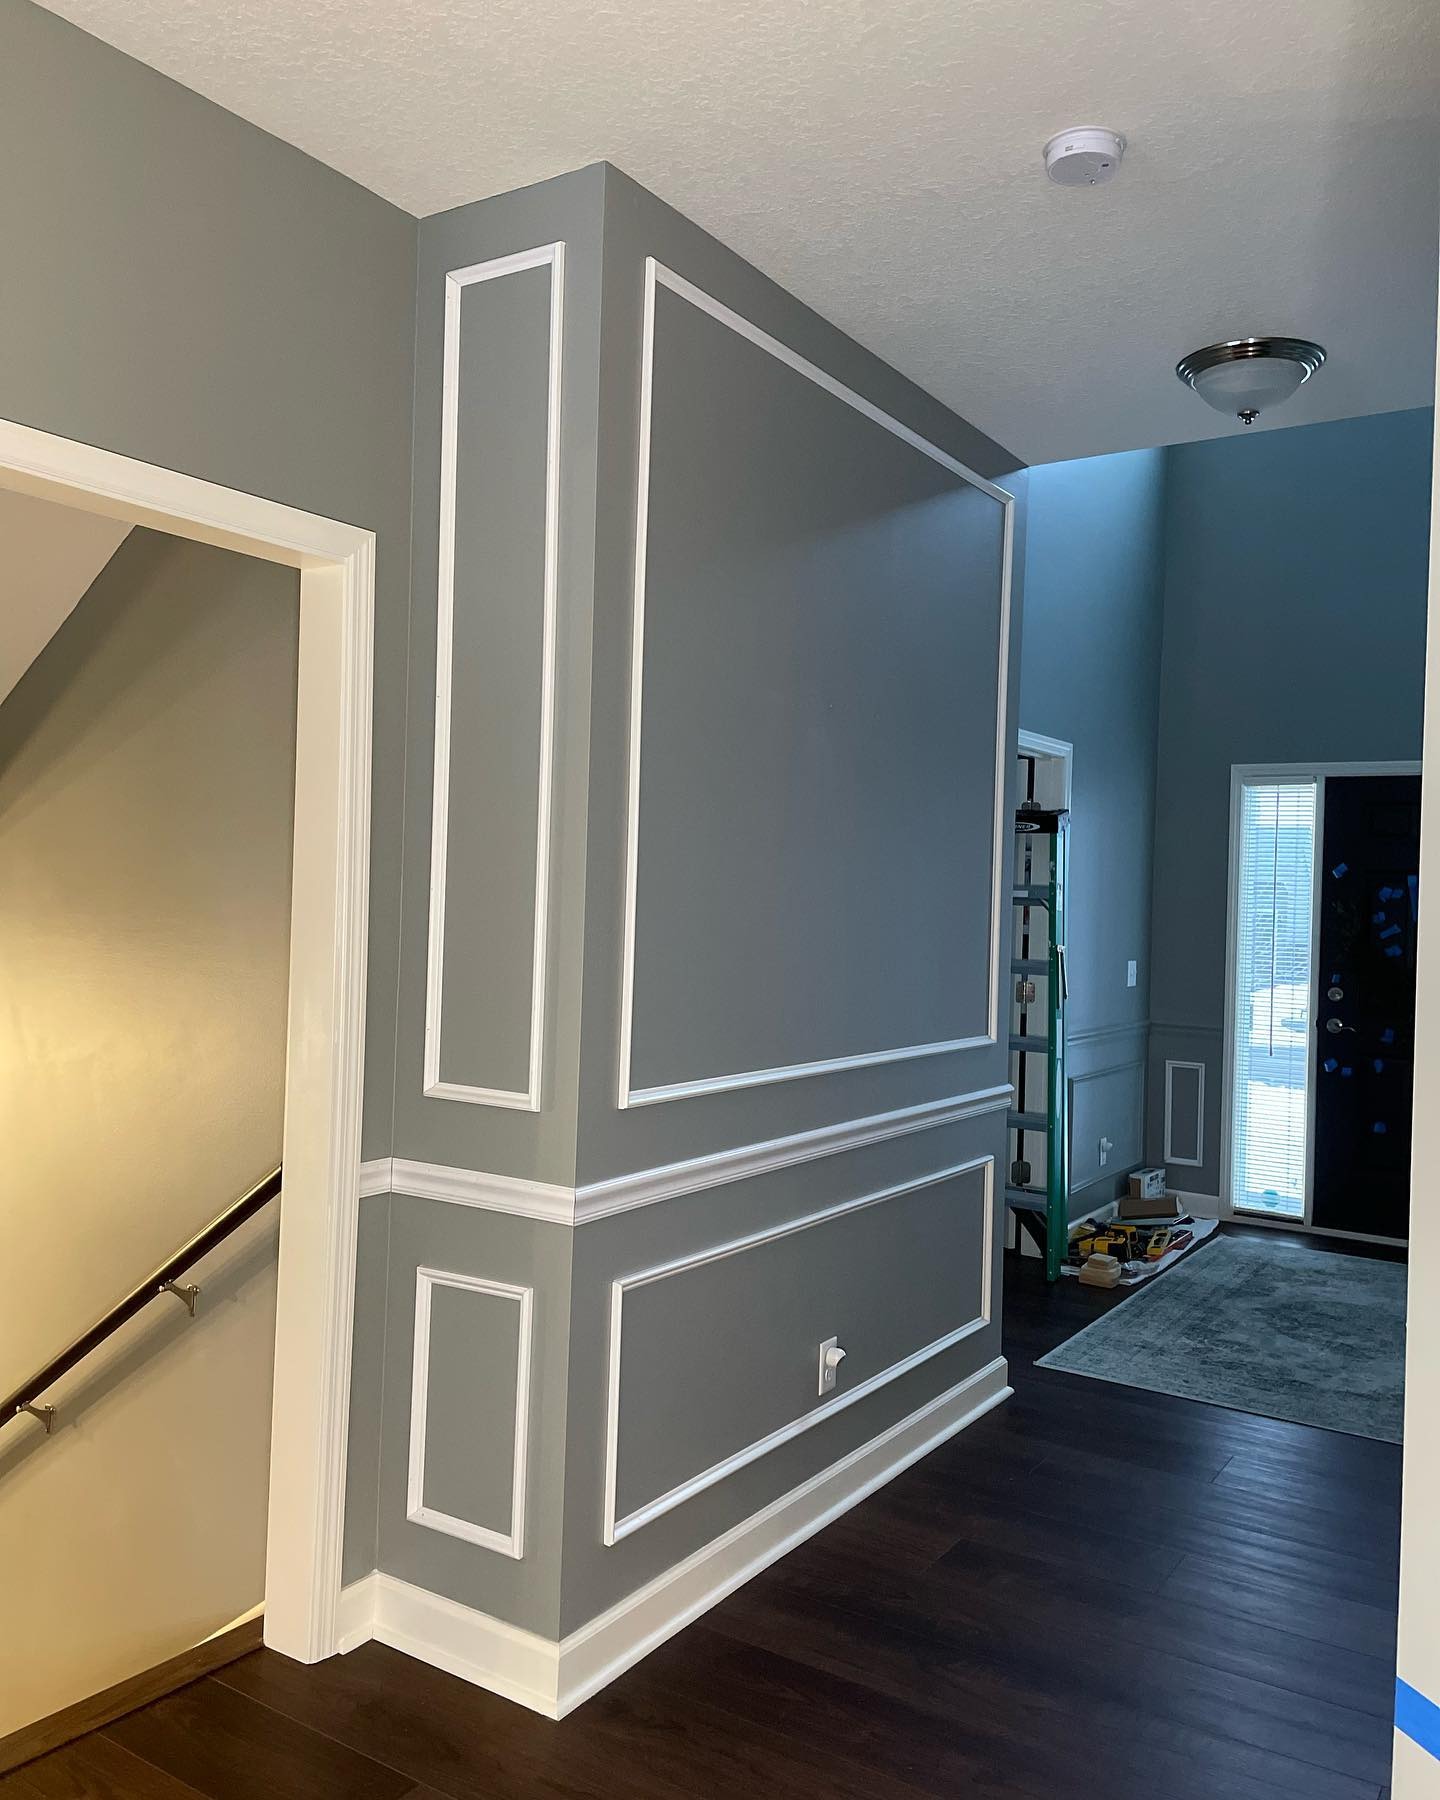
This small half-wall by the stairs is the detail that sells the whole project. If the molding stopped at the foyer, the room would read “weekend project.” Wrapping it around the corner, around the stair opening, around every edge the eye hits, that is what makes guests assume the builder put it in.
Even the side hallway got the treatment
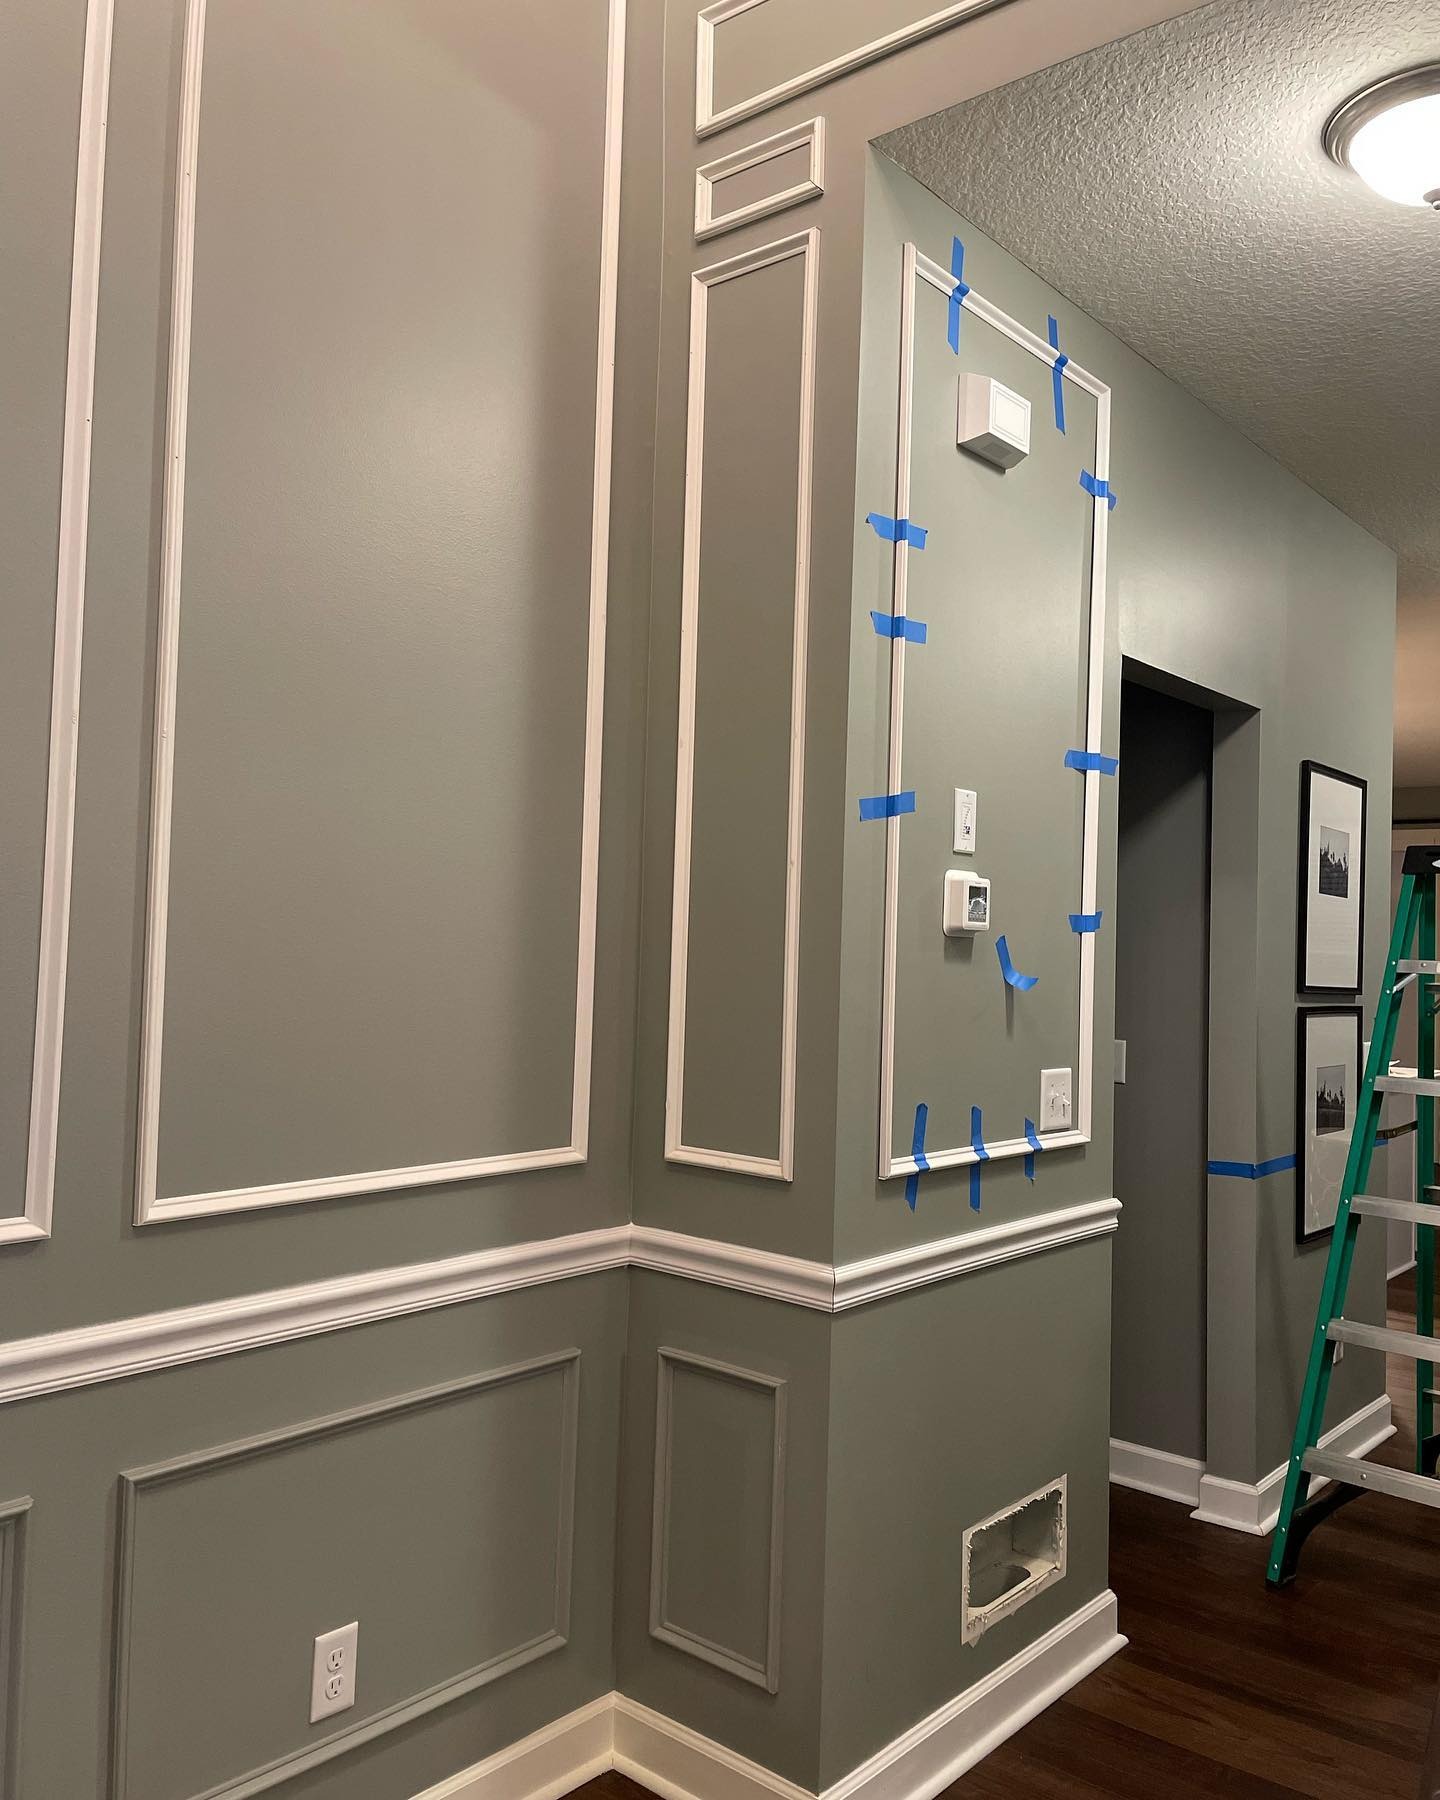
Once you start, it’s hard to stop. The hallway off the foyer got the same two-tier rhythm. Shorter boxes under the chair rail, tall narrow boxes above it. The eye follows the vertical lines up, which makes the ceiling feel chosen instead of accidental.
The night-shift mockup
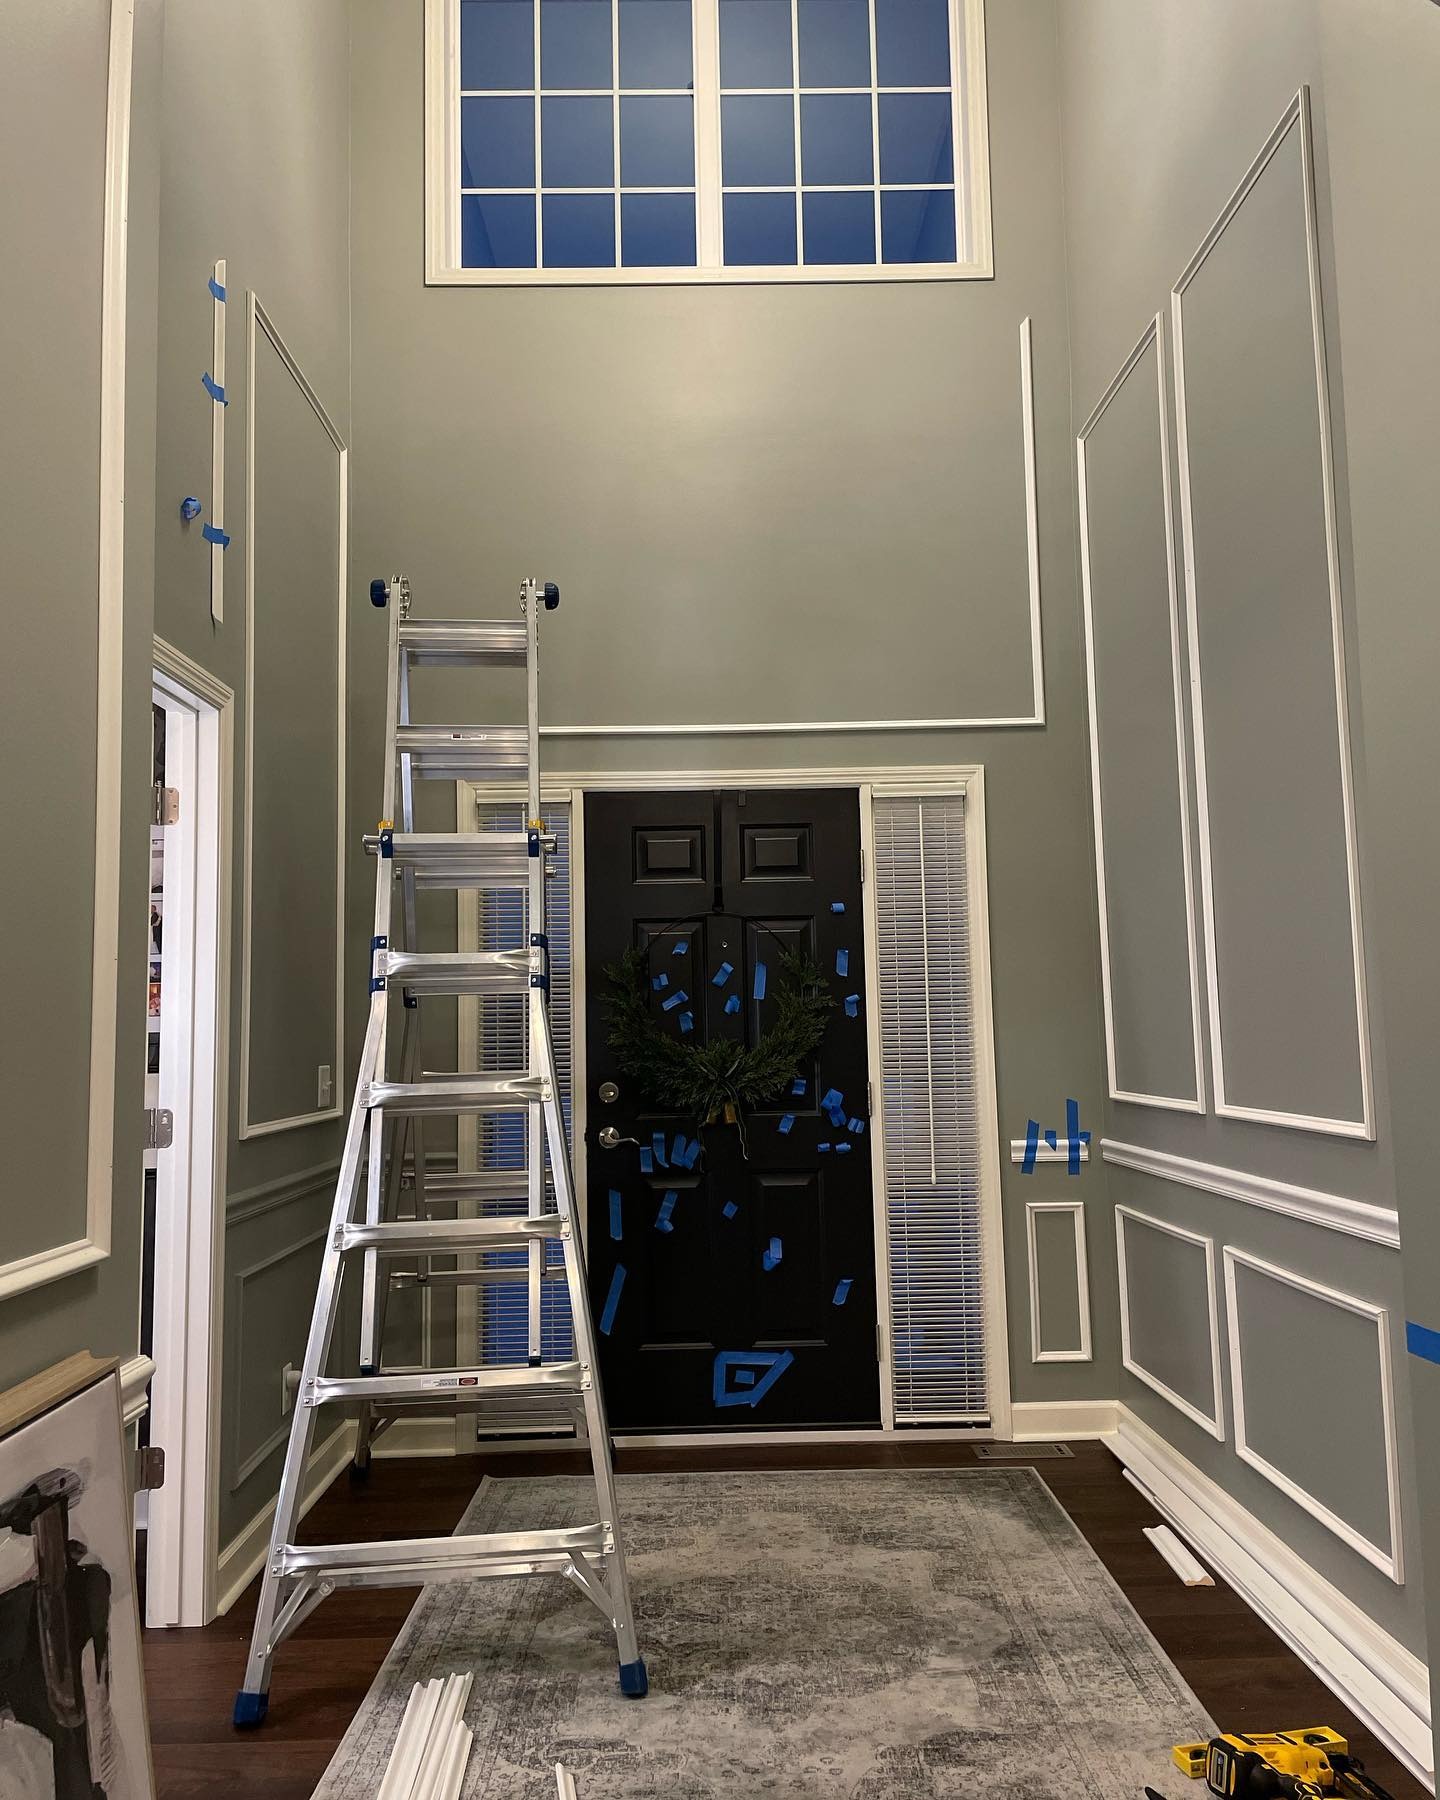
DIY projects live and die by the hours nobody sees. This looks like midnight, and the whole wall is still just tape. Every box mapped out before a single nail goes in. If something is off, you catch it here, not after you’ve caulked and painted. Also worth noticing: that ladder. A two-story wall is not a step-stool job.
Three coats of paint, and a smile
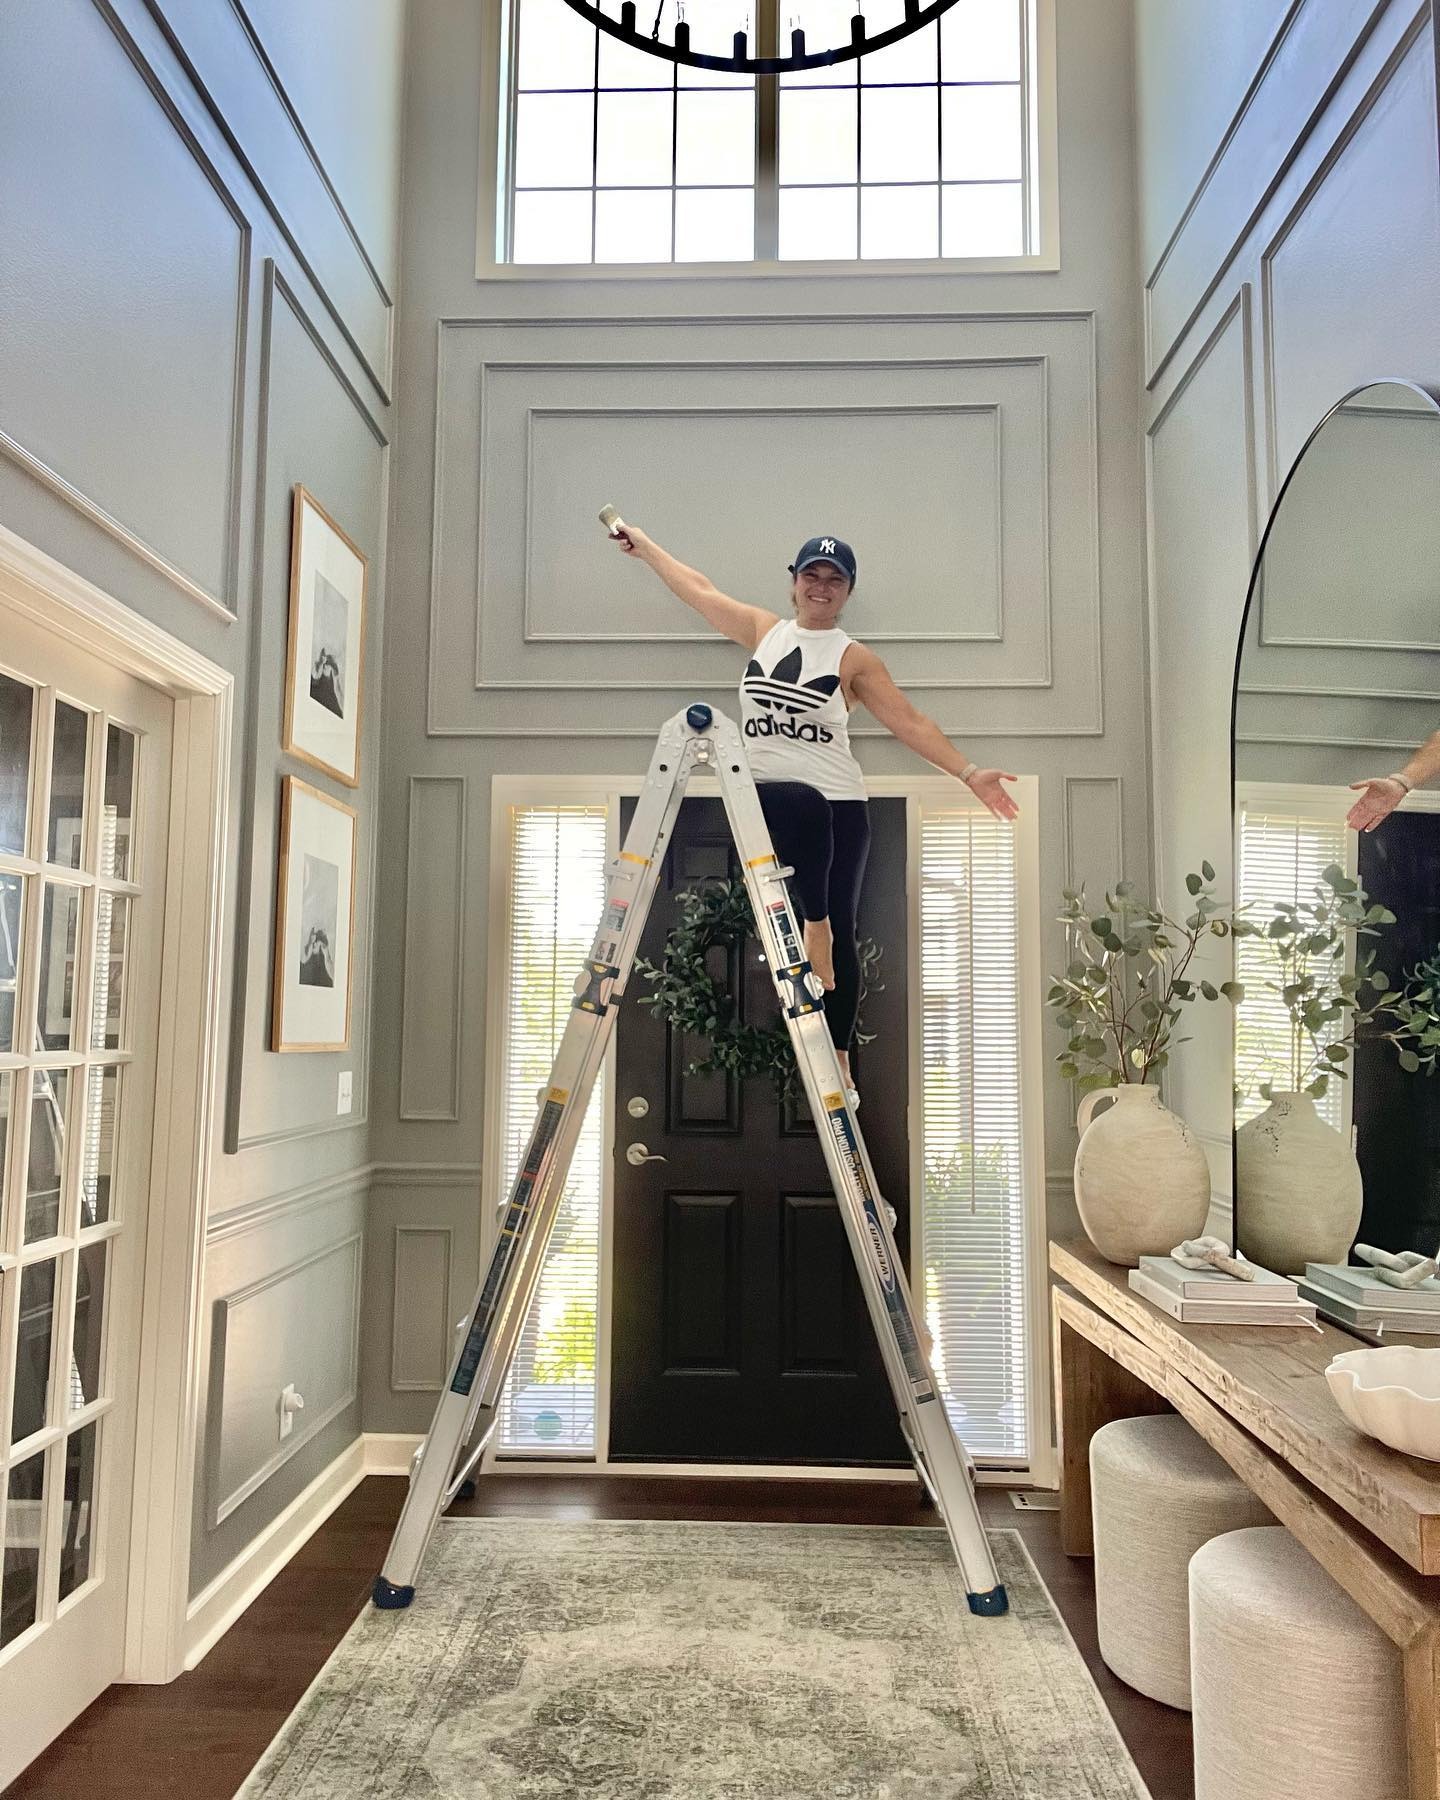
This is the coat-three celebration. One coat looks blotchy. Two coats hide the trim but not the caulk lines. Three coats blur the trim into the wall, and that’s the moment the molding stops looking stuck on and starts reading as part of the house. Same color on wall and trim is the quiet trick behind every photo like this.
The whole formula in one shot
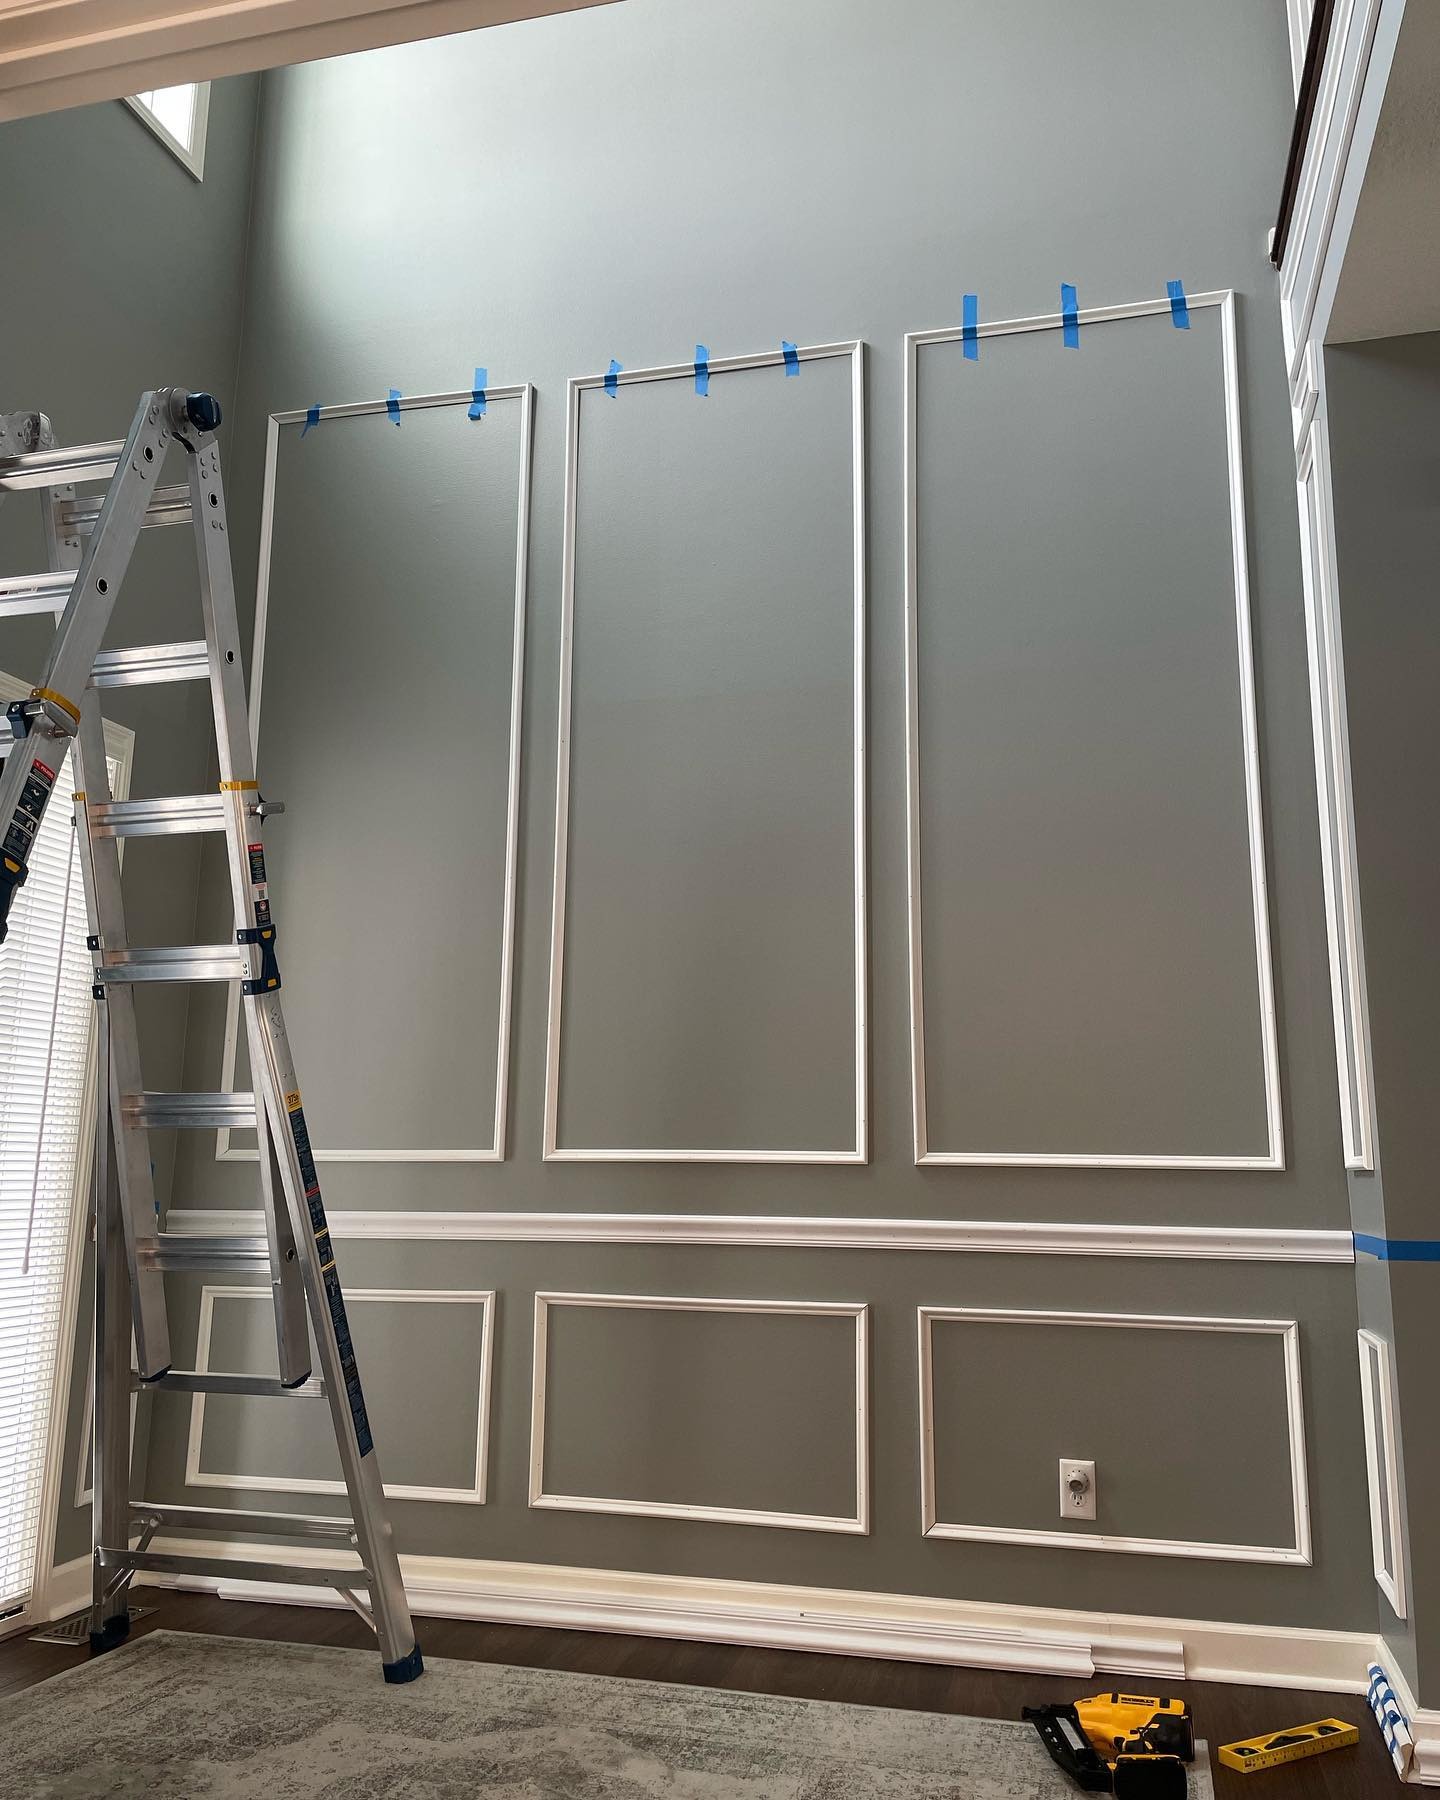
Look at the proportions. The top panels are tall and skinny. The bottom panels are short and wide. That’s the whole formula for a two-story wall. Tall over short pulls the eye up without making the room feel top-heavy. If every panel were the same size, the wall would look like a grid instead of a room.
What to steal from this
If you have a wall you’ve been avoiding, here’s the short version. Pick one color for the whole wall, trim included, so the molding reads as structure instead of decoration. Tape the entire plan before you commit one nail.
Go tall on top, wider on the bottom, and carry the pattern around every corner the eye can reach. Buy the serious ladder. And when the three coats are done, don’t overthink the furniture. The wall is the room now.