
A leak in May forced the decision. The homeowners weren’t planning to renovate their 1966 U-shaped kitchen, but water damage took the choice away and kicked off a demo they hadn’t signed up for. By September, a full rebuild was under way. By December, they were standing in a kitchen that looks nothing like the one they walked into every morning for years.
The strange part isn’t the finishes. It’s that two people who openly say they don’t find cooking relaxing ended up with the calmest kitchen on the block, and they got there by making one layout call most owners of mid-century homes never think to make.
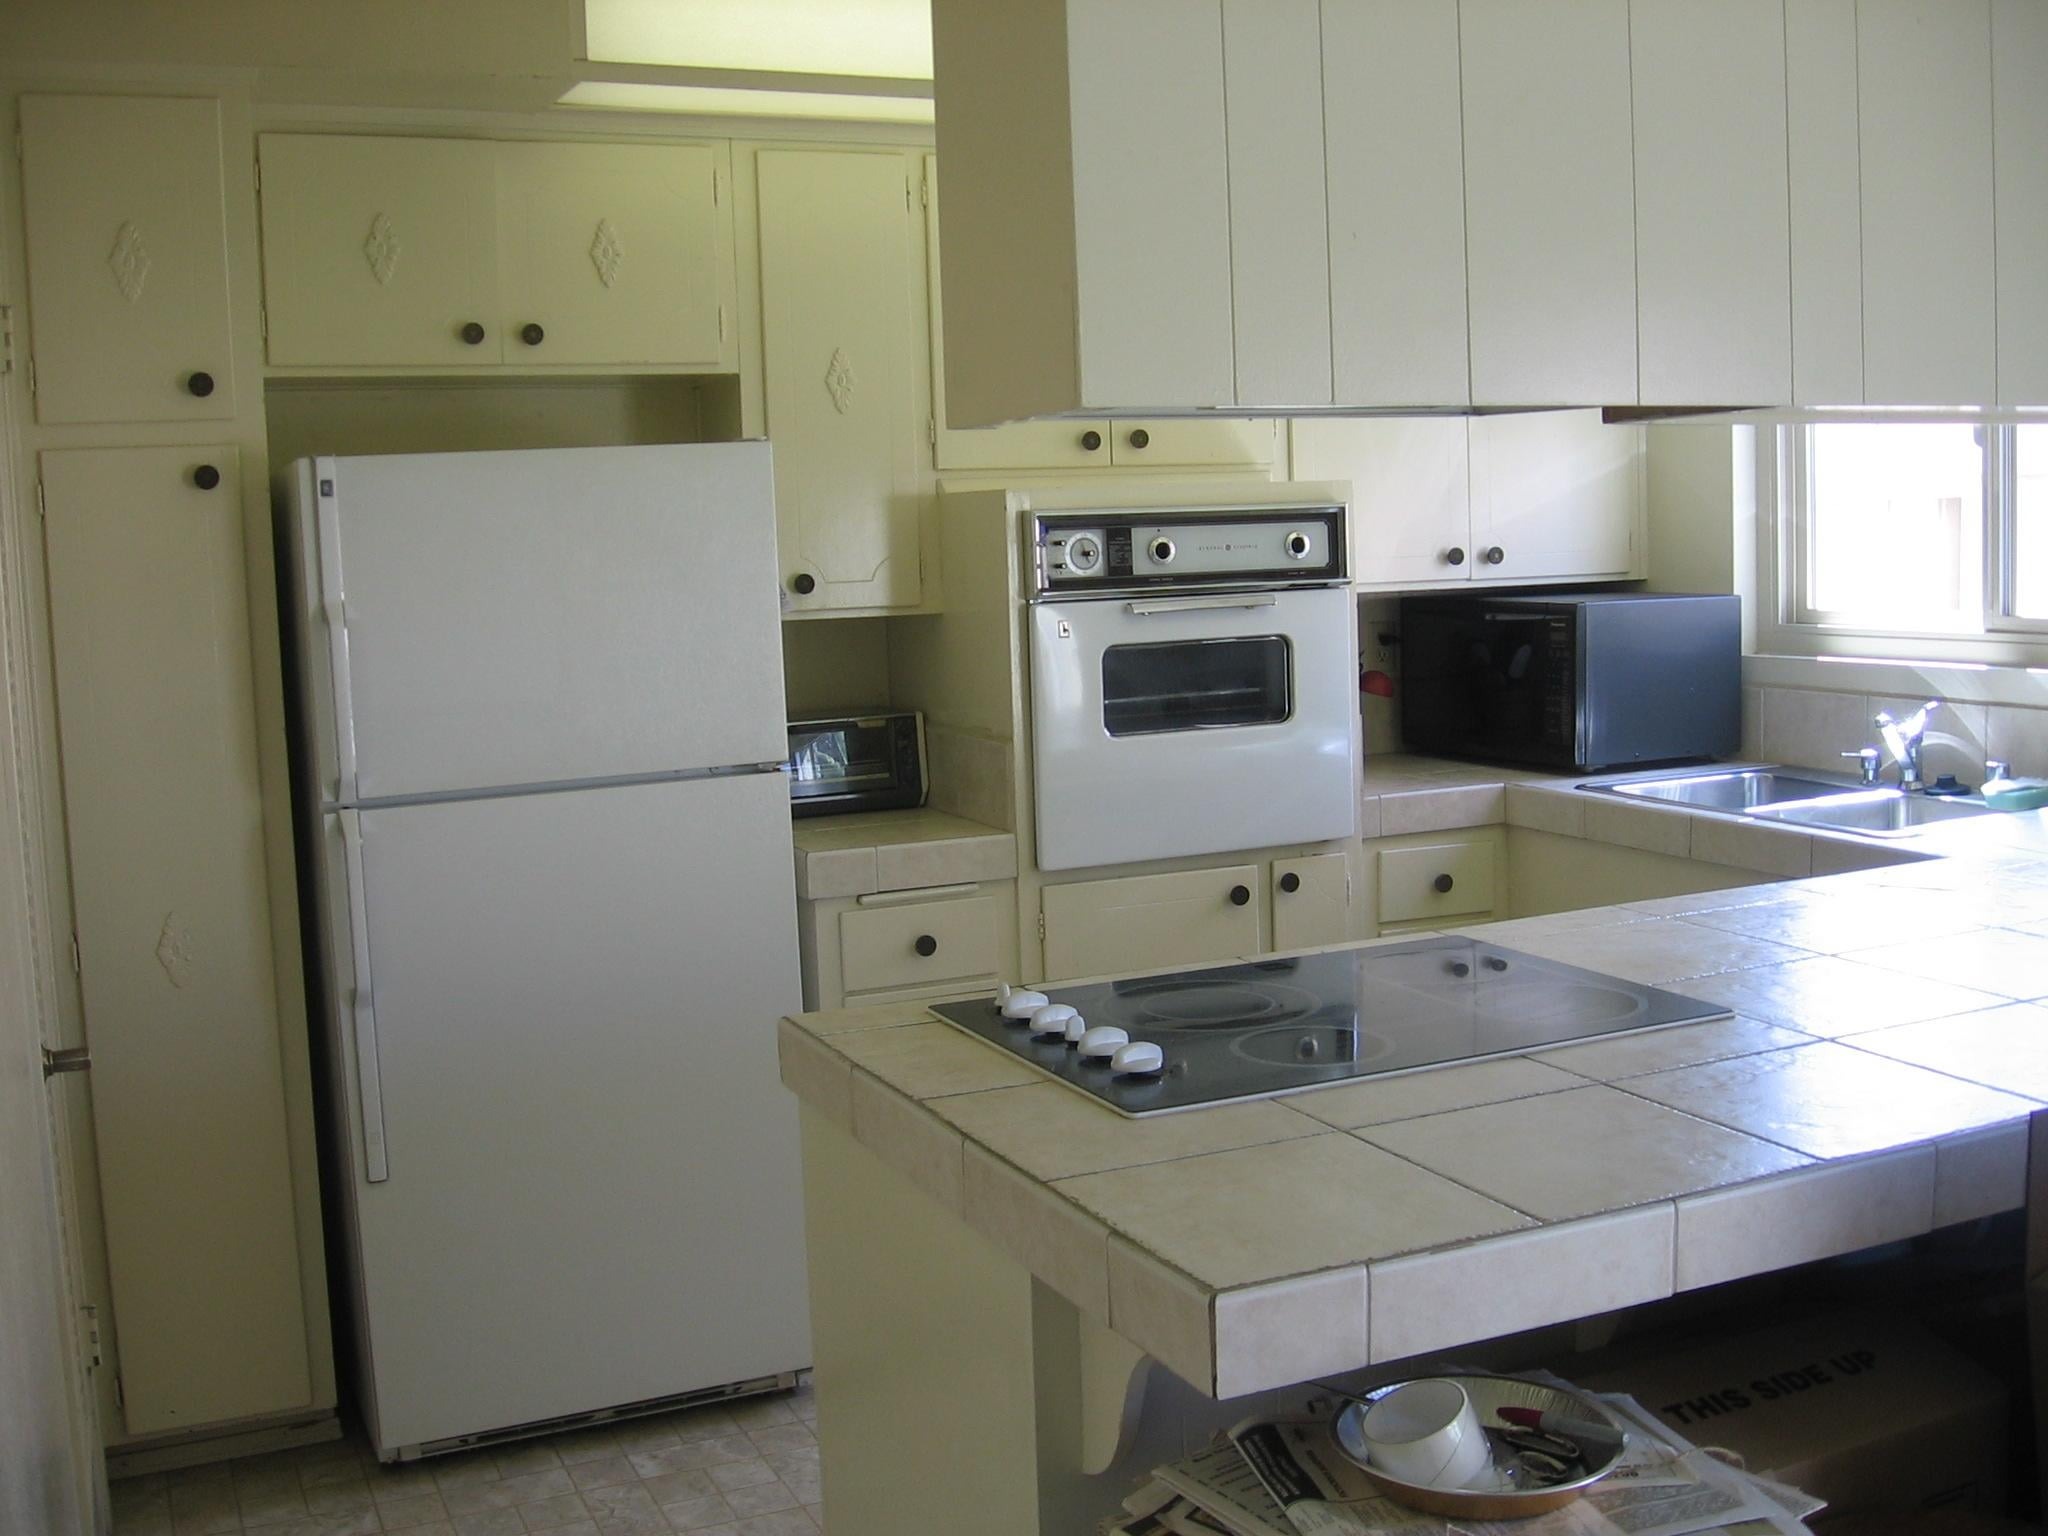
The kitchen that fought them every meal
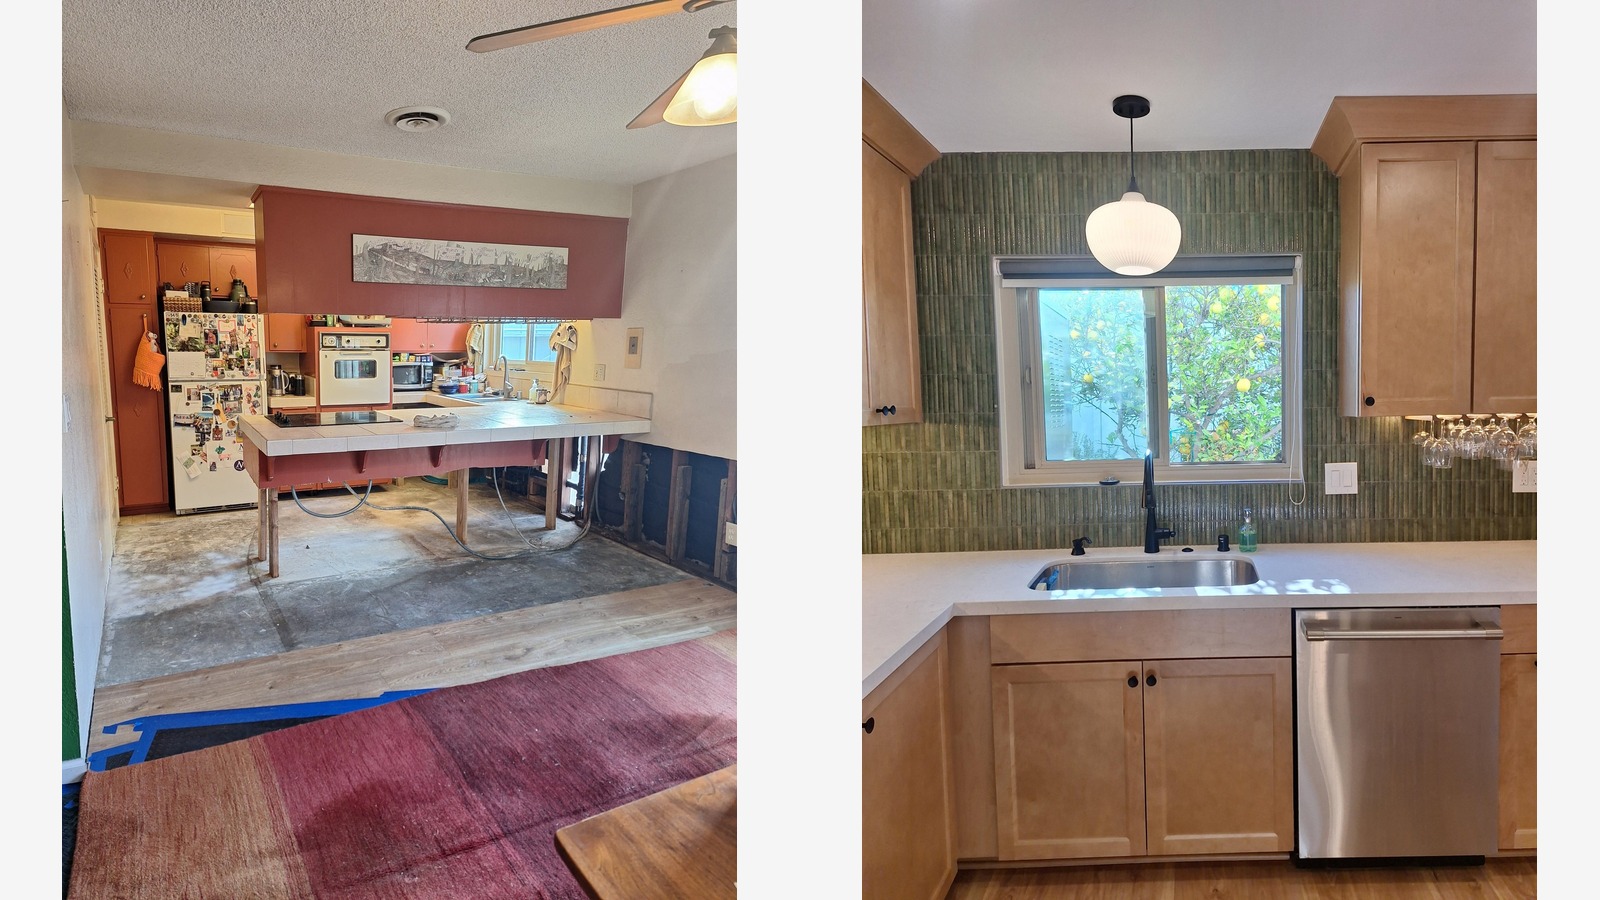
On paper, the 1966 kitchen had charm. A vintage GE wall oven. Carved medallions on the cabinet doors. A smooth cooktop built into the tiled peninsula. In person, it fought them. The wall oven sat in the middle of the run and swallowed the only real stretch of counter. The fridge was in a dead corner where things kept slipping behind it. The dishwasher couldn’t be loaded while anyone stood at the sink. The fluorescent ceiling panel never had all its bulbs lit at once.
They had already repainted it once when they moved in. The cream cabinets became Venetian red because they wanted color after years in a white rental. It worked for the eye, briefly. It never worked for the way two adults actually cooked.
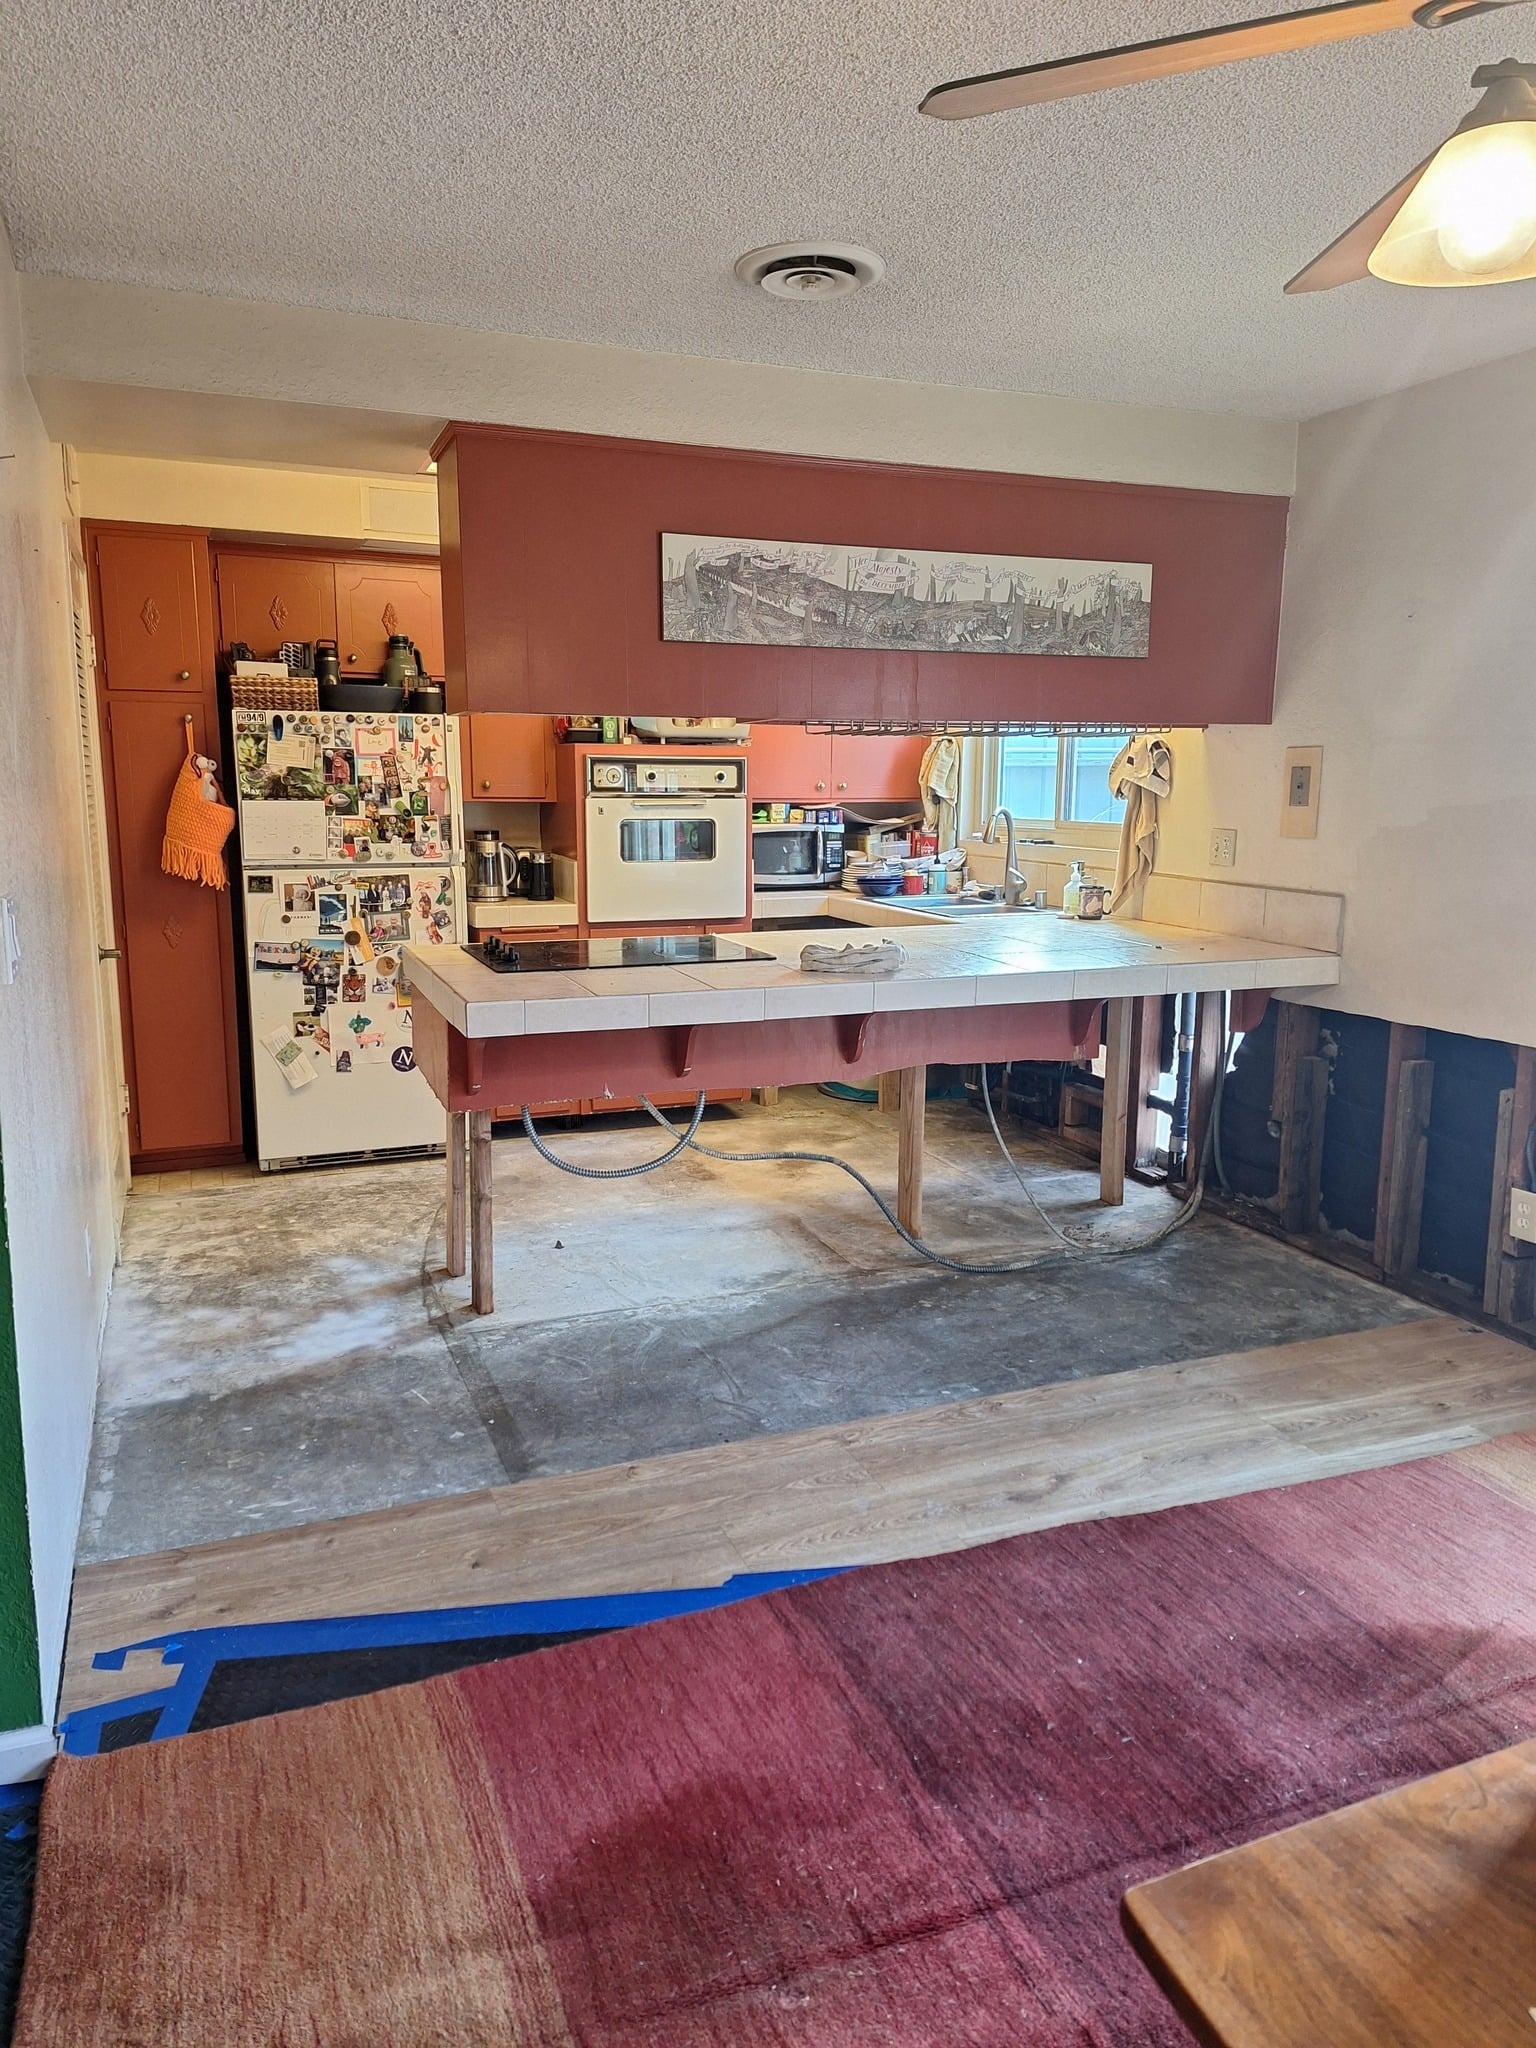
The leak that moved the plan forward
Water damage tore open a wall and lifted the flooring. By the time the contractor arrived, the peninsula was being held up by raw 2×4 legs and the subfloor was down to the slab. The owners made a quick call: if the kitchen was already open, every annoyance they’d lived with was fair game.
Their designer steered them away from the obvious move, which was rebuilding the U-shape with nicer cabinets. She reshaped the whole room by turning the U into an L.
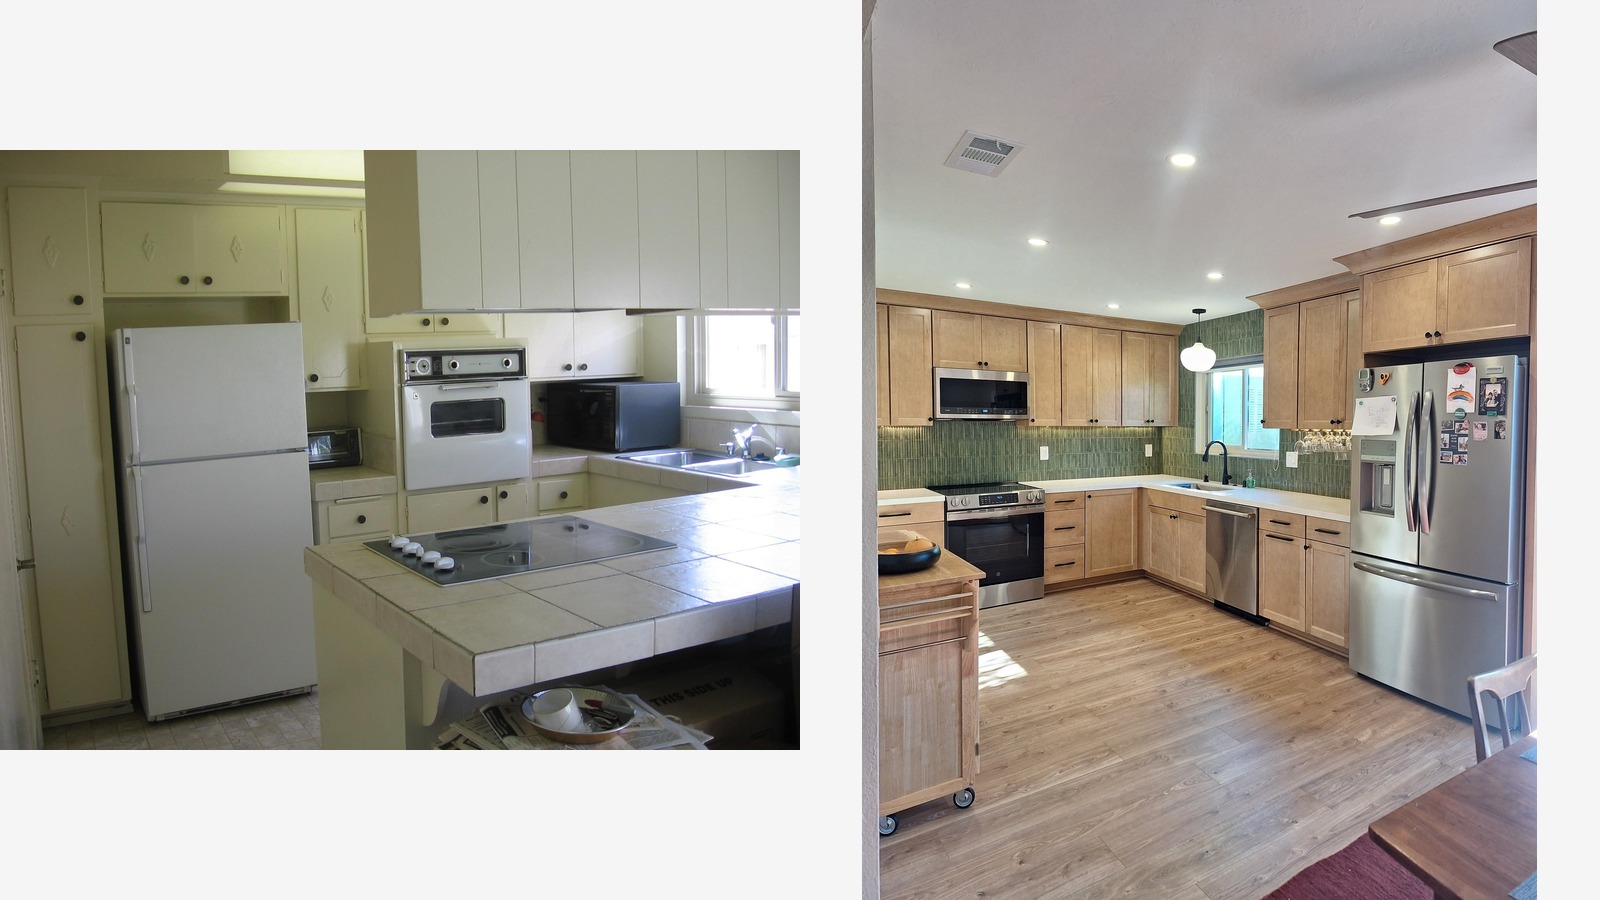
The peninsula came out. The wall oven moved into a stacked column with the microwave and hood over a fresh electric range, which freed up the entire counter run the old oven used to eat. The fridge moved to the other side and got wrapped in matching cabinetry so it stopped looking like an appliance stuck in a hole. The pantry closet got a pocket door that stays out of the way for good.
What the rebuild looks like now
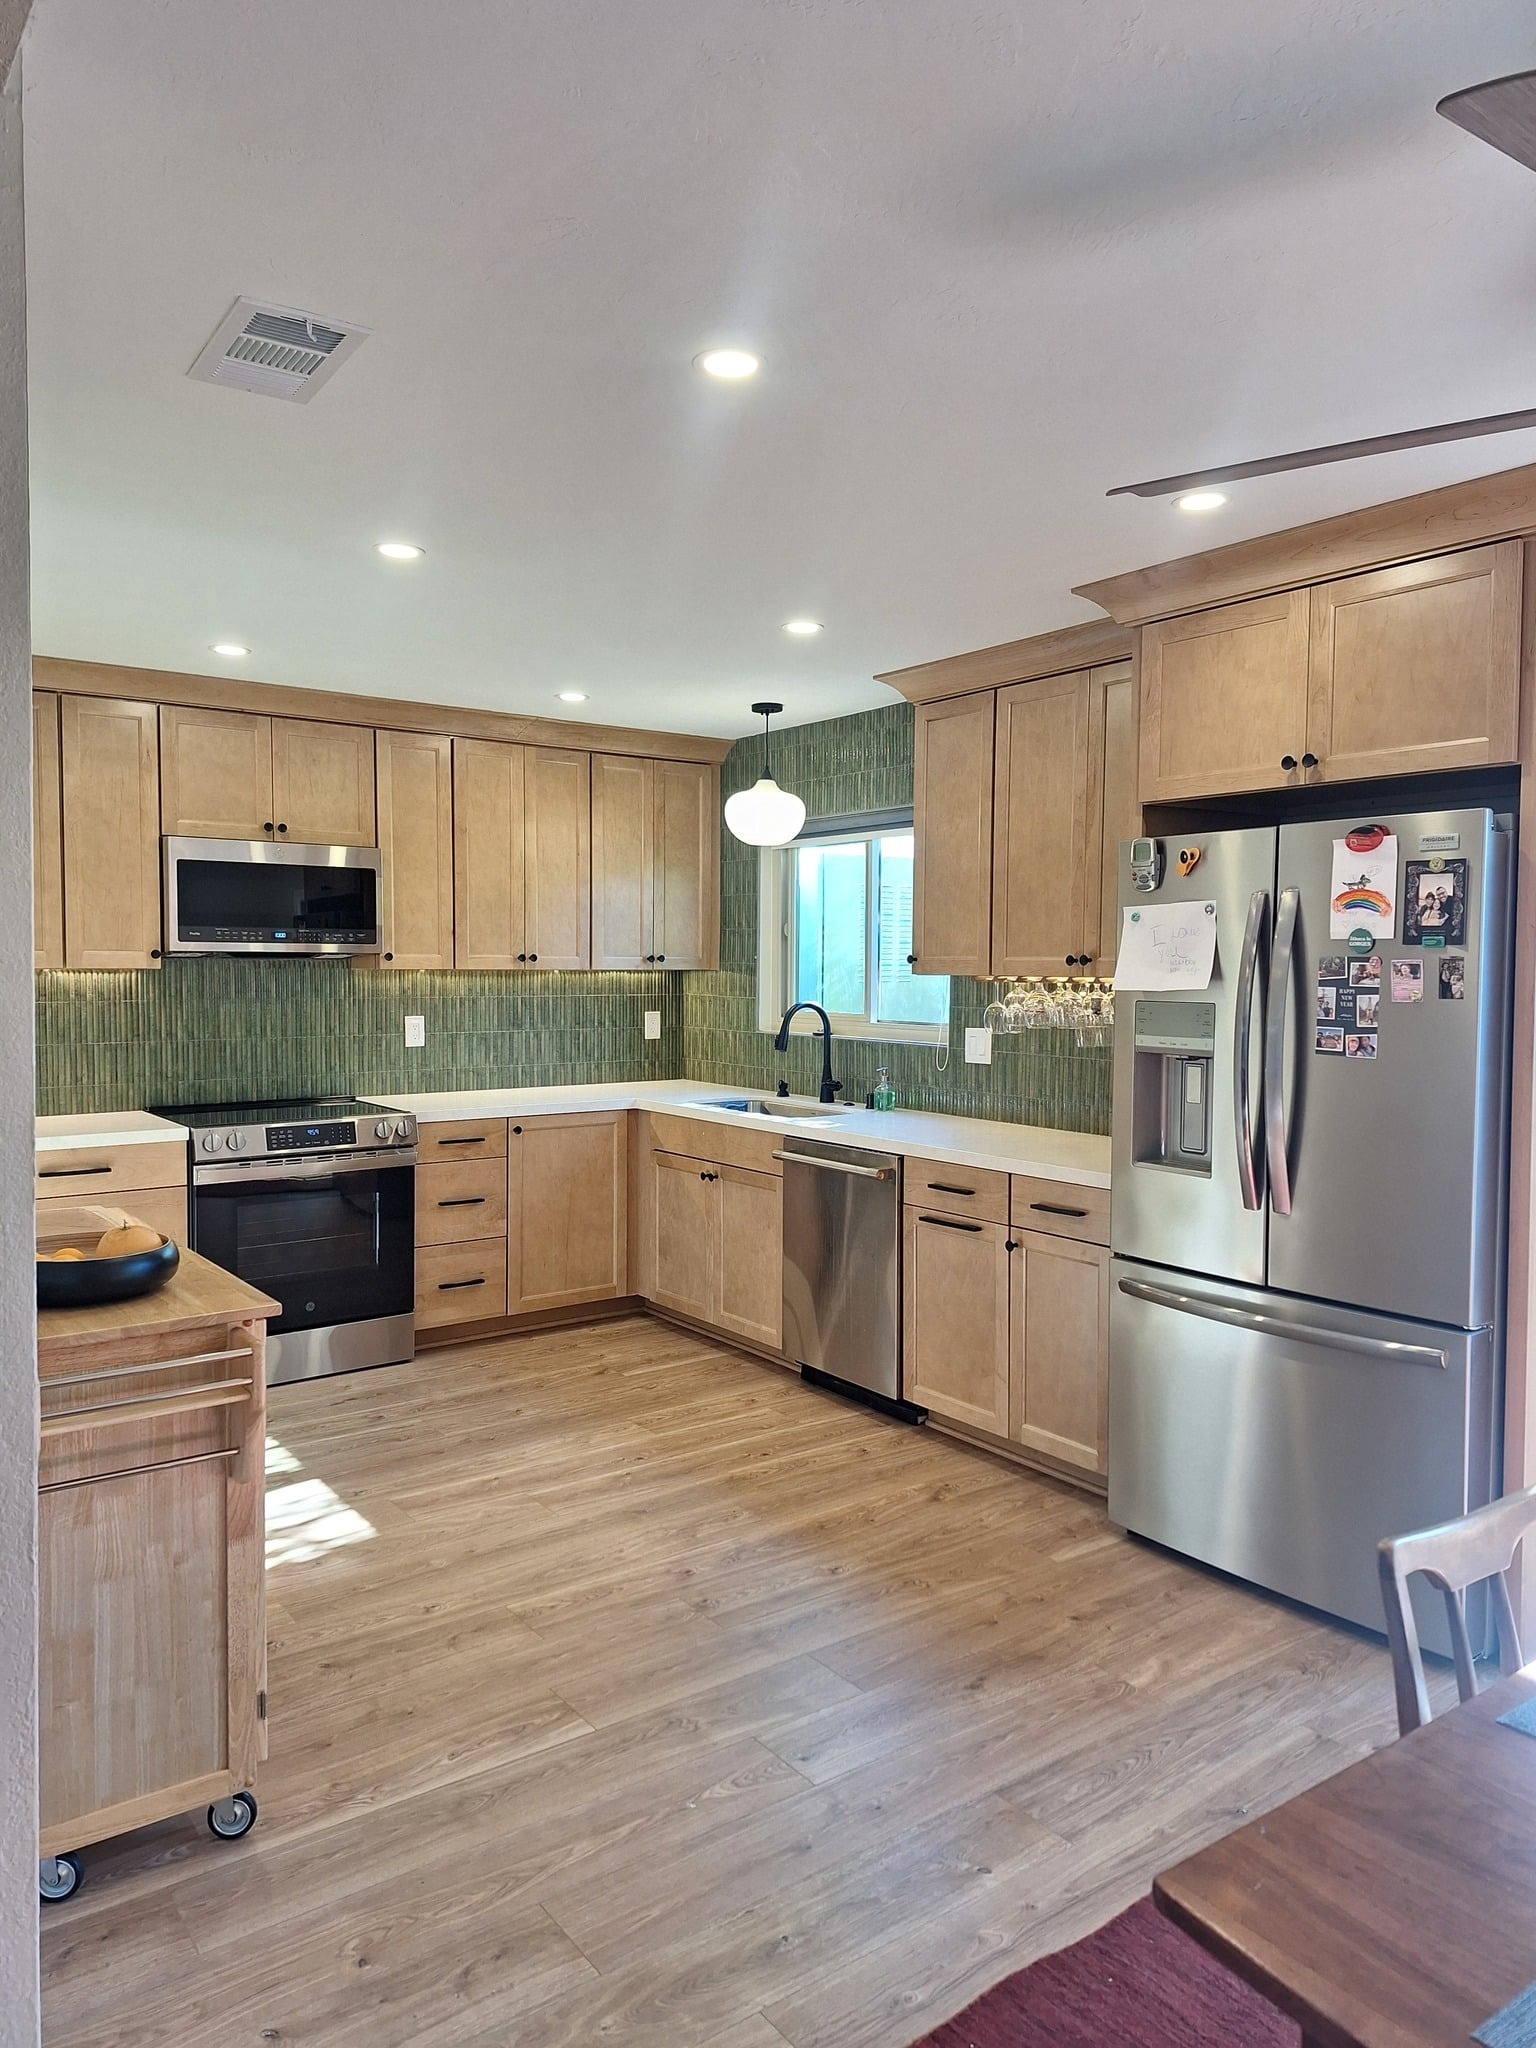
The cabinets are 1951 Cabinetry maple with a rye stain and Cooper Shaker fronts. Matte black pulls replace the old brown handles. The backsplash is Soho Studios Bryn fluted ceramic in green, picked because it reads like bamboo without trying too hard. Honed quartz runs the counters, cooler than a polished slab. The popcorn ceiling and the soffits are gone. In their place: dimmable can lights, under-cabinet LEDs, and one opal pendant over the sink.
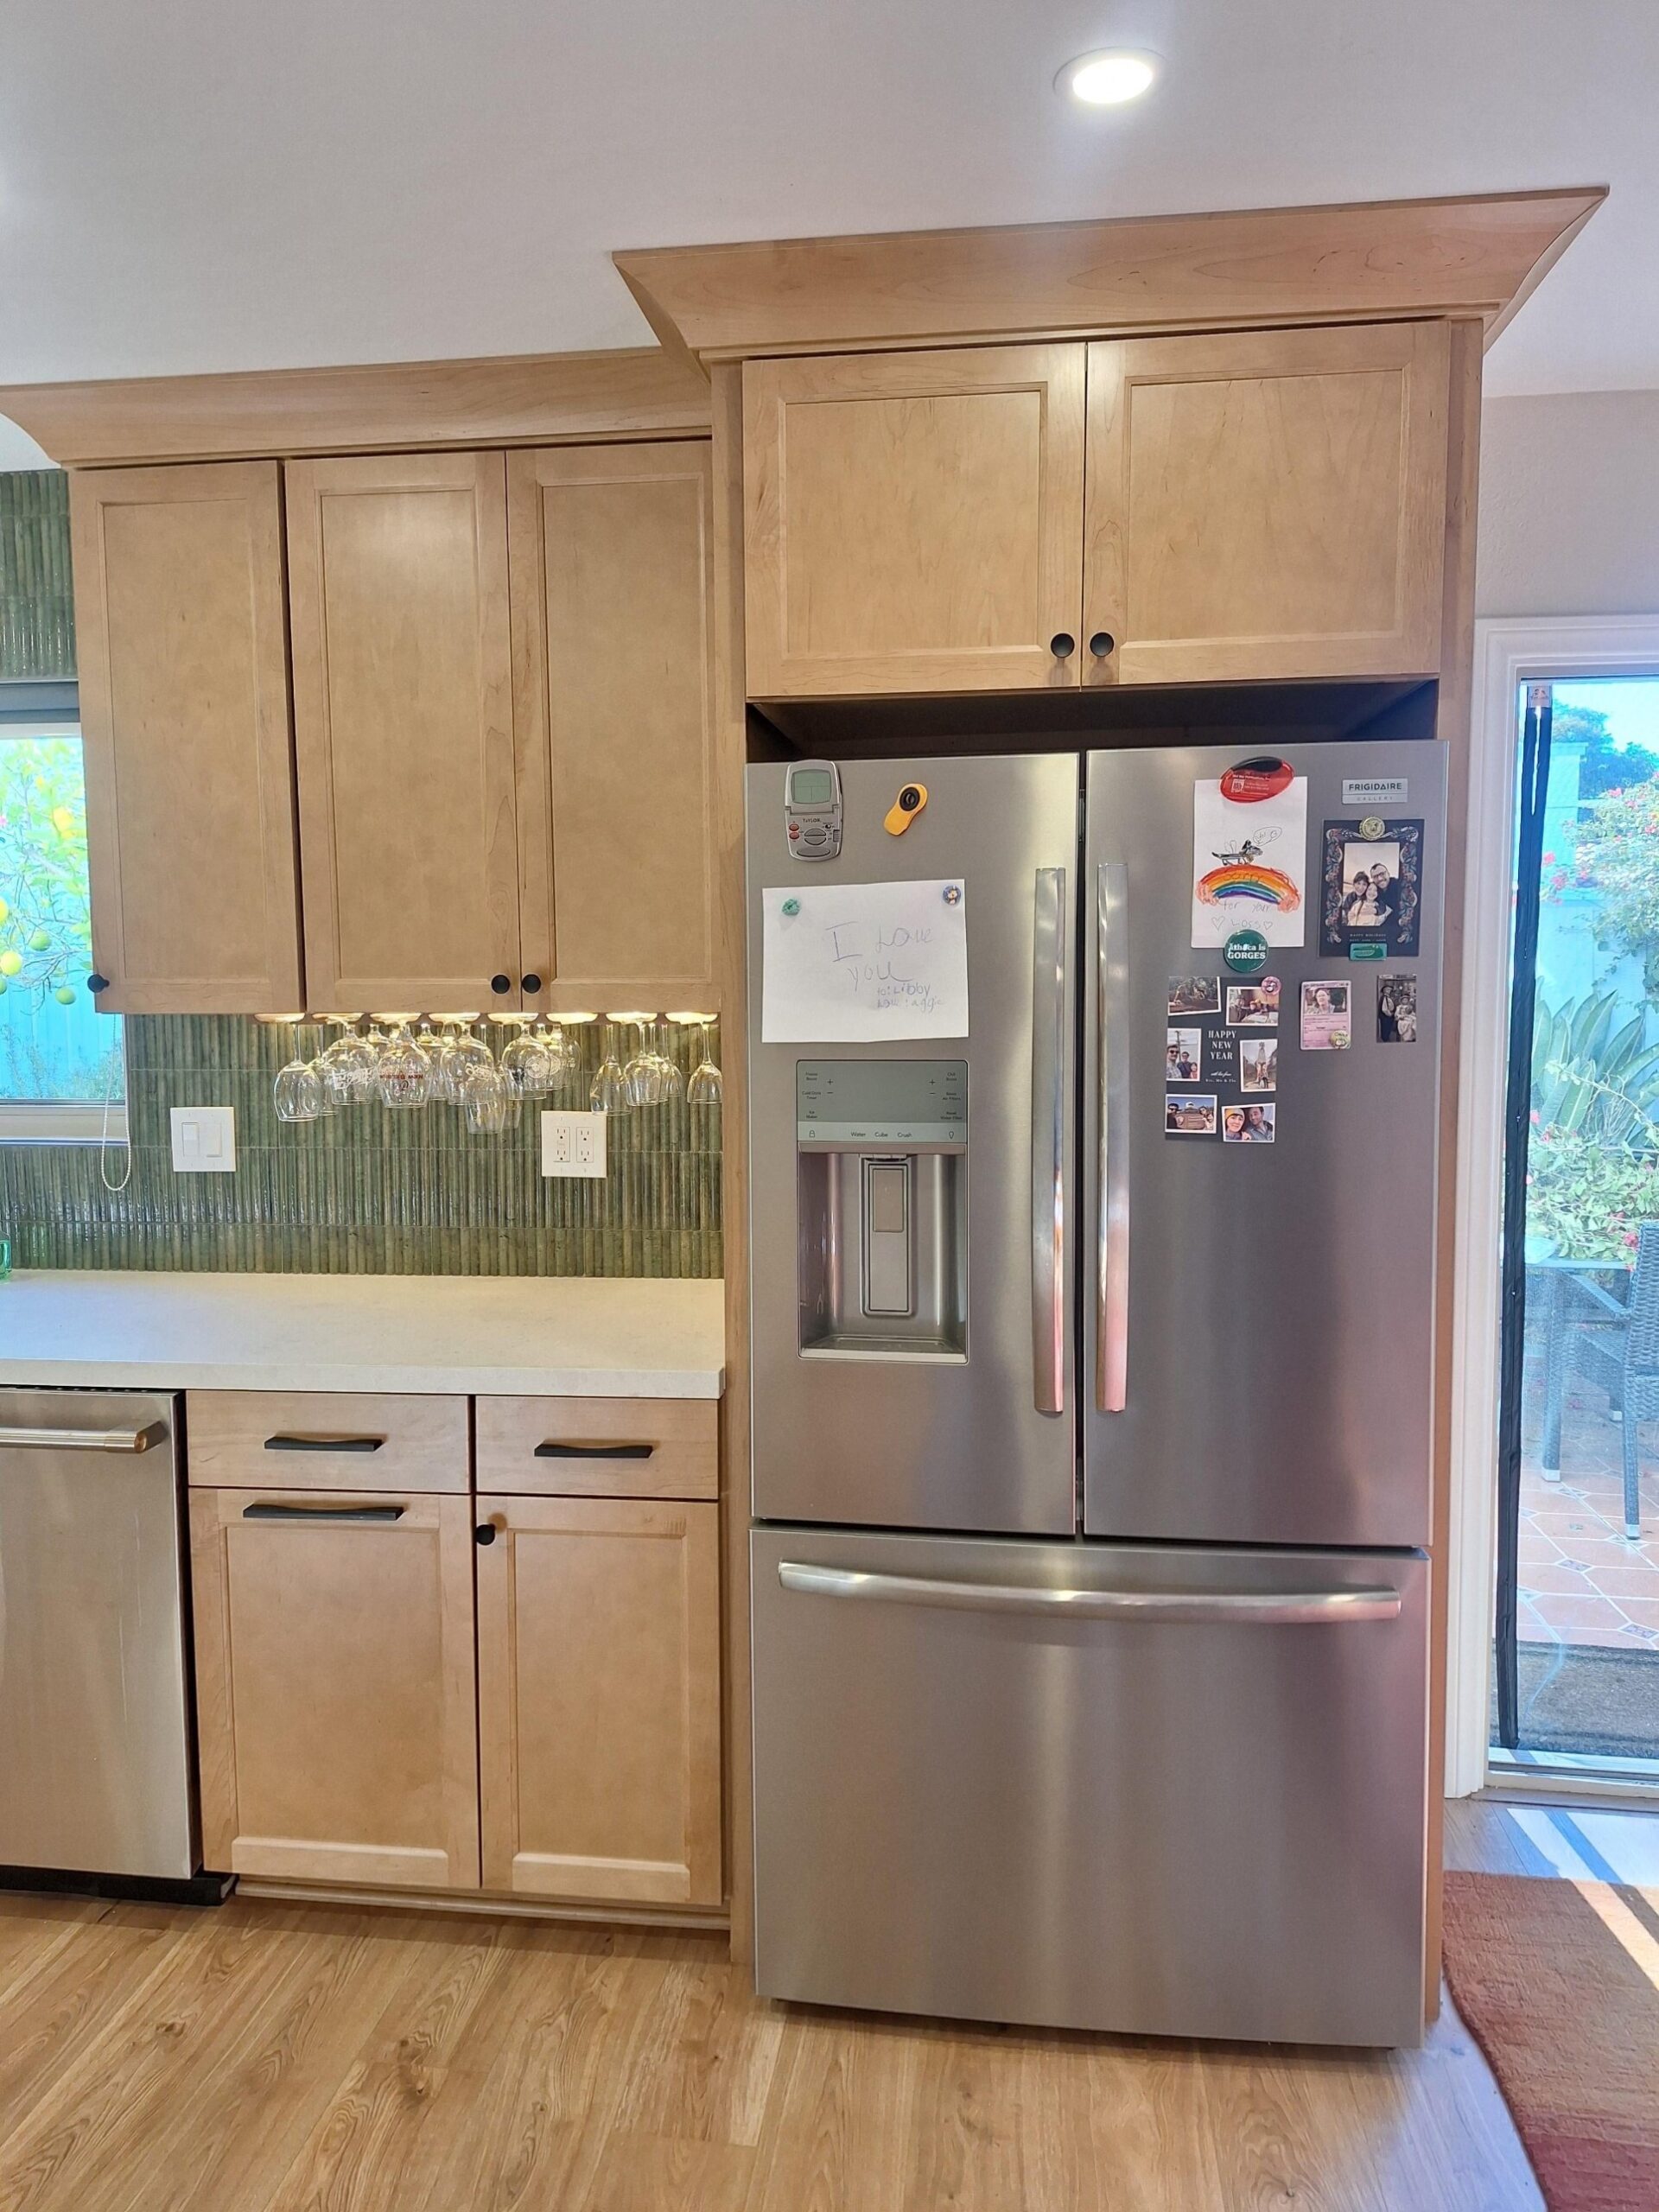
Moving the fridge pays back daily. In the old layout, you couldn’t walk into the kitchen while the fridge door was open. Now it sits against the exterior wall near the patio, framed by matching cabinetry, and nothing drops down the side anymore.
The small reveals worth copying
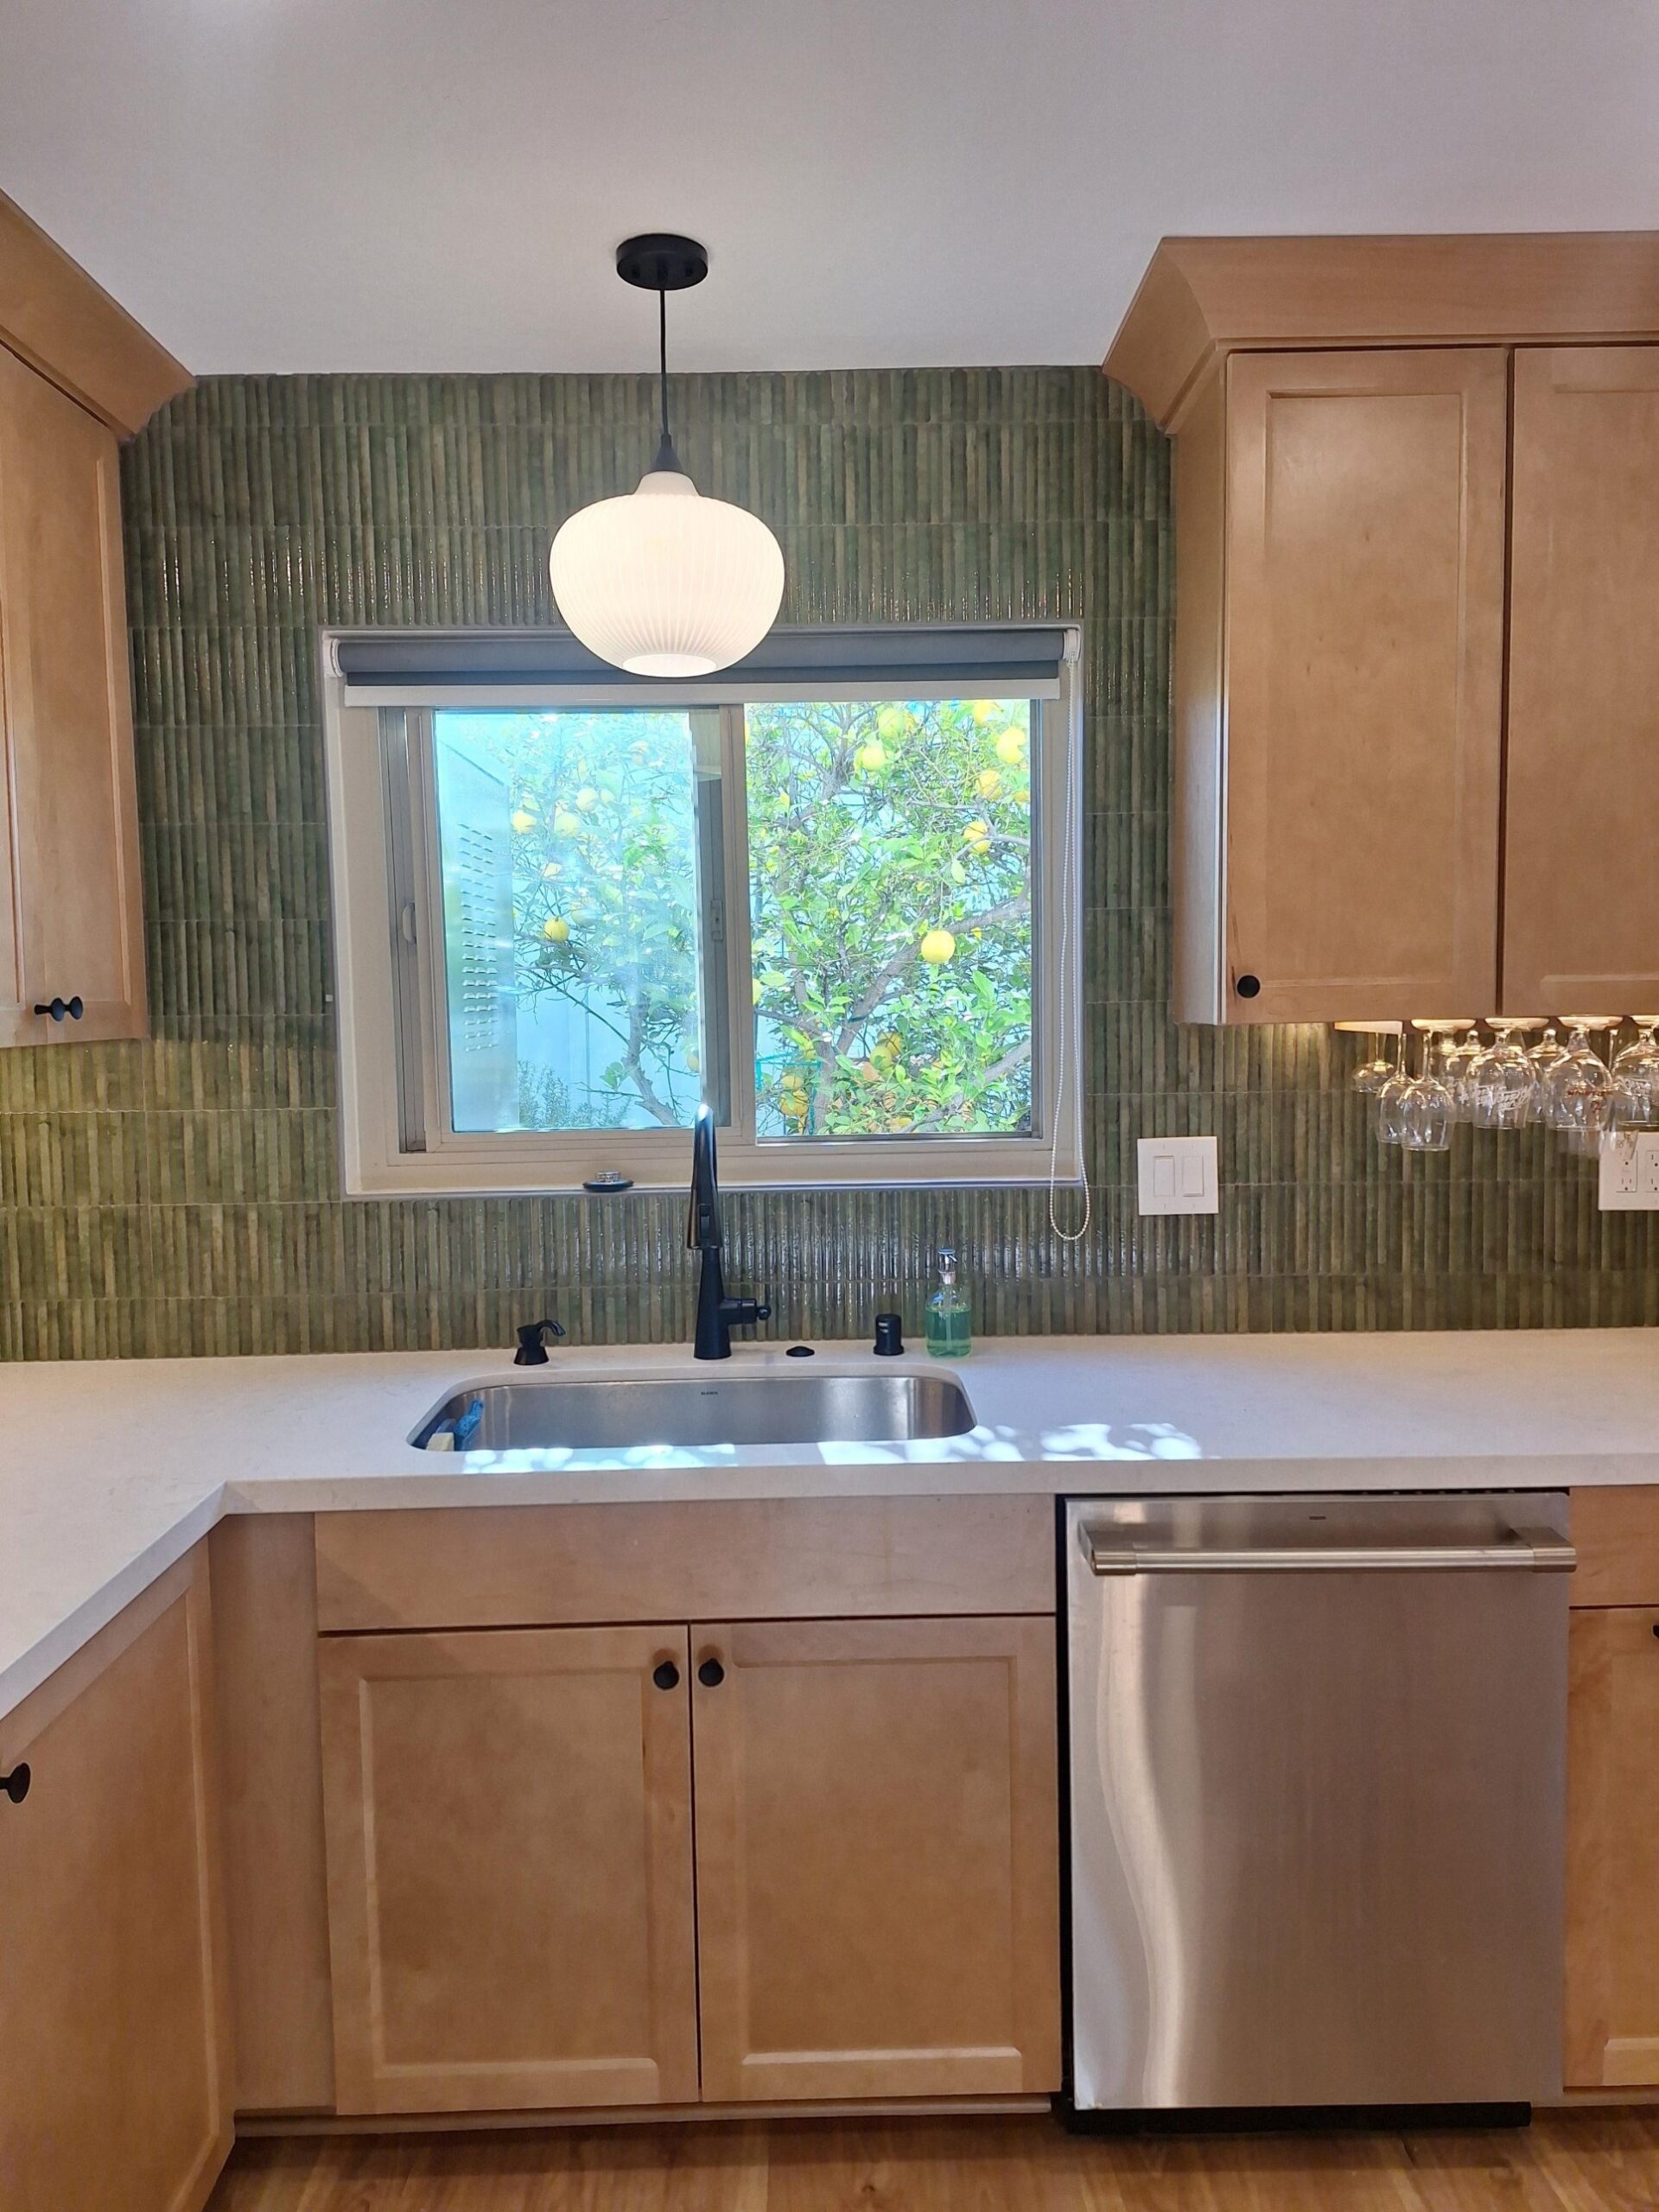
The sink is undermount now, so counter crumbs wipe straight into the basin instead of catching in an overmount seam. The lemon tree stayed. The tile running floor to ceiling behind the sink reads calm instead of busy because the vertical lines pull the eye up toward the pendant.
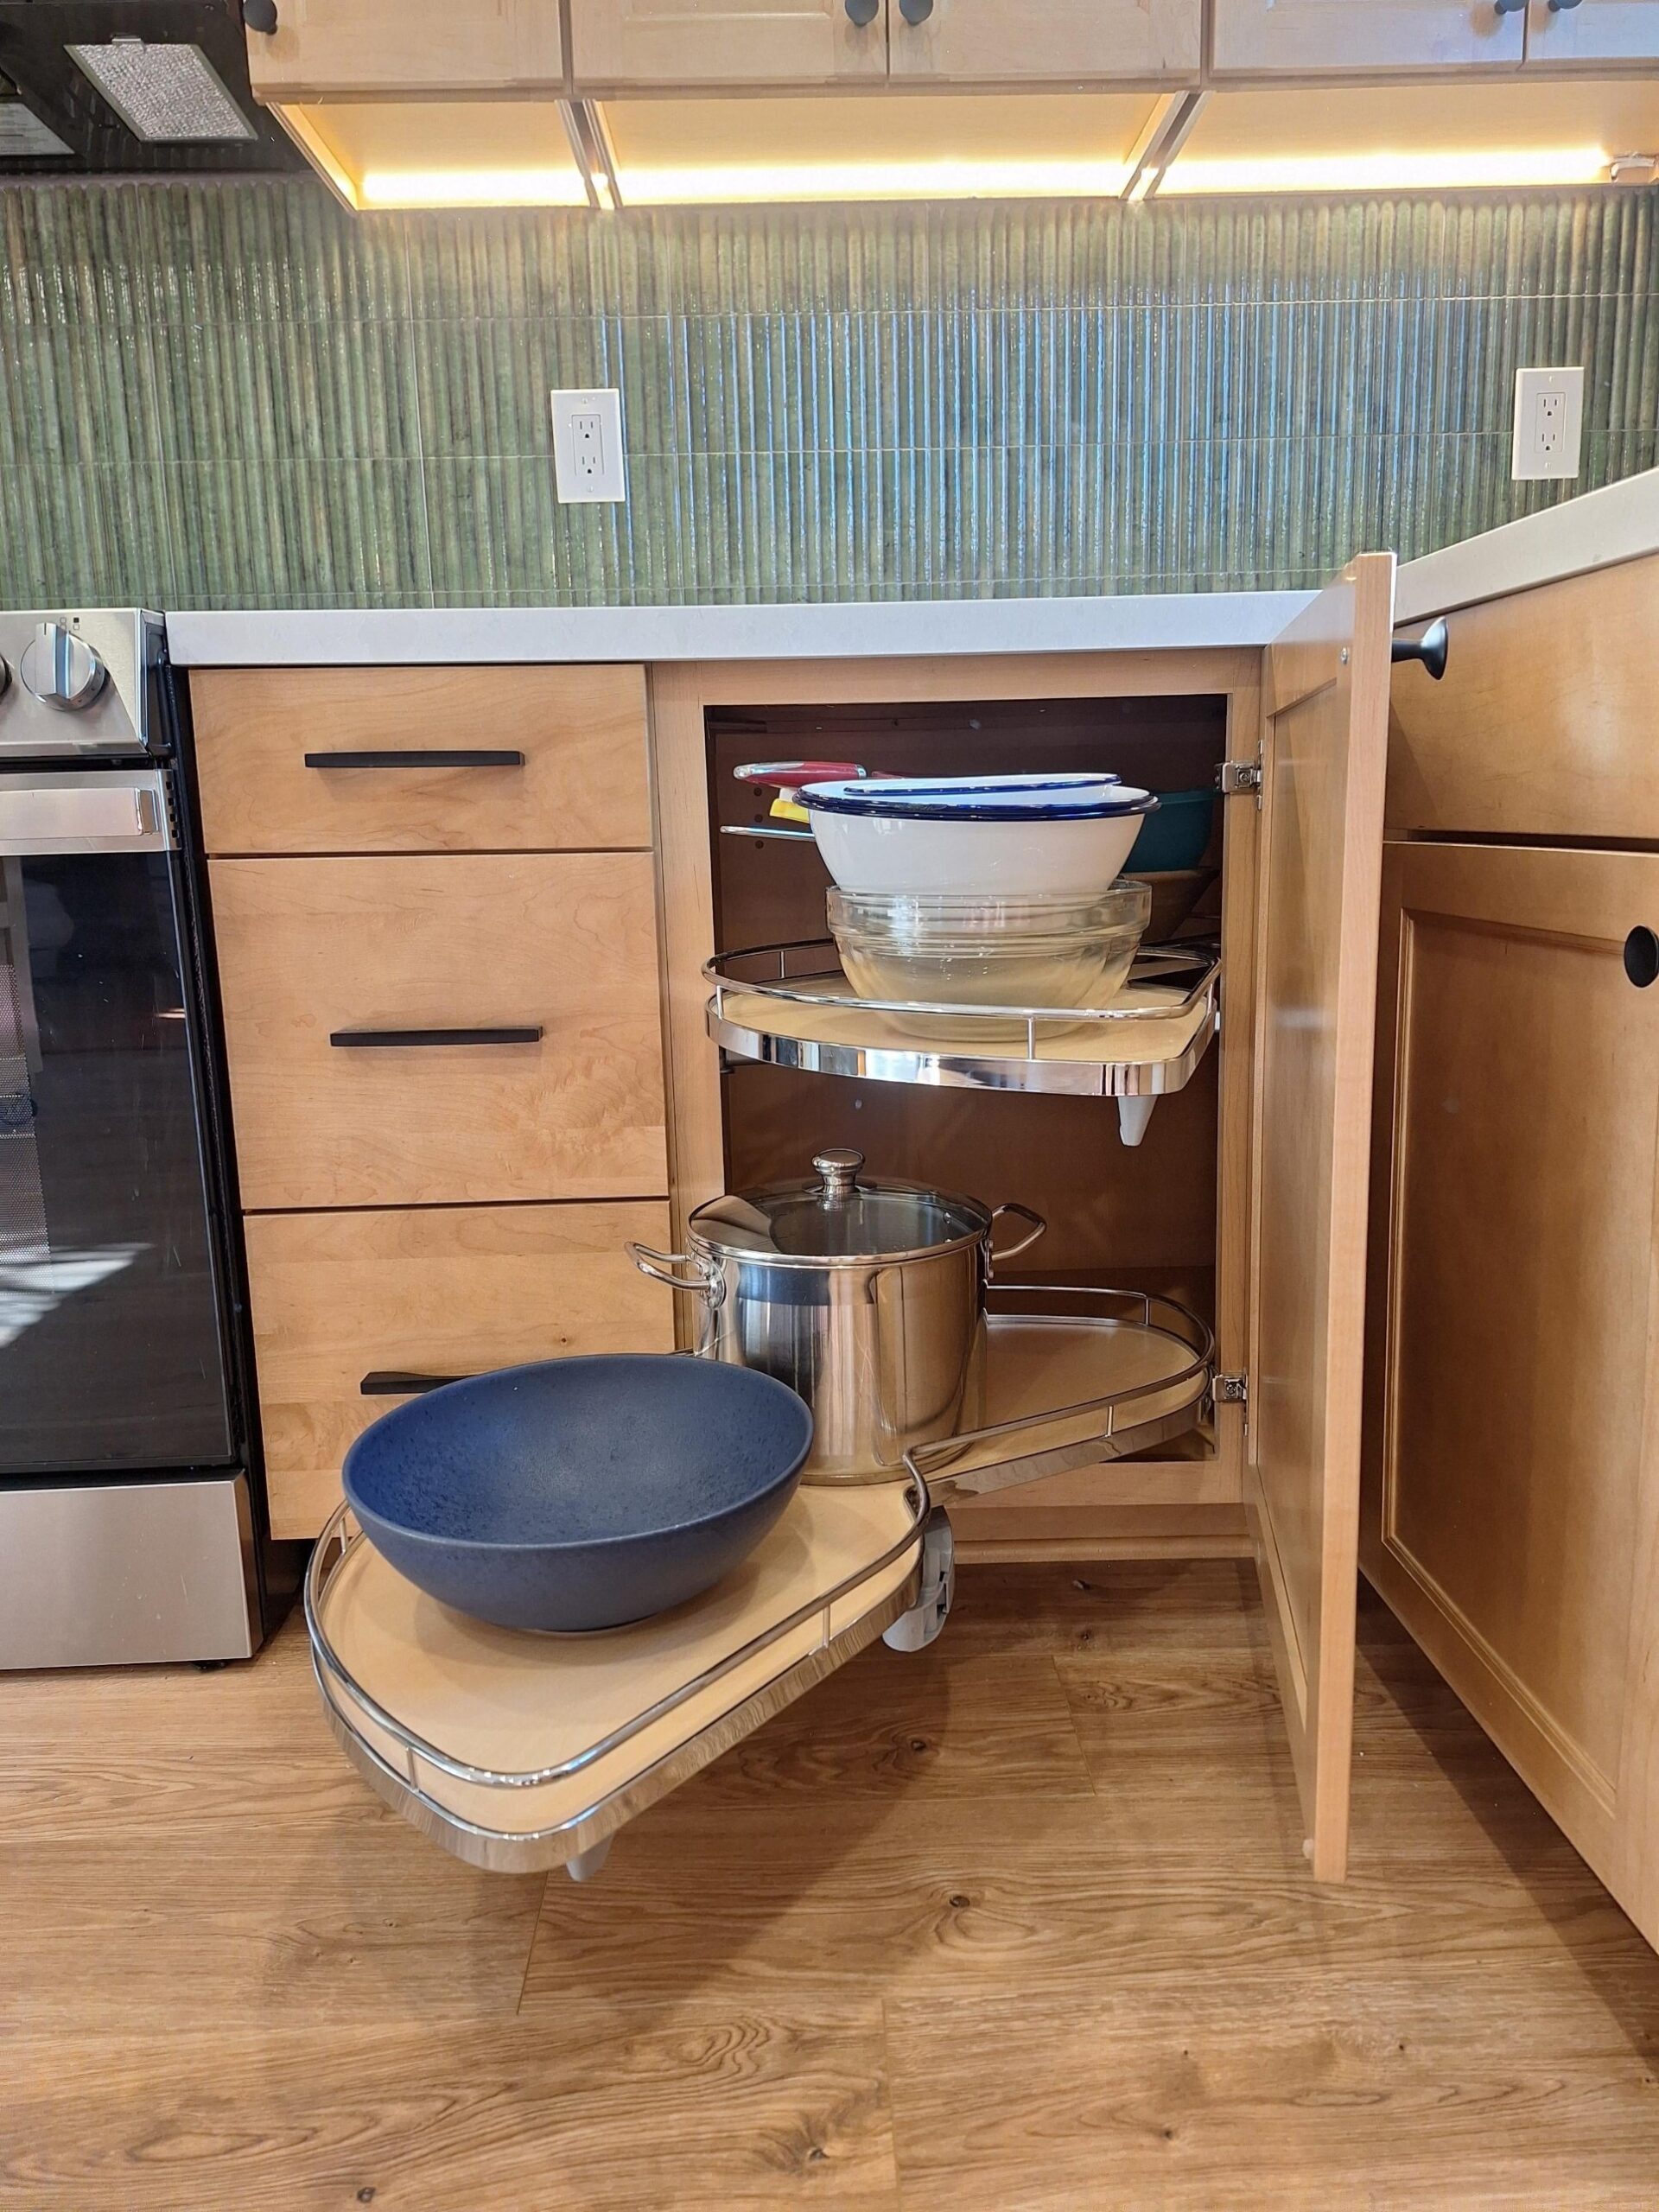
Then there’s the piece the owner won’t stop talking about: the blind corner pull-out. Instead of the dreaded lazy Susan, the designer specified a two-tier peanut shelf that swings out of the corner and brings everything into reach. Stockpots, mixing bowls, serving dishes, all accessible without crawling into a cabinet.
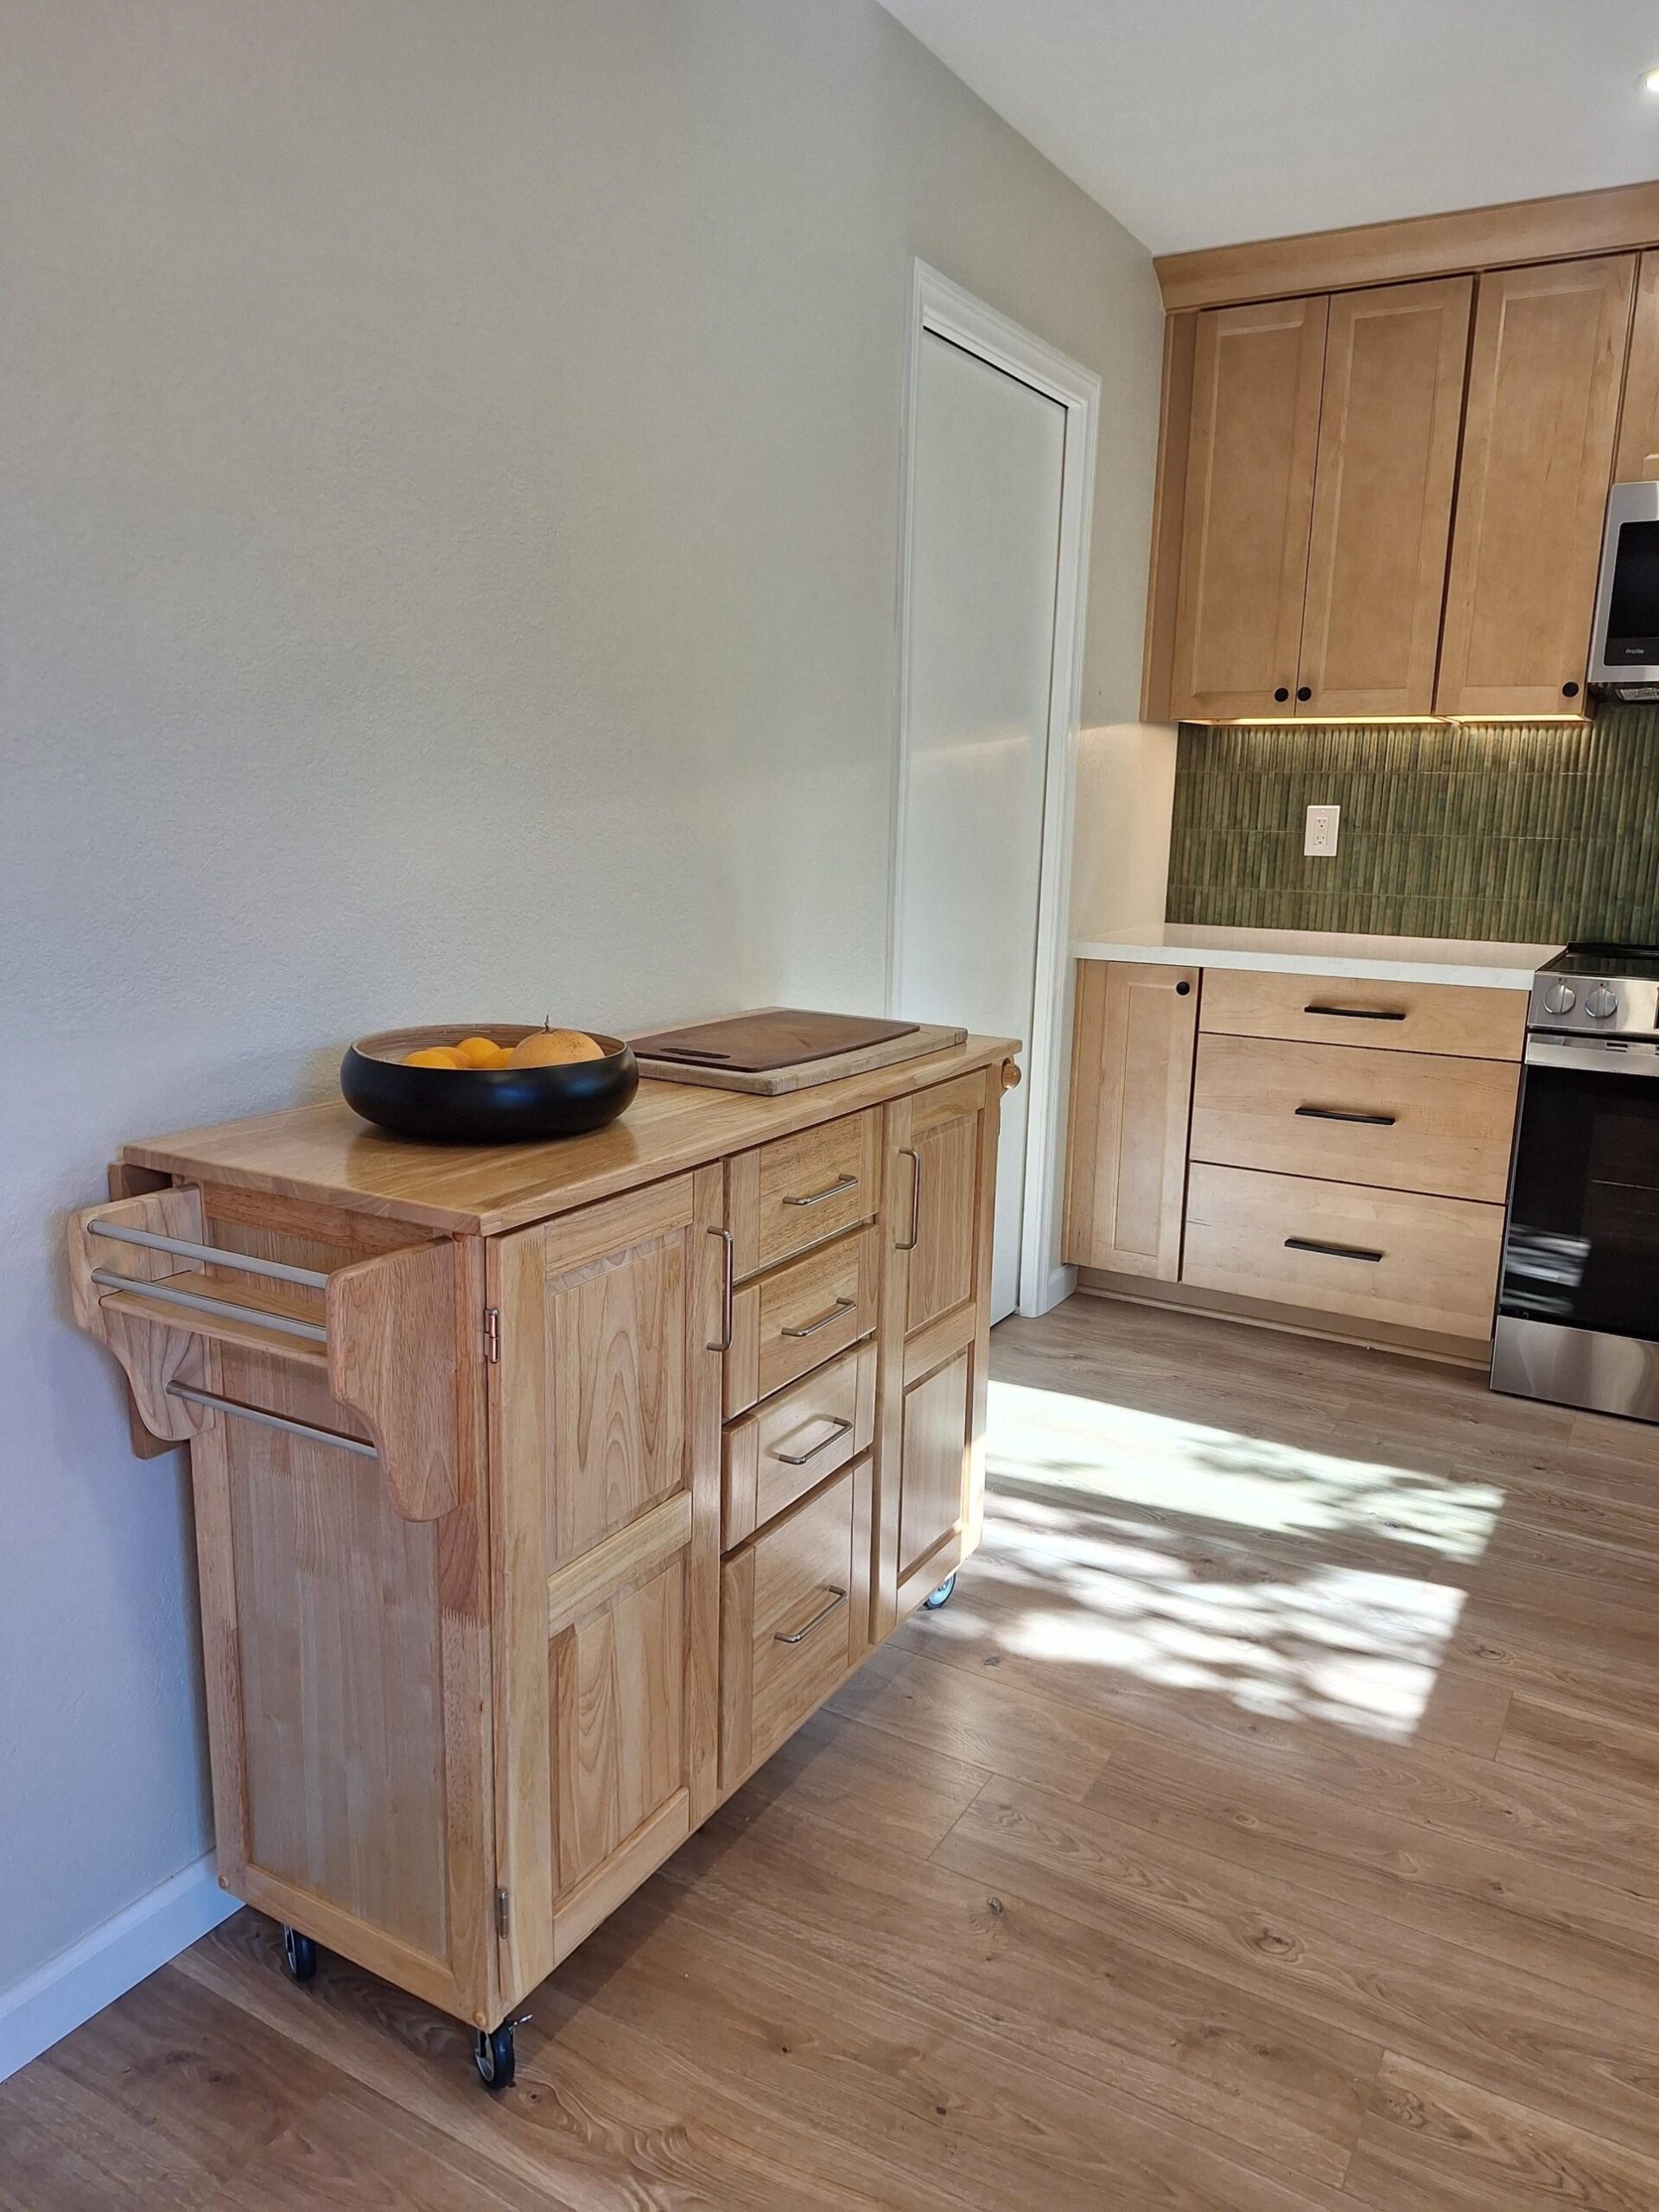
Across the room, the rolling butcher block island takes the place of a fixed one. The owners wanted open floor on normal days and extra prep space on cooking days, and the island rolls out when they need it. The pocket door into the pantry stays flush with the wall and gives them back the corner square footage the old swinging door kept hogging.
The surprise inside the hood vent
When the crew pulled the old exhaust duct over the peninsula, they found out why the hood had never pulled right. Generations of sparrows had built nests inside, packing the deteriorated screen with dried grass and twigs. It wasn’t the age of the fan. The vent had been a bird condo for years.
The whole rebuild ran about $78,000 for materials and labor in a high cost of living part of California, not counting appliances. The owners aren’t aspirational cooks. They have multiple jobs each. The goal was to build a calming space, because the rest of life is loud enough.
They got it. A 1966 U-shape with a cooktop peninsula, a wall oven in the wrong spot, and a vent full of birds became a quiet L-shape where two people can finally stand at the sink and the dishwasher at the same time. The cabinets don’t scream. The tile pulls the room together without taking it over. And the whole thing started with a leak nobody wanted.
Sometimes the kitchen you’d never have built on purpose turns out to be the one that fits.


