

Nobody decorates this room. You know the one. The little box behind the kitchen door that holds the toilet, the washing machine, and the coats nobody wanted to look at. It sits there for a decade while you apologize every time a guest uses it. And then somebody puts dark botanical wallpaper on the entry wall and the room stops being an apology.
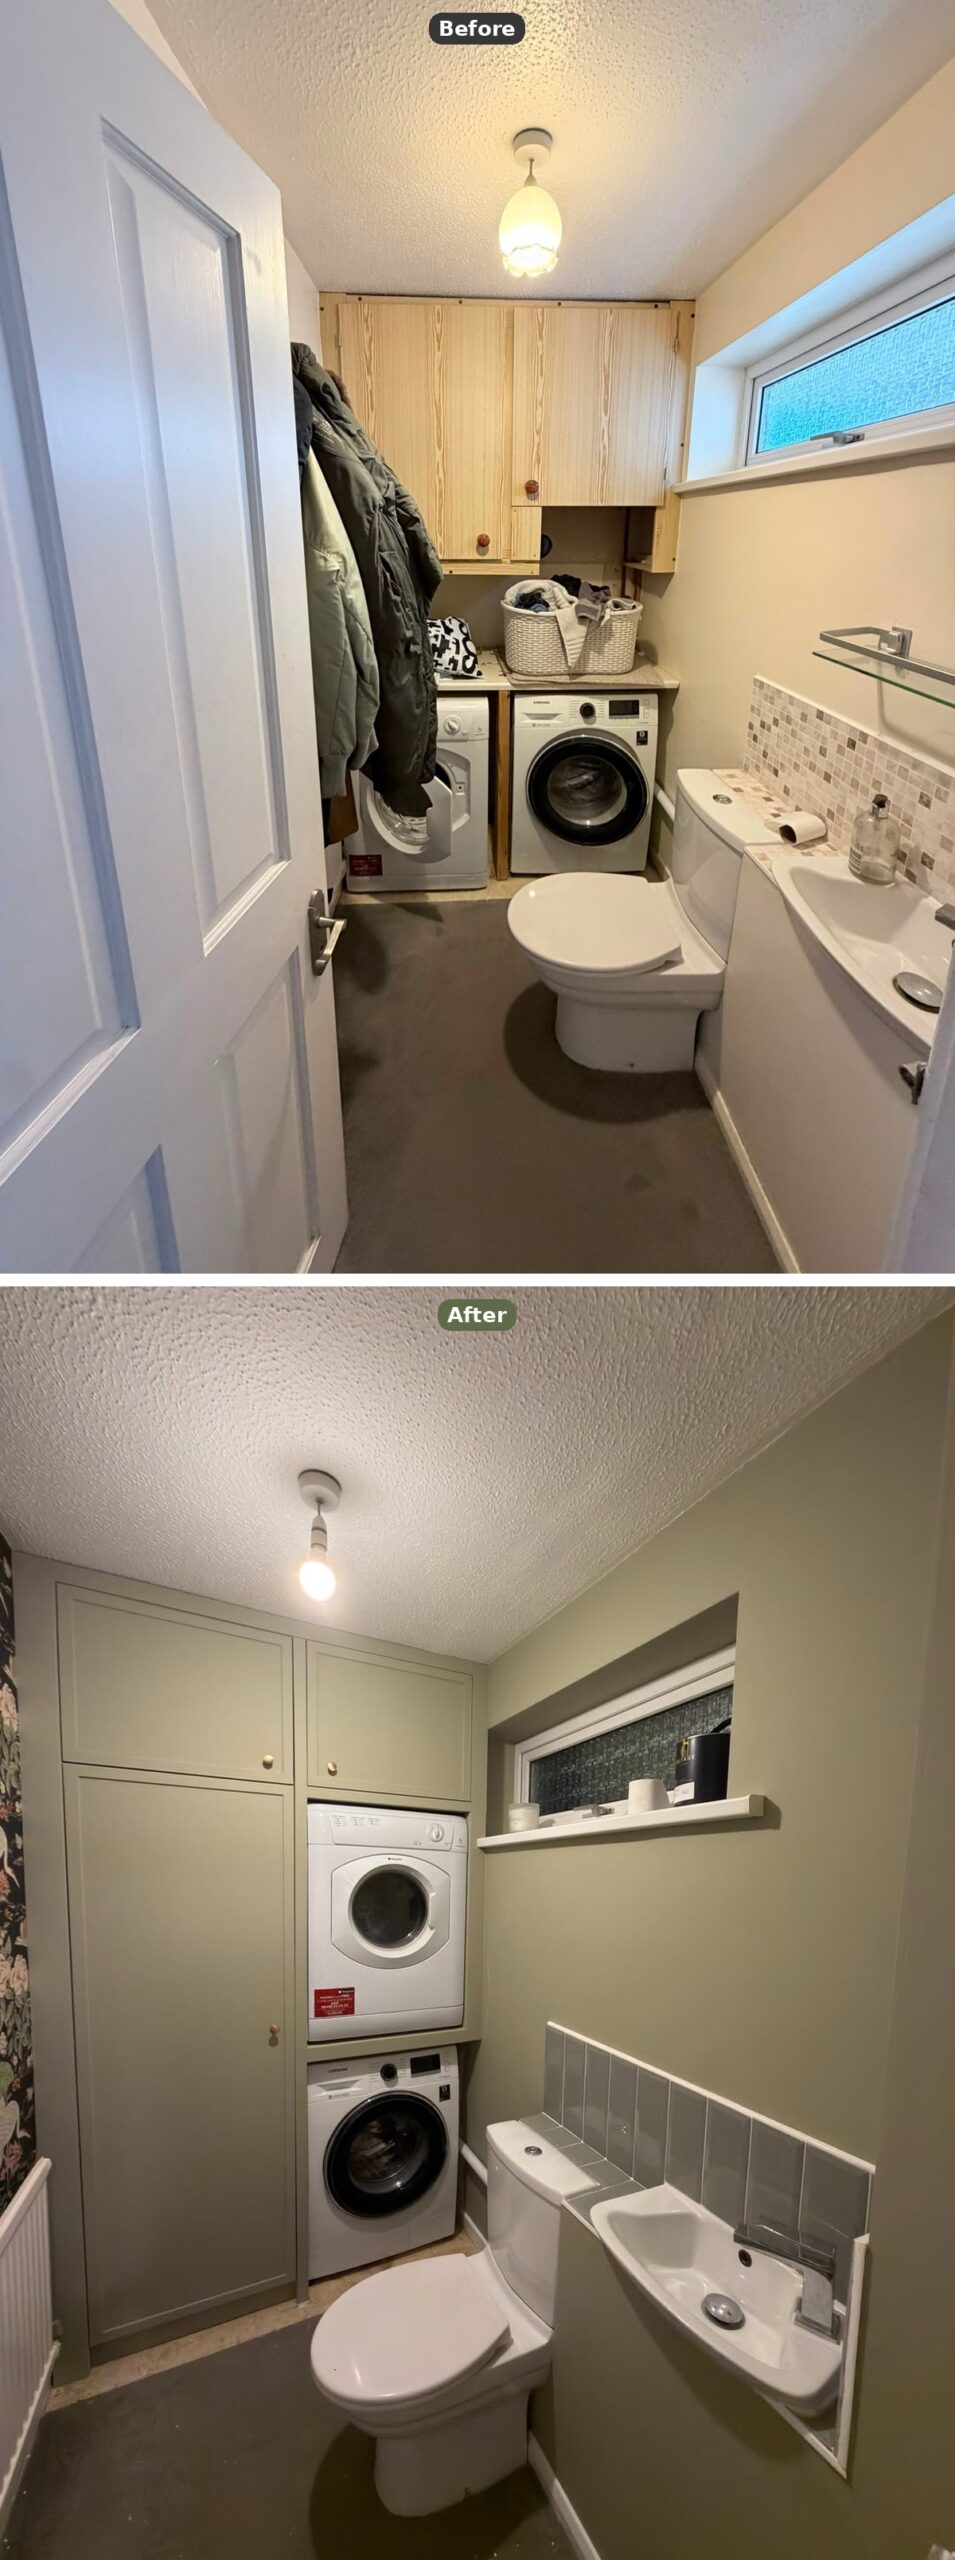
Same footprint. Same window. Same toilet. The whole lift comes from four decisions, and the first one wasn’t paint.
One frame, straight from the kitchen doorway, catches the whole room at once. Two appliances on the floor fighting for width, a pine cabinet from a 1990s catalogue overhead, coats stacked wherever they could land. Every other image in this story is a reaction to this one.
What she was actually working with
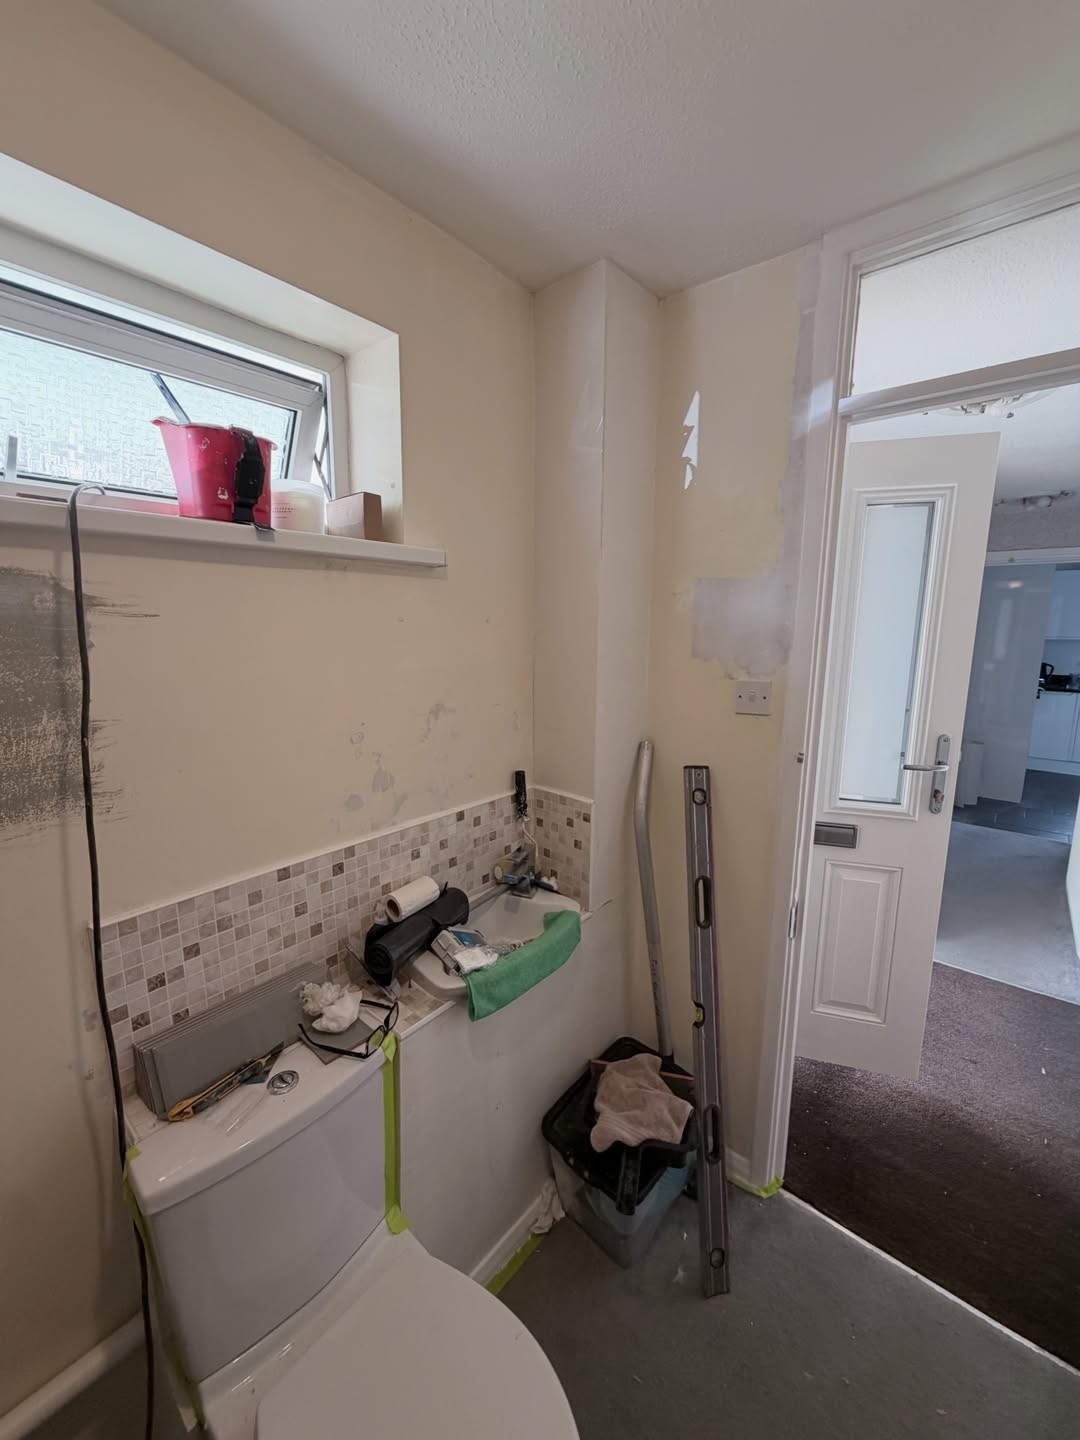
The toilet side shows how far the room had slipped. Scuffed cream walls. A mosaic strip that looks like it came free with the house. A window ledge holding a paint bucket. Nothing was broken, exactly. The room was just tired, the way rooms get when nobody has really looked at them in ten years.
The sample taped to a bare wall
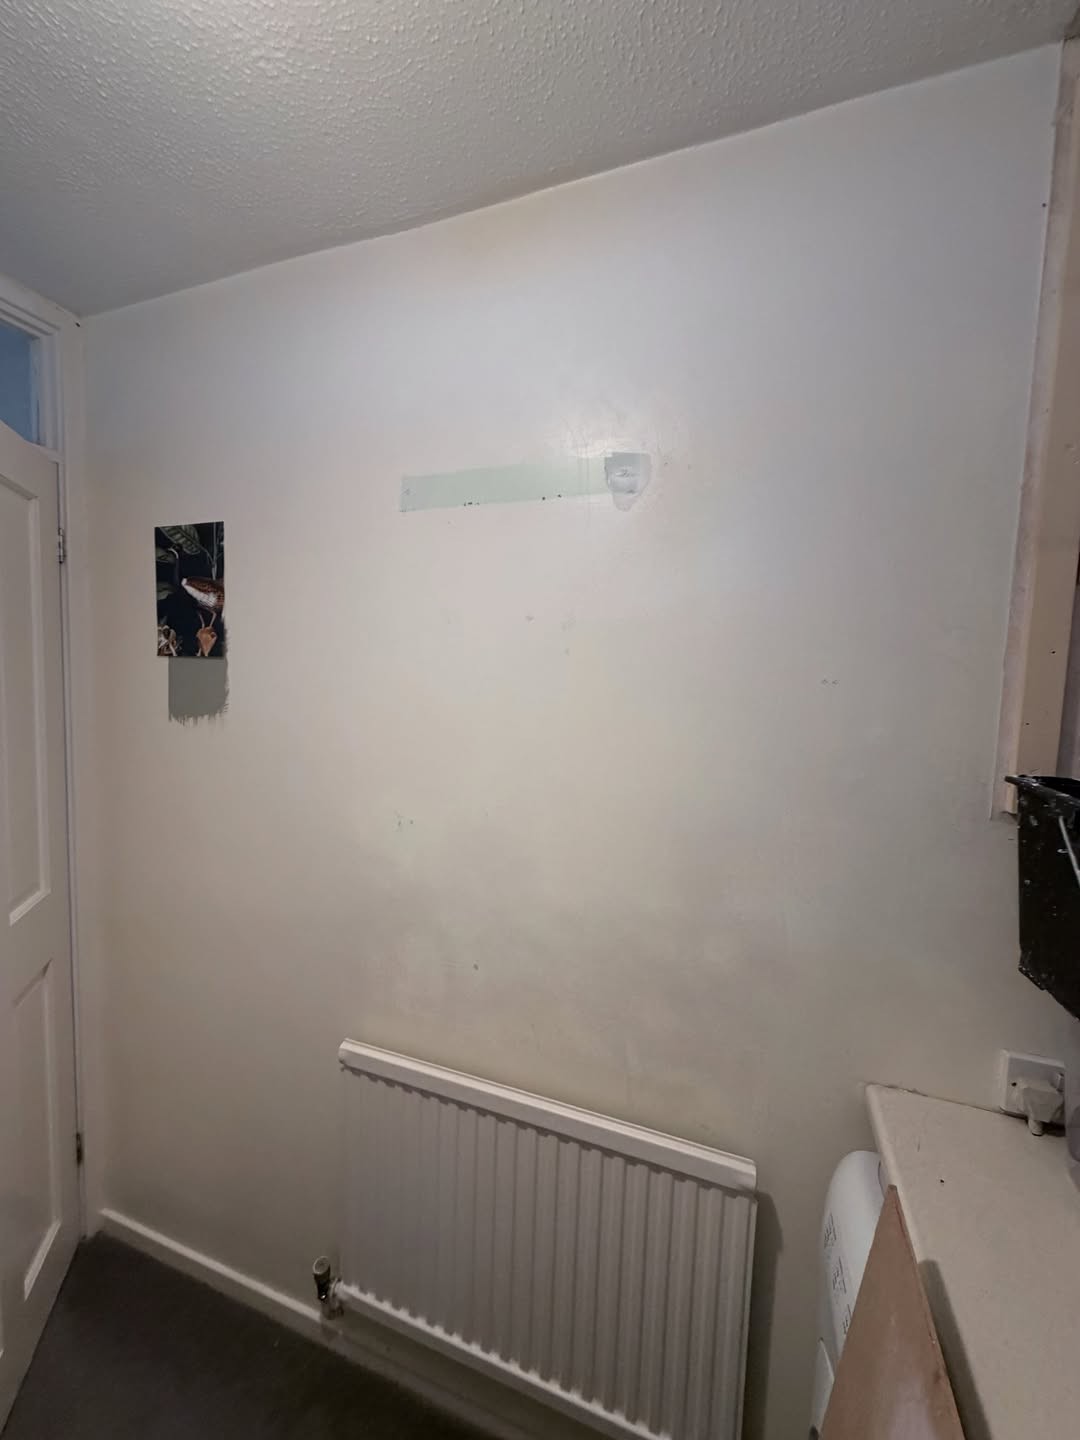
A postage-stamp square of dark botanical wallpaper, taped near the door, with a brushed patch of Dulux Heritage Olive Tree below it. That’s the whole decision, right there on the wall. Both choices look modest at this scale. In person, in a room this small, they are a bet. You don’t put cranes and peonies next to a tumble dryer unless you believe they will land.
Sample on day one, wall on reveal day
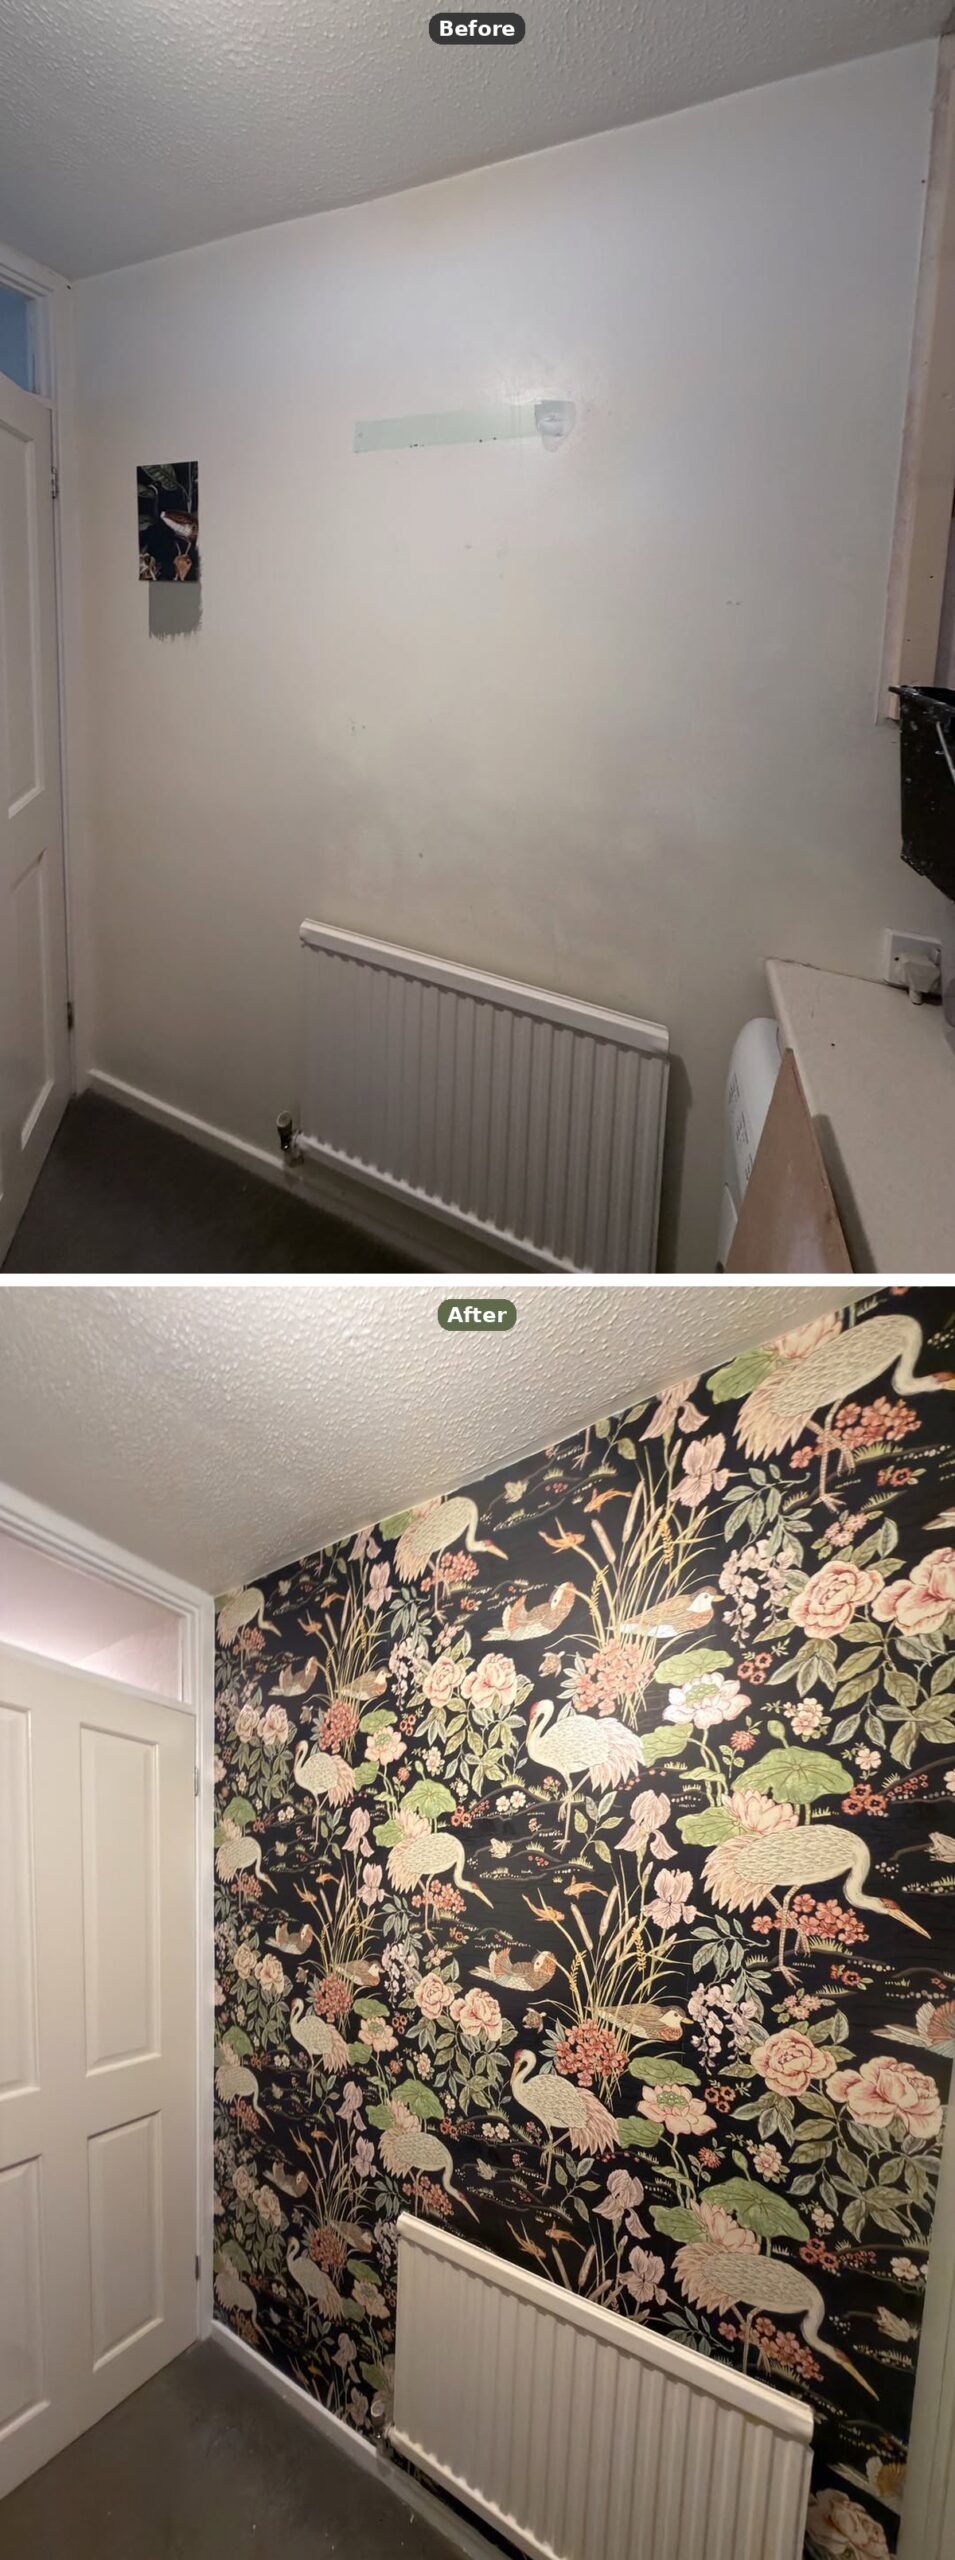
Same wall. Same door on the left. Same radiator at the bottom. What you’re seeing on top is a sample the size of a postcard. What’s underneath is what that postcard turned into when it ran floor to ceiling. It’s a fair reminder that samples always undersell a maximalist paper.
The structural move that changed the math
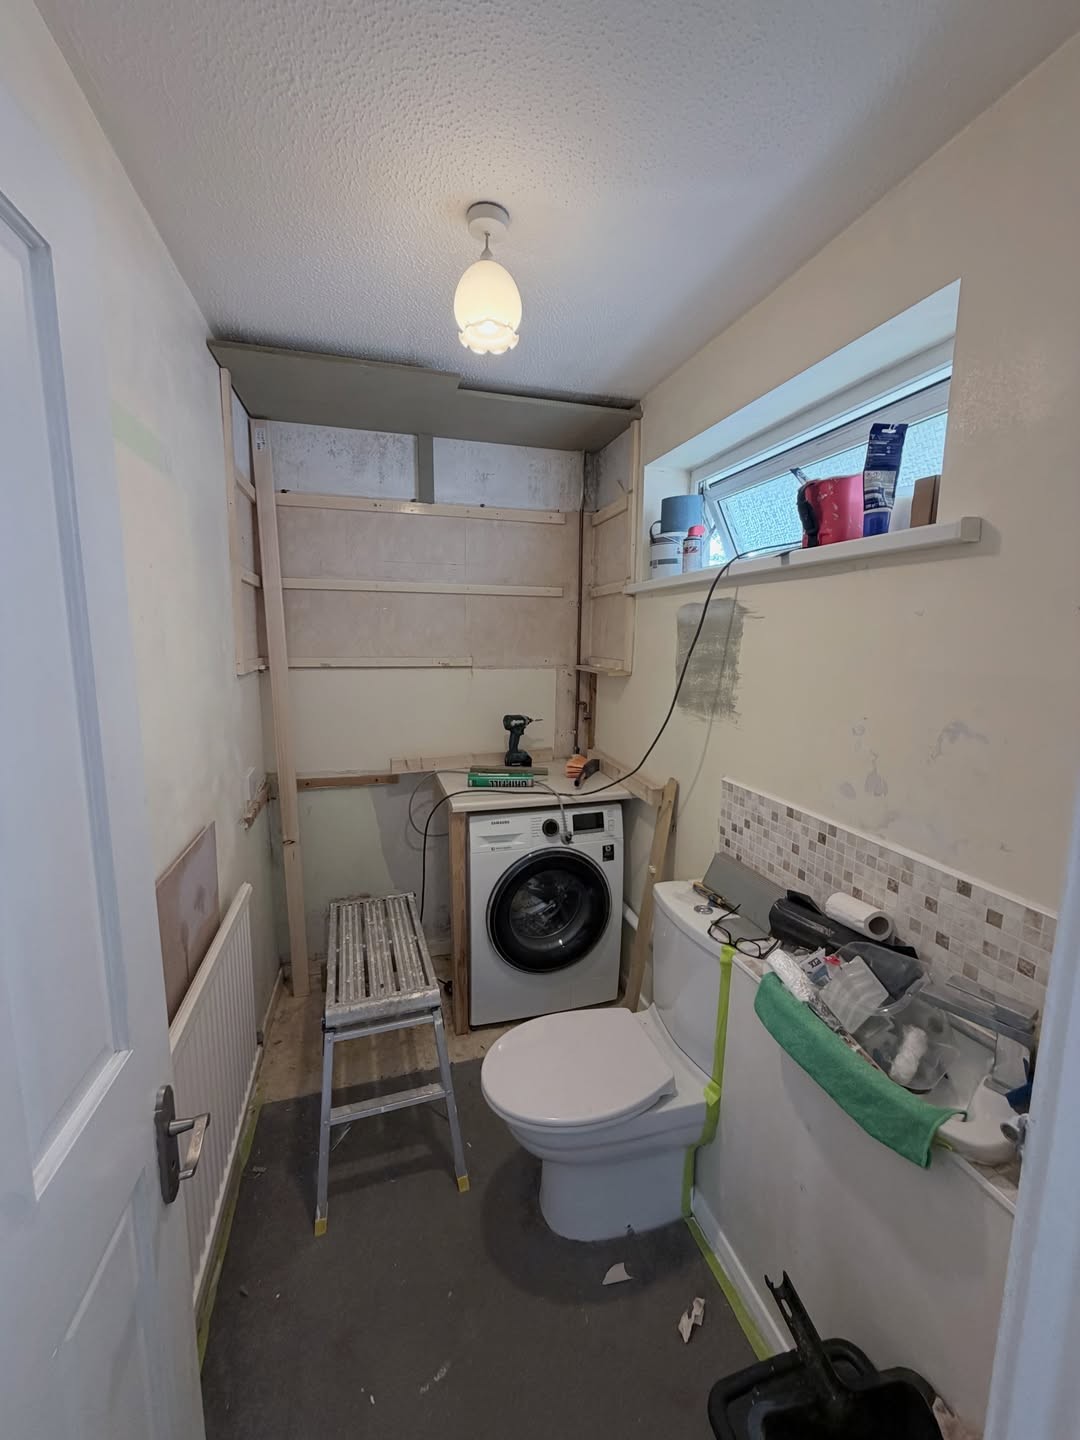
The real move came before any paint touched the walls. Timber battens went up against the back wall to frame out a full-height cupboard, and the washer and dryer stopped sharing floor space. They went vertical. That one choice handed back roughly half the footprint, and the recovered half is where real storage was finally going to live.
Where the dryer disappeared to
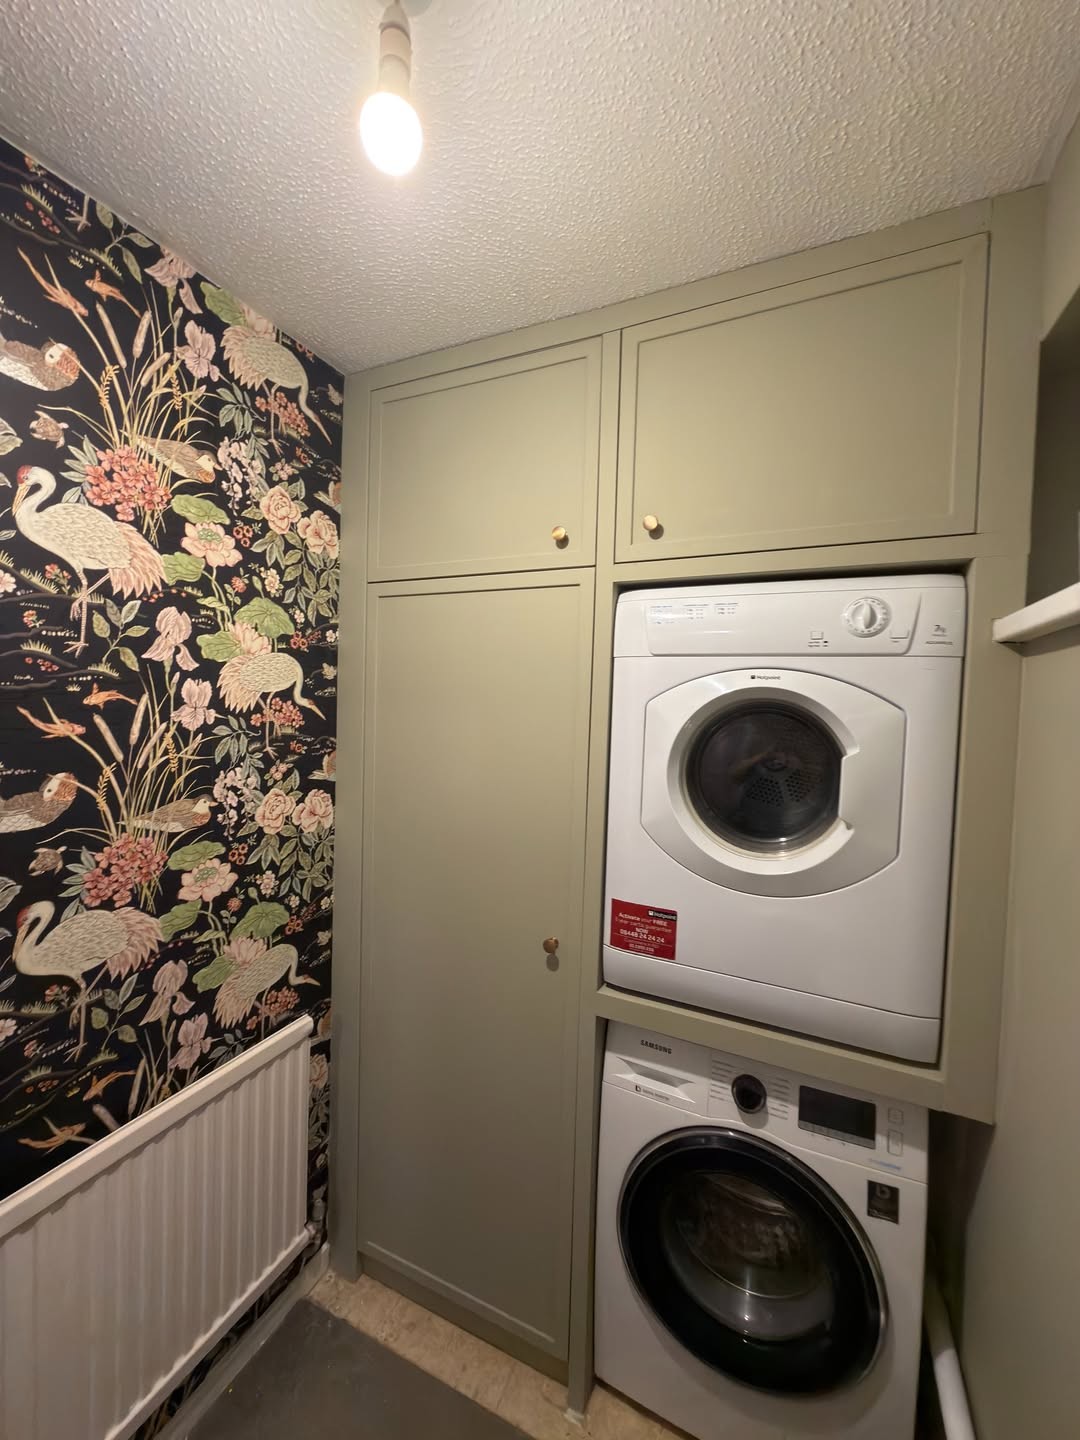
The dryer now sits in a niche above the washer, both of them tucked inside a bespoke sage joinery column. Left of that column is a full-height cabinet with its own upper cupboard. That’s where the coats finally live. The vacuum too, and all the laundry supplies that used to get dumped on top of the machine. The joinery reads as built-in cabinetry. You almost have to look twice to find the appliances.
The paint choice holding it all together
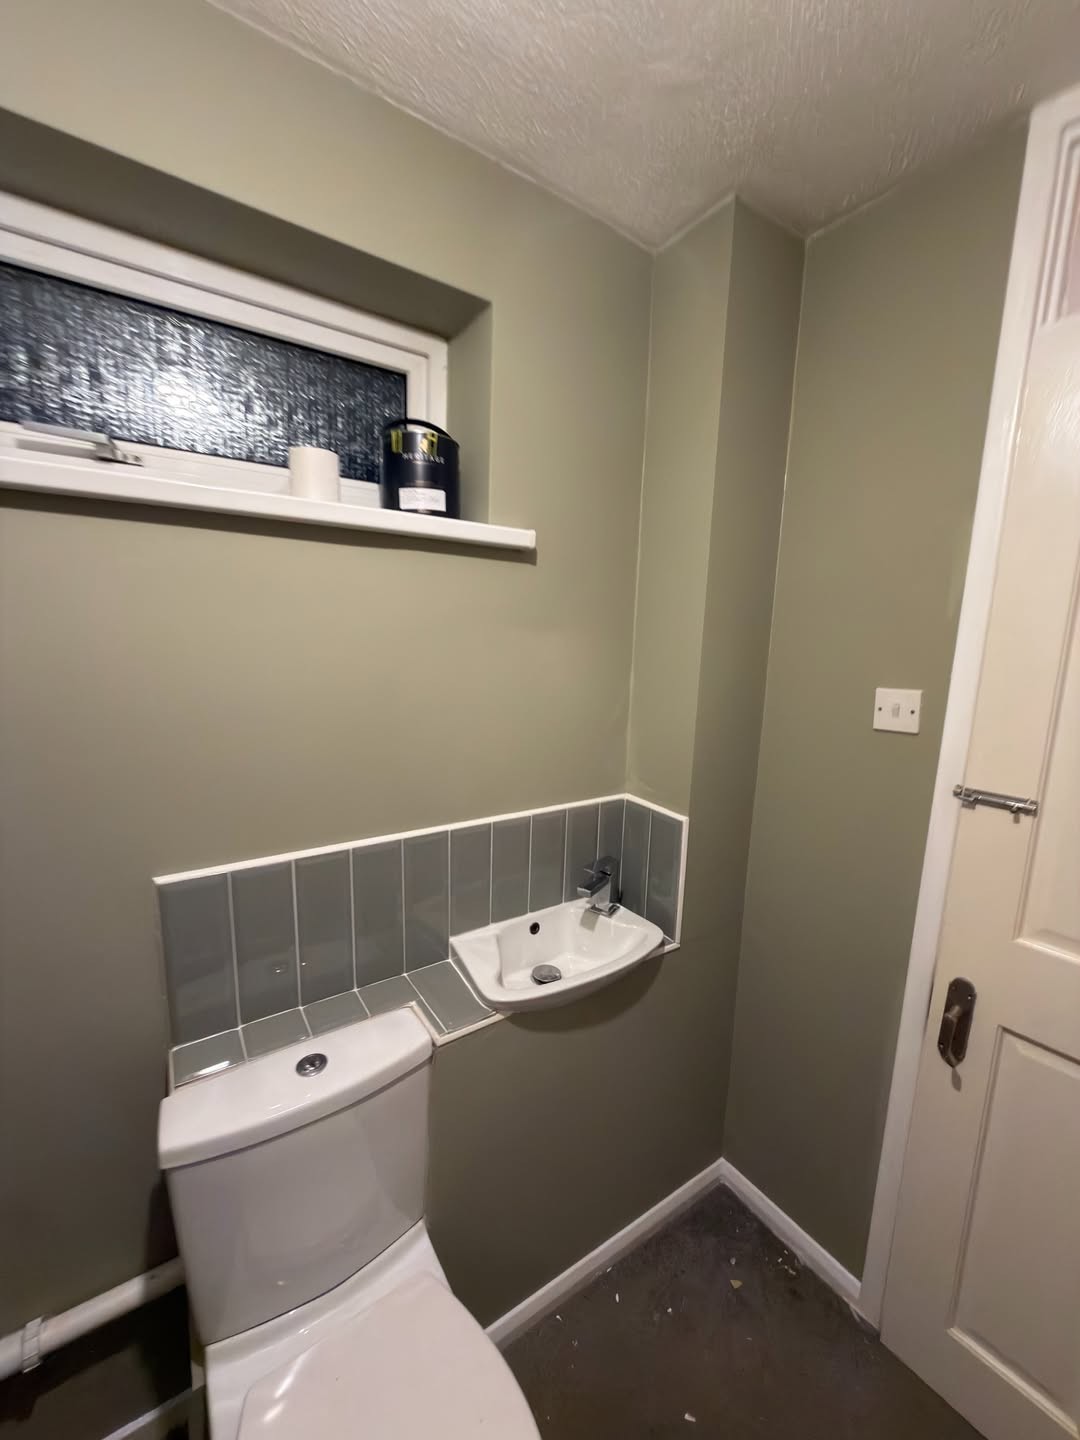
Dulux Heritage Olive Tree wraps every wall, every door, every length of trim. The mesh mosaic is gone, replaced with a tight vertical stack of grey subway tile behind a wall-hung basin. That’s the trick with a small room and a loud feature. If the rest of the envelope argues, the room feels cramped. Hold your paint quiet and the cranes get the air they need.
Same corner, different life
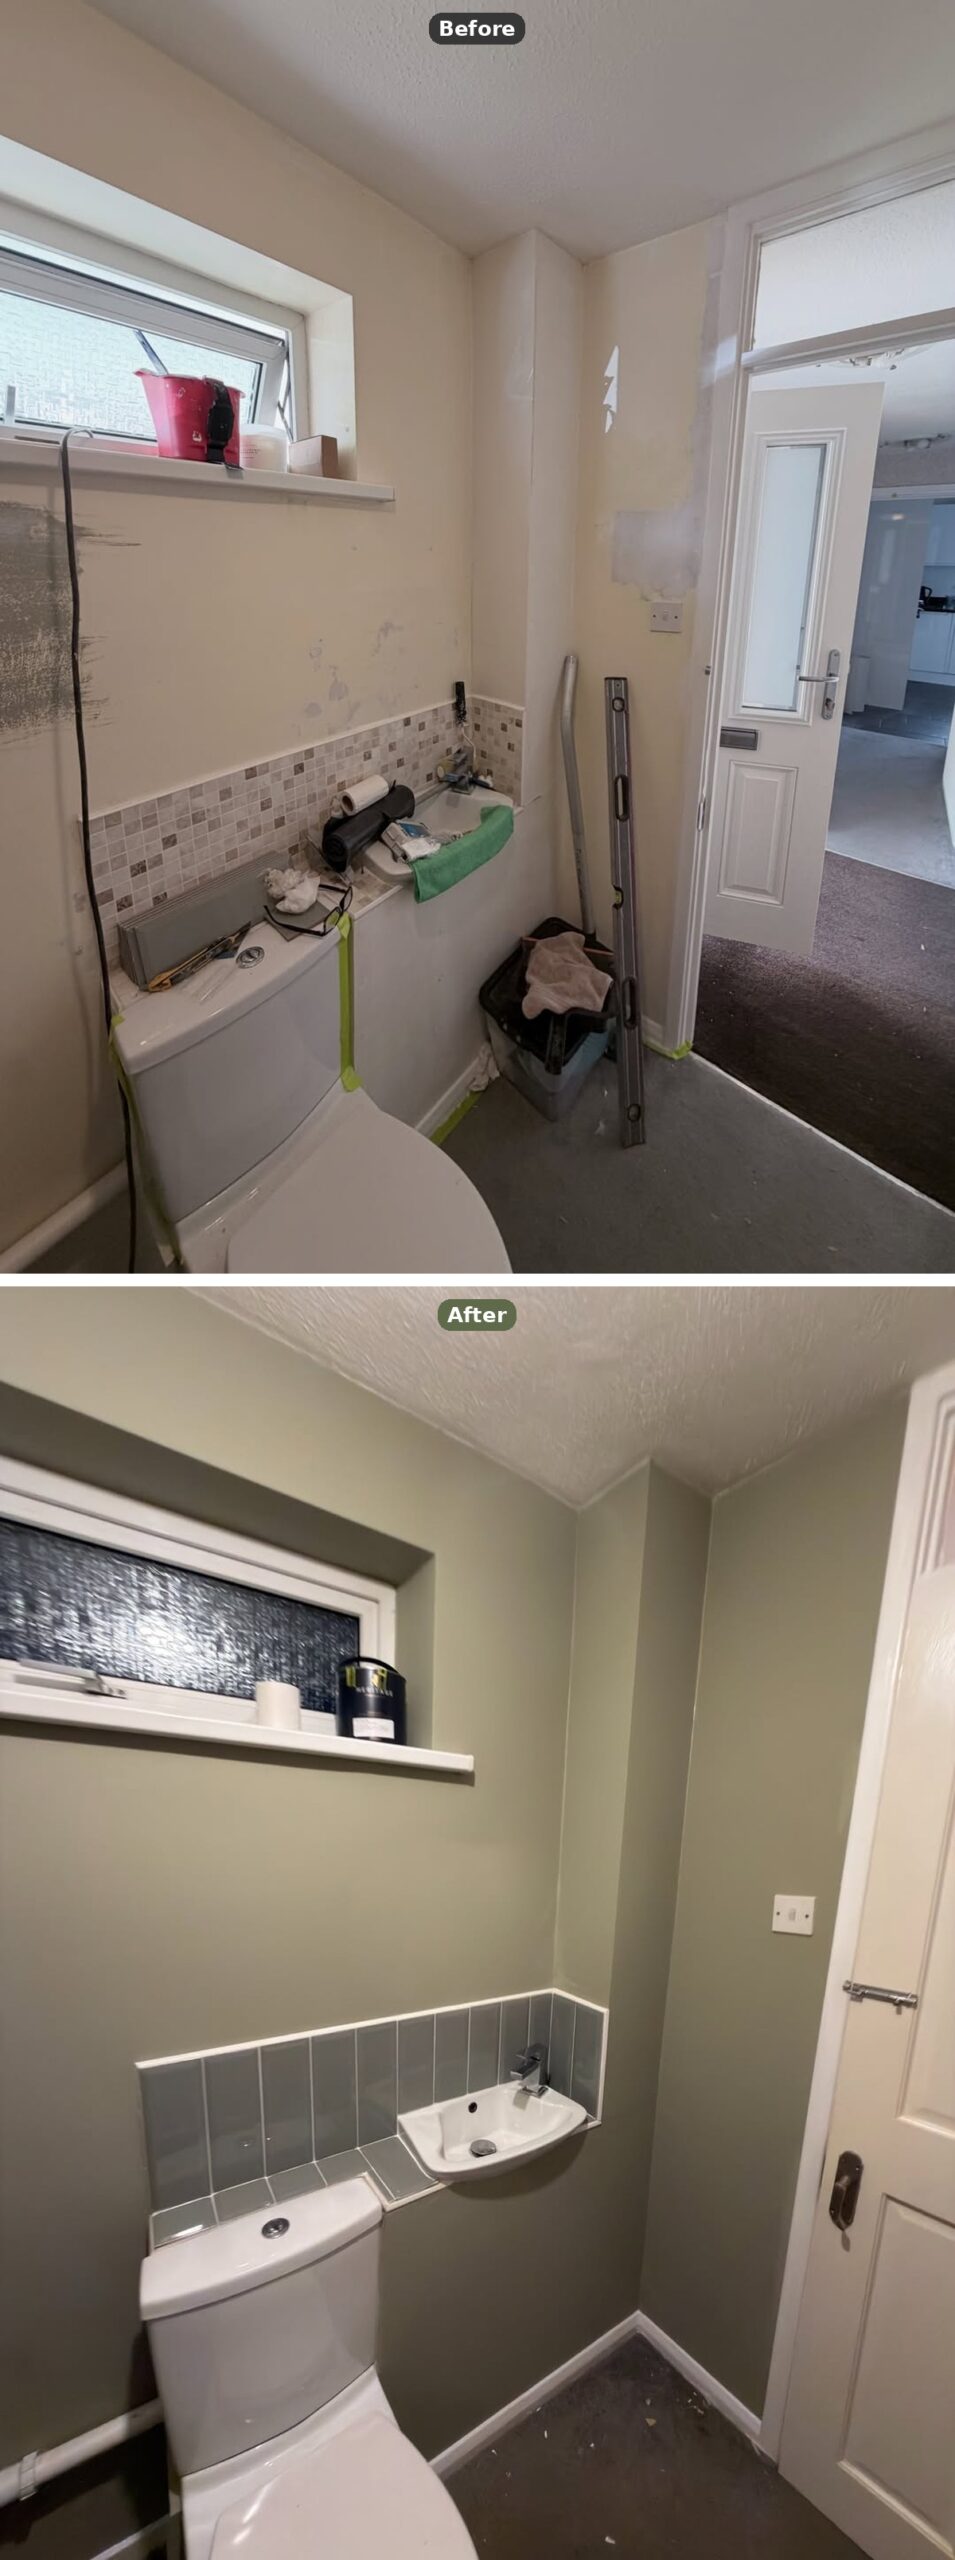
The window hasn’t moved. Neither has the toilet. The footprint is identical. What’s different is the room’s confidence.
The small decisions around the door
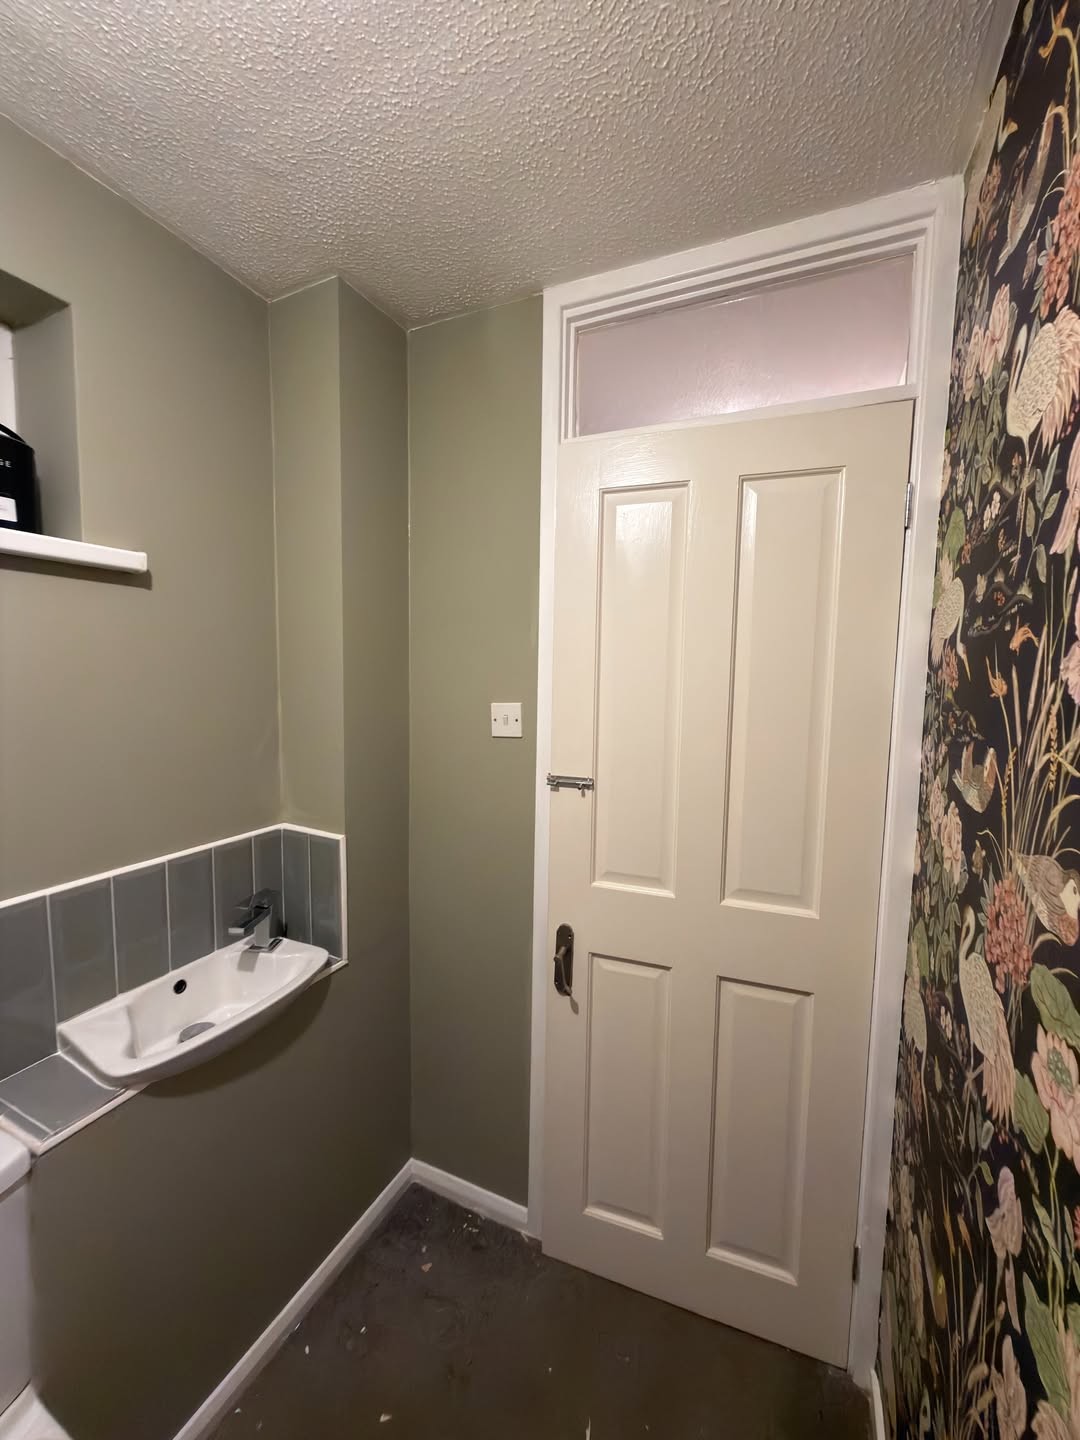
Spend a second on the doorframe. The olive meets the wallpaper in a crisp vertical line, no awkward transition, no wonky trim. Above the door, a small transom window borrows daylight from the hallway. These sound like nothing in isolation, but they’re why the room reads as considered instead of just freshly painted.
Three moves worth borrowing
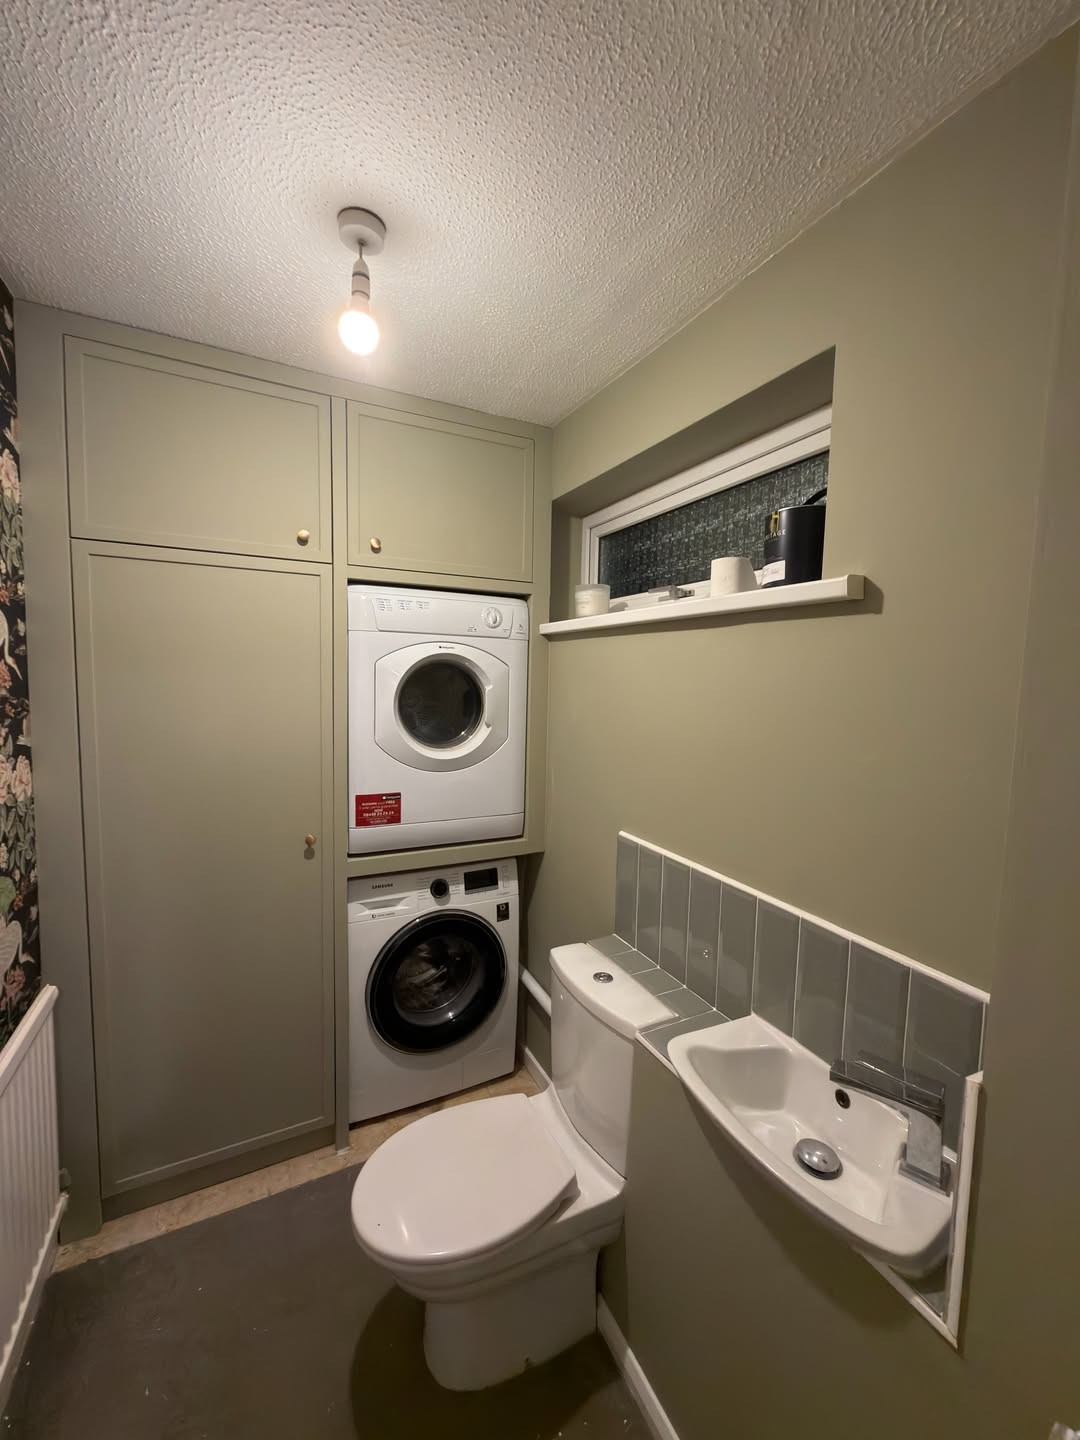
So if you want to borrow this at home, you really only need three things from it. Stack the appliances and fold them into real joinery so they stop reading as appliances. Pick one muted color and put it on every surface that isn’t your feature wall. Save all the drama for one wall and be brave about what goes on it. That’s the whole formula. Everything on top is just finish.




Love the look, you need 2 after photos though as you can’t see the wallpaper on the first after pic.