Everyone expects you to fall for the kitchen on a reveal like this. The island, the range, the brass pulls. Then the builder posts the shots and admits his favorite room wasn’t the kitchen at all. It was a small pantry off to the side. And the move that made it his favorite wasn’t even his idea.
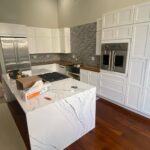
A new build in Castletown Geoghegan, Ireland, by Mark Murphy Kitchens. Cream shaker cabinetry in Benjamin Moore Creamy White. An aubergine island in Sherwin-Williams Carnelian. Lacanche range with brushed brass. You’ve seen this kitchen before.
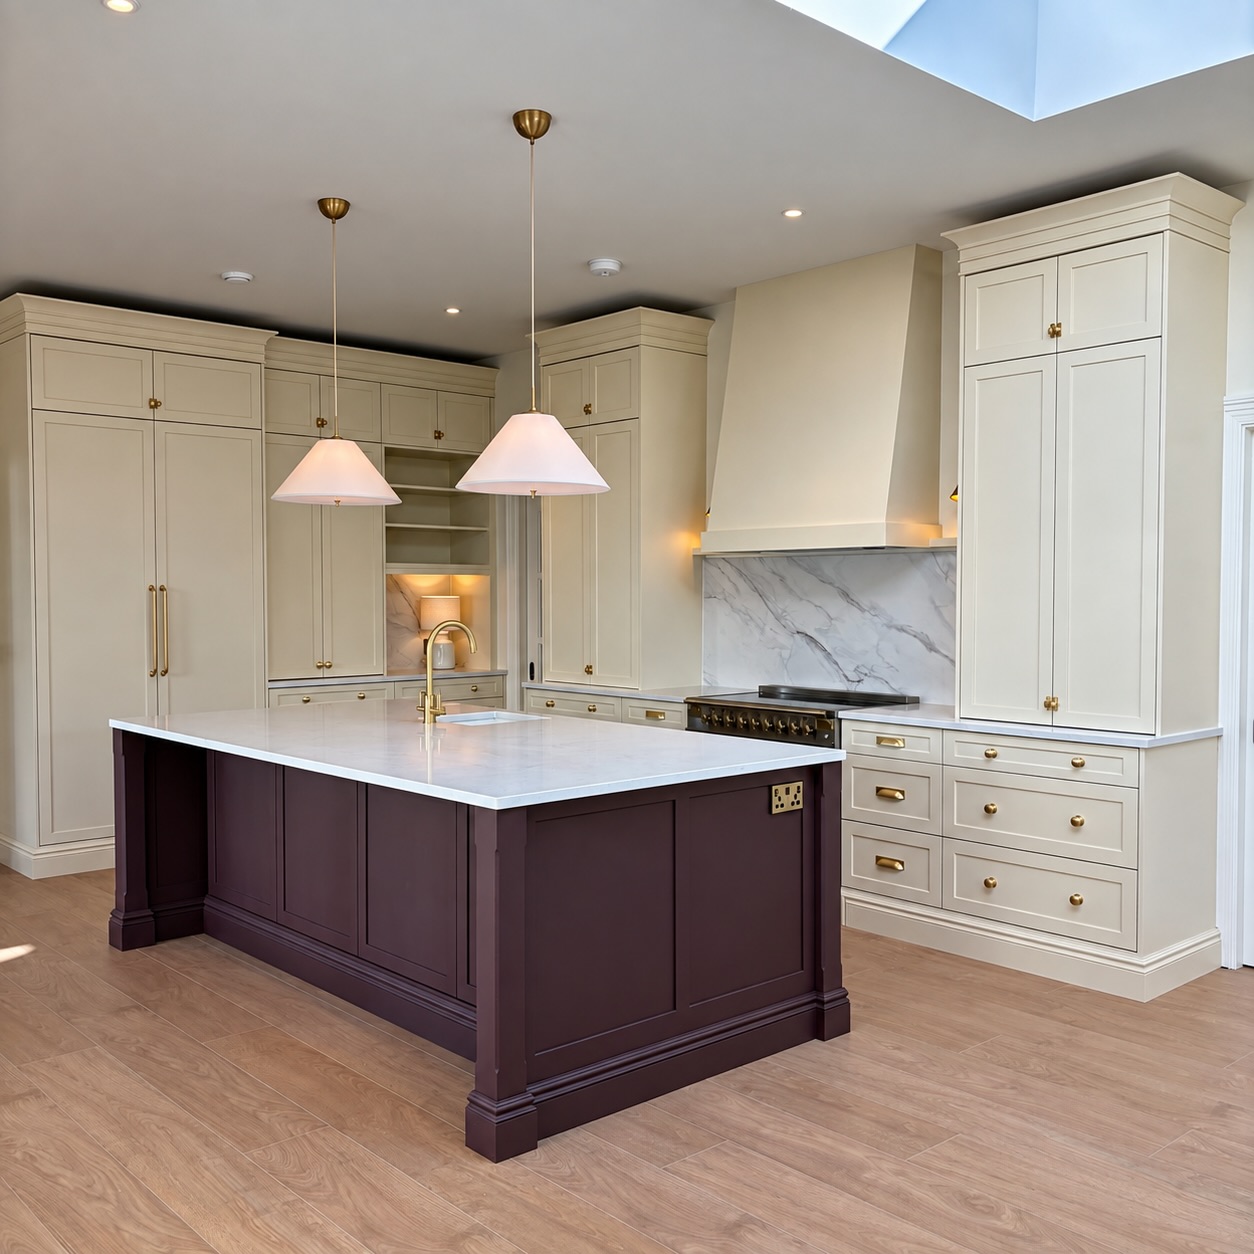
The island is the same Carnelian that gets slathered across the pantry walls later. Hold onto that color. You’ll see what happens when the client decides not to stop at the island.
The working wall
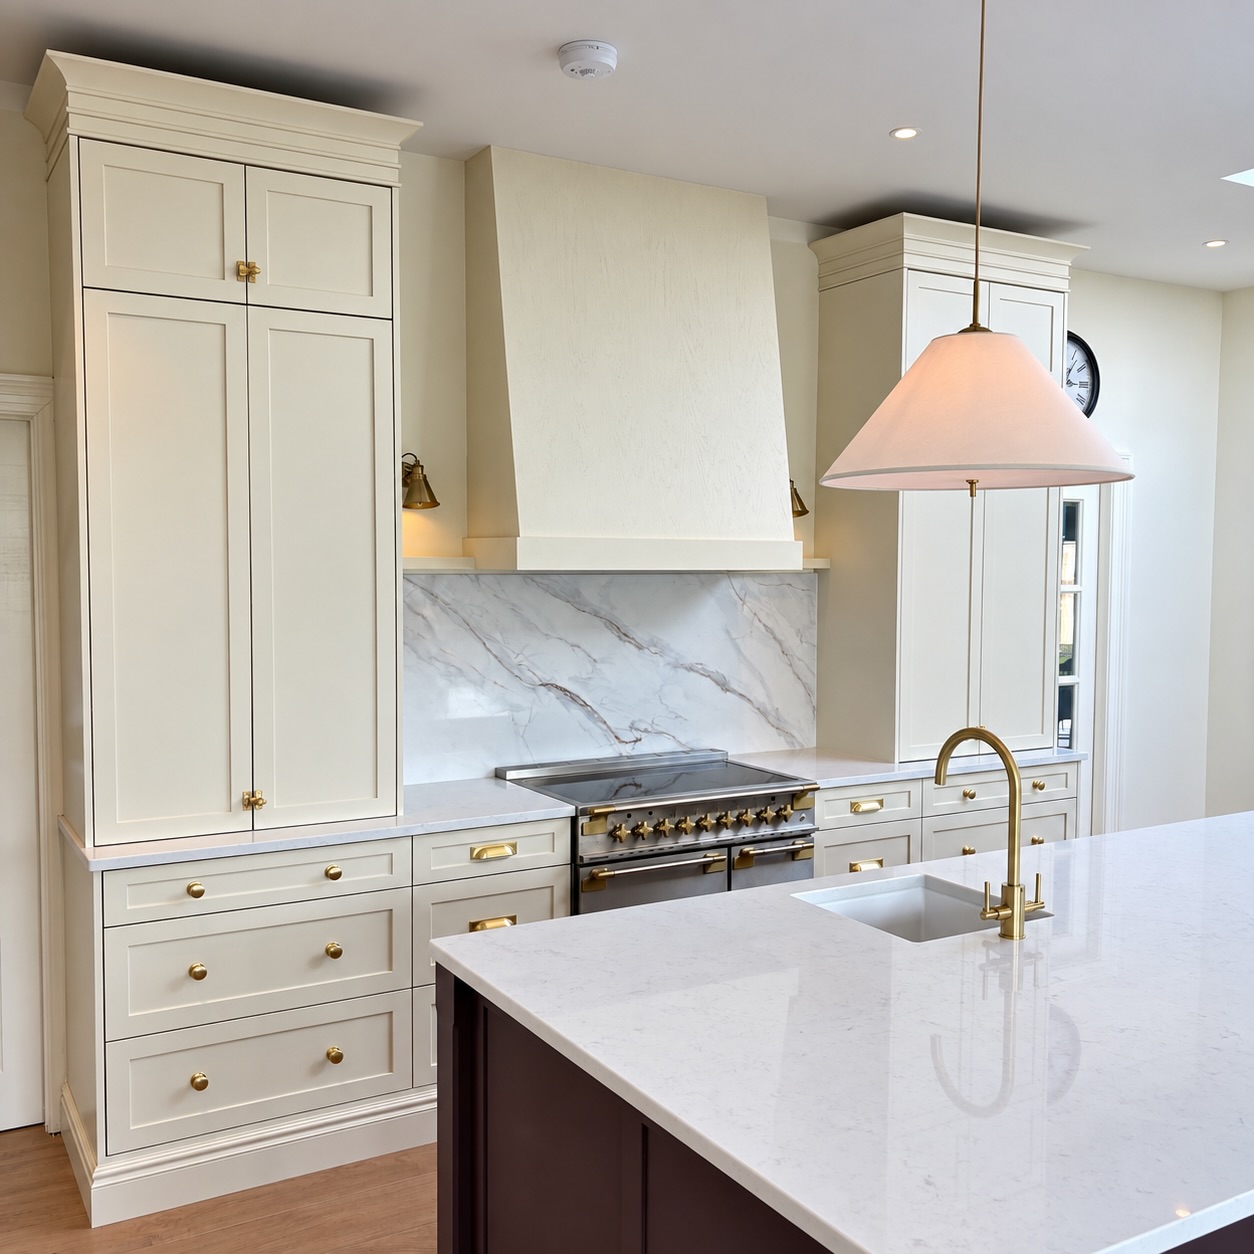
Everything on the cook side stays calm. Hood blends into the wall, backsplash veining runs warm. This half is designed to disappear, because the drama is behind one of those cream cabinet doors.
The sneaky back wall
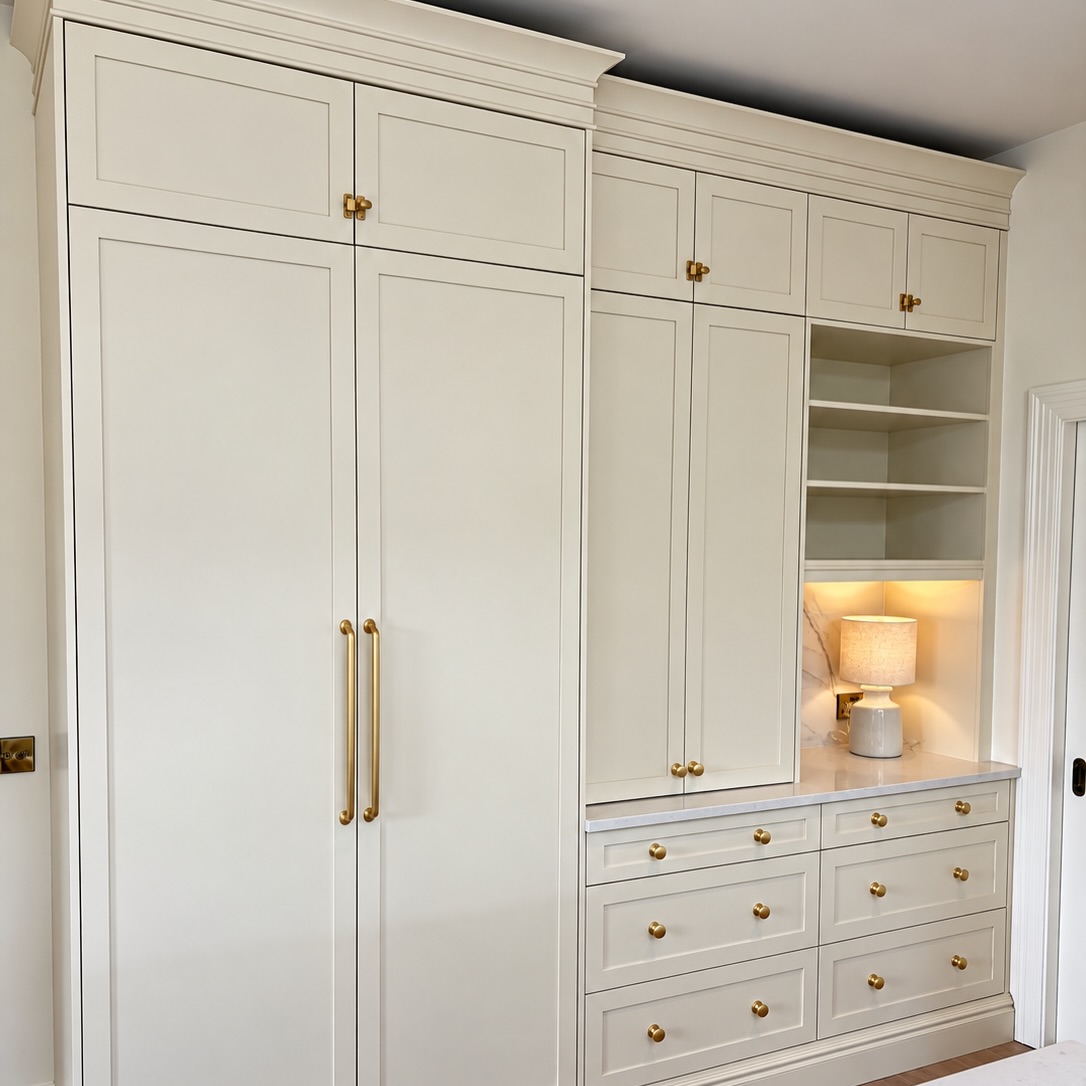
Tall paneled fridge on the left, uppers on the right, a little marble-backed alcove in the middle with a lamp that stays on. Walk in for a glass of water and you’d read this as the back of the kitchen and keep moving. One of these doors isn’t a cabinet. It opens into the pantry.
Pushing the door open
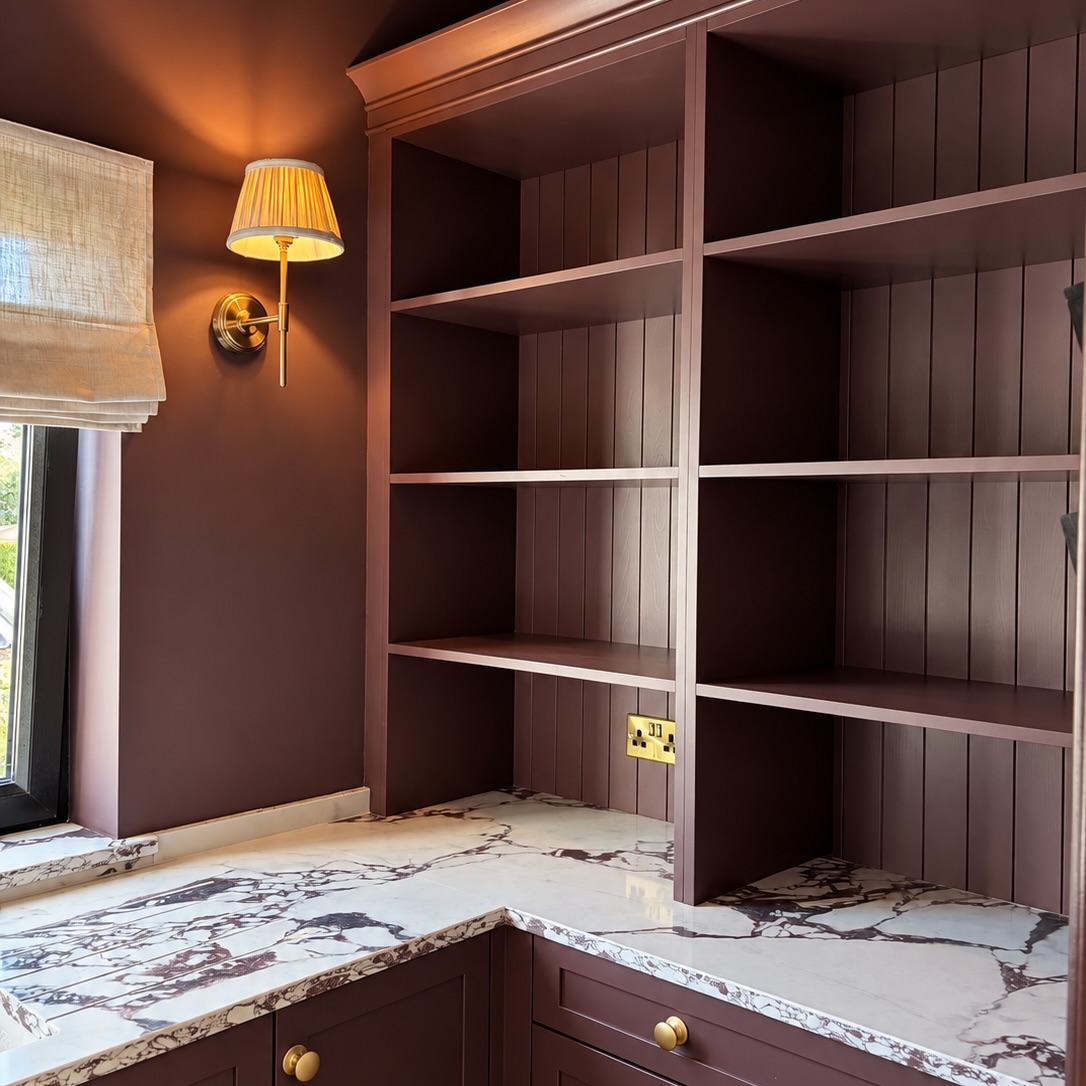
Walls. Ceiling. Shelving. Base cabinets. Trim. Every surface in this room is painted the same deep plum. The only things that break the color are the Calacatta Viola marble, the brass sconces, and that pale linen Roman shade.
The client called this one. Mark credits her publicly in the caption, which almost never happens from the person who actually built the room.
Why this move is so weird
Pantries are supposed to be clinical. Bright walls so you can find the pasta, pale shelves so the food is the pop. Even in a moody house, this is where the paint usually goes light again.
She did the opposite. Picked the darkest color in the house and ran it over every surface, ceiling included. On paper that sounds claustrophobic. In person it turned the room nobody expected to care about into the one everyone photographs first.
The window wall, up close
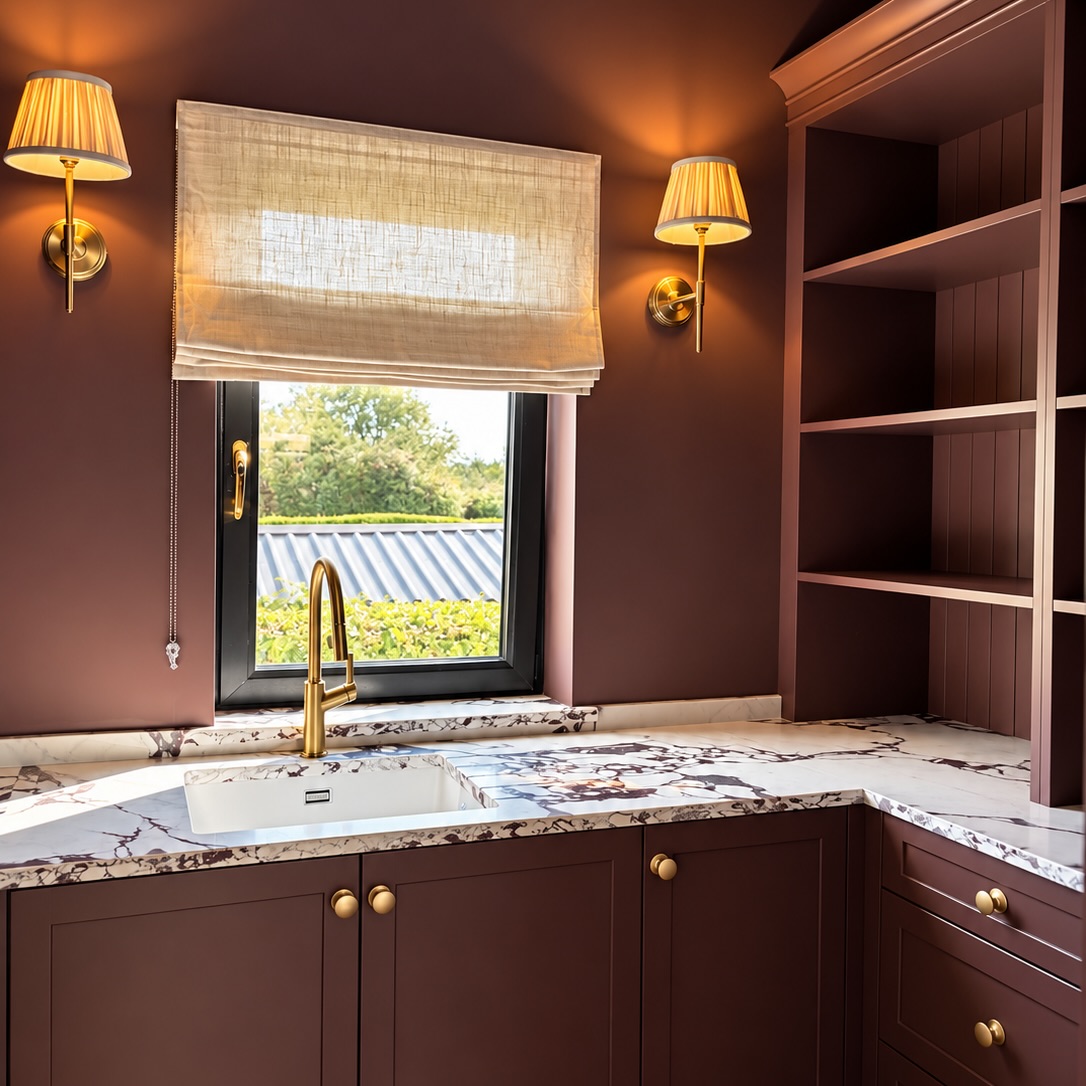
The window is quietly doing a lot of work. Daylight is what keeps a dark room from closing in on you. At night, the two brass sconces throw light up the wall and the room glows instead of feeling like a cave. The sink means the pantry doubles as a prep station.
The shelf wall, from two angles
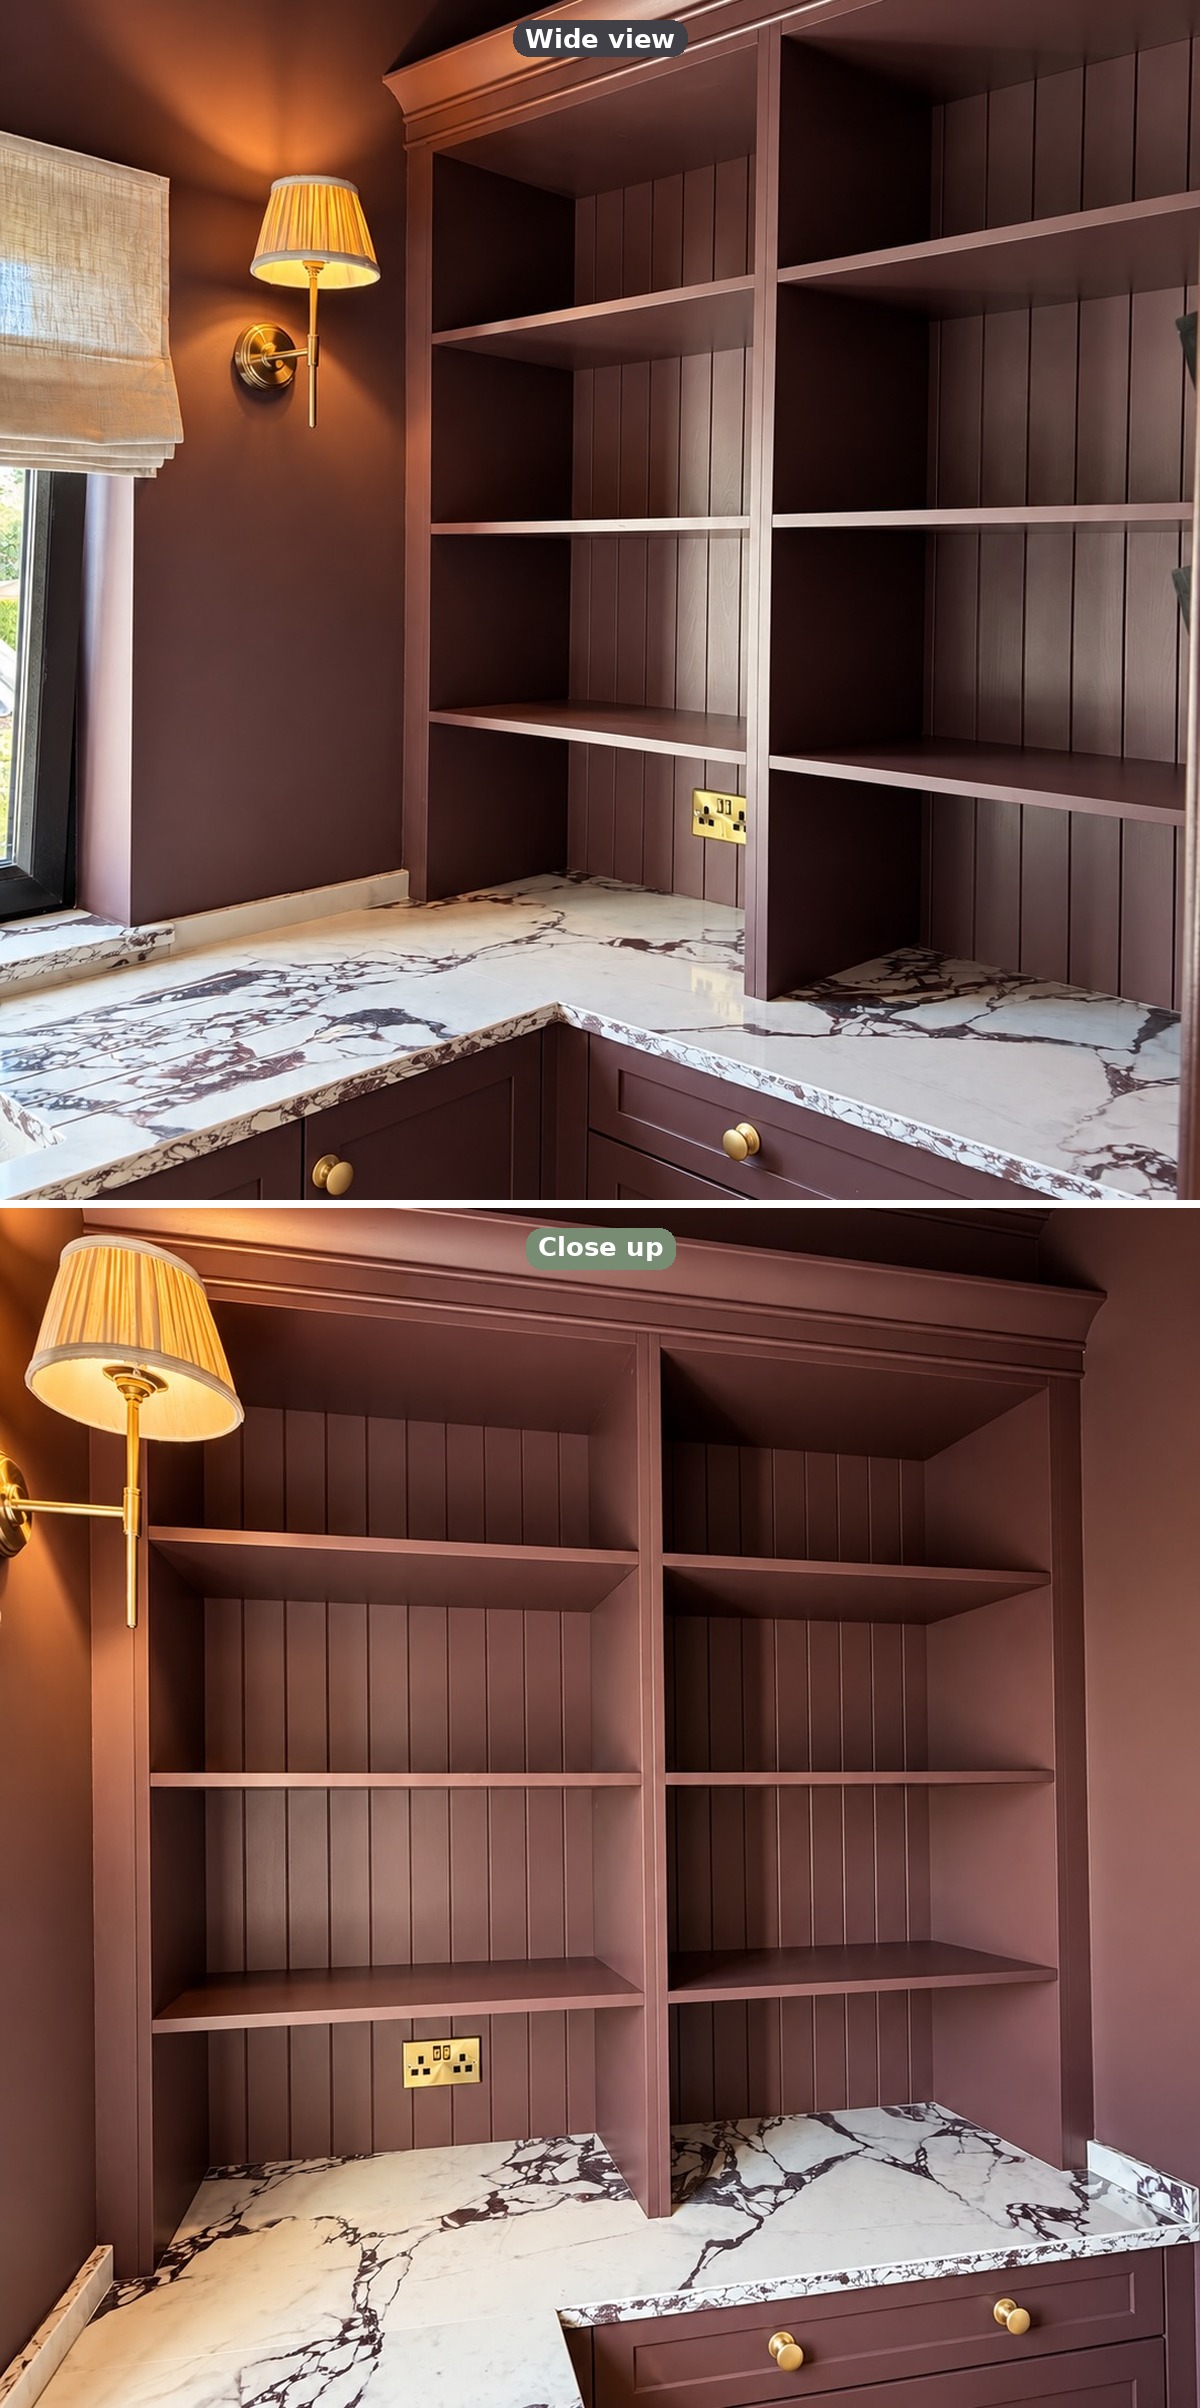
Same wall, two angles. Wide shows the mood, close shows the craft. Look at the tongue-and-groove paneling behind each shelf. That texture is why the wall doesn’t read as flat even in one color.
The Calacatta Viola isn’t just a pretty counter. Its veining pulls from the same plum-wine family as the walls, which keeps the whole room in one key. Swap in plain white quartz and the stone would read as an interruption.
Different room, different trick
Walk out of the kitchen and this hits you in the hallway. An unbroken wall of flush oak doors, no shaker frames, no trim, just thin brass pulls. The grain is book-matched so each pair mirrors itself. It reads as a single piece of furniture.
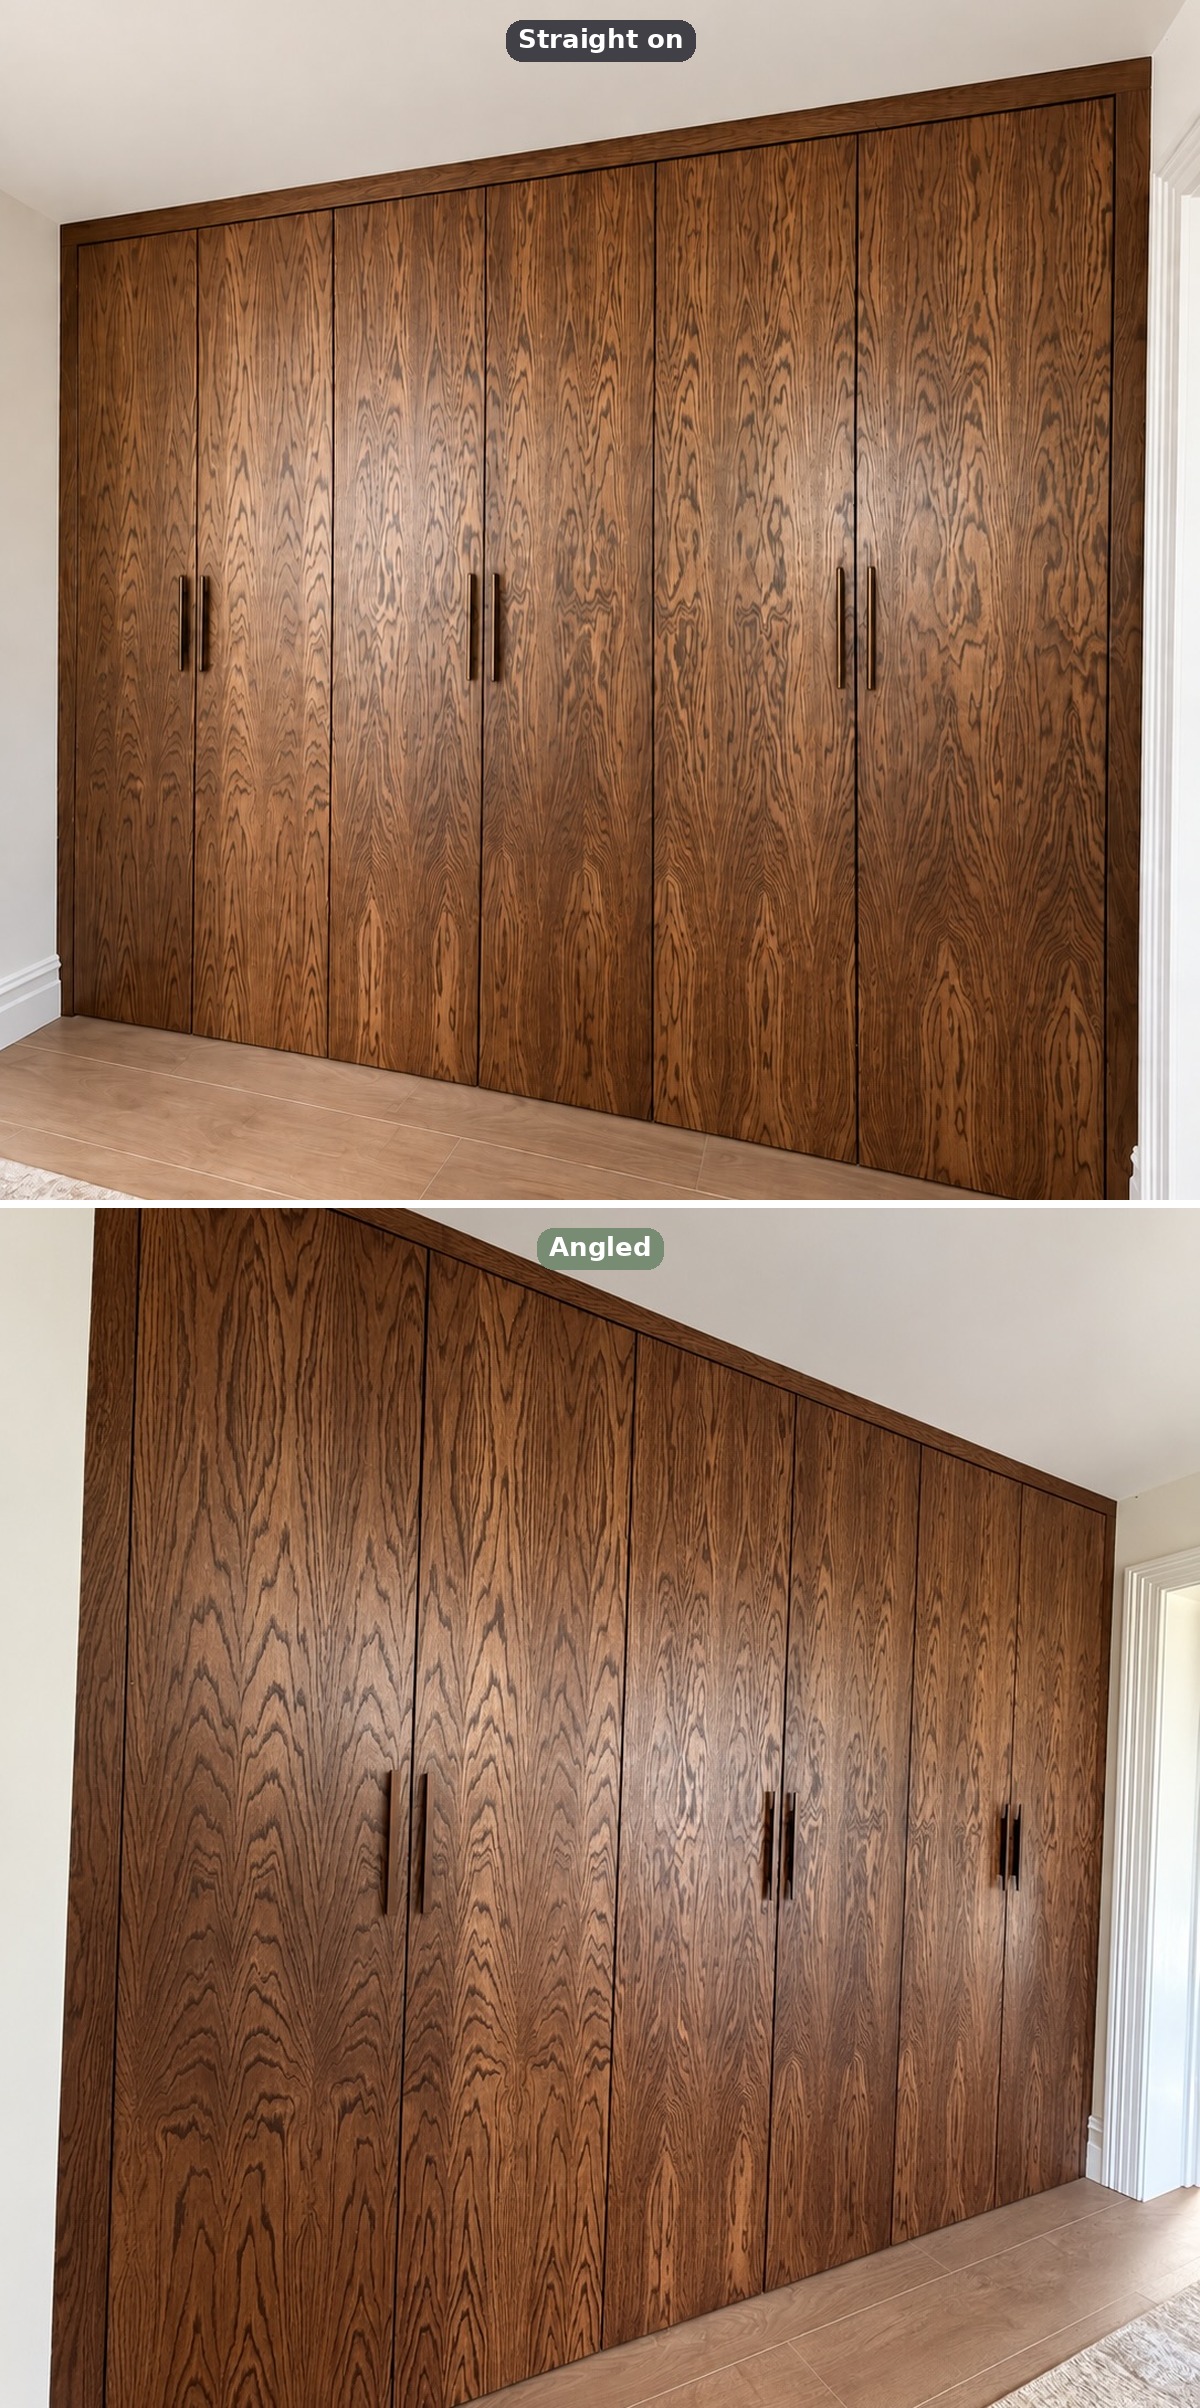
The side view shows what the head-on shot can’t. No baseboard scribe lines. The oak runs almost floor to ceiling in one clean plane, and the brass pulls catch light down the wall in sequence.
Two of these doors don’t open into storage. They open into a playroom. You cannot tell which two from looking, which is the whole point. Kids get a hidden kingdom. Grownups get a clean oak wall.
The small detail that ties it together
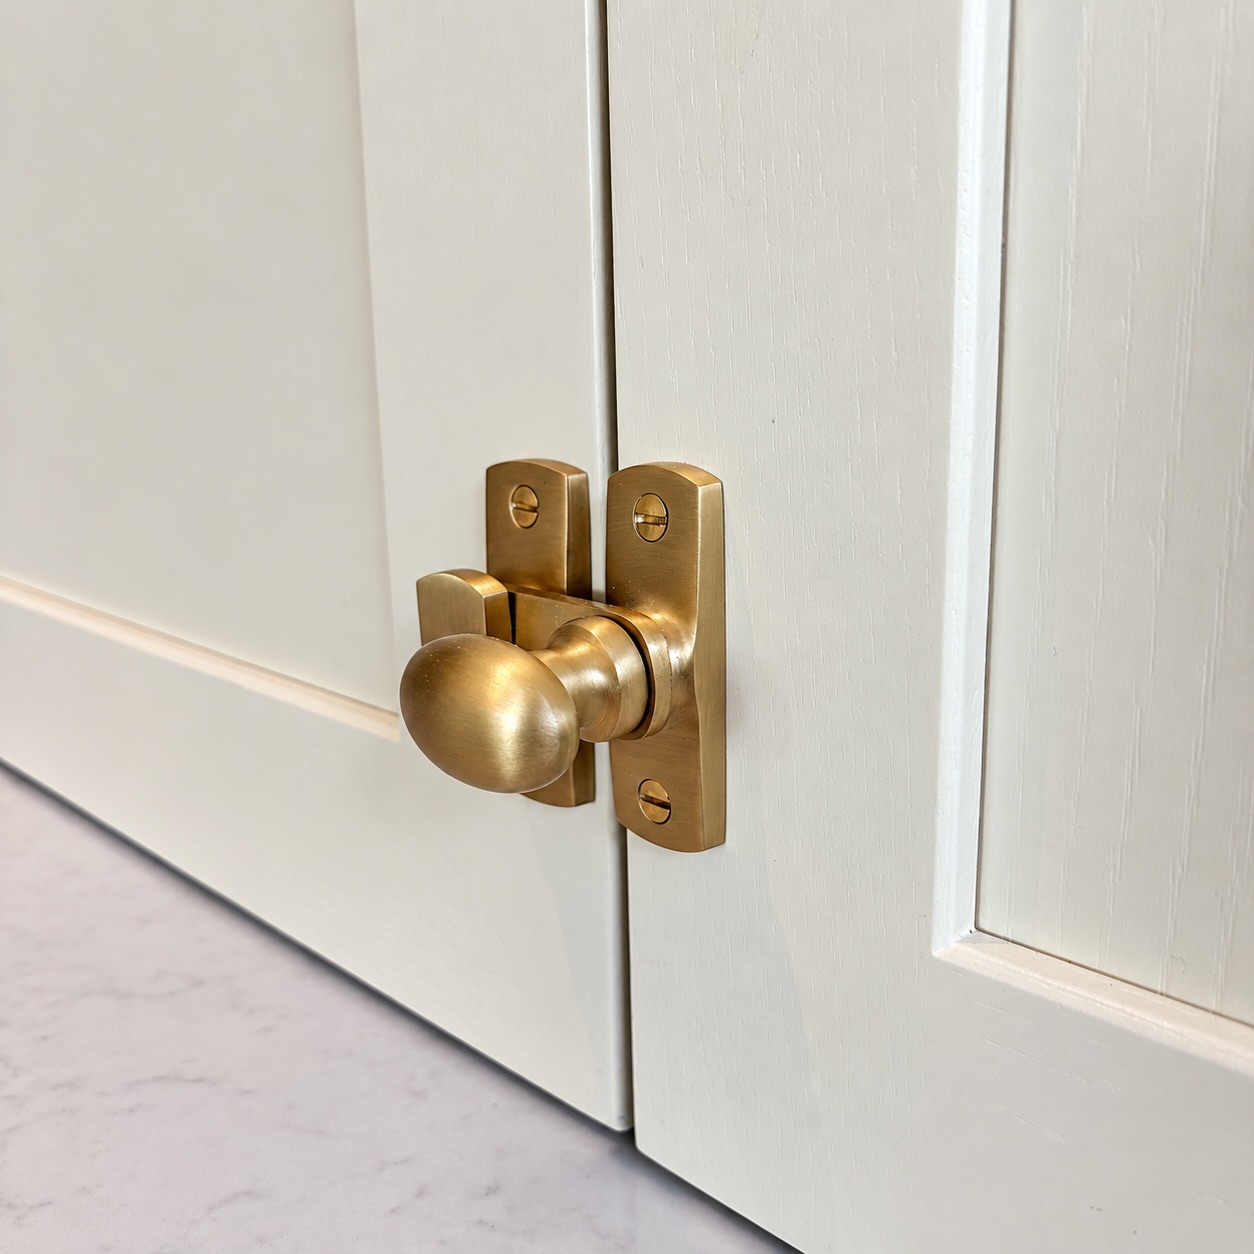
This latch shows up throughout the project. Not the showiest piece, but the detail that tells you the house was built by people who bother. The slotted screws line up. The backplate sits flush.
The floor-level kitchen view
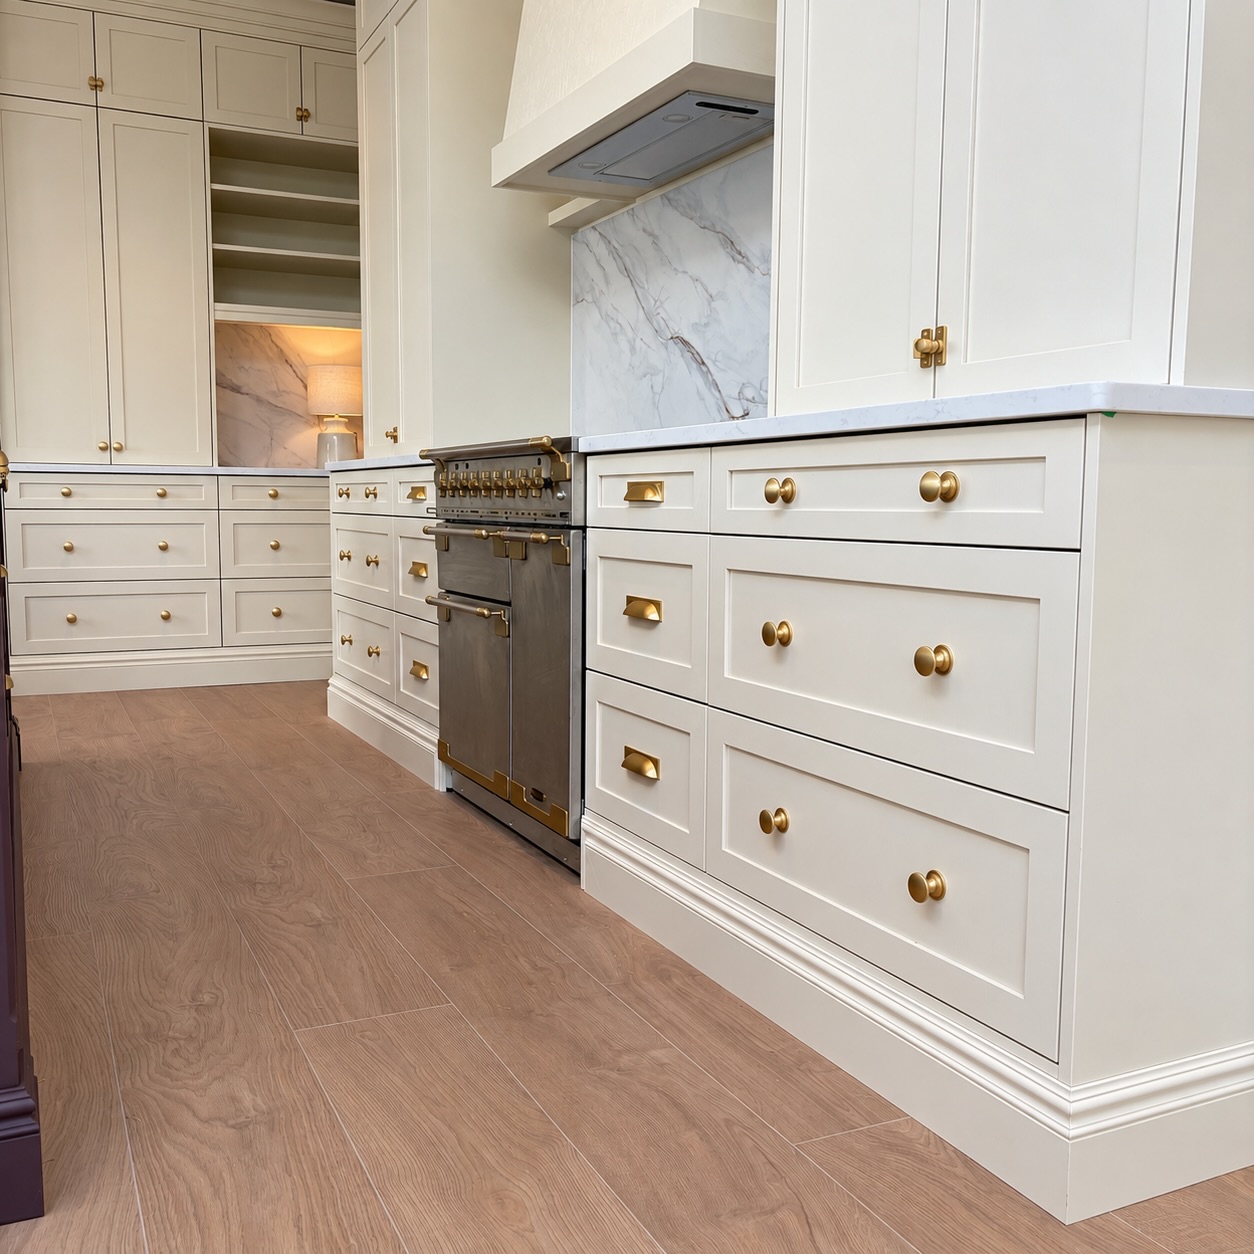
Watch the far end. That little lamp in the back wall niche is still glowing, drawing your eye deeper into the kitchen. Small thing. Also the difference between a kitchen and a home.
The Lacanche, finally
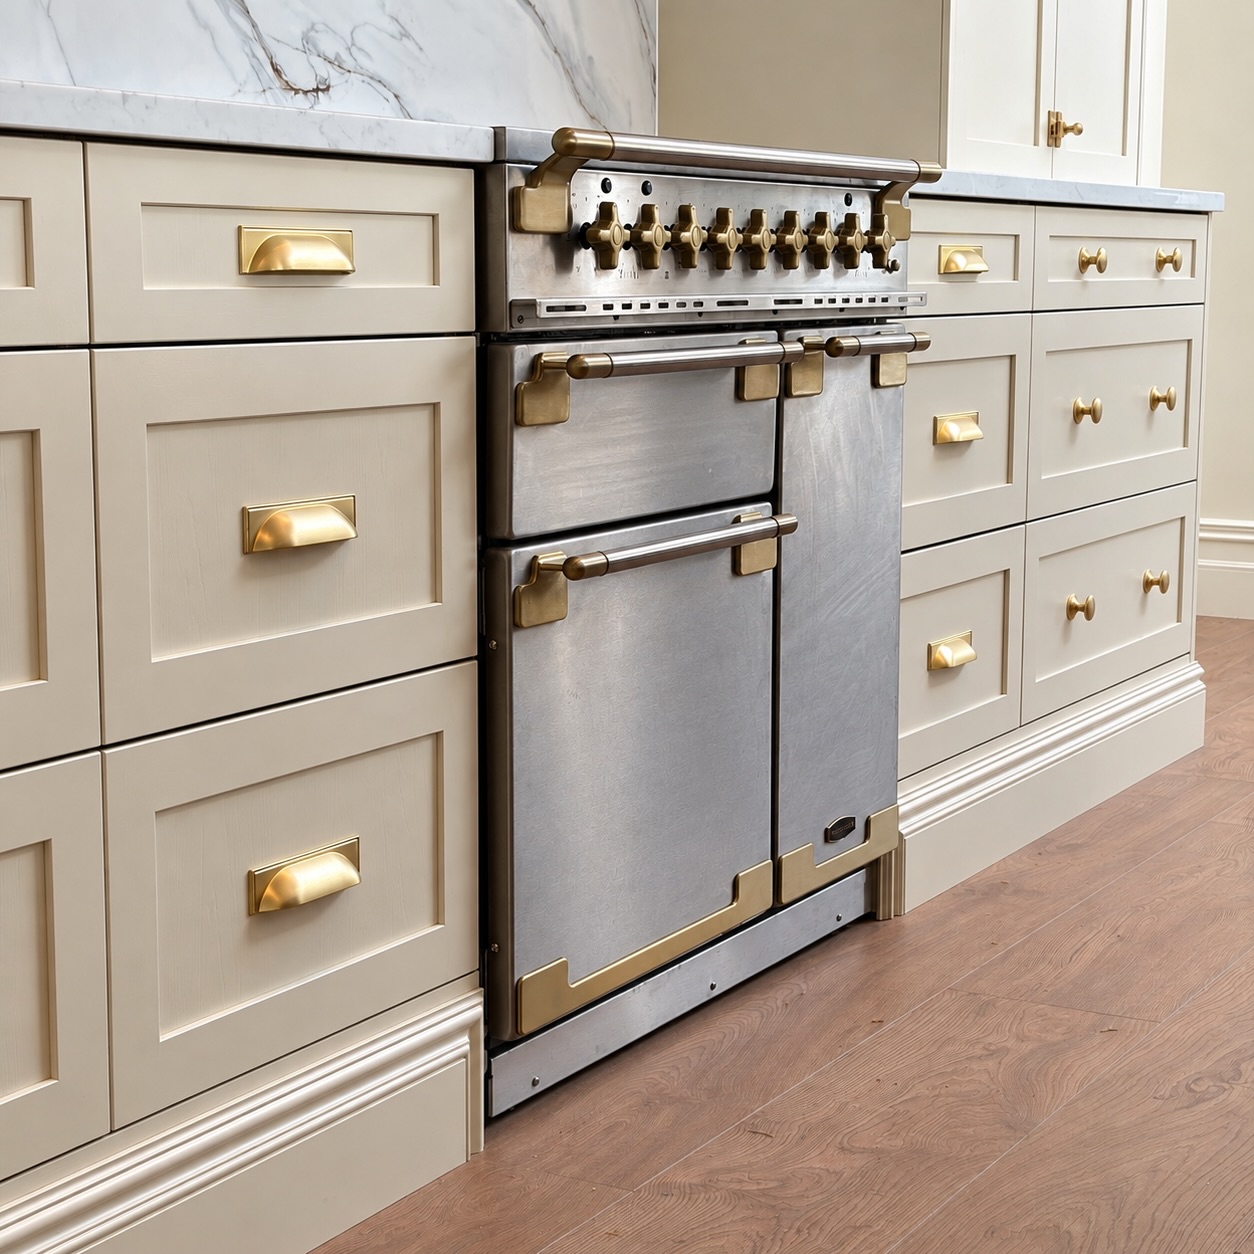
The Lacanche is the only exposed metal in the kitchen. The brushed finish is what keeps it from screaming. Polished stainless here would’ve felt like a pro cooktop dropped into a quiet house.
What to actually take from this
The expensive stuff didn’t make this project. The Lacanche, the Calacatta Viola, the custom latches, all beautiful. But the room everyone remembers is a small utility pantry somebody painted one color top to bottom.
If you have a tiny room nobody expects to care about, this is the move. Pick the darkest color you’ve been drawn to but talked yourself out of. Paint everything, ceiling included. Resist leaving a white “safety” surface anywhere.
Would you try a full color drench in your pantry, or does it still feel like one risk too many?