
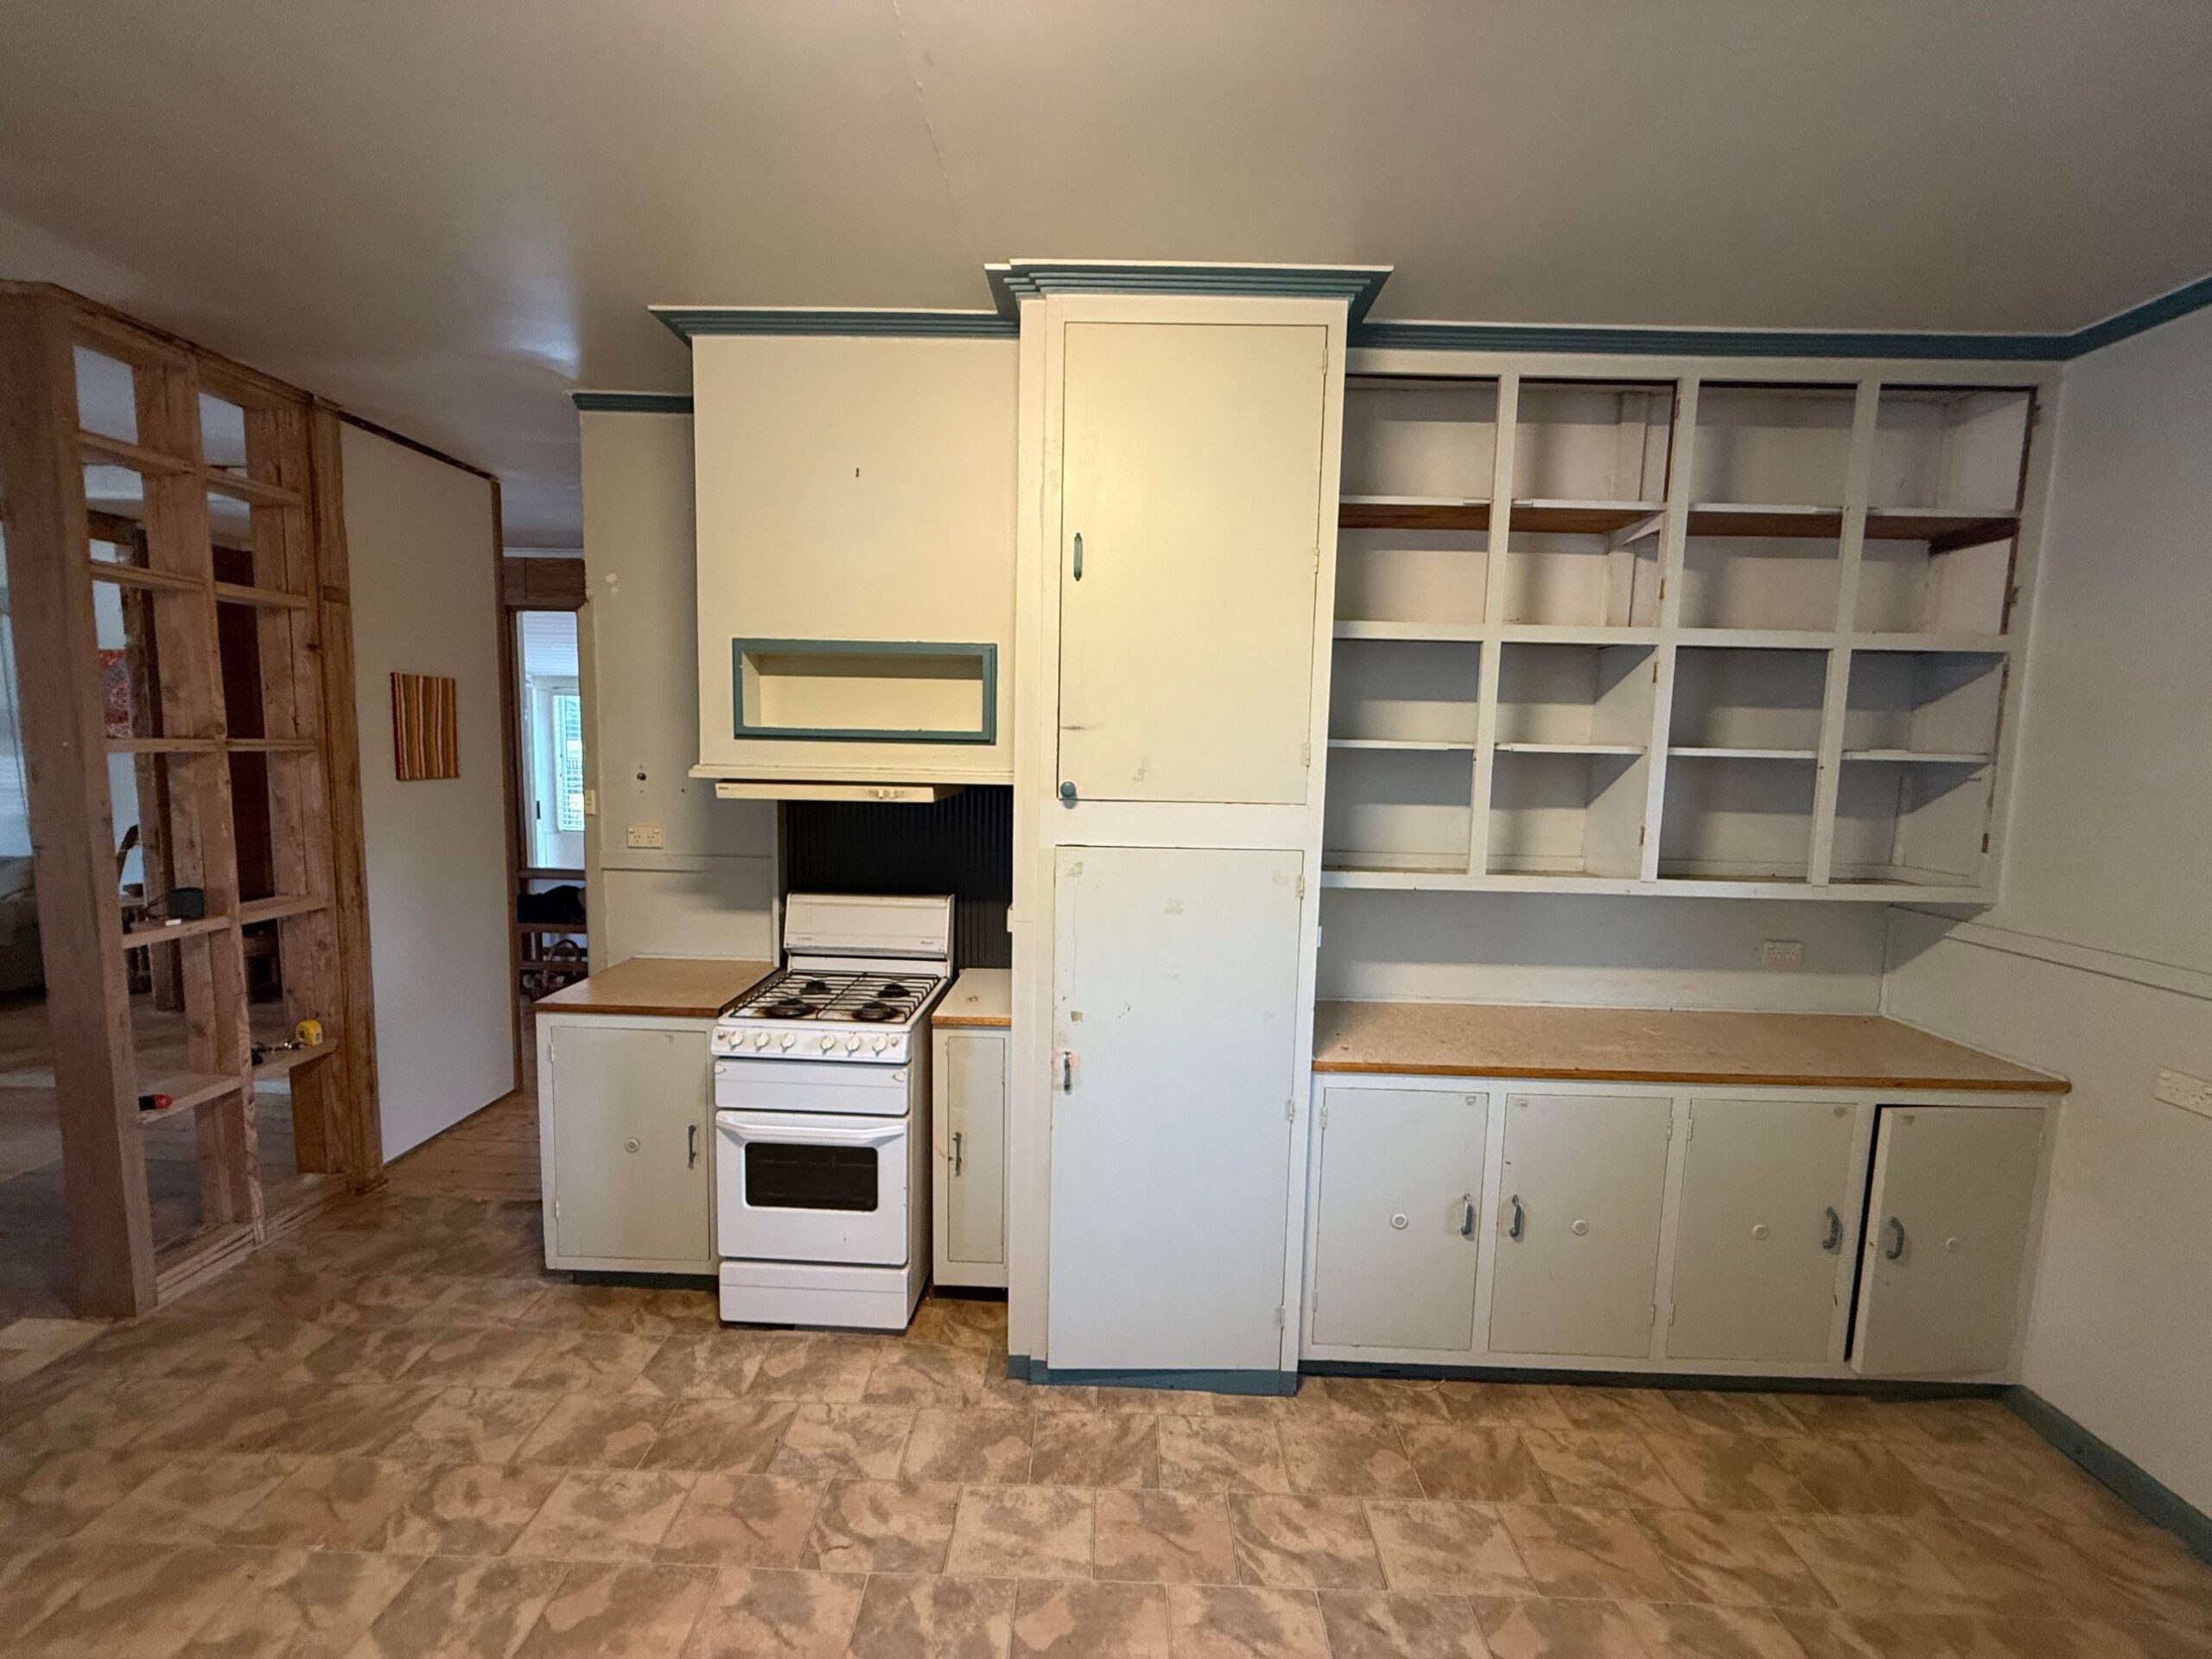
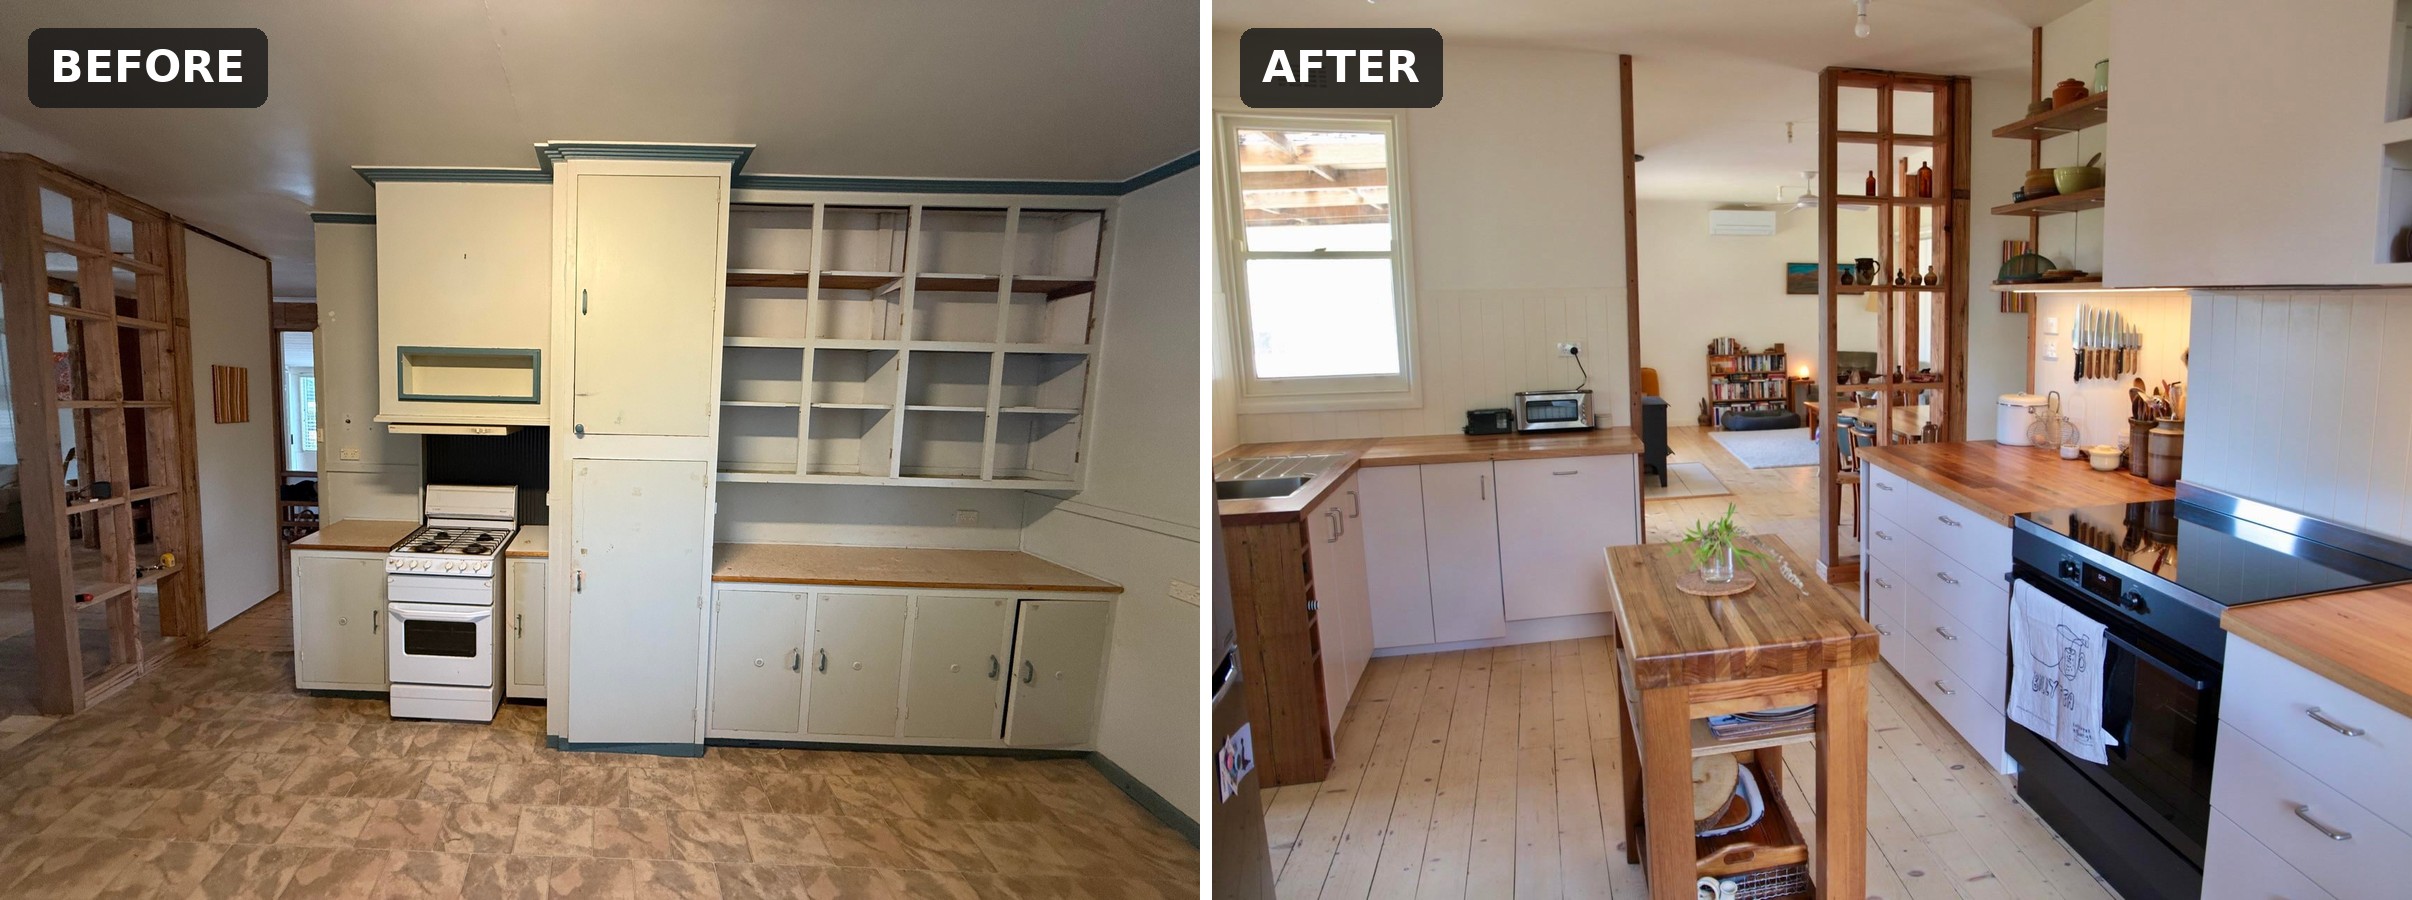
Some kitchens wear you down a little more every day. This one, in an older house in Australia, had teal trim, patterned vinyl floors, a long tube light overhead, and a stove that barely worked.
The owner had a simple plan. Use six weeks between jobs in January 2025 to gut the room and build a new kitchen by hand. They did nearly all of it themselves, except the plumbing and electrical work.
It didn’t go to plan. But the thing that went wrong turned into the best part of the house.
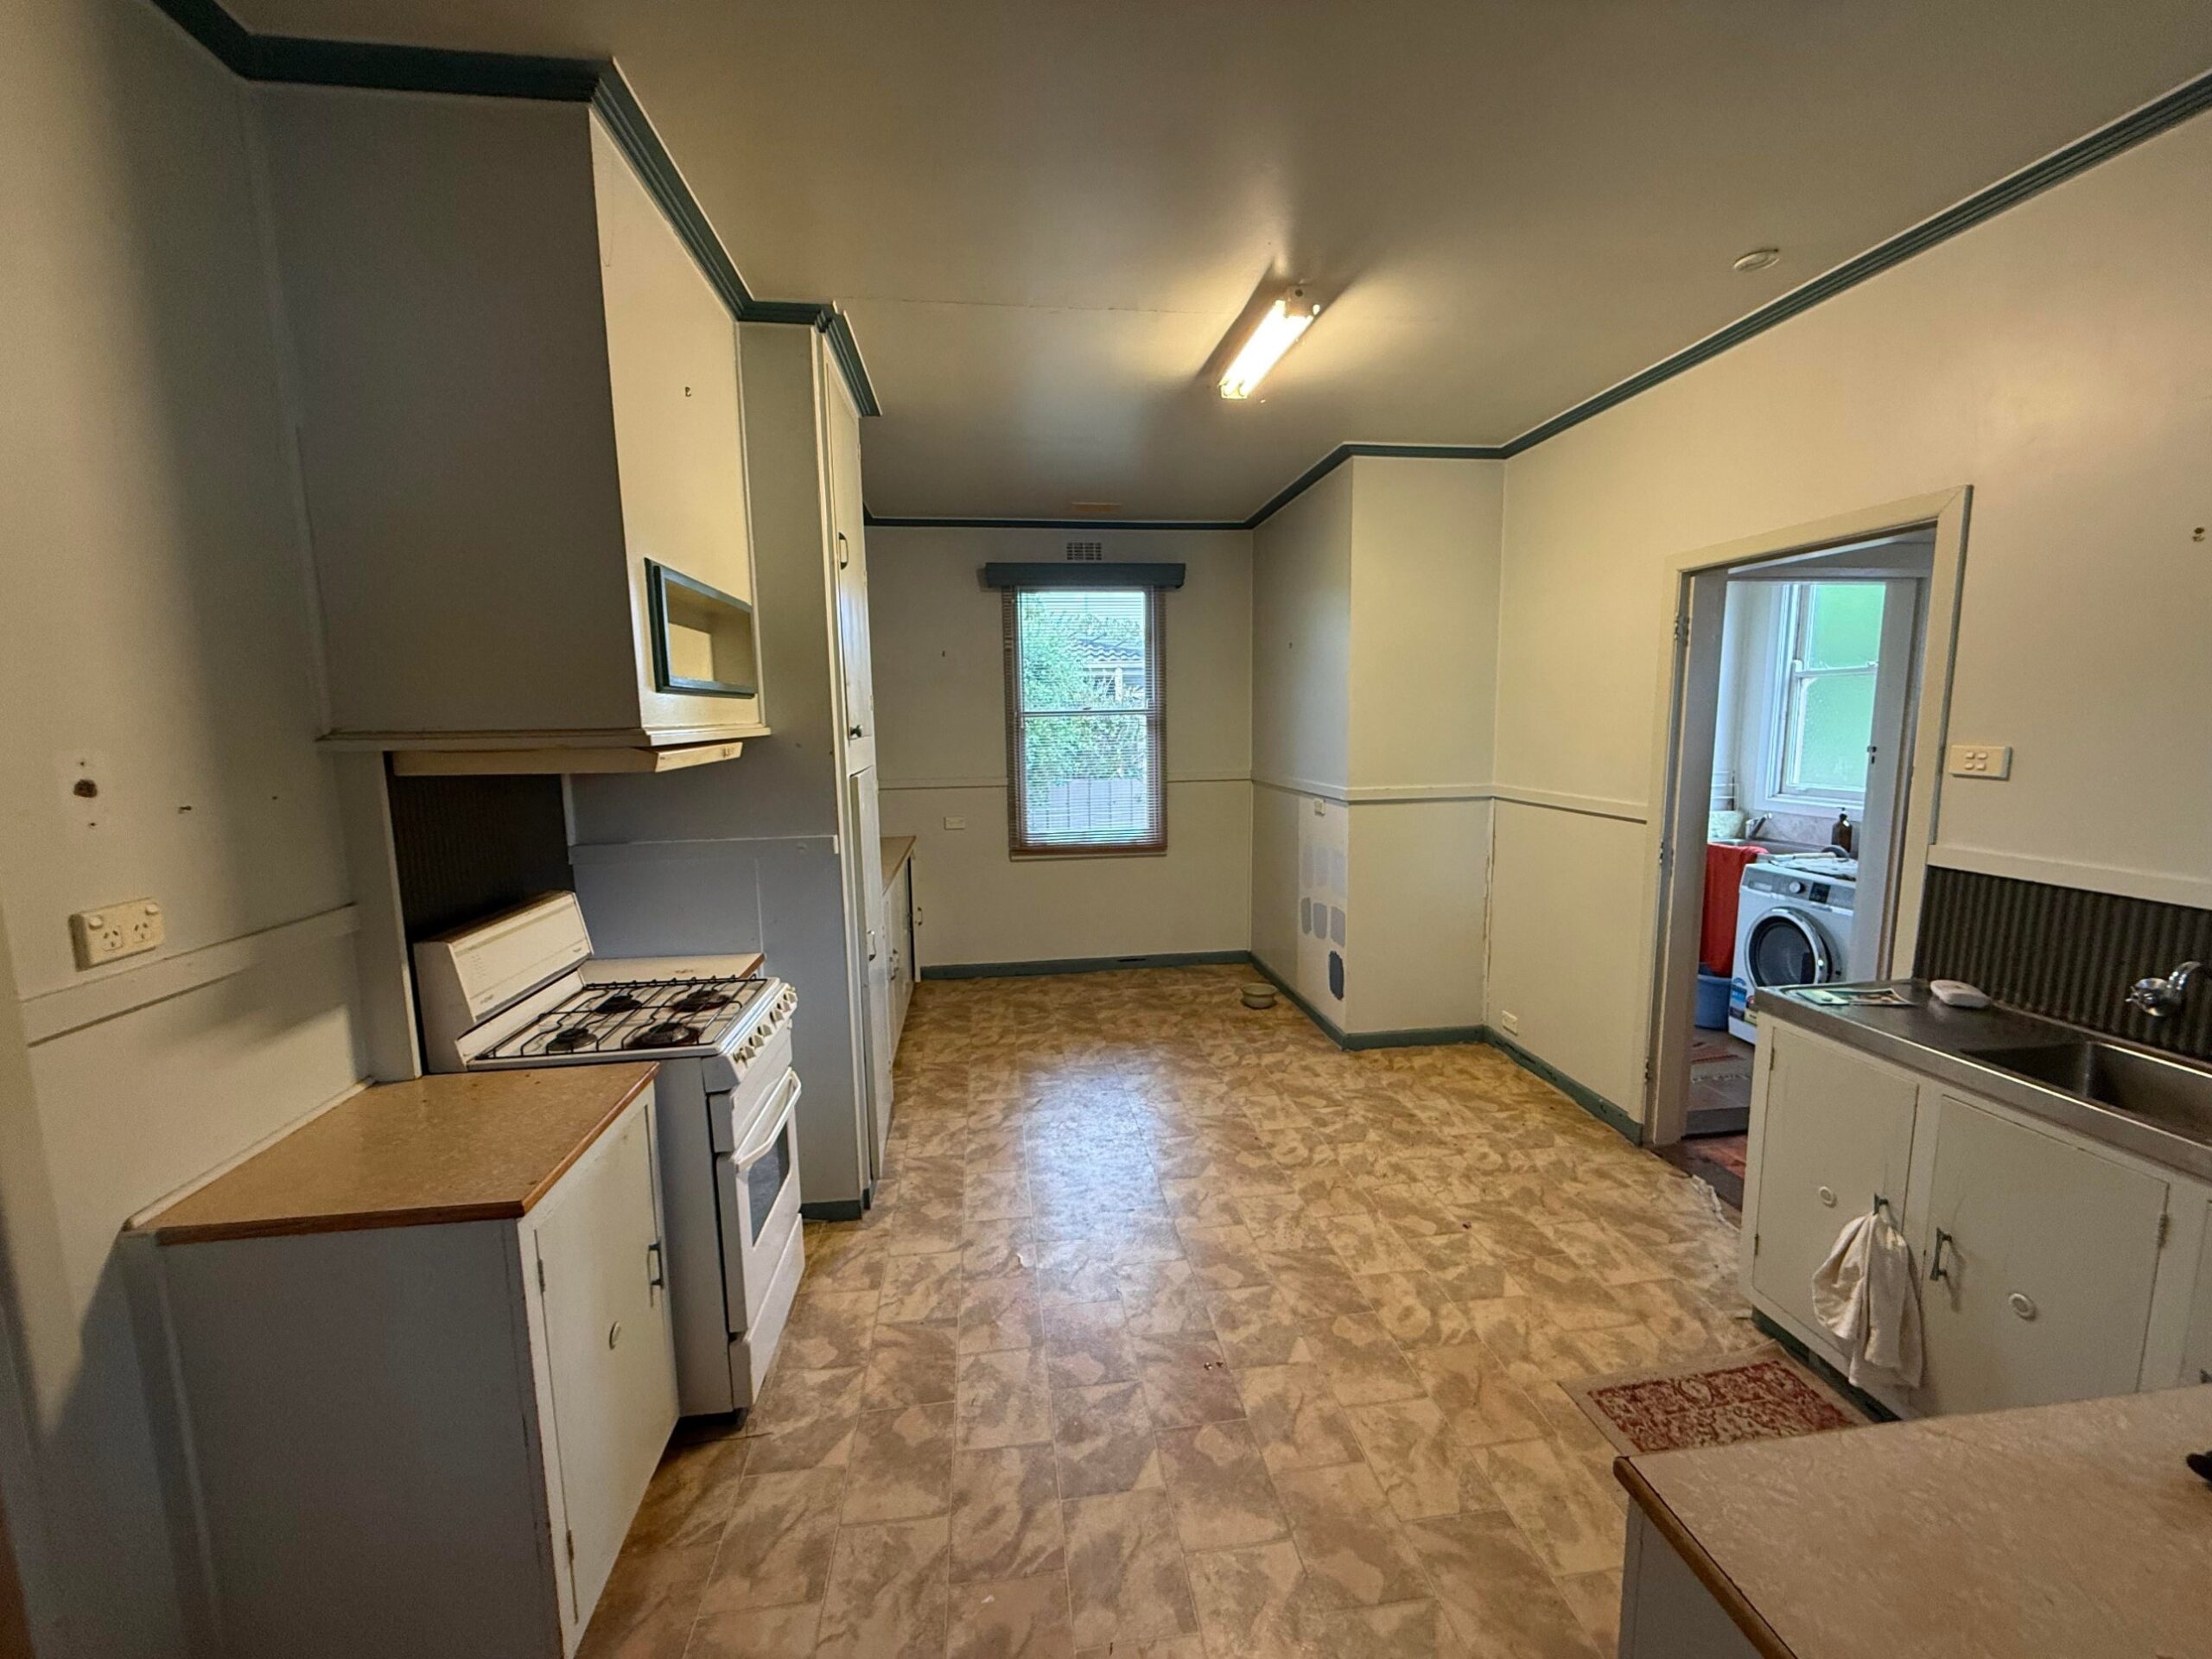
A kitchen that was tired in every corner
The old stove was about 30 years old, a 24-inch (600 mm) unit the owner called a cheap rental special. It had a broken grill, only two working burners, and an oven with one setting: on or off. Cooking dinner meant juggling two burners and guessing at the heat.
The sink sat in a plain steel top. The counters were worn laminate, and a dark corrugated panel ran along the wall as a backsplash. Tall built-in cupboards and a boxy range hood were painted the same tired gray-white as everything else.
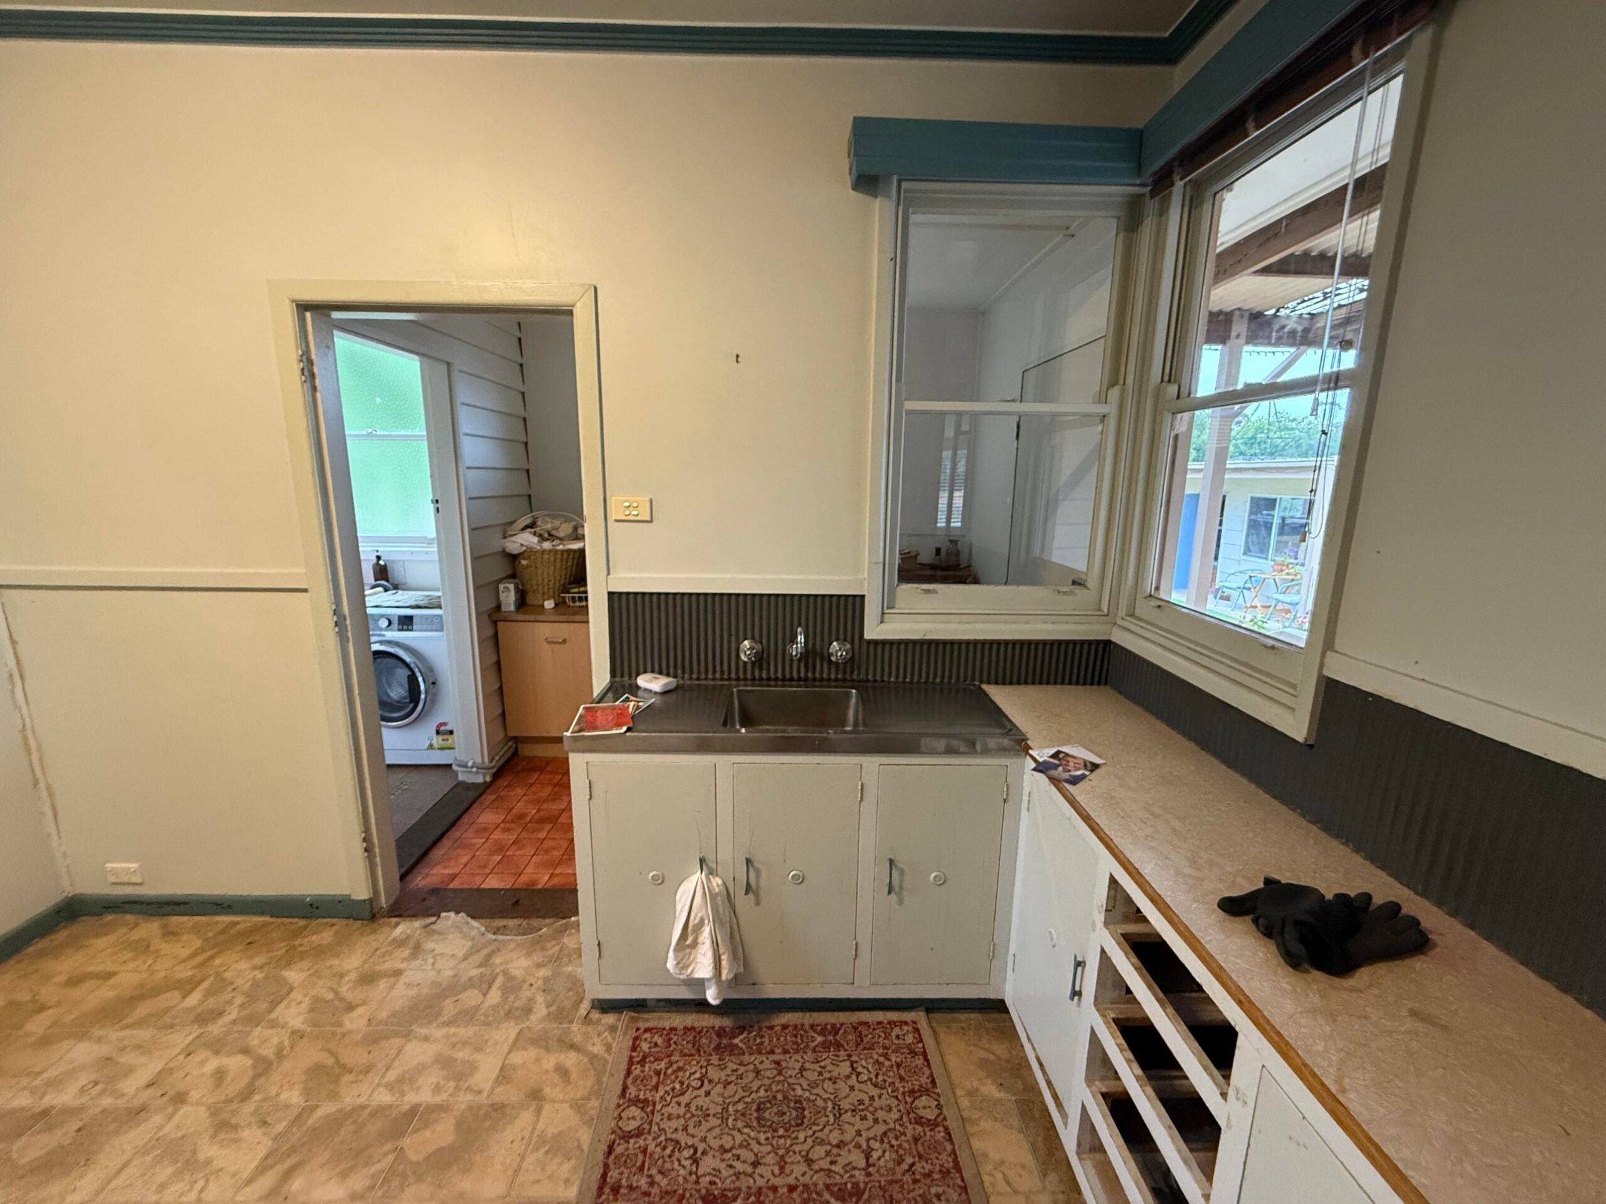
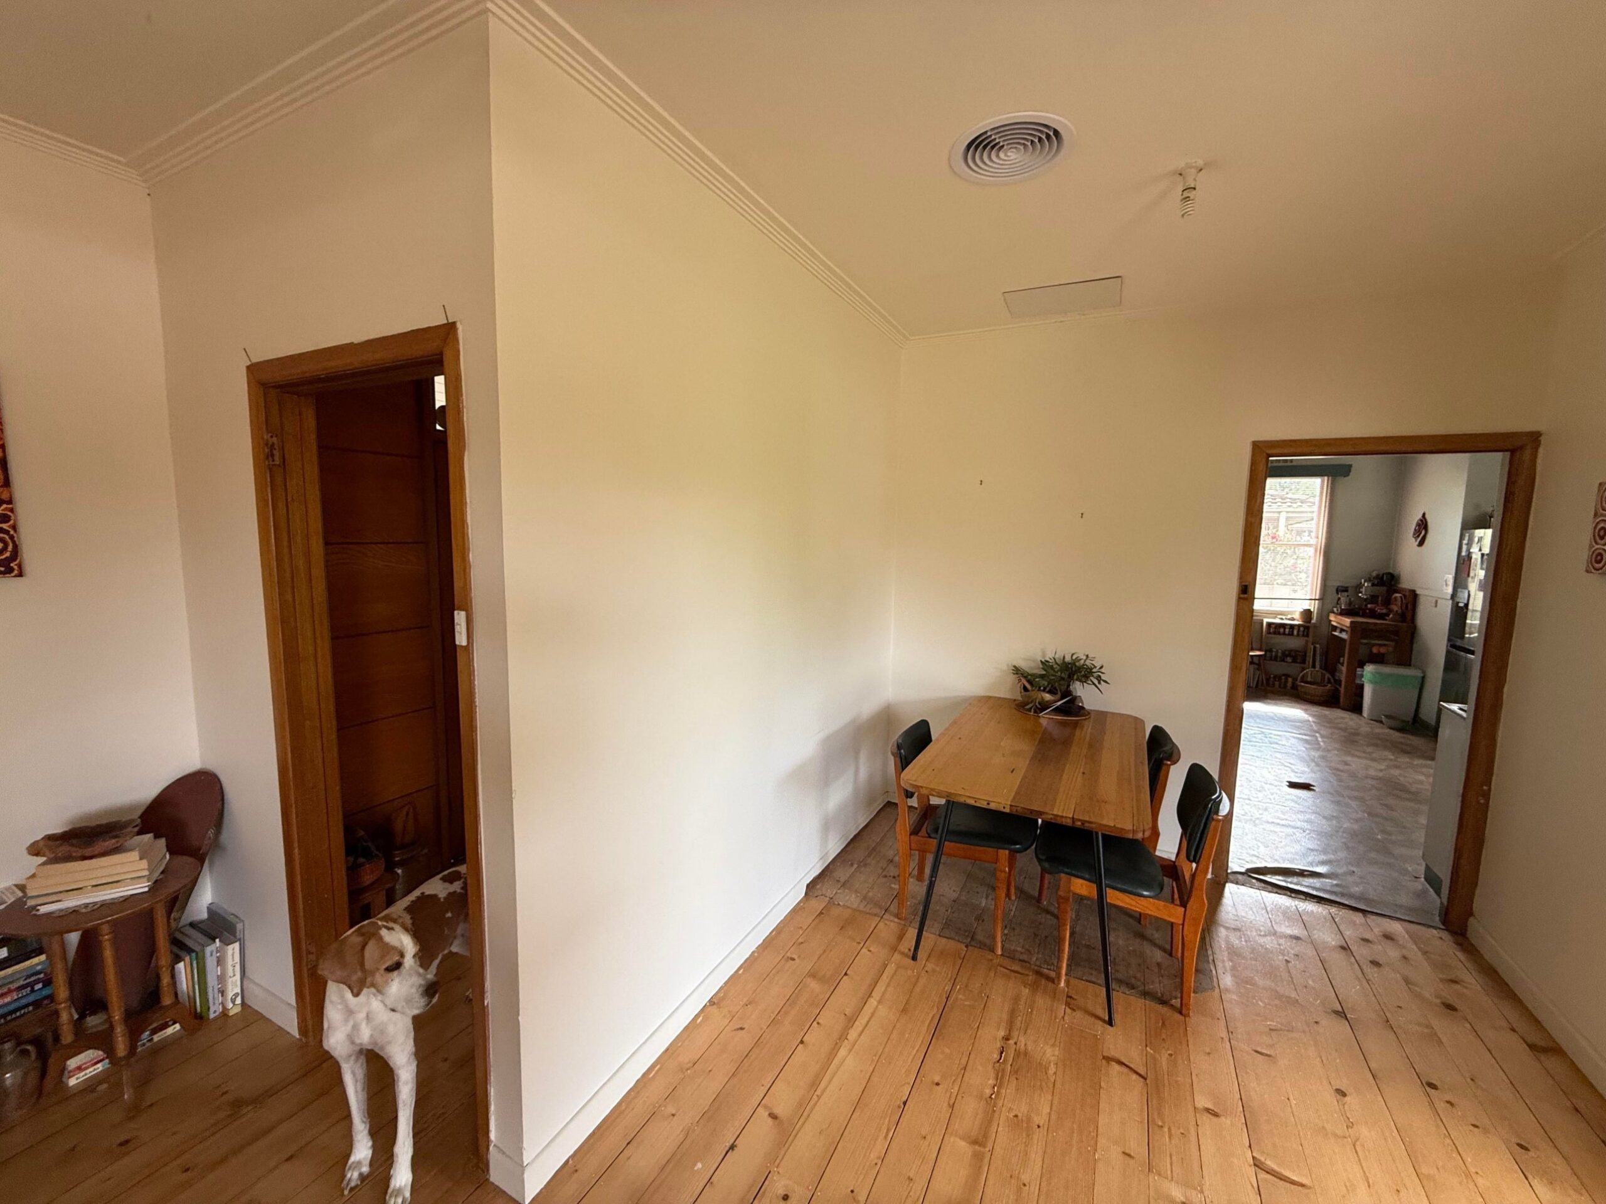
The kitchen also felt closed off. A wall with one doorway separated it from the dining and living area next door. Anyone cooking was tucked away in a separate room.
Planning it all on screen first
Before picking up a hammer, the owner designed the whole space in SketchUp, a 3D design program. Every cabinet, shelf, and appliance was mapped out ahead of time.
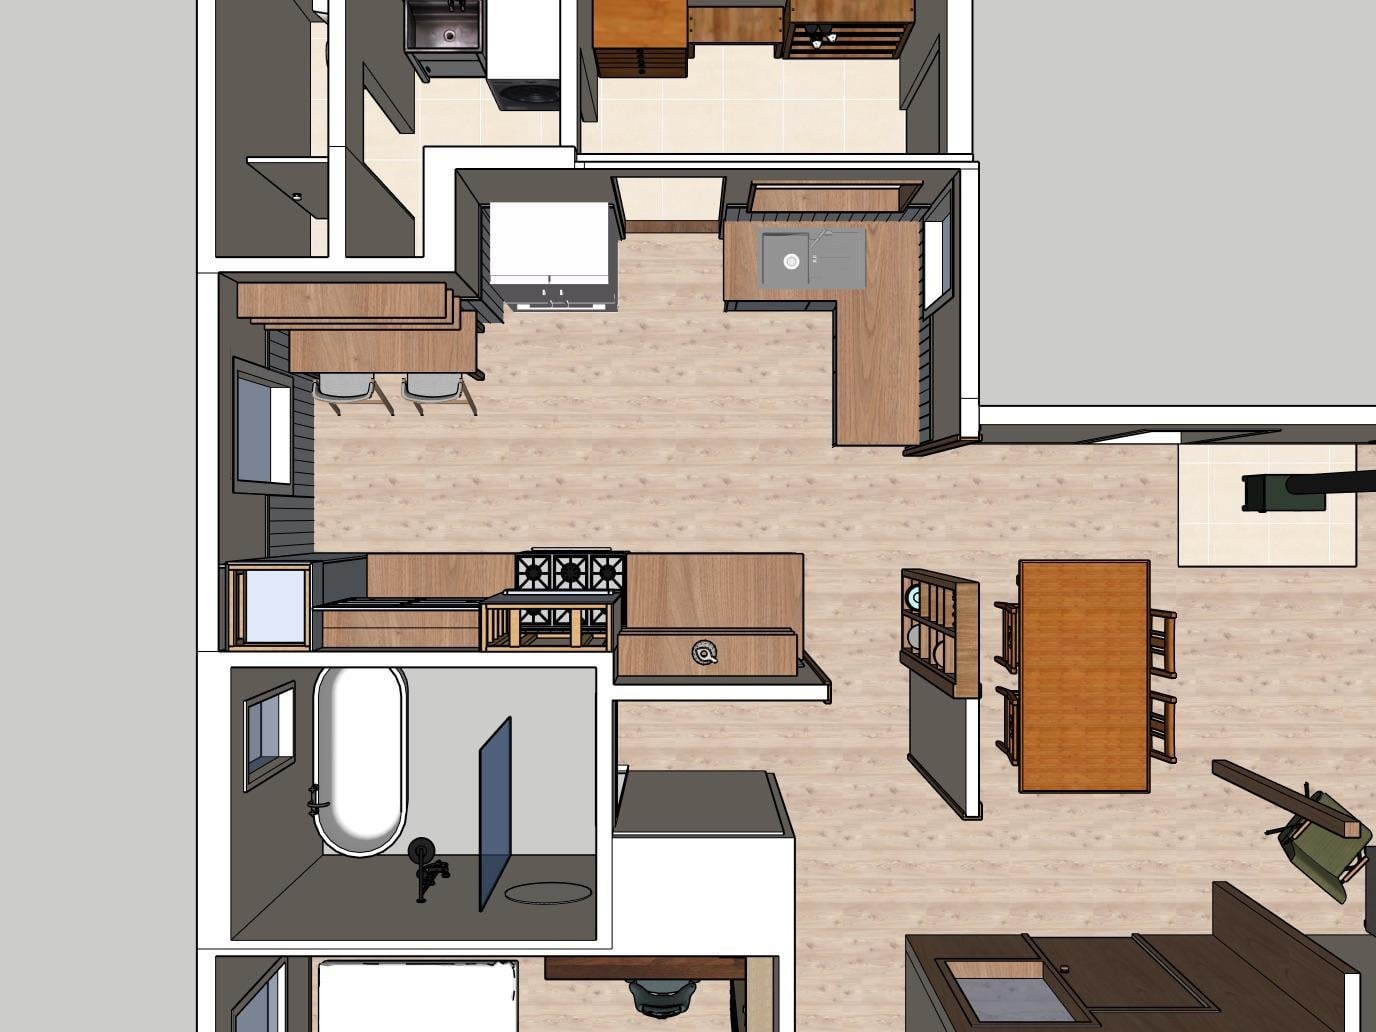
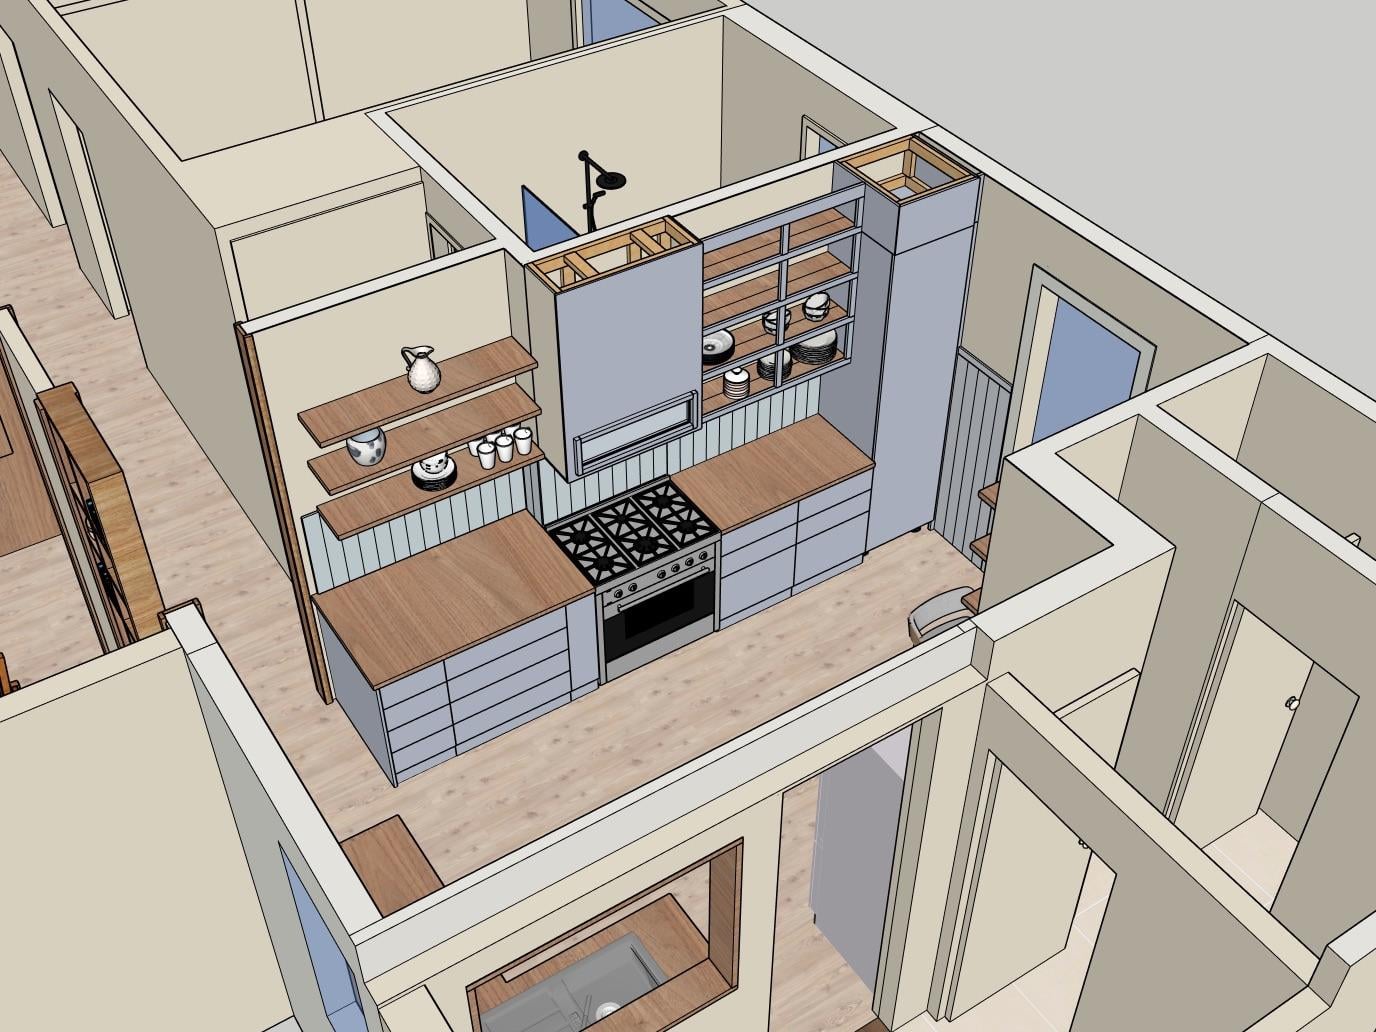
The biggest move in the plan was knocking down the living room wall to open the kitchen up to the rest of the house. That one change would turn a closed-off kitchen into part of the main living space.
Then the problems showed up
Demolition started. The old cabinets and vinyl came out, and blue tape on the bare floorboards marked where the new cabinets would go.
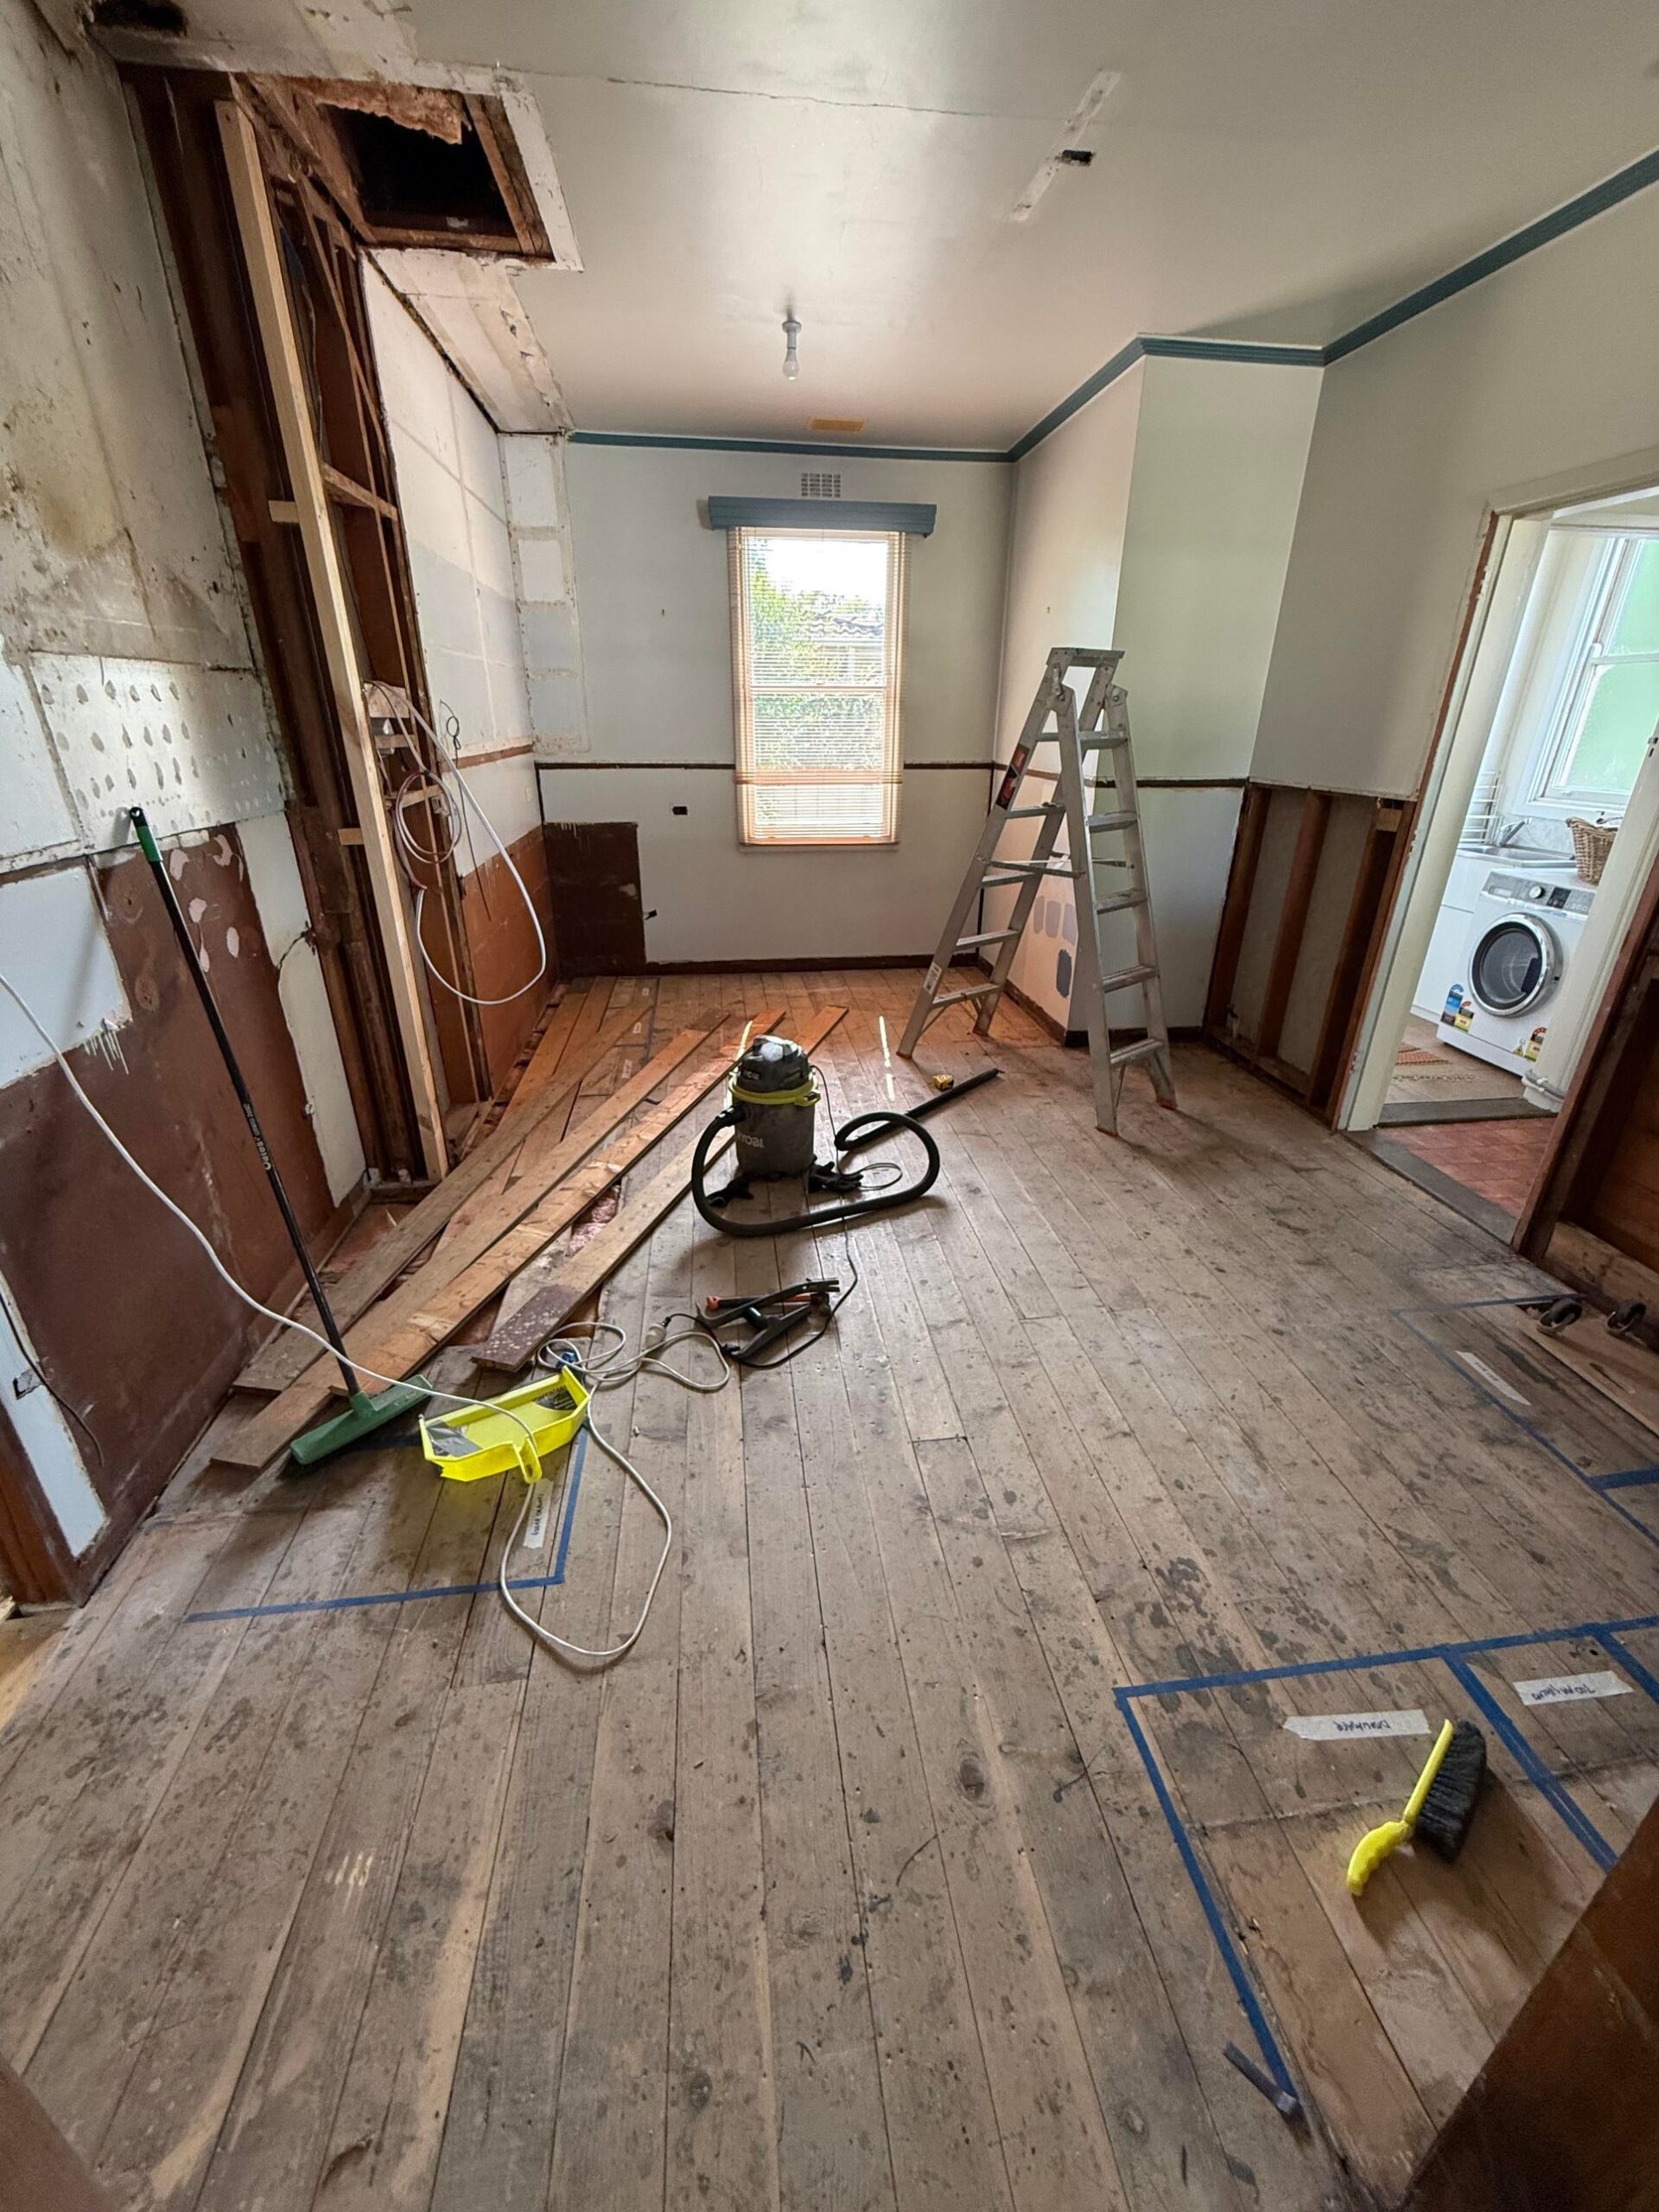
One roadblock was asbestos in the wall by the fridge. Getting it out would have meant tearing apart the laundry and toilet behind it, and there was too much for a safe DIY job. That was way over budget, so the layout had to work around it. It also limited how much the room could be rearranged.
Another roadblock hit the big plan itself. The wall they wanted gone turned out to have load-bearing needs, meaning it helps carry the weight of the structure above. It couldn’t simply be torn out.
That’s where most people stop. They either pay for a costly support beam or give up on the open plan and keep the wall.
Neither option is great. A beam usually means an engineer, permits, and a crew, which can blow a DIY budget in one go. Keeping the wall leaves the kitchen as boxed-in as before. Covering the leftover supports with drywall just trades one wall for a chunky column that still blocks the view.
The owner needed a third option, one that kept the support in place, fit the budget, and could be built by hand.
The fix nobody planned
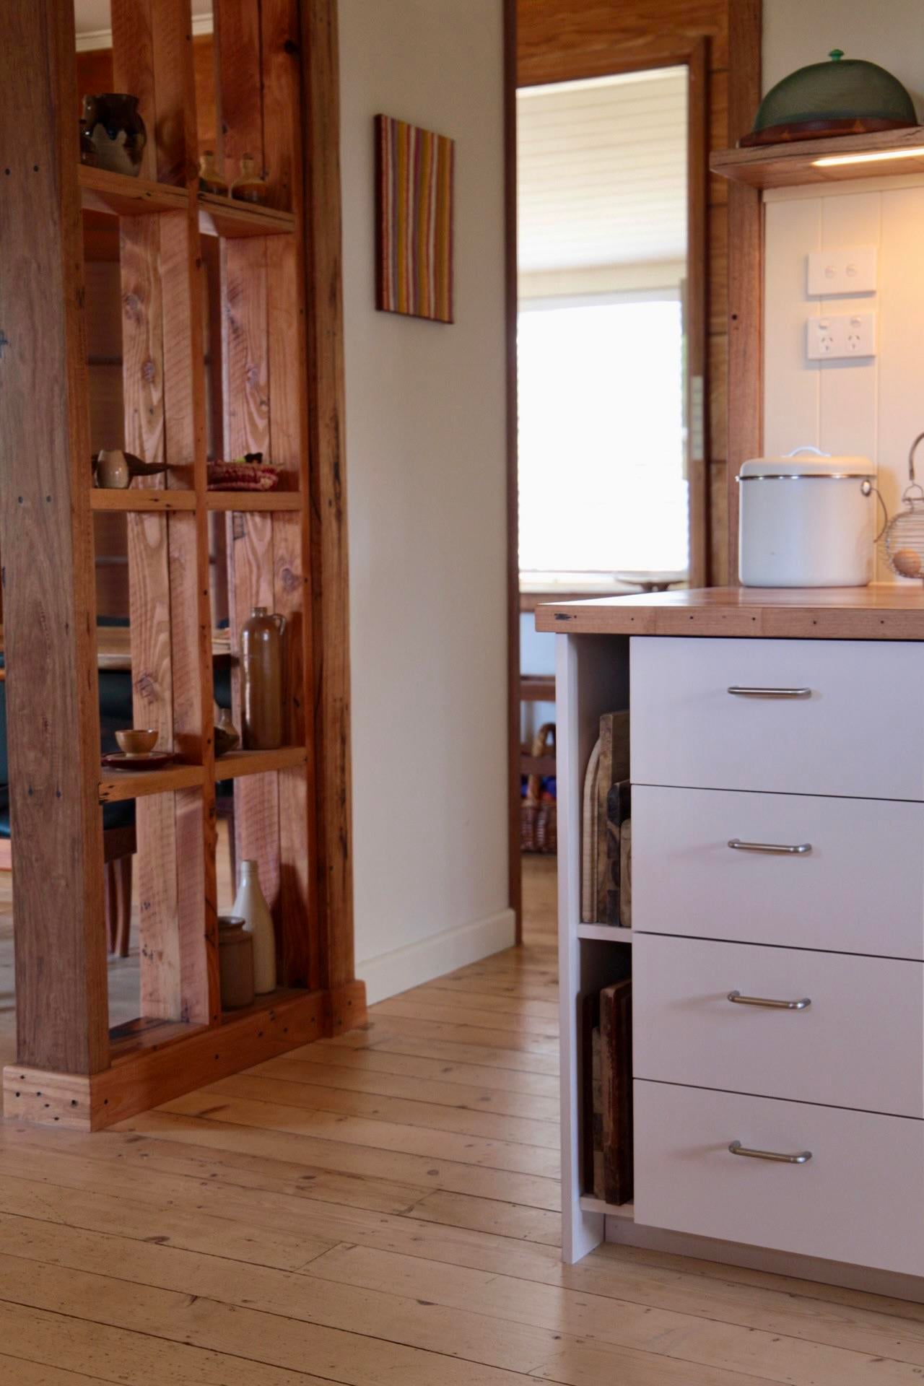
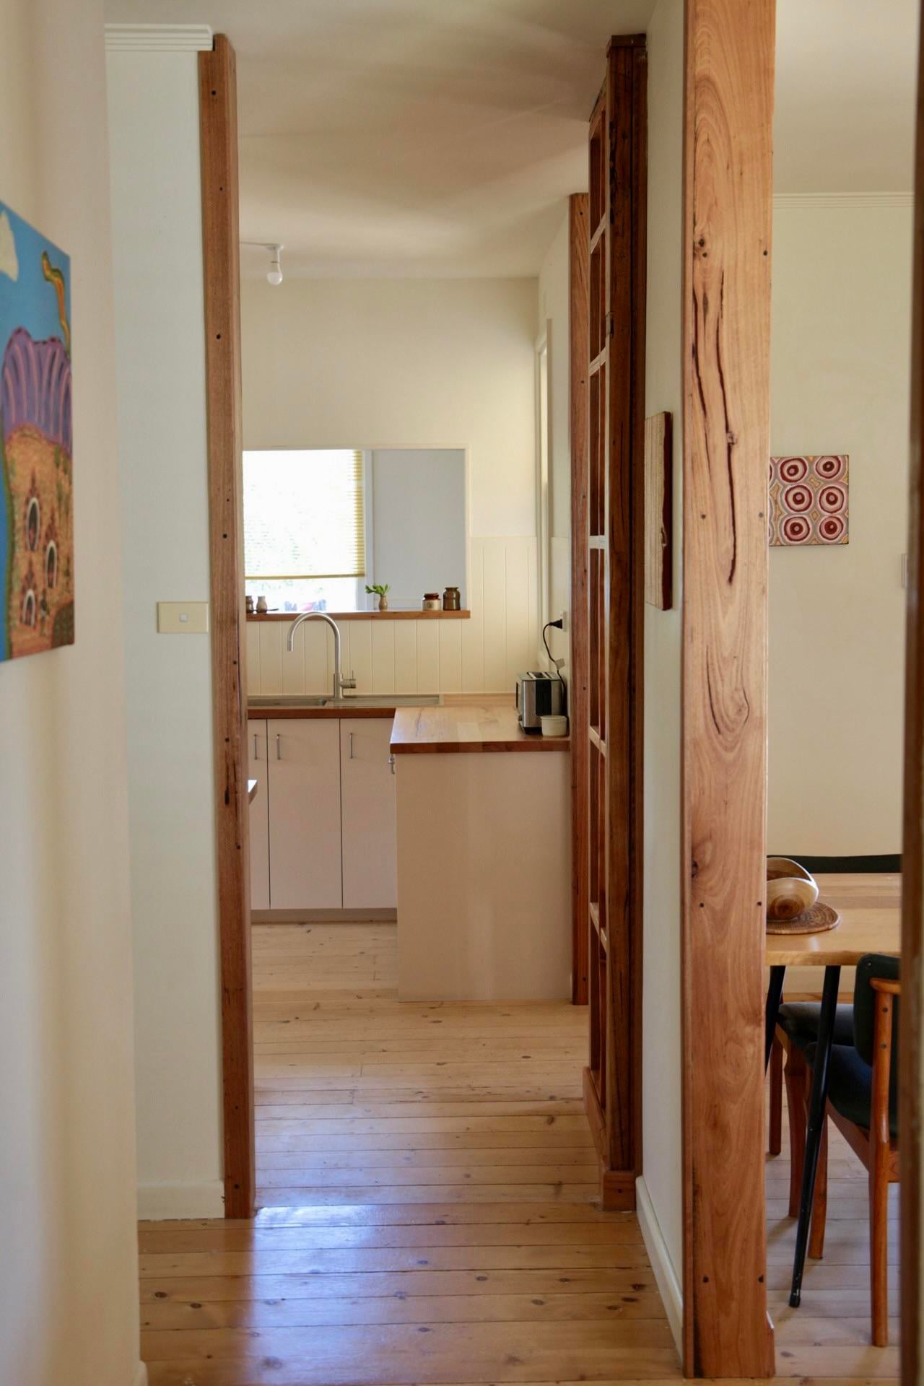
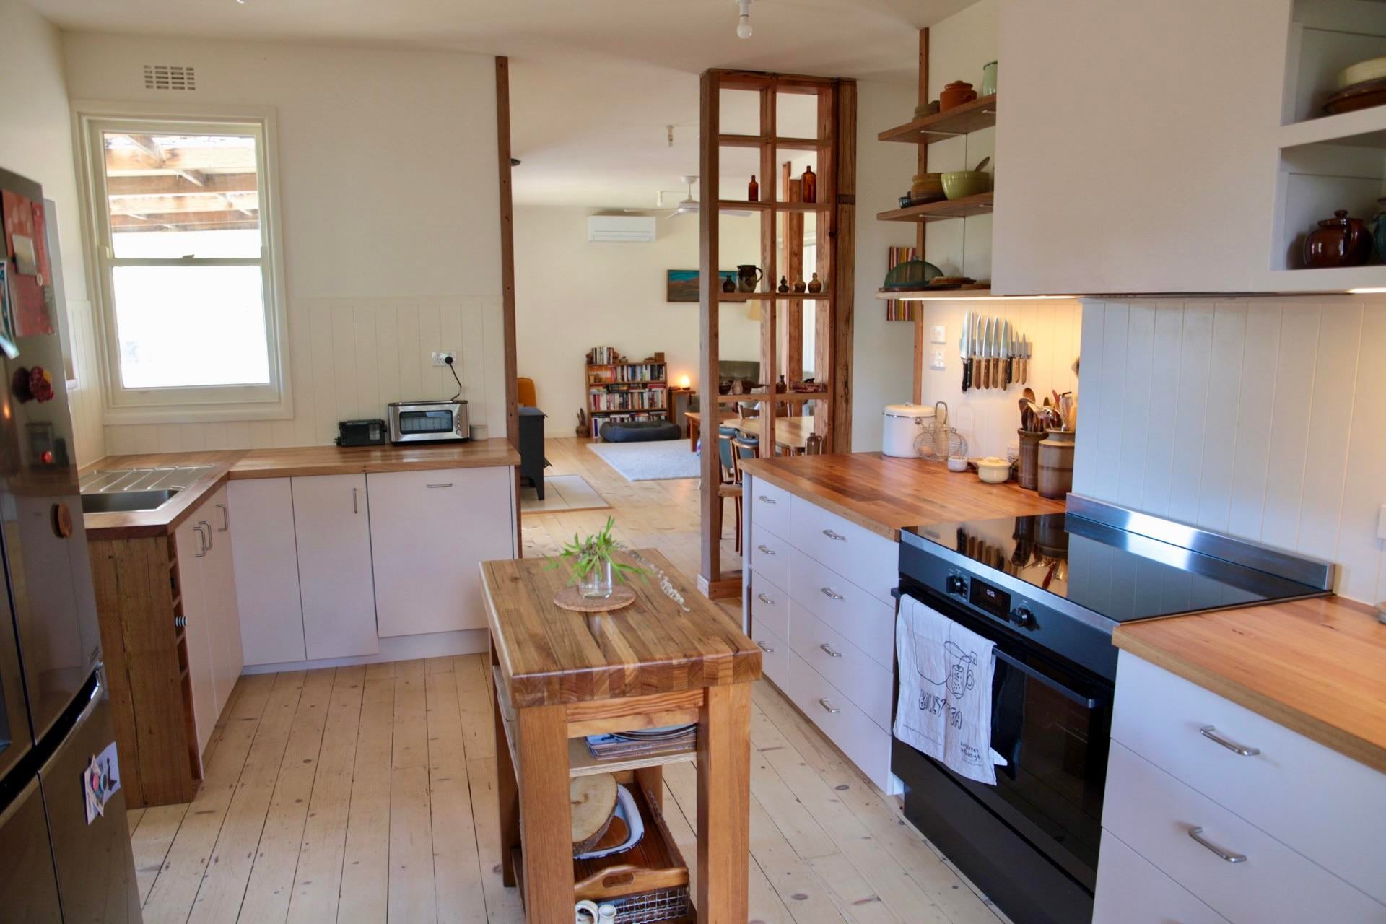
Instead of hiding the structure, the owner put it on show. The wall came down to its bare timber studs, which stayed standing, and the gaps between them became open shelves.
Now those studs do their structural job and hold a collection of jugs, bottles, and pottery. Light passes right through, so the kitchen feels connected to the dining area without giving up the support it needs.
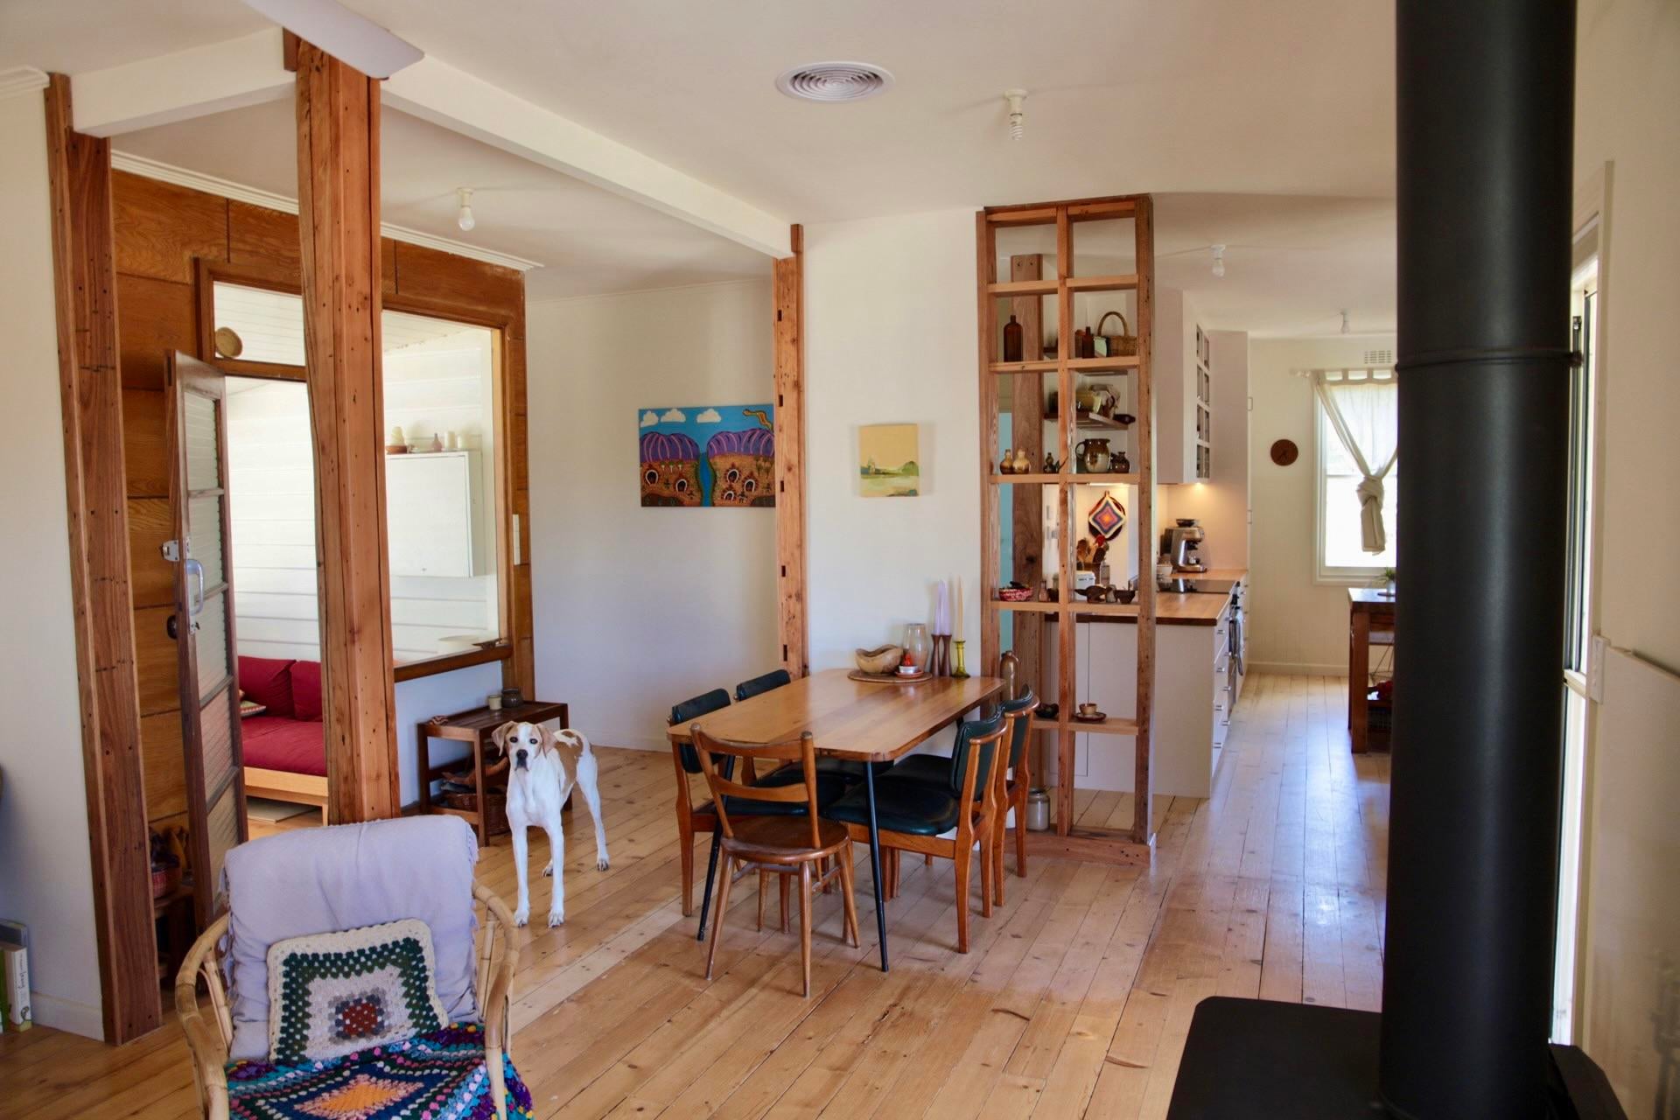
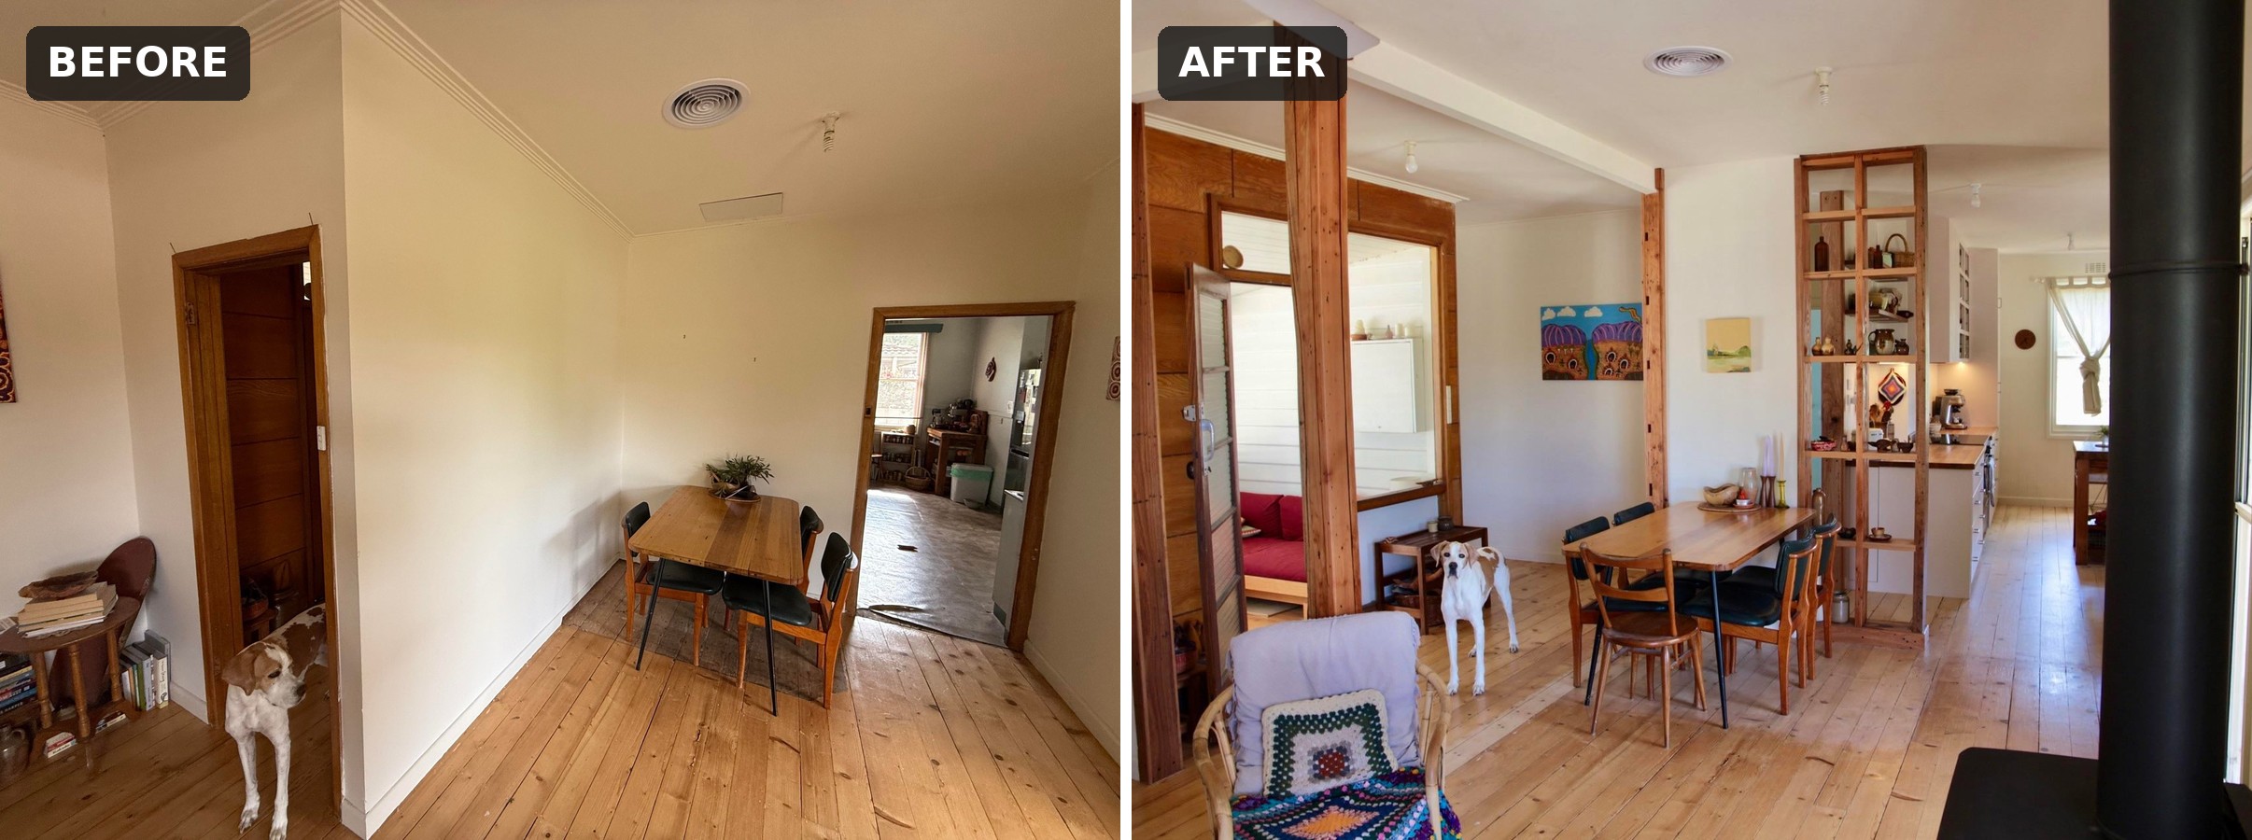
The shelves weren’t in the original design. They were an unplanned addition made to meet the load-bearing needs. Today, the owner says they ended up as their favorite part of the whole project.
The same idea runs through the whole room
The owner chose hardwood counters and furniture to match the structural timber now on show.
The countertops are recycled panels of Messmate, an Australian hardwood. The owner cut, sanded, and finished them with a hardwax oil, a wipe-on finish that seals the wood and brings out its color.
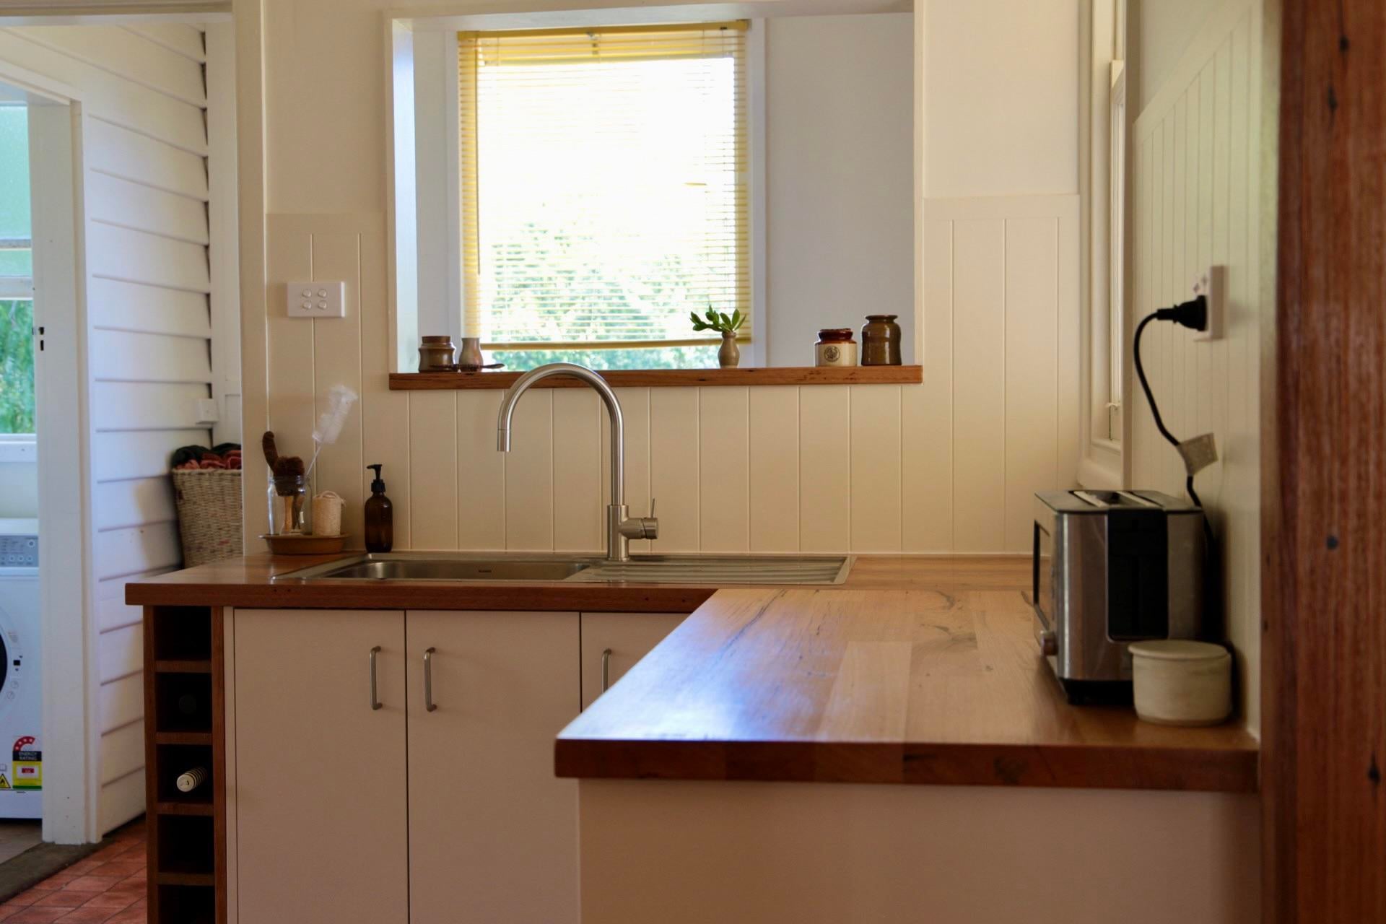
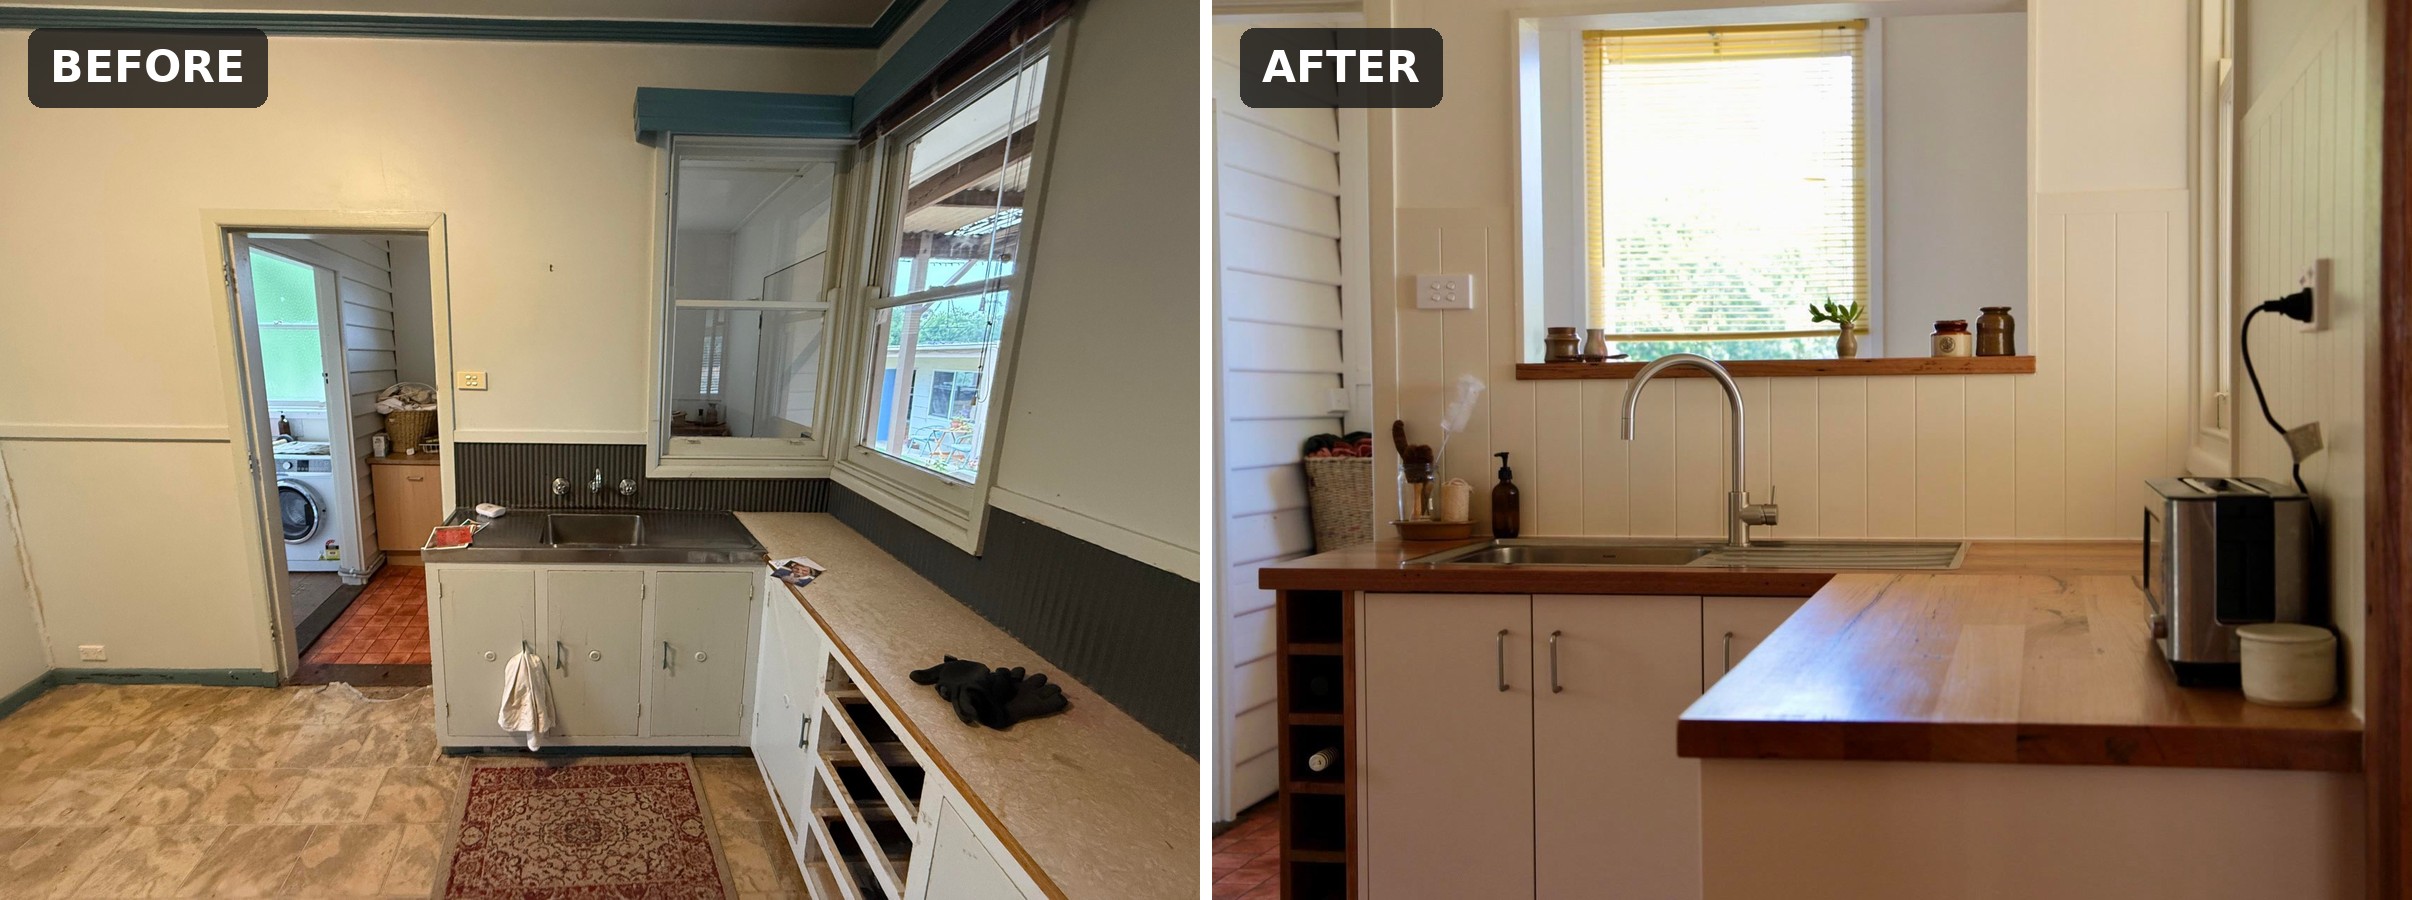
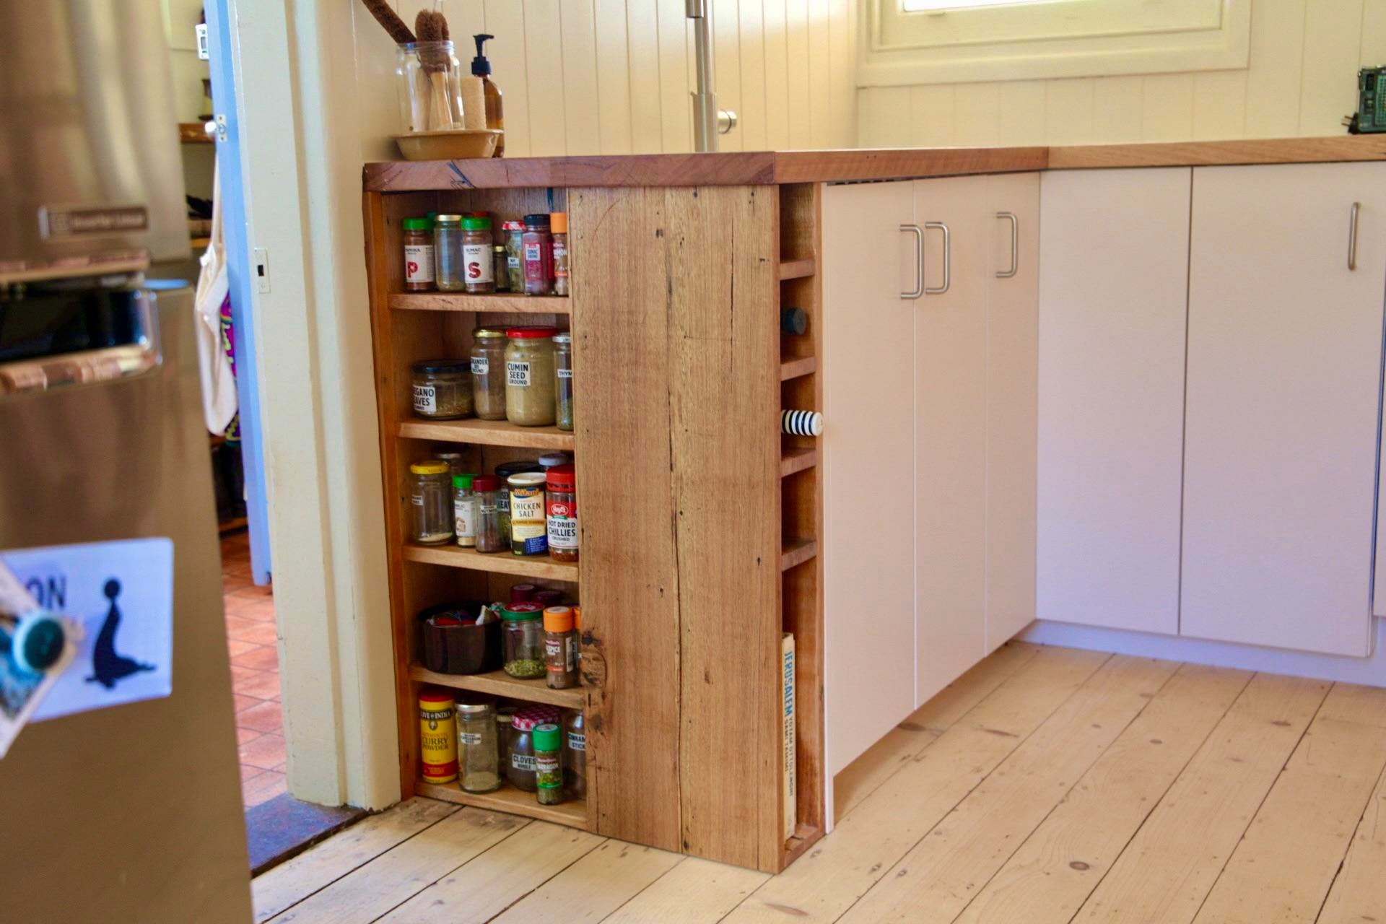
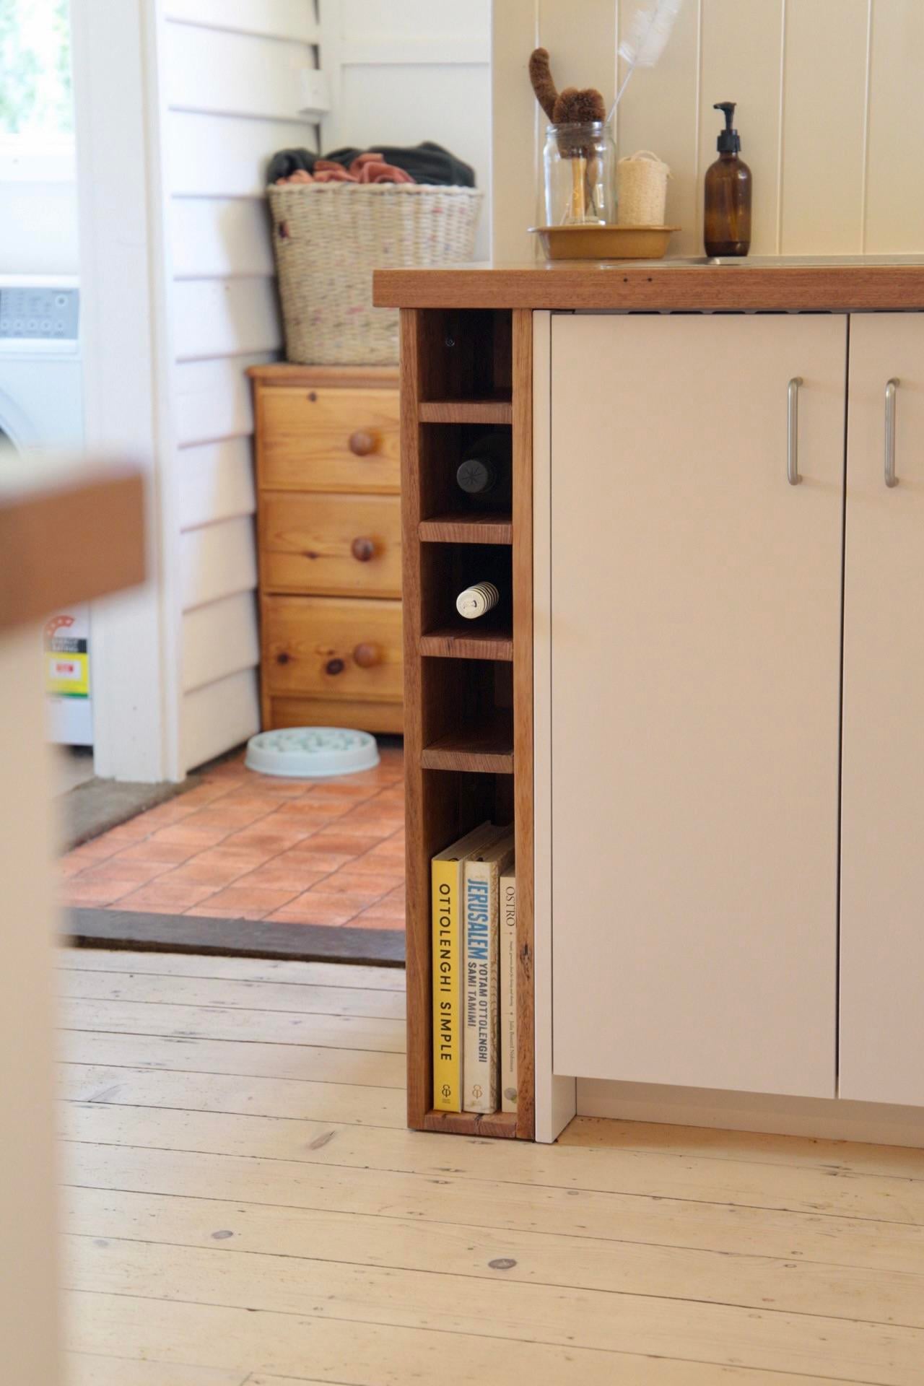
The spice and wine rack at the end of the sink run was built from hardwood saved from the original kitchen.
The butcher block island was already theirs, but it was falling apart. They took it apart, rebuilt it, and refinished it. It’s about 24 by 39 inches (about 600 by 1,000 mm).
Under the old coverings, they found the original Baltic pine floorboards, about 5 inches (125 mm) wide and now back on show.
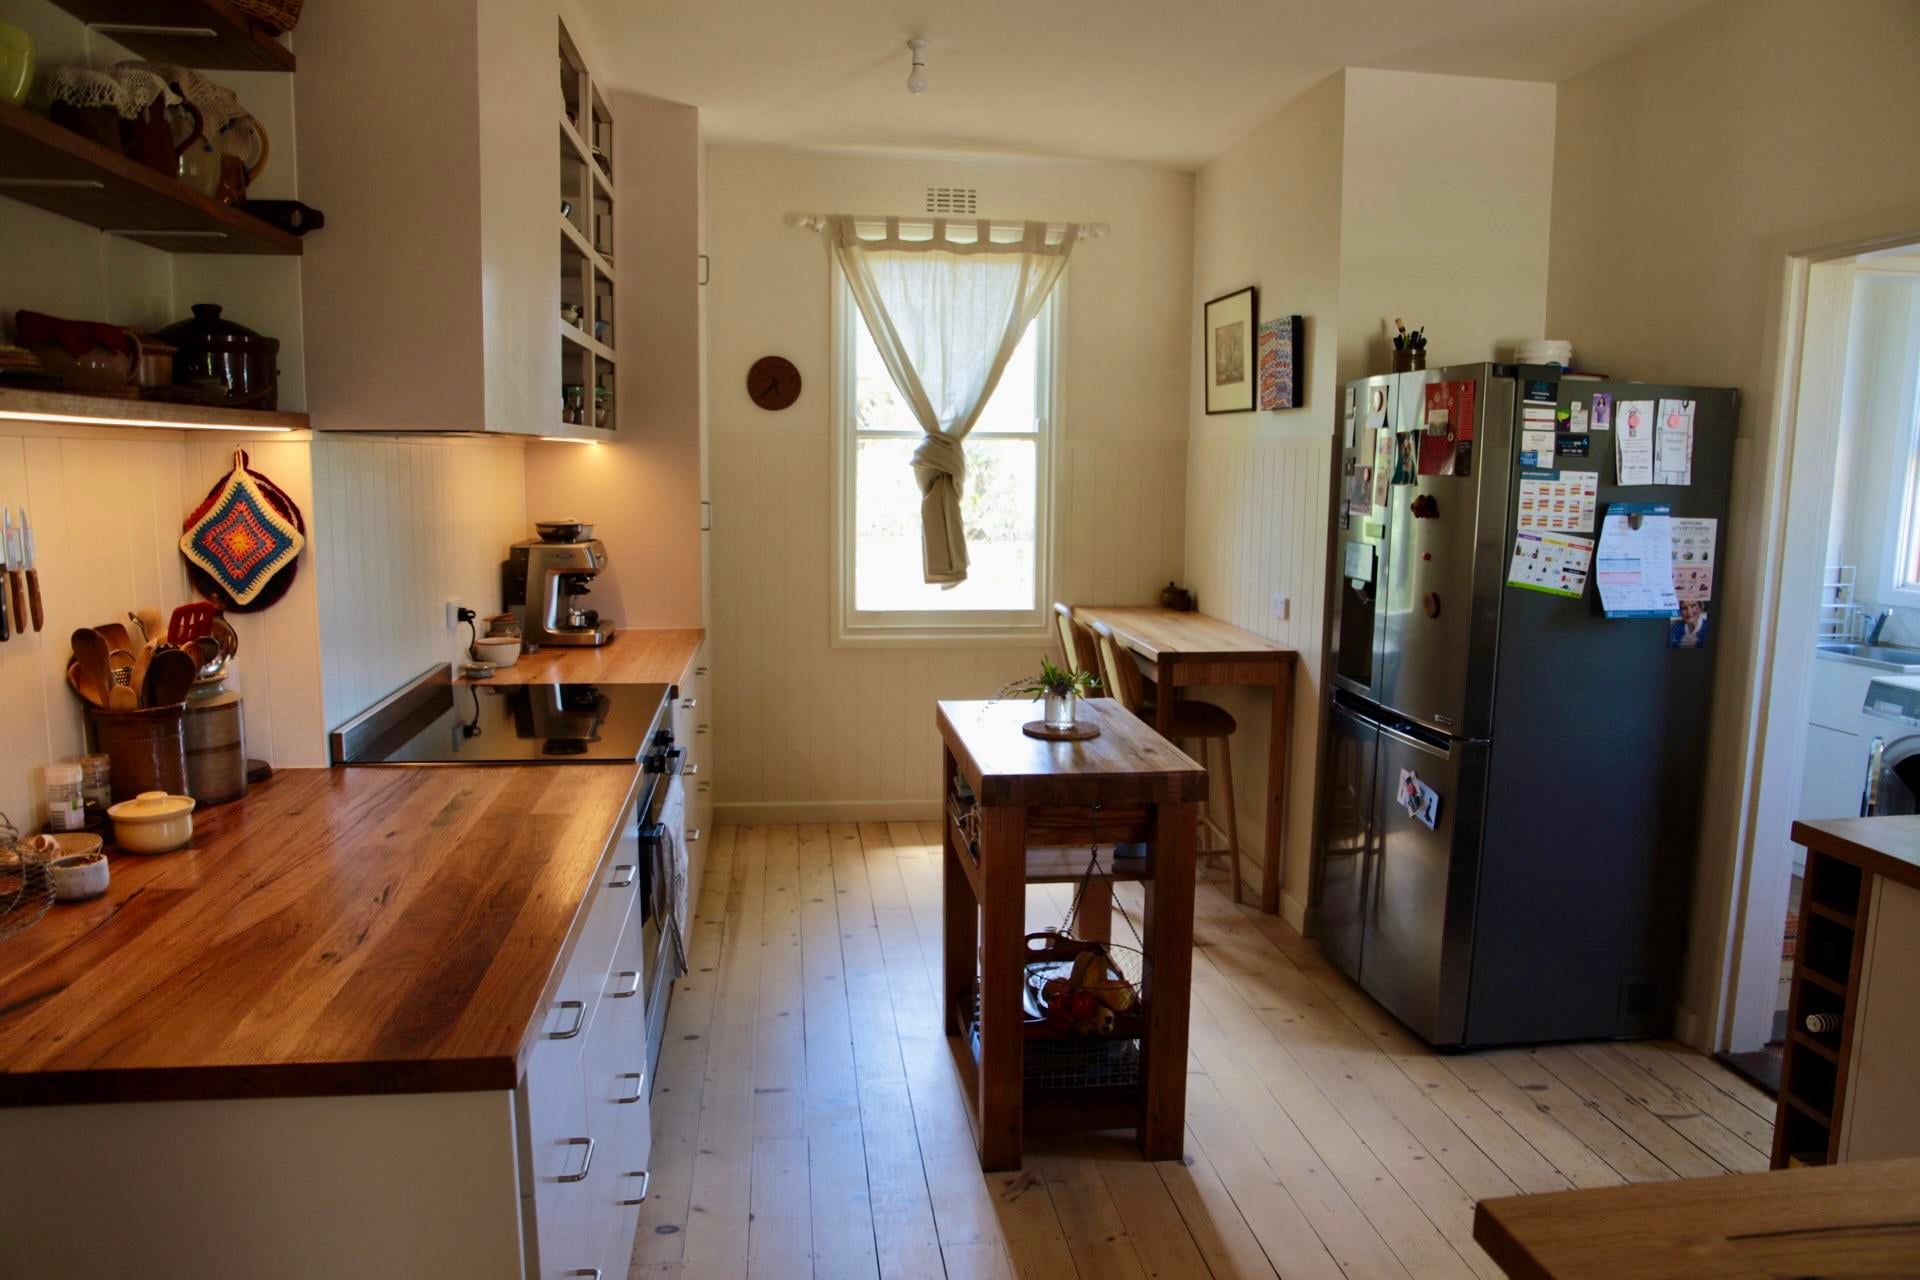
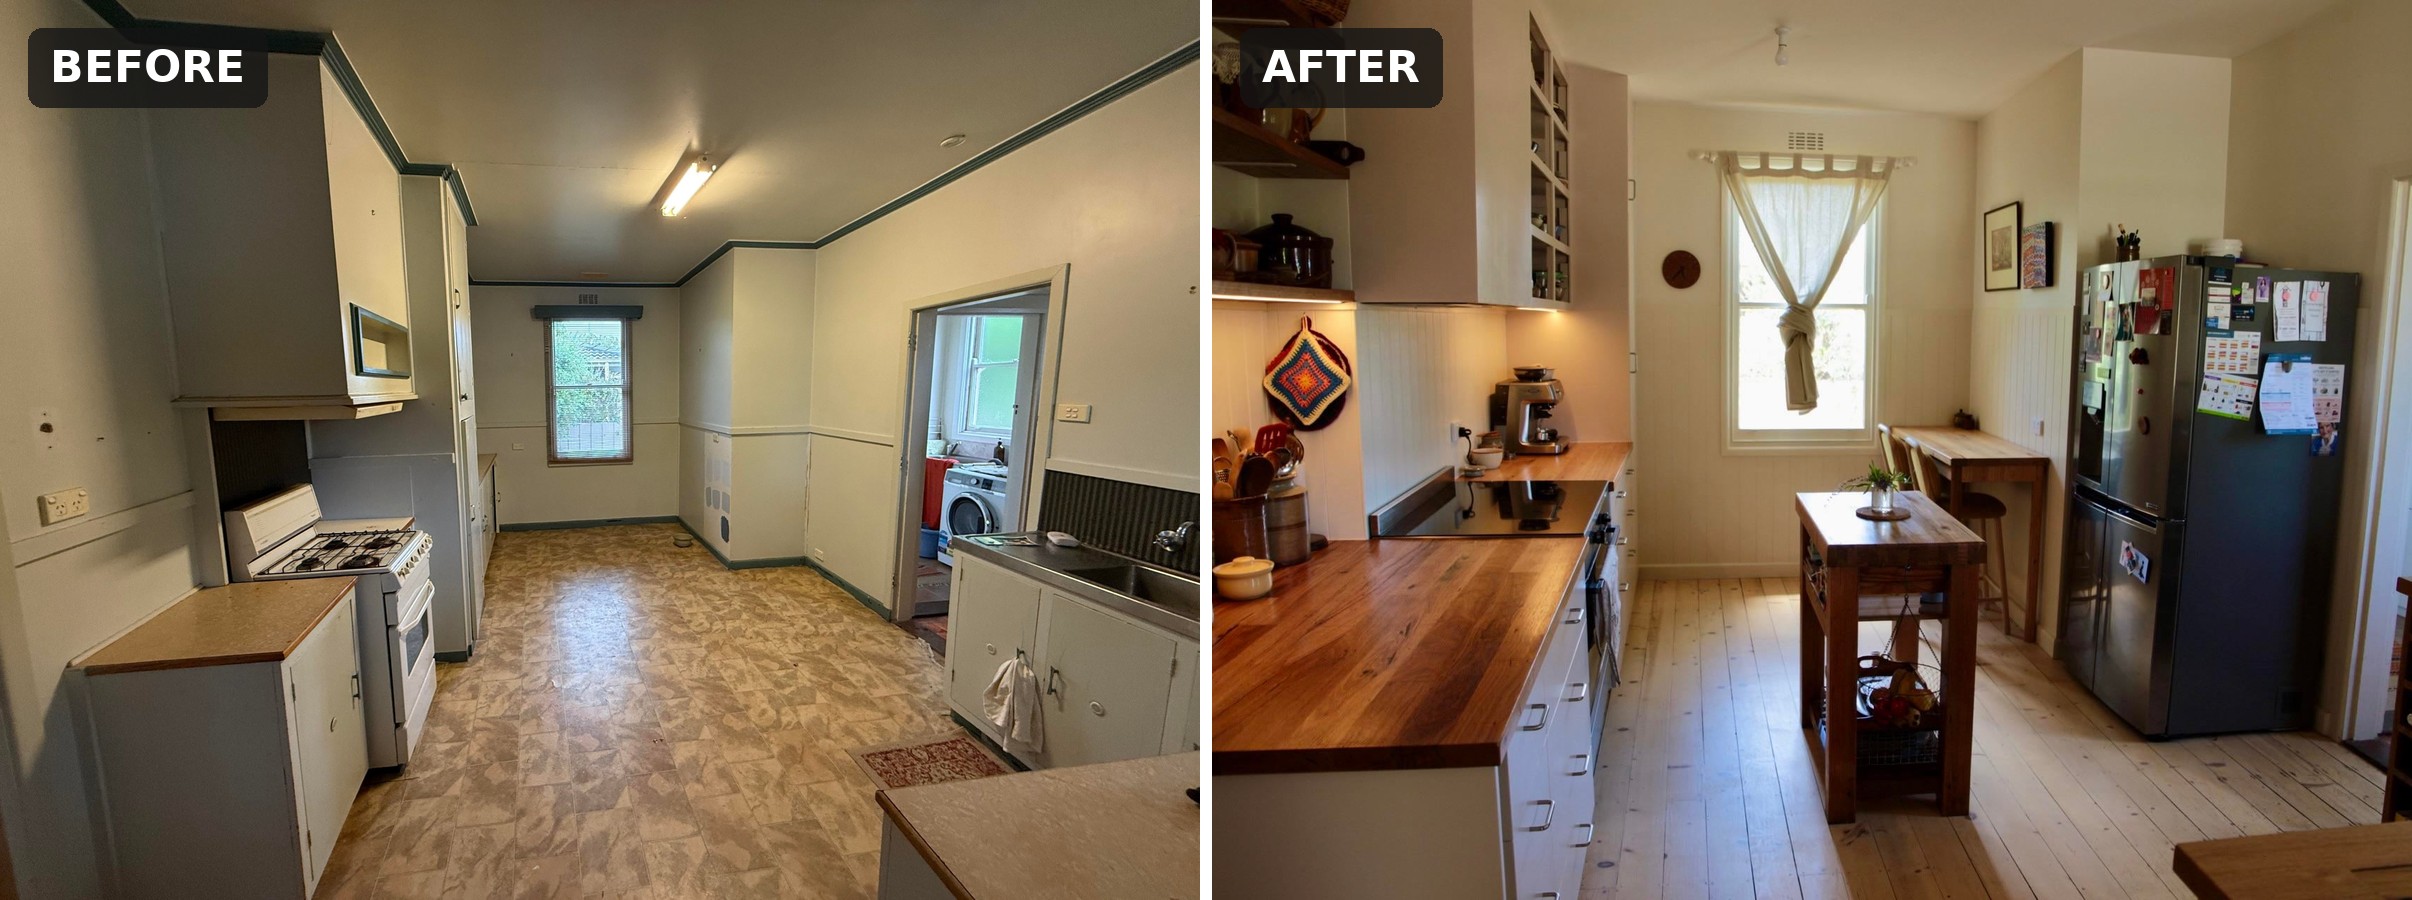
The cabinets are simple IKEA units. Next to real wood, they look anything but basic.
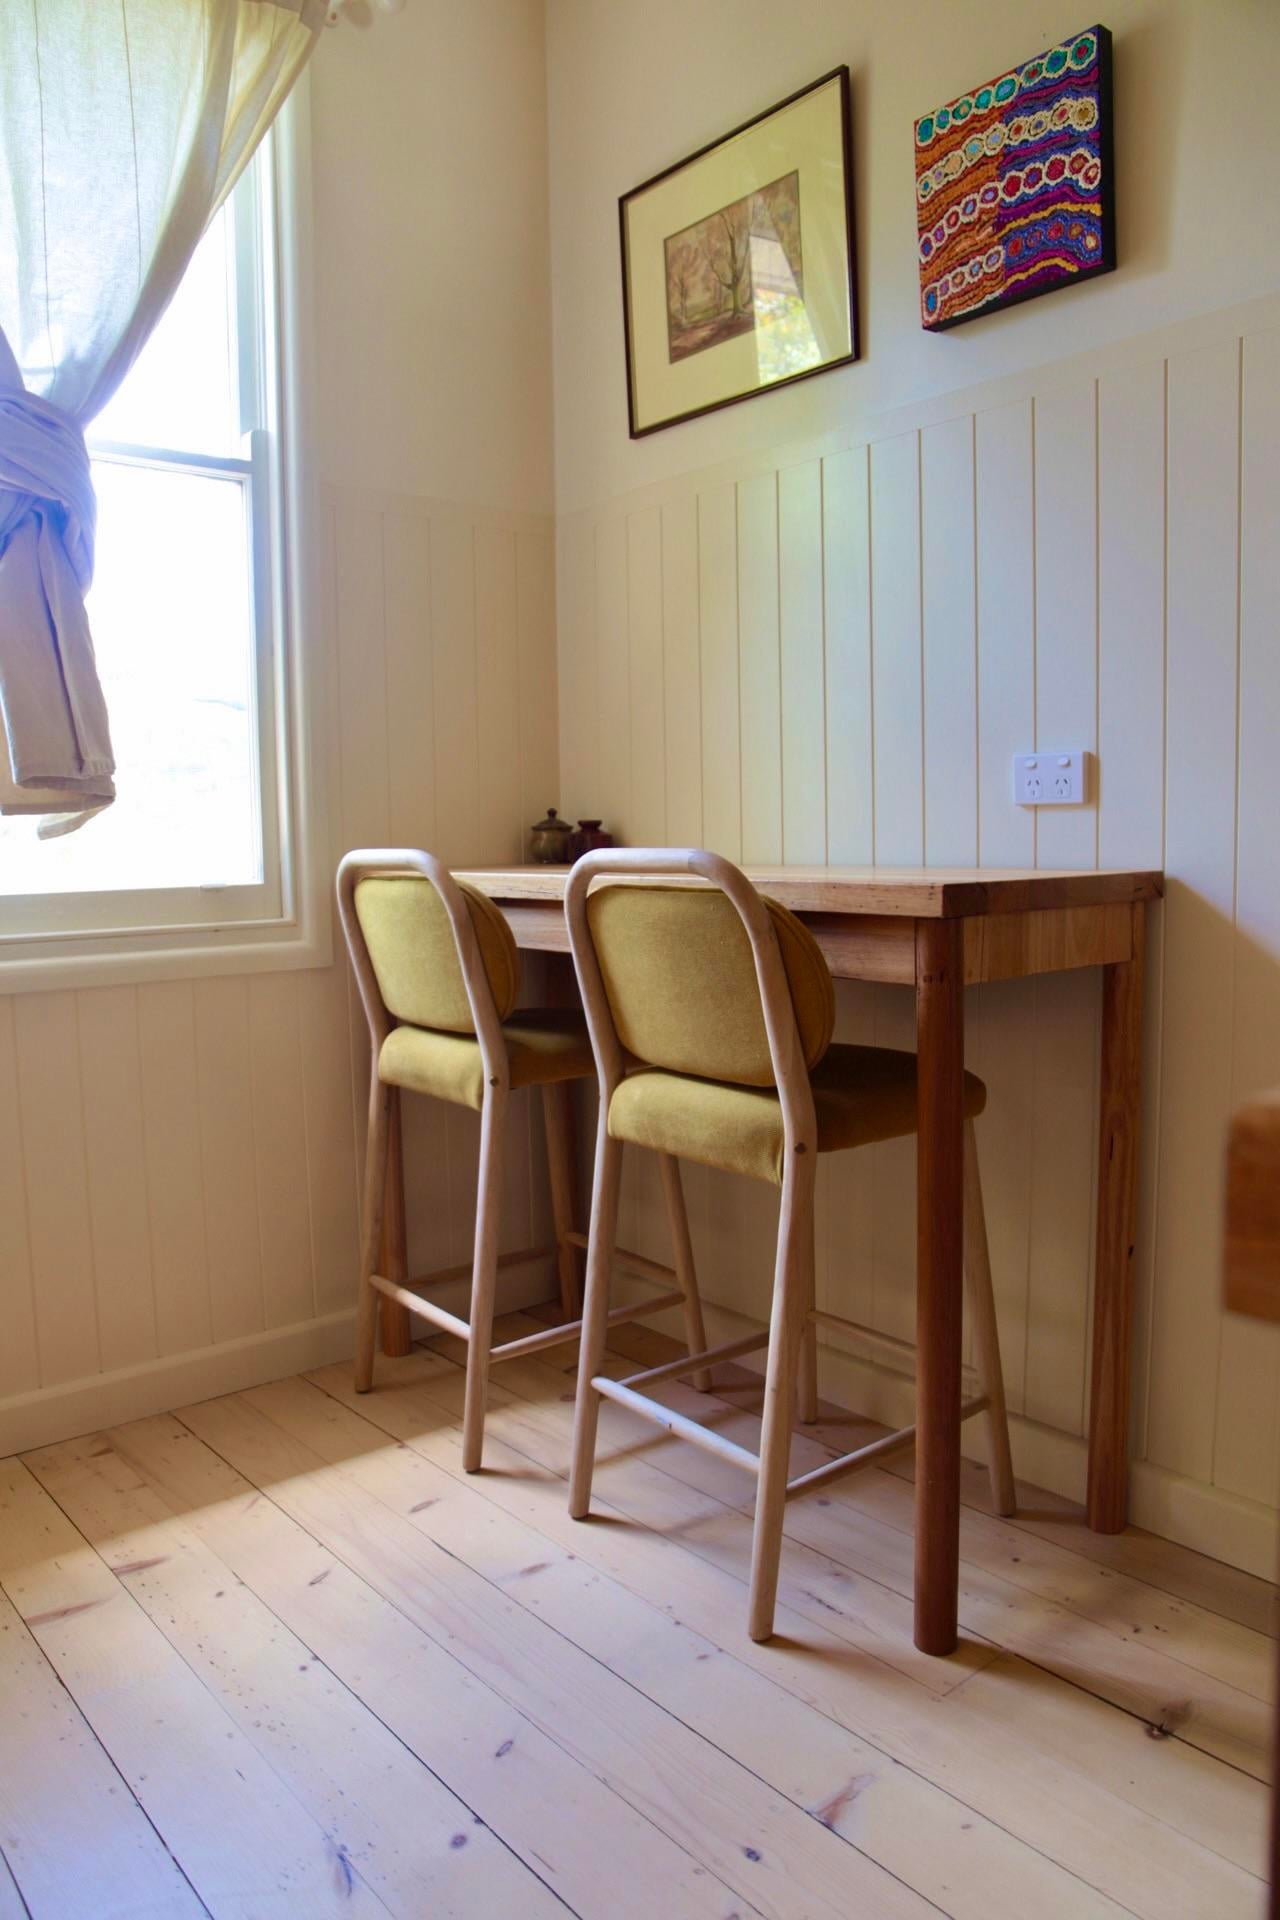
A small breakfast bar by the window gives two people a sunny spot to sit.
What it really took
The “six-week” job stretched to just under 12 months, wrapping up right before the new year. Not everything is perfect. Some readers pointed out that open shelves mean more dusting, and the owner admits the new kitchen floor is still a slightly different shade from the rest of the house.
But the lesson sticks. The wall that couldn’t come down didn’t ruin the plan. It became the reason this kitchen feels special.
Is there a spot in your home you’ve been told you can’t change?


