

When this couple started tearing out their kitchen in March 2025, they went deep. Floors, cabinets, soffits, layout, lighting, appliances, even the shape of the doorway. All of it got pulled or rebuilt. By the time they shared the project on Reddit, they’d been working on it for months, almost entirely by themselves. The only thing they didn’t do with their own hands was the cabinet build.
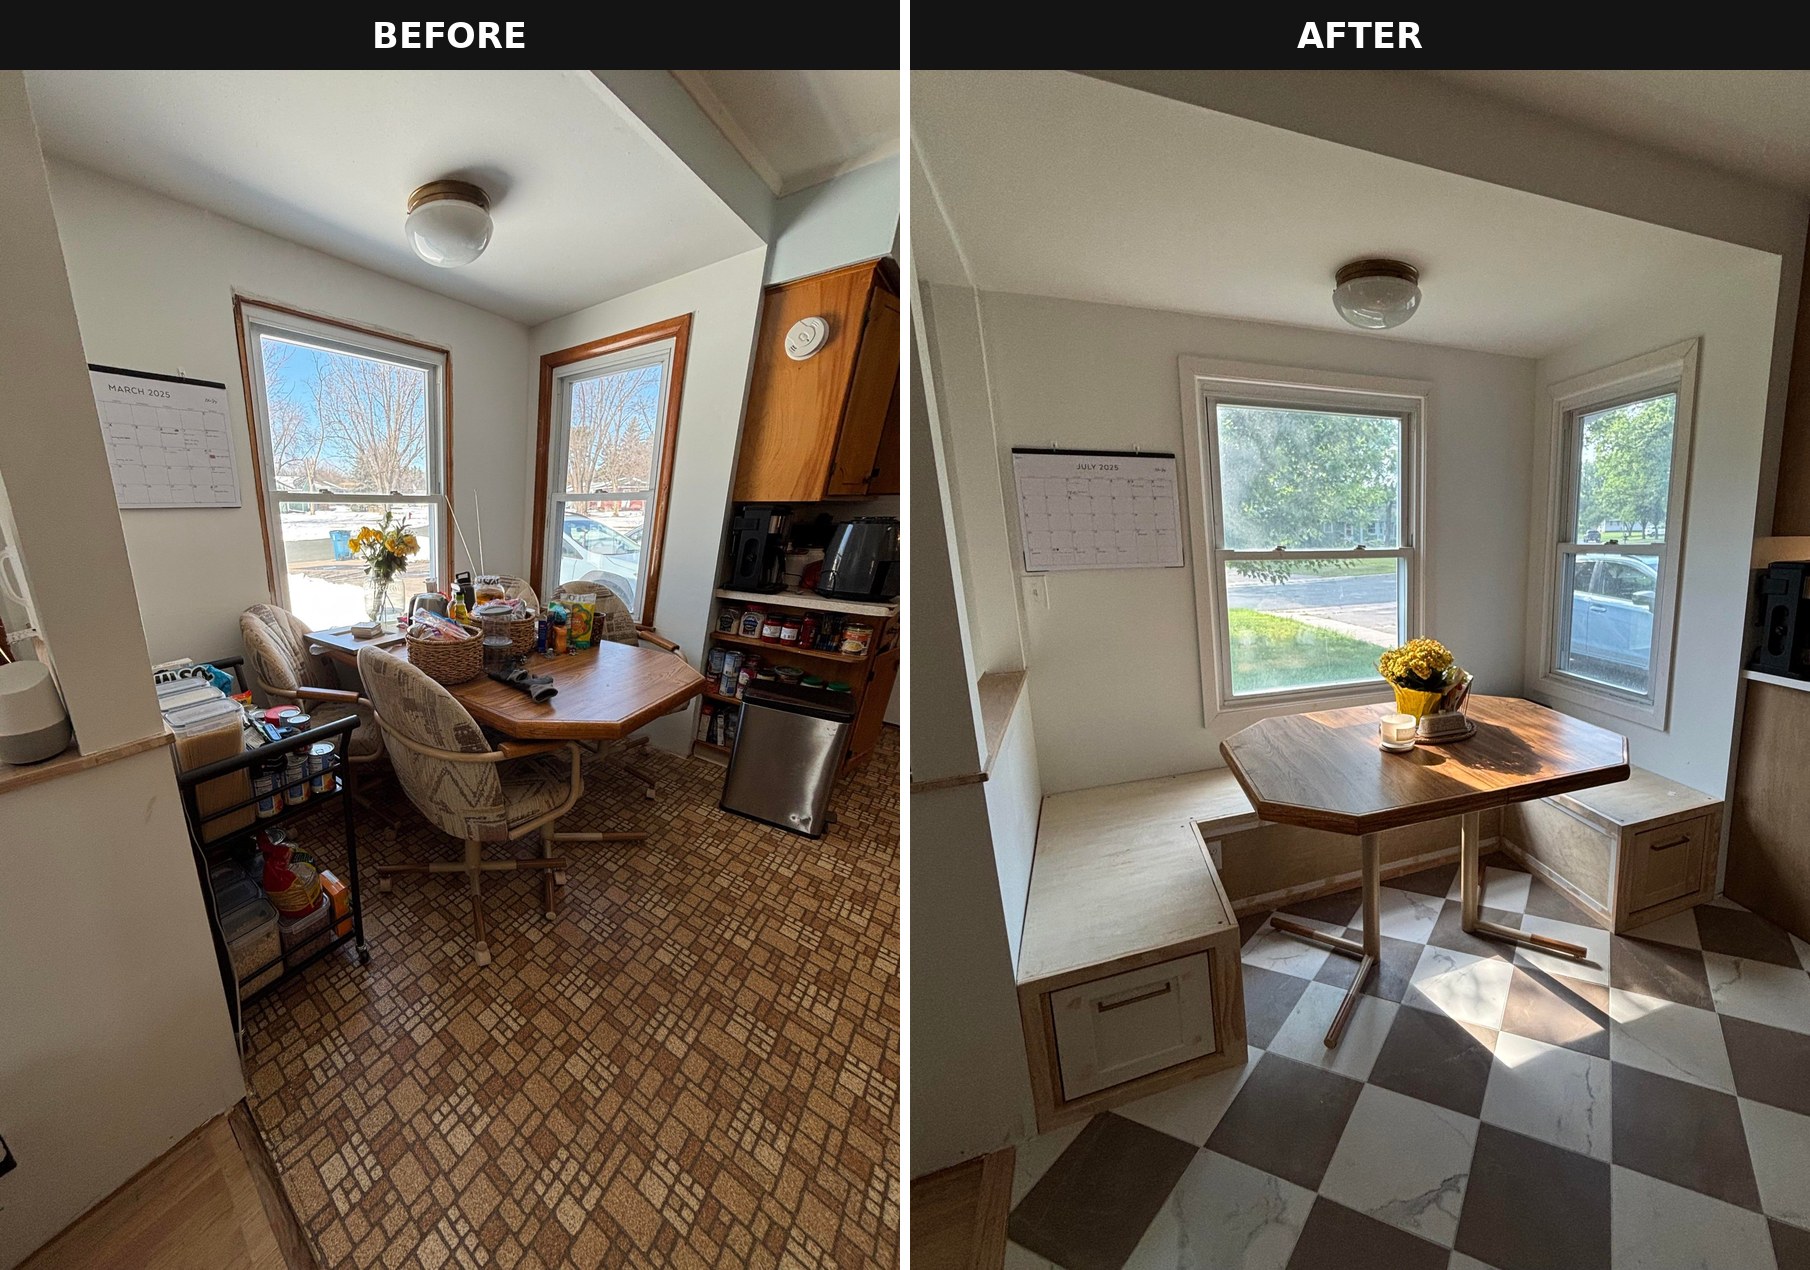
But look closely at the before and after shots and you’ll notice something quiet. The old octagon dining table in the breakfast nook? It’s still there. Same table, same spot. Everything around it got replaced. The table stayed.
That one choice is where the hidden storage came from. Here’s how the whole project came together, and why the smartest move cost nothing.
The starting point was rougher than most
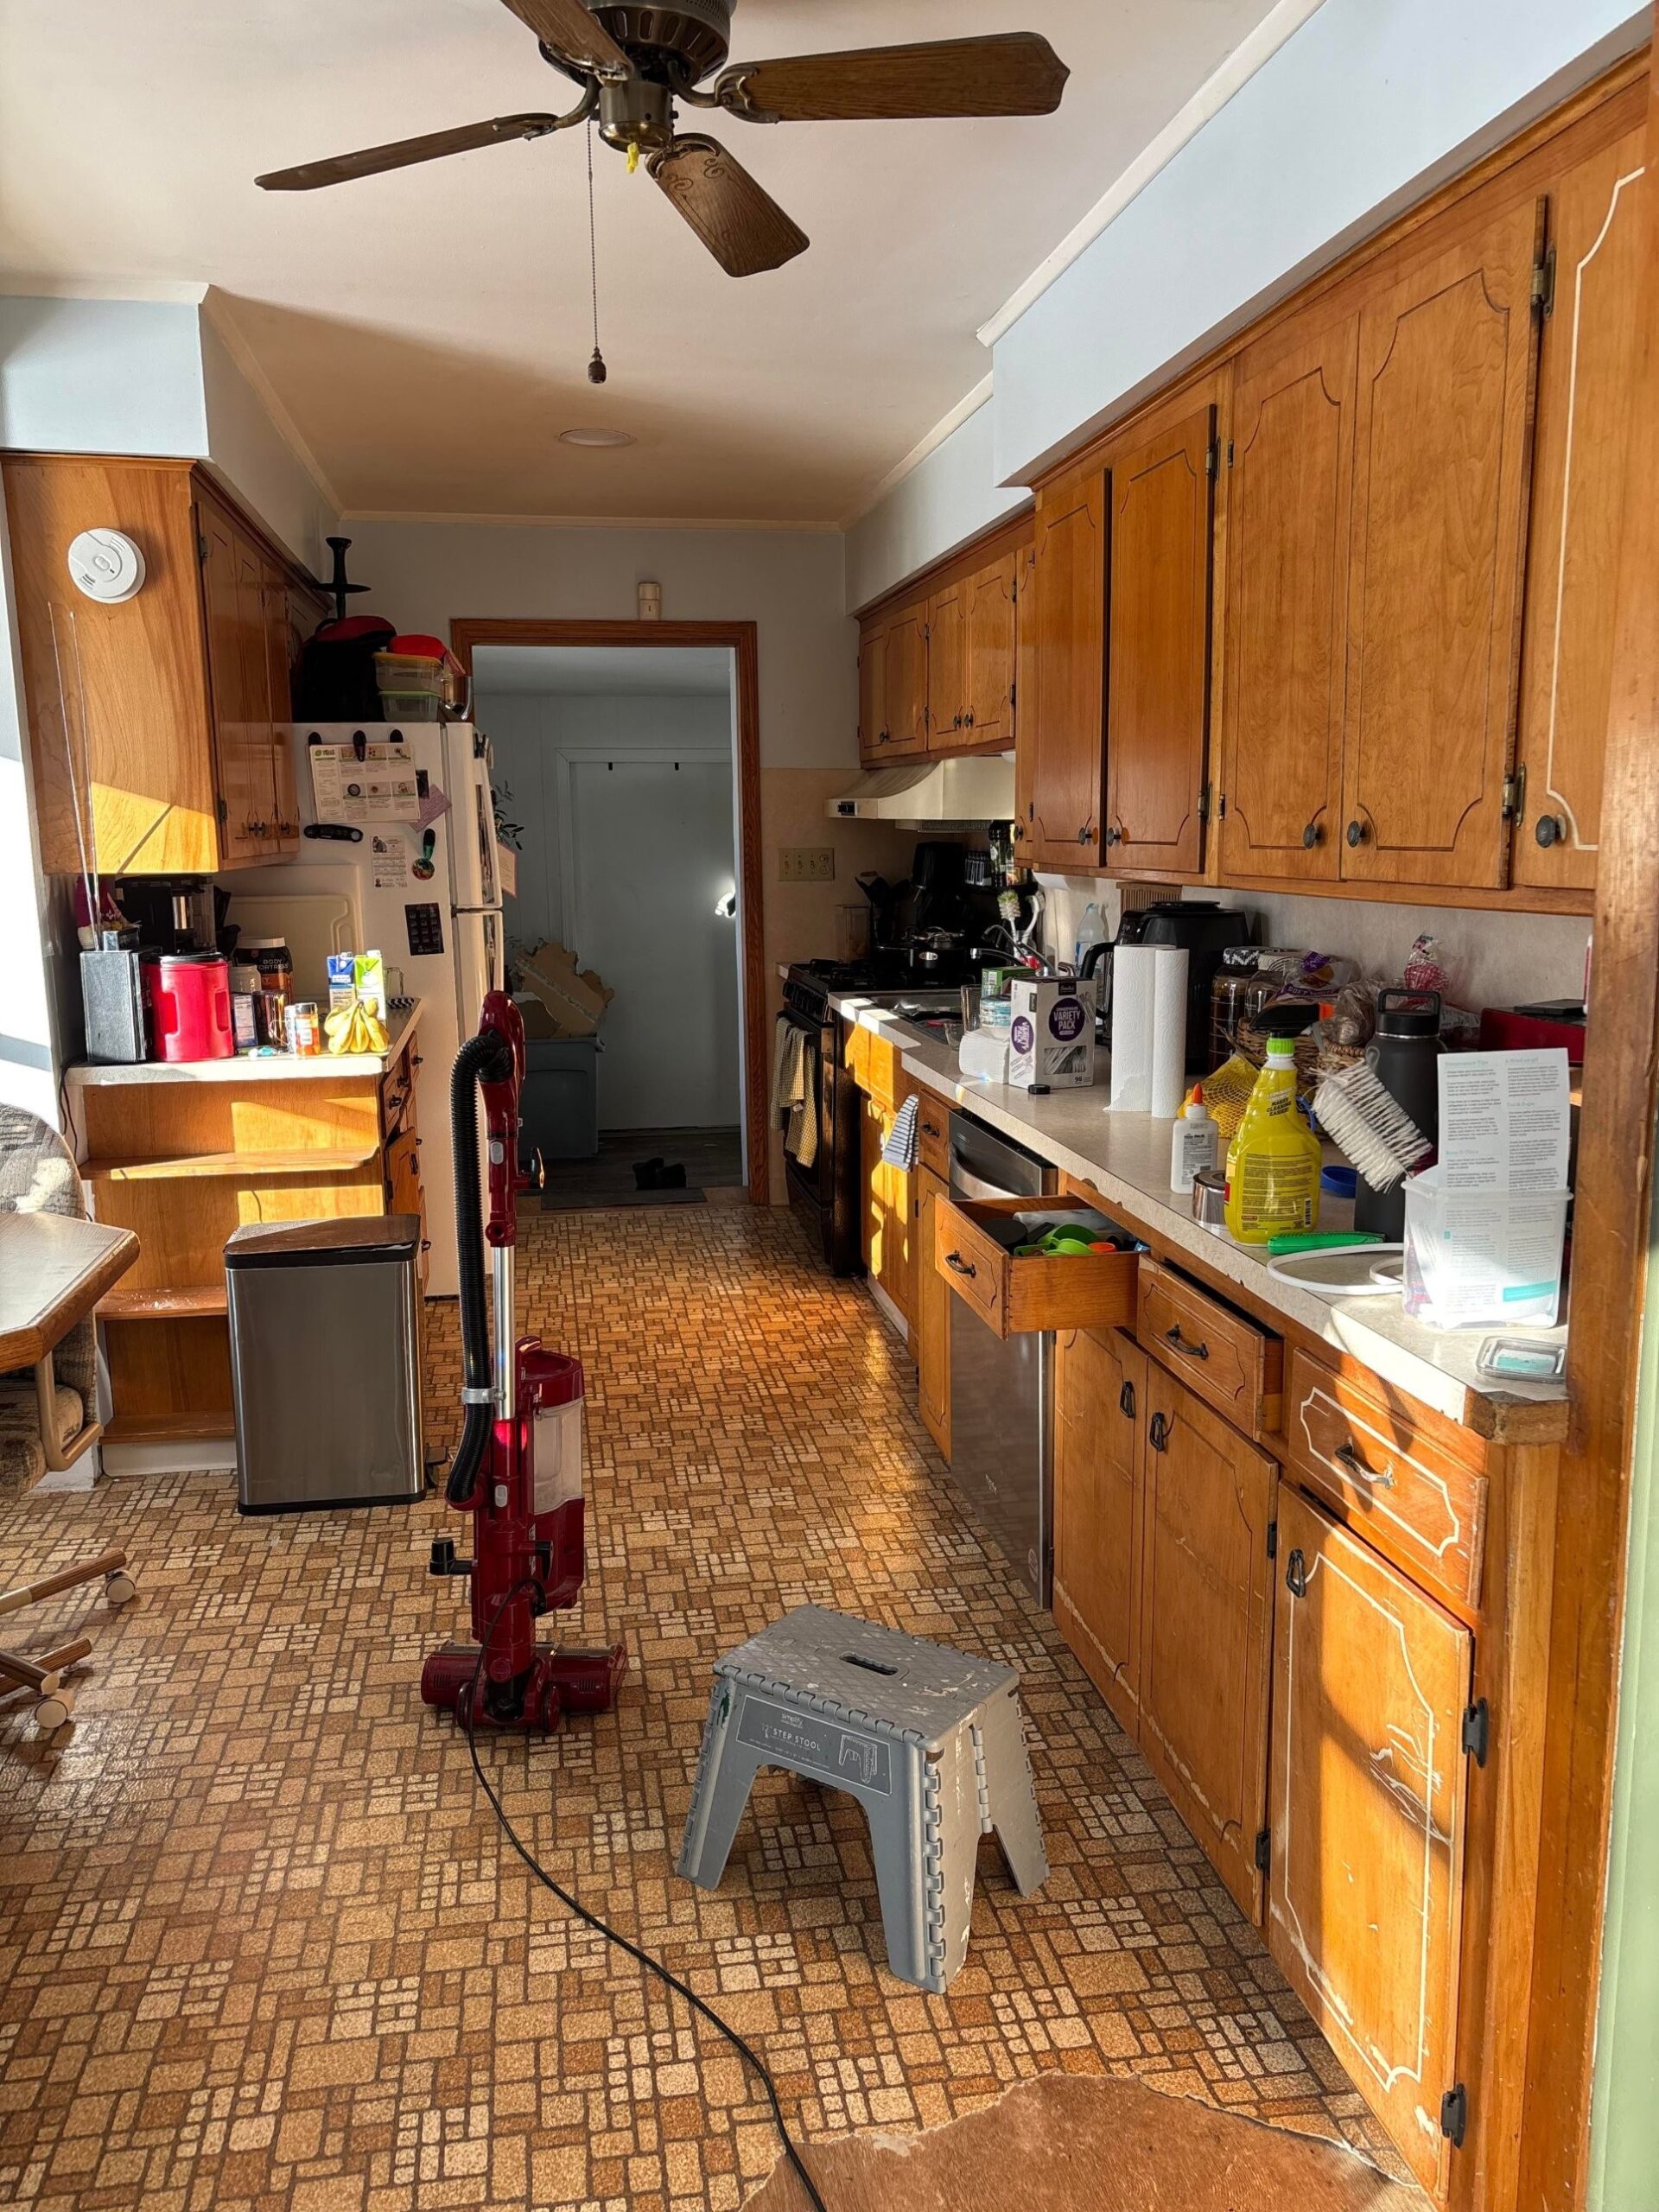
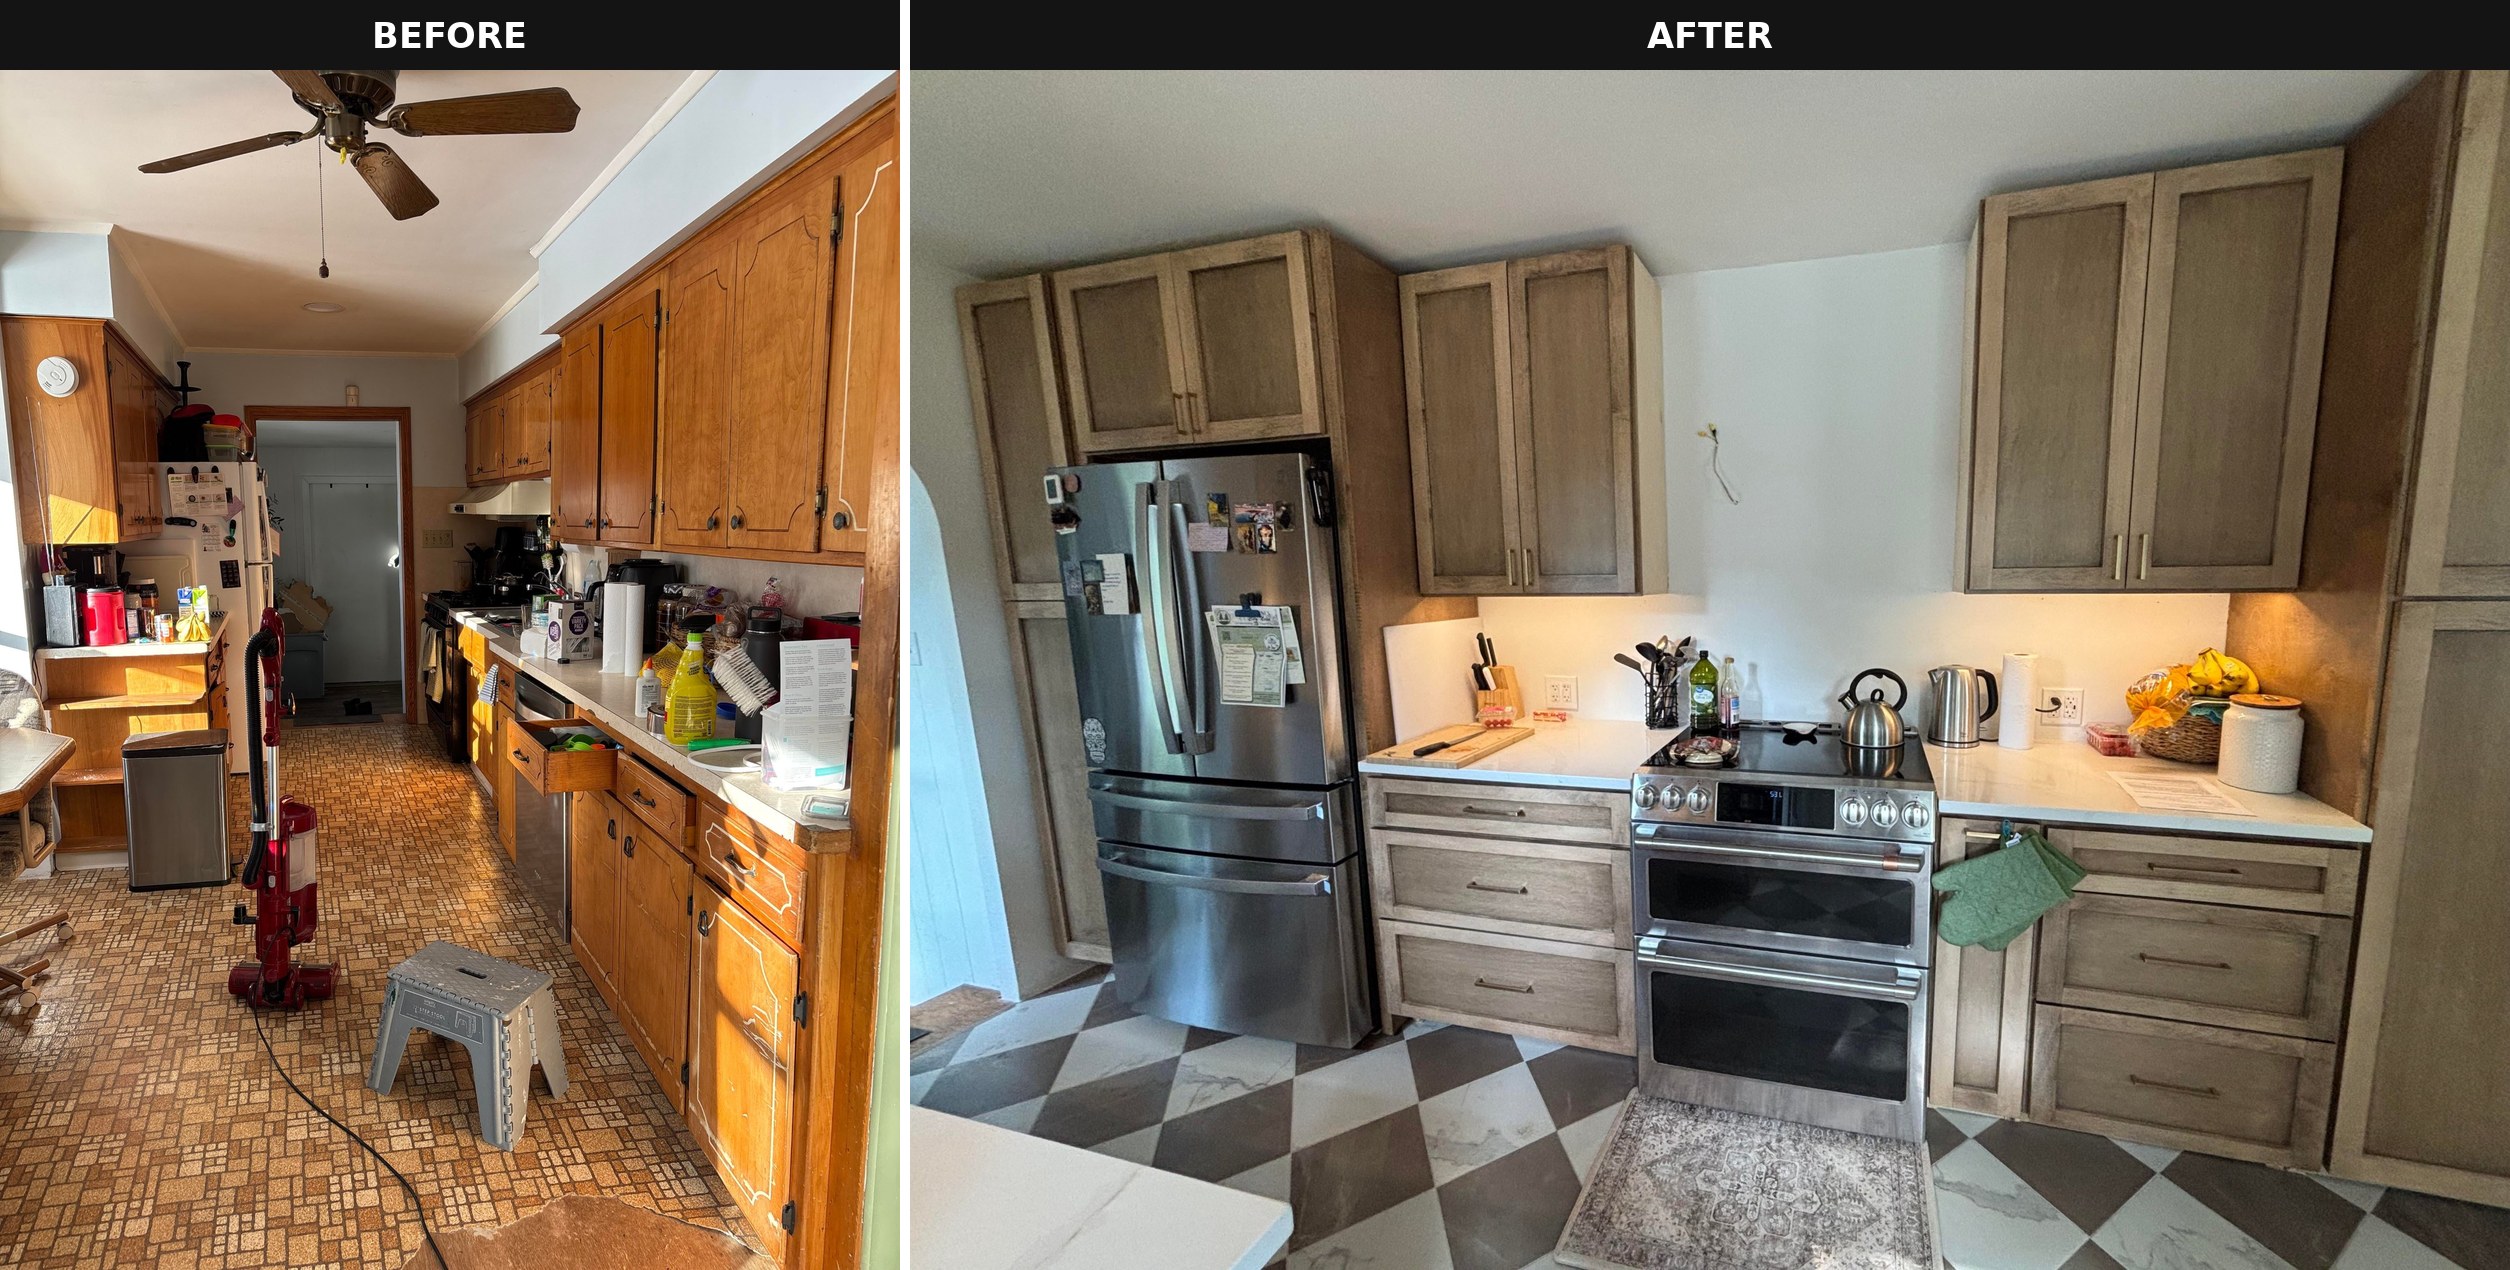
The before pictures are the kind of kitchen a lot of people inherit when they buy an older home. Warm orange-toned oak cabinets with scuffed edges. Brown geometric linoleum. A heavy wood ceiling fan. Soffits boxing in the ceiling above the cabinets, so everything felt lower than it needed to.
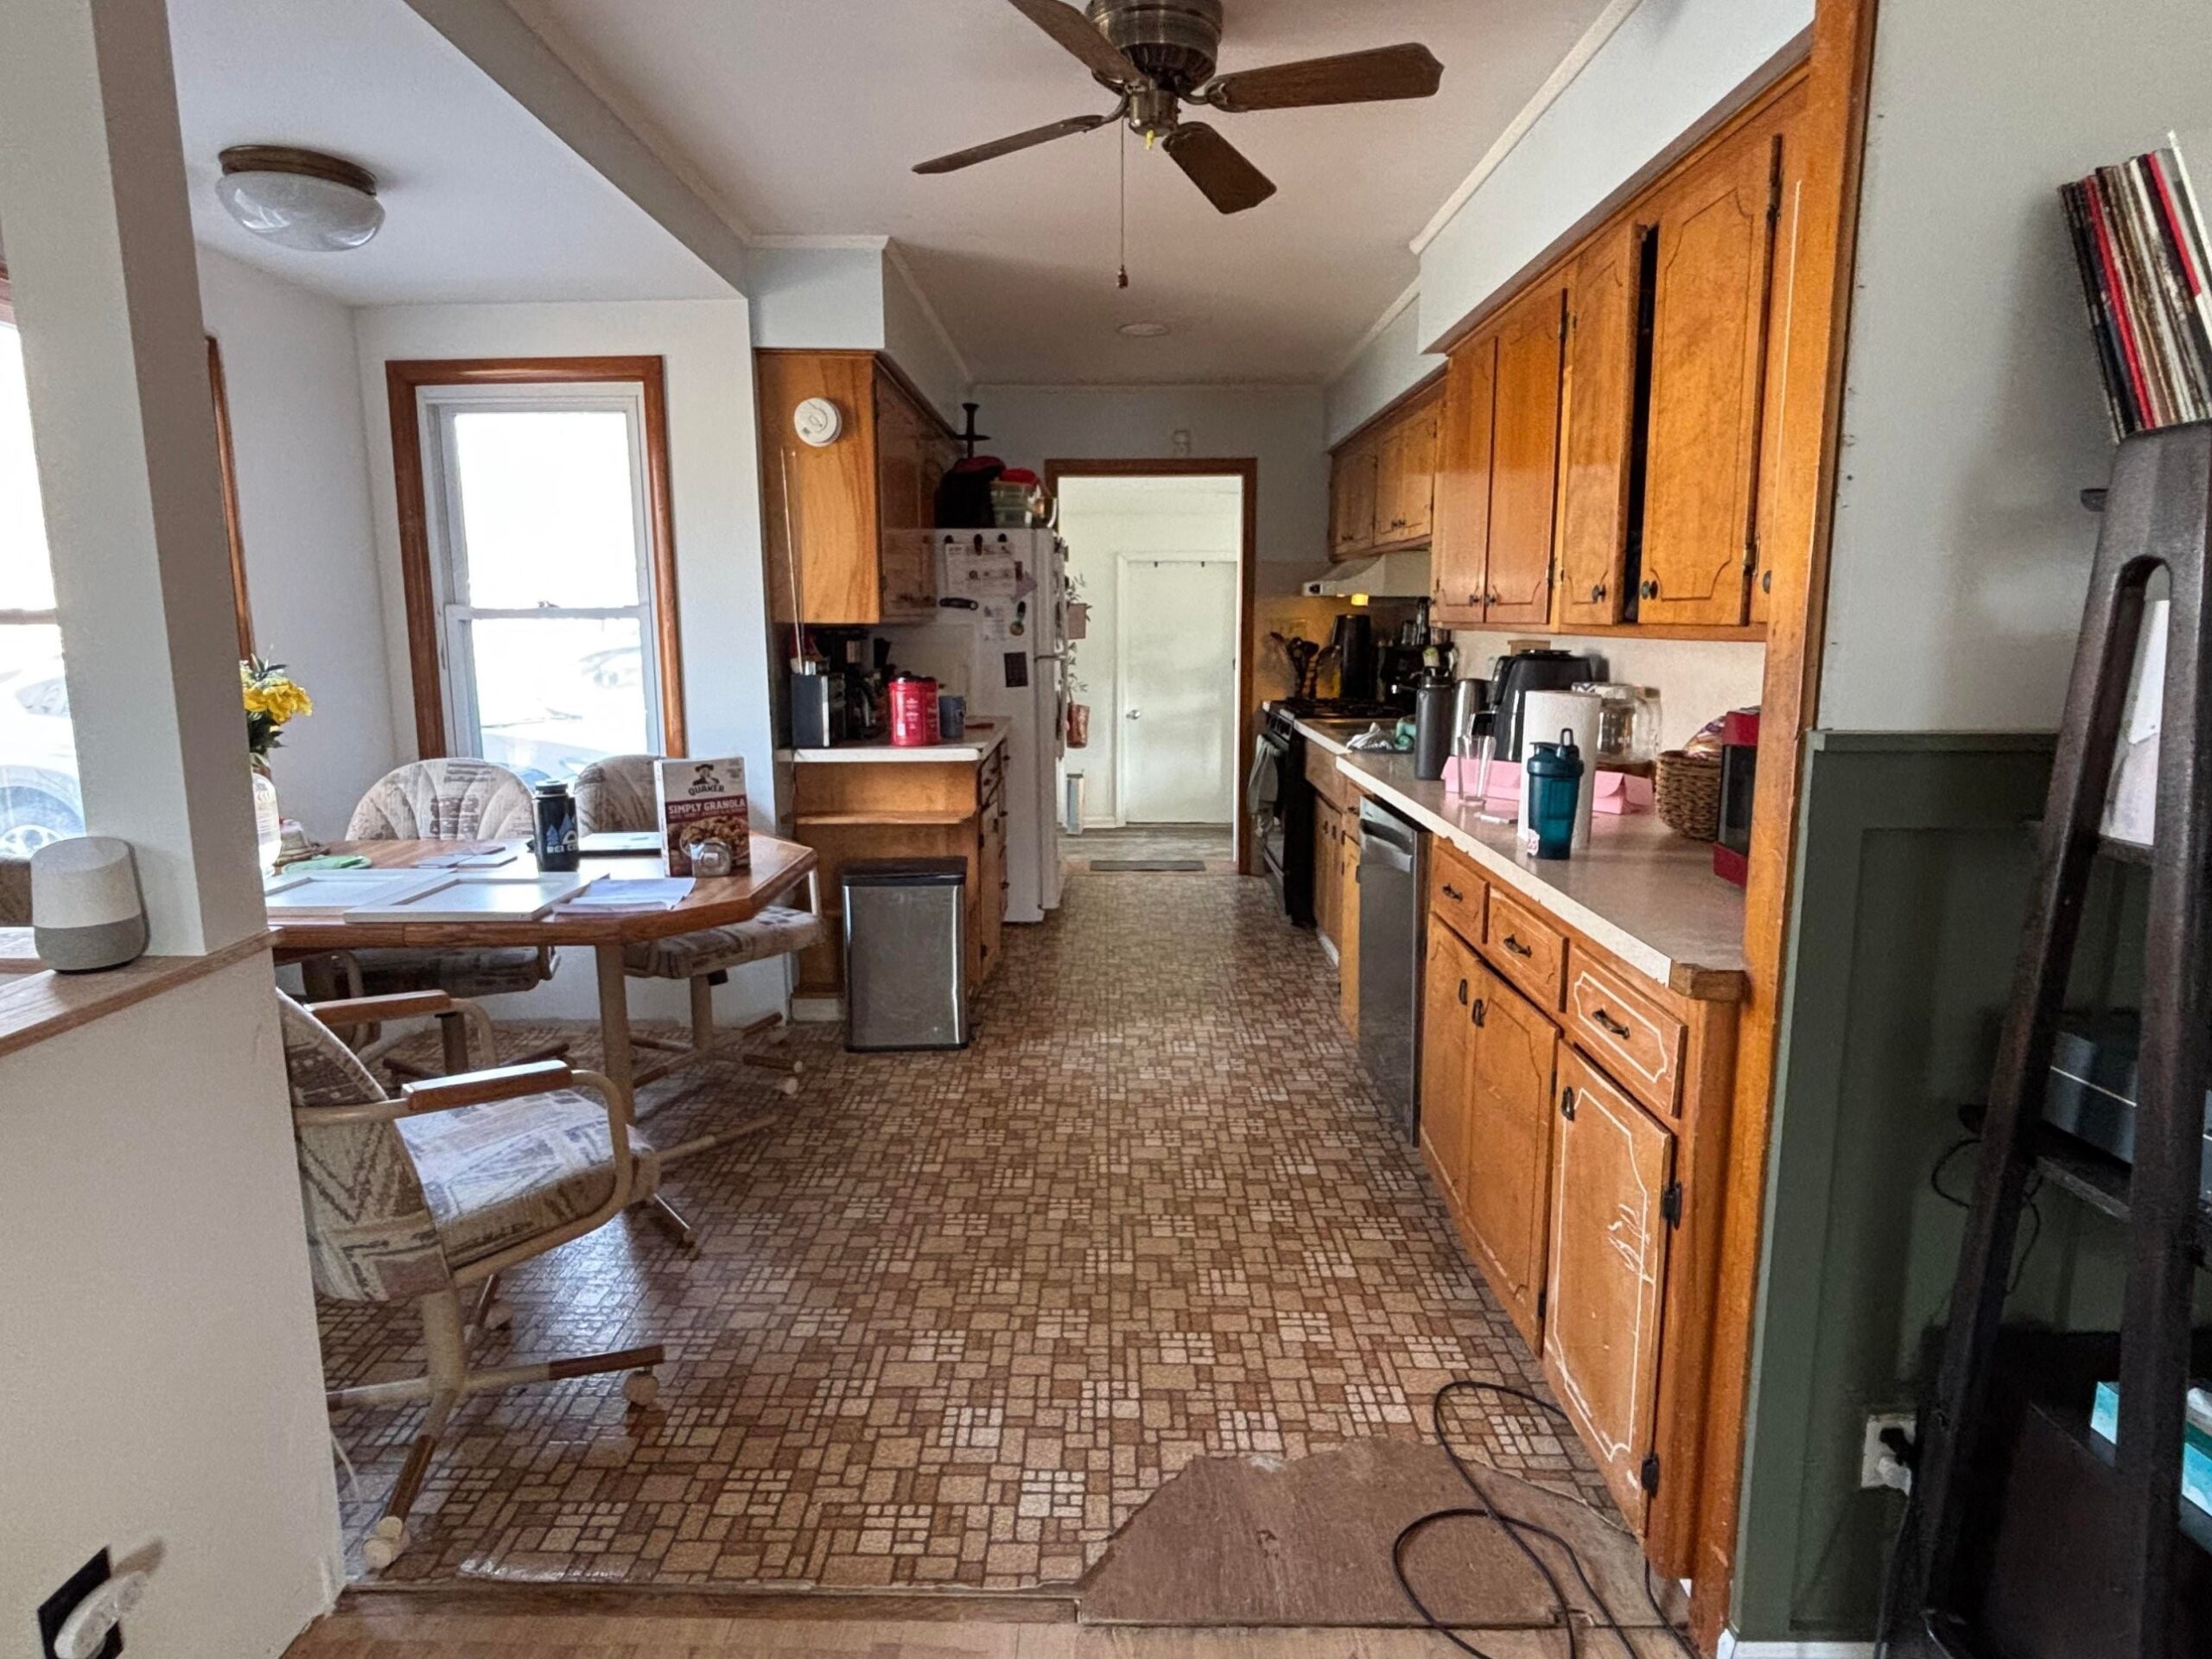
Nothing was broken enough to force a remodel. But nothing was working either. The counter space got lost under appliances. The flooring was peeling at the edges. And the whole room had that heavy, closed-in feeling that older galley kitchens get when every surface is the same orange tone.
The one piece they refused to throw away
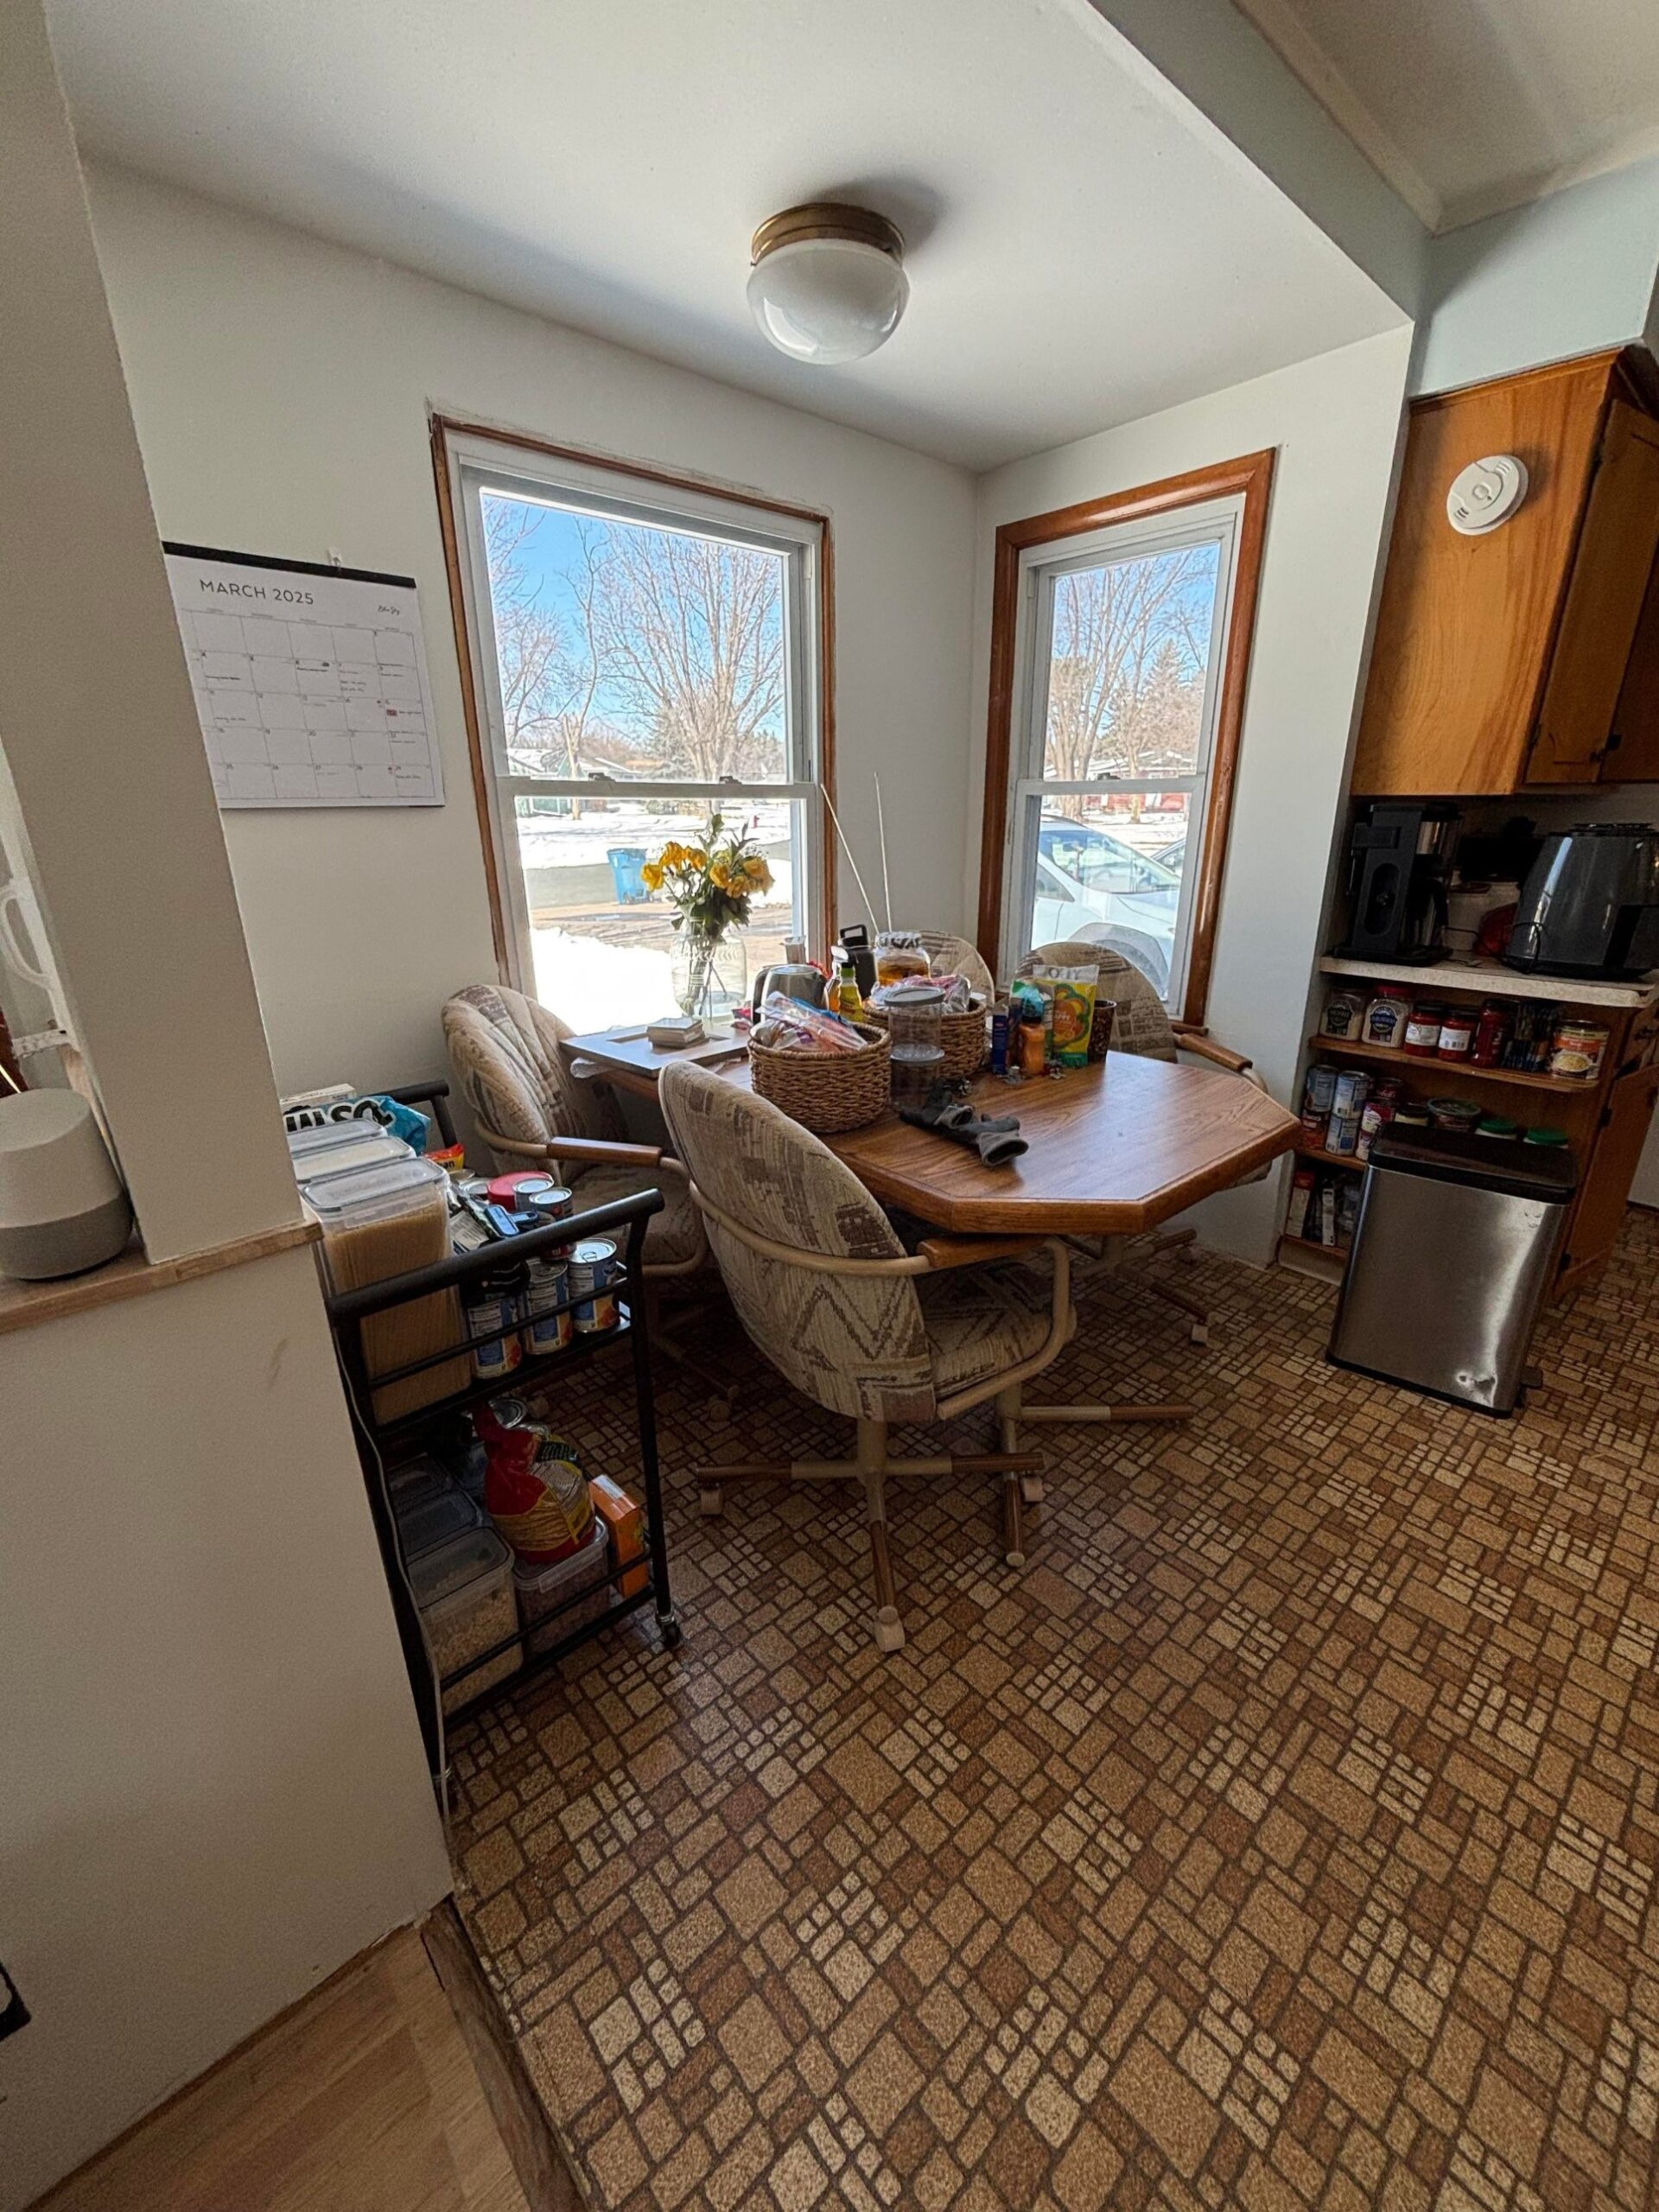
Here’s where the story turns. The old breakfast nook had this octagon dining table surrounded by bulky rolling swivel chairs. The chairs were comfortable but took up way too much floor space in a small nook. Most people in a full gut-job would have hauled all of it to the curb and bought a matching new set.
Instead, they kept the table. And because they kept it, they had to build the seating around it.
What they did with the rest
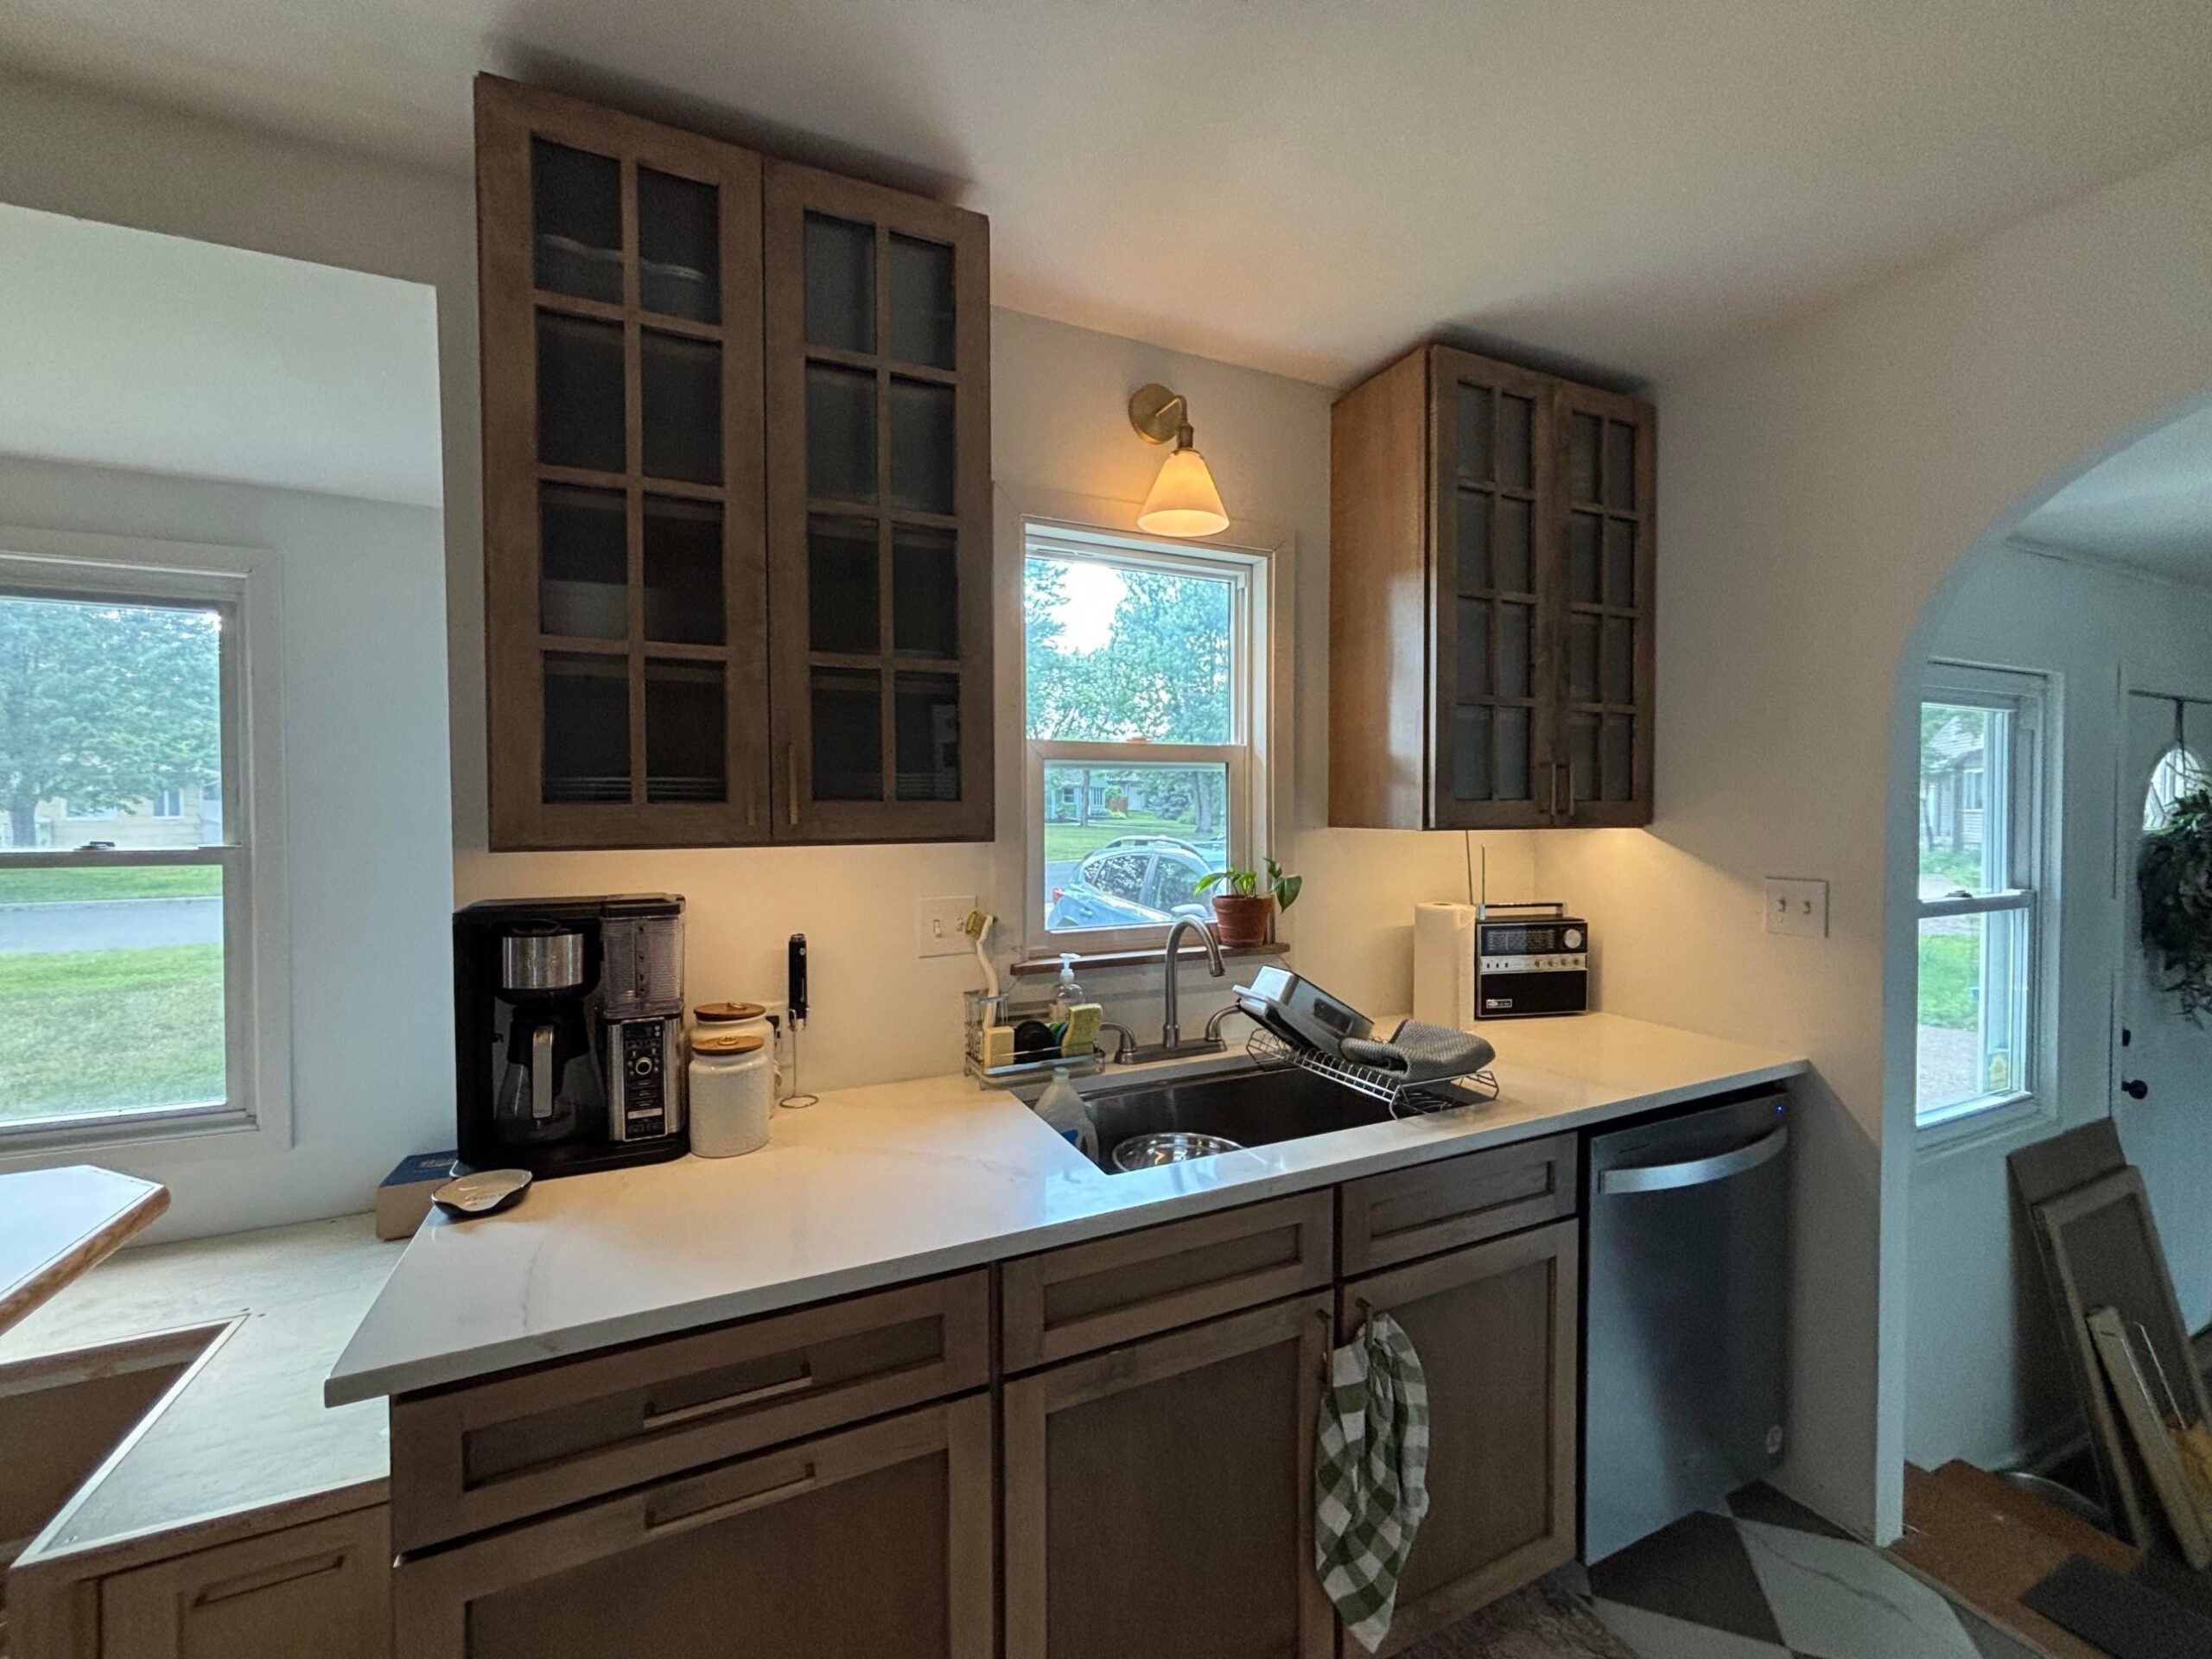
Everything else went. The cabinets got replaced with Maple Latte doors from cabinets.com. The counters came out and quartz went in. The brown linoleum got pulled up and replaced with checkered Edward Martin tile in Calacatta and Amani Bronze. The entry into the kitchen now reads as a full round arch.
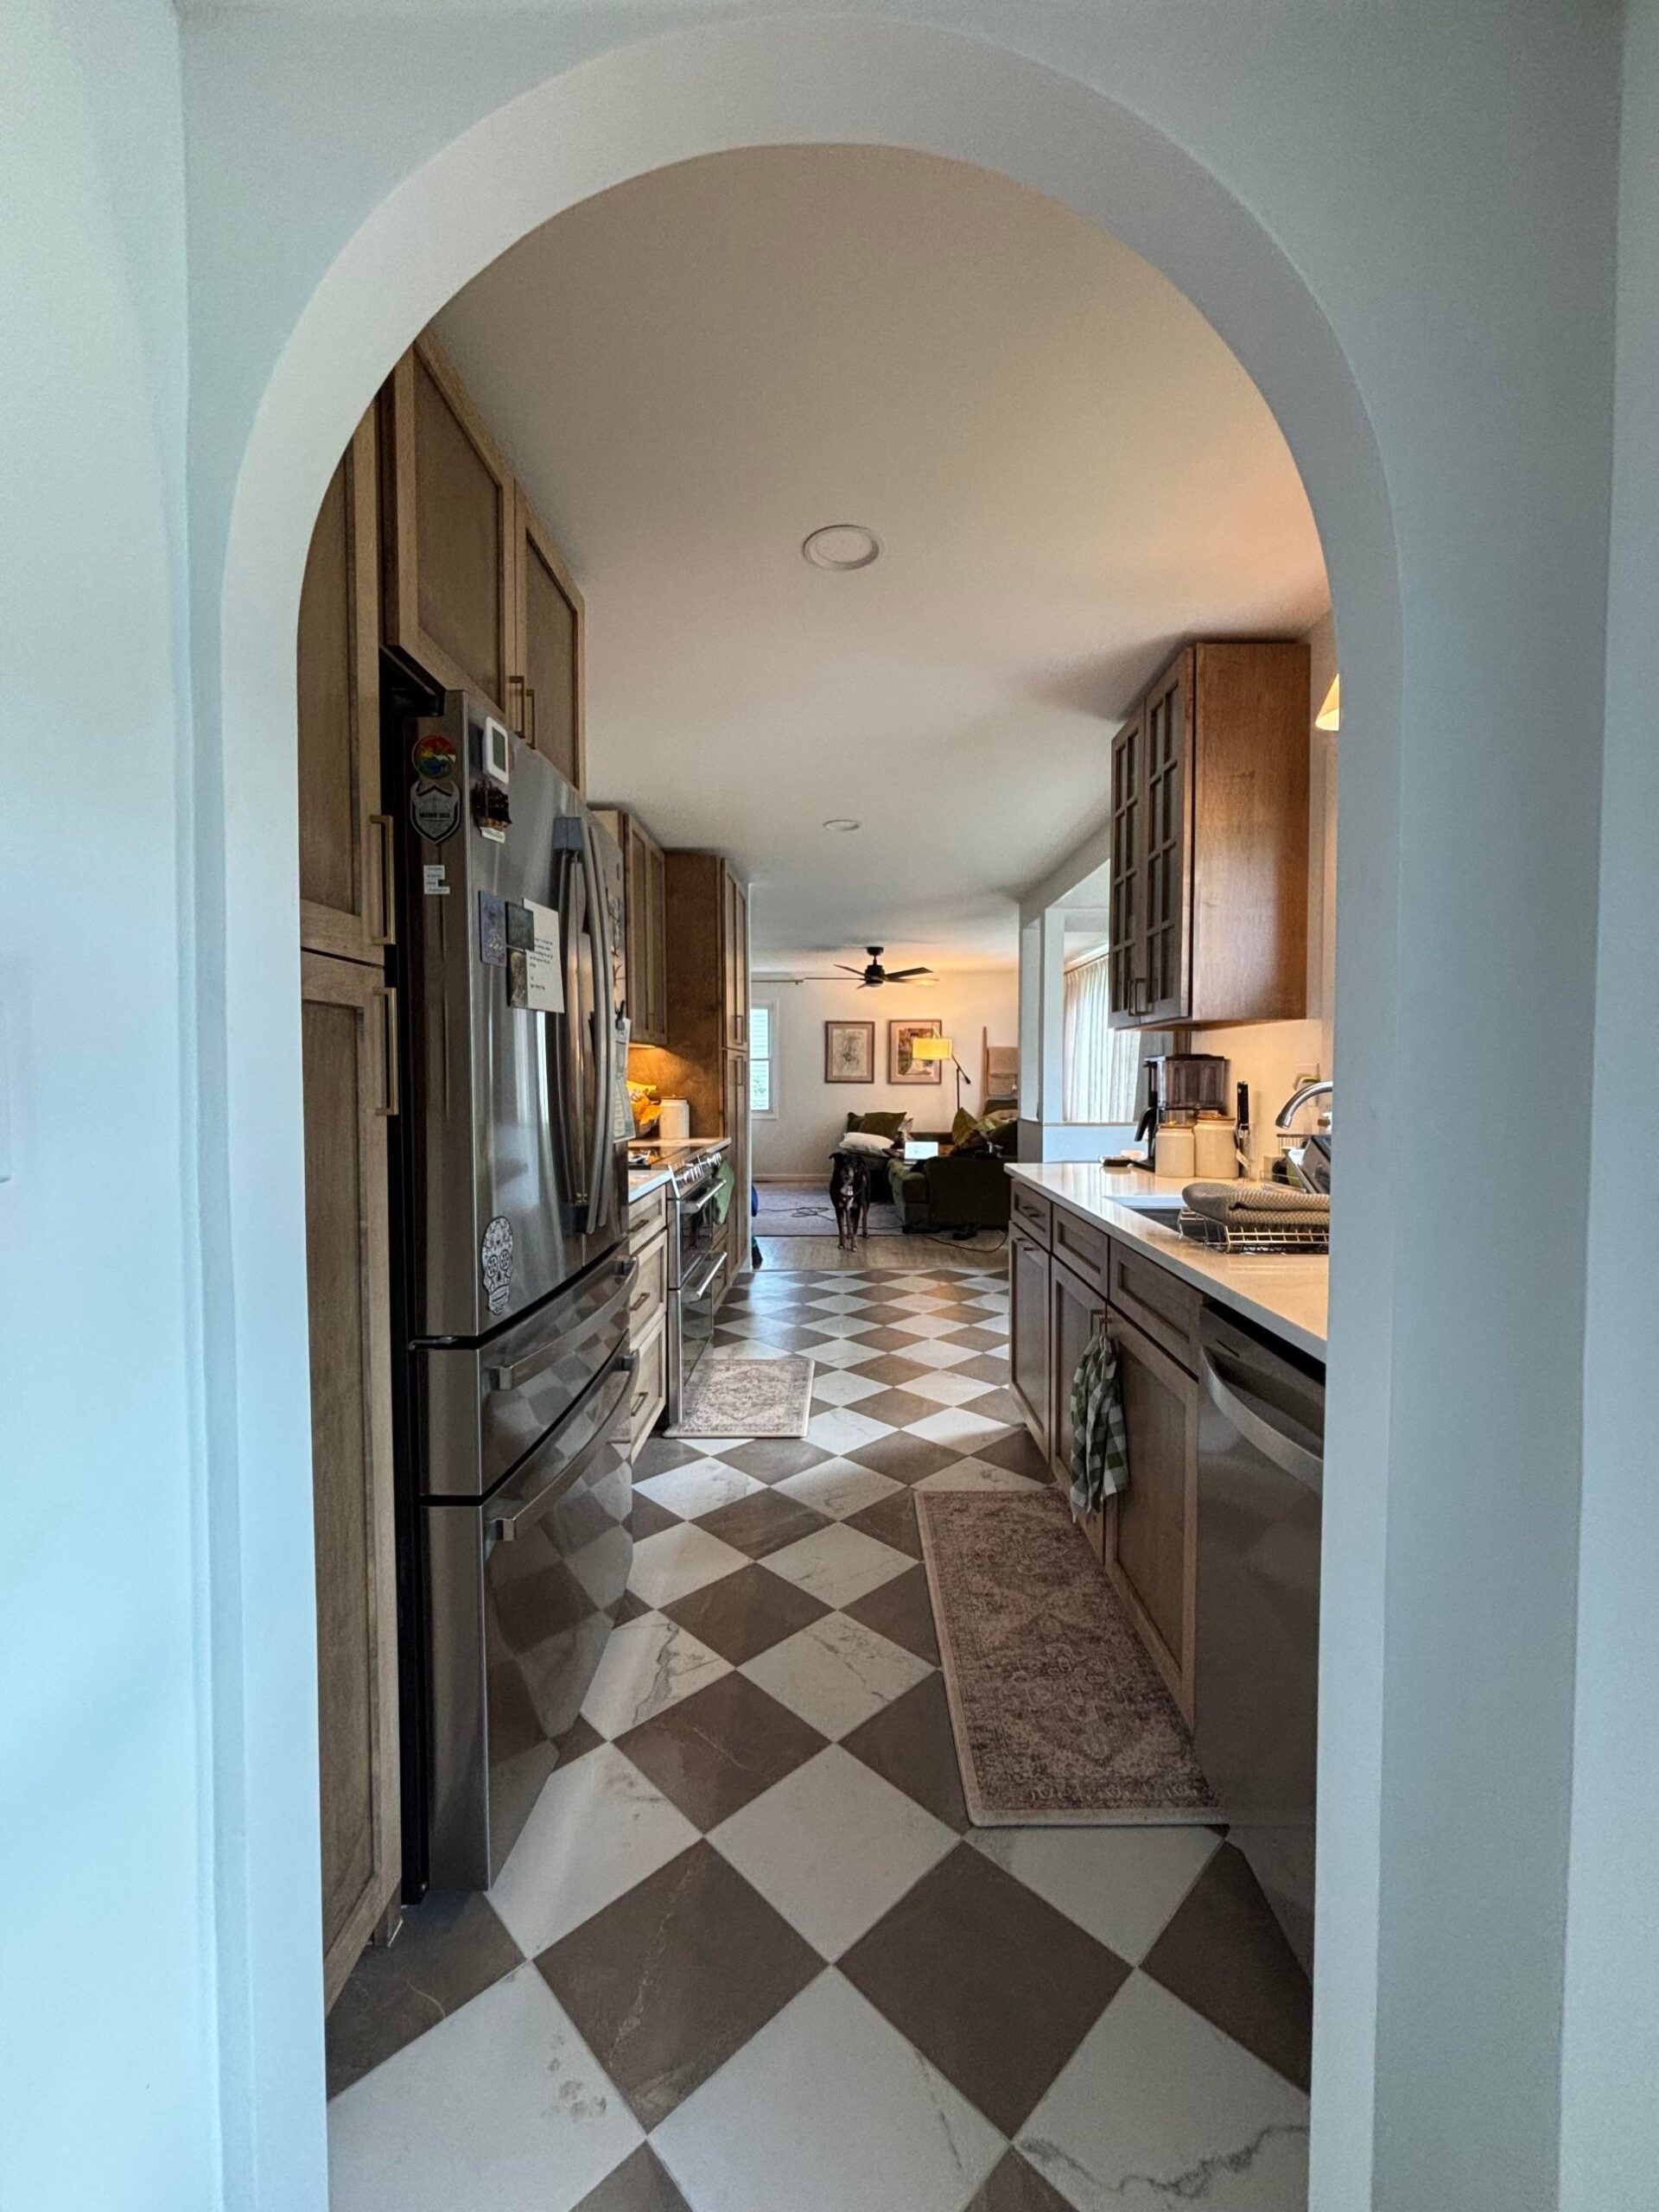
The arch is what gives the whole room that European cottage feeling several commenters called out. It is one of the biggest reasons the kitchen stops feeling like a tight galley.
Where the money actually went
Total cost came to just under $28,000, and that number included every new appliance. Most of the budget stayed modest. The couple pulled 0% interest deals around holidays, used their HELOC, and did all the labor themselves to keep costs down.
Two things got the splurge treatment. The checkered floor from Edward Martin, which runs on the pricier side but holds up beautifully. And a Cafe induction double oven, which the husband was skeptical about (he was a lifelong gas guy) and now won’t go back from.
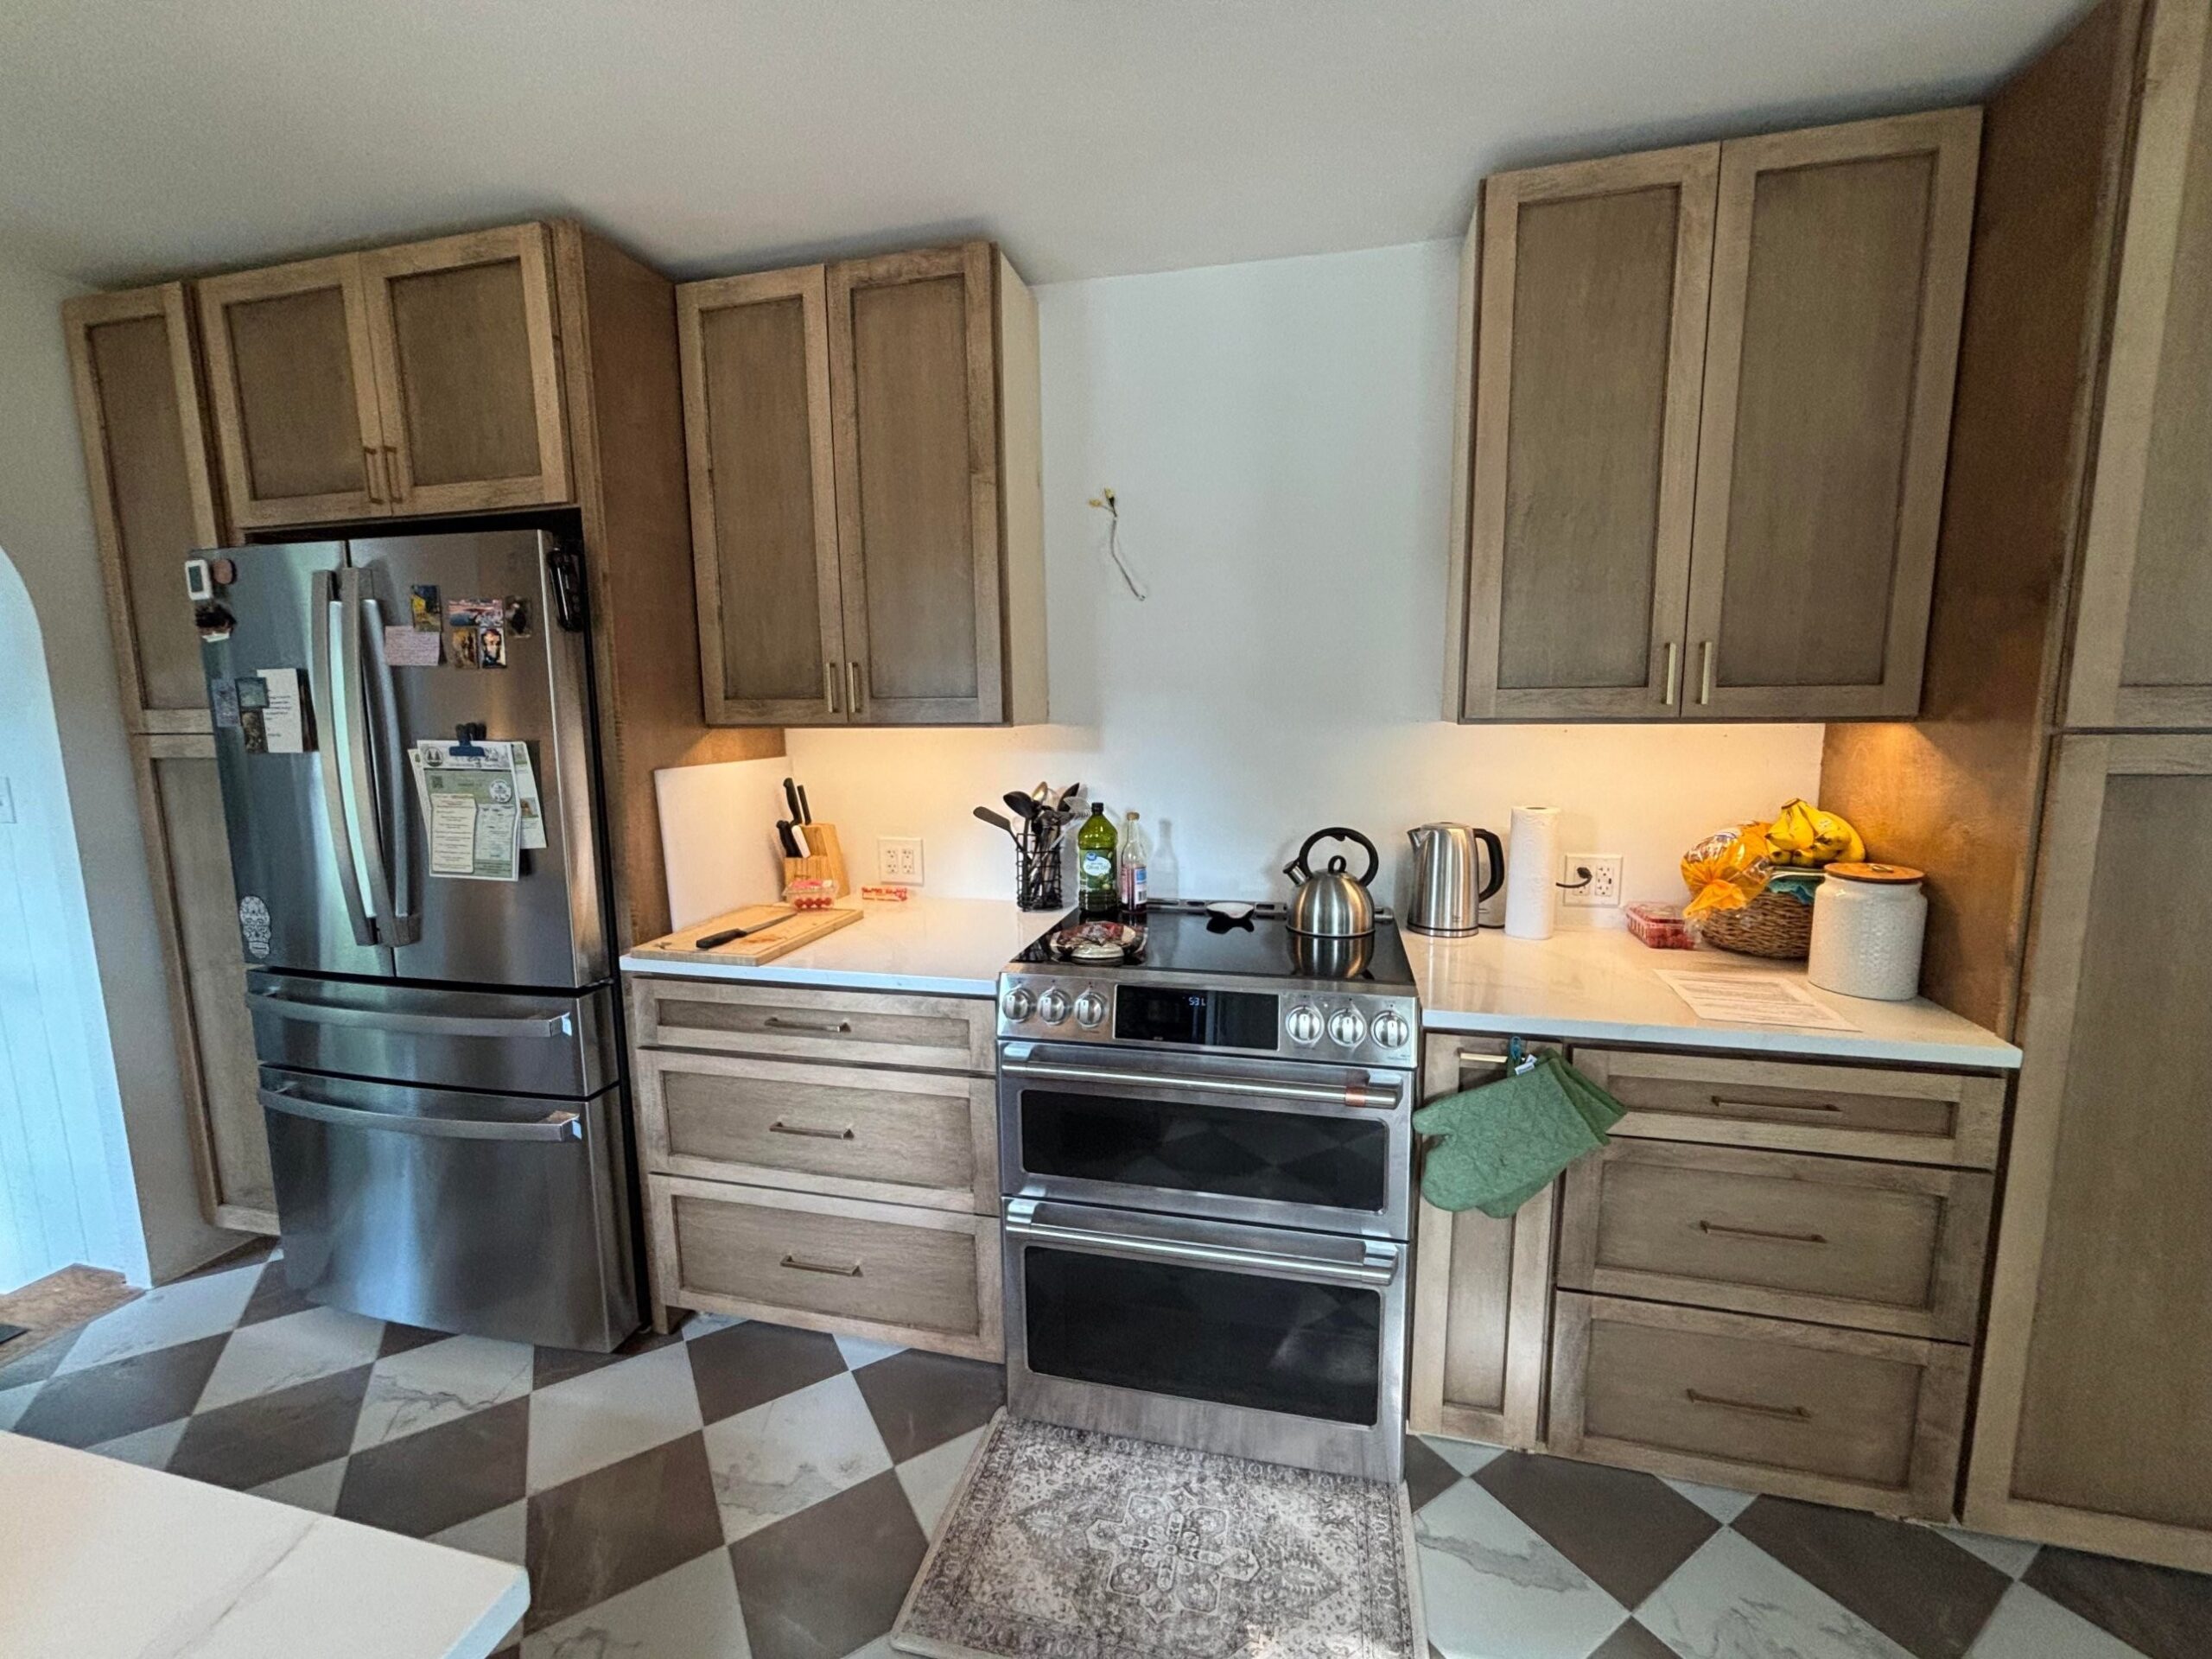
Everything else was chosen for value. The hardware is simple. The paint is standard white. The quartz counters are a mid-range pick. The lighting on the sink wall is one brass sconce with a white glass cone shade. That’s it.
The nook is where the story pays off
Because they kept the table, the seating had to work around it. So they built a wraparound bench out of plywood and the same cabinet material. The bench has drawer fronts tucked into the base, which means the breakfast nook now stores stuff the old chairs never could. Kitchen linens, extra bowls, the odd appliance that doesn’t live on the counter.
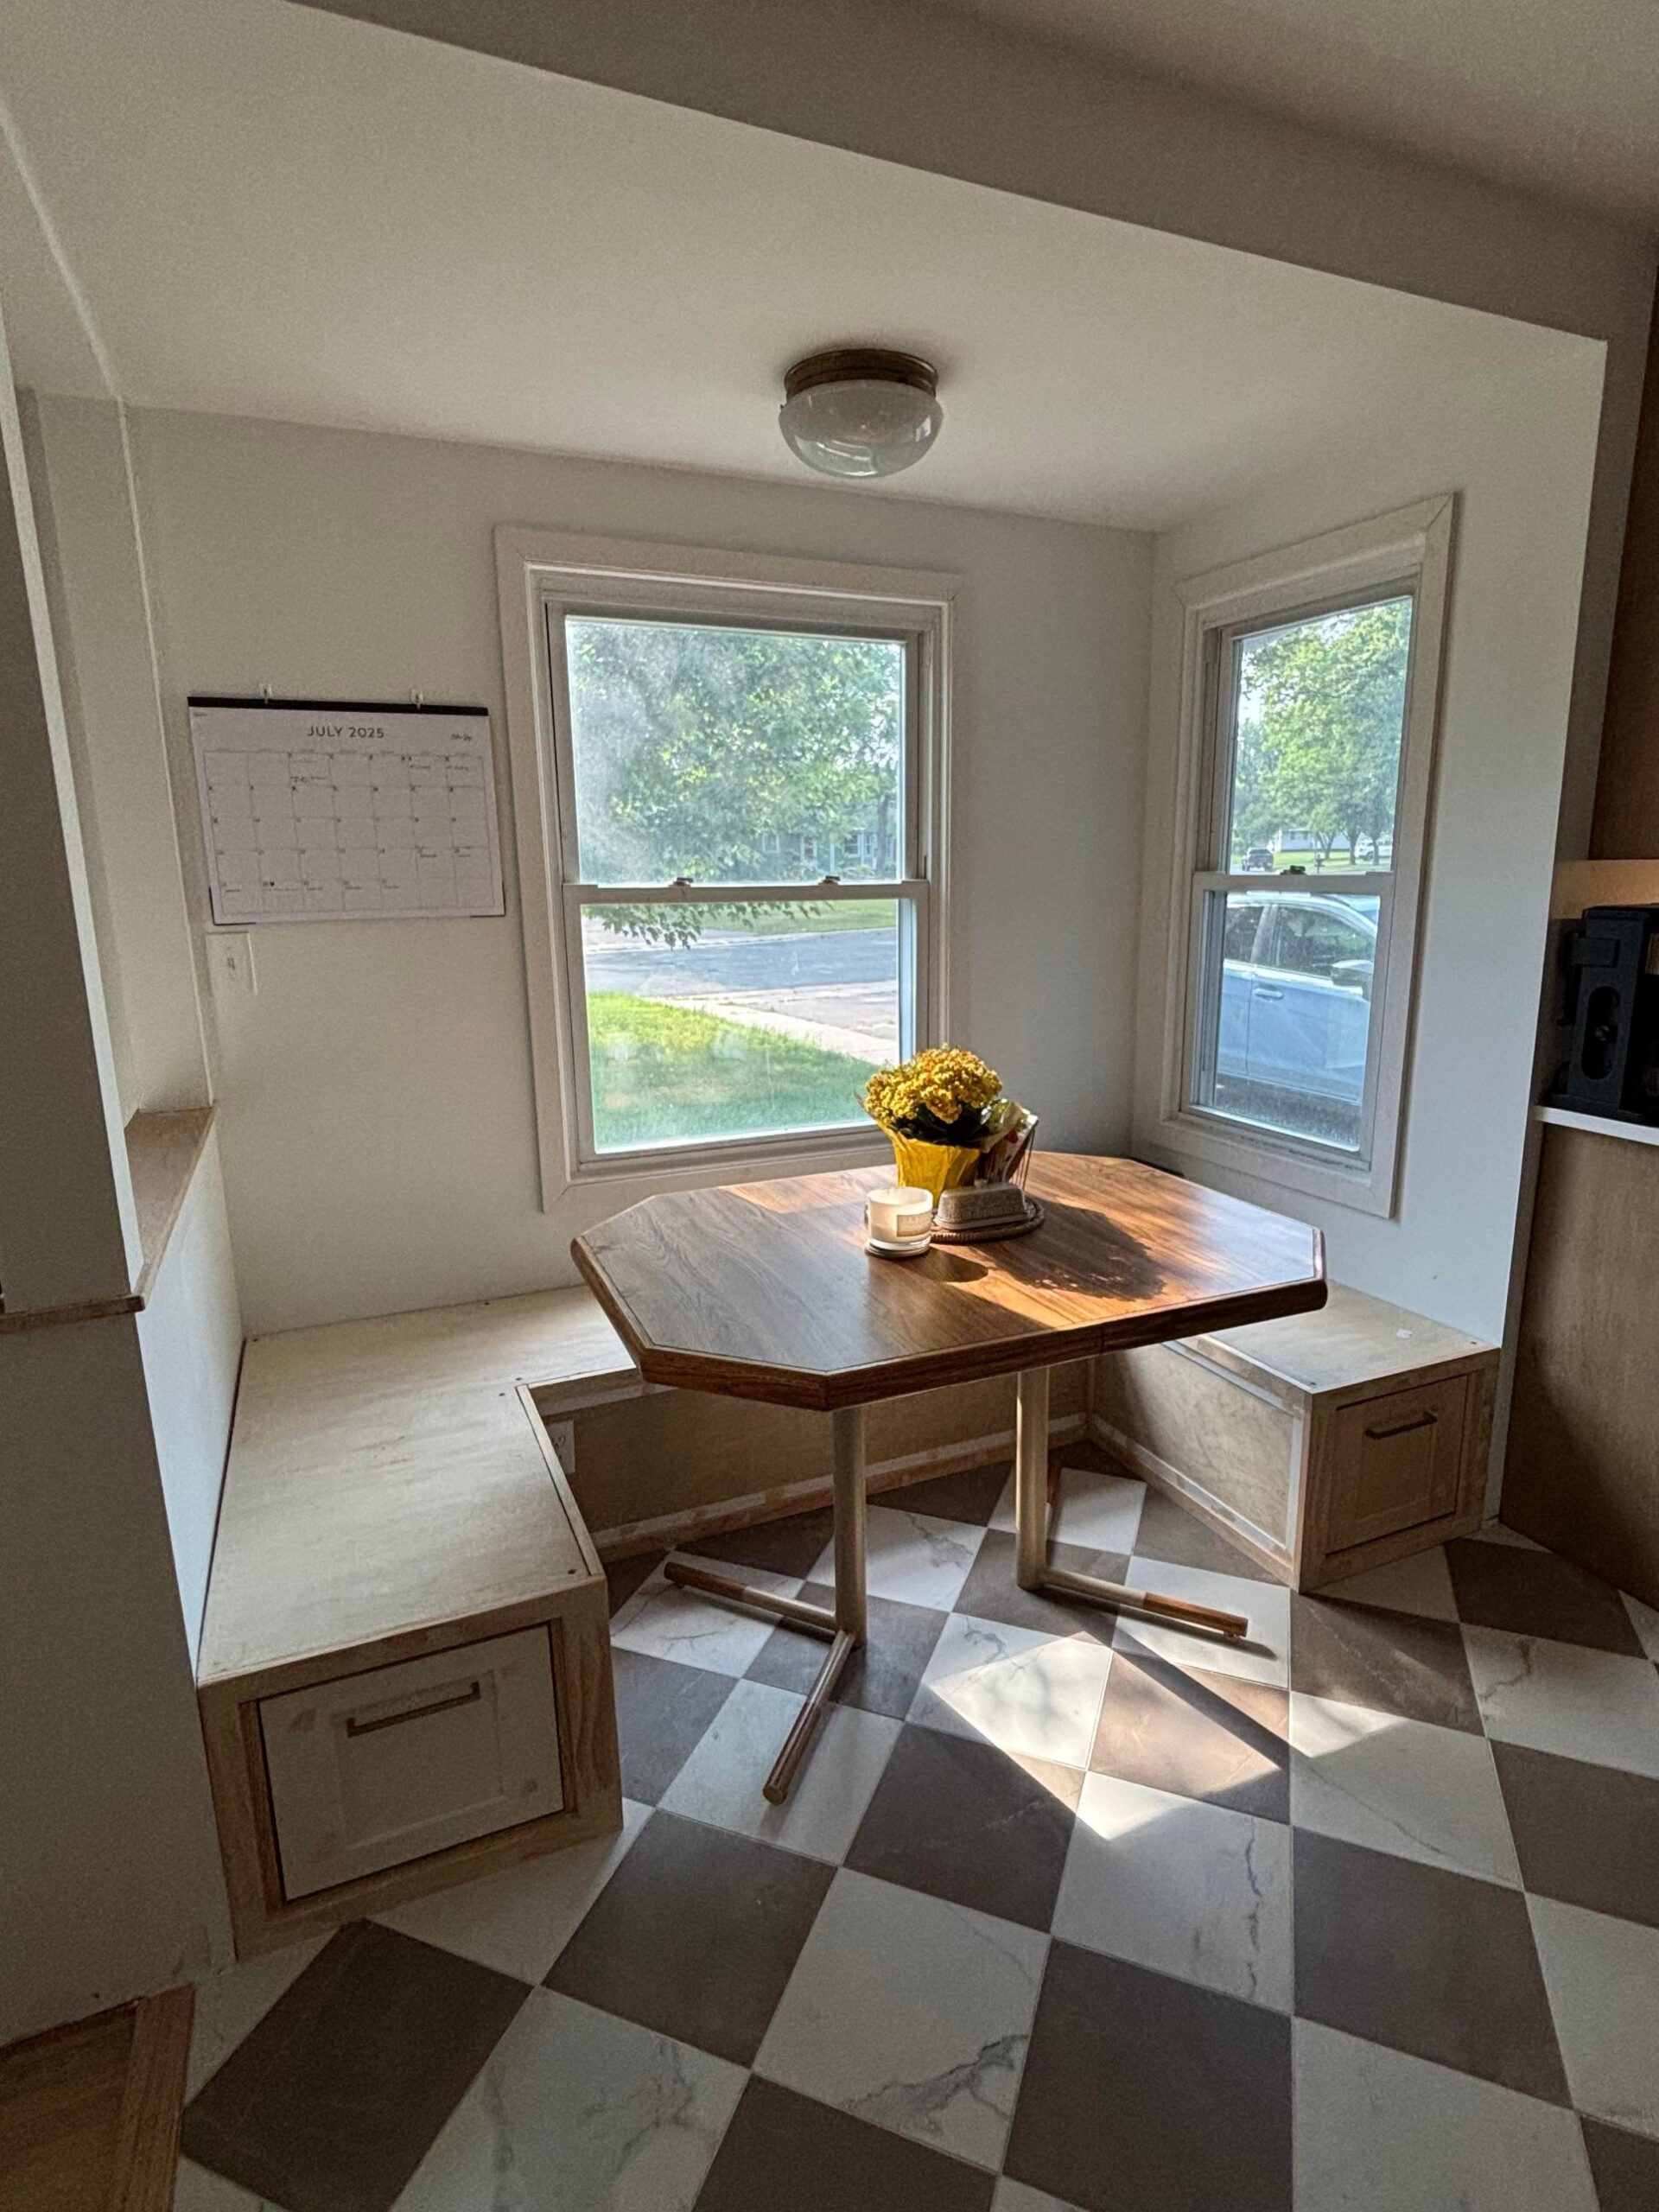
The old swivel chairs got cut. They were comfortable but too big and clunky for the space. The couple plans to add 4-inch foam cushions and pillows to the bench so it reads cozy instead of hard-edged. Same table, way more function, and now the floor space works for storage instead of chair wheels.
See the whole shift side by side
Here’s the galley, before and after. Different floor, different cabinets, different light.
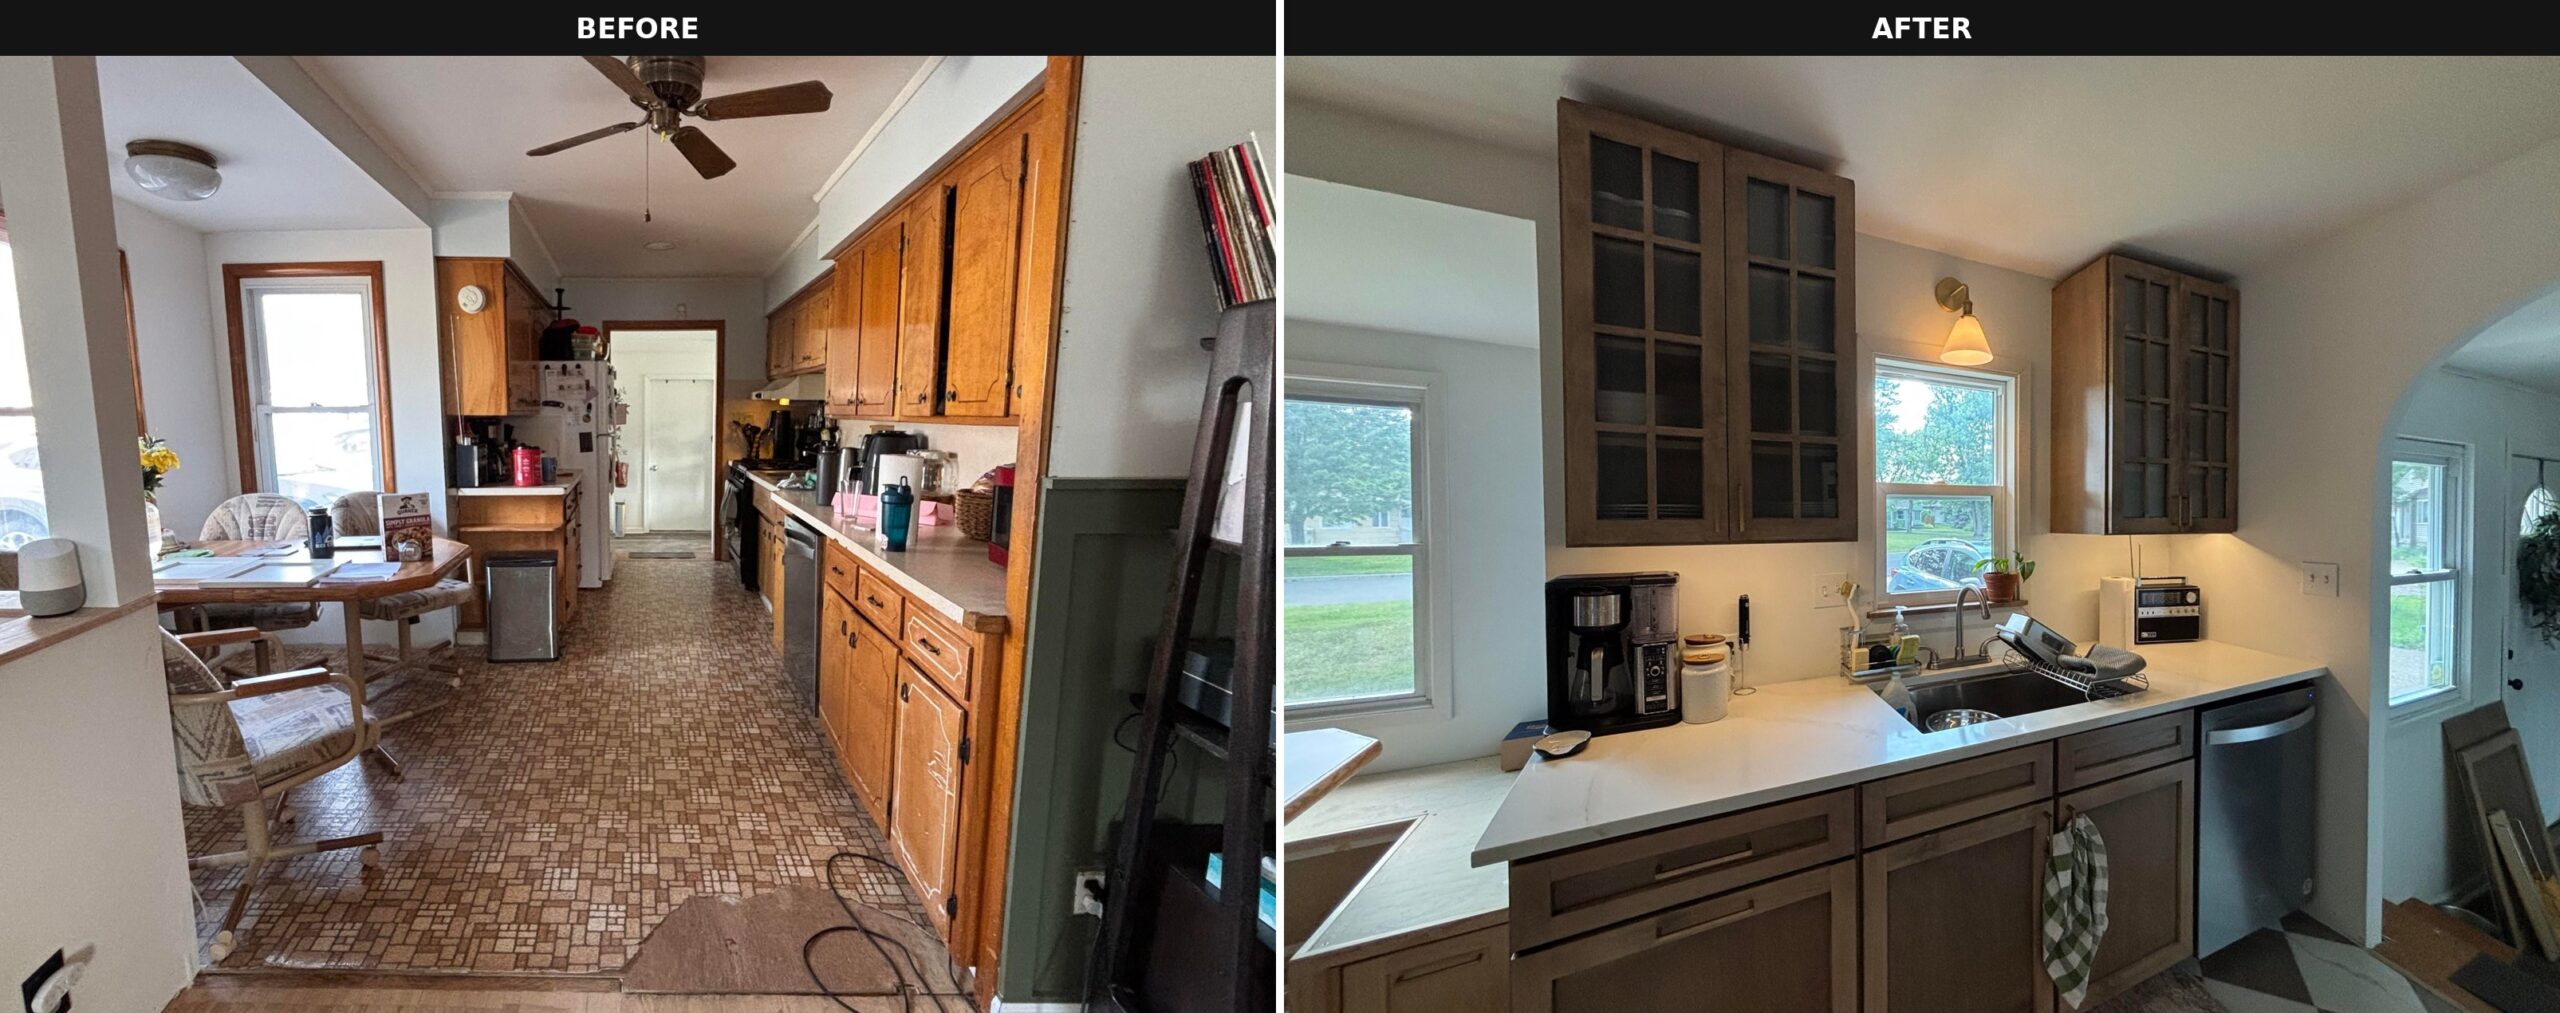
Here’s the fridge and stove wall. The old wood ceiling fan and the soffit above the cabinets got taken out, which raised the whole ceiling line and let the new tall cabinets reach up almost to the ceiling.
And here’s the nook, with the same table doing the heaviest lifting in both pictures.
What’s left to finish
The couple still has a few projects running. The backsplash, a hood vent, and the cushions and pillows for the bench. A few commenters pushed hard for cabinet-top trim to close the small gap between the uppers and the ceiling, and the owner is working on talking her husband into it.
But the big moves are done. And the smartest one wasn’t a splurge. It was deciding to keep one honest piece of the old house and build the new kitchen around it, instead of starting from zero. That’s the move most remodels skip, and it’s the reason this one doesn’t look like every other glow-up on the internet.
Sources: u/lifeinthebigsydie on r/kitchenremodel.


