You pull out a tape to measure a shelf, and there it is: a small black diamond, just past 19 inches. Another one waits farther down the blade, then another. The marks are too regular to be decoration, so what are they doing there?
The mark just past 19 inches
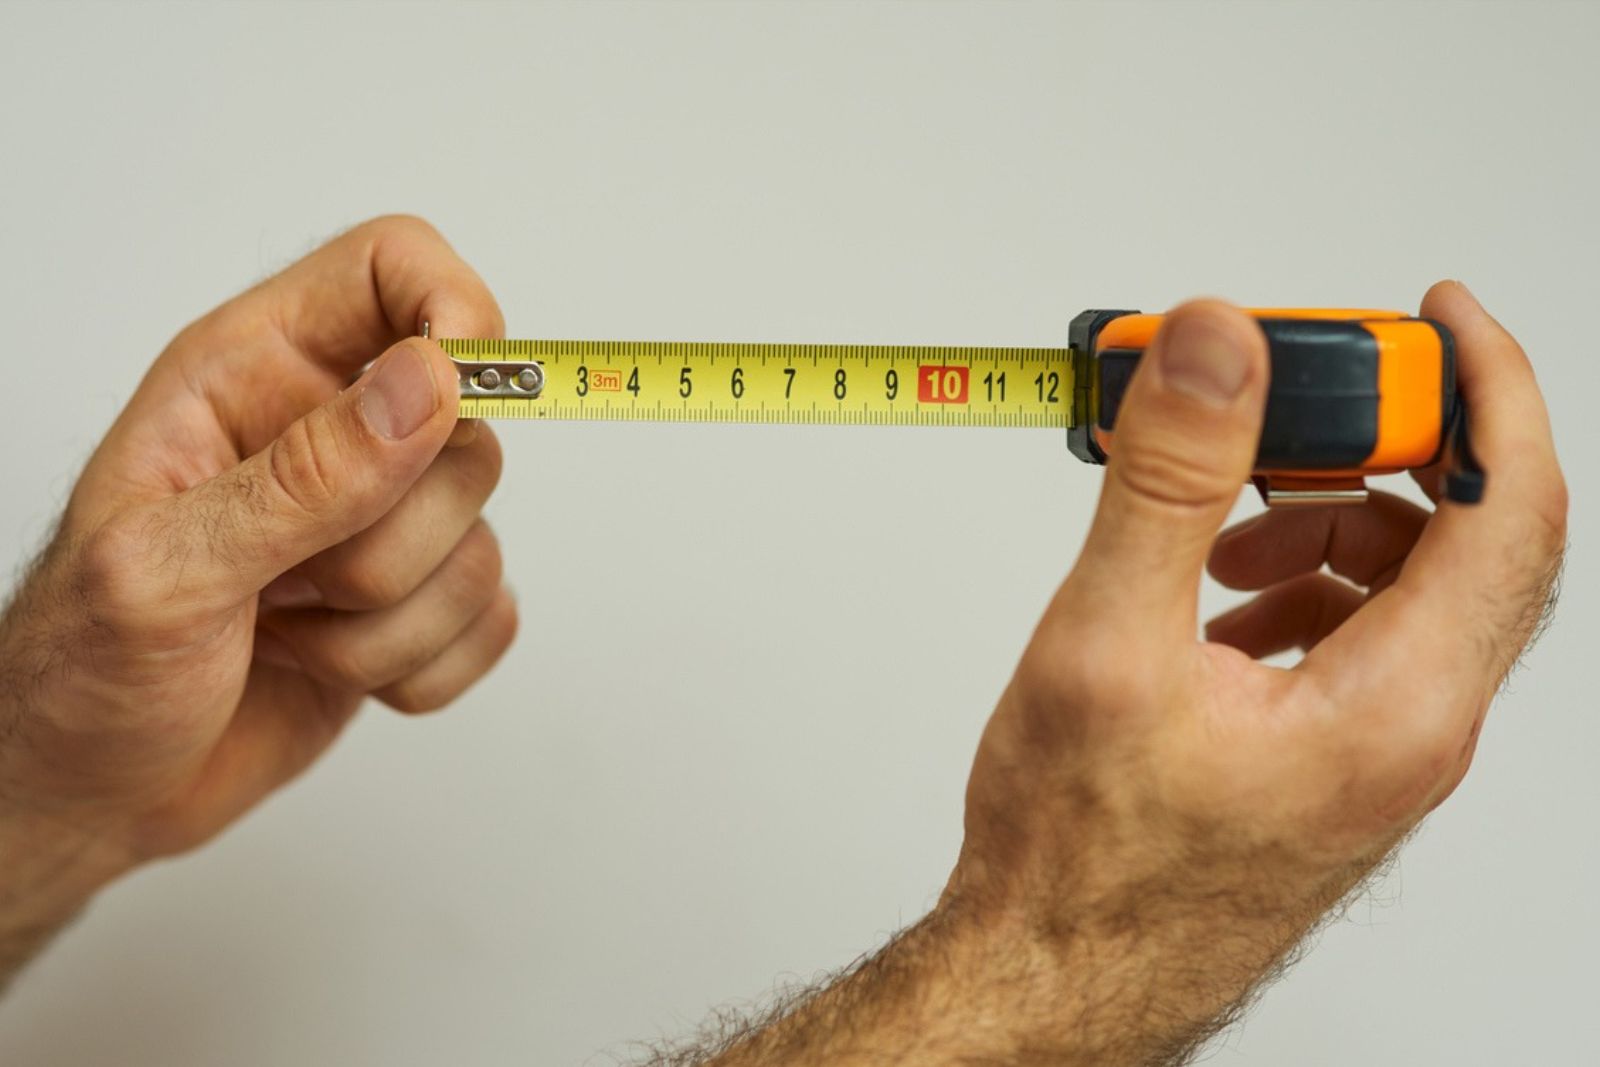
On tapes that carry them, those black diamonds mark a spacing of 19.2 inches. Builders use that number when they frame a house. It’s the distance between floor joists, between roof trusses and, when the plans call for it, between wall studs.
The catch is that 19.2 is hard to find on a regular tape. Inch scales split nicely into halves, quarters, eighths and sixteenths. Fifths are another story, and finding them over and over along a long board is a hassle. The diamonds do that work for you.
Each diamond marks a center line. Builders measure “on center,” from the middle of one framing piece to the middle of the next. These are framing-layout guides, not marks you need for everyday measuring. So your shelf never needed them. That odd number comes from dividing 8 feet into five equal spaces.
Five equal spaces in eight feet
It all starts with a standard 8-foot panel, which is 96 inches long. Split that length into five equal spaces, and each one comes out to 19.2 inches.
Put a center line at zero and follow the four diamonds inside those 8 feet. The last line lands right at 96 inches. That gives you six lines around five equal bays. The ends of the panel meet the center of a support, and nobody has to work out fractions on the job site.
Residential I-joist tables include 19.2-inch spacing right next to 12, 16 and 24 inches.
The red numbers on the same blade belong to a different grid. They usually show up every 16 inches and split the same 8 feet into six bays instead of five. Think of them as two shortcuts side by side: red for the common 16-inch layout, black diamonds for 19.2.
Mark it out on a board
With that shelf measurement in mind, lay the tape along a straight 8-foot board, or along a chalk line on the floor. Set zero on a pencil mark for your first center line, then lock the blade and keep it straight. Draw a small V at each black diamond, then make one last mark at 96 inches.
You should see five equal spaces between six lines. Keep in mind that these marks are centers, not the edges of the joists or trusses. If a drawing asks for edge marks, shift each line by half the width of the framing piece and start where the plans say.
Where the diamonds stop helping
Neither grid is better by default. The joists, span, loads, sheathing, plans, local code and manufacturer’s instructions decide the layout. Before cutting or moving framing in a load-bearing wall, call an engineer or a qualified contractor.
The diamonds aren’t a stud finder either. Existing walls may use 16- or 24-inch centers, and doors, windows and repairs break the pattern, so check what’s behind the wall before drilling or hanging anything heavy.