
Casa Bespoke took a terraced front room nobody would want to inherit and turned it into the kind of cottage living room people pin to a board labeled “one day.” No TV mount. No accent paint. No feature wall. Just a small log burner, a reclaimed oak beam, and a pair of built-in cupboards doing most of the quiet work.
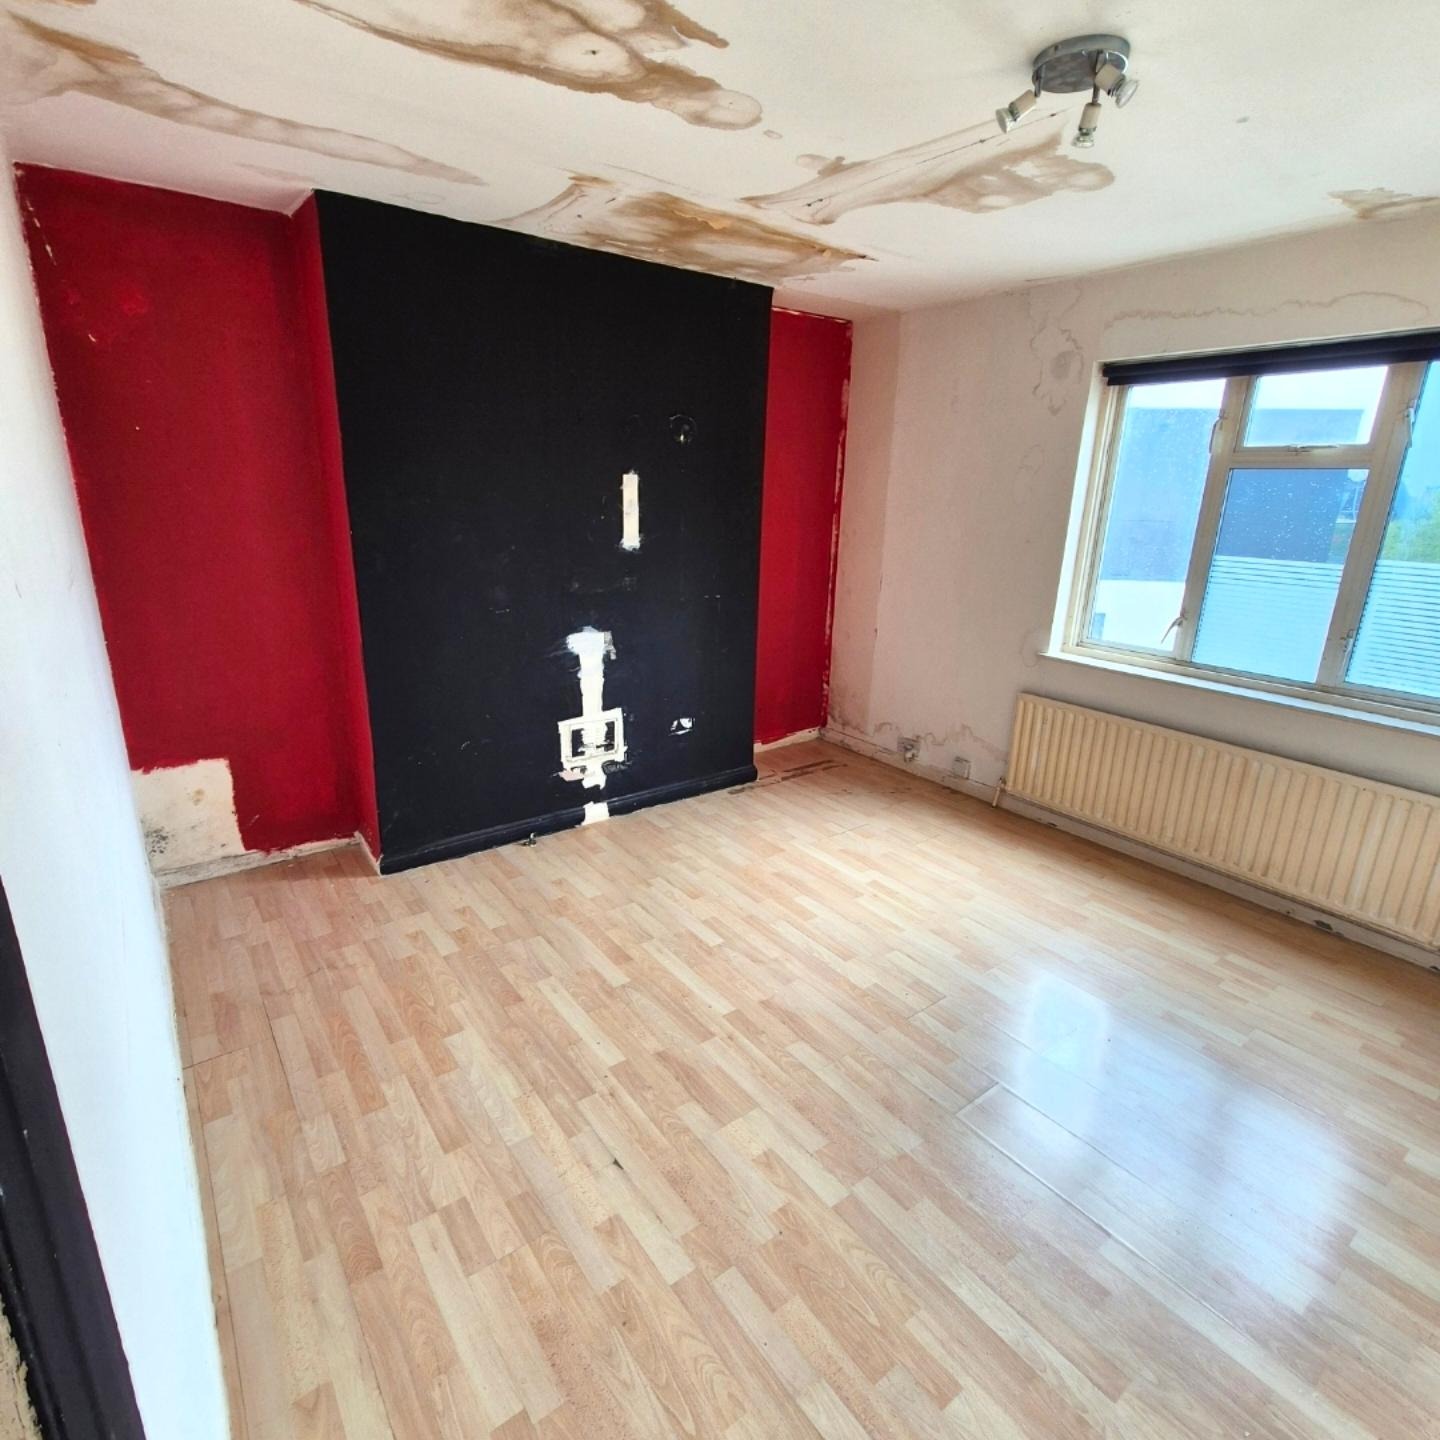
Brown rings across the ceiling are old leaks someone patched above and never touched again on the plaster below. The red paint stops at a line a previous owner drew with the steadiest wrist in the house. A later owner blacked out the whole chimney breast to hide a mounted TV. Walk a buyer in without warning and this is the kind of room that gets ten grand knocked off the offer in the car park on the way out.
Build out, not tear down
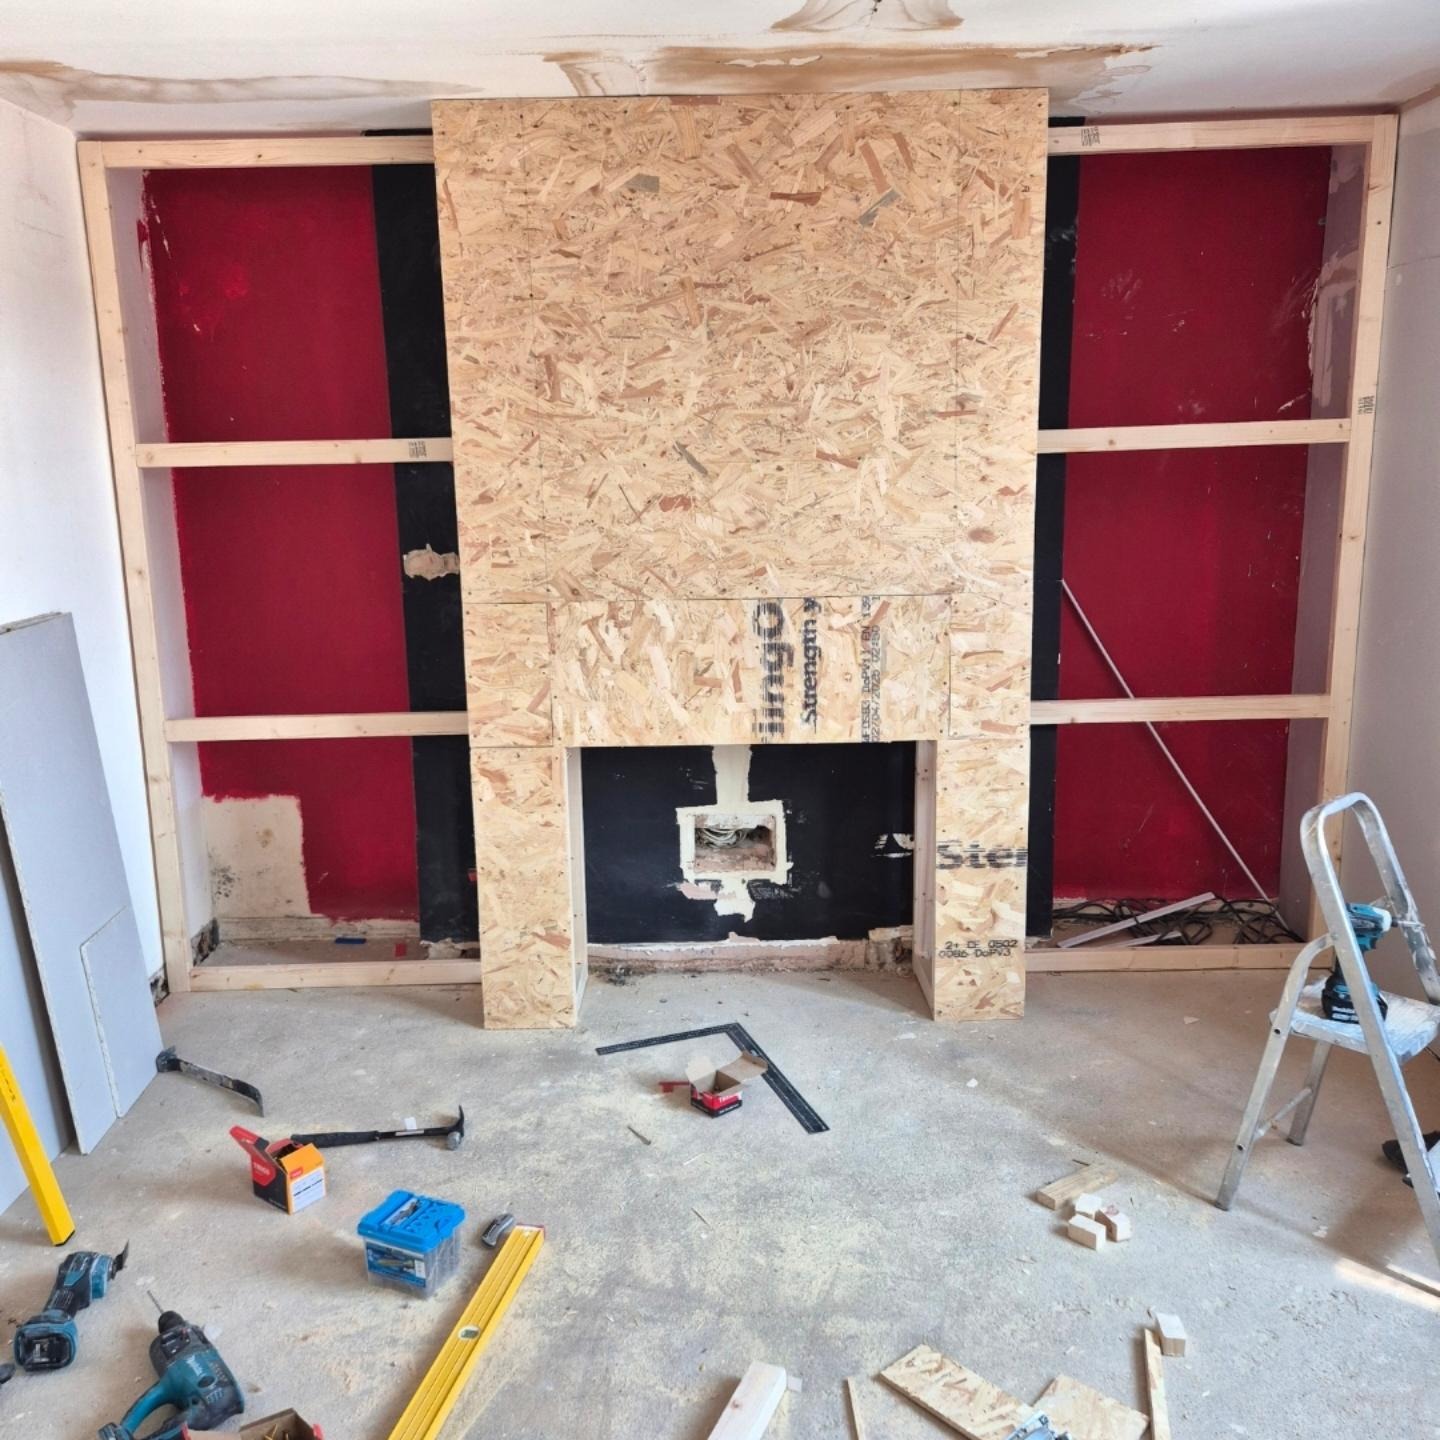
The lazy fix is tearing the whole chimney breast out. Noisy, structural, expensive, and the end result is a flat wall. Casa Bespoke went the other way. They wrapped the stack in OSB sheathing to carry real load, then battened the alcoves at two heights: one row for cupboard tops, one row for shelves. Nothing here is pretty, and that is the point. Almost every decision about how the finished room will feel gets locked in at this stage.
The shelves are secretly plasterboard
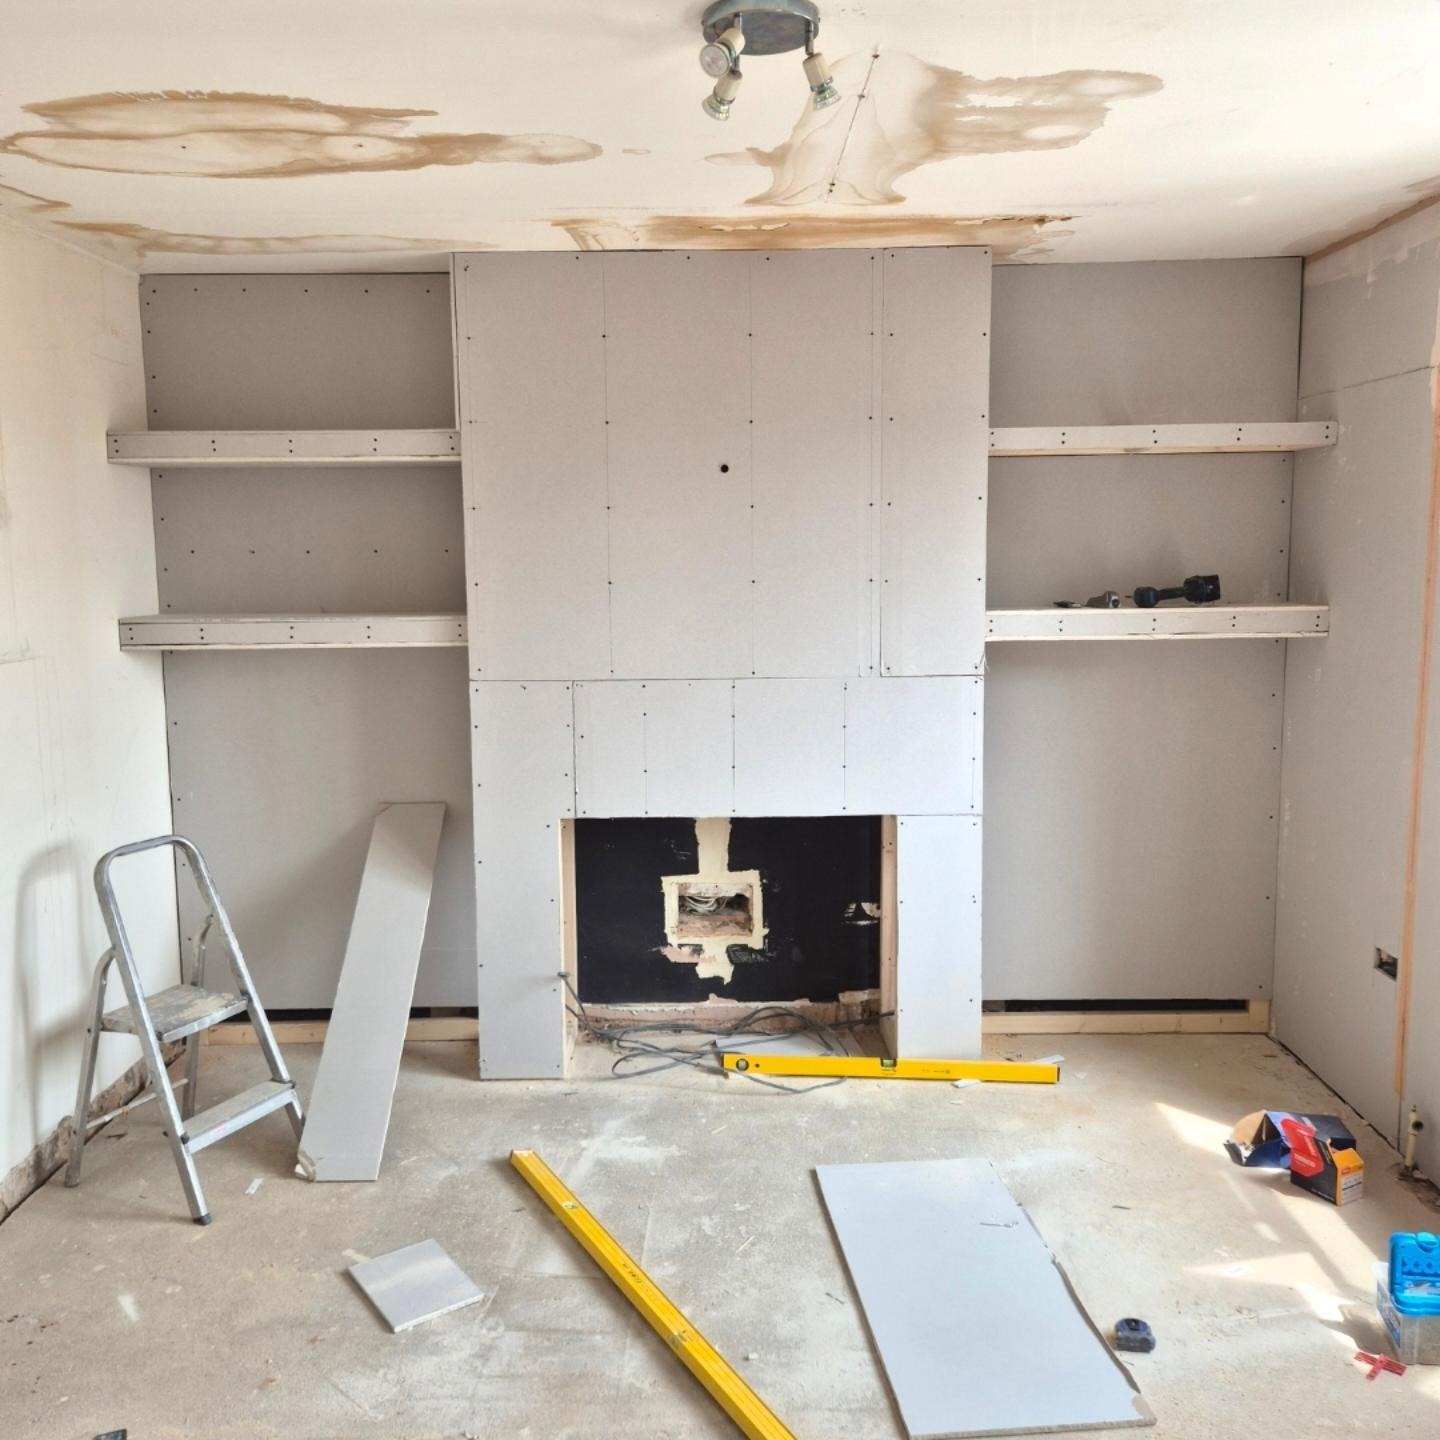
This is the move most DIY versions miss. The floating shelves are not slabs of oak screwed onto brackets. They are plasterboard boxes built right into the frame. Once they get skimmed and painted the same color as the wall, they look as if the wall grew them. That is why they read like custom joinery. They are not shelves on a wall. They are part of the wall.
Pink plaster and a floor that does half the job
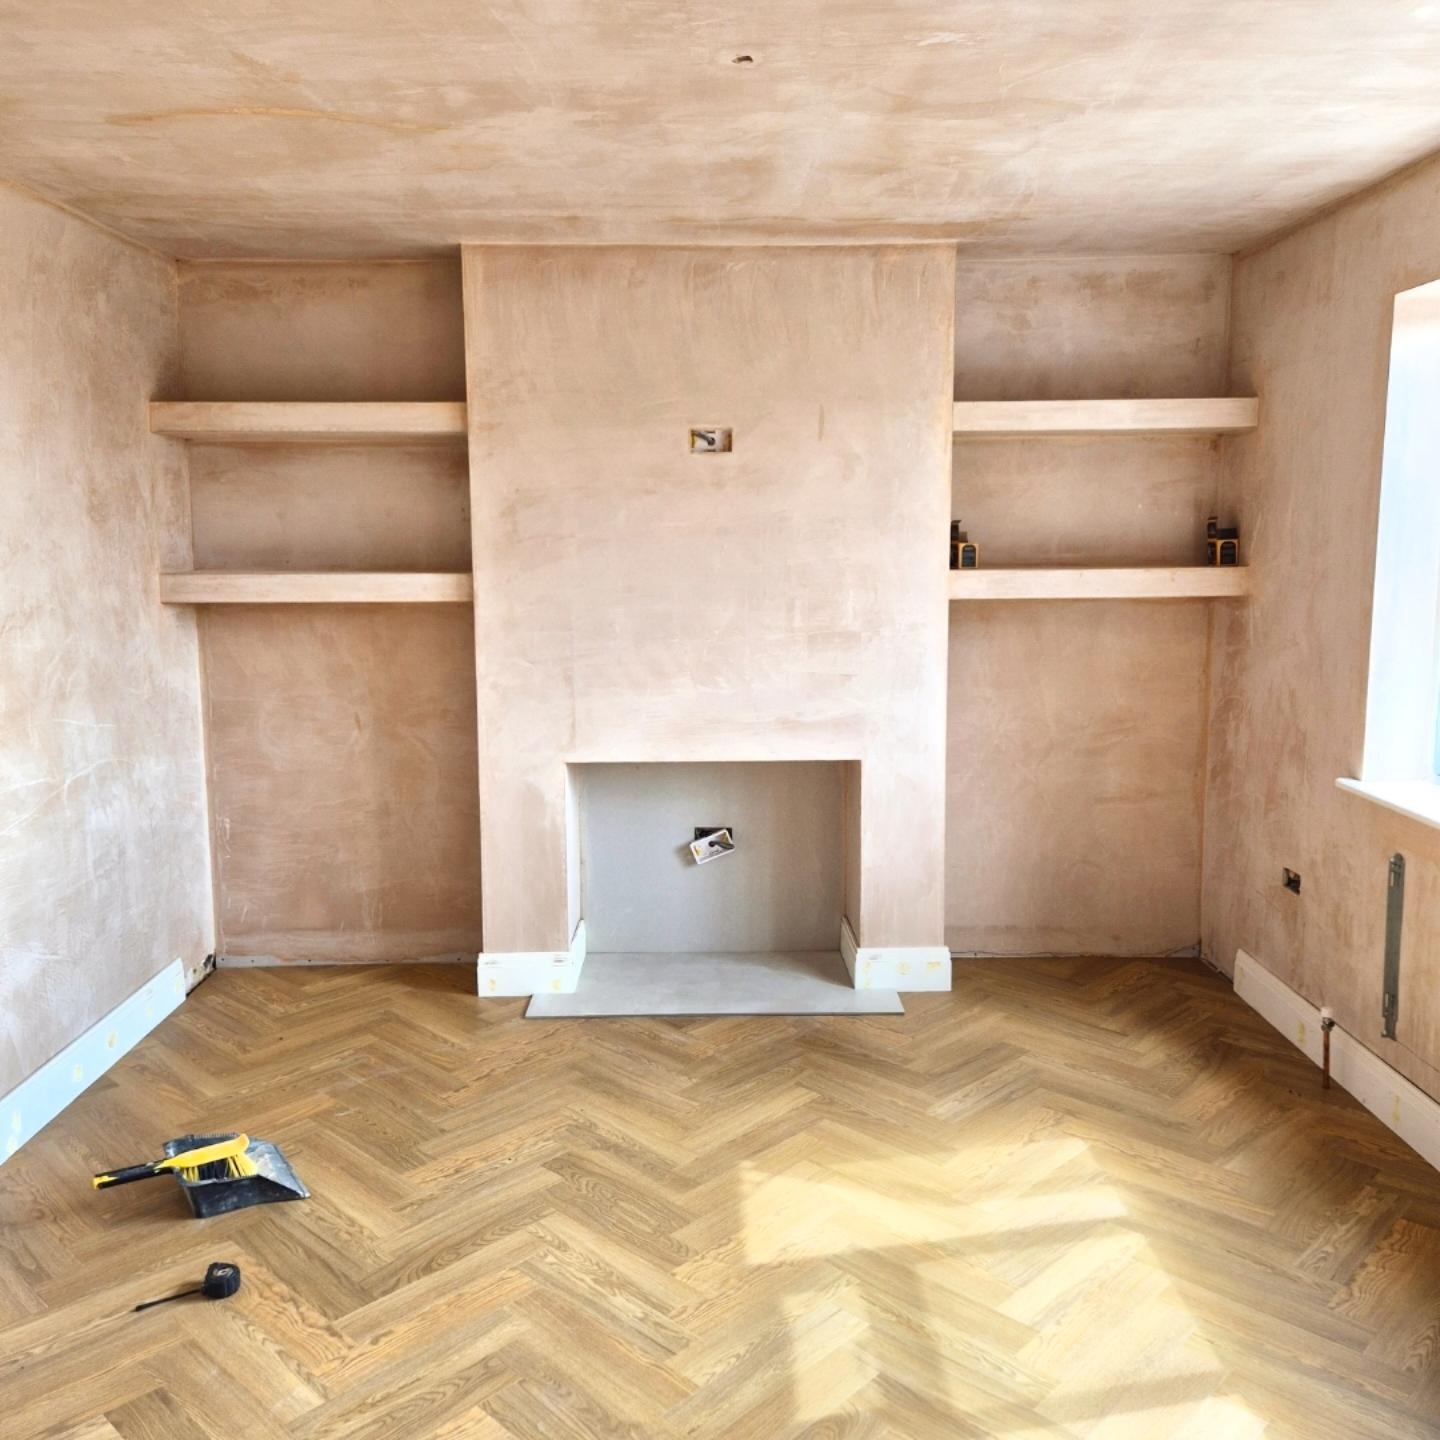
A fresh skim across every surface, ceiling included, and the water damage is gone for good. Pink plaster carries a warmth paint will later soften but never kill. The herringbone LVT goes down now, not later, because it is cheaper to protect a laid floor with dust sheets than to scribe a new floor in around finished joinery. Freeze the build right here and the room already feels more considered than most finished front rooms in the same postcode.
Cupboards measured to the millimeter
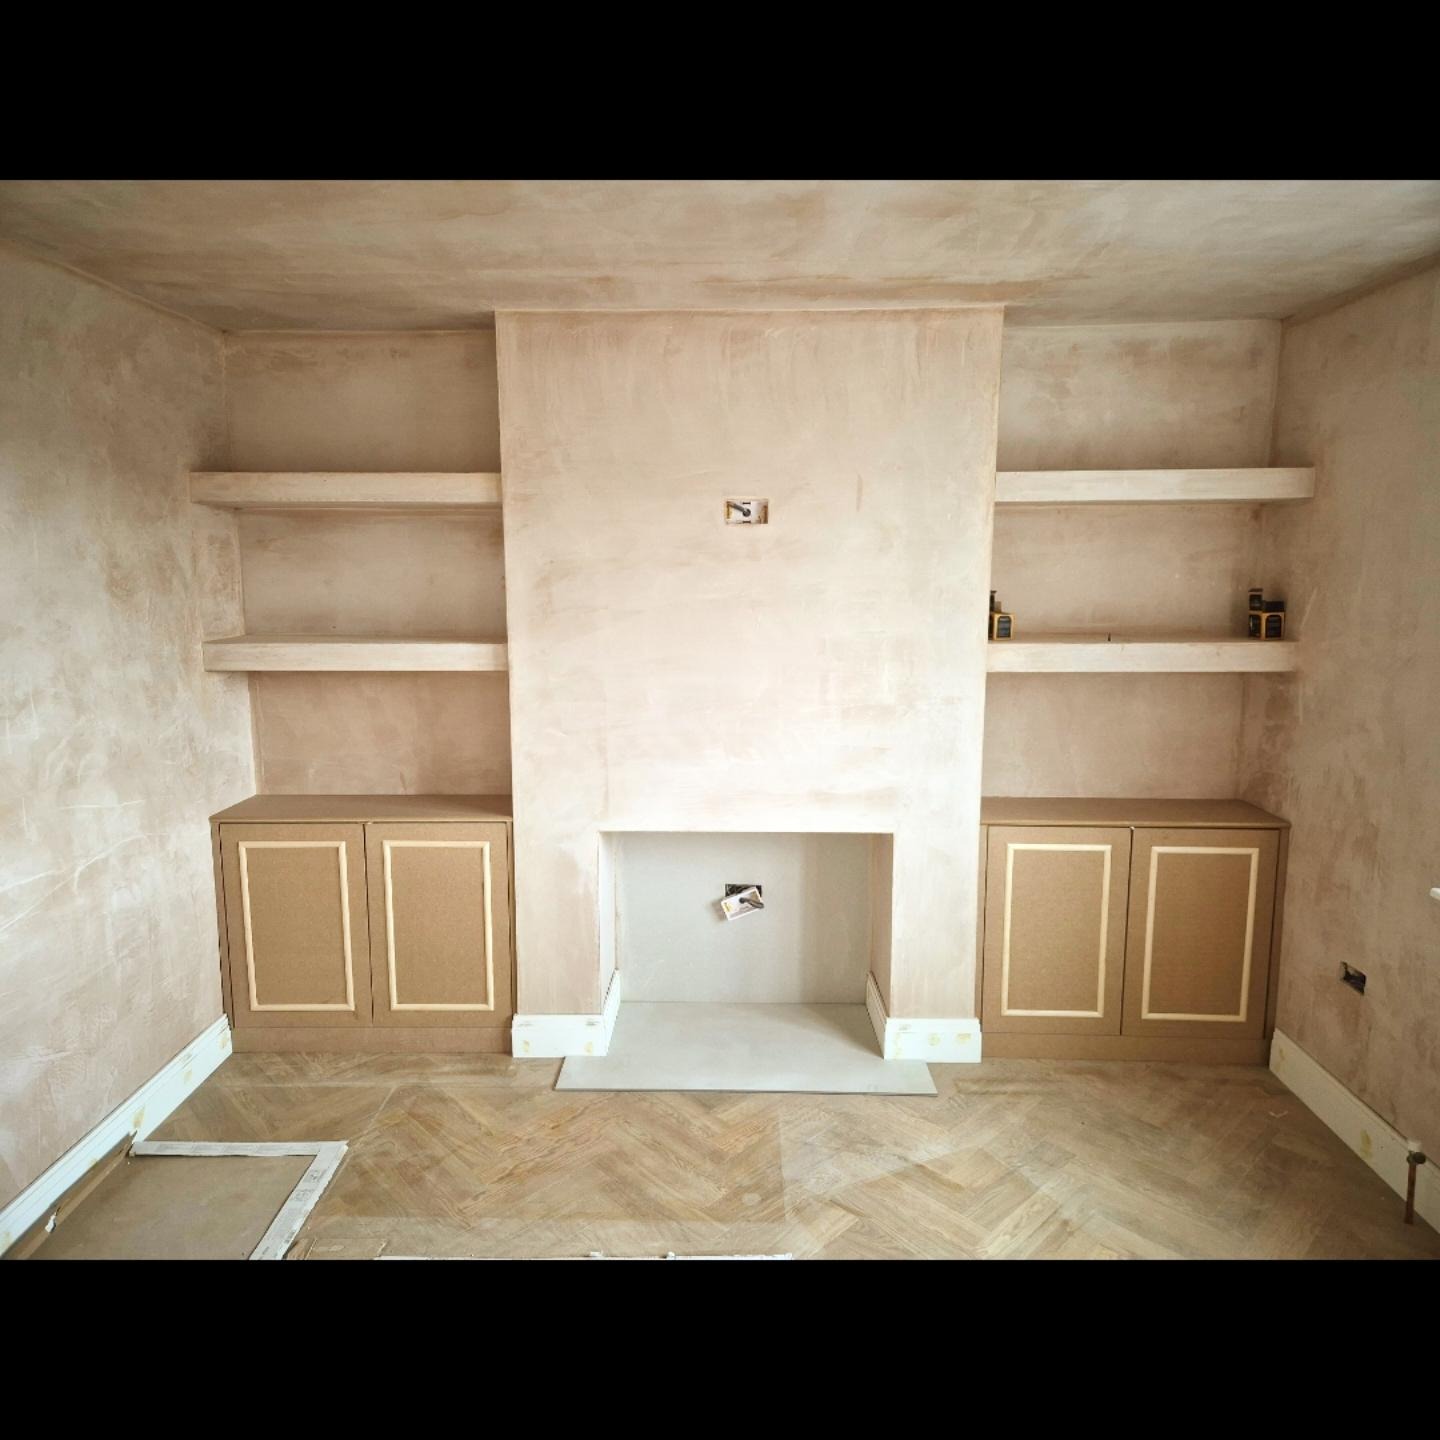
The cupboards are MDF carcasses with simple shaker fronts. Not solid oak. Not hand-cut joinery. What makes them read like bespoke work is proportion. Cupboard tops align with the socket line, shelf height matches where the mantel will land, and the left side mirrors the right side within a millimeter. Cheap materials, careful tape measure.
Paint, brick, and the beam that makes or breaks it
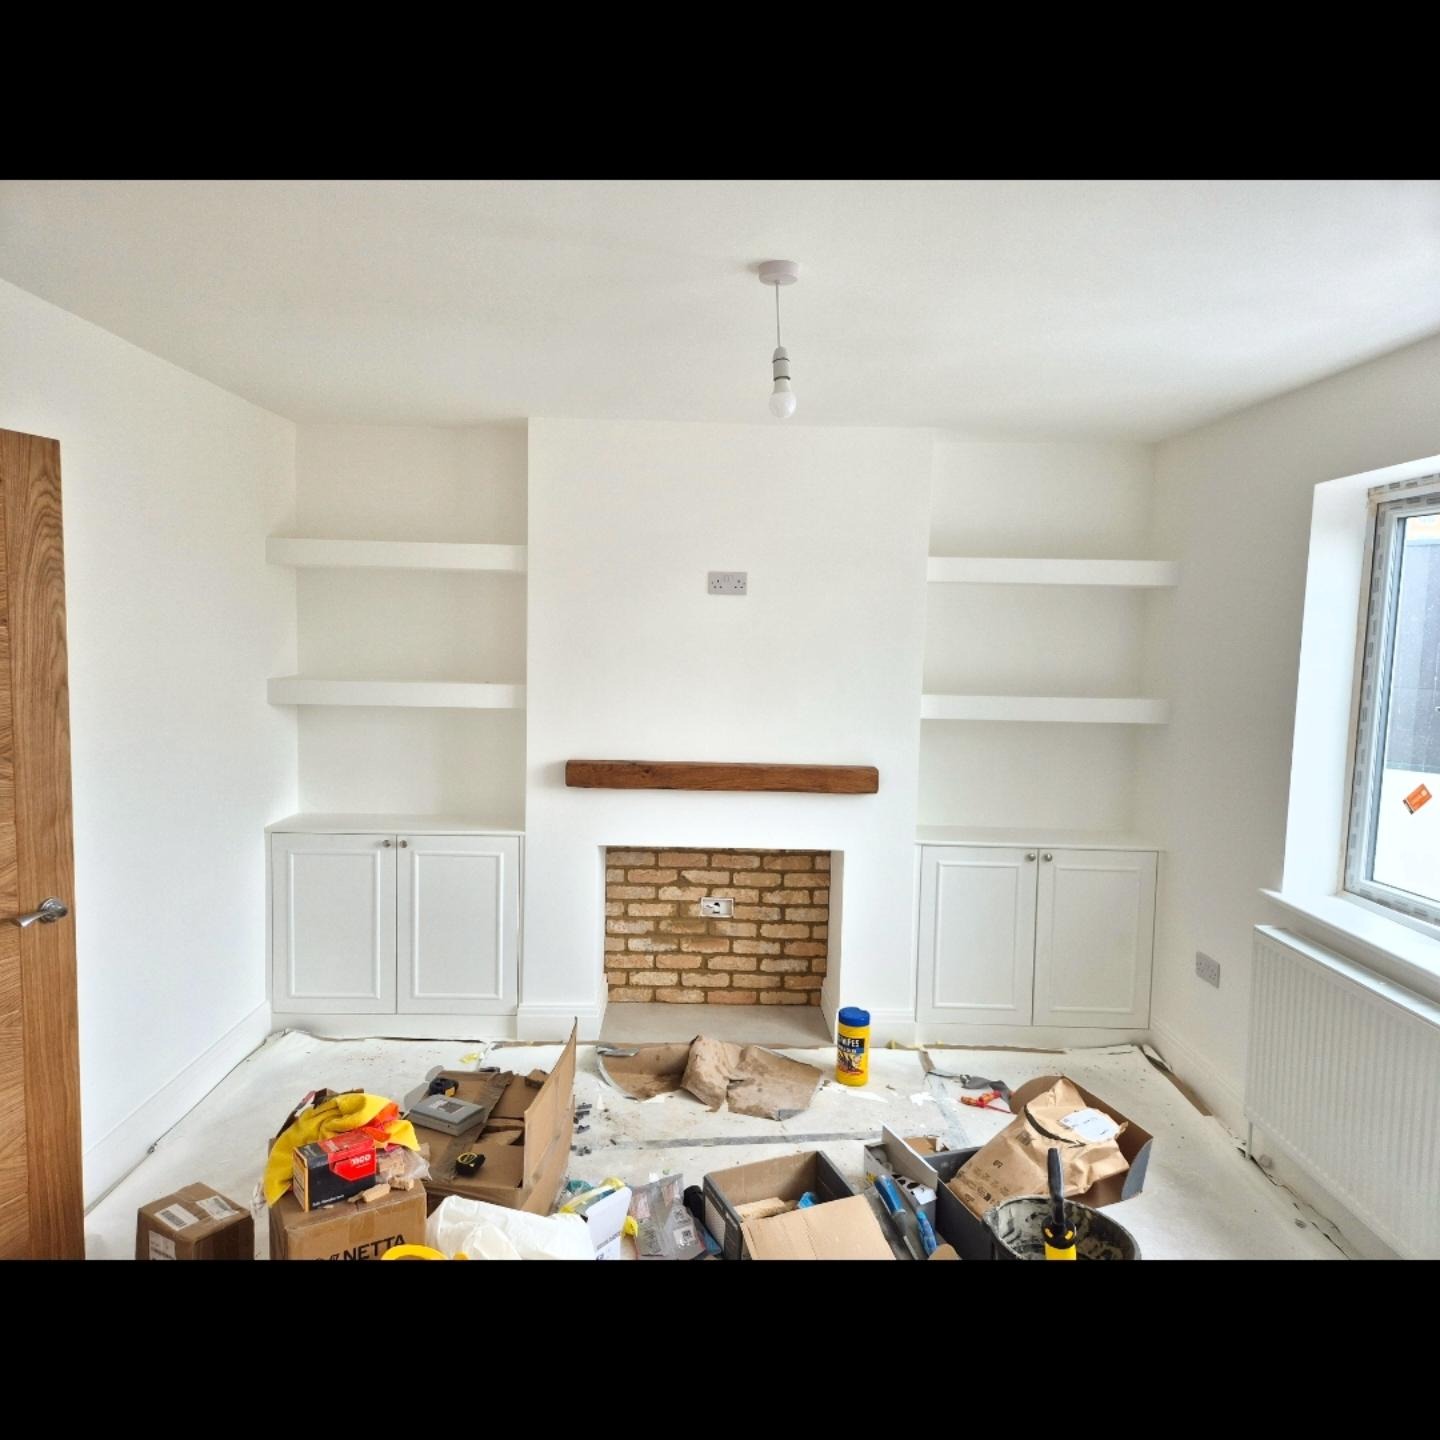
Everything goes white, from chimney breast to ceiling. Then the two character pieces land. Thin red brick slips get set inside the firebox so a real fire has something honest to burn against. Above it, a reclaimed oak beam with saw marks and a live top edge, sized to overhang the firebox by a few inches each side. Oversize the beam and it looks like an airport runway. Undersize it and the fireplace looks apologetic. That one proportion is the thing most Instagram copies get wrong.
Plasterboard and painted, side by side
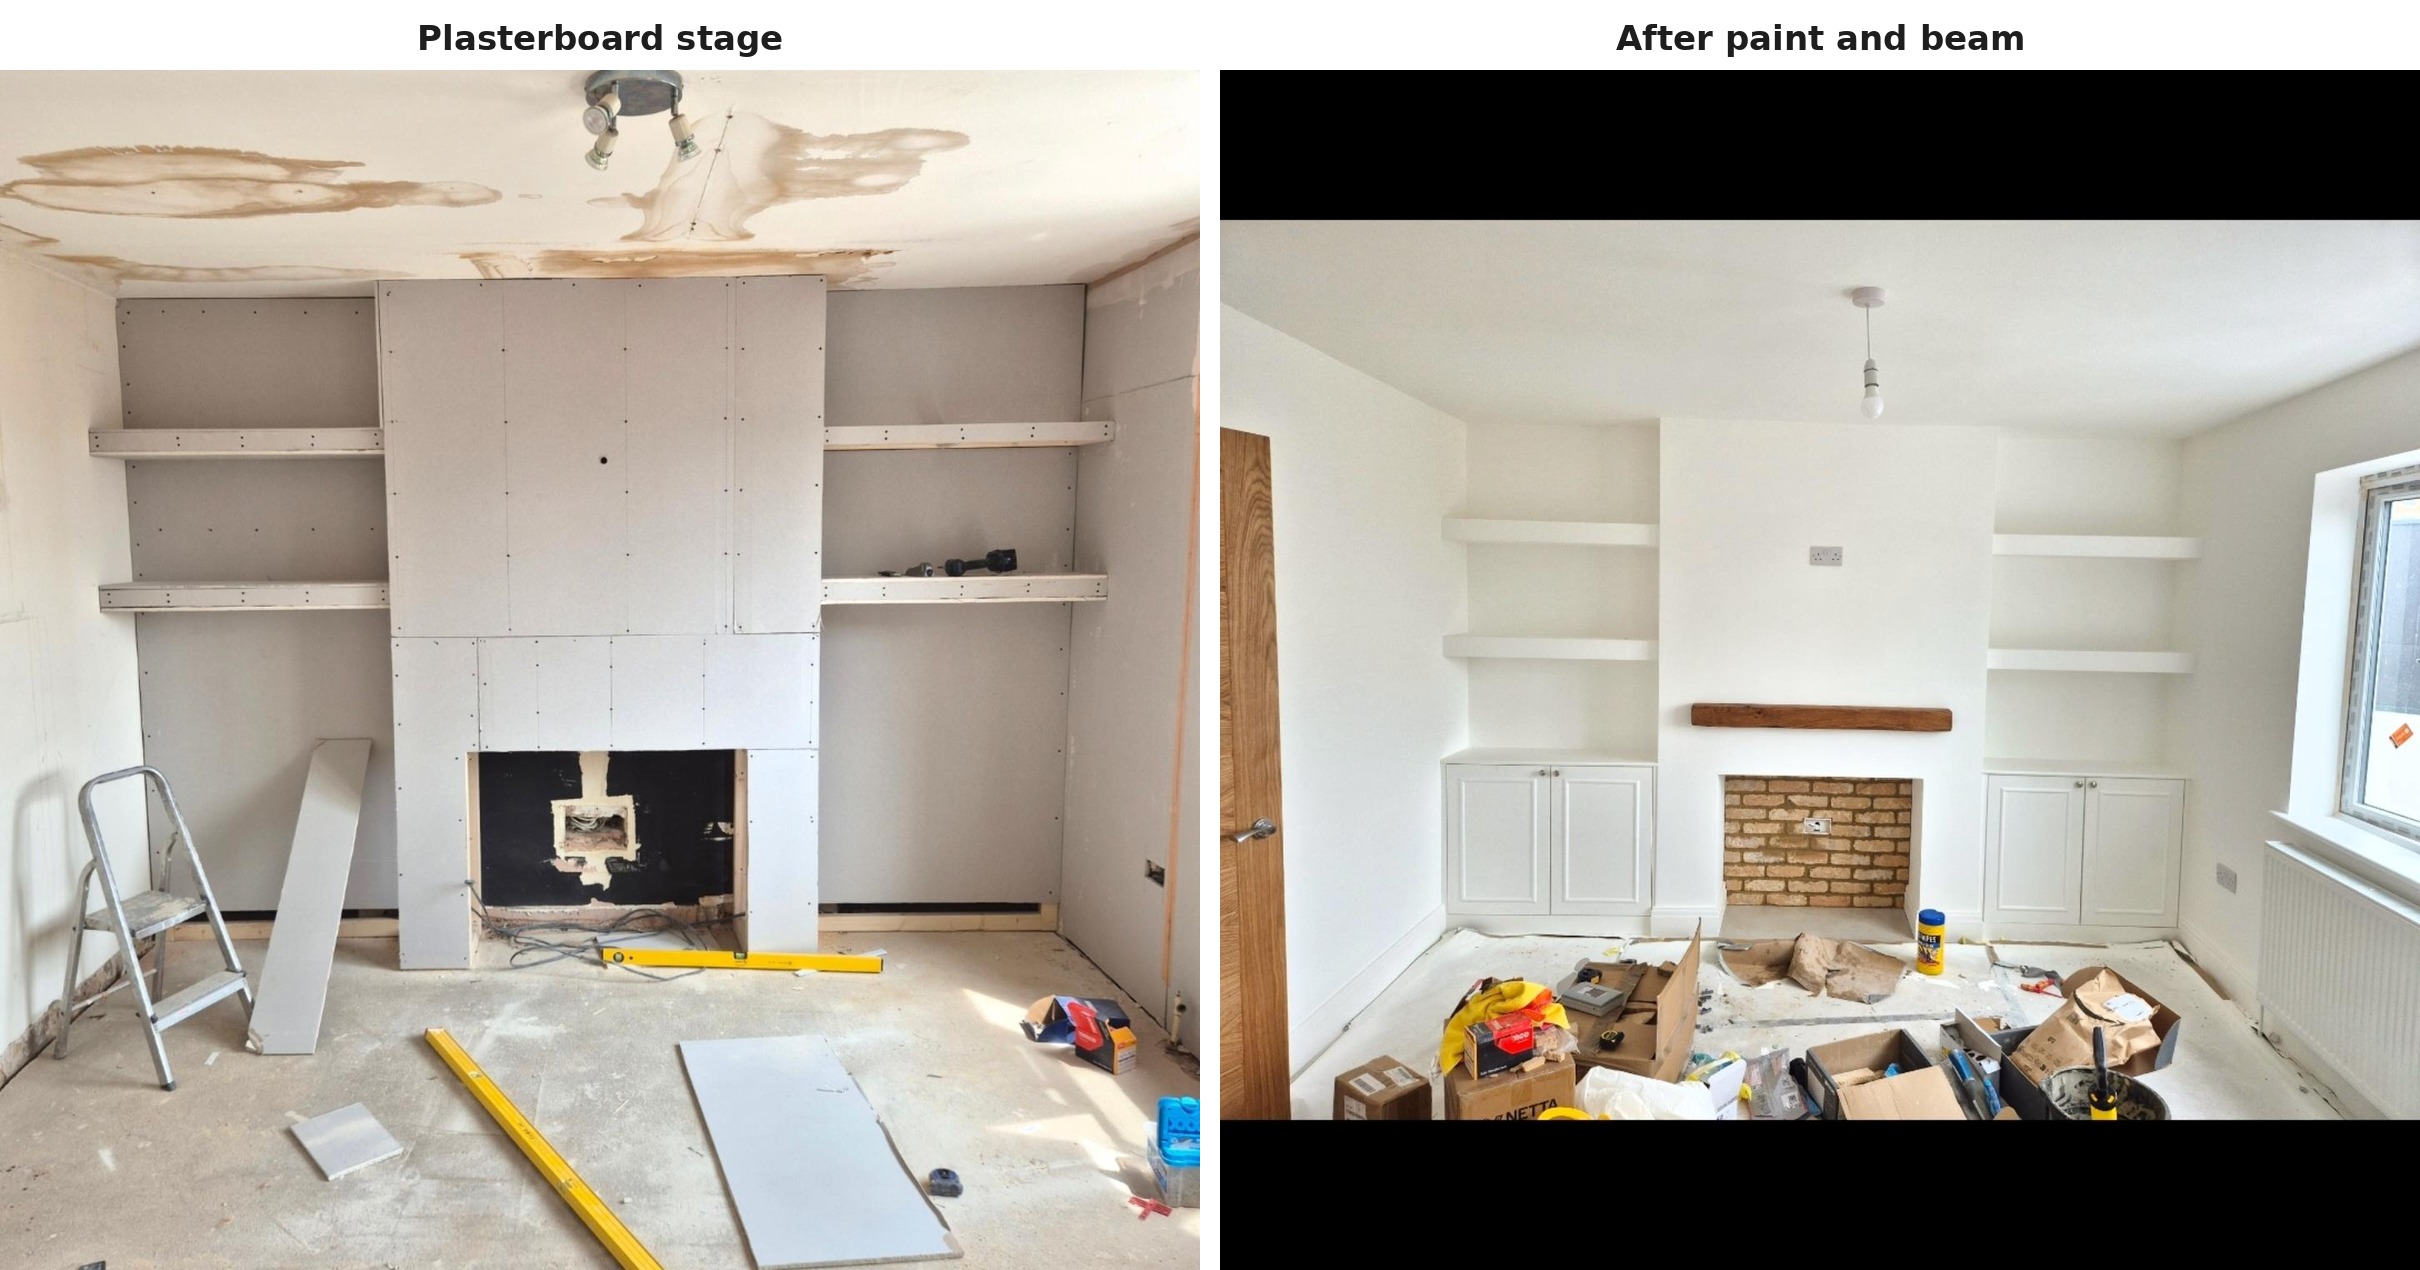
Lined up at the same angle, the trick becomes obvious. The jump is mostly paint, proportion, and timing. Same wall, same shelves, same alcoves. Just finished the way it should have been the first time.
Light the fire and the room is done
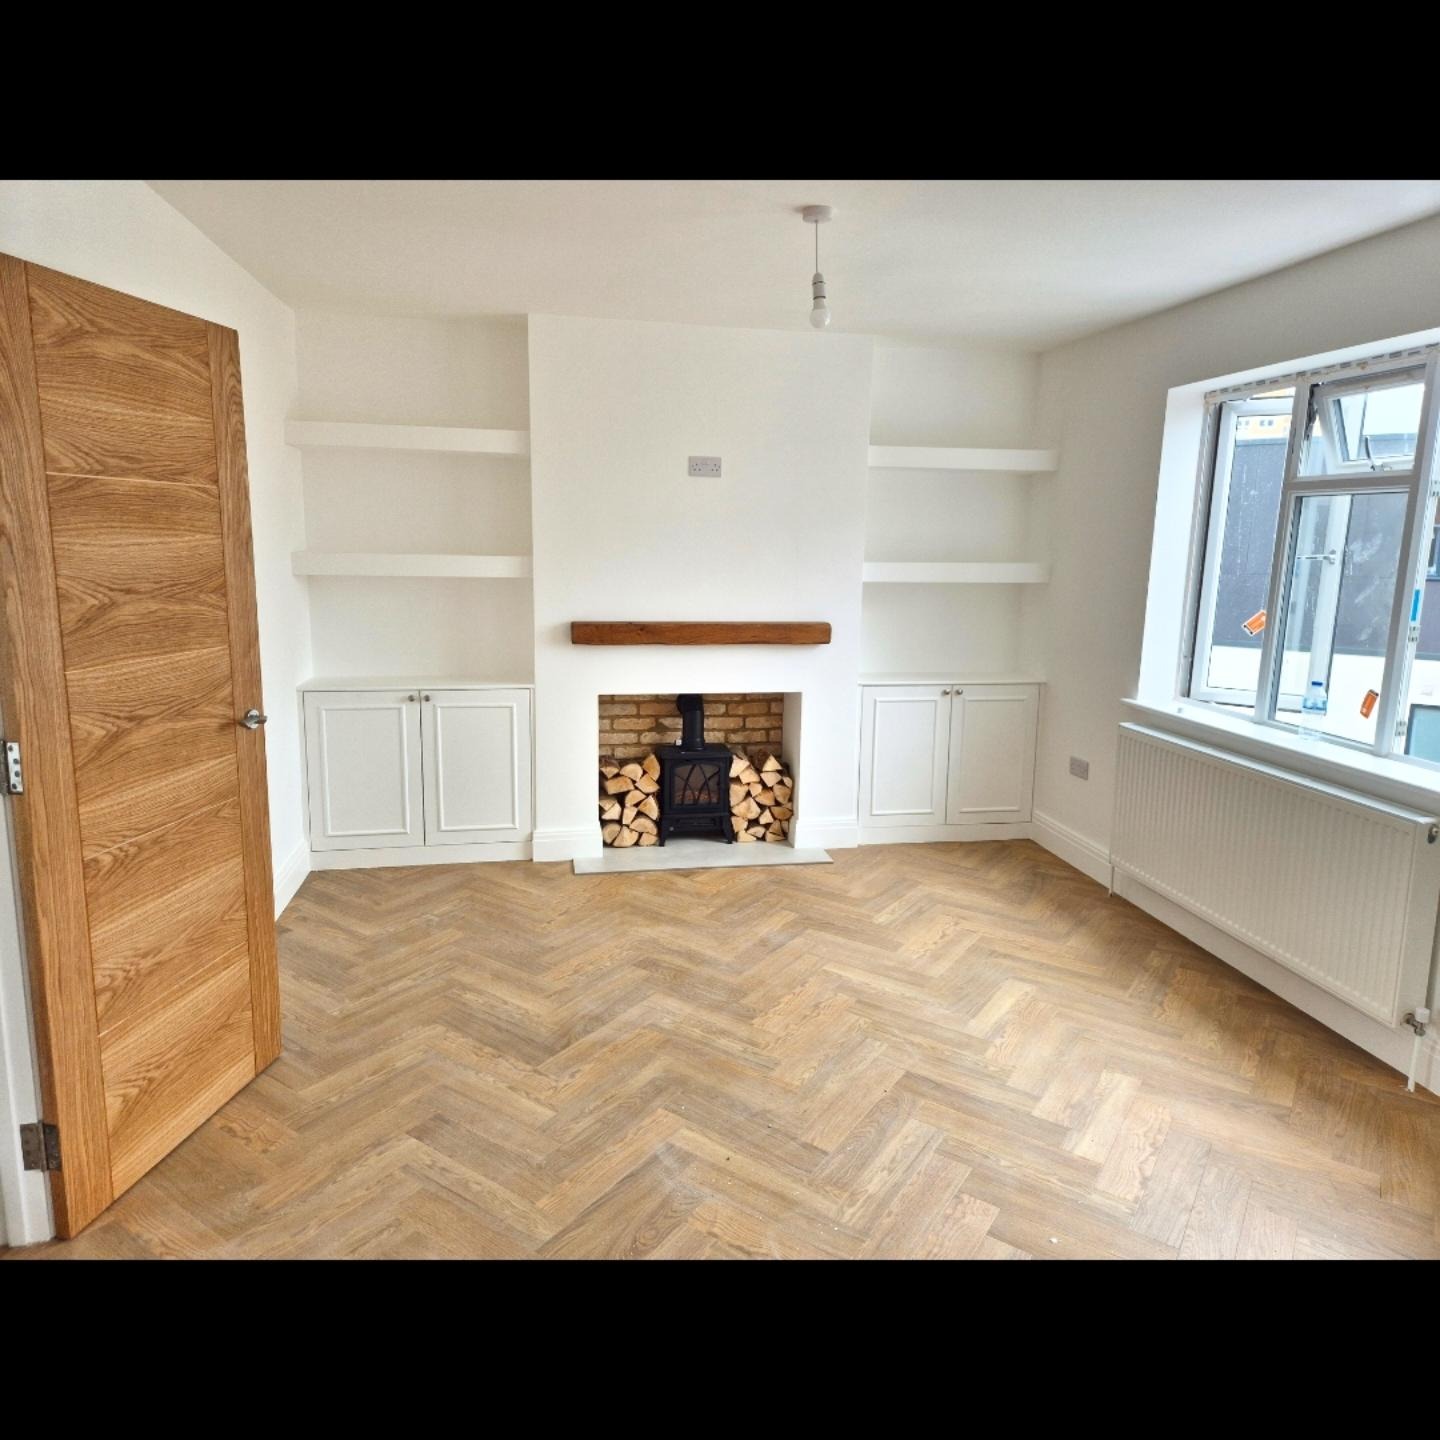
A small cast iron stove lands on the new hearth. Split logs get stacked either side, in the exact spot a tired homeowner would otherwise shove a basket of remotes. Done. This is the combination British interior accounts have been quietly saving at an unreasonable rate: real fire, red brick, honest oak, built-in cupboards. It reads cottage. It reads cabin. It reads tidy new-build. All three at once, which is why it travels between completely different houses.
What the stove actually adds
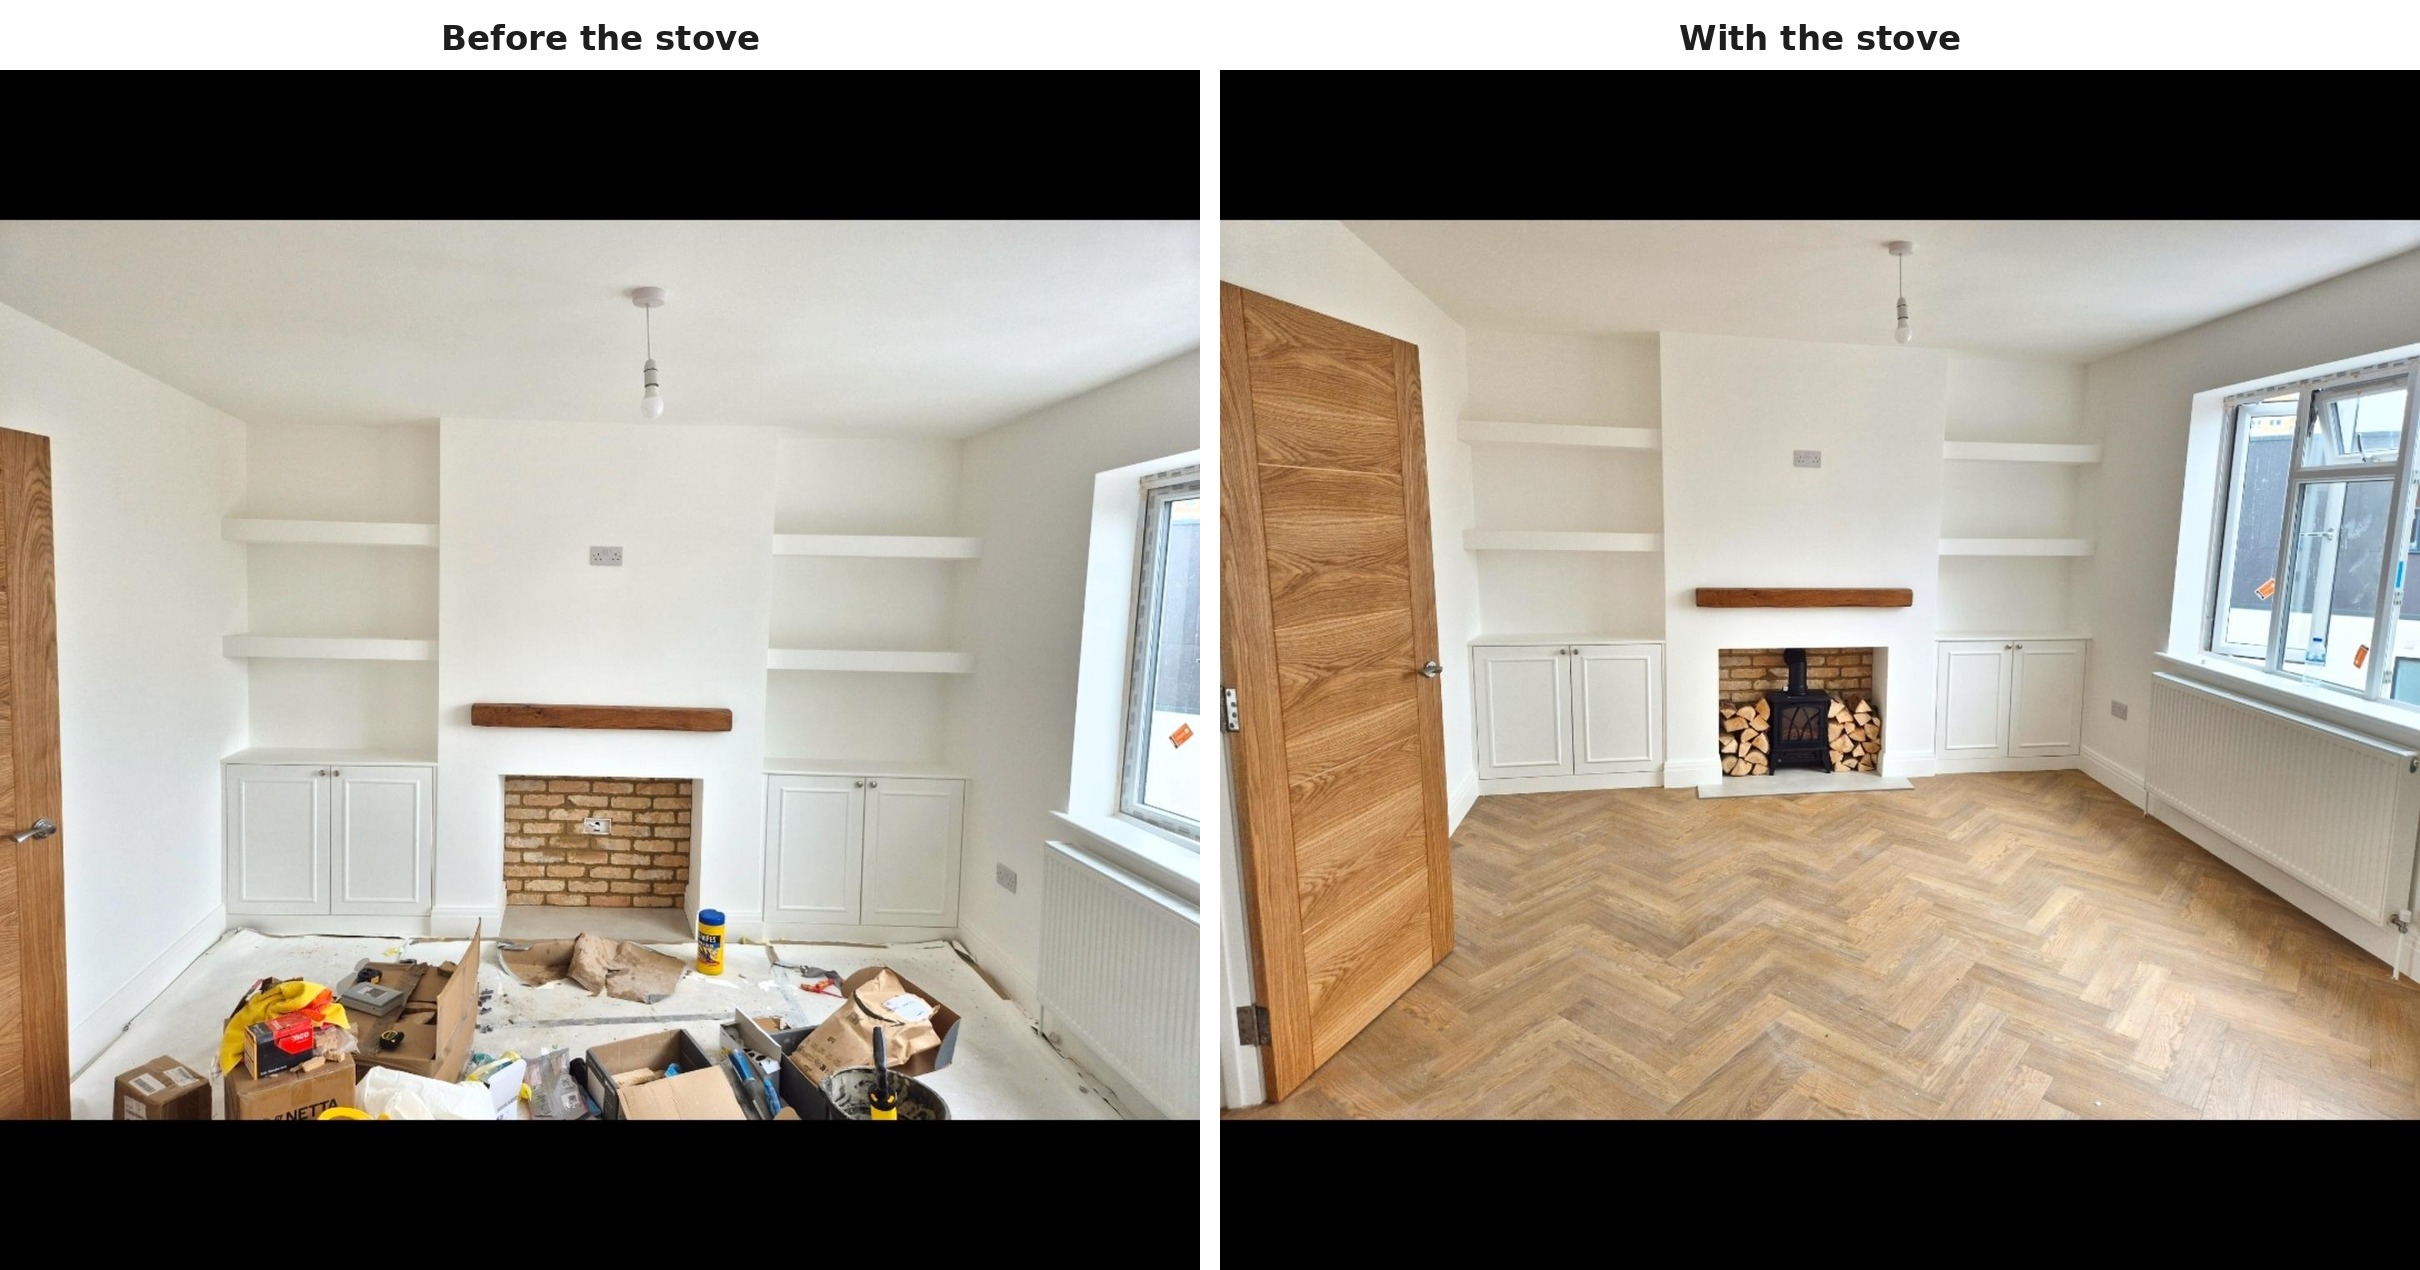
The empty version looks tidy. The version with the stove in it looks like a room you actually want to sit in. That is the difference a four-figure appliance and a tenner of firewood buys.
Pull the camera back
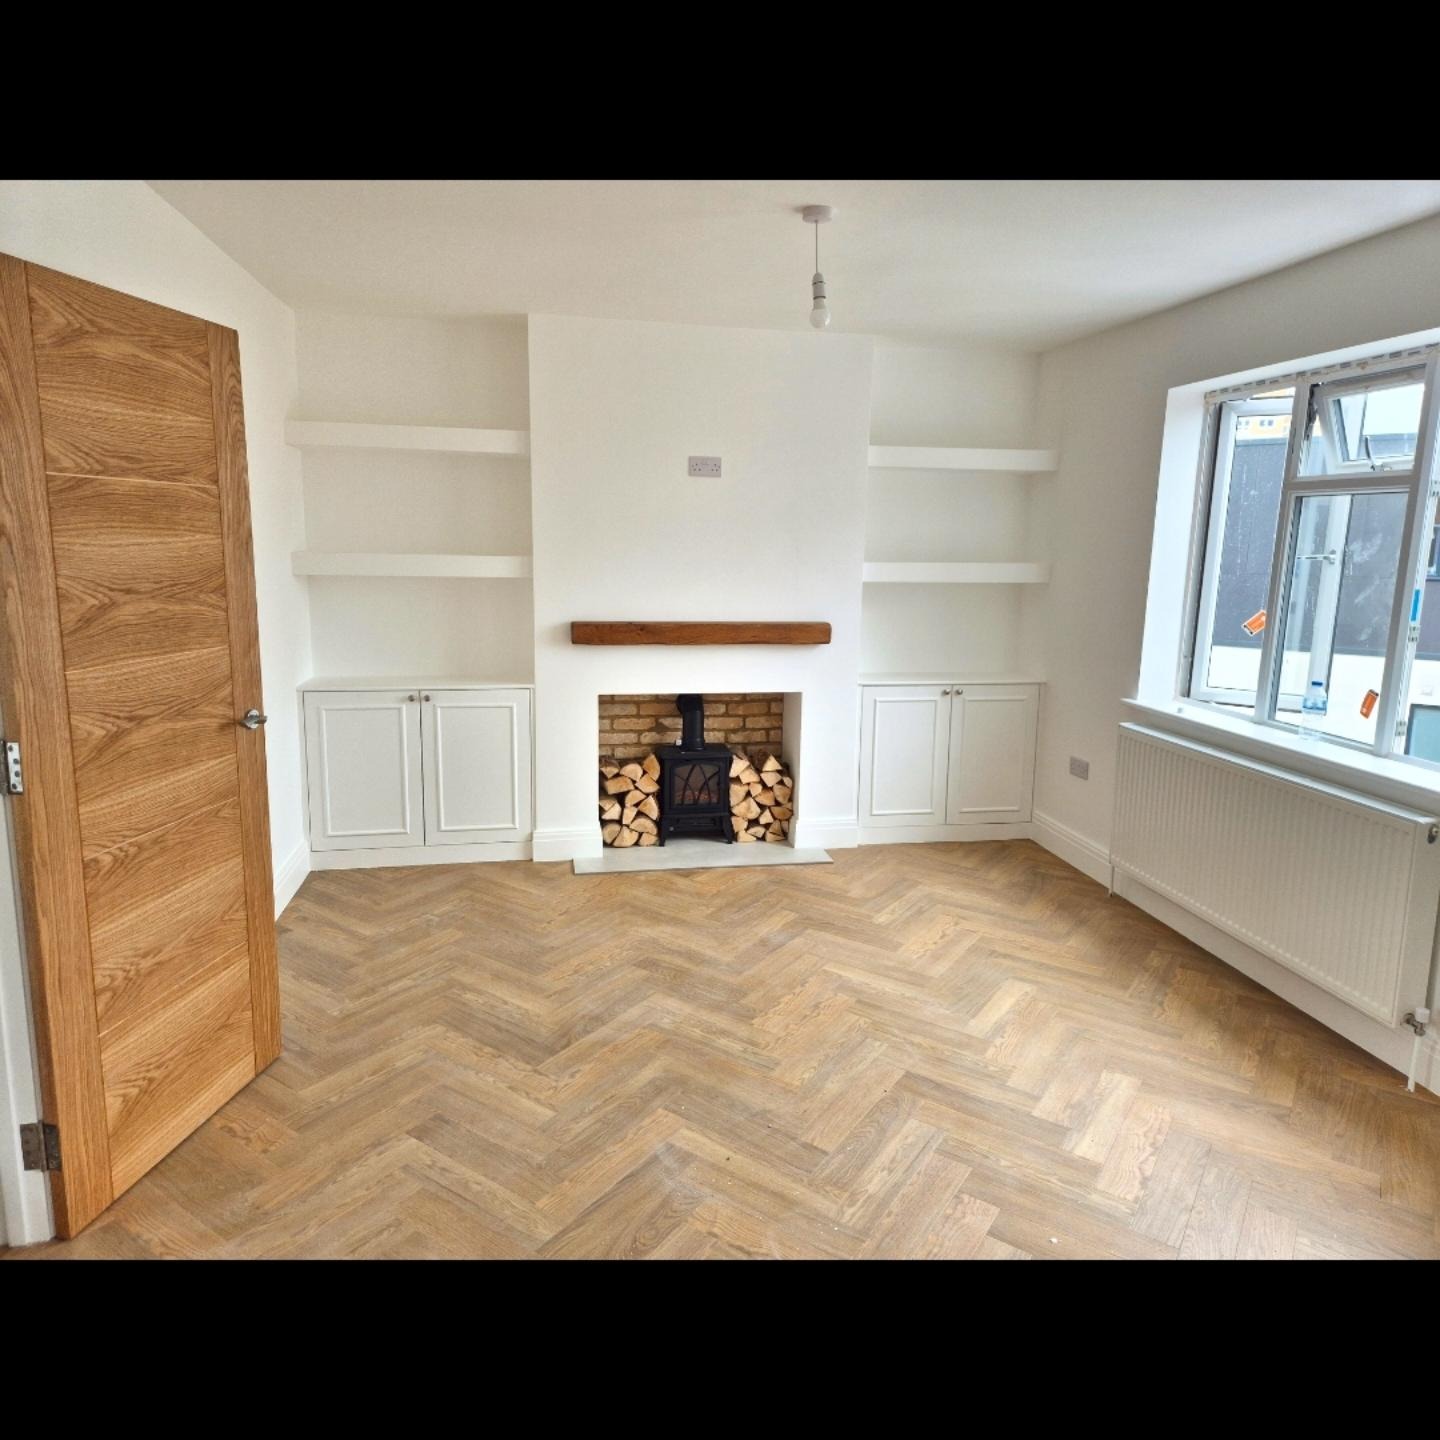
Pulled back, the full room holds together. The herringbone leads the eye straight to the fire. The oak door matches the beam without matching it too hard. The window is the only thing that was already there, and the new wood around it makes even that feel more expensive.
Why this ages better than a flat TV wall
A full-wall TV setup dates the moment screens change size. A dark accent wall needs the rest of the house to catch up, and the rest rarely does. This layout dodges both because the fireplace is doing what televisions pretend to do: giving the room a focal point you actually want to sit near. In five years the stove still pulls the eye. In ten, the beam is still the right proportion. Nothing in this room needs updating when the next trend cycle lands, because nothing in it is a trend in the first place.
Would you build this in your own front room, or keep the chimney breast and skip the stove?