You know the table is too big when every trip to the kitchen ends with a hip against a chair back. Still, giving up the place where dinner happens isn’t the answer. Designers have a gentler idea, and it starts with breaking up the matching set.
The matching set loosens up
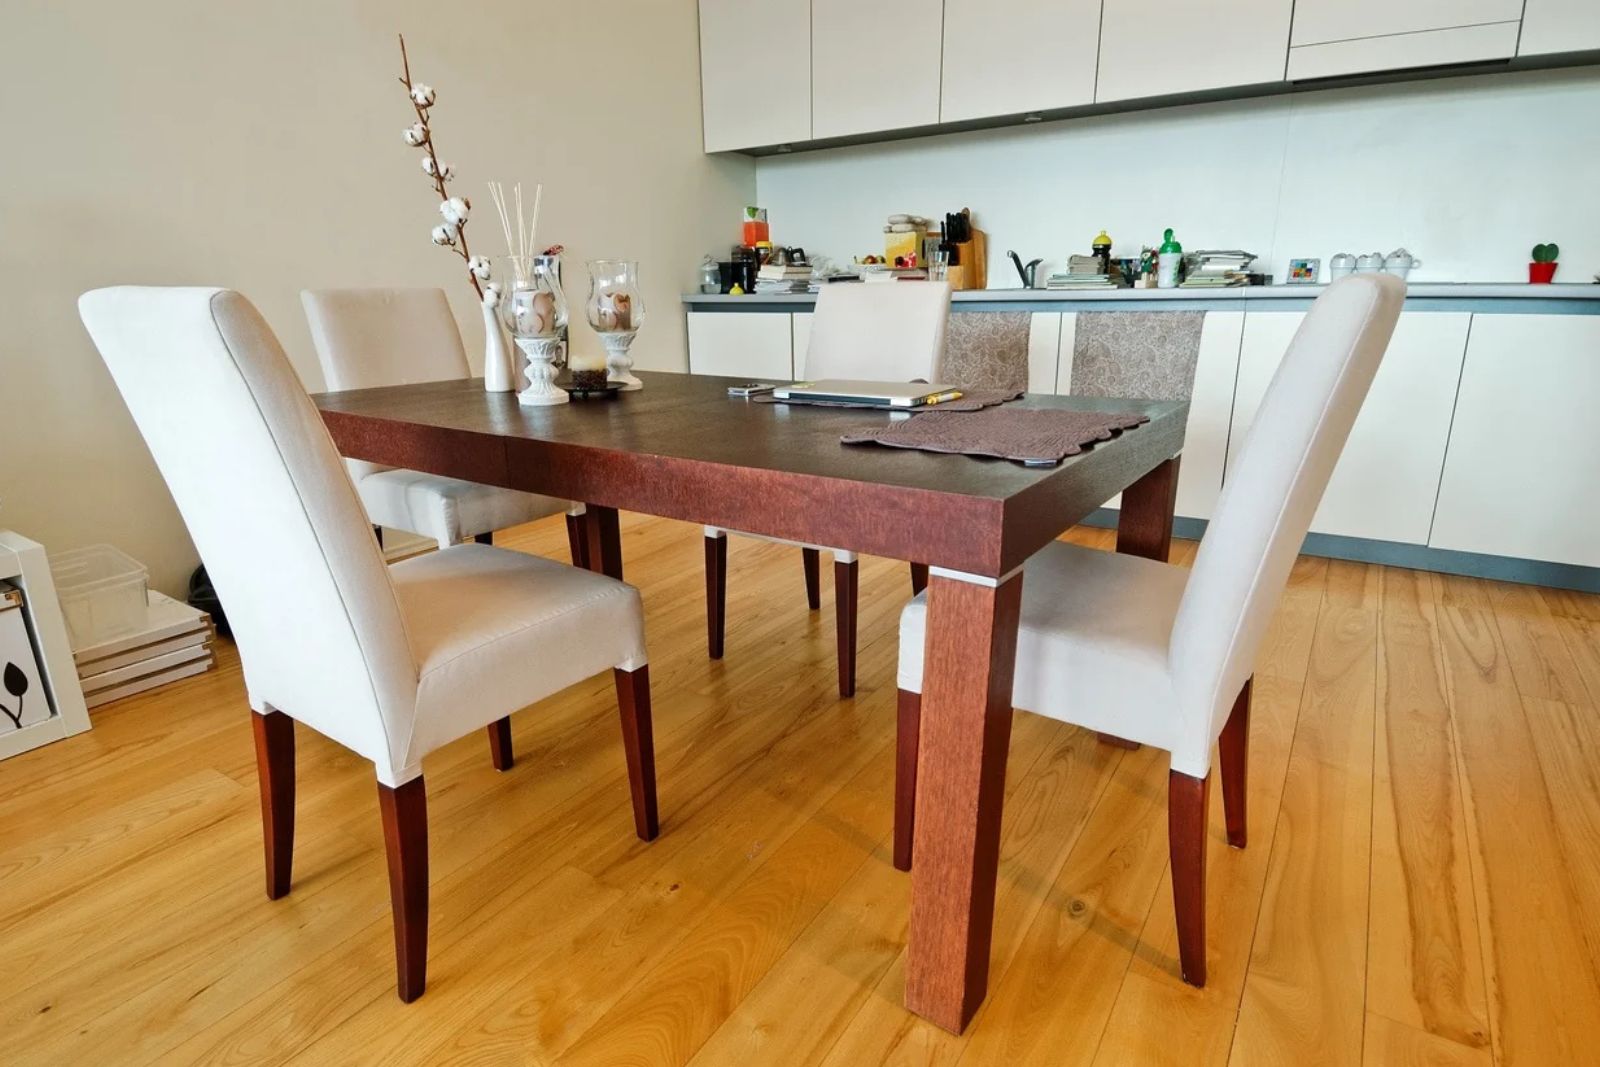
You know the classic package. One large rectangular table, four or six matching chairs, and enough empty floor to pull them all out.
The new look still has a table, usually a smaller one. But part of the chair lineup gives way to a banquette, an upright sofa or an upholstered bench. It’s not a farewell to eating together. It’s a move away from the stiff dining set that only does one job.
A 2026 designer forecast points to mixed seating, benches and banquettes included, as a way to save space. Designers are also bringing in stools, soft seating and tables that work for coffee as well as dinner.
The feeling is closer to a restaurant booth or a cozy café. You eat there, sure. But once the plates are cleared, the same corner hosts homework, drinks and conversation.
Why the wall seat wins
Think about those chairs you keep bumping. Each one needs room to slide back, then enough floor for someone to stand and pass behind it. Around a table, that adds up to a zone that’s always shifting.
A banquette stays put against the wall, so that moving zone disappears from one or two sides. Pair it with a pedestal table, and nobody knocks their knees on four corner legs. In small dining rooms, where every chair back narrows the route to the kitchen, one or two sides of the table no longer need pull-out room.
The mood shifts too. People face each other instead of lining up shoulder to shoulder at an island. The upholstery softens the room, and the corner starts to feel like a place to linger, not just a place to finish a meal.
Map it out with tape
Start with the table, because it decides whether the whole idea works. A regular dining surface sits about 30 inches high. A round, oval or softly cornered pedestal design lets people slide onto the bench without fighting table legs.
Grab painter’s tape and mark the table’s exact footprint on the floor. Line up chairs or boxes along the wall where the banquette would go, then live with the outline for 48 hours. Carry plates through the room. Open the doors nearby. Sit where each person would sit.
Use the planning guidelines to check each diner’s space and the clearance behind chairs on the open side.
Keep at least one or two movable chairs across from the upholstered seat. And for a longer trial, use a freestanding bench or a firm settee for a week before ordering anything built in.
When the booth blocks the way to the kitchen
Deep, low couches keep you too far from the table, making upright meals uncomfortable. Skip the swap if diners must squeeze behind chairs, slide down a long cushion to get out, or the plan leaves no clear walkway.
Built-ins lock the room into one layout. Renters and households needing flexible or accessible seating do better with a movable bench, upright settee and chairs; anchored millwork is a job for a professional.