Grocery bags land on the island, homework spreads out beside them, and dinner prep starts in whatever space is left while everyone else squeezes around the corners. When one fixed block starts deciding every route through your kitchen, it’s fair to ask whether it still earns its spot.
A table steps into the middle
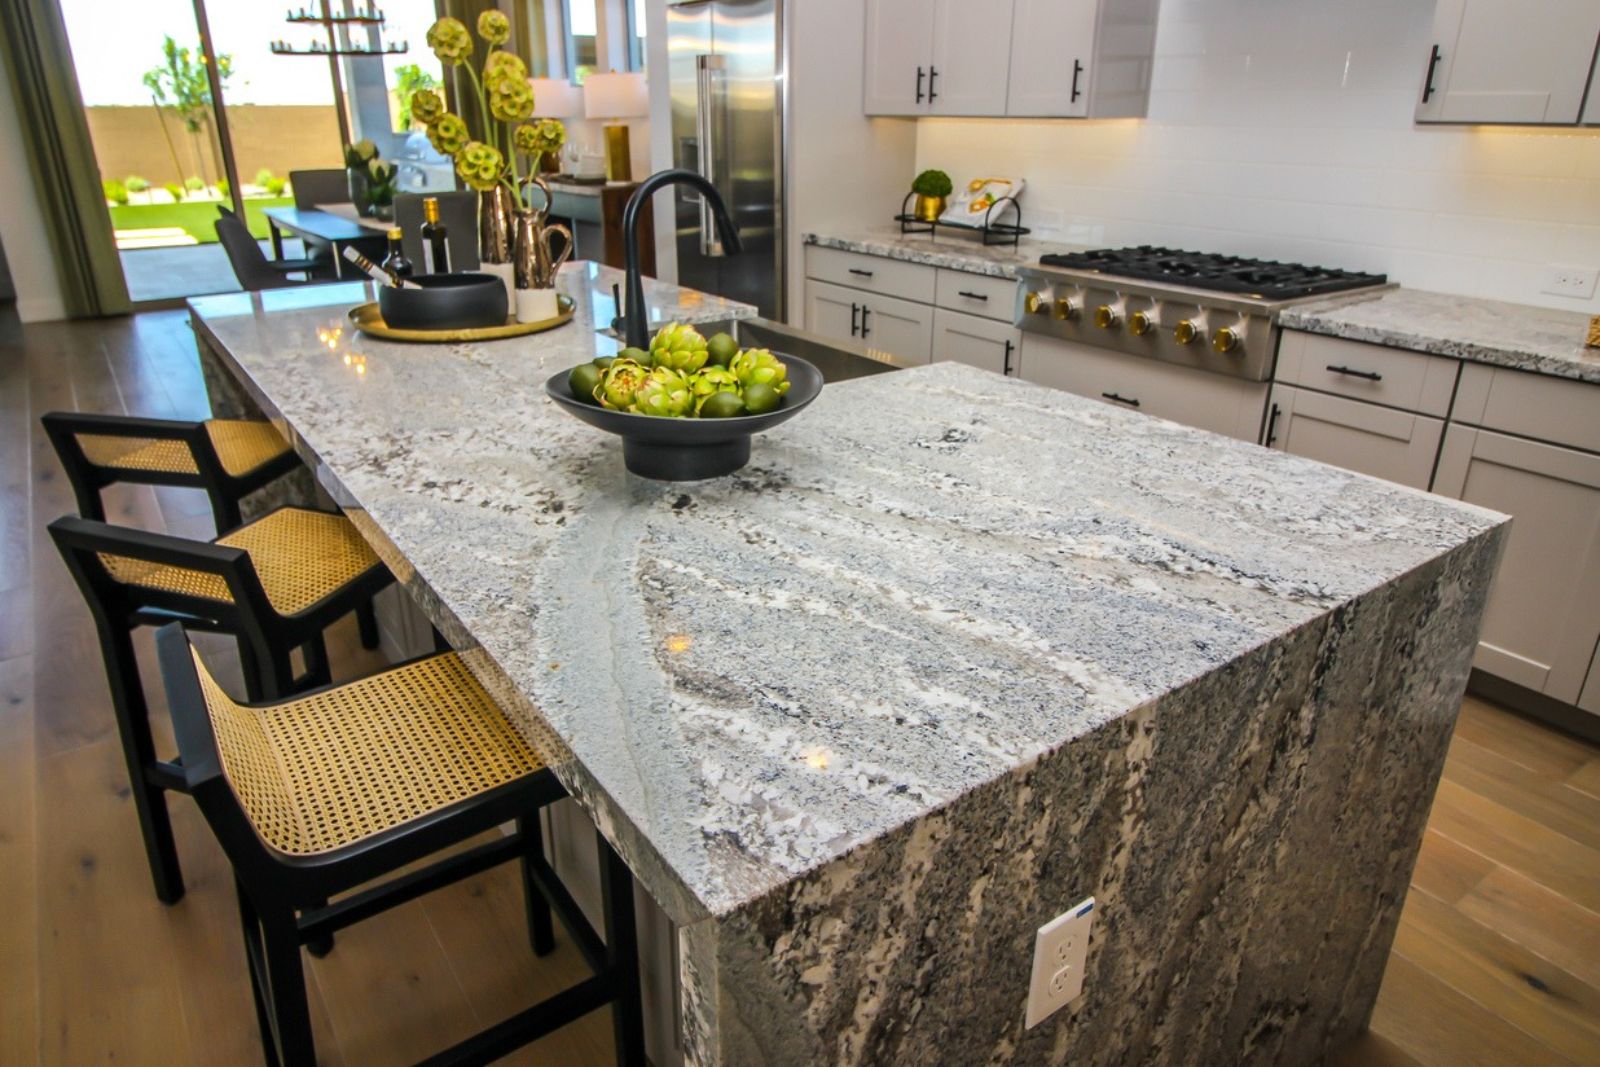
The piece moving into that spot is the cook’s table, also called a freestanding worktable. Think of a sturdy central table, sometimes with drawers or a lower shelf, but without the floor-to-counter cabinets of a classic island.
That difference matters the day your plans change. You can move the table, give it a new job and take it along to your next home. It works hard during dinner prep, seats people later, and the kitchen feels a little less set in stone.
The island isn’t going extinct. The cook’s table is an emerging alternative, especially in a smaller room where an oversized island takes over. The appeal is simple: you keep a useful surface in the center without giving so much floor to cabinetry.
Why the room suddenly breathes
Picture that same crowded evening. A built-in island fills its whole rectangle from floor to counter. A worktable shows the floor beneath it, keeps your view open and leaves room for knees, stools or baskets.
To be honest, it doesn’t add a single square foot. But the room feels less boxed in, and people can reach the surface from more sides instead of crowding at the corners.
Height decides how the table lives. A taller top suits standing prep. A dining-height table is kinder for sit-down meals, paperwork and the kids’ projects. If you need to keep some cabinets, an open-leg seating extension is a smart halfway move.
Storage just needs a little thought. Drawers or a lower shelf hold everyday items, and baskets slide under the open frame. Heavy cookware goes on the low shelf, where it won’t make the table top-heavy.
Tape it out for one busy evening
Before you shop, decide what the table’s main job will be: food prep, dining or both. Measure the top you have in mind, then mark its full outline on the floor with painter’s tape.
Then check the space around it. Leave around 42 inches for one cook, 48 inches when two people regularly cook together and at least 36 inches where people simply walk through.
Now live with the tape. Open the oven, refrigerator and dishwasher all the way. Pull out the chairs, walk through carrying a sheet pan and leave the outline down through one busy evening. If hips keep brushing the tape or an appliance door blocks the way, go smaller.
Once the footprint works, pick rigid legs and a level top. And reach for cutting boards and trivets rather than testing an antique finish with knives or hot pans.
When the old island hides pipes and wires
If your island has an outlet, sink, dishwasher, cooktop or gas line, stop before anything comes apart. Electrical work belongs with a qualified electrician, and a licensed plumber or contractor should disconnect the rest and check permits.
A table alone can’t replace deep drawers or built-in appliances. If it rocks, fails the tape test or utilities still anchor the workflow, redesign with a kitchen professional instead of forcing it.