

Richie had found the sort of place that makes city life suddenly look like a questionable decision. There were rolling hills, tall gum trees and a river worth stopping for. The difficult part was figuring out how to stay there when the money was gone. The answer would need a crane, some serious cutting and a willingness to see a home where others saw freight.
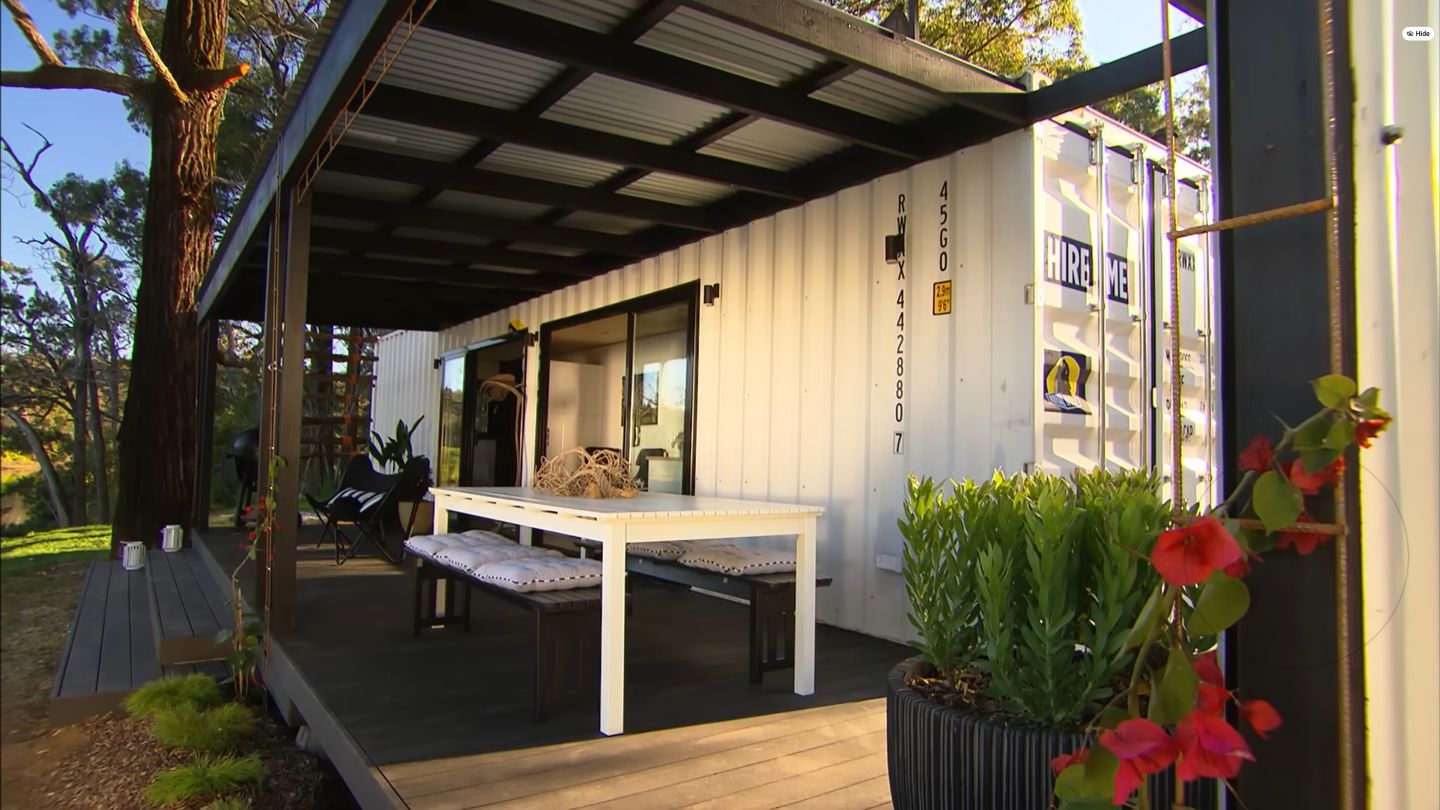
The land came first. The house needed a different plan
The Australian project, featured by Great Home Ideas, began with a familiar problem: Richie had stretched his finances to buy the property he wanted, leaving a conventional house beyond his budget. There was already a tent on his chosen spot. The view was sorted; everyday comfort still needed work.
“I thought that’s my dream home,” Richie said of the setting. A shipping container offered a temporary solution with room for the things he wanted most: shelter from rough weather, power, running water and a toilet.
The program reports that the completed build cost under AU$45,000, approximately US$30,000. That price does not include the land, which Richie had purchased separately. Richie worked alongside the show’s design and building team to make it happen.
First, give the steel box a view
The starting point was a new, 40-foot high-cube shipping container costing AU$6,450. A crane lifted it into position on an elevated site chosen for sunlight, tree cover and access to the river. Architect Pete developed the plan, while builder Adam helped bring it together.
Richie could contribute considerably more than enthusiasm. “I’ve been working with metal since I was 14,” he explained. His experience included blacksmithing, forging and welding, making him particularly useful when two door openings and four window openings needed cutting.
The angled window boxes were one of the cleverest changes. They framed the scenery while creating extra space inside for shelves and counters. Double glazing, insulated walls and a plywood-lined, insulated ceiling helped turn the metal shell into a more comfortable interior.
One cabinet does the work of a wall
The layout put the bedroom at one end, the kitchen and living area in the middle, and a bathroom behind the only full internal partition at the other end. Storage cabinets separated the sleeping area from the kitchen, providing privacy and somewhere to put belongings without adding another wall.
Standard cabinets kept costs down. Plywood countertops echoed the ceiling, and the projecting kitchen window created additional counter space. Even an old refrigerator received a coat of chalkboard paint to help it fit into the finished kitchen.
Wood-look flooring, plywood and simple cabinetry gave the interior the Scandinavian-inspired finish described in the video. The practical choices worked together: storage divided the space, windows expanded the usable edges, and a compact floor plan still accommodated distinct places to sleep, cook and relax.
The best room might be outside
A covered deck roughly doubled the available living area, giving Richie somewhere to enjoy the landscape that had persuaded him to buy the property. Composite decking and a simple pergola extended daily life beyond the container’s narrow footprint.
The deck was built on support blocks, and the structure was designed so it could be dismantled. That suited the project’s beginnings as a temporary home while giving it a considerably more settled appearance.
Landscaper Jason added a fire pit, planting and climbing vines to soften the white container. A hefty piece of timber originally intended for firewood became a hanging screen and artwork. The firewood had apparently been promoted.
Enough room to call it home
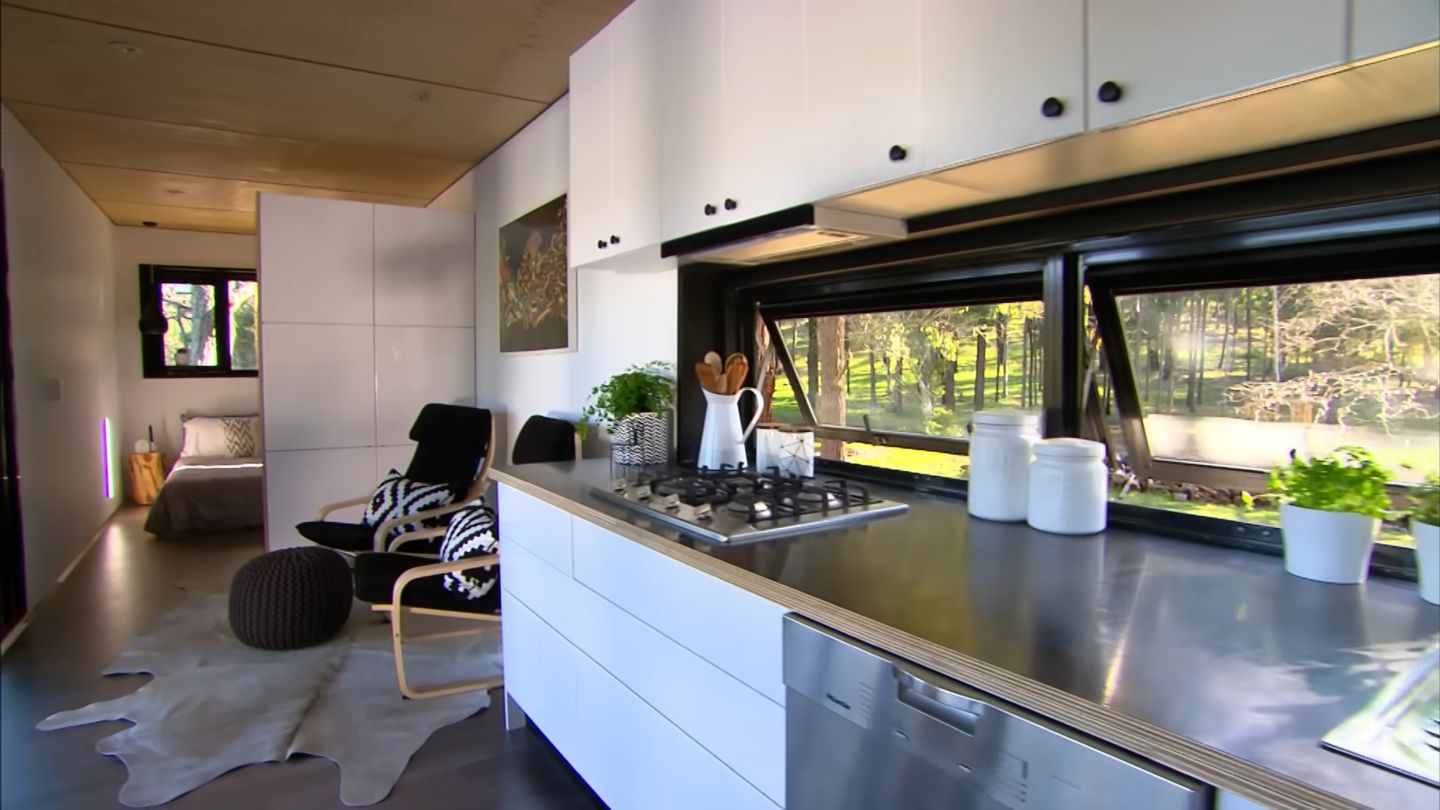
“It’s a small space,” he said, “but it’s enough room for me.”
The bathroom included a shower and a waterless toilet, completing the essentials Richie had wanted from the beginning. His own inventory of the finished home was rather less concerned with architectural terminology.
“I’ve got a bedroom, got a shower, I got a throne,” he said, before adding his approval of the kitchen. After all the cutting, lining, cabinet fitting and landscaping, the result gave him somewhere comfortable to live on the land he already loved.
Richie particularly appreciated the way the interior had been arranged. The size itself seemed a much smaller concern once those everyday needs had found their places.