
You know that one bathroom in a house nobody talks about? The little guest one by the stairs, painted some sad blue, with a plastic shelf above the toilet. Guests slip in and out fast because there is nothing worth lingering over. That was this powder room. Until it wasn’t.
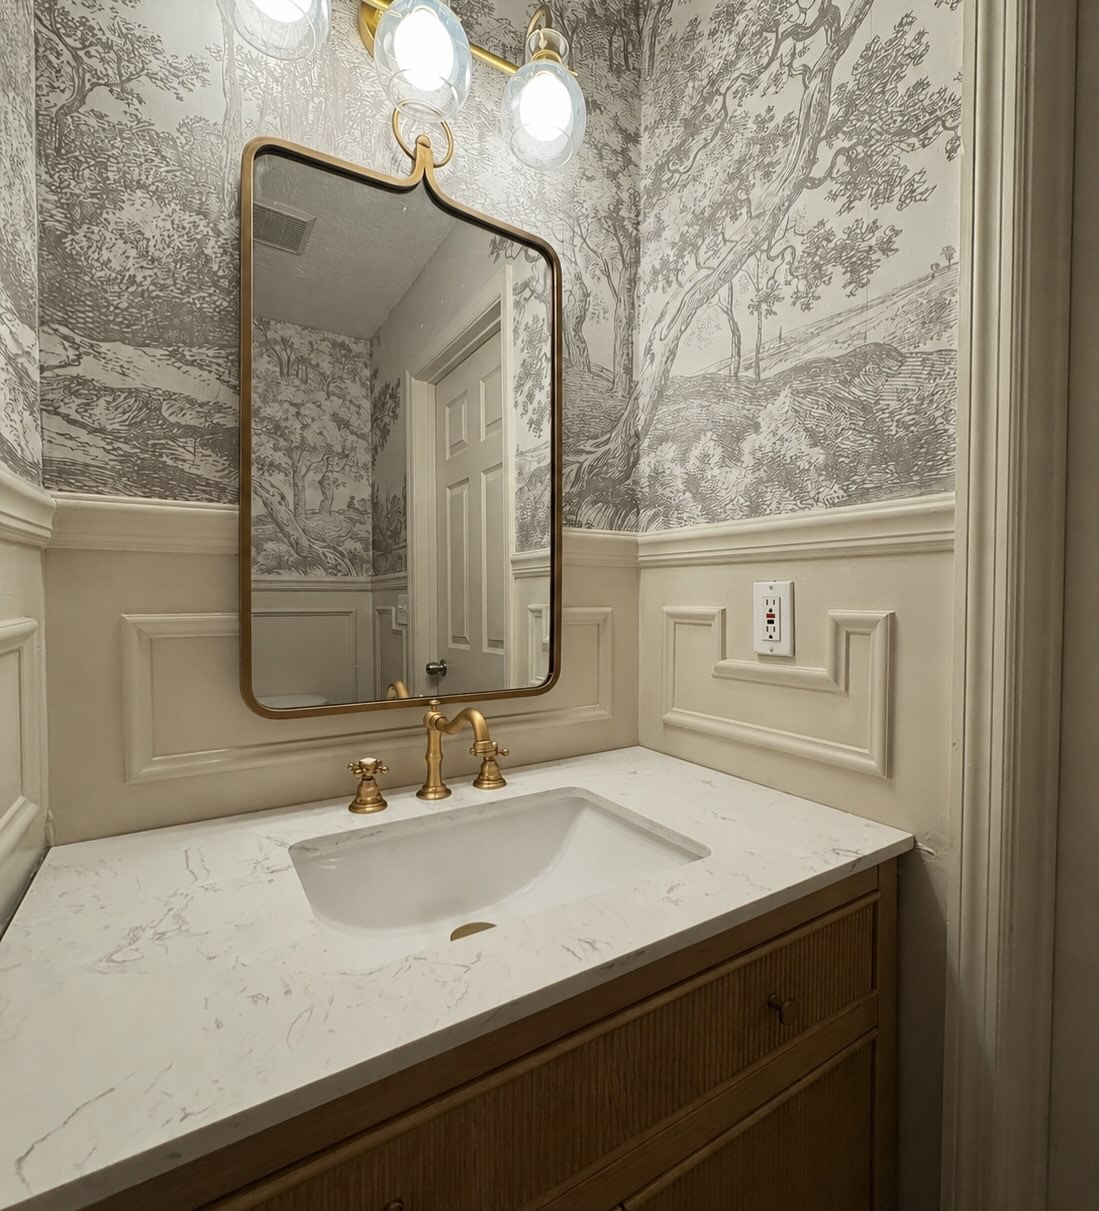
Keep that after shot in your head while we rewind. Because once you see where this room started, the finished space is going to hit a lot harder.
The room nobody wanted to be in
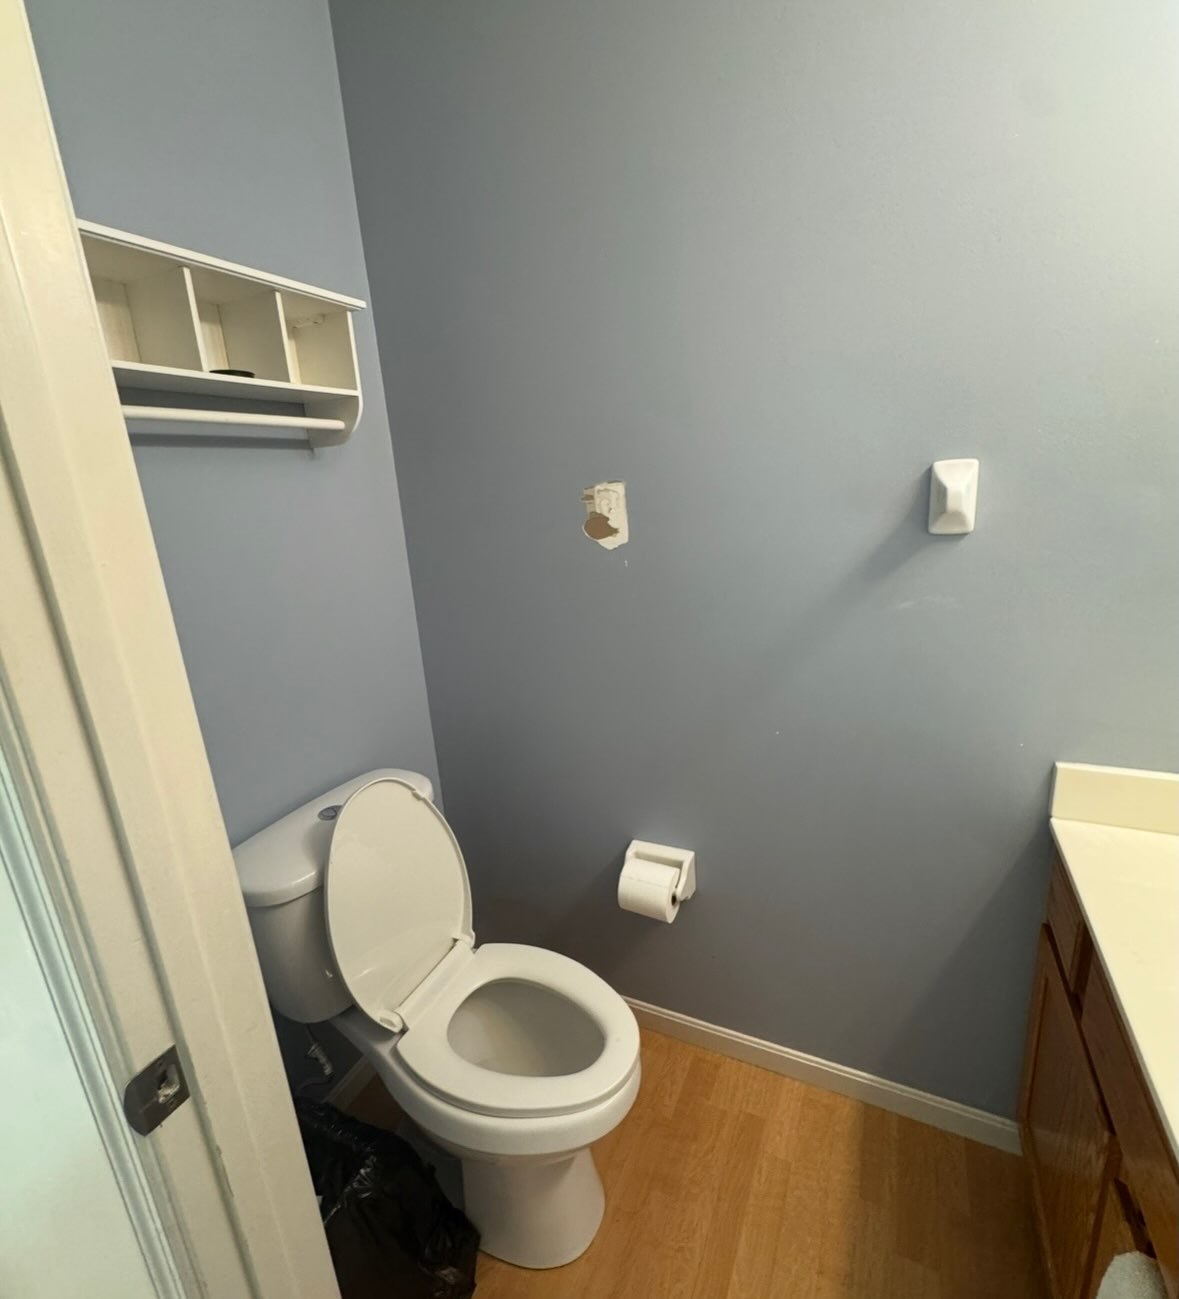
This was the toilet wall on day one. Flat blue paint that felt more like a doctor’s office than a home. A plastic shelf from what looks like a 1990s dorm room. A torn drywall patch at eye level where something got yanked off and never fixed. Yellow builder laminate on the floor fighting every other wood in the room.
It was not a disaster. That is almost worse. It was just forgettable, and a powder room is the one bathroom that cannot afford to be forgettable, because it is the only one guests ever see.
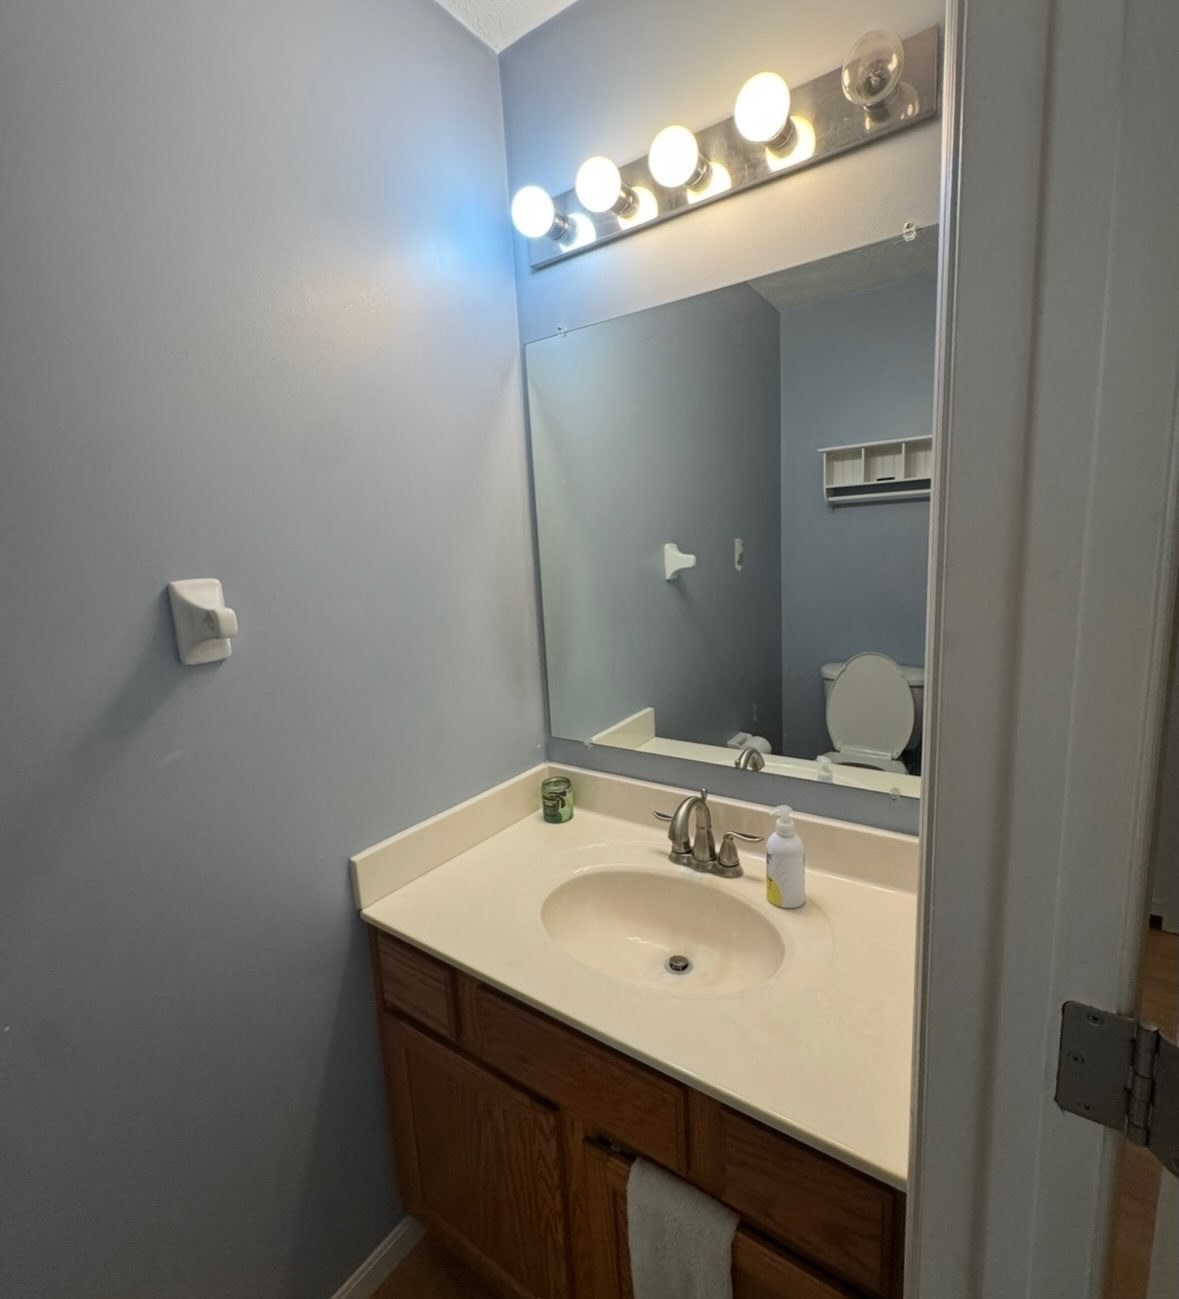
The vanity wall was no better. Bare bulb lights that blast your face like a backstage dressing room, a frameless mirror glued flat to the drywall, and an orange oak vanity carrying a yellowed scoop sink. Every piece on this wall was a builder shortcut from twenty years ago. None of it survived what came next.
The paint color that reset everything
The designer picked Sherwin-Williams Dumpling for all the trim and the wainscoting she was about to build. Dumpling is a creamy off-white with a soft yellow undertone, nothing cold or clinical about it. It lets a room feel old and settled instead of sharp and new.
That one choice flipped the whole temperature of the space. The blue was pulling everything cool and sad. Dumpling pulls everything warm and quiet.
The trick that carries the whole room
Here is the move most people miss on first scroll. She built picture-frame wainscoting on the lower half of every wall. Those raised, boxed trim panels below the chair rail. Not decoration. Bone structure.
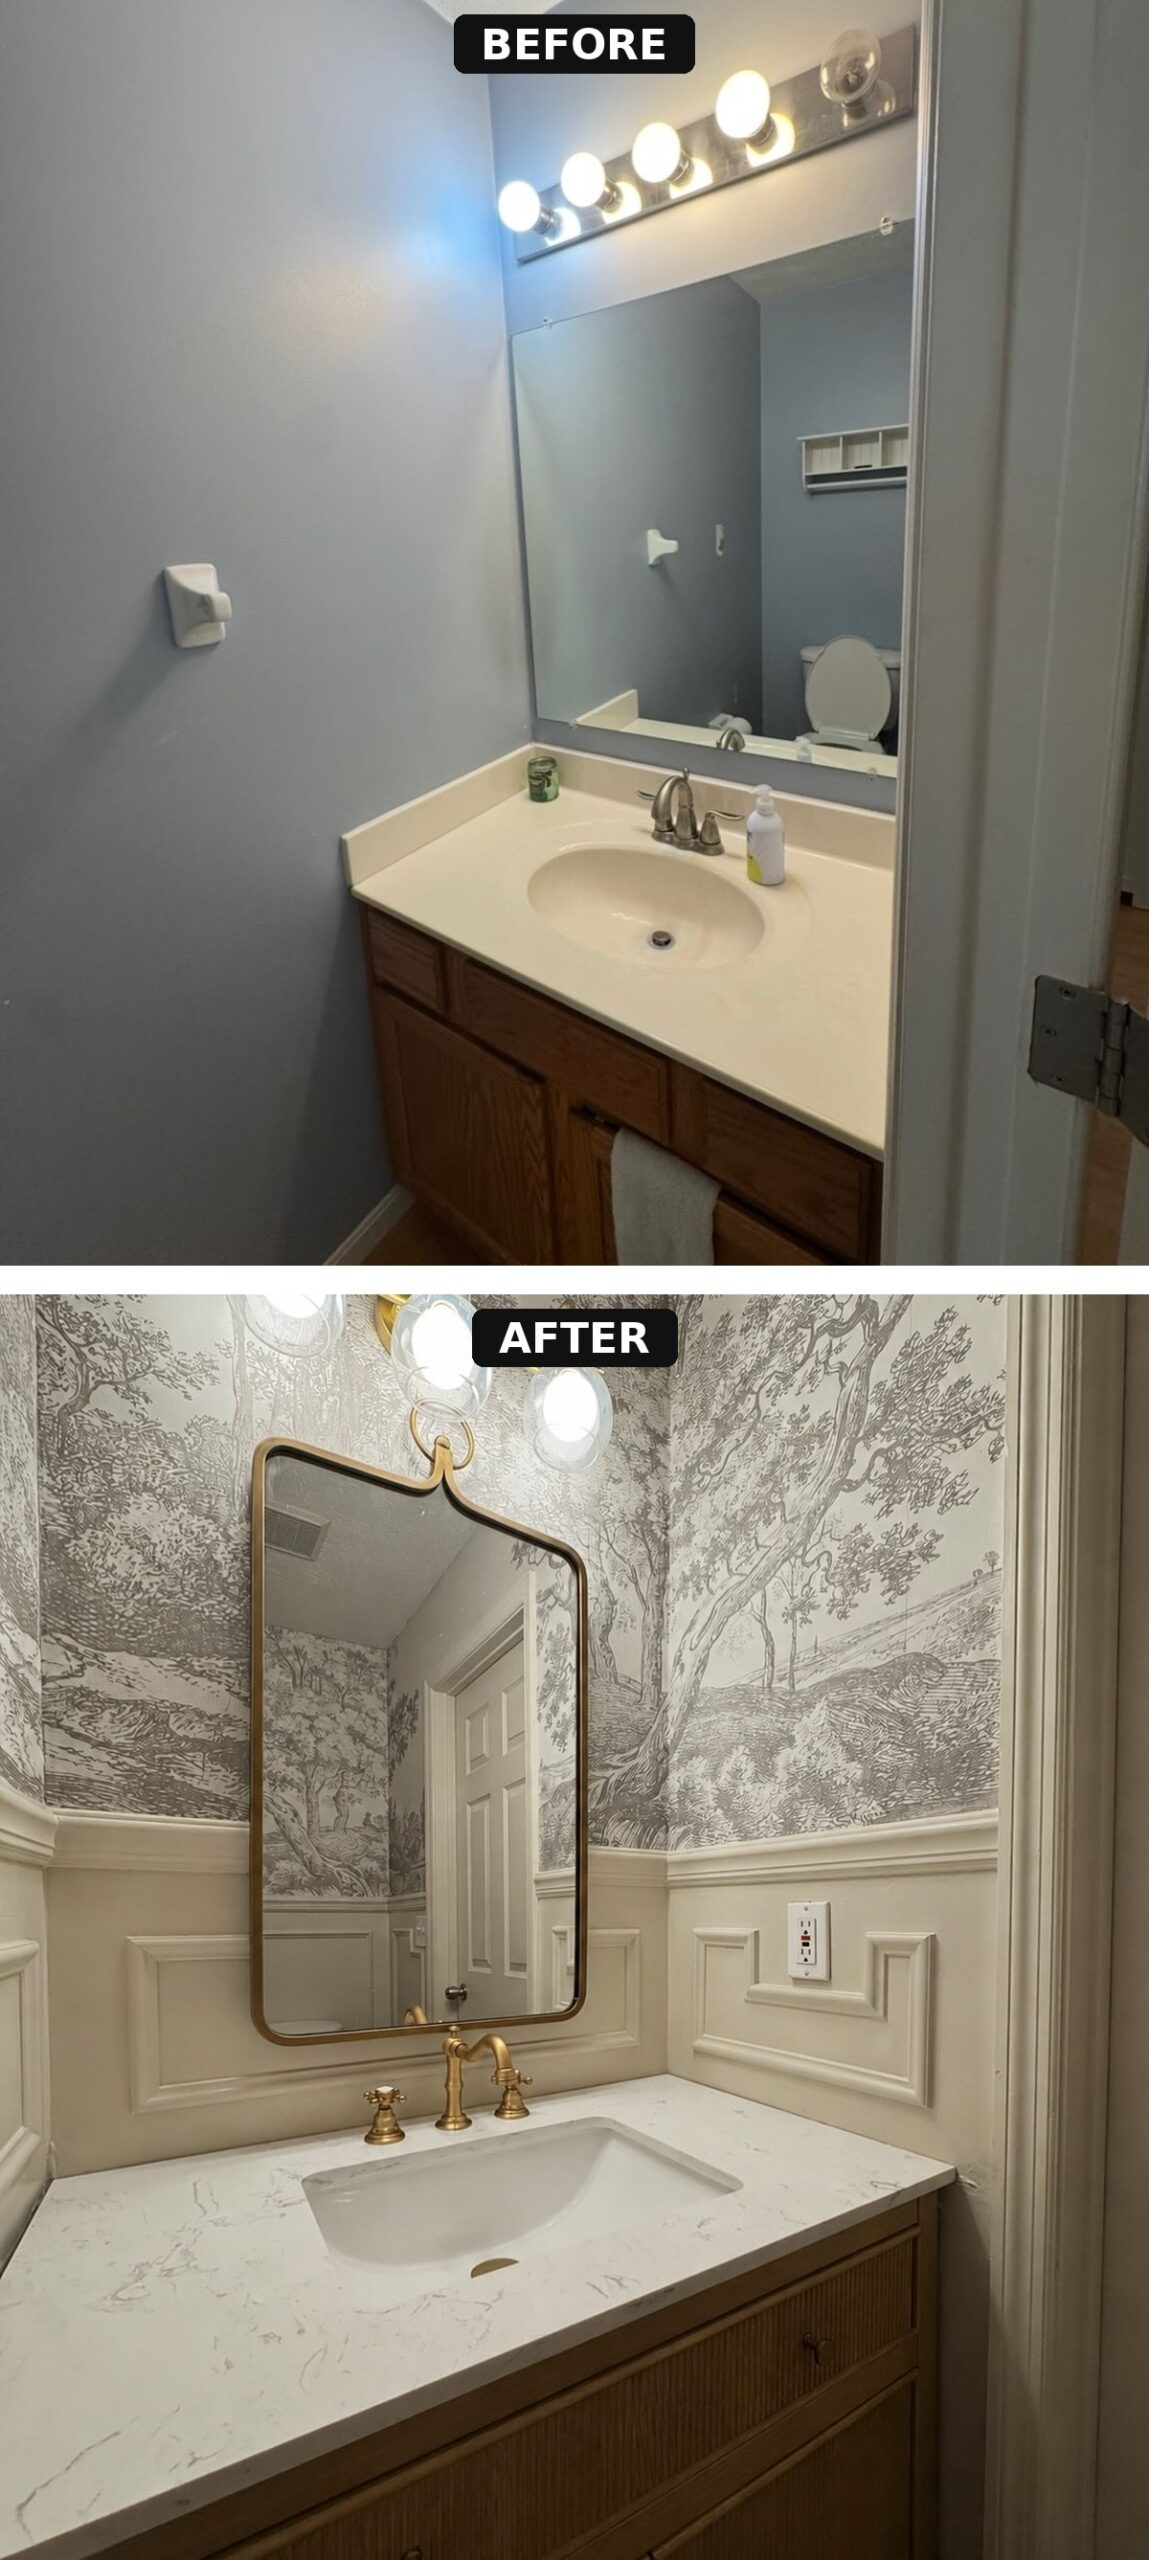
Look at those two shots next to each other. The after is not just prettier. It reads older. It feels like it has history. It feels like the walls were always built this way. Without that millwork at the bottom, the landscape mural up top would float there like a sticker. The wainscoting is what gives it ground to stand on.
Now the mural. Soft gray toile scene, old oak trees leaning over a quiet pond, open sky behind. It wraps the entire upper half of the room and it does something sneaky to the space. It gives a tiny windowless powder room a view. Your eye follows the trees into the distance, and for a second you forget you are standing in a half bath the size of a closet.
Small bathrooms live or die by what your eye does when you walk in. This mural gives it somewhere to travel.
The brass that pulls it all together
That mural is cool toned. Gray, taupe, soft black ink lines. On its own it could have left the room a little chilly. Brass saved it. Arched brass mirror, three-globe brass sconce, vintage cross-handle brass faucet with a swan curve spout, and little brass knobs on the vanity.
If any of that had been chrome or nickel, the whole space would have gone cold. Brass is what makes it feel like a hotel in the English countryside instead of a renovation.
Same room, same walls, same toilet
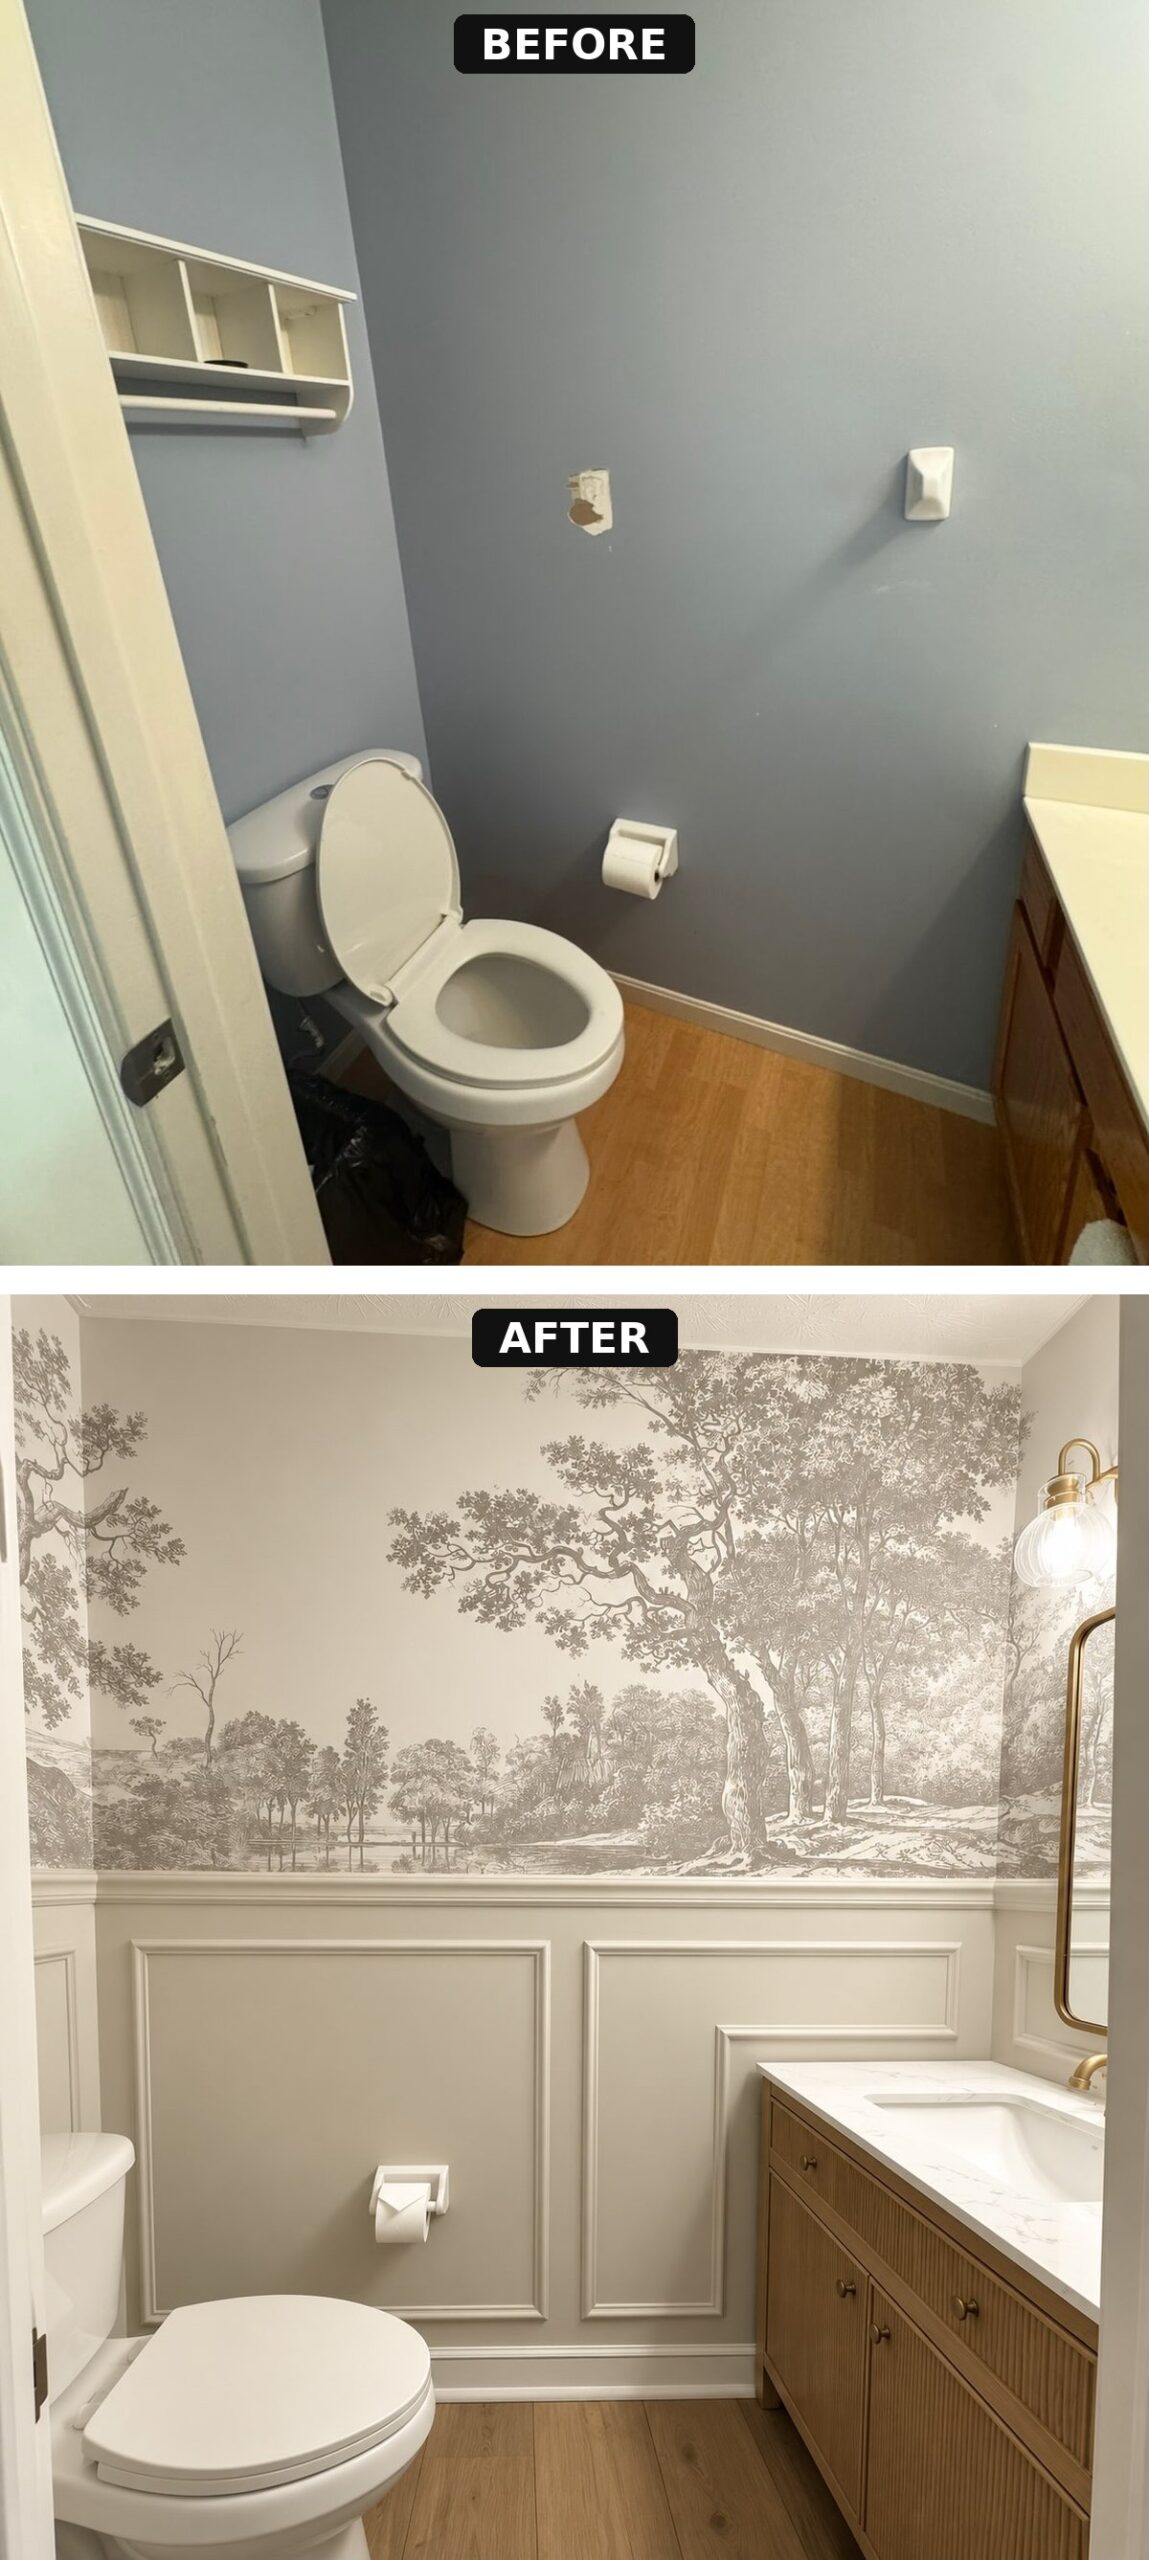
This is the shot that gives it away. Same four walls. Same toilet spot. Same vanity spot. Same plumbing under the floor. The whole budget went into surfaces and fixtures, not tearing anything out. Nobody moved a drain. Nobody opened a wall. That is why this one feels doable instead of impossible.
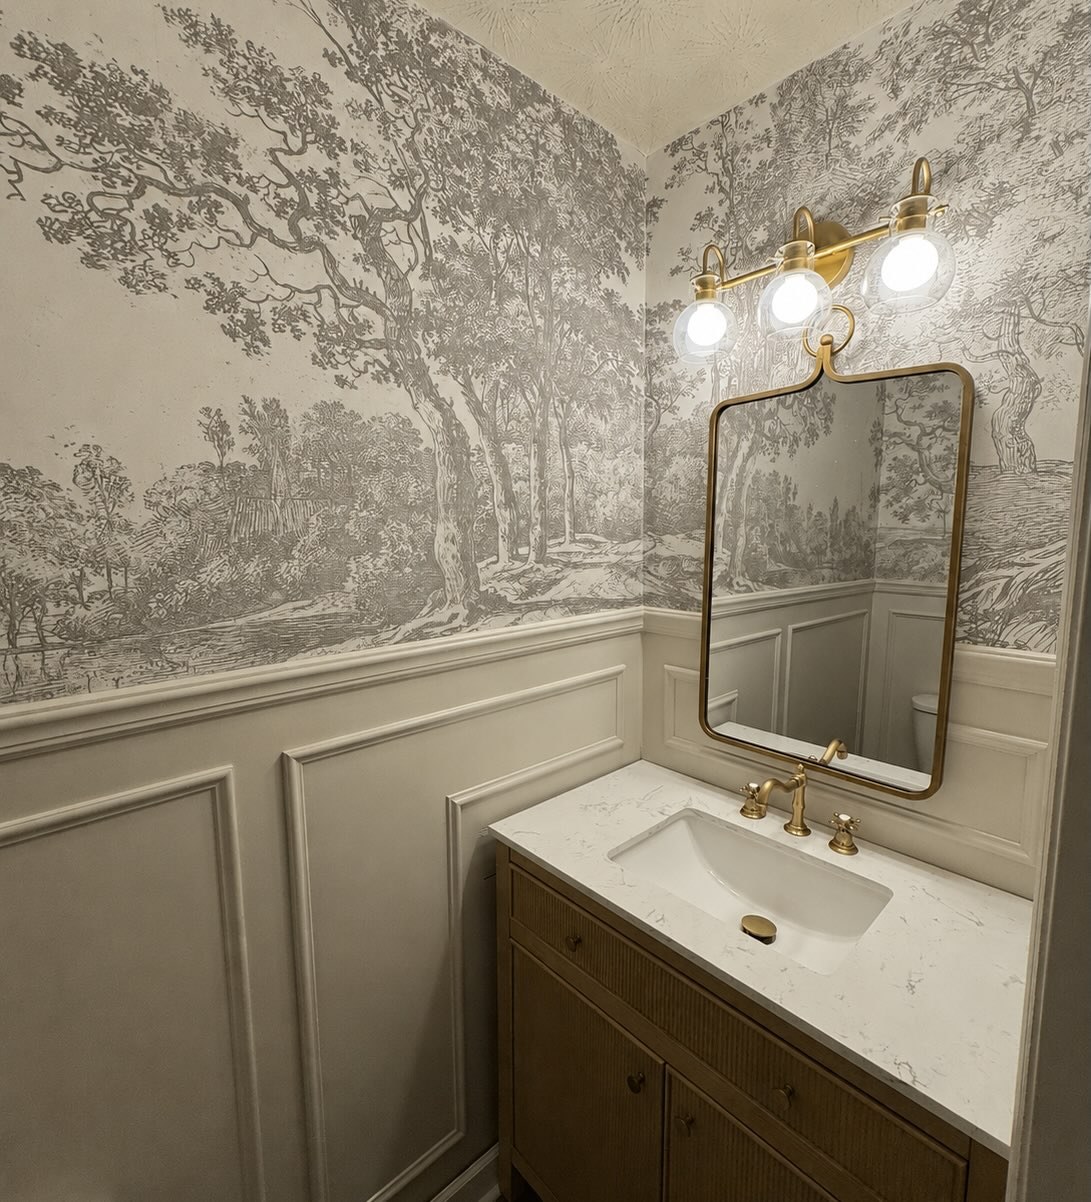
The new flooring is the last piece of the puzzle. Wide plank wood in a soft honey oak tone replaces that old yellow laminate. It pulls the whole floor into the same quiet warmth as the wainscoting and the vanity, so nothing on the ground is fighting you anymore.
Why this one worked
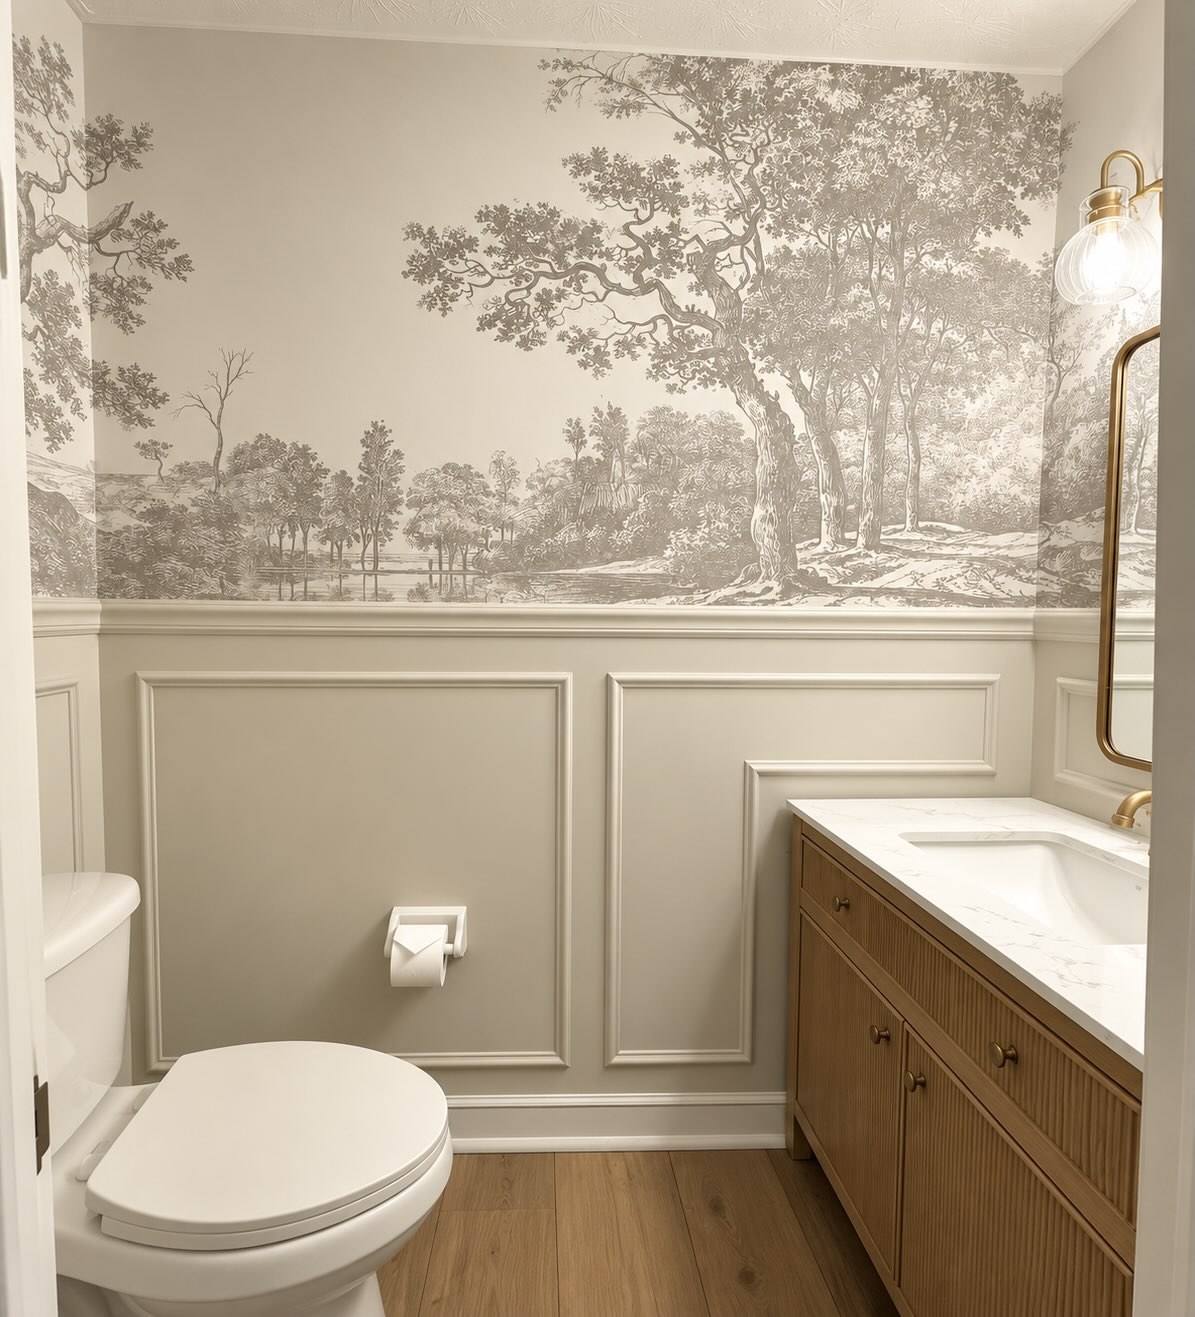
Three things did the heavy lifting. The wainscoting gave flat drywall the look of real architecture. The mural handed a windowless room a view. The brass and fluted wood pulled every cool tone into warm balance.
You do not need a gut renovation to get a powder room guests stop and compliment. You need the right three layers and the nerve to commit to all of them at once. She committed. The before photos are the proof.