Every December, most of us walk into the family room and reach for more. Bigger tree, extra garland, another string of lights to cover for the wall that just doesn’t feel right. This Florida couple did the opposite. They didn’t buy a single ornament until they’d settled a much older problem first, and the fix was not a fix most people would have landed on.
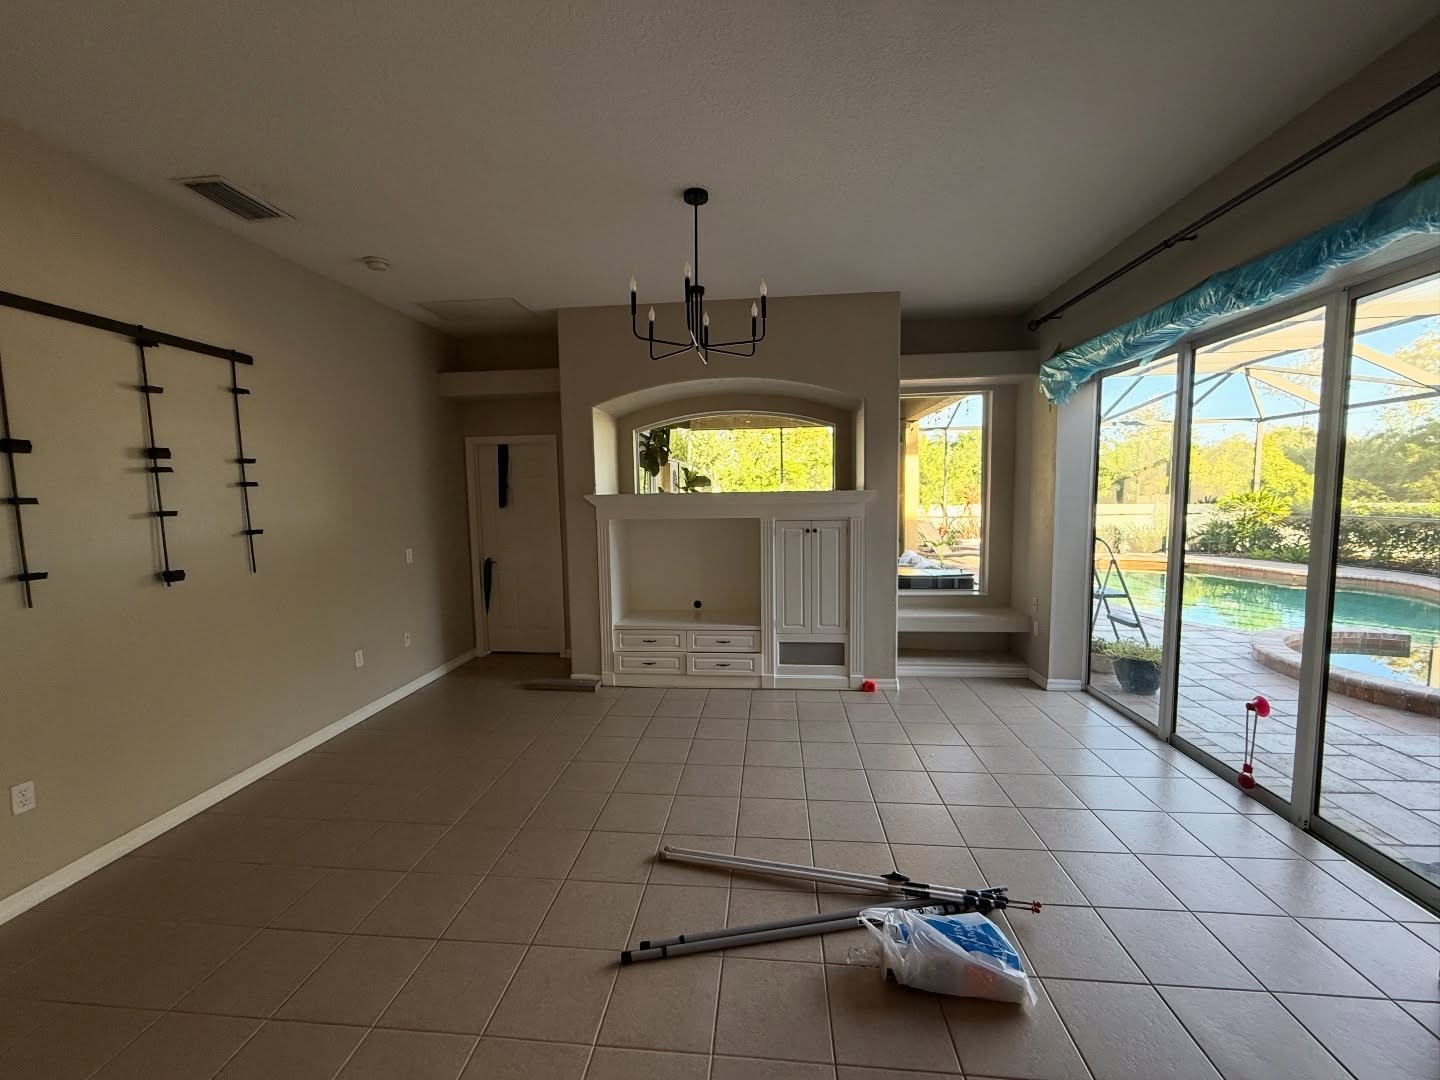
Count the features on that wall. A big white built-in in the middle. A curved pass-through punched through the upper half, looking into the kitchen beyond. A window seat with cabinets on the right. Three ideas, all shouting over each other, none of them doing a very good job. No mantel. No hearth. No place for a stocking to hang or a Christmas tree to stand against. The room was full of furniture and still somehow empty.
The one builder feature almost nobody questions
If you’ve lived in a Florida home built between about 2002 and 2014, you’ve seen that arched opening somewhere. It usually sits between the family room and the kitchen or the dining room. On paper it sounds friendly. More light. More flow. A little peek-through. In real life it quietly ruins the one thing a family room needs most, which is a single uninterrupted wall big enough to anchor the whole room.
So they ripped out the built-in. Then they took on the real decision: instead of dressing up the arch or working around it, they closed it off.
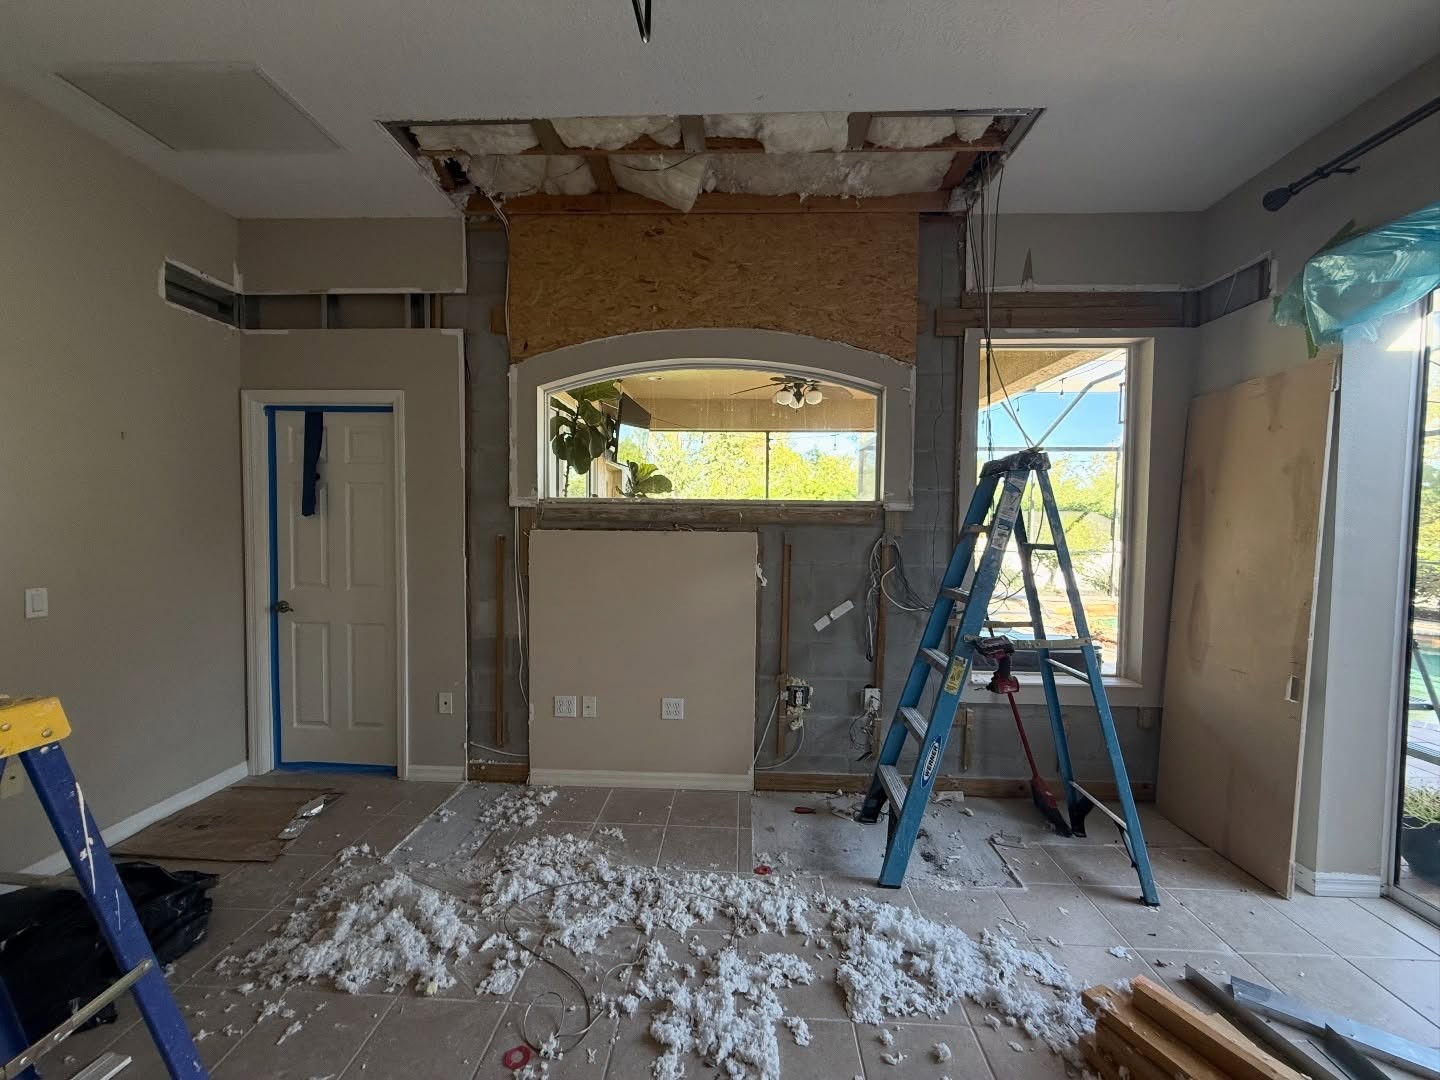
One opening disappears, one wall emerges
Closing an opening sounds minor. It isn’t. The moment they sealed the top of the arch and started patching drywall across it, the whole room began to behave differently.
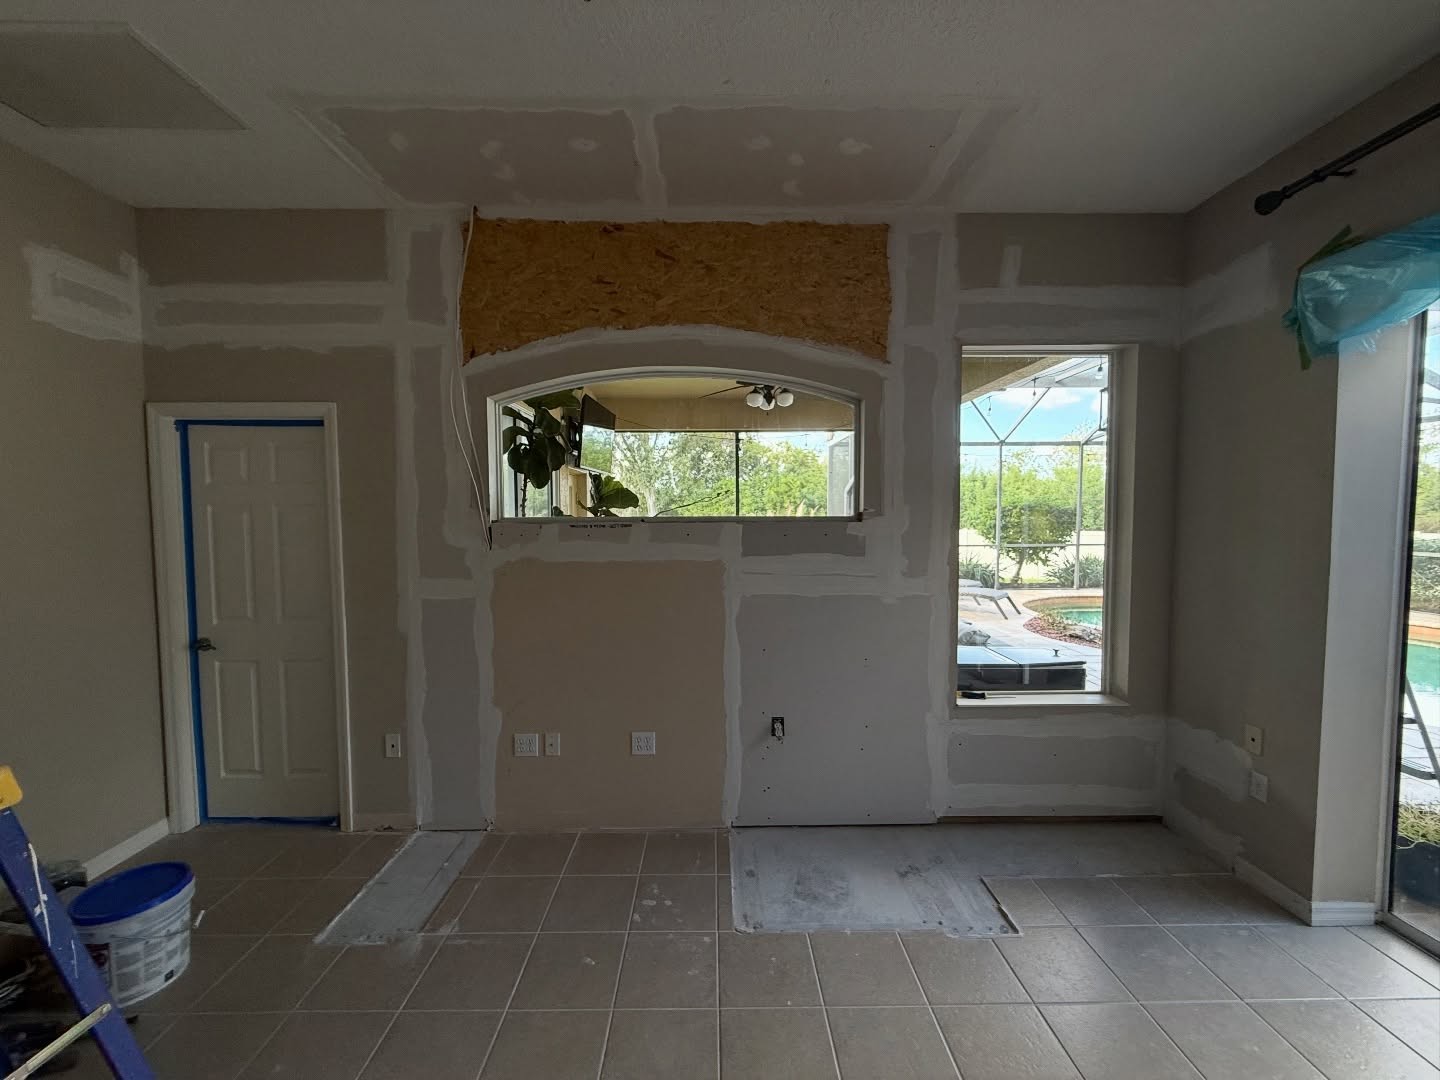
And here are those two moments side by side, so you can see what closing the arch really means for the wall’s potential.
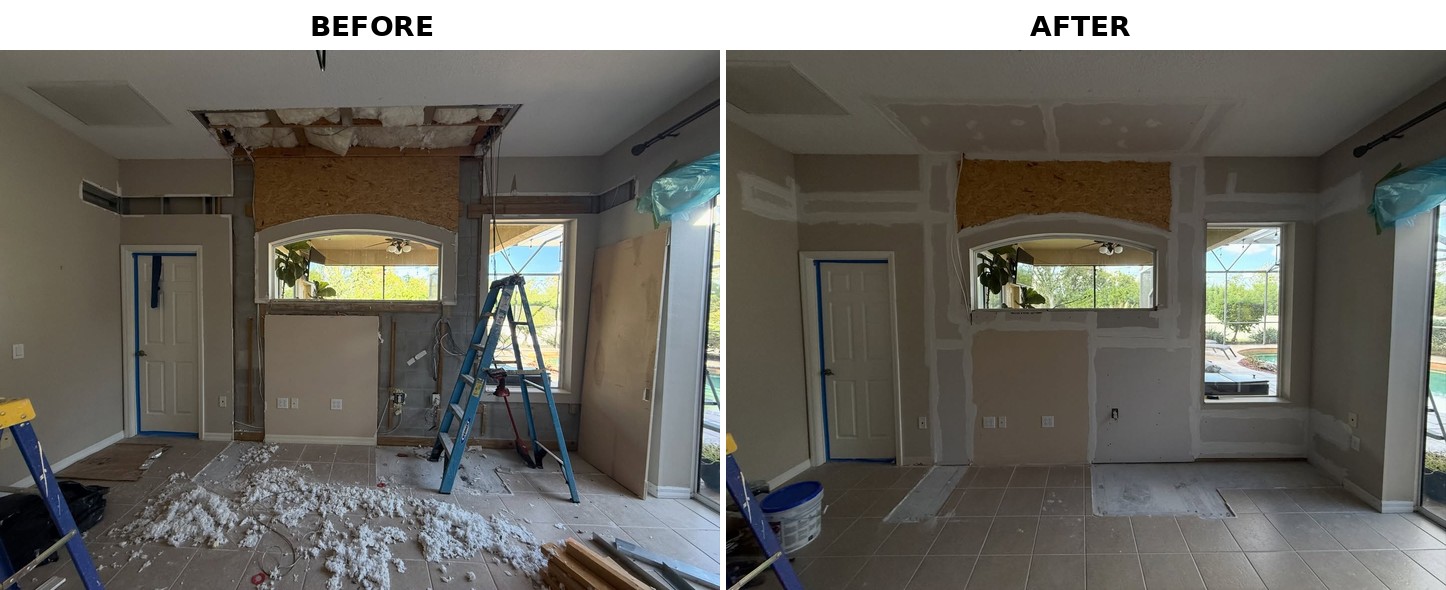
Once the top was sealed and the window seat was gone, there was finally one continuous, uninterrupted wall. That wall is the quiet hero of this whole project. Nothing that comes next works without it.
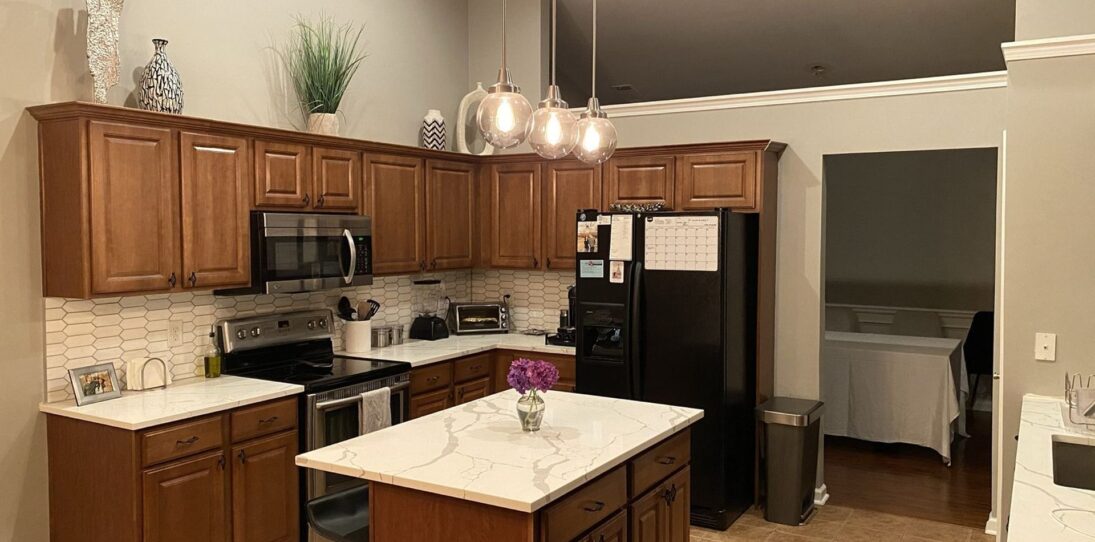

Shiplap goes up, the hearth takes shape
With a real wall to build against, they went tall. Vertical tongue-and-groove paneling running floor to ceiling, which is a trick that pulls the eye up and makes a standard eight-foot ceiling read a little grander than it is.
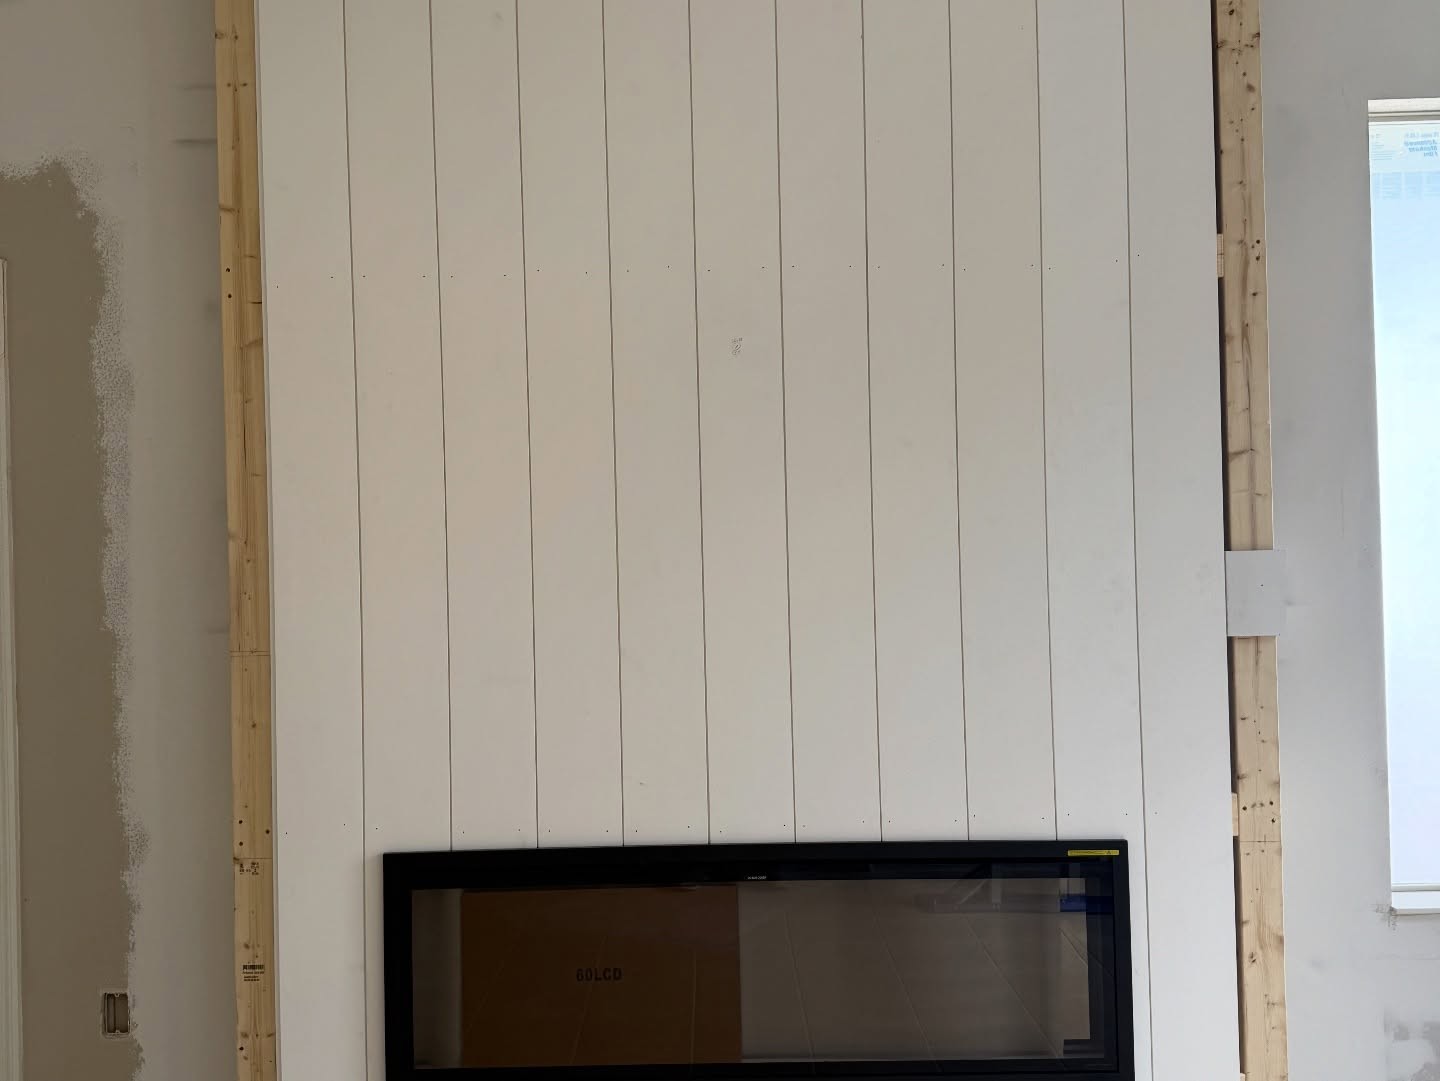
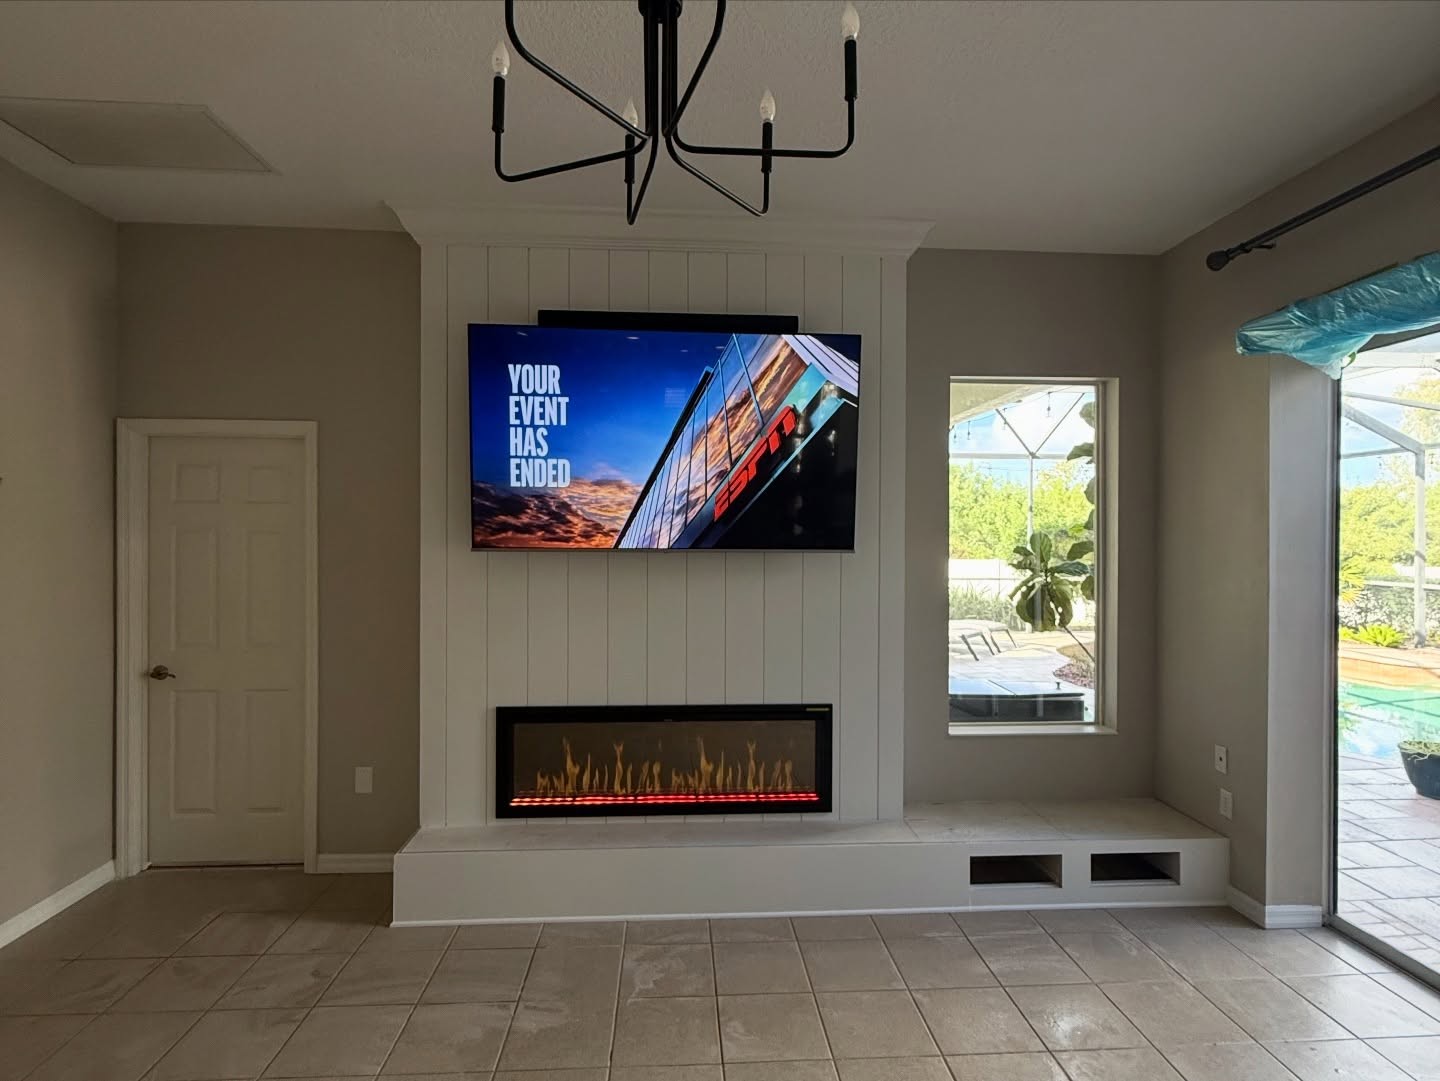
The linear electric fireplace was set in low, right at seated eye level, so it reads cleanly from the couch. Below it, they framed up a long plywood hearth bench running all the way to the window on the right, with two future drawer openings on the end.
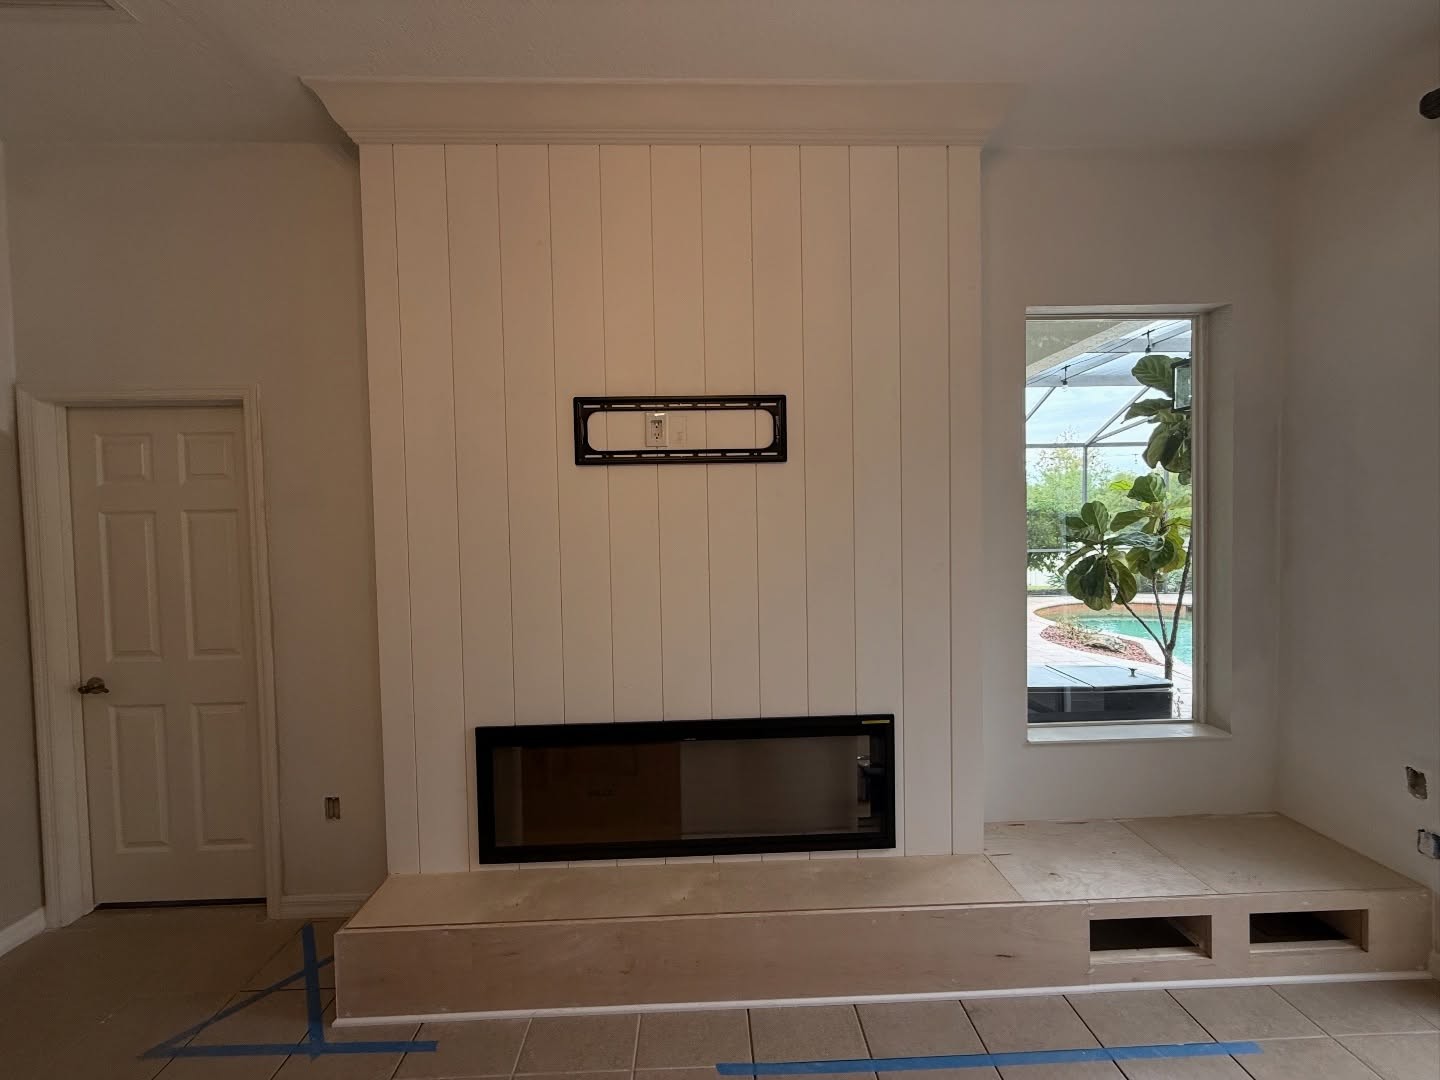
A little later, the two drawer fronts were installed and the wall around it had been primered.
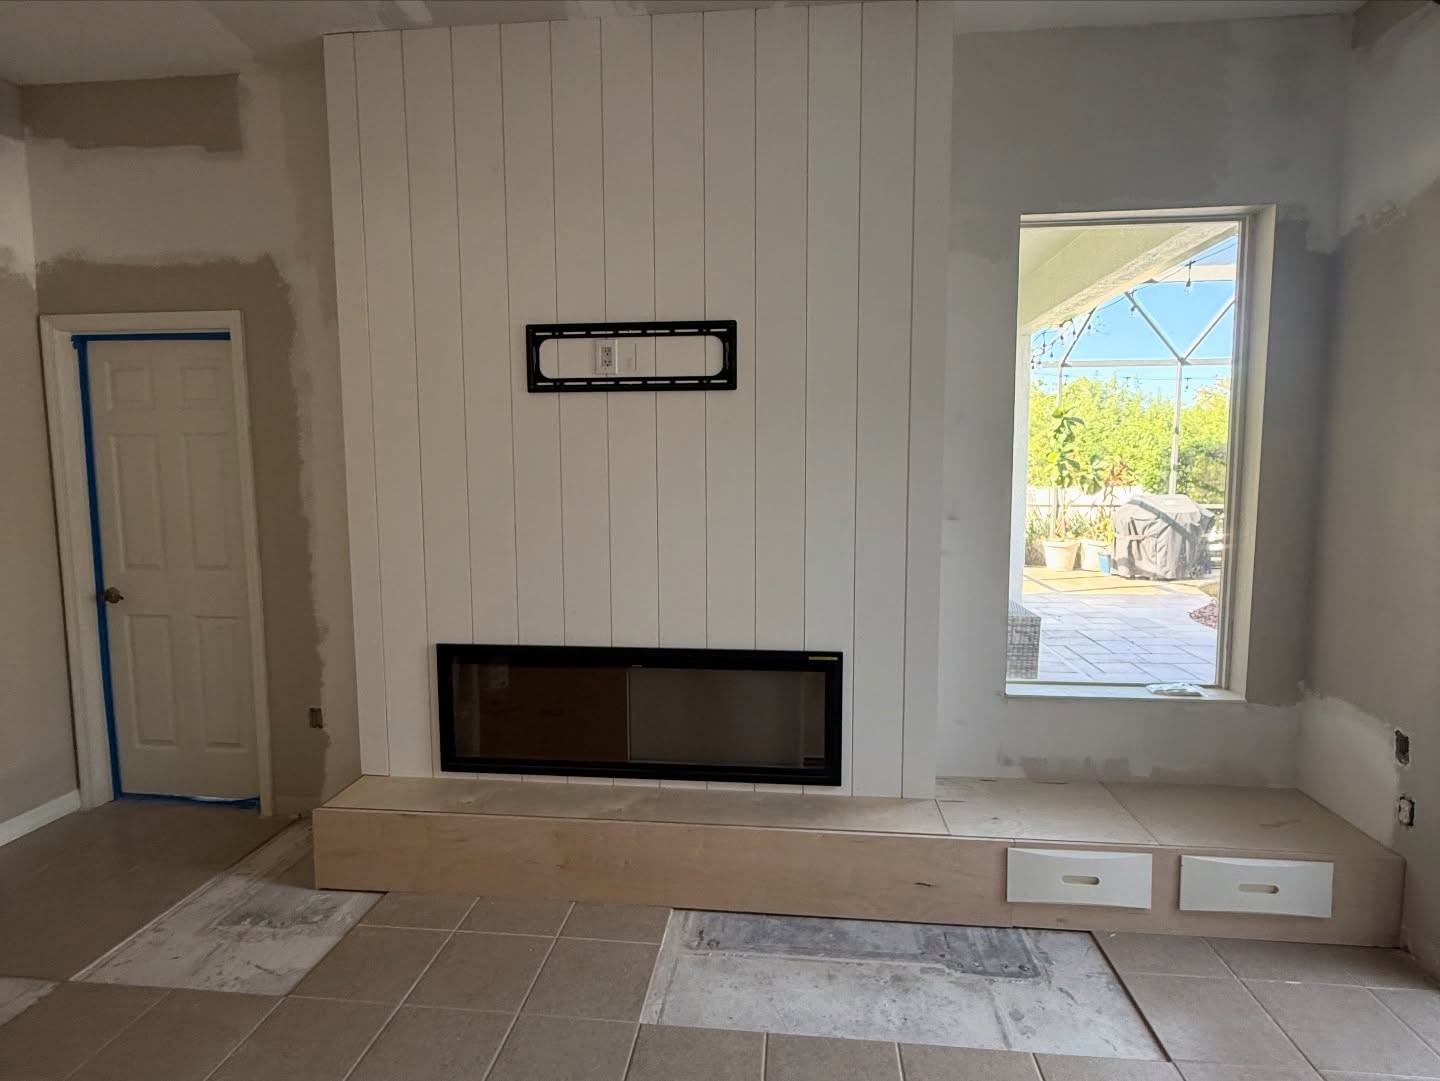
The night the wall first switched on
Before the mantel, before the stained wood top, before a single ornament went up, the wall had its first real moment. TV mounted, fireplace lit, hearth painted. For the first time, the room had something to actually look at.
Finishing touches that do the heavy lifting
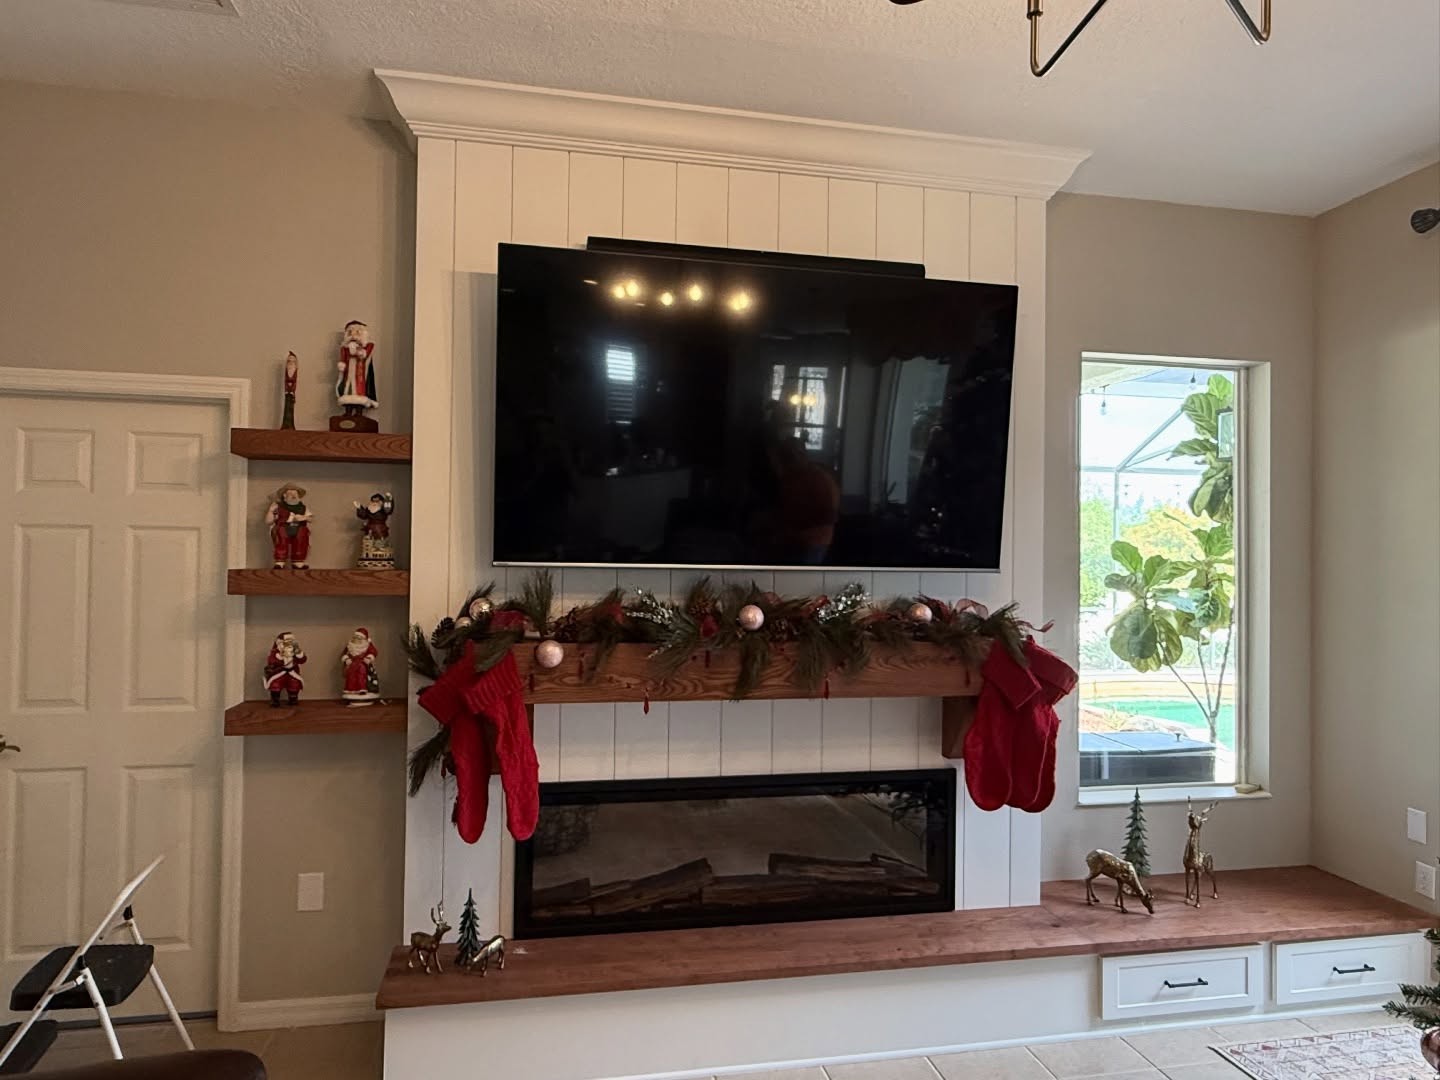
Here is where the whole thing actually pays off, and it’s the step most DIY fireplace walls skip. A chunky stained wood mantel got bolted in above the fireplace, properly sized to the wall instead of looking like a shelf. The hearth bench got a thick stained wood top with real black drawer pulls on the right. And over on the left of the door, three floating oak shelves filled in what had been dead wall for years.
The night the mantel finally had a job
A few weeks later, the holidays rolled in, and the whole reason they built the wall this way showed up.
Stockings hung off the mantel the way people picture a fireplace at Christmas, not safety-pinned to a cabinet. A full garland ran along the top of the beam, mixed with pine cones, red berries, and soft rose-gold ornaments. The three shelves on the left turned into a Santa collection reveal that had probably been sitting in a storage bin for years. The stained bench top got brass deer, bottle-brush trees, and little dangling stocking charms arranged like a small woodland scene.
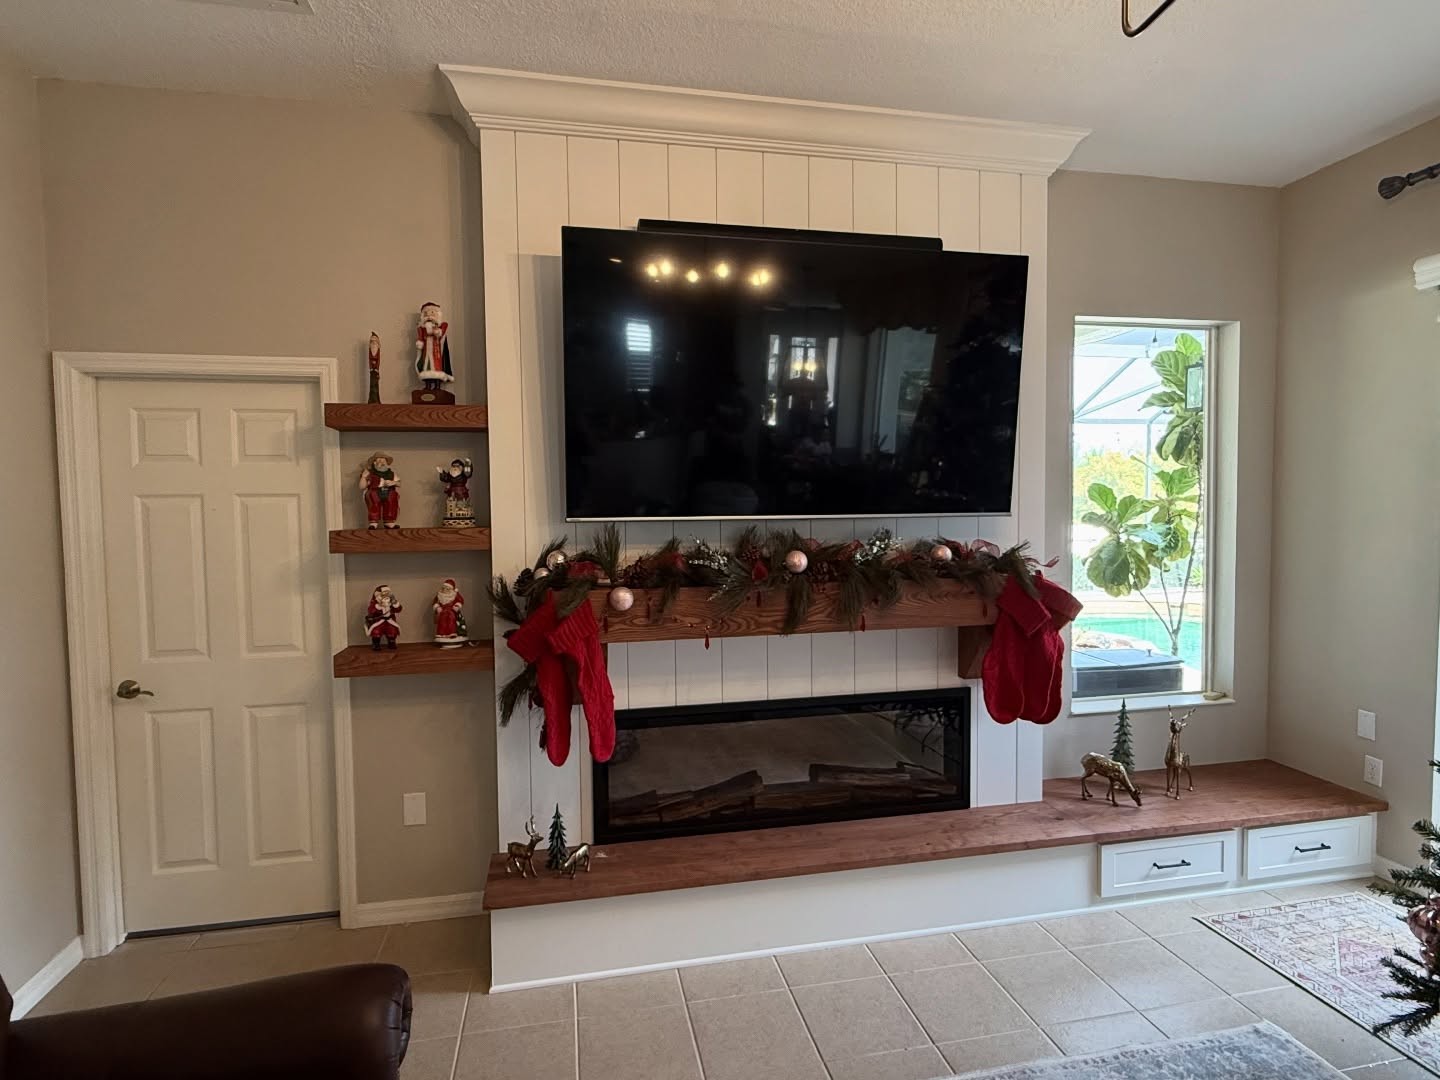
Then the tree went up in the corner by the pool window, and the room finally pulled itself together.
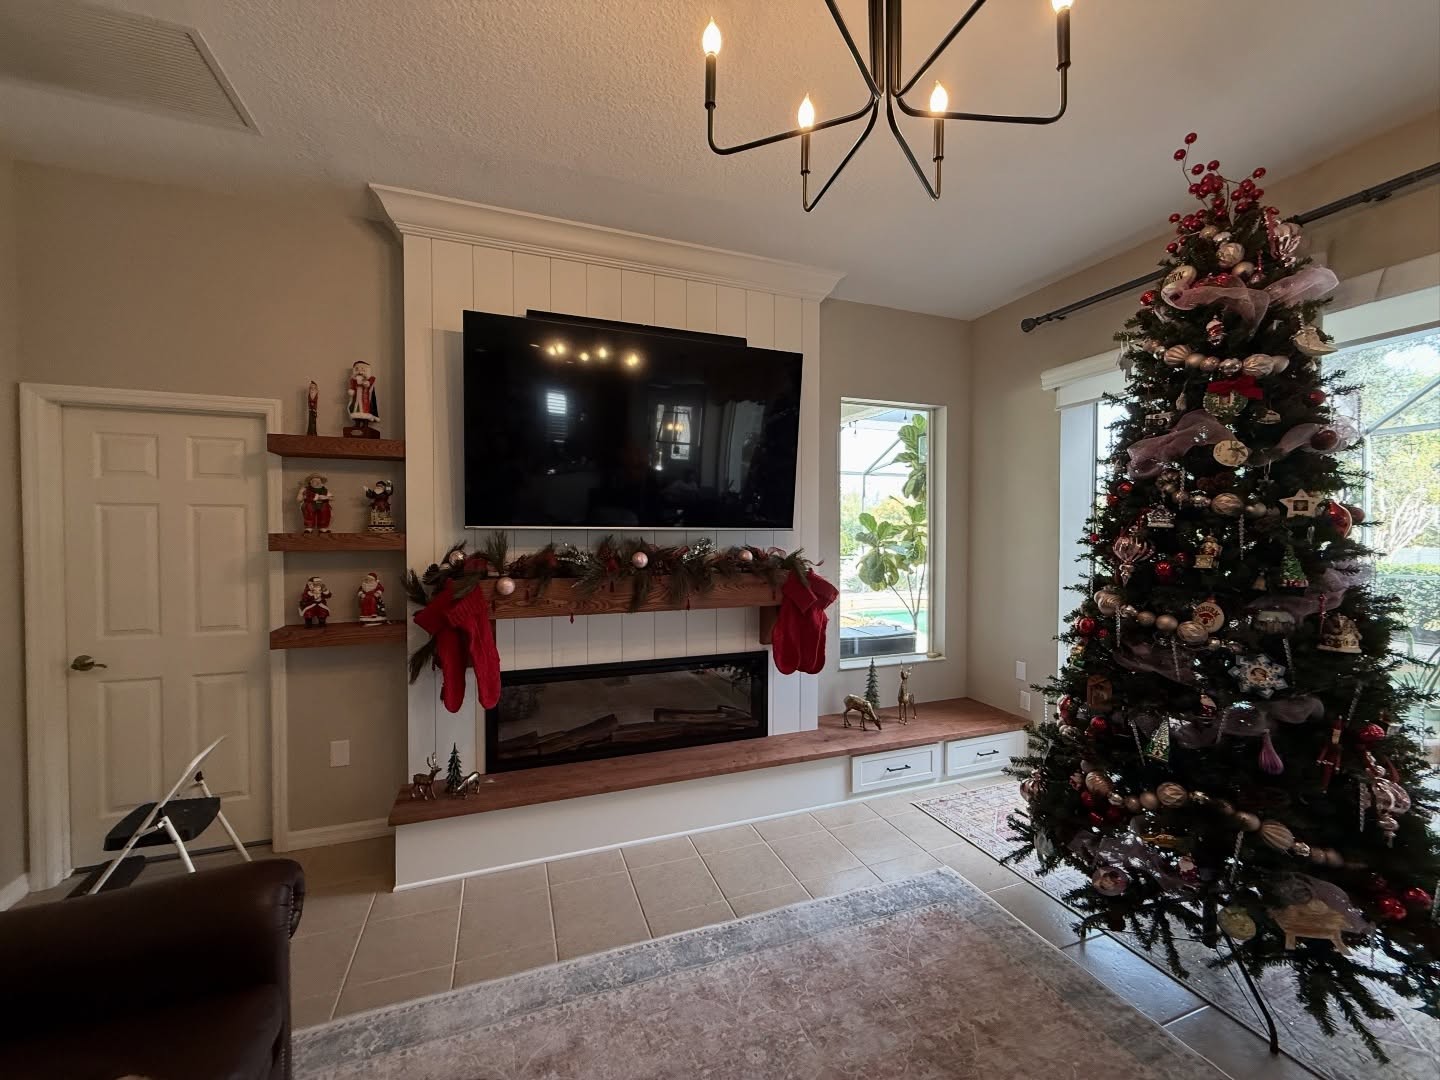
Compare that finished room back to where it started, and the gap is hard to miss.
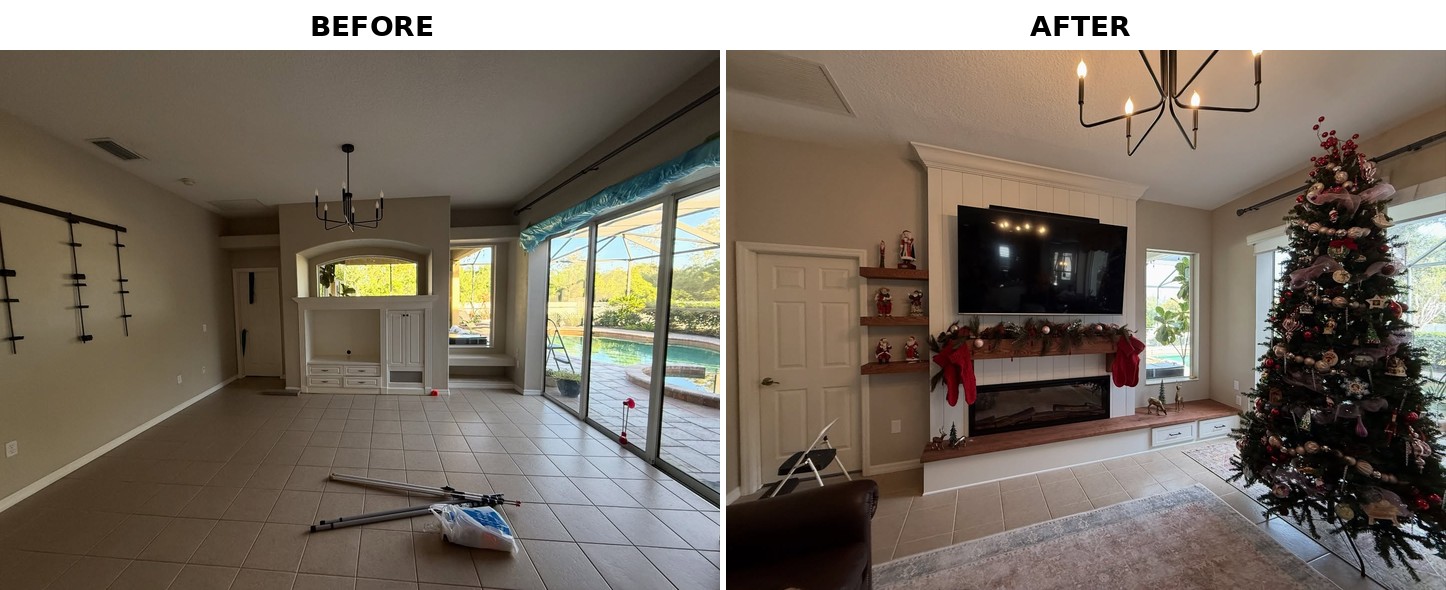
Why this kind of fix works when more decor doesn’t
This is what makes the project worth paying attention to. The reason so many Florida family rooms feel flat in December isn’t the ornaments. It’s that builder arches, oversized built-ins, and chopped-up walls leave nowhere for the holiday to land. No mantel. No hearth. No shelf for the collection you only pull out once a year. No wall for the tree to play against. Every December, the answer feels like more stuff. The honest answer is usually less.
One closed opening, one honest focal wall, and a room that spent years looking busy and empty finally knows what it wants to be.
If you had one wall in your family room you could change this winter, would you add more to it or take something away?