
This 1984 colonial in Vernon, Connecticut had everything an old-house lover wants. Wide pine floors. Heavy, hand-hewn beams running across the ceiling. Big skylights pulling light down from above. A real post-and-beam frame holding the whole room together.
The old kitchen was fine. The new one belongs here.
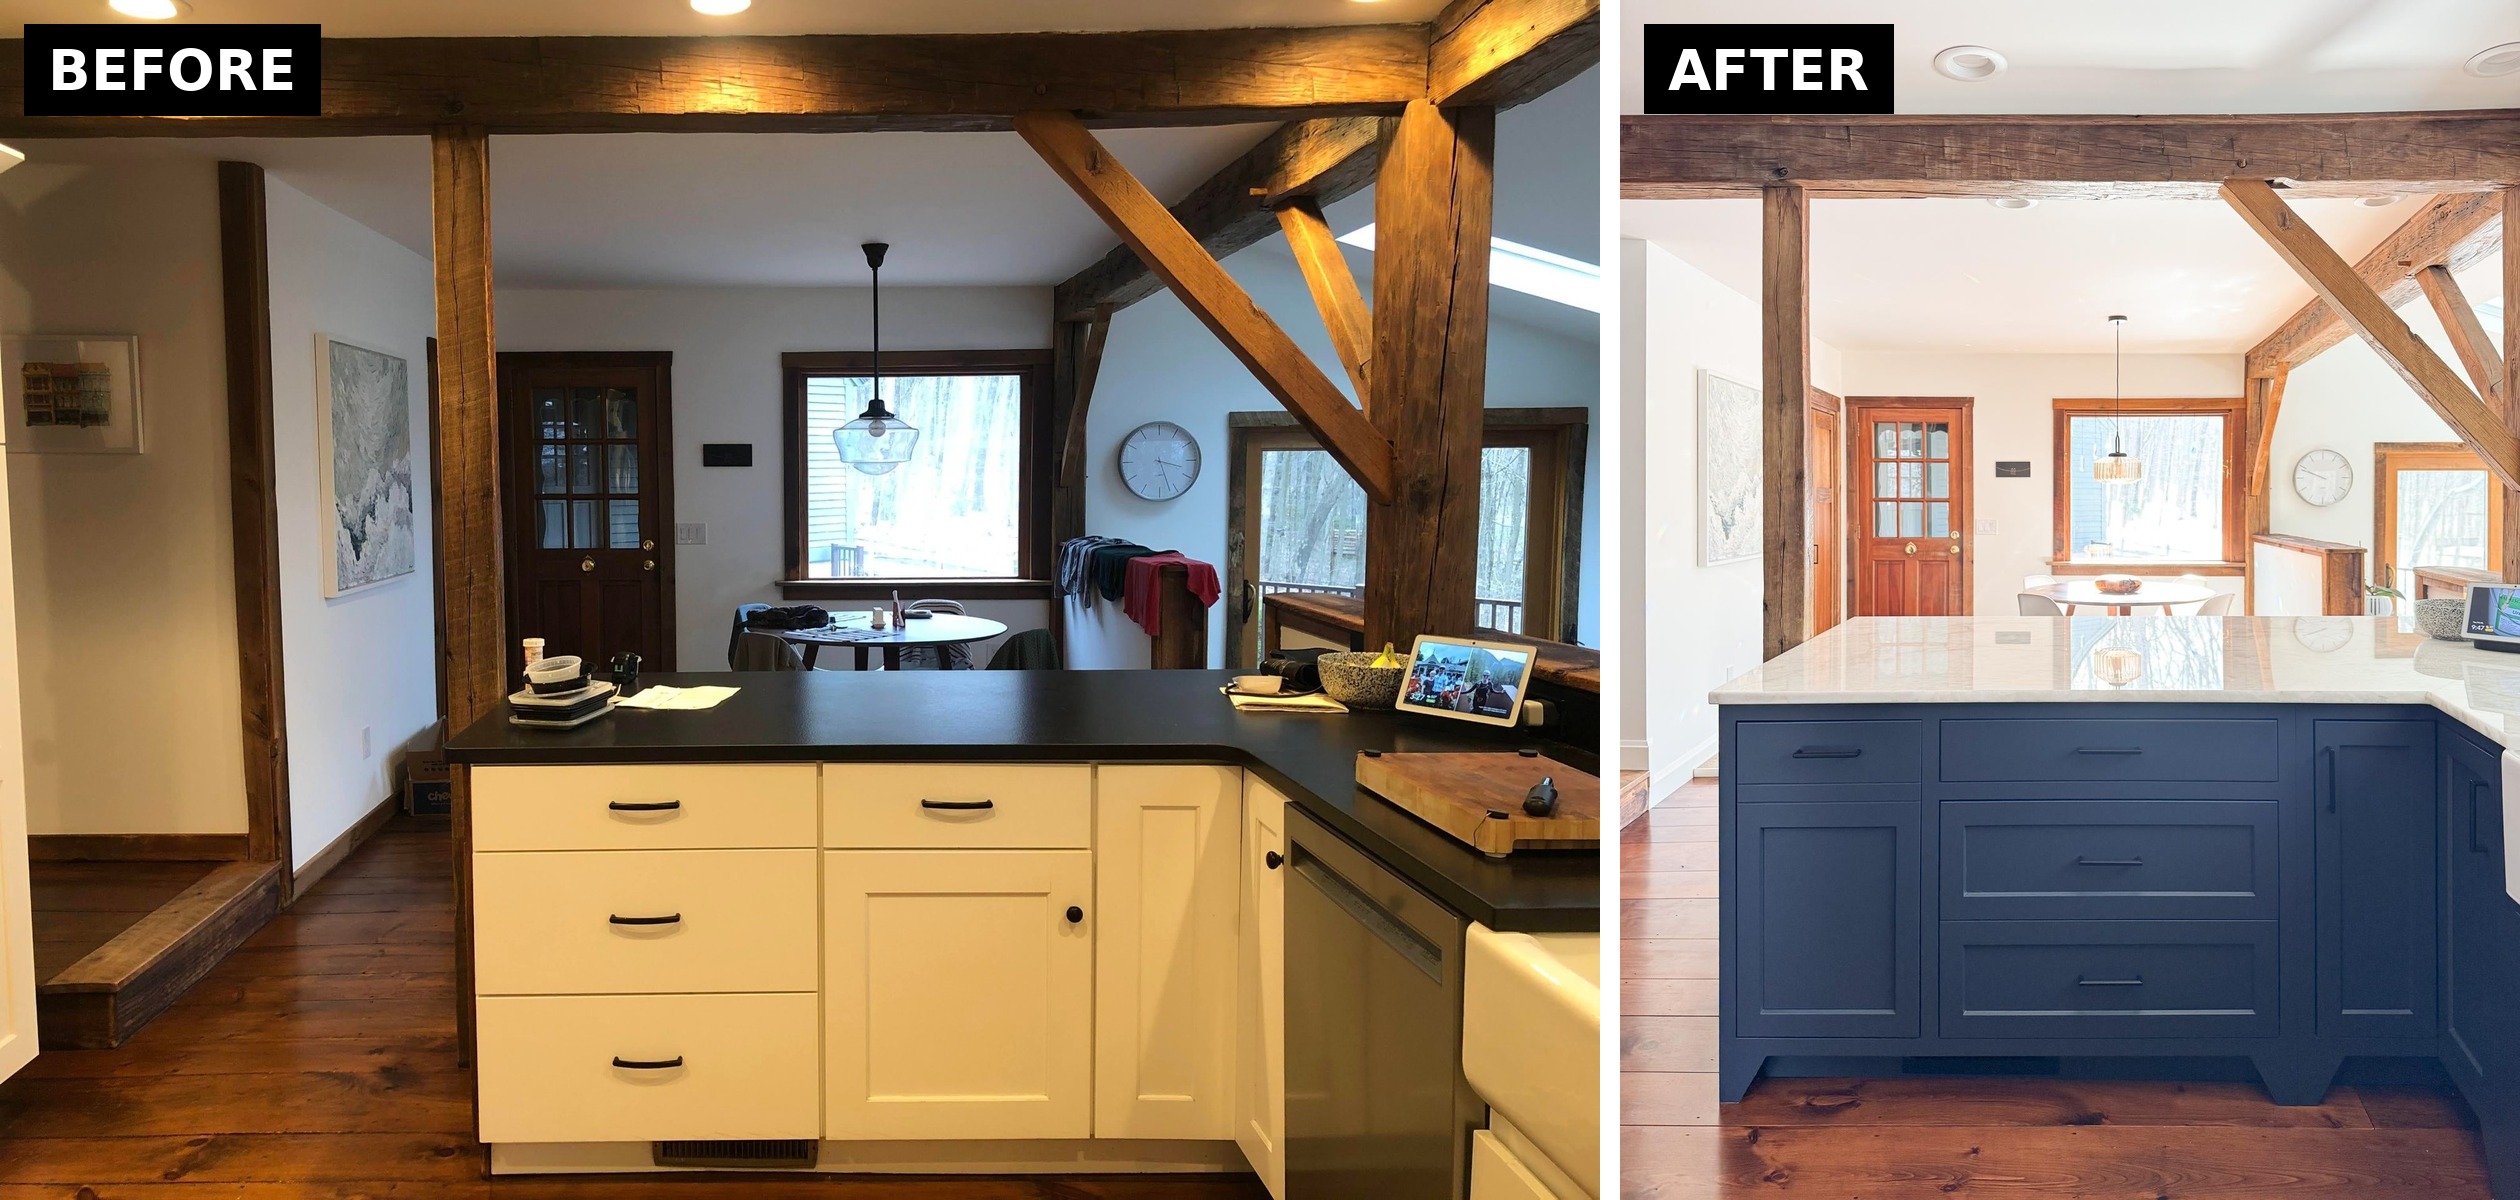
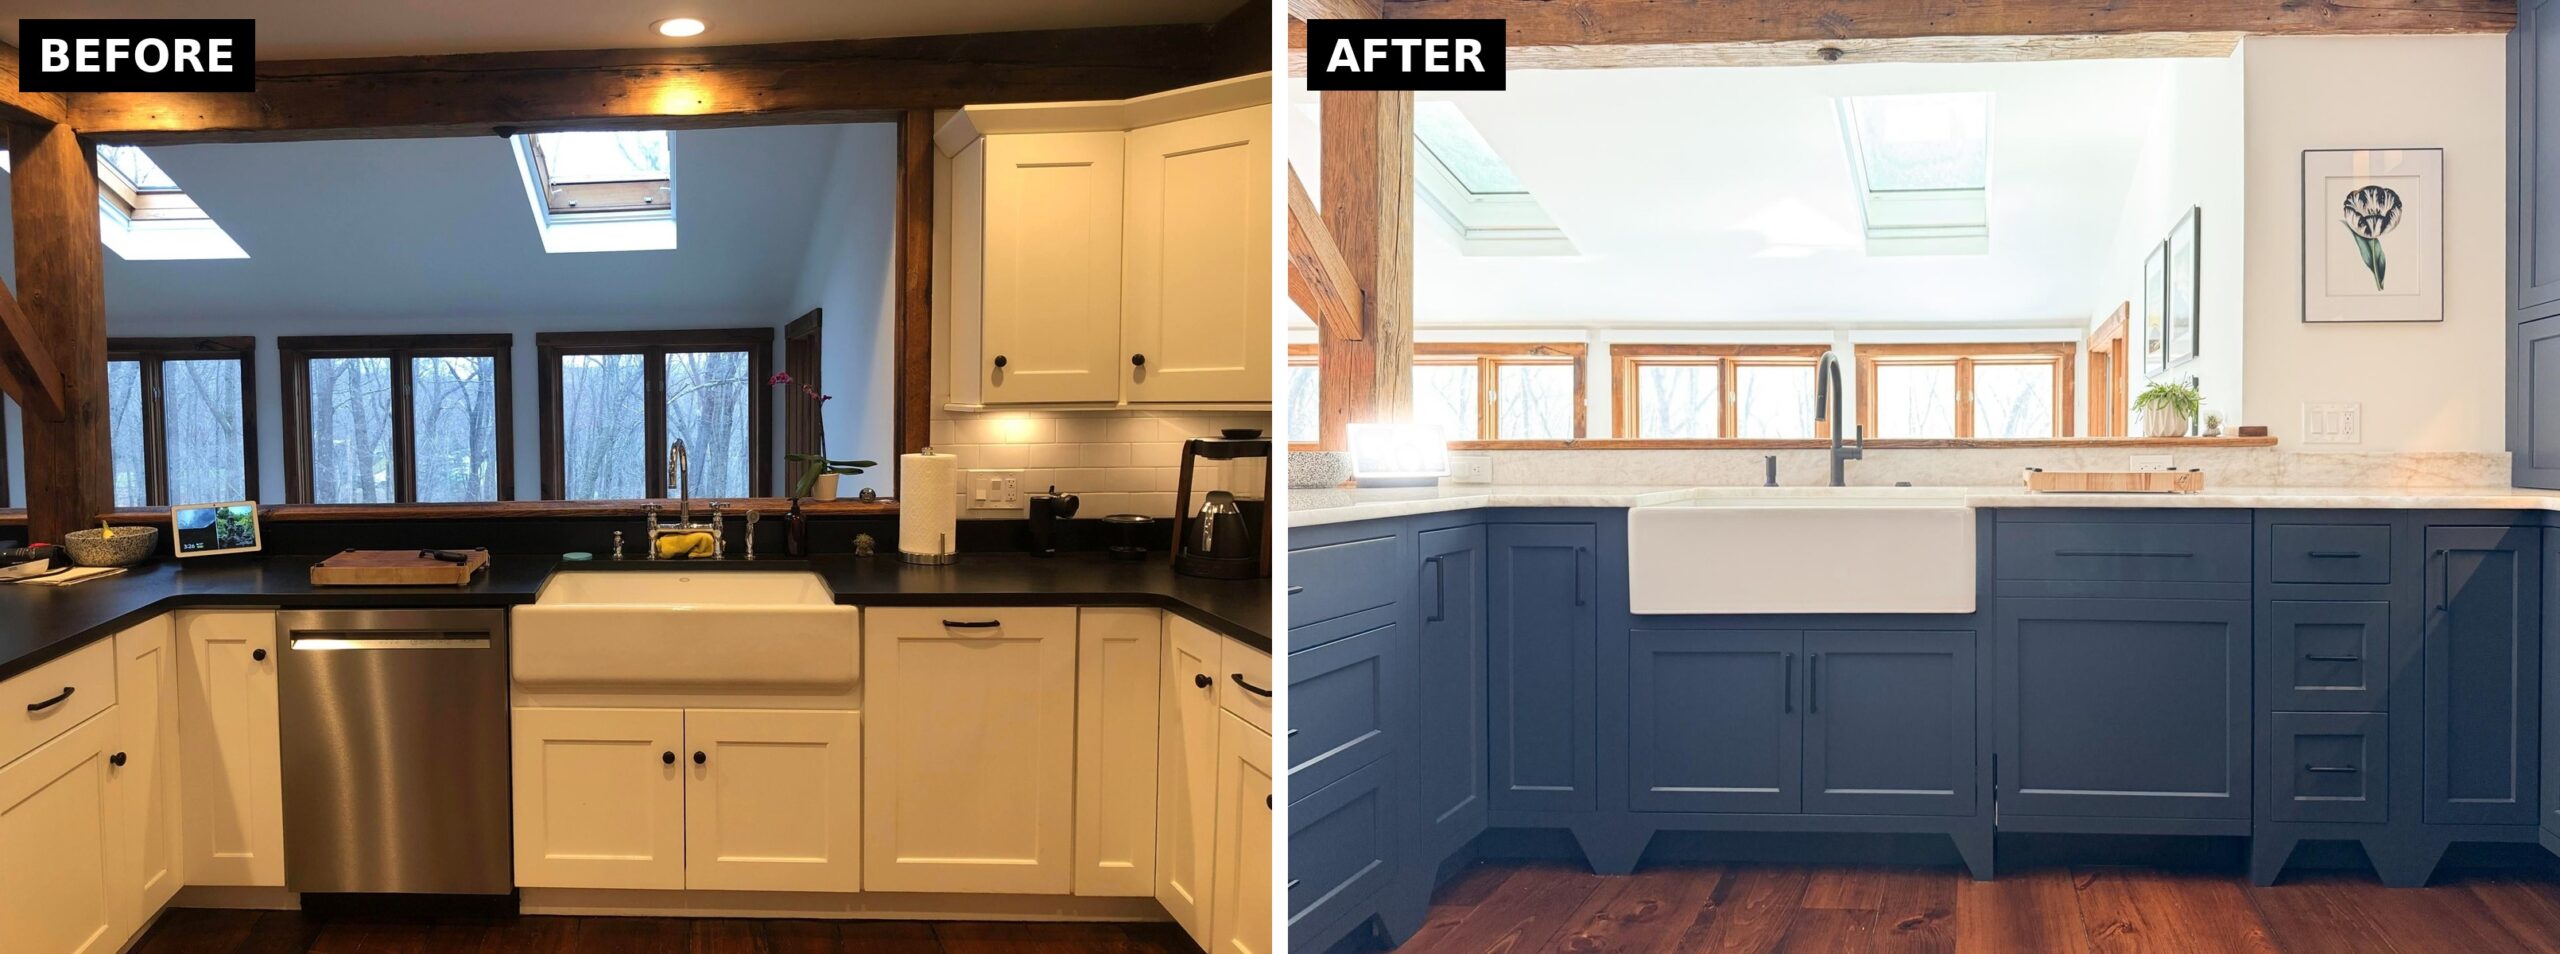
The owners worked with John Dean Cabinetry on a full rebuild. They swapped white Shaker cabinets and black counters for custom cabinets in Benjamin Moore Hale Navy, a marble top, a farmhouse sink, and a hidden fridge. The twist is simple. Everyone would have told them to keep the kitchen light so the beams could stand out. They went darker instead. And the room got quieter.
Why the “before” fought the house
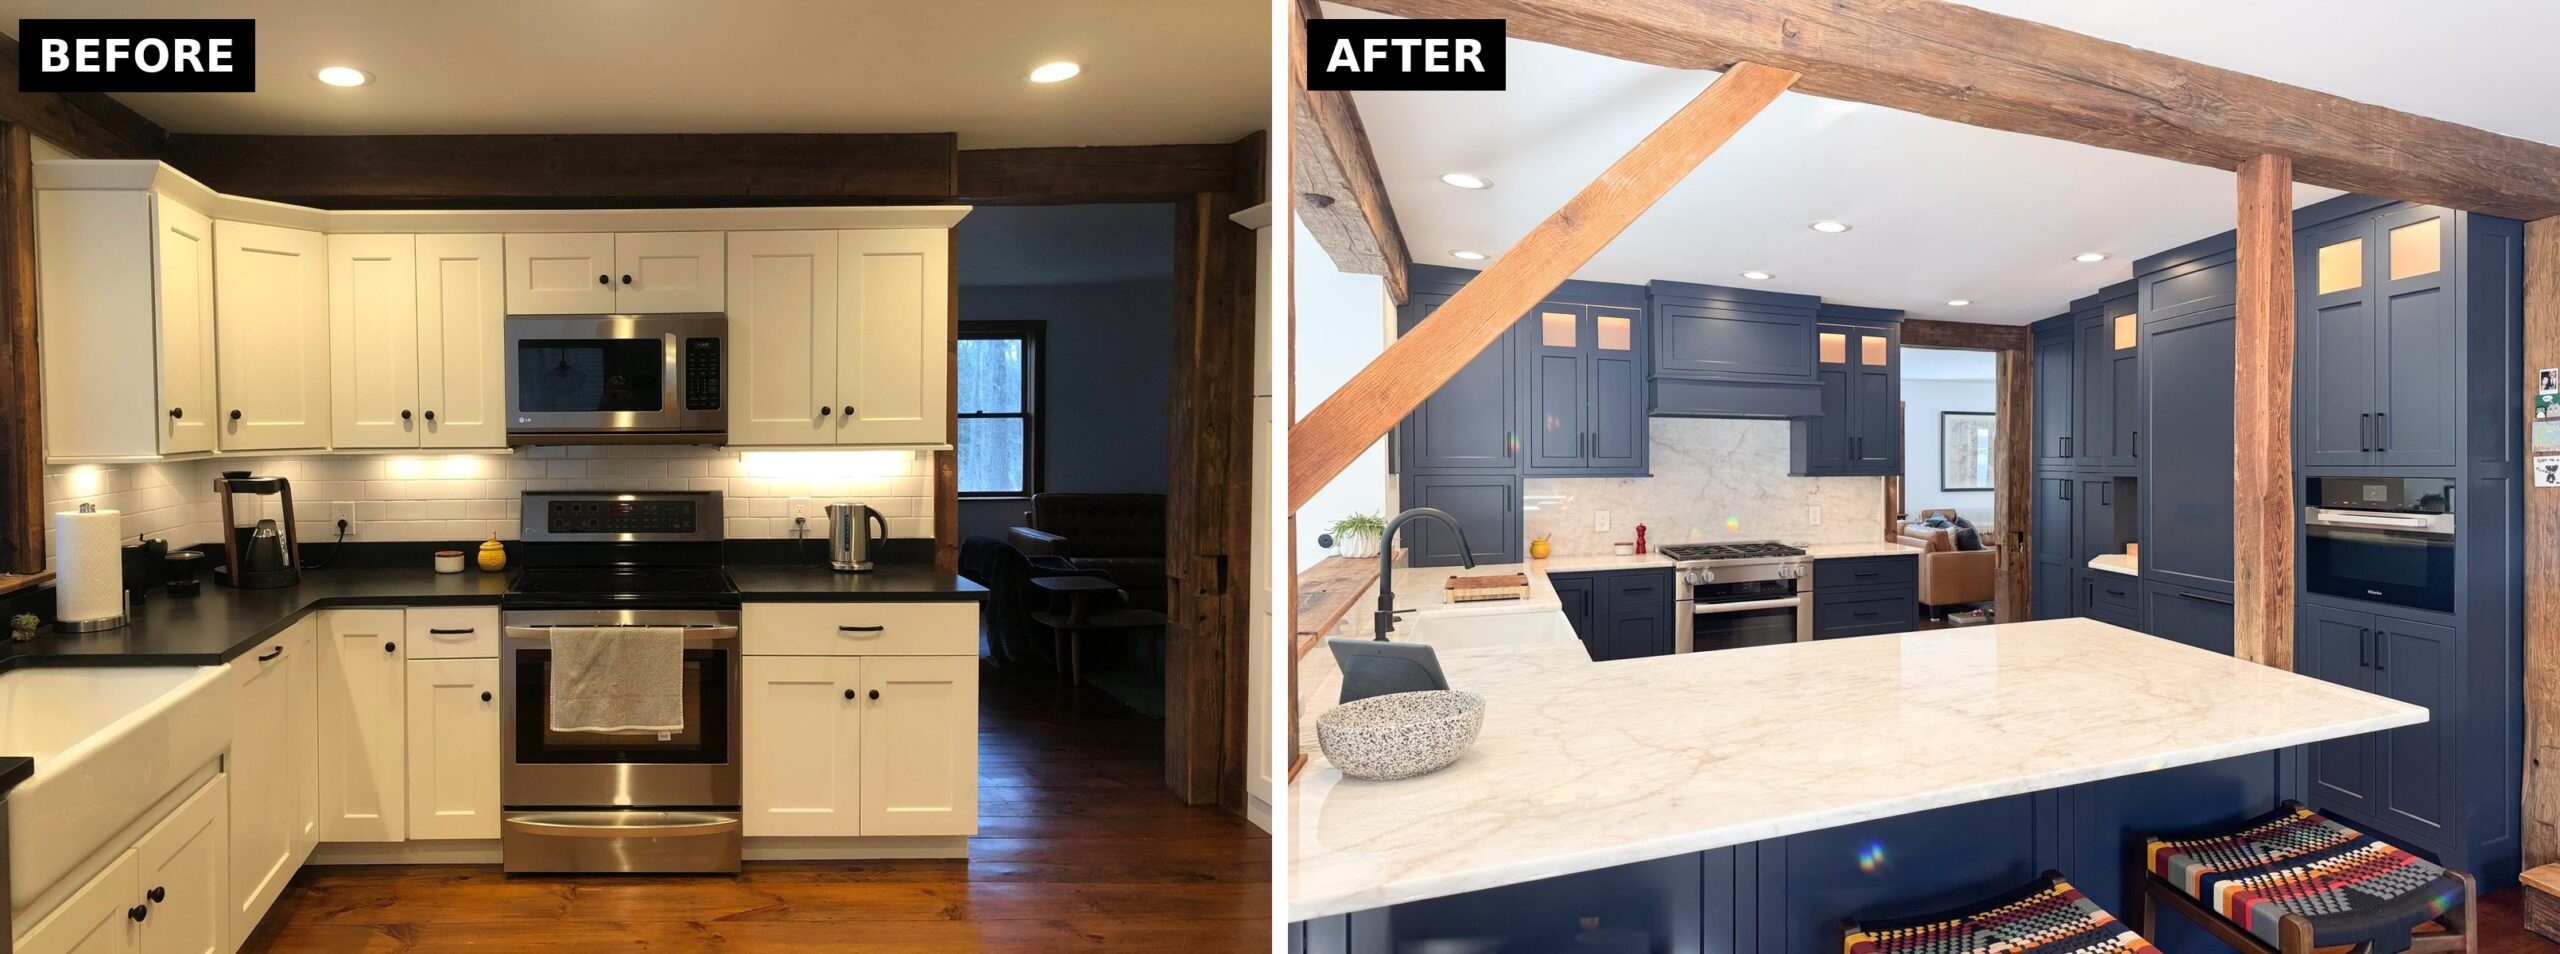
Look at the first kitchen for a second. White Shaker uppers. White Shaker lowers. White subway tile. Black counters. A silver fridge sticking out past the cabinet line. A microwave over the stove. A toaster, a kettle, a calendar, cords.
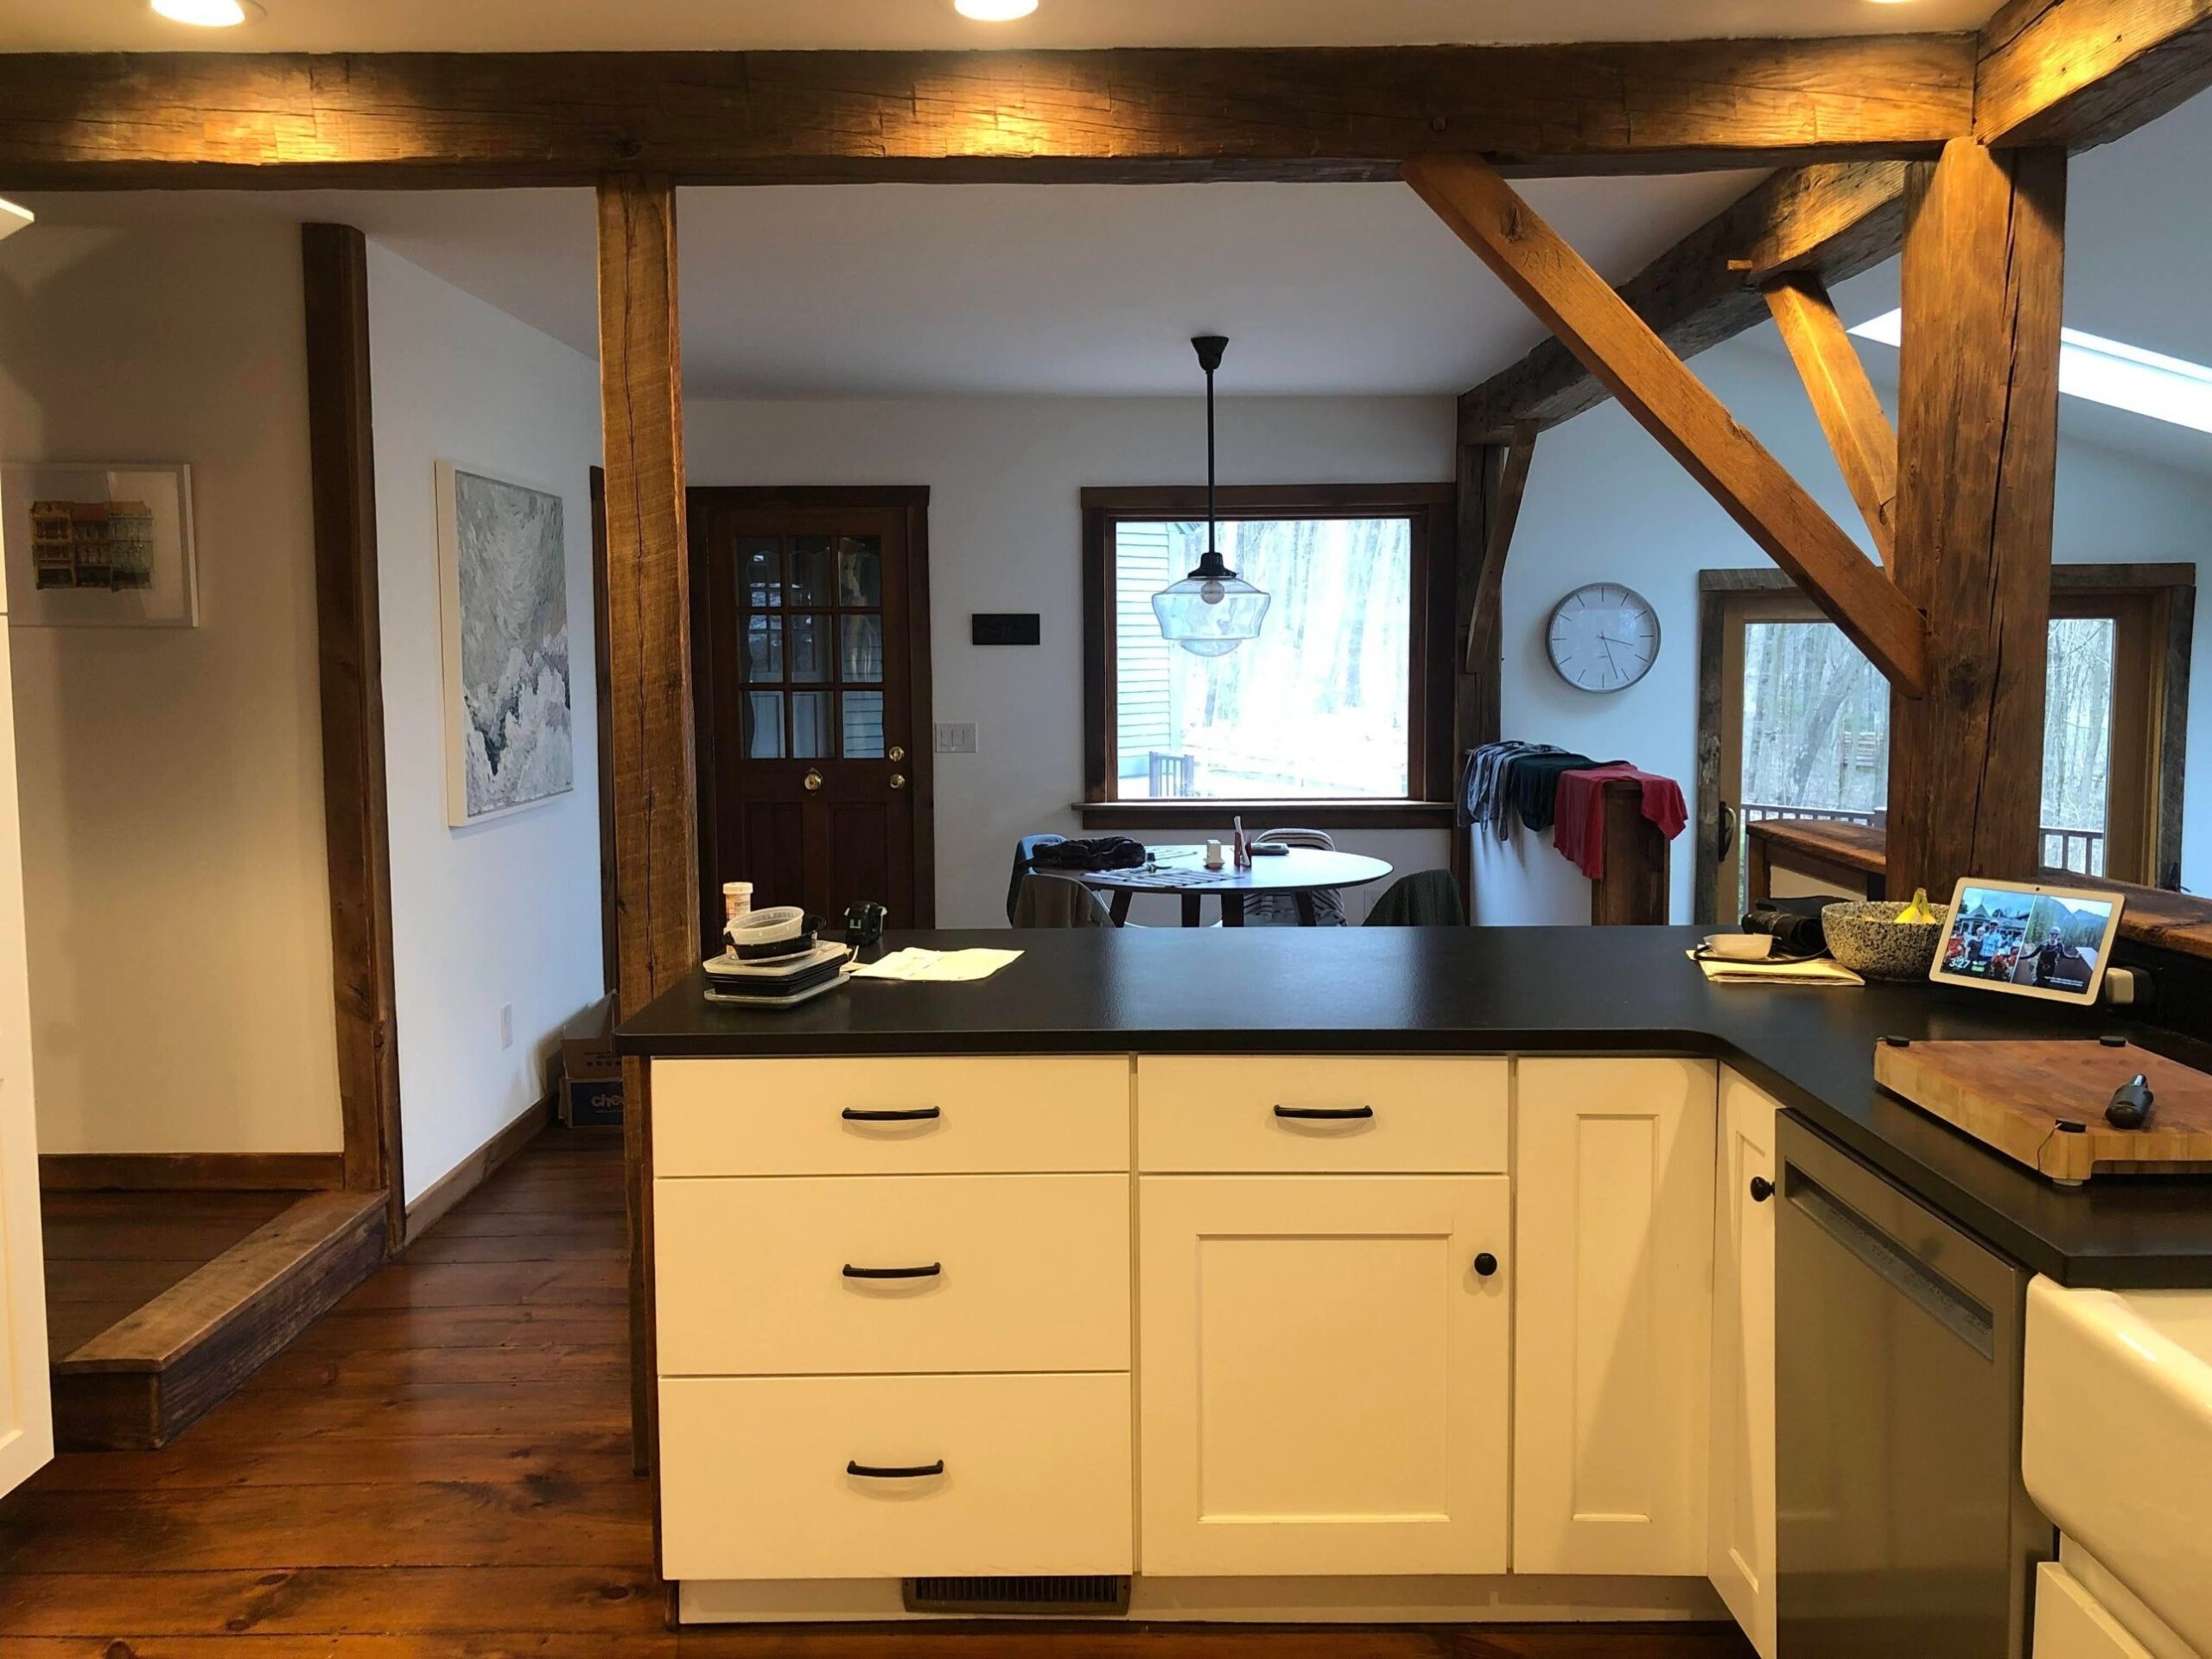
Each piece on its own was fine. All of them together were a problem. The beams are already the darkest thing in the room. Put a bright white kitchen under them and the beams don’t frame the space, they shout. The eye bounces from the fridge to the stainless microwave to the busy black counter to the orange pine floor. There is no place to rest.
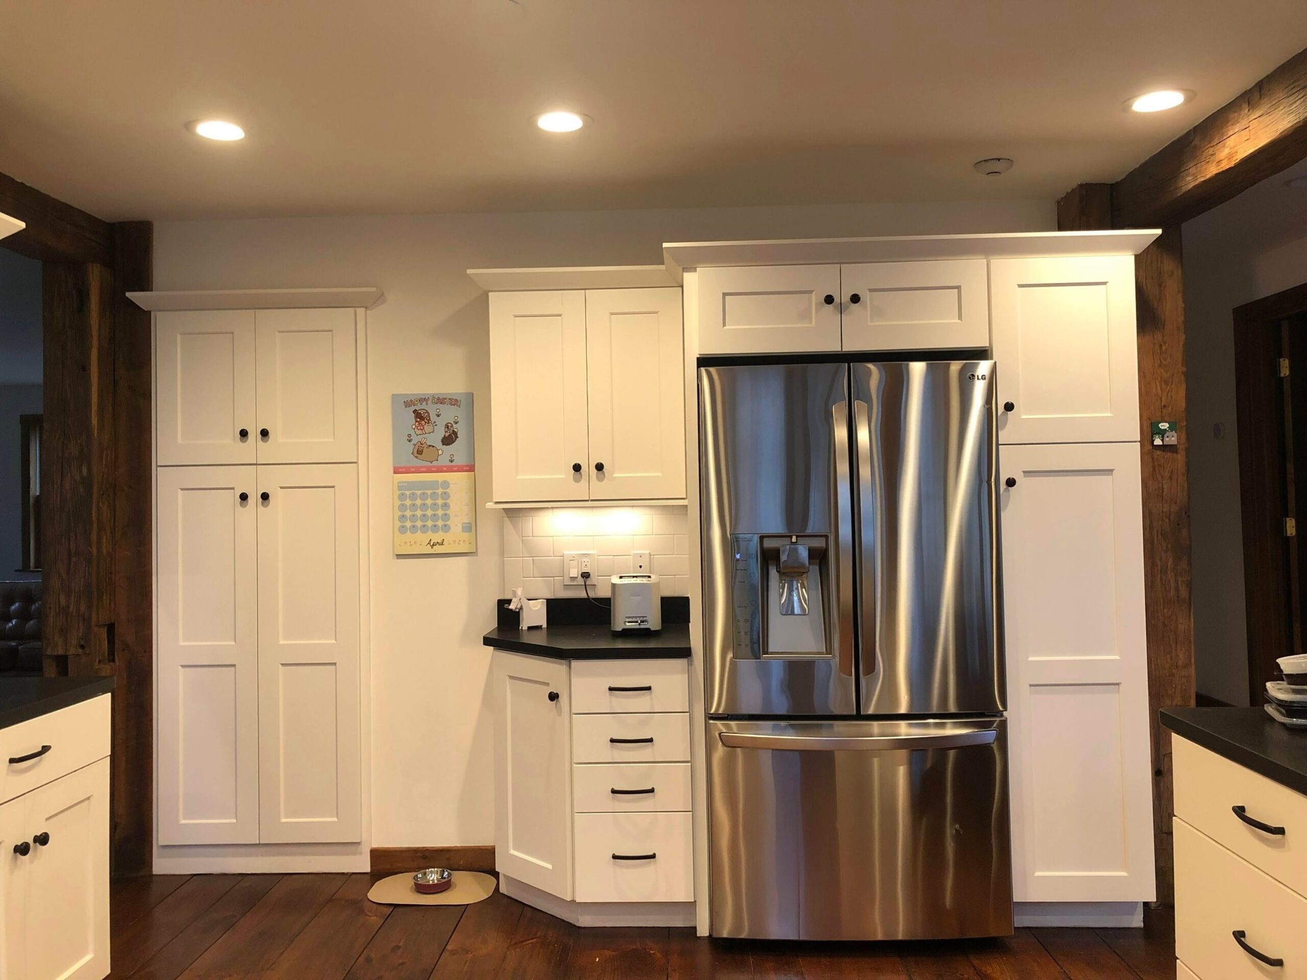
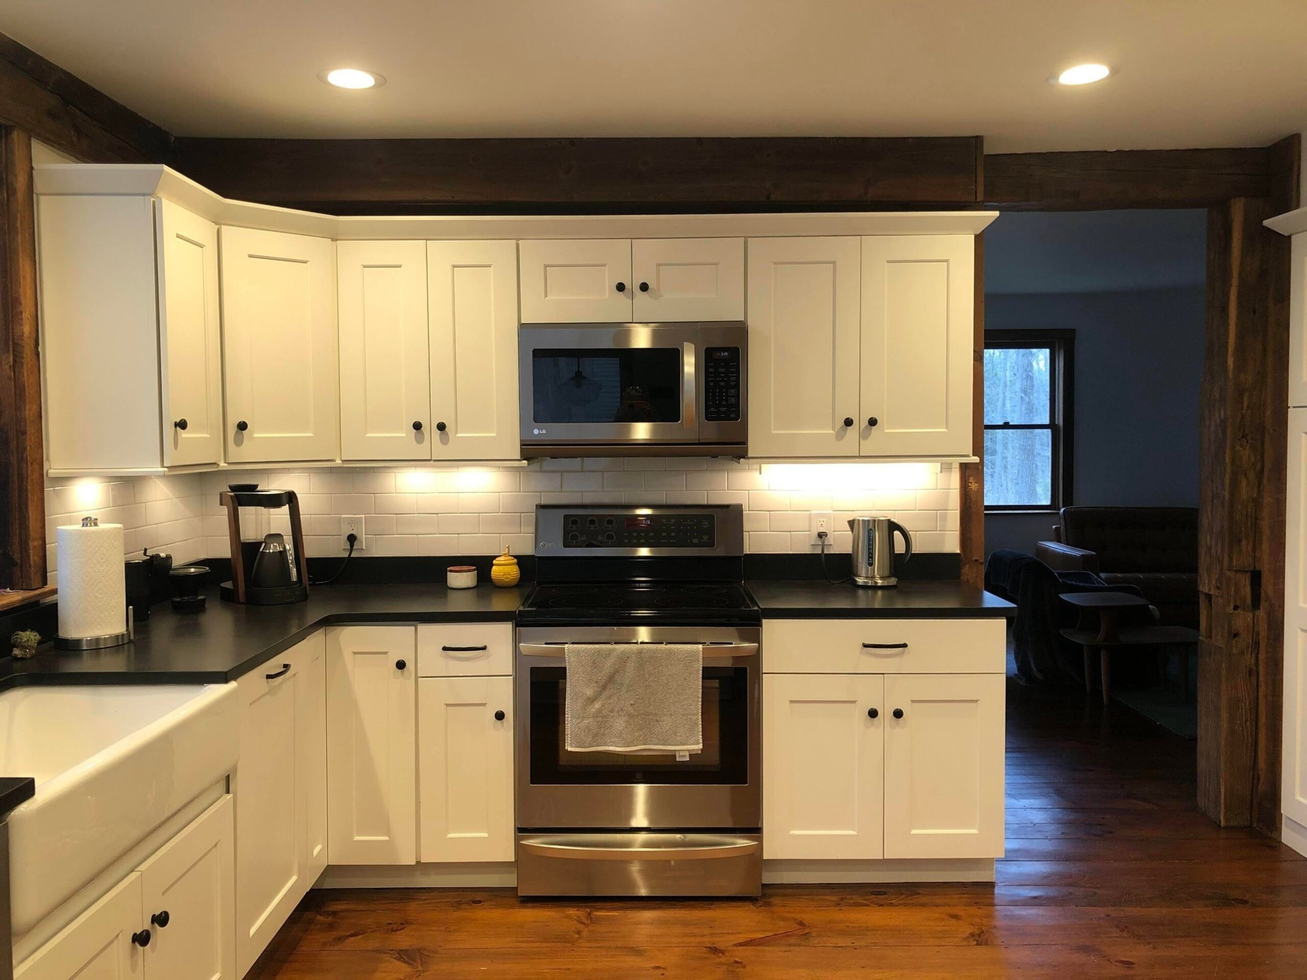
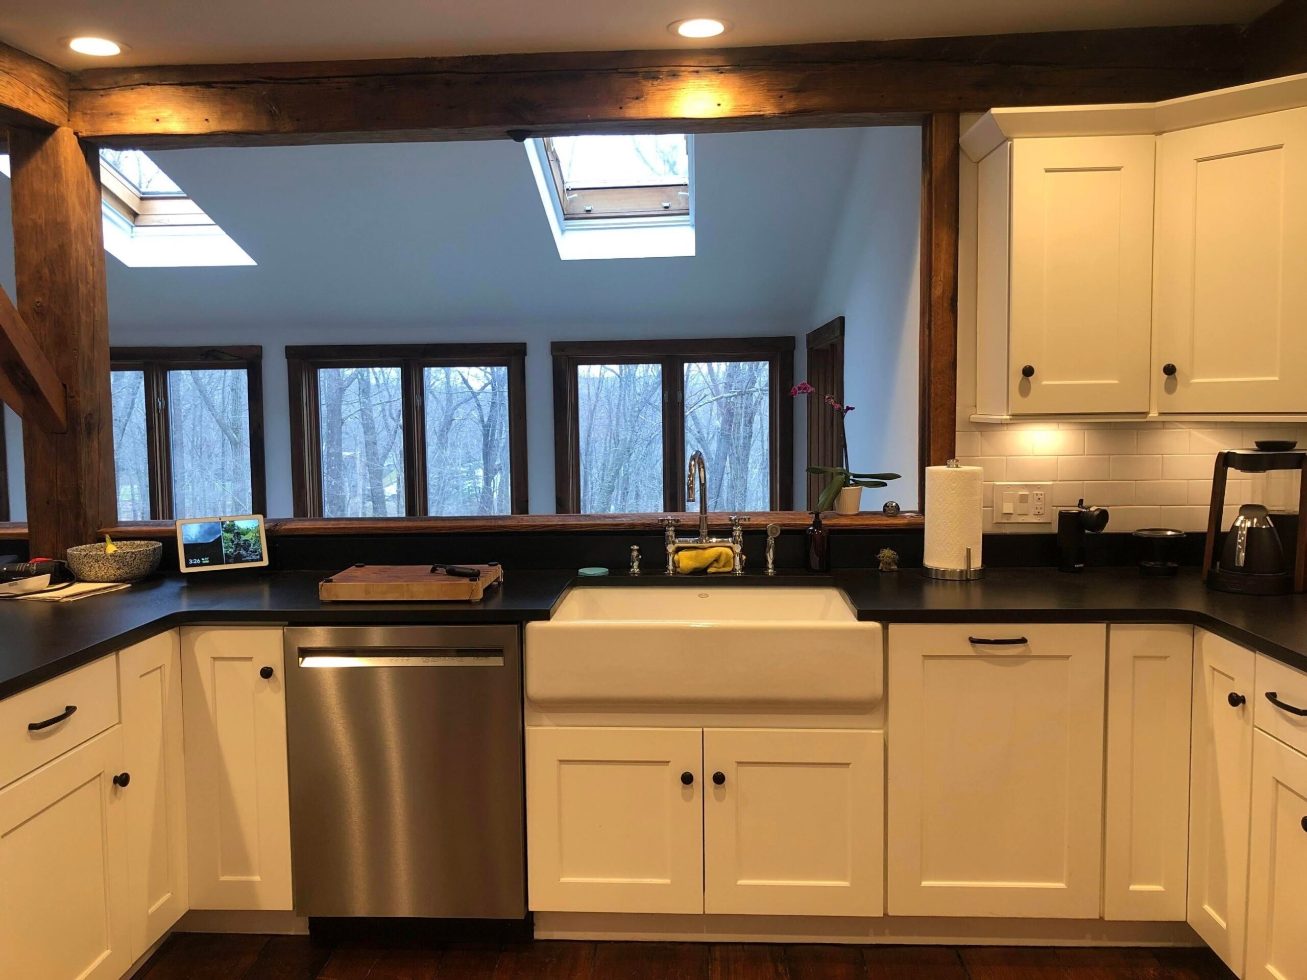
The old kitchen was trying to disappear so the beams could win. It just made the whole room feel busier.
The dark bet that made the room feel bigger
Hale Navy is a deep, dusty blue-black. On these custom cabinets, it reads almost like a soft charcoal in low light and a true navy in sun. It is heavy on paper. In the room, it does something strange. It calms everything.
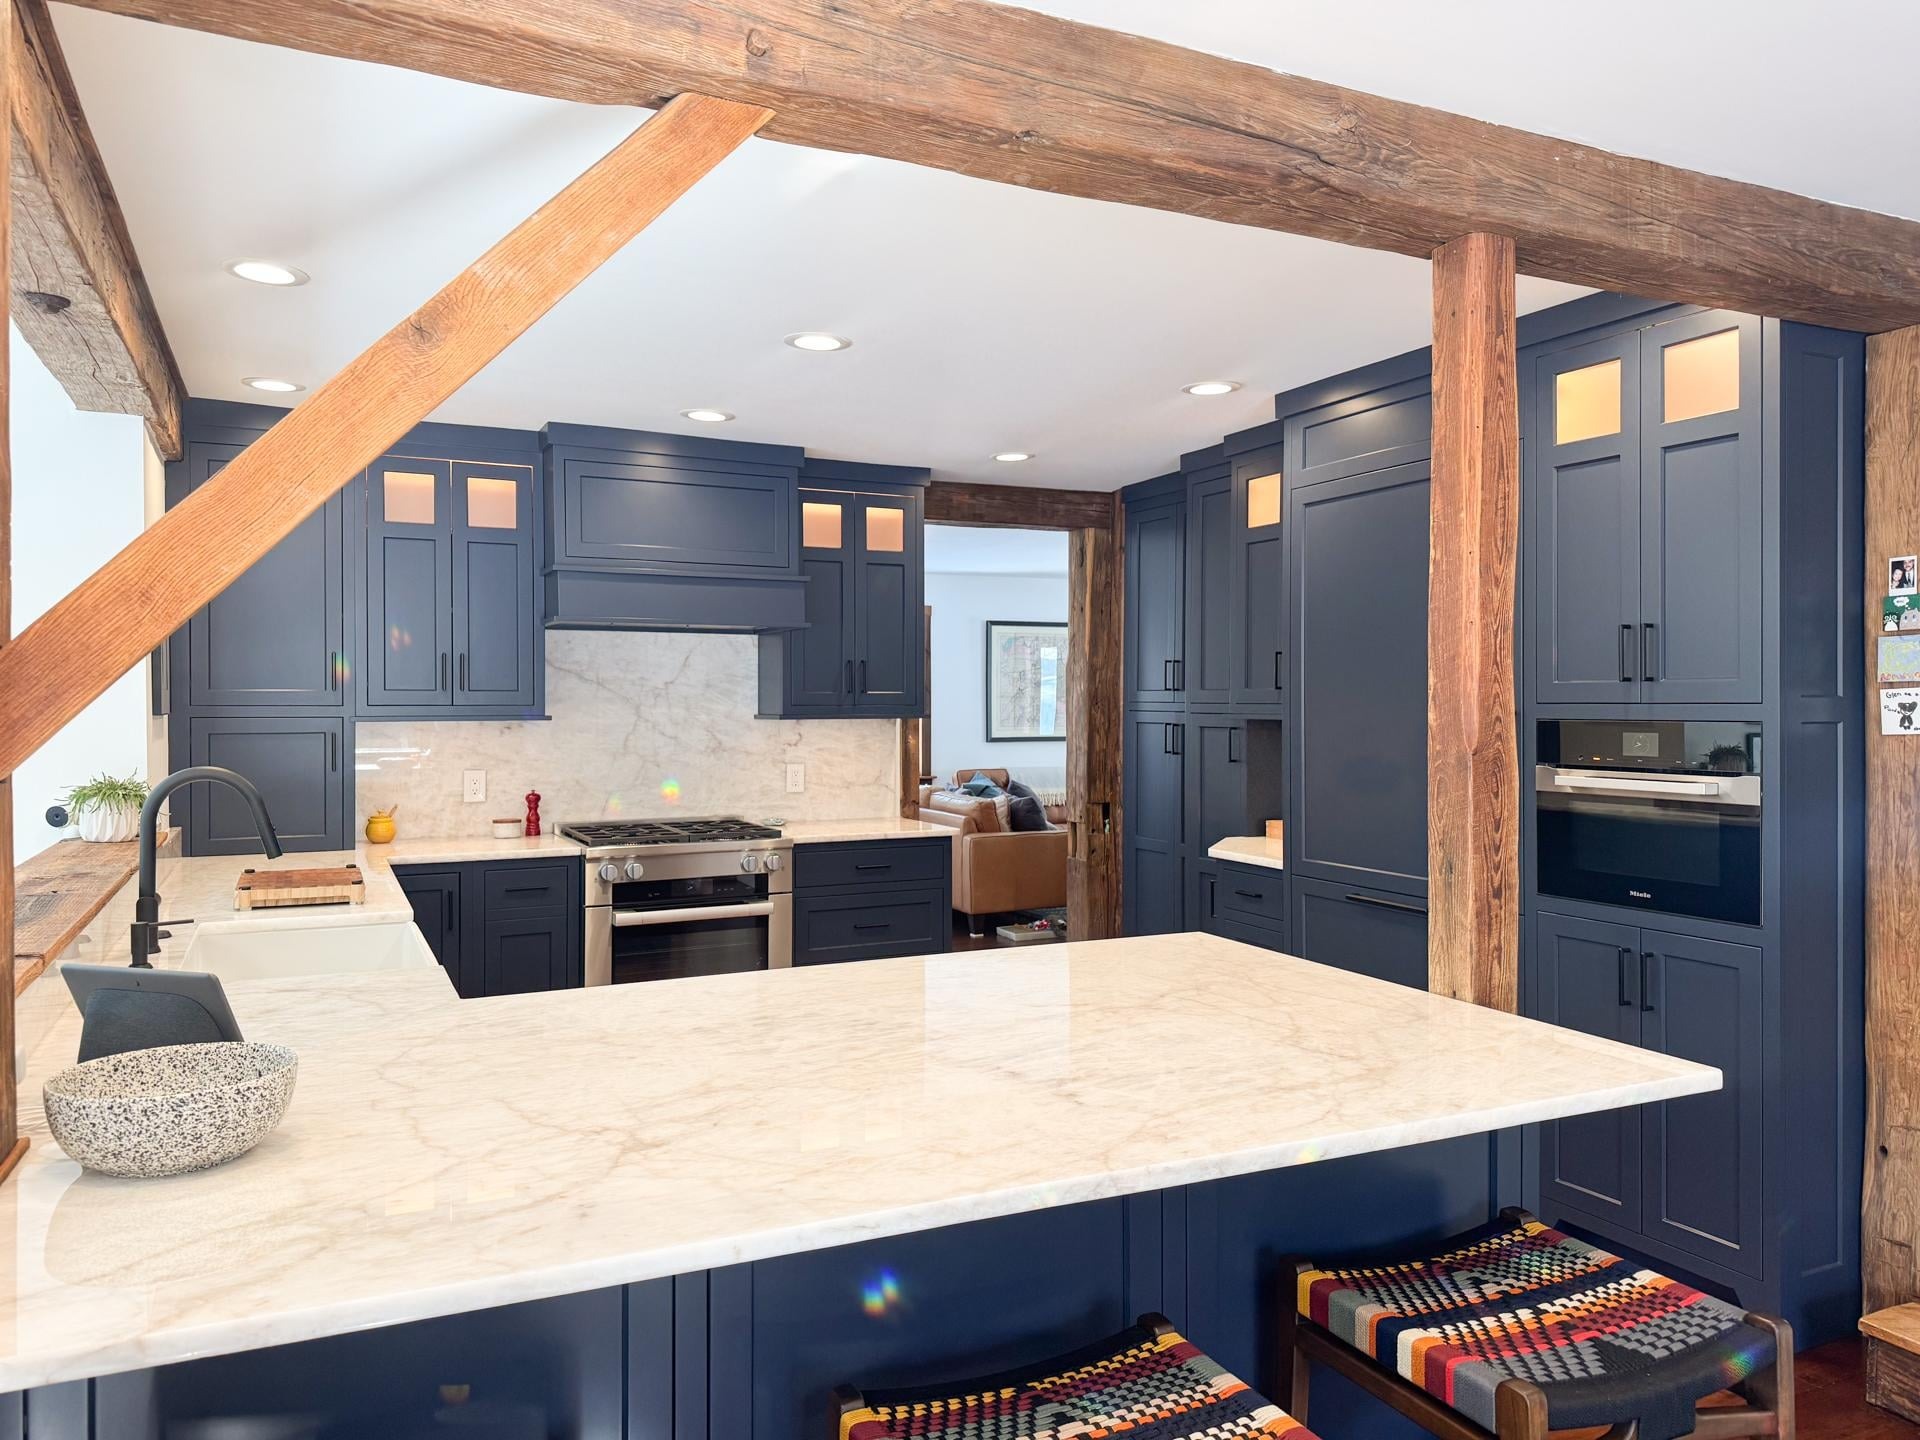
Here is the trick. The cabinets are now a lower key than the beams. That means the beams finally sit on top of the room, the way a timber frame is supposed to. The eye lands on the wood first and the kitchen second. The pine floor stops reading orange because the cool navy next to it pulls the wood back toward warm brown instead of loud amber.
What quietly got hidden
A lot of the clean feel comes from what you don’t see anymore. The fridge is a Sub-Zero behind a panel that matches the cabinets, so the biggest appliance in the kitchen no longer breaks the line. The over-the-range microwave is gone. A built-in Miele speed oven sits flush in the tall cabinet run.
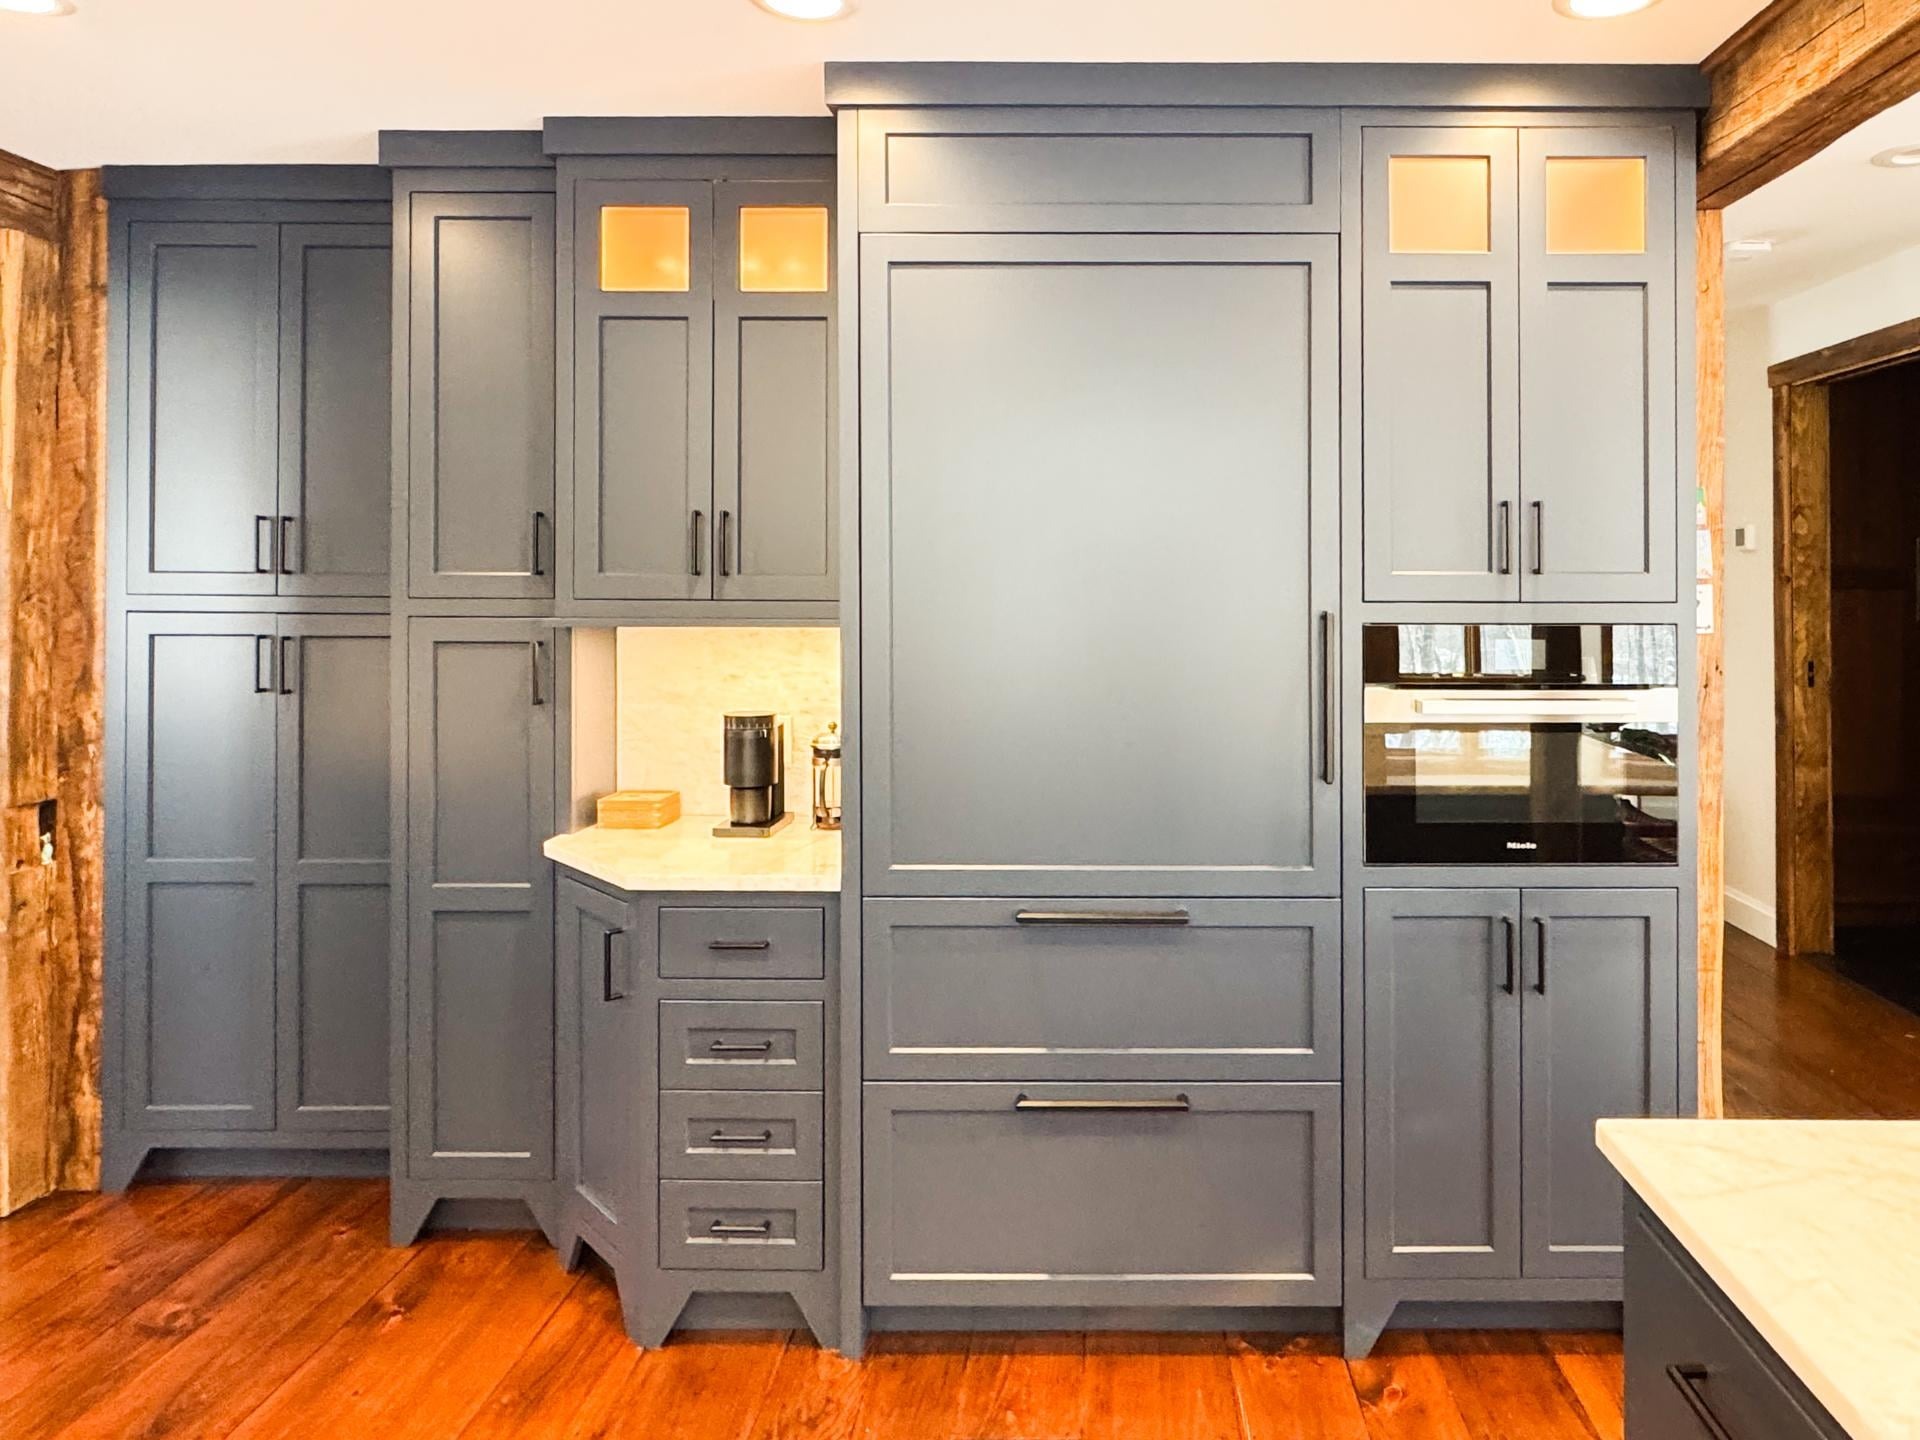
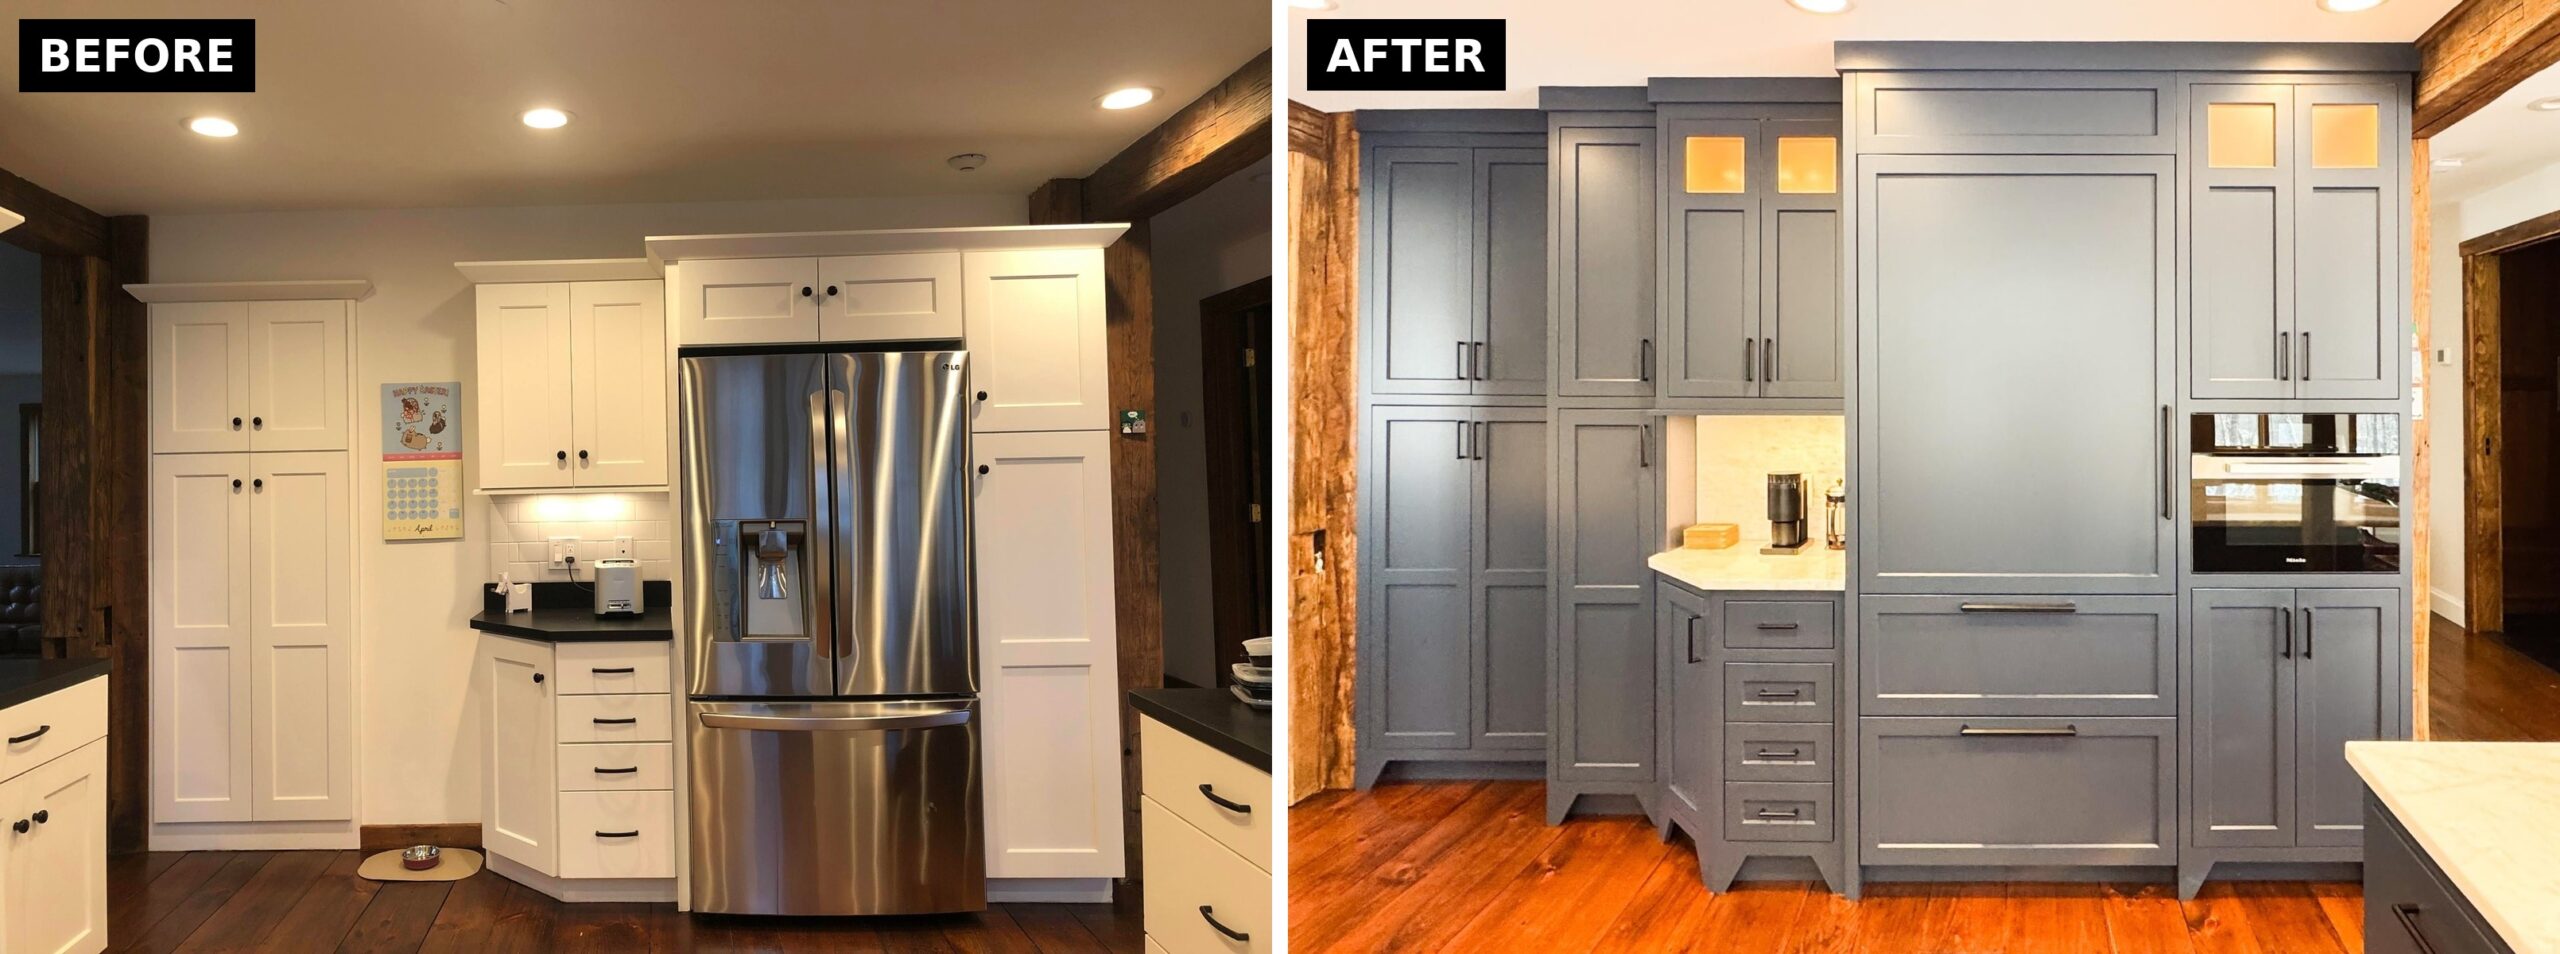
A little appliance garage holds the coffee maker and press, so the counter stays clear. Glass-front upper cabinets with warm lights inside add two soft glow points at eye level. Those tiny light pockets do more for the brightness feeling than a wall of white cabinets ever did.
The small moves that make it feel custom
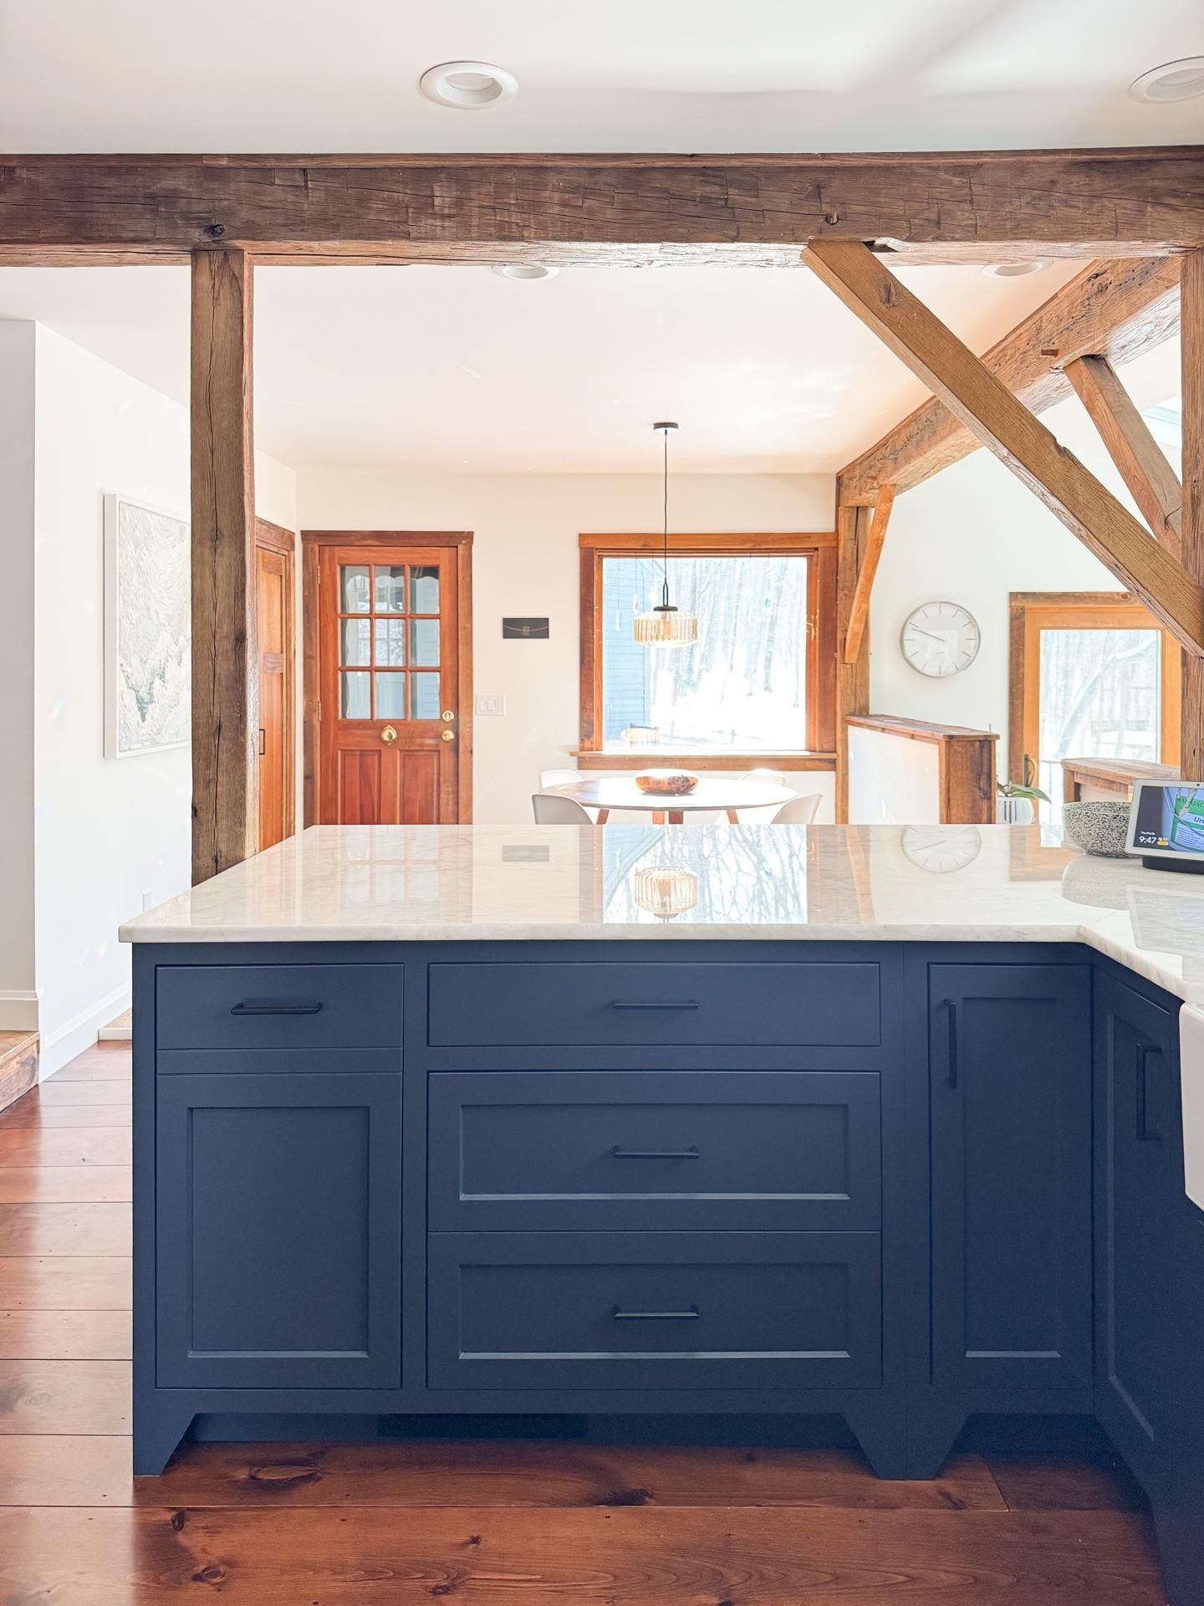
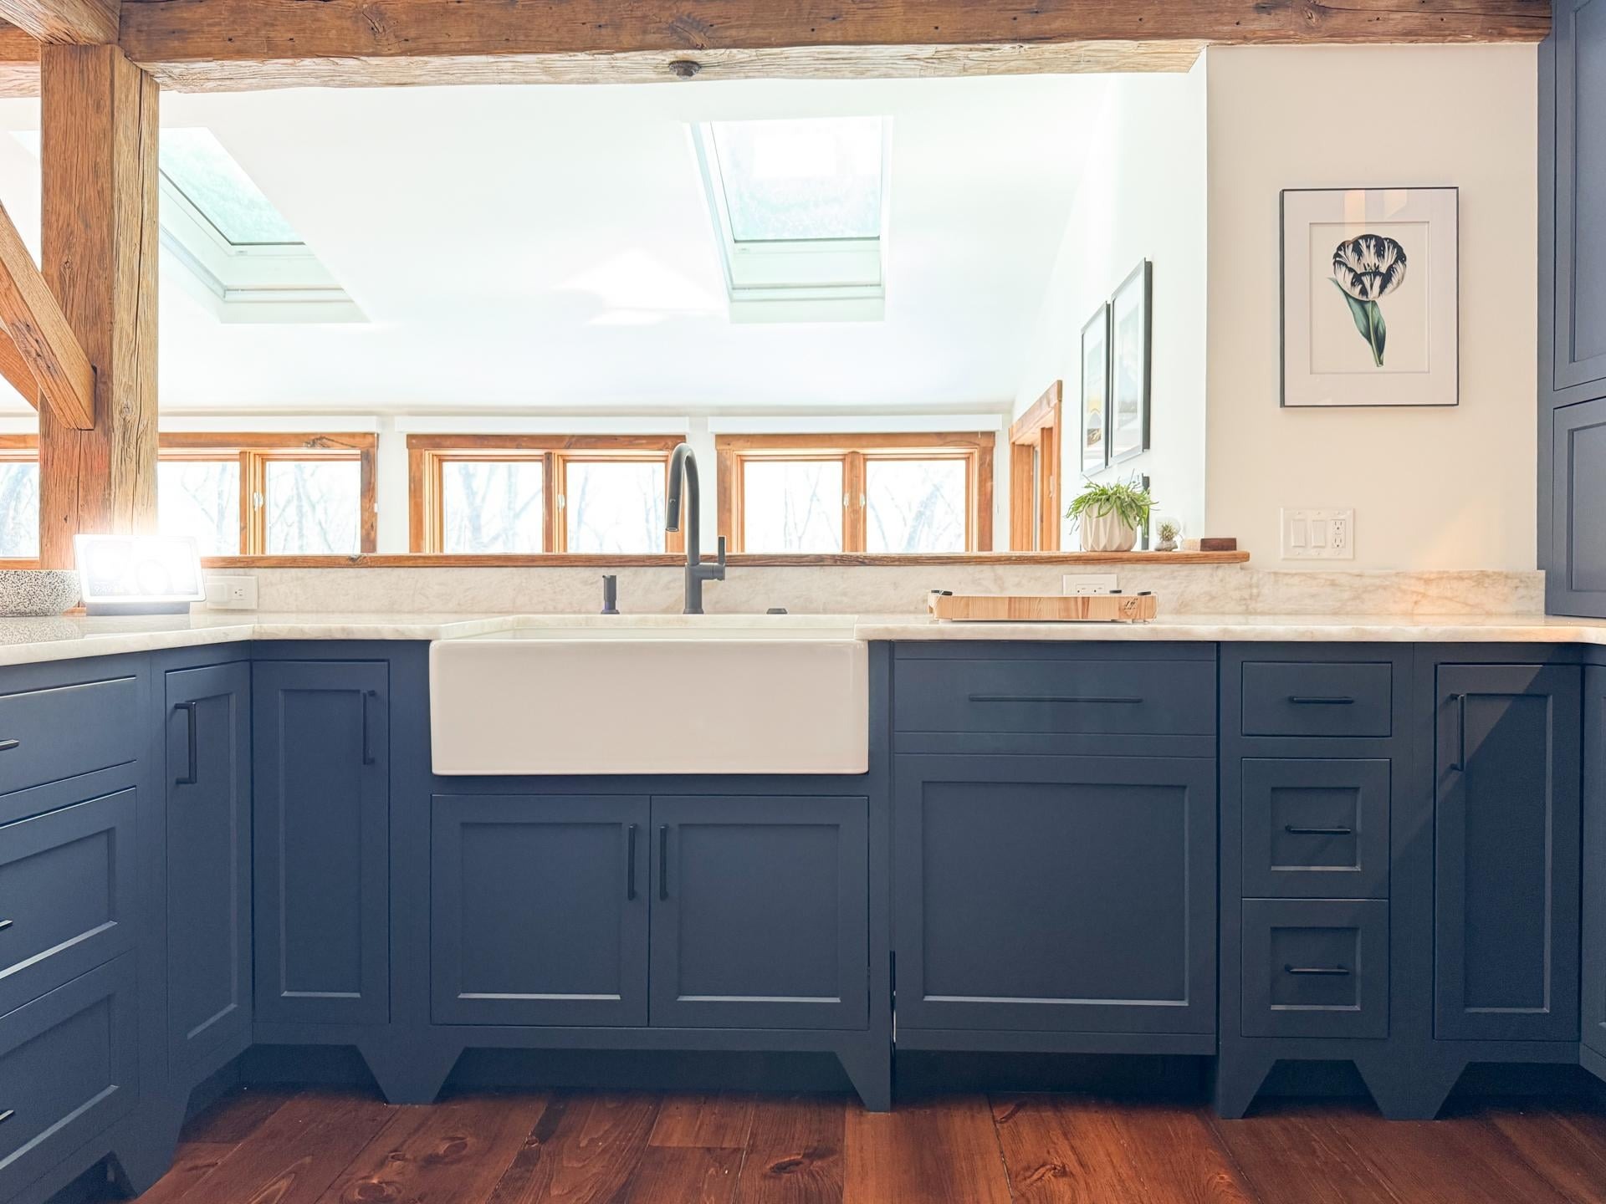
The custom work shows up in the details. Splayed Shaker feet under every lower cabinet make the kitchen sit on the floor the way the posts sit in the beams. The farmhouse apron sink keeps one bright white moment right where you want it, in the work zone, with a matte black faucet.
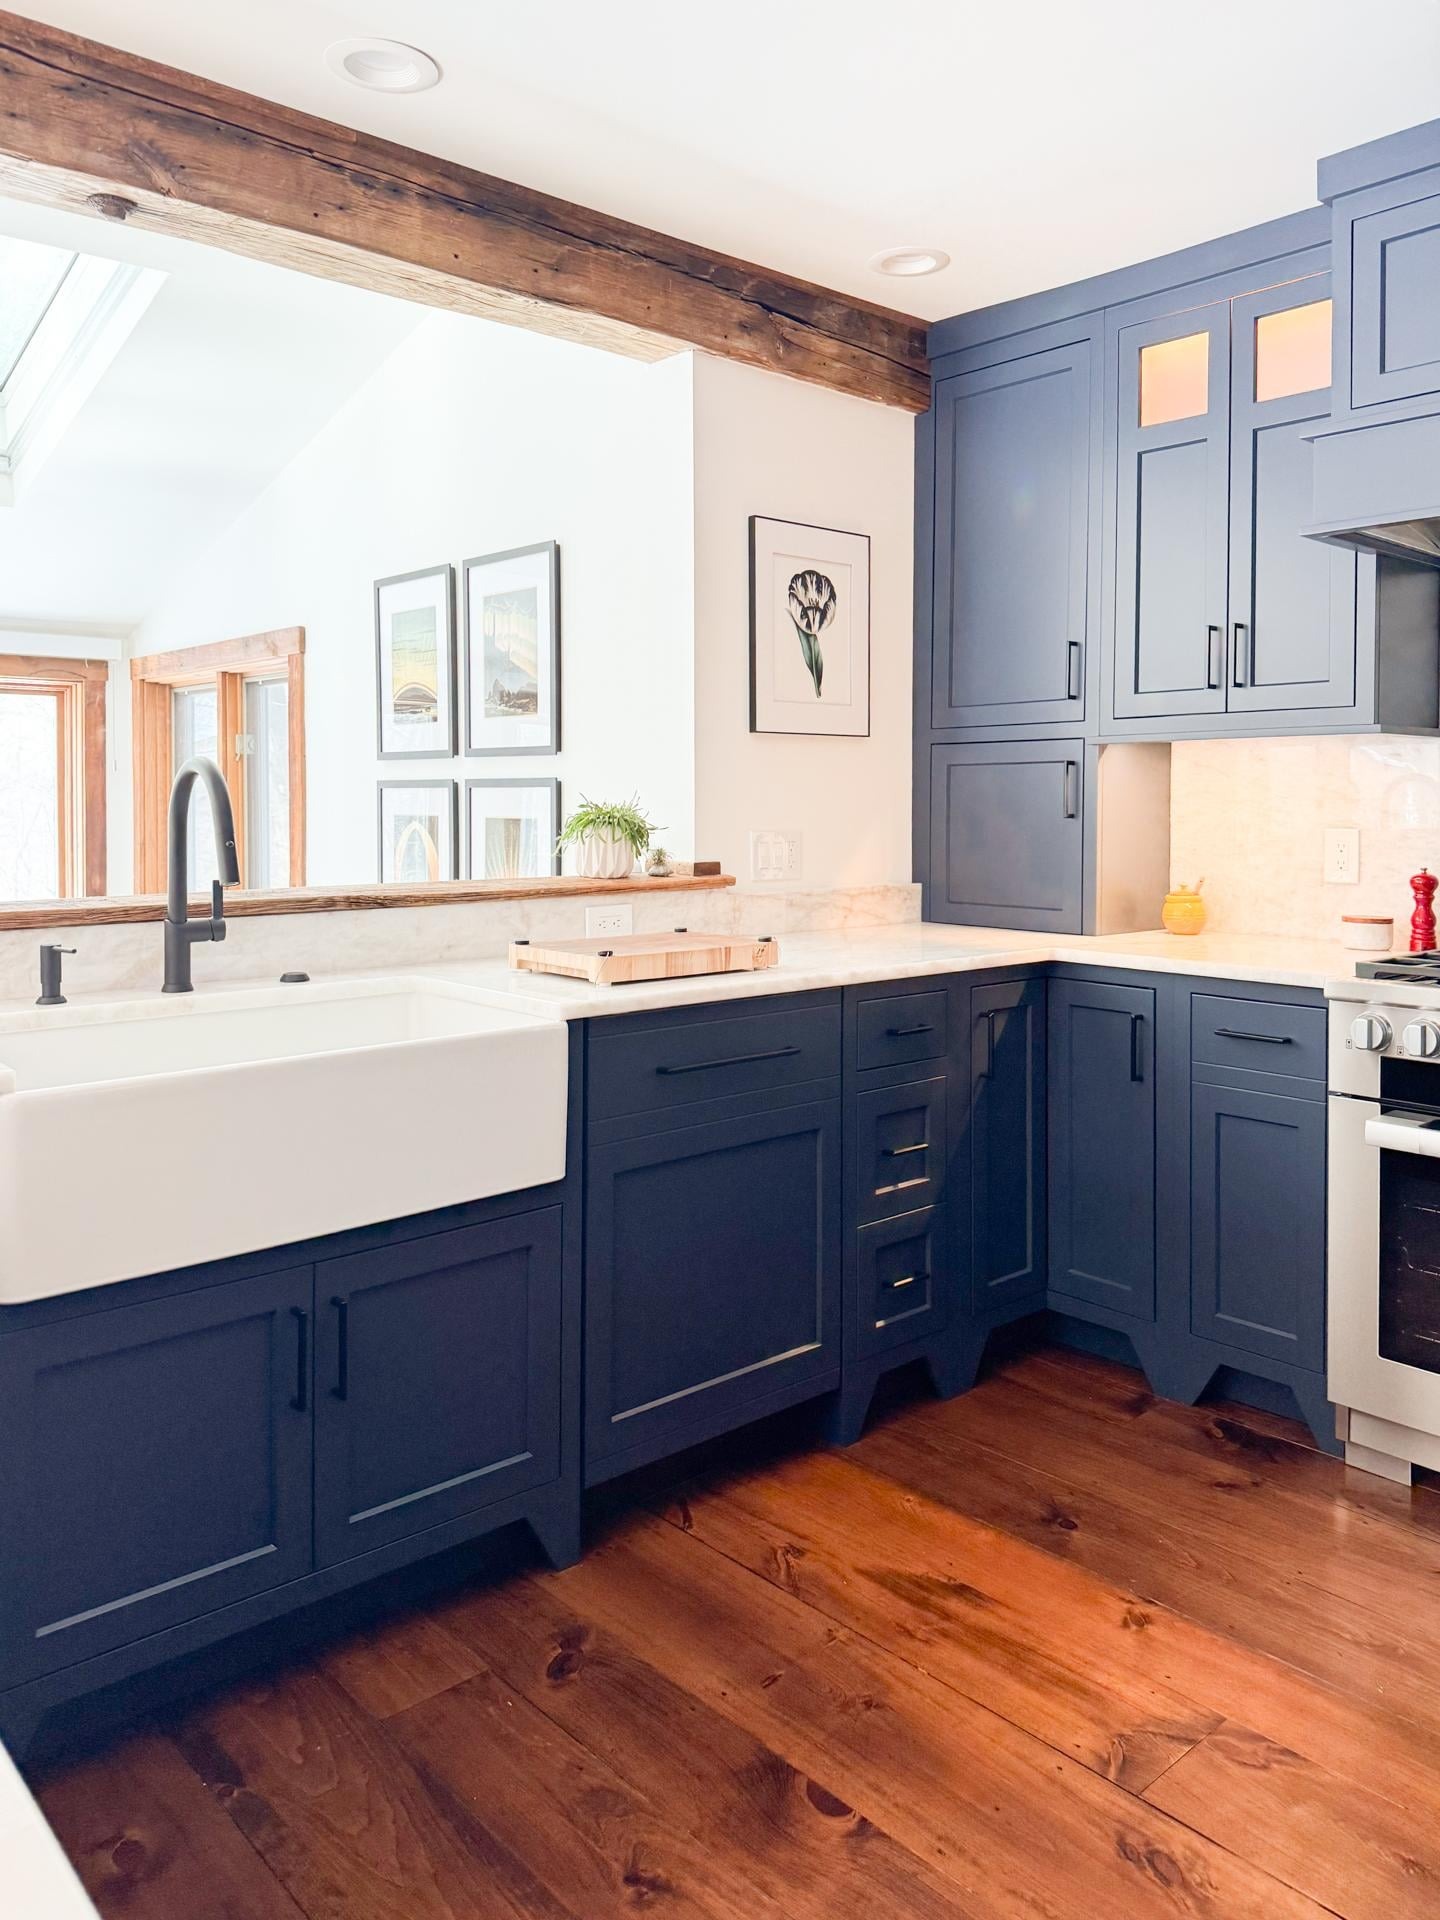
The marble counters and backsplash run as one quiet surface behind the whole room, instead of fighting with tile grout lines. The peninsula is topped in the same marble, so it reads as one calm block of navy and stone.
The quiet rule hiding in all of this
Old homes with heavy wood do not need a bright kitchen to feel light. They need a kitchen that stops competing. Go darker than you think, hide the loud appliances, pick one quiet stone, and let the beams carry the room.
That is how a 1984 colonial kitchen stops fighting the old bones and starts looking custom.