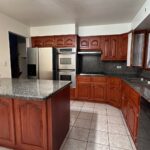

Most people who buy a tired old house do the obvious thing. They look at the kitchen, decide it is ugly, and pay someone to put new cabinets in the same spot. Same room. Same problems.
This Perth couple did something almost no one does. They moved the kitchen into a completely different room.
The house looked rough when they bought it
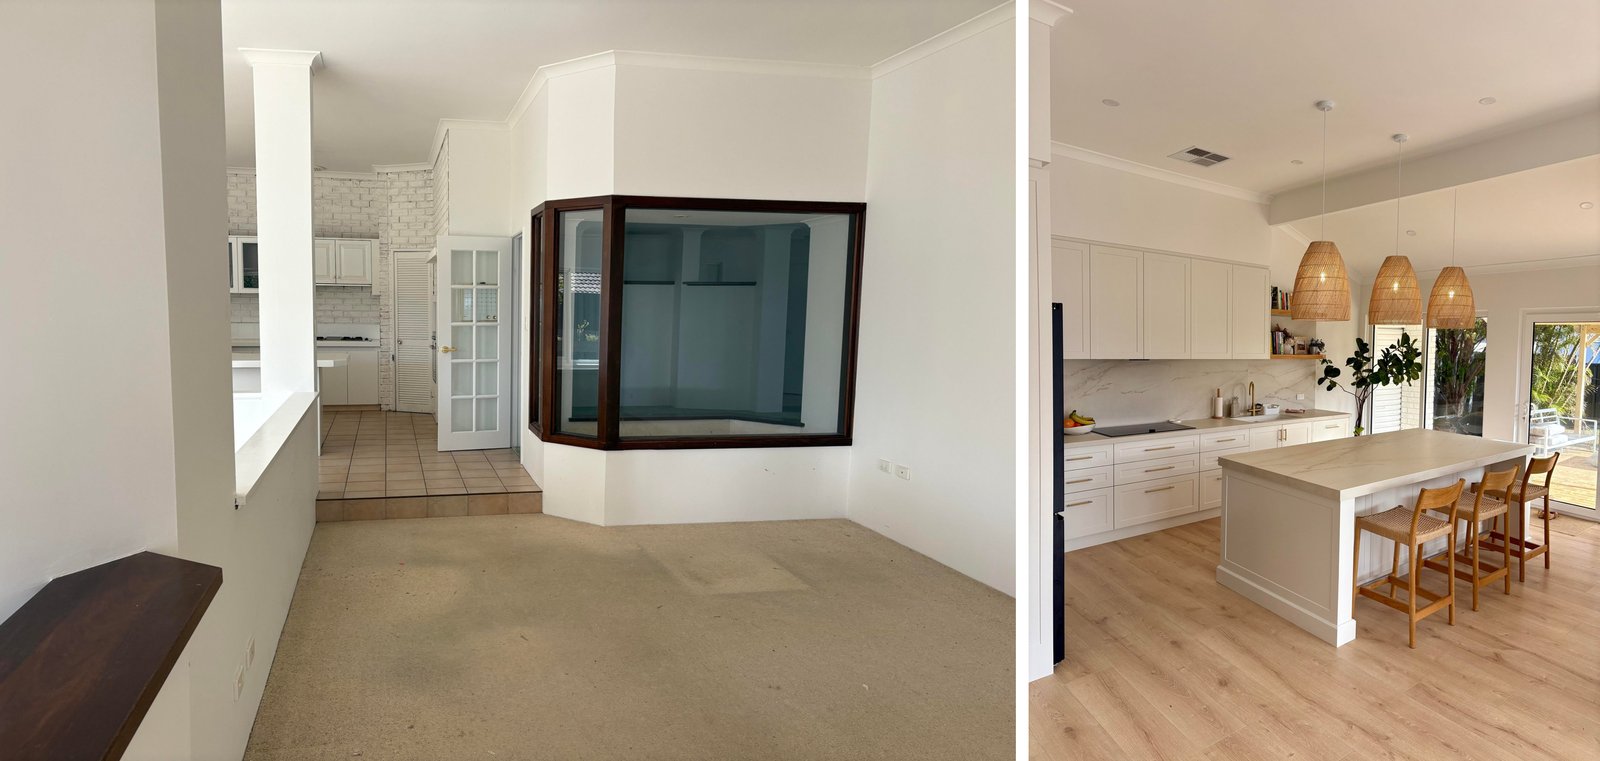
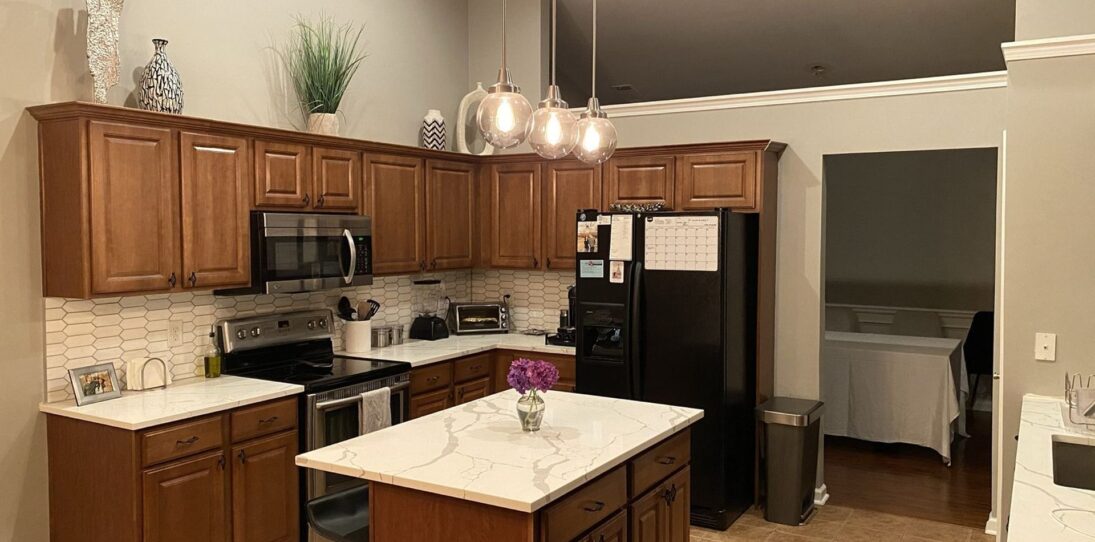
They bought a 1990s brick home near the beach. The kitchen was shoved into a dark corner with white painted brick and old tile floors. The living room had a glass box built into the wall that the previous owners used as an “indoor garden.” Ceilings were tall and the back of the house got great light, but the kitchen itself was dim and totally cut off from it.
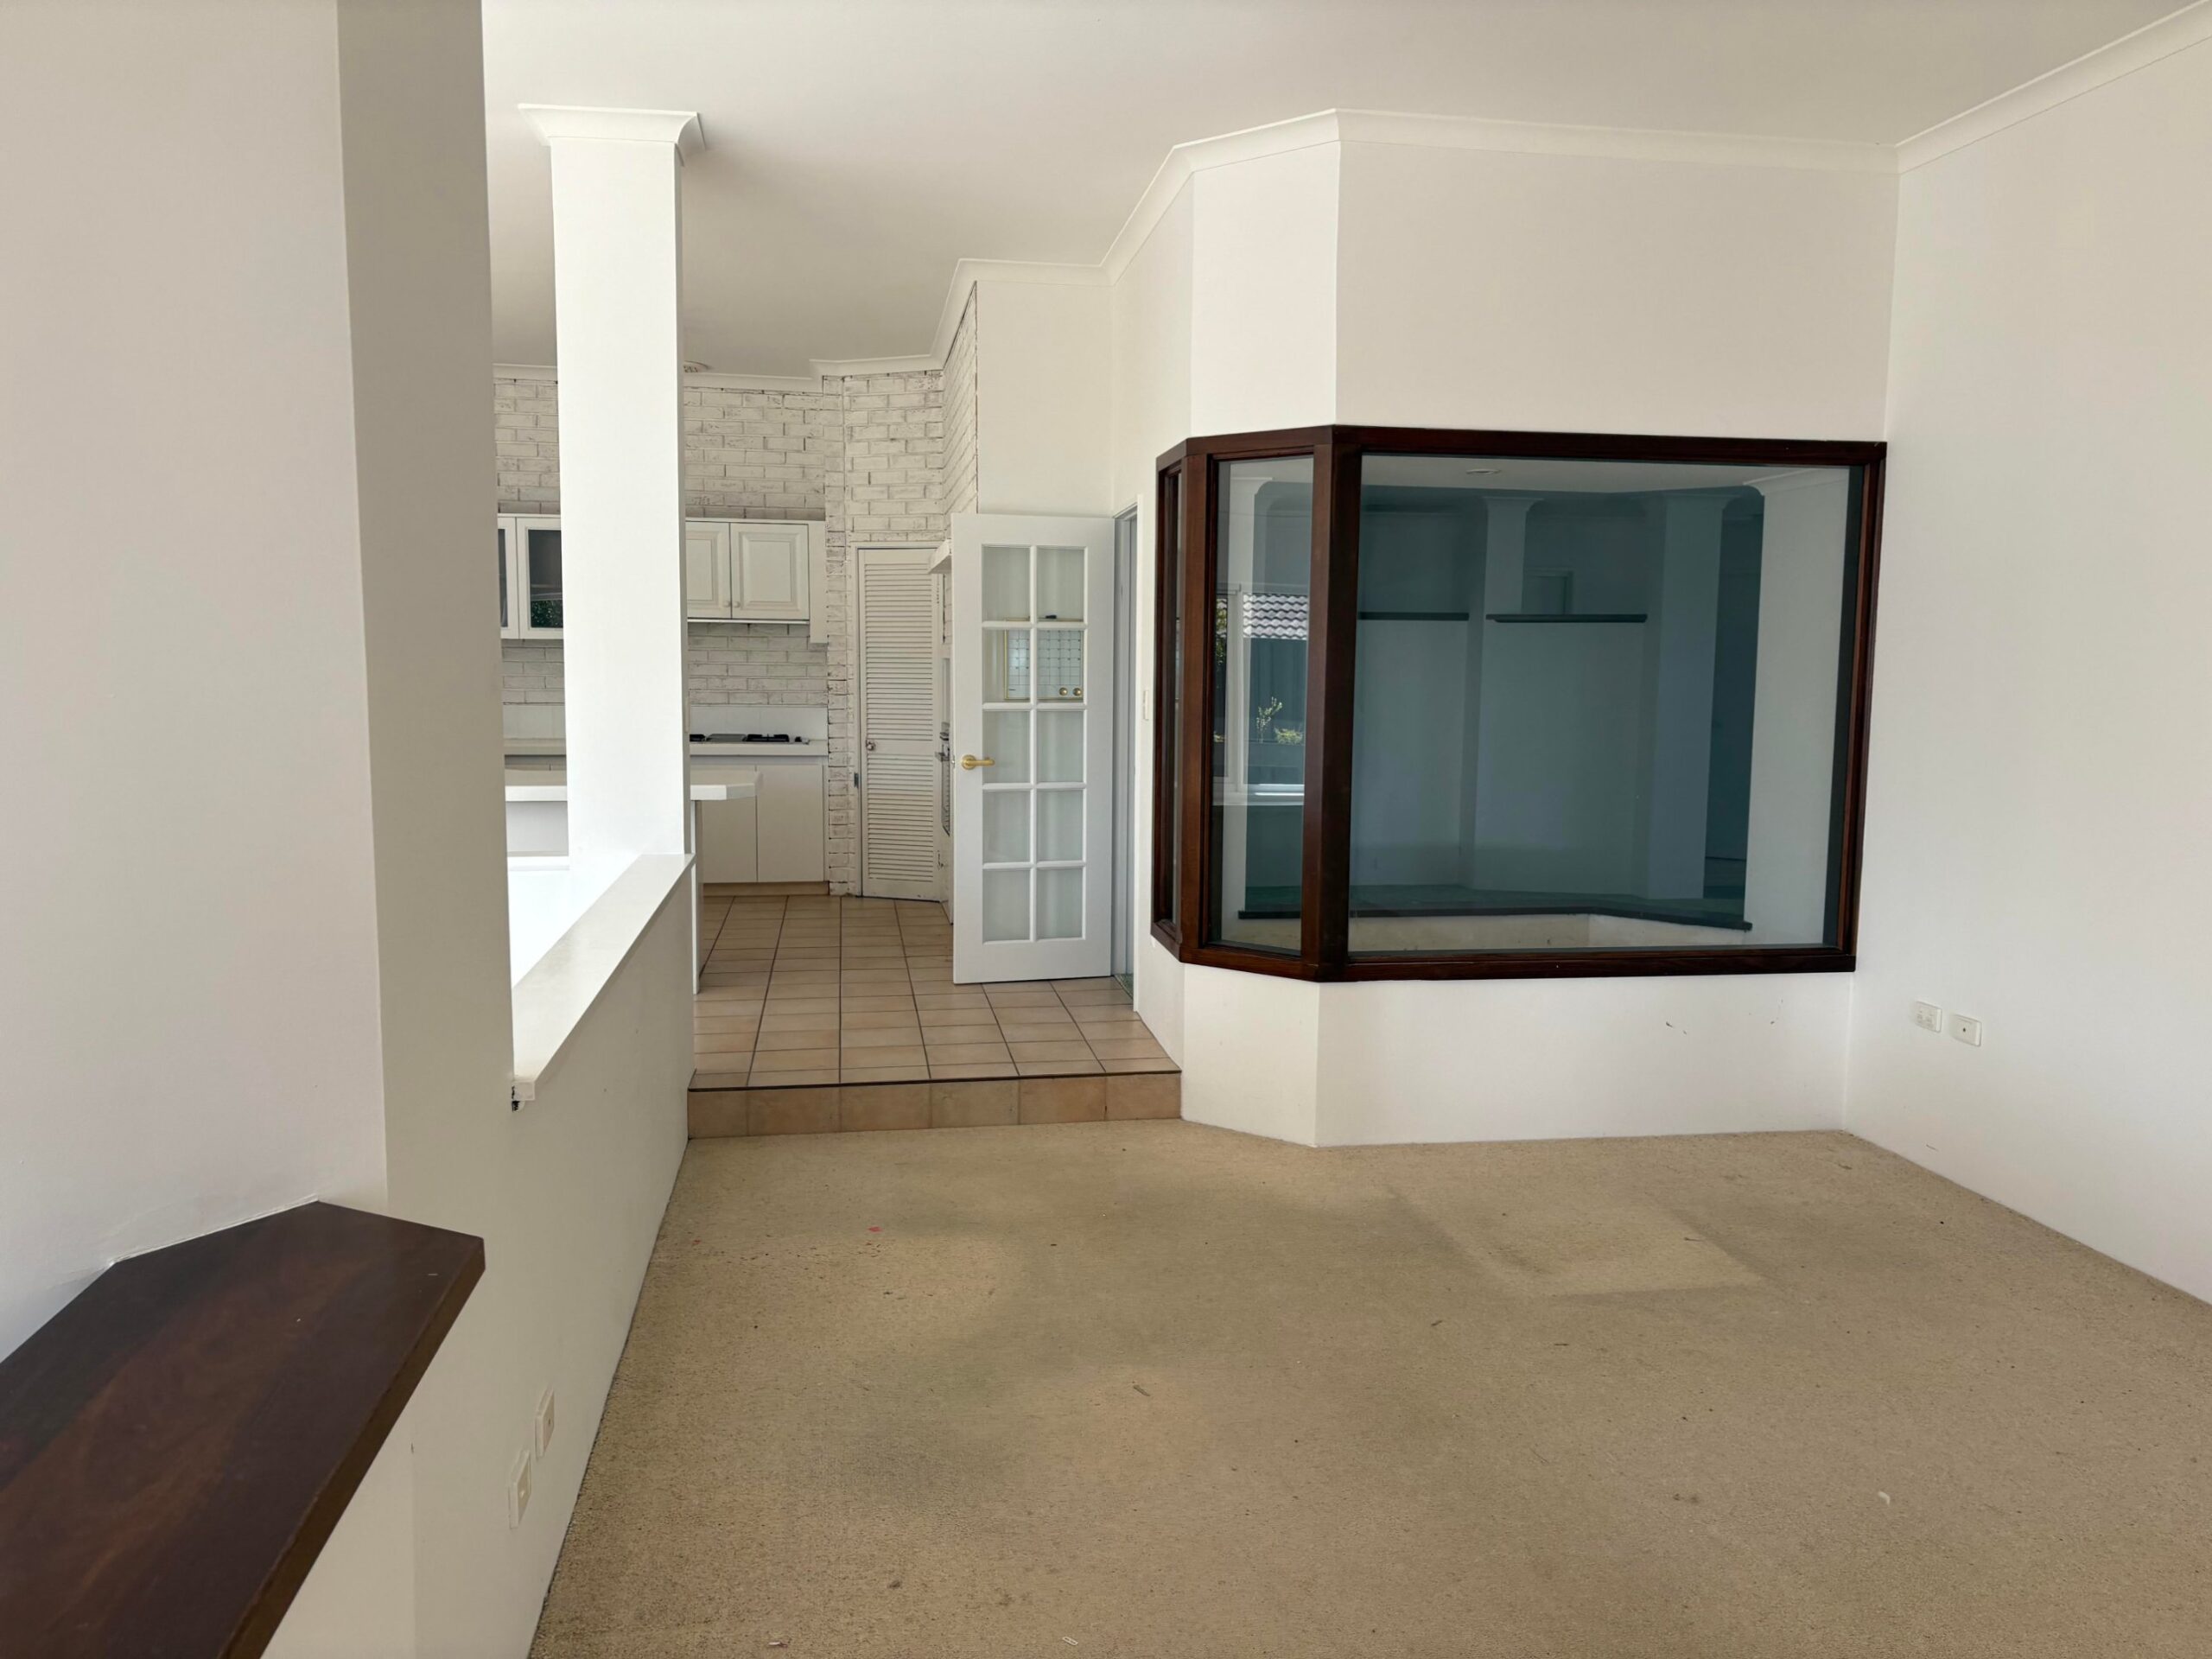
They slapped a coat of white paint on everything just so they could stand living in it. Then they waited.
They lived in it for a full year before touching anything
Most people call a builder the week they move in. These owners lived in the place for twelve months first. They watched where the morning sun landed. They noticed which rooms felt dead at 4 pm.
By the end of that year, one thing was obvious. The kitchen was in the wrong room.
The old living room sat under 11 foot vaulted ceilings. It had the best light in the house and the back doors opened right onto the patio. The old kitchen was stuck in a shadow pocket nobody wanted to cook in.
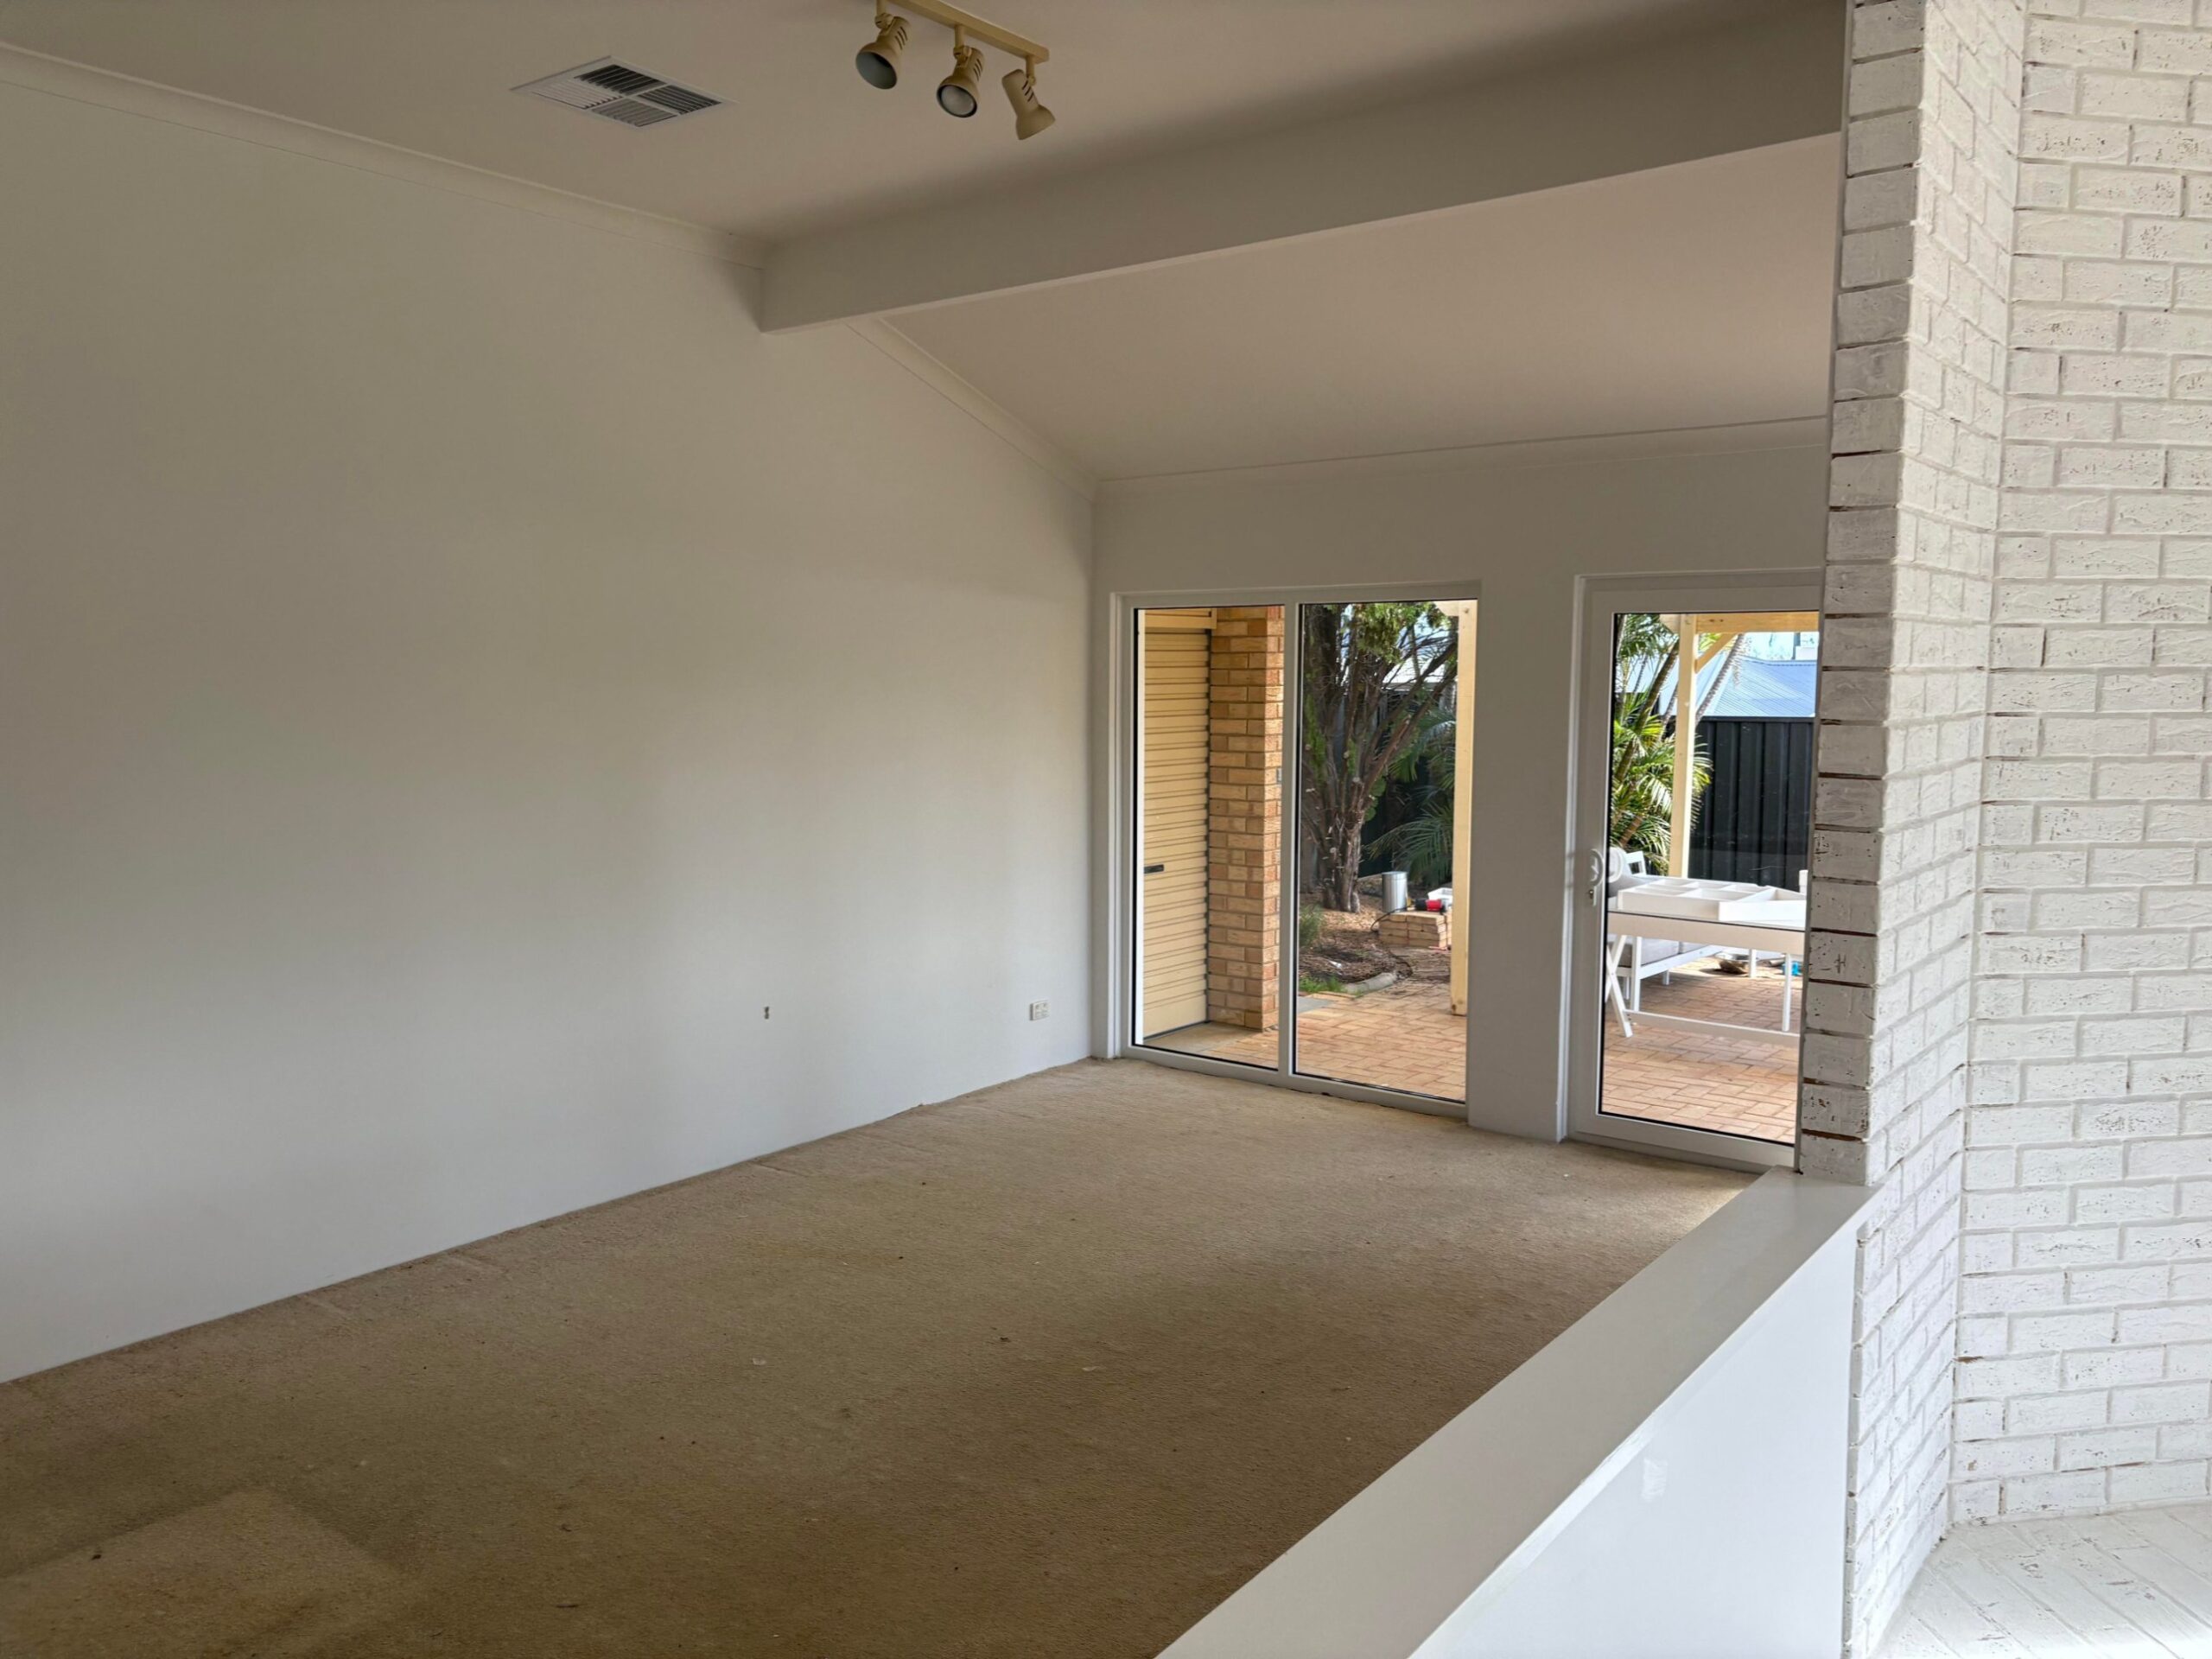
So they swapped the two rooms.
The new kitchen is built around light
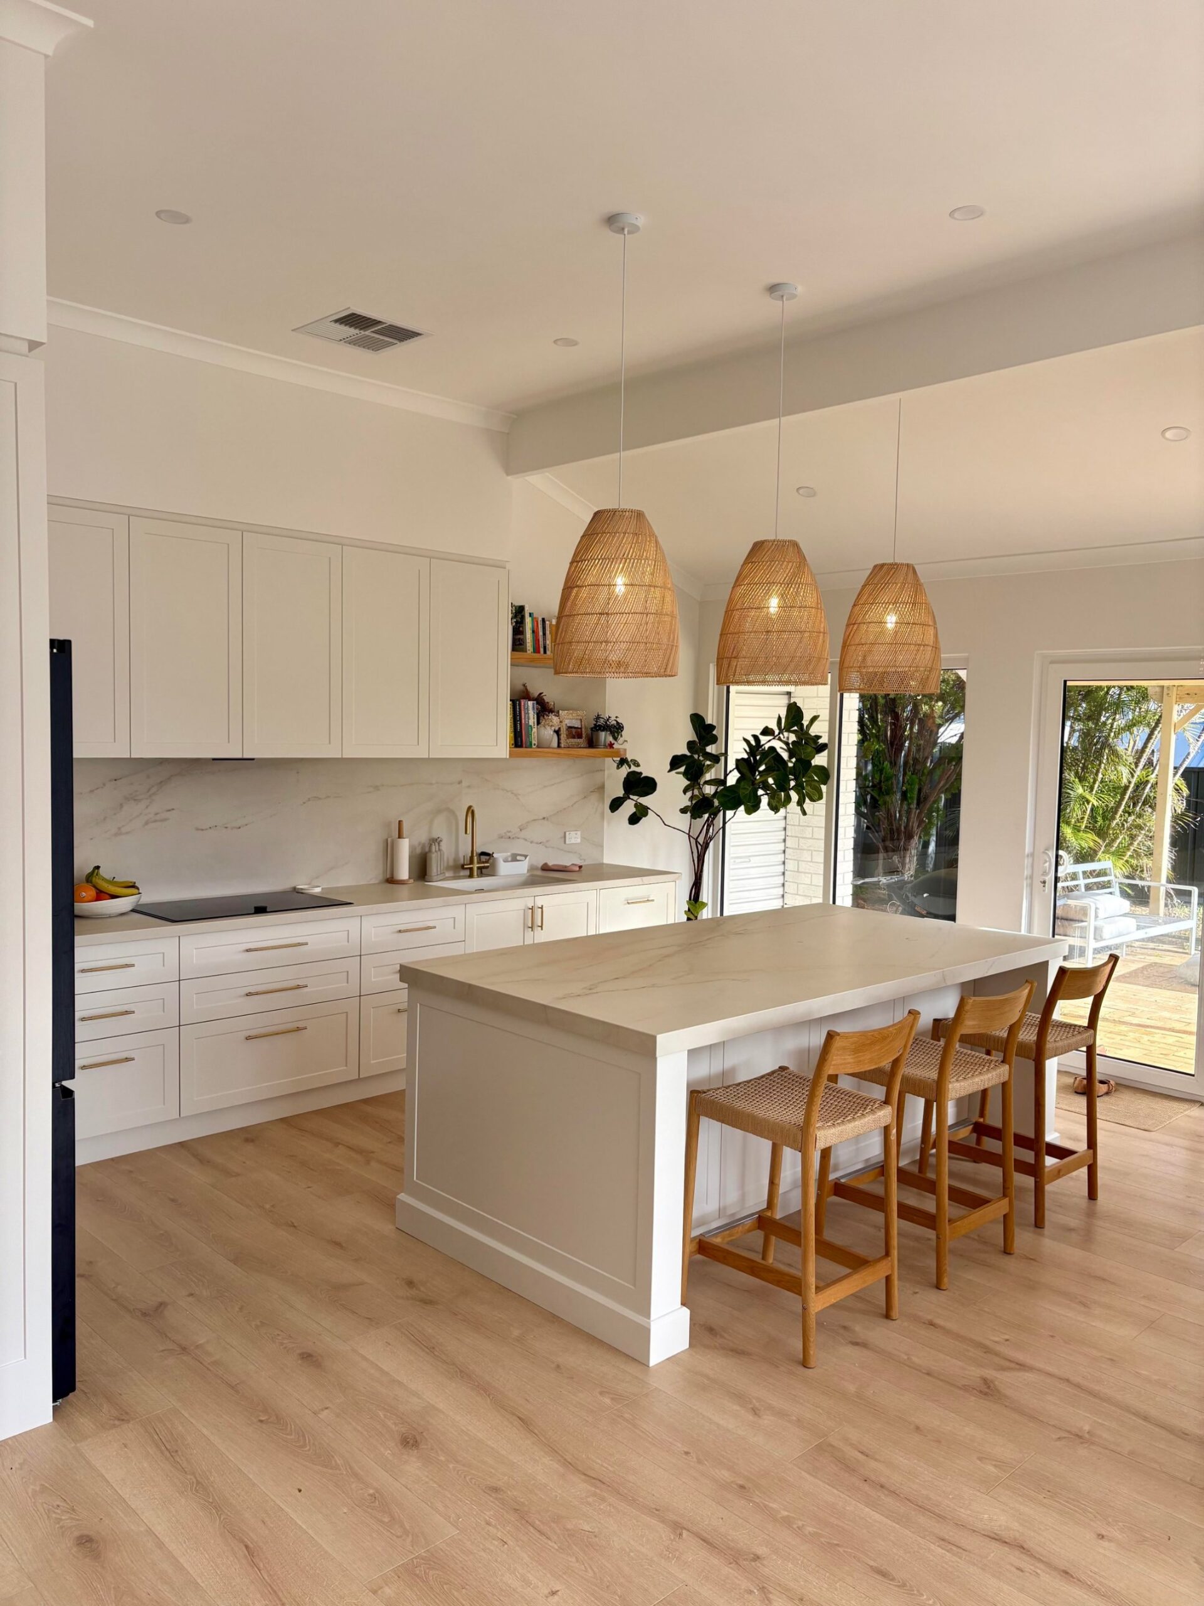
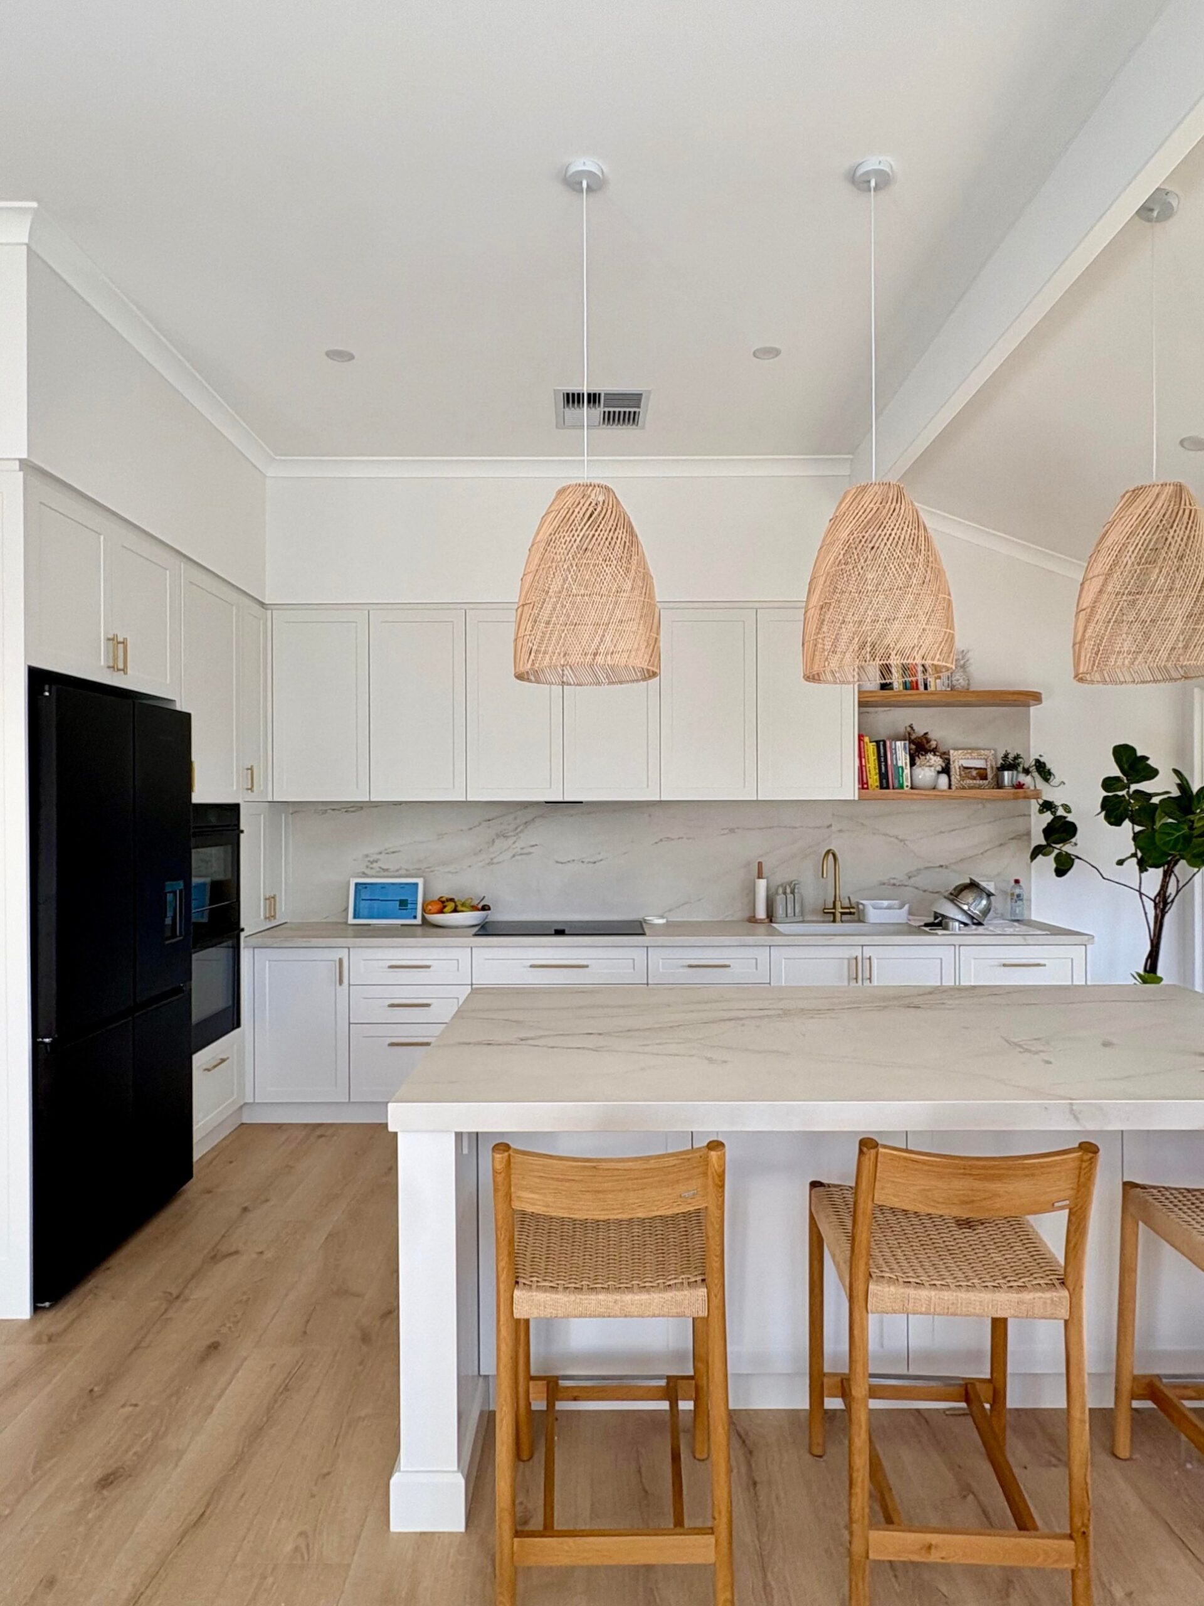
Walk in now and it feels like a holiday rental. Three oversized rattan pendants drop down over the island. The back door is open to a palm tree and the deck.
The island is 8.7 feet long by nearly 4 feet wide. The top is Dekton, a tough stone-look surface that handles heat and knives better than quartz.
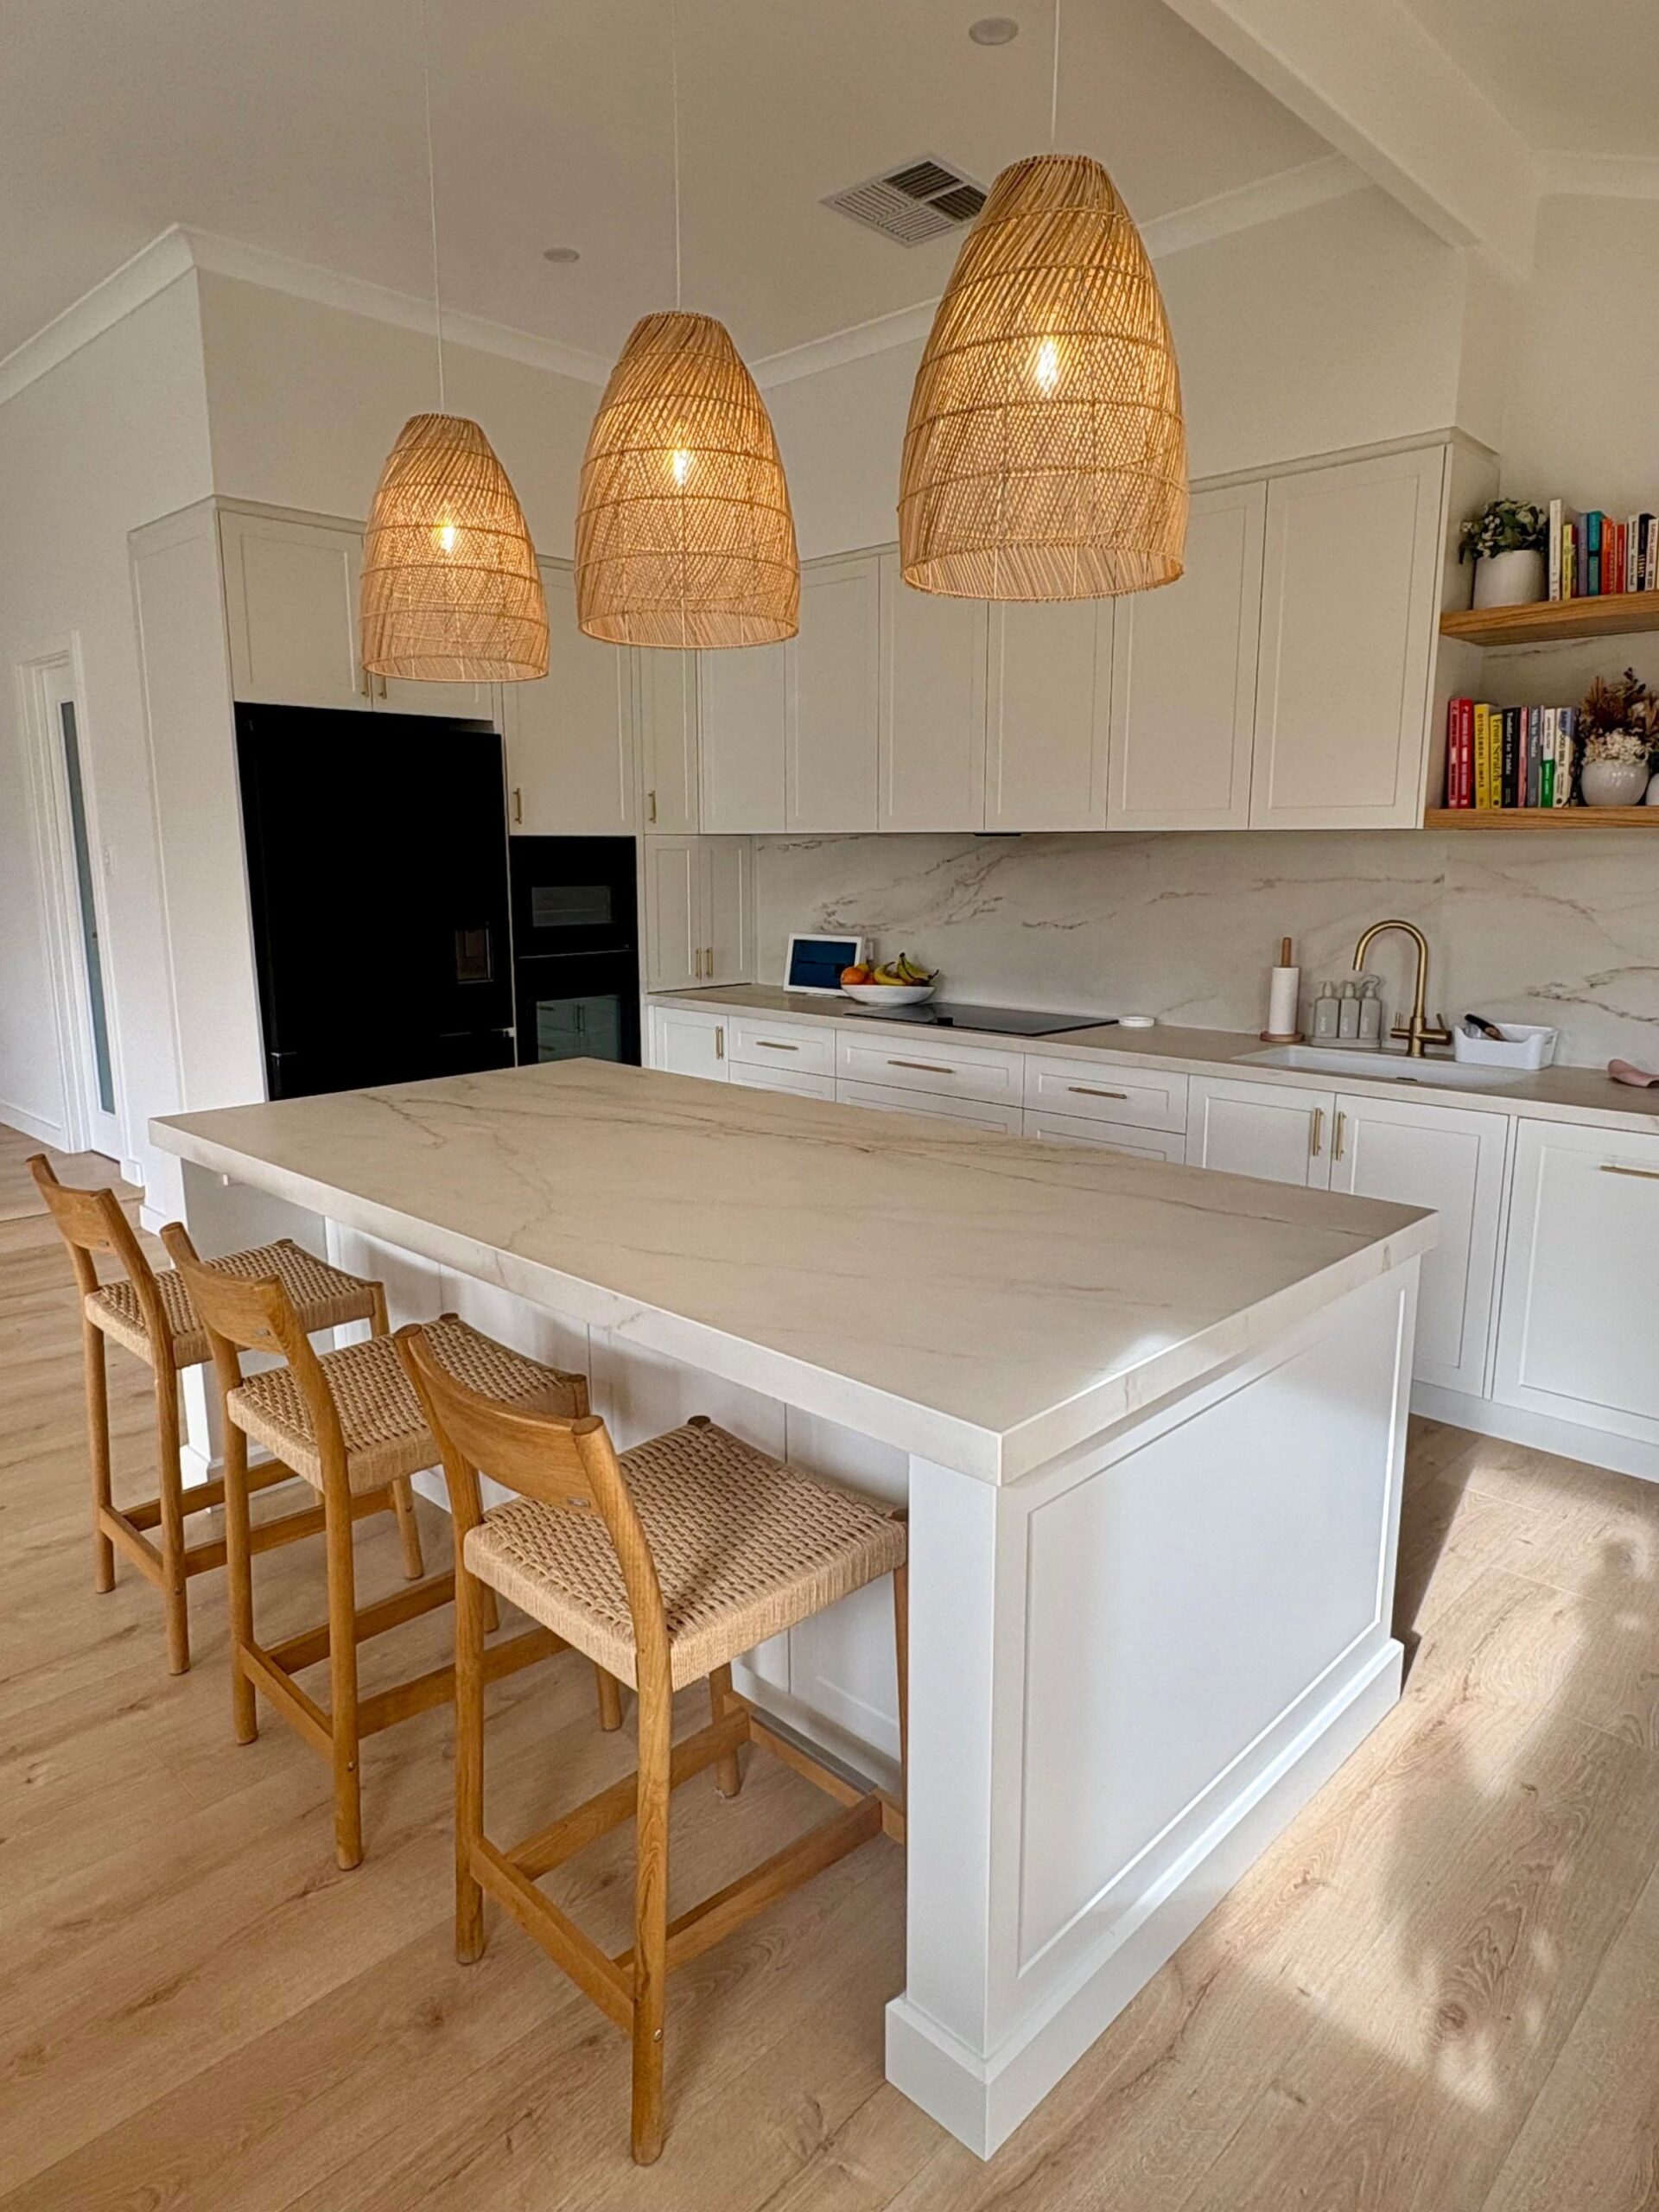
Cabinets are a soft off-white called Casper Quarter, not stark bright white. That one choice does the work. The kitchen reads warm instead of sterile.

The black fridge was on purpose
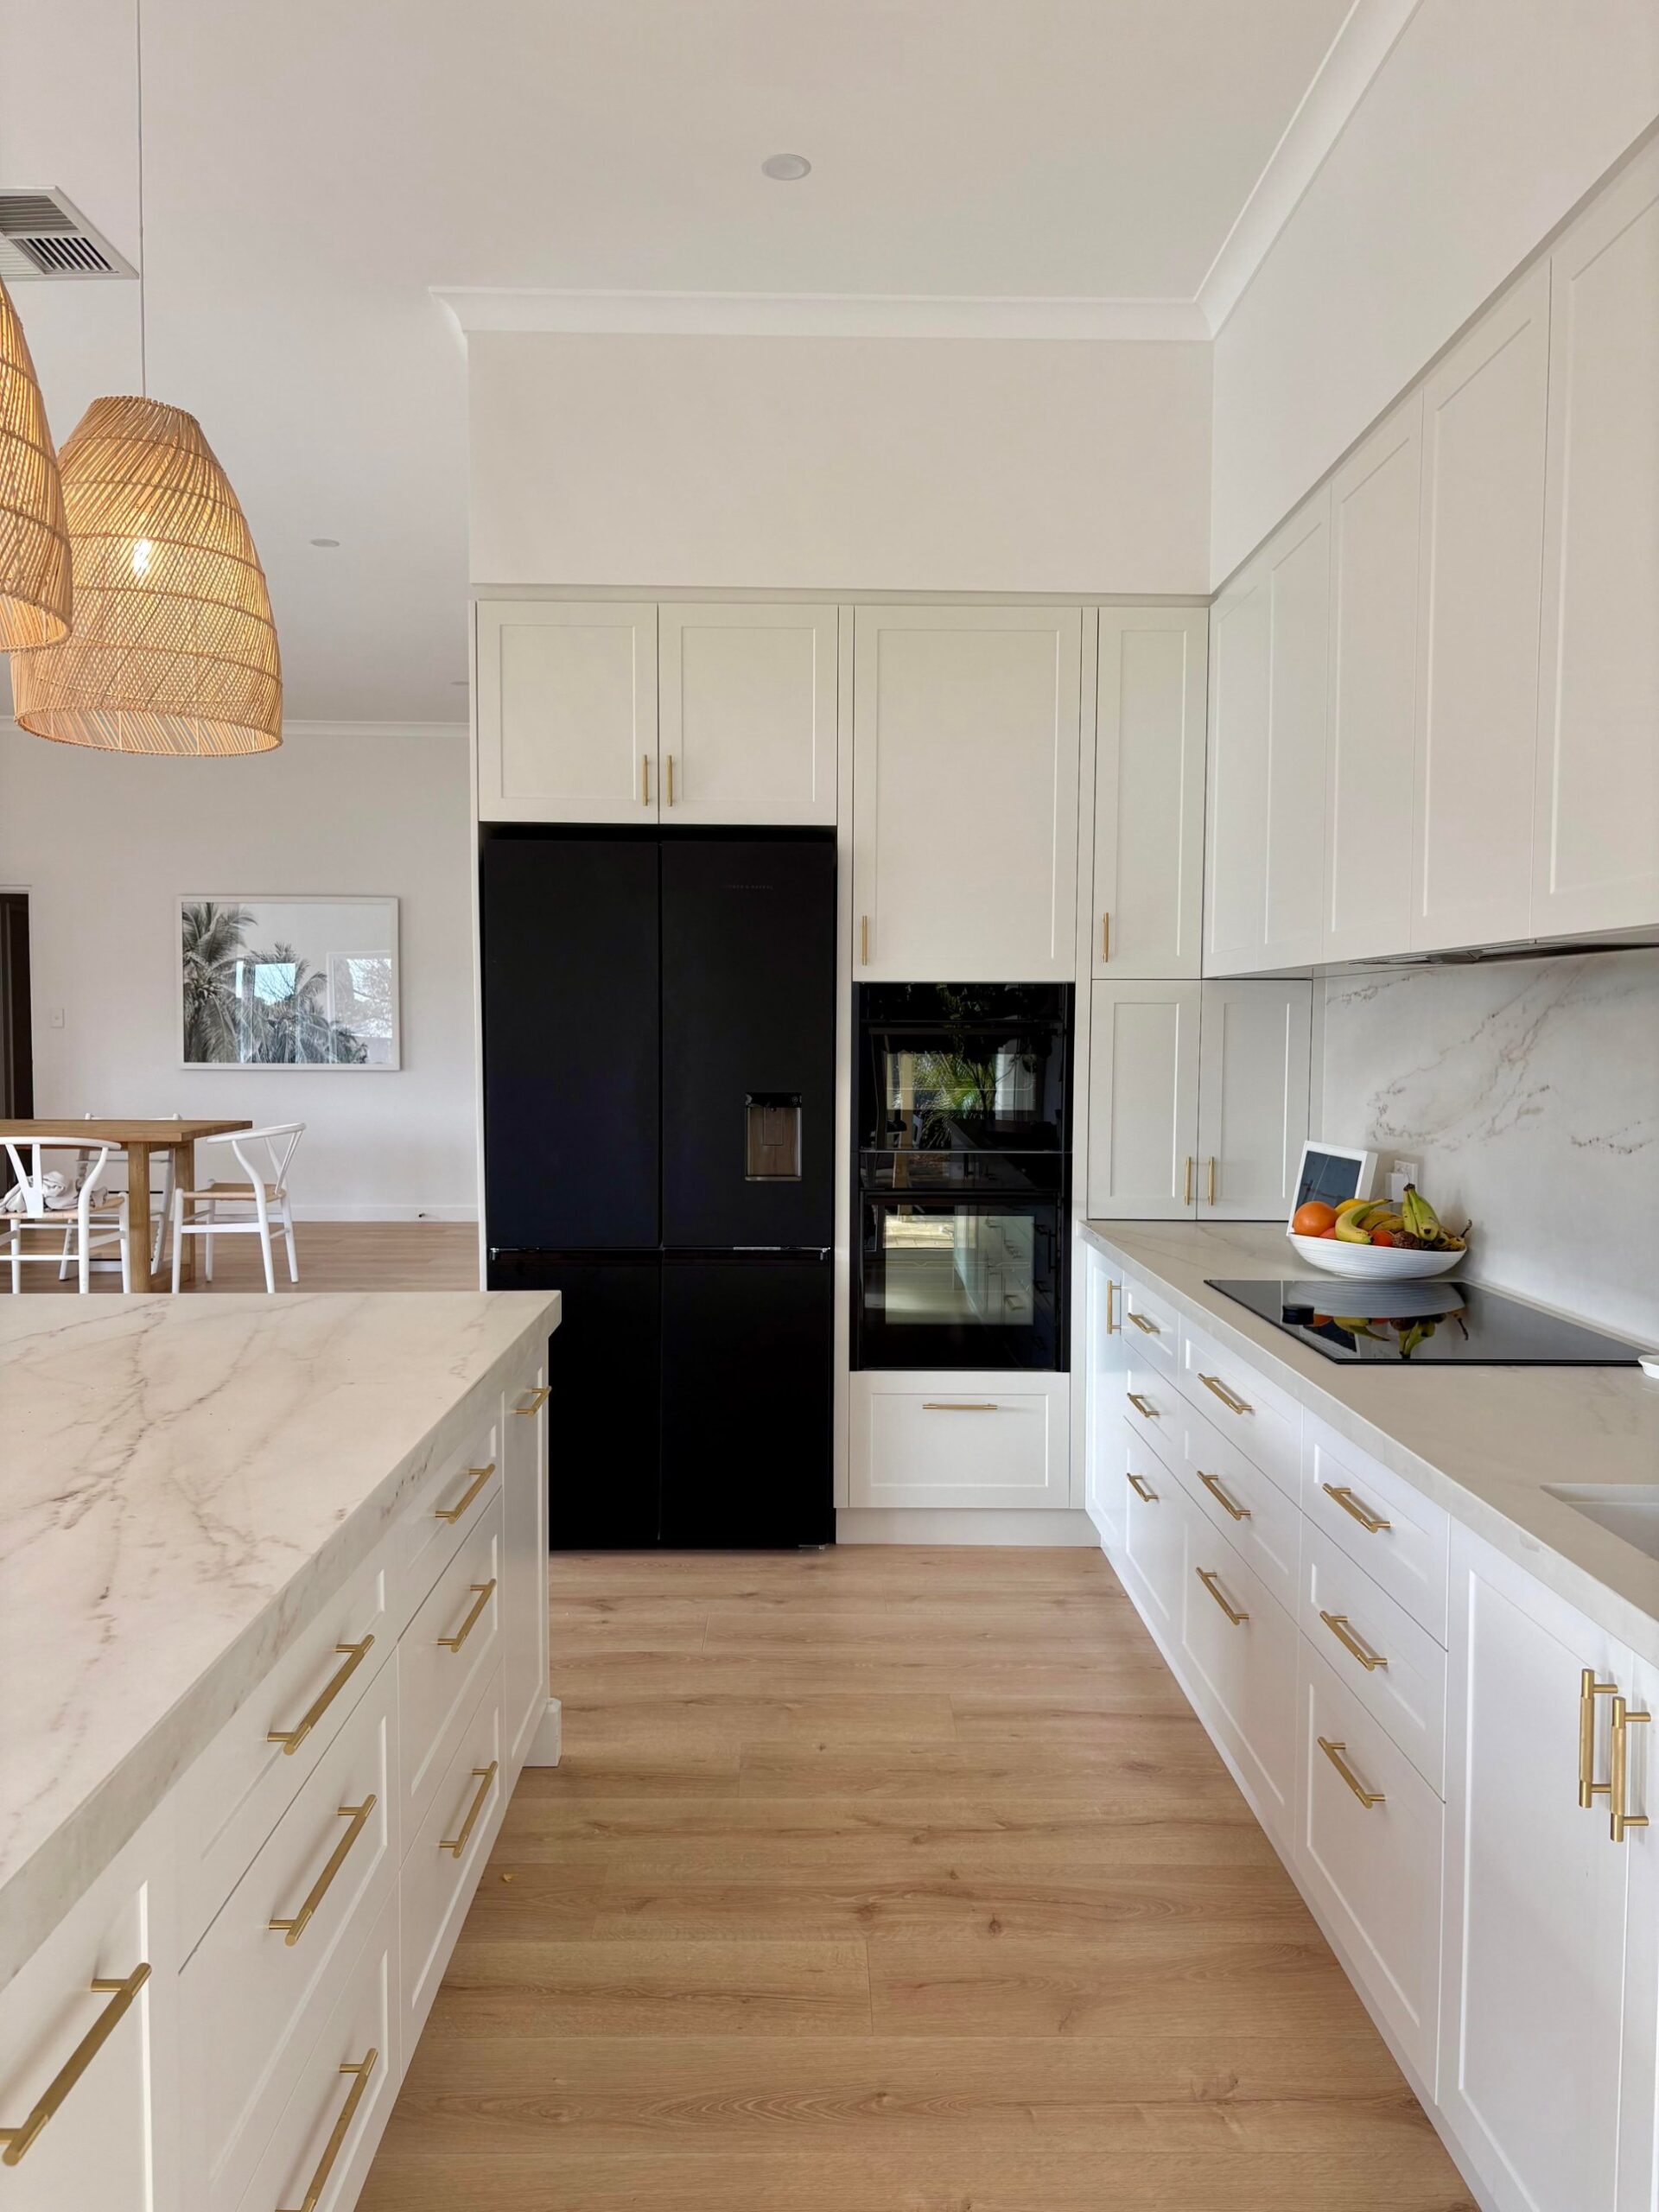
An integrated fridge was out of budget. They did not want stainless. So black it was. The black fridge and oven anchor the all-white room. Without them the whole thing would float.
Little details that pay off
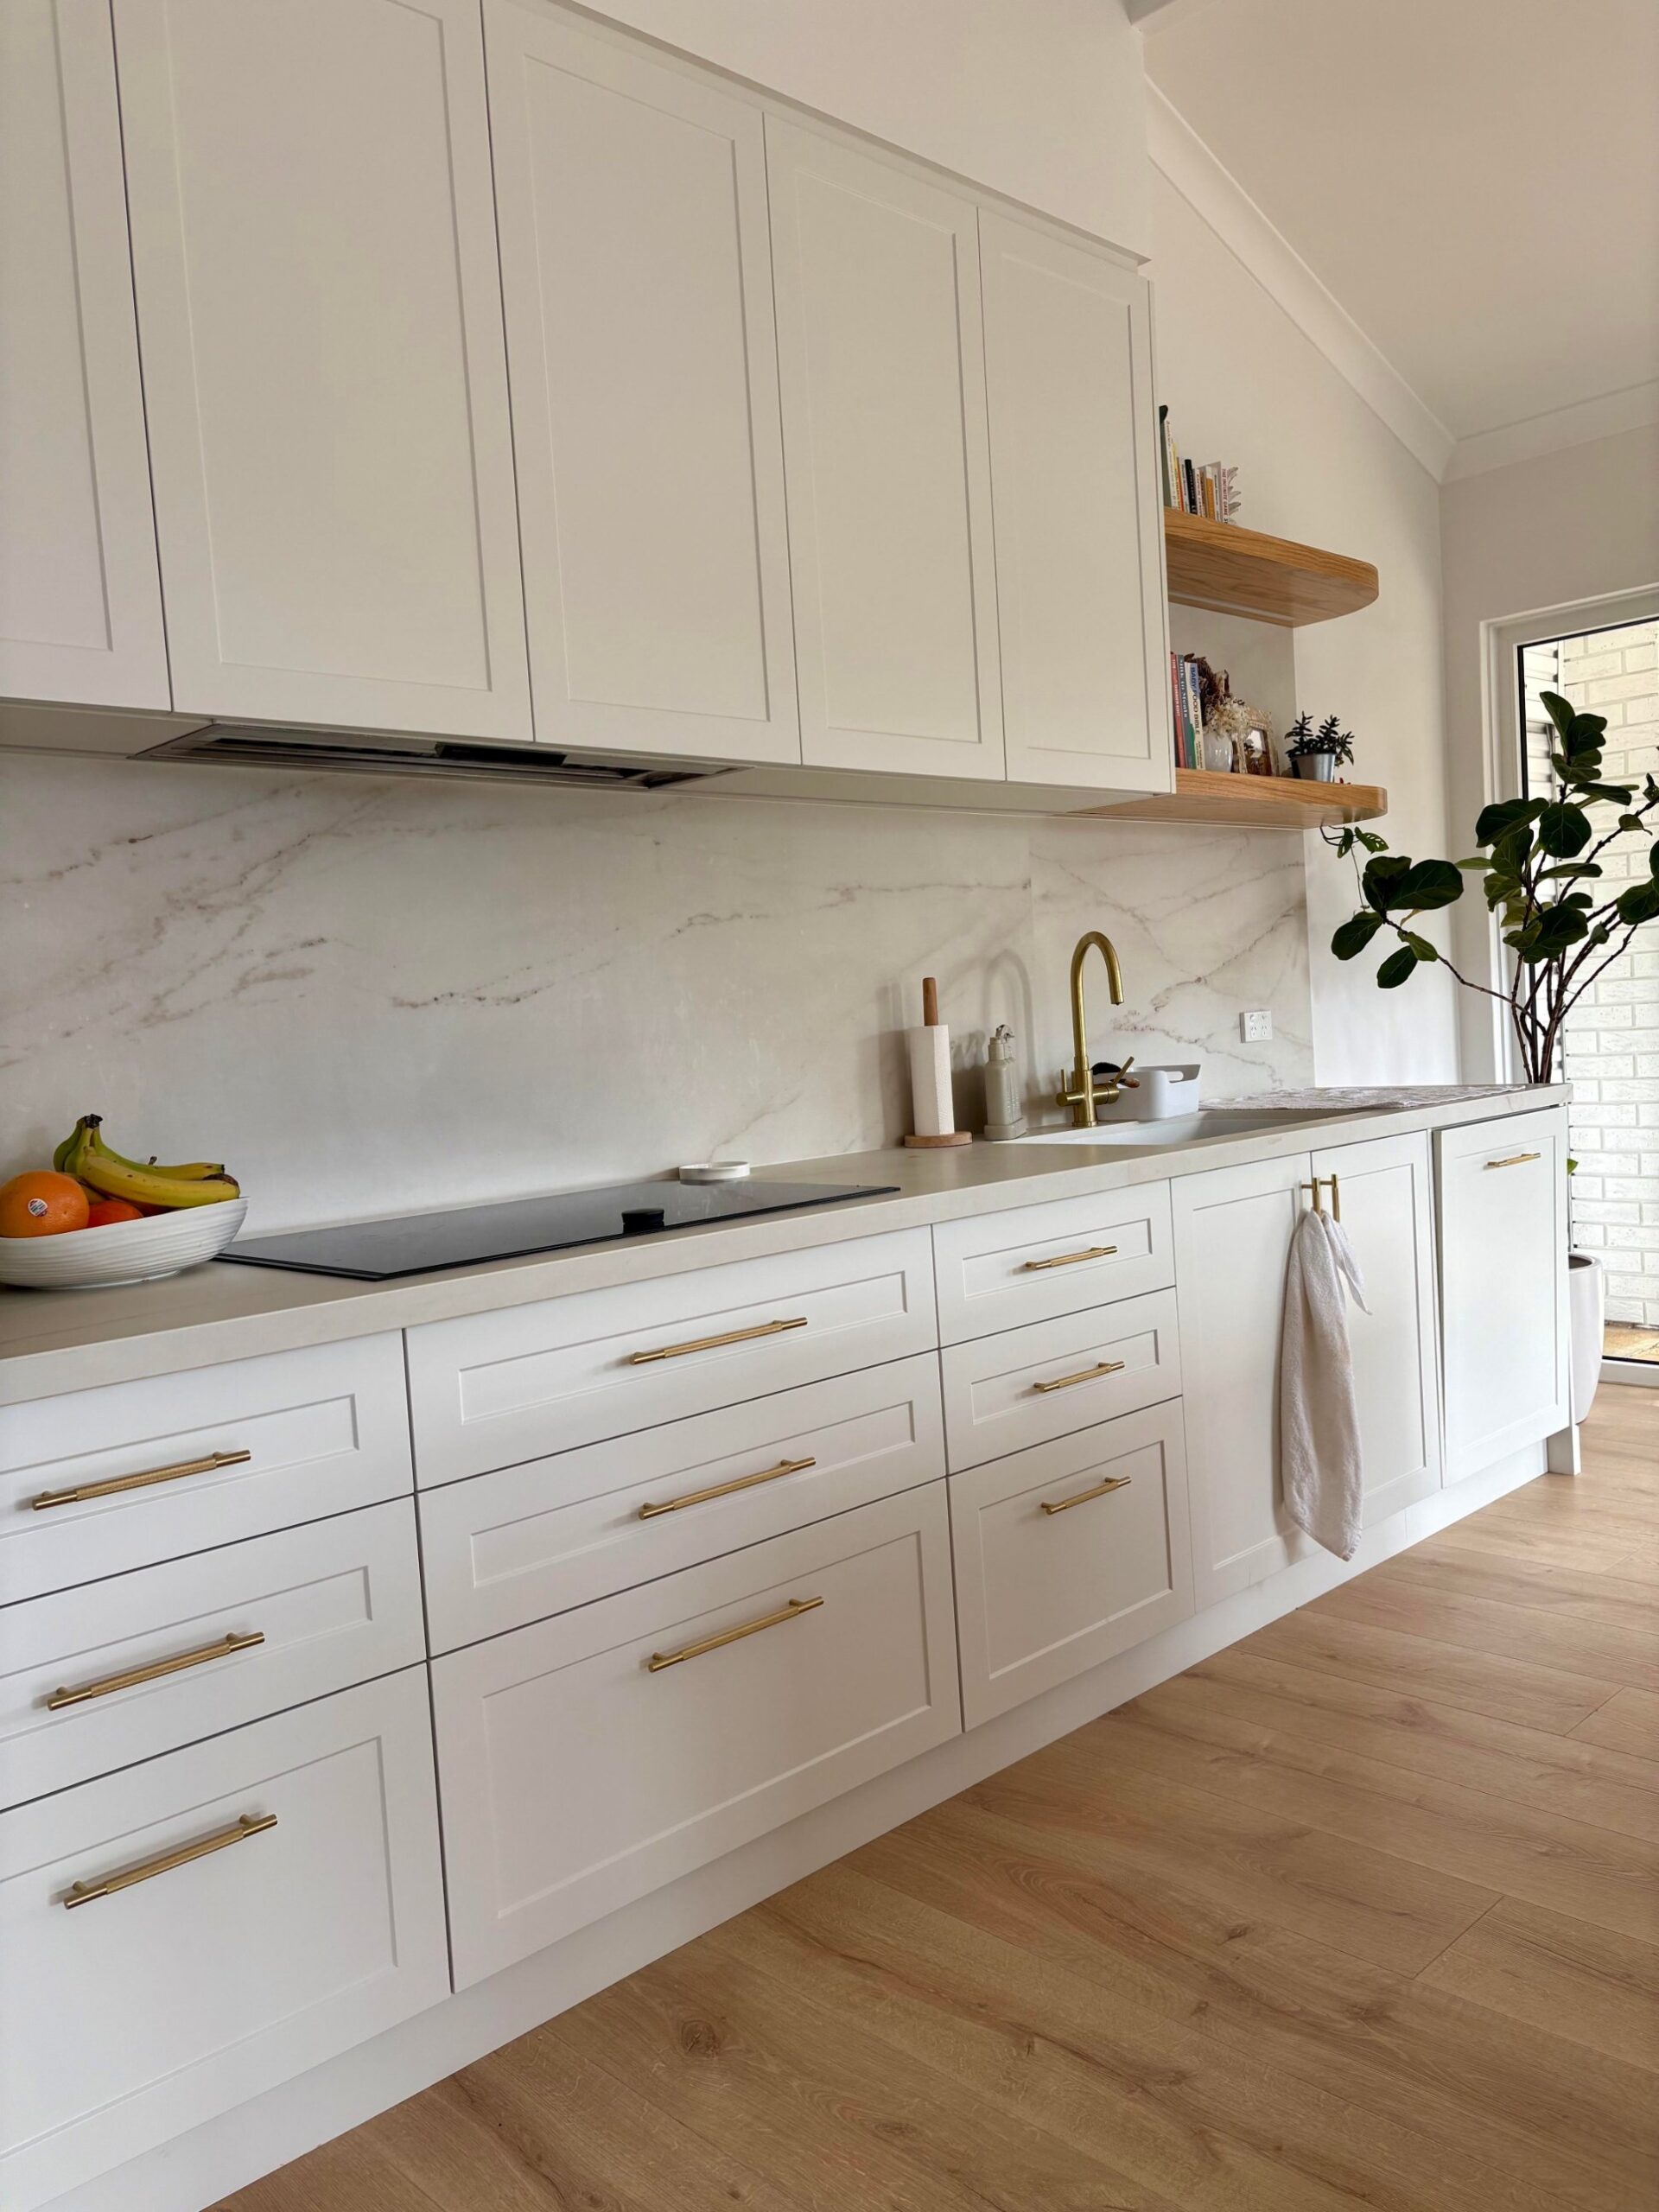
The upper cabinets right above the cooktop have no handles. You pull them from underneath. It keeps the sight line clean.
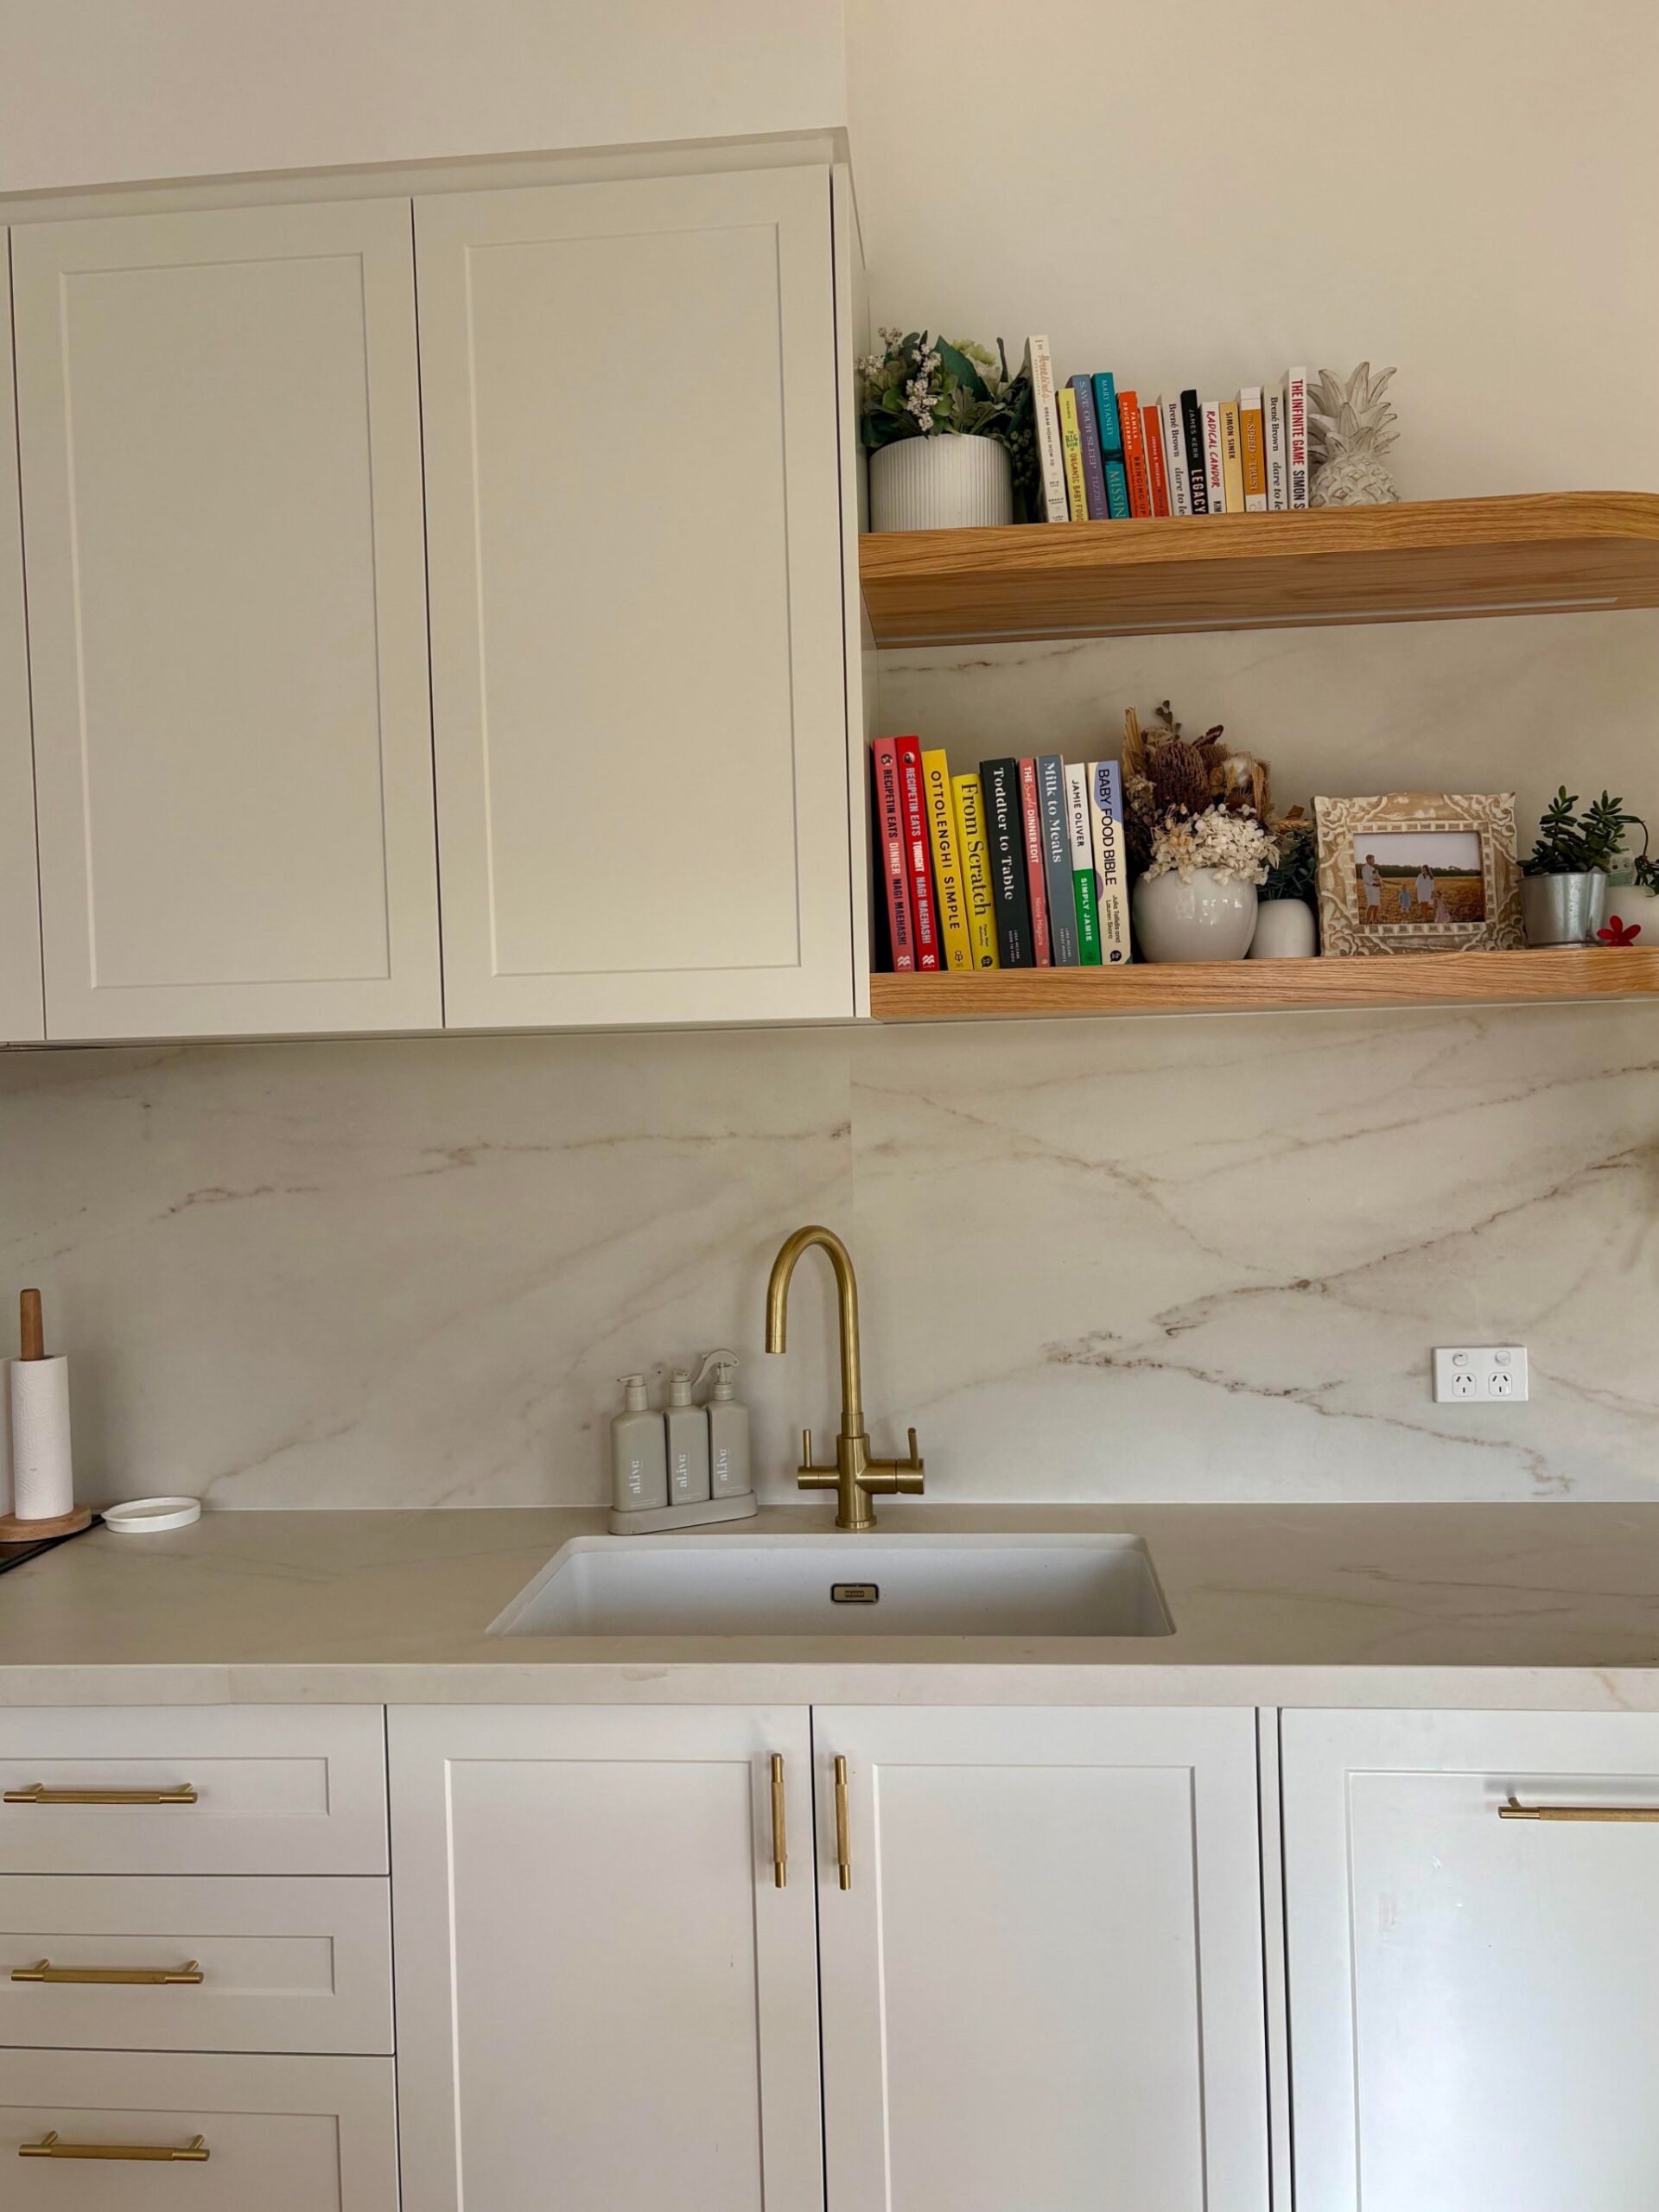
The sink is a big single bowl (28 inches). The dishwasher tucks under the counter to the right, panel-matched so it disappears.
The coffee nook is the sleeper hit
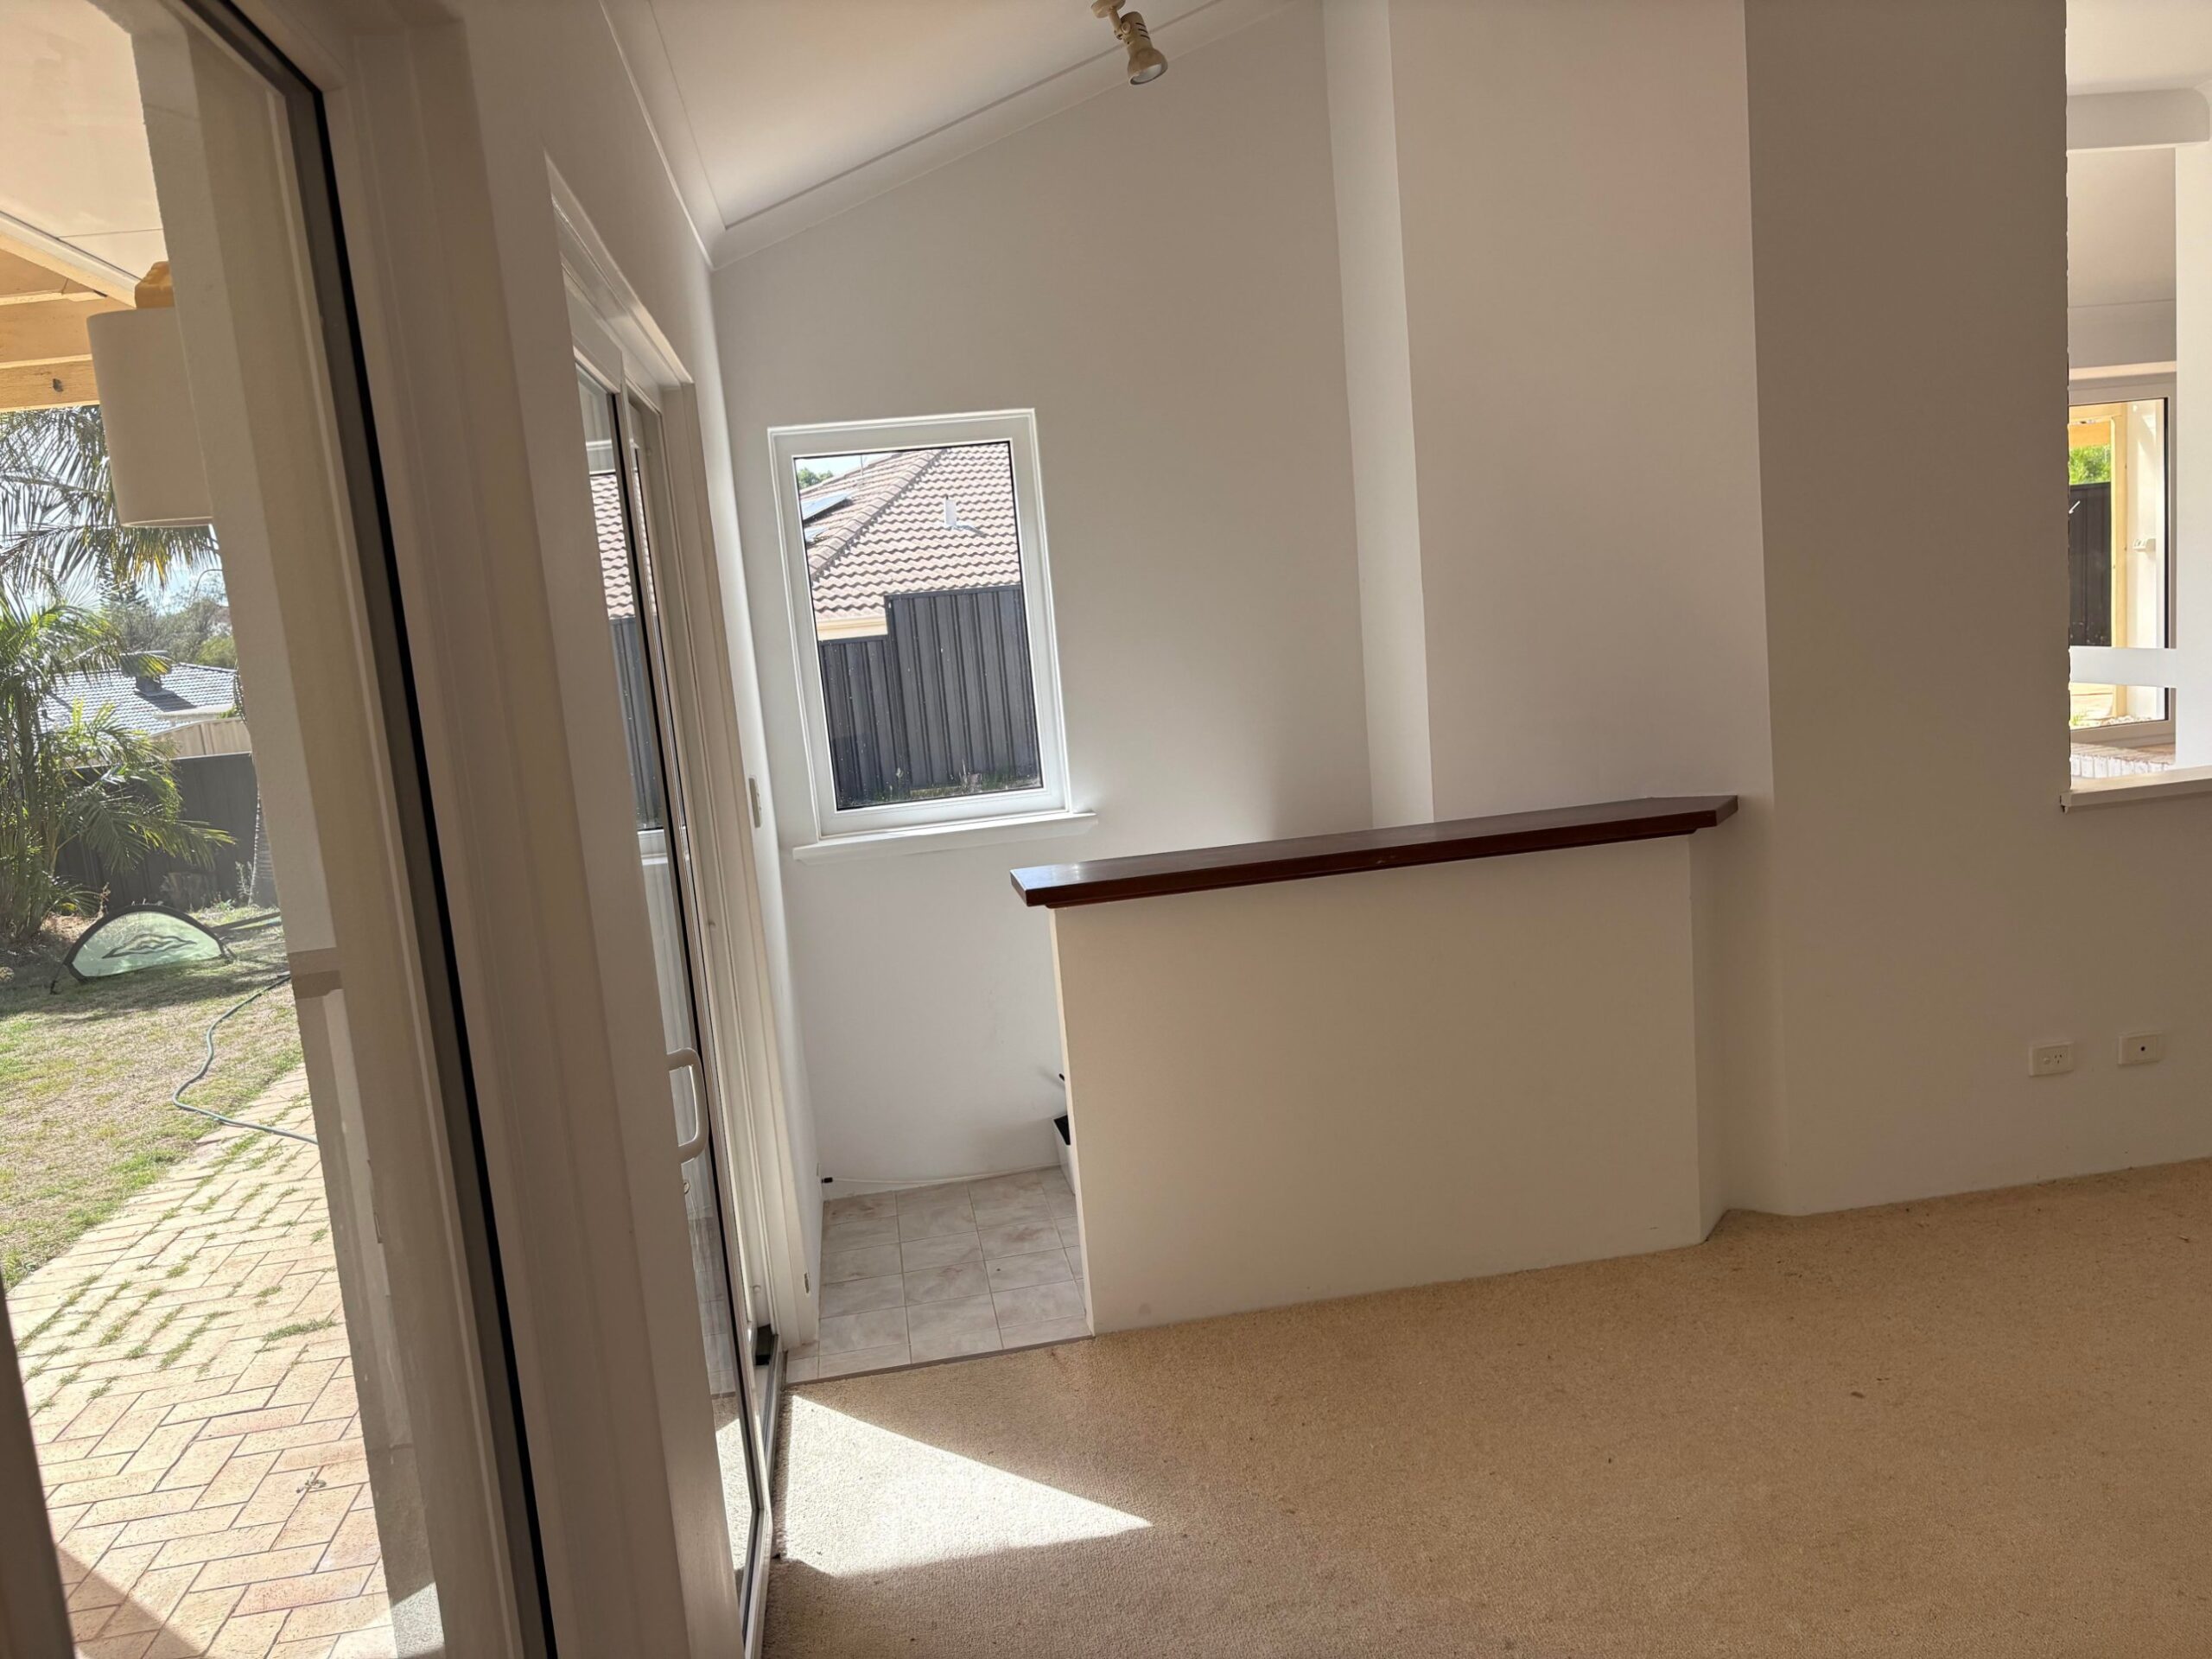
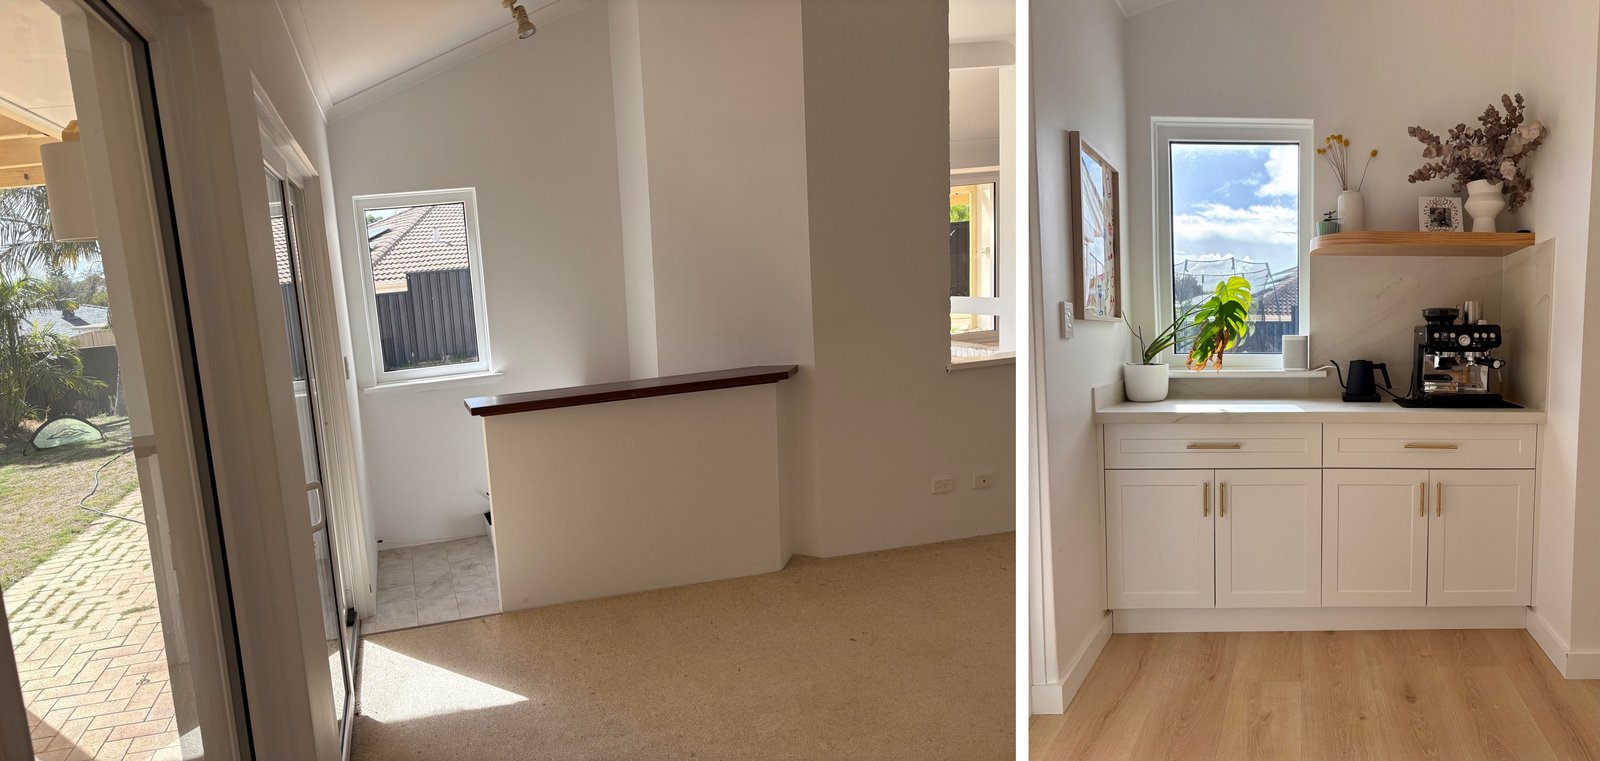
Everyone in the comments called this out. It is a tiny cabinet run under a window with the espresso machine, a gooseneck kettle, and a monstera plant on the ledge. In the old house, this was dead carpeted space.
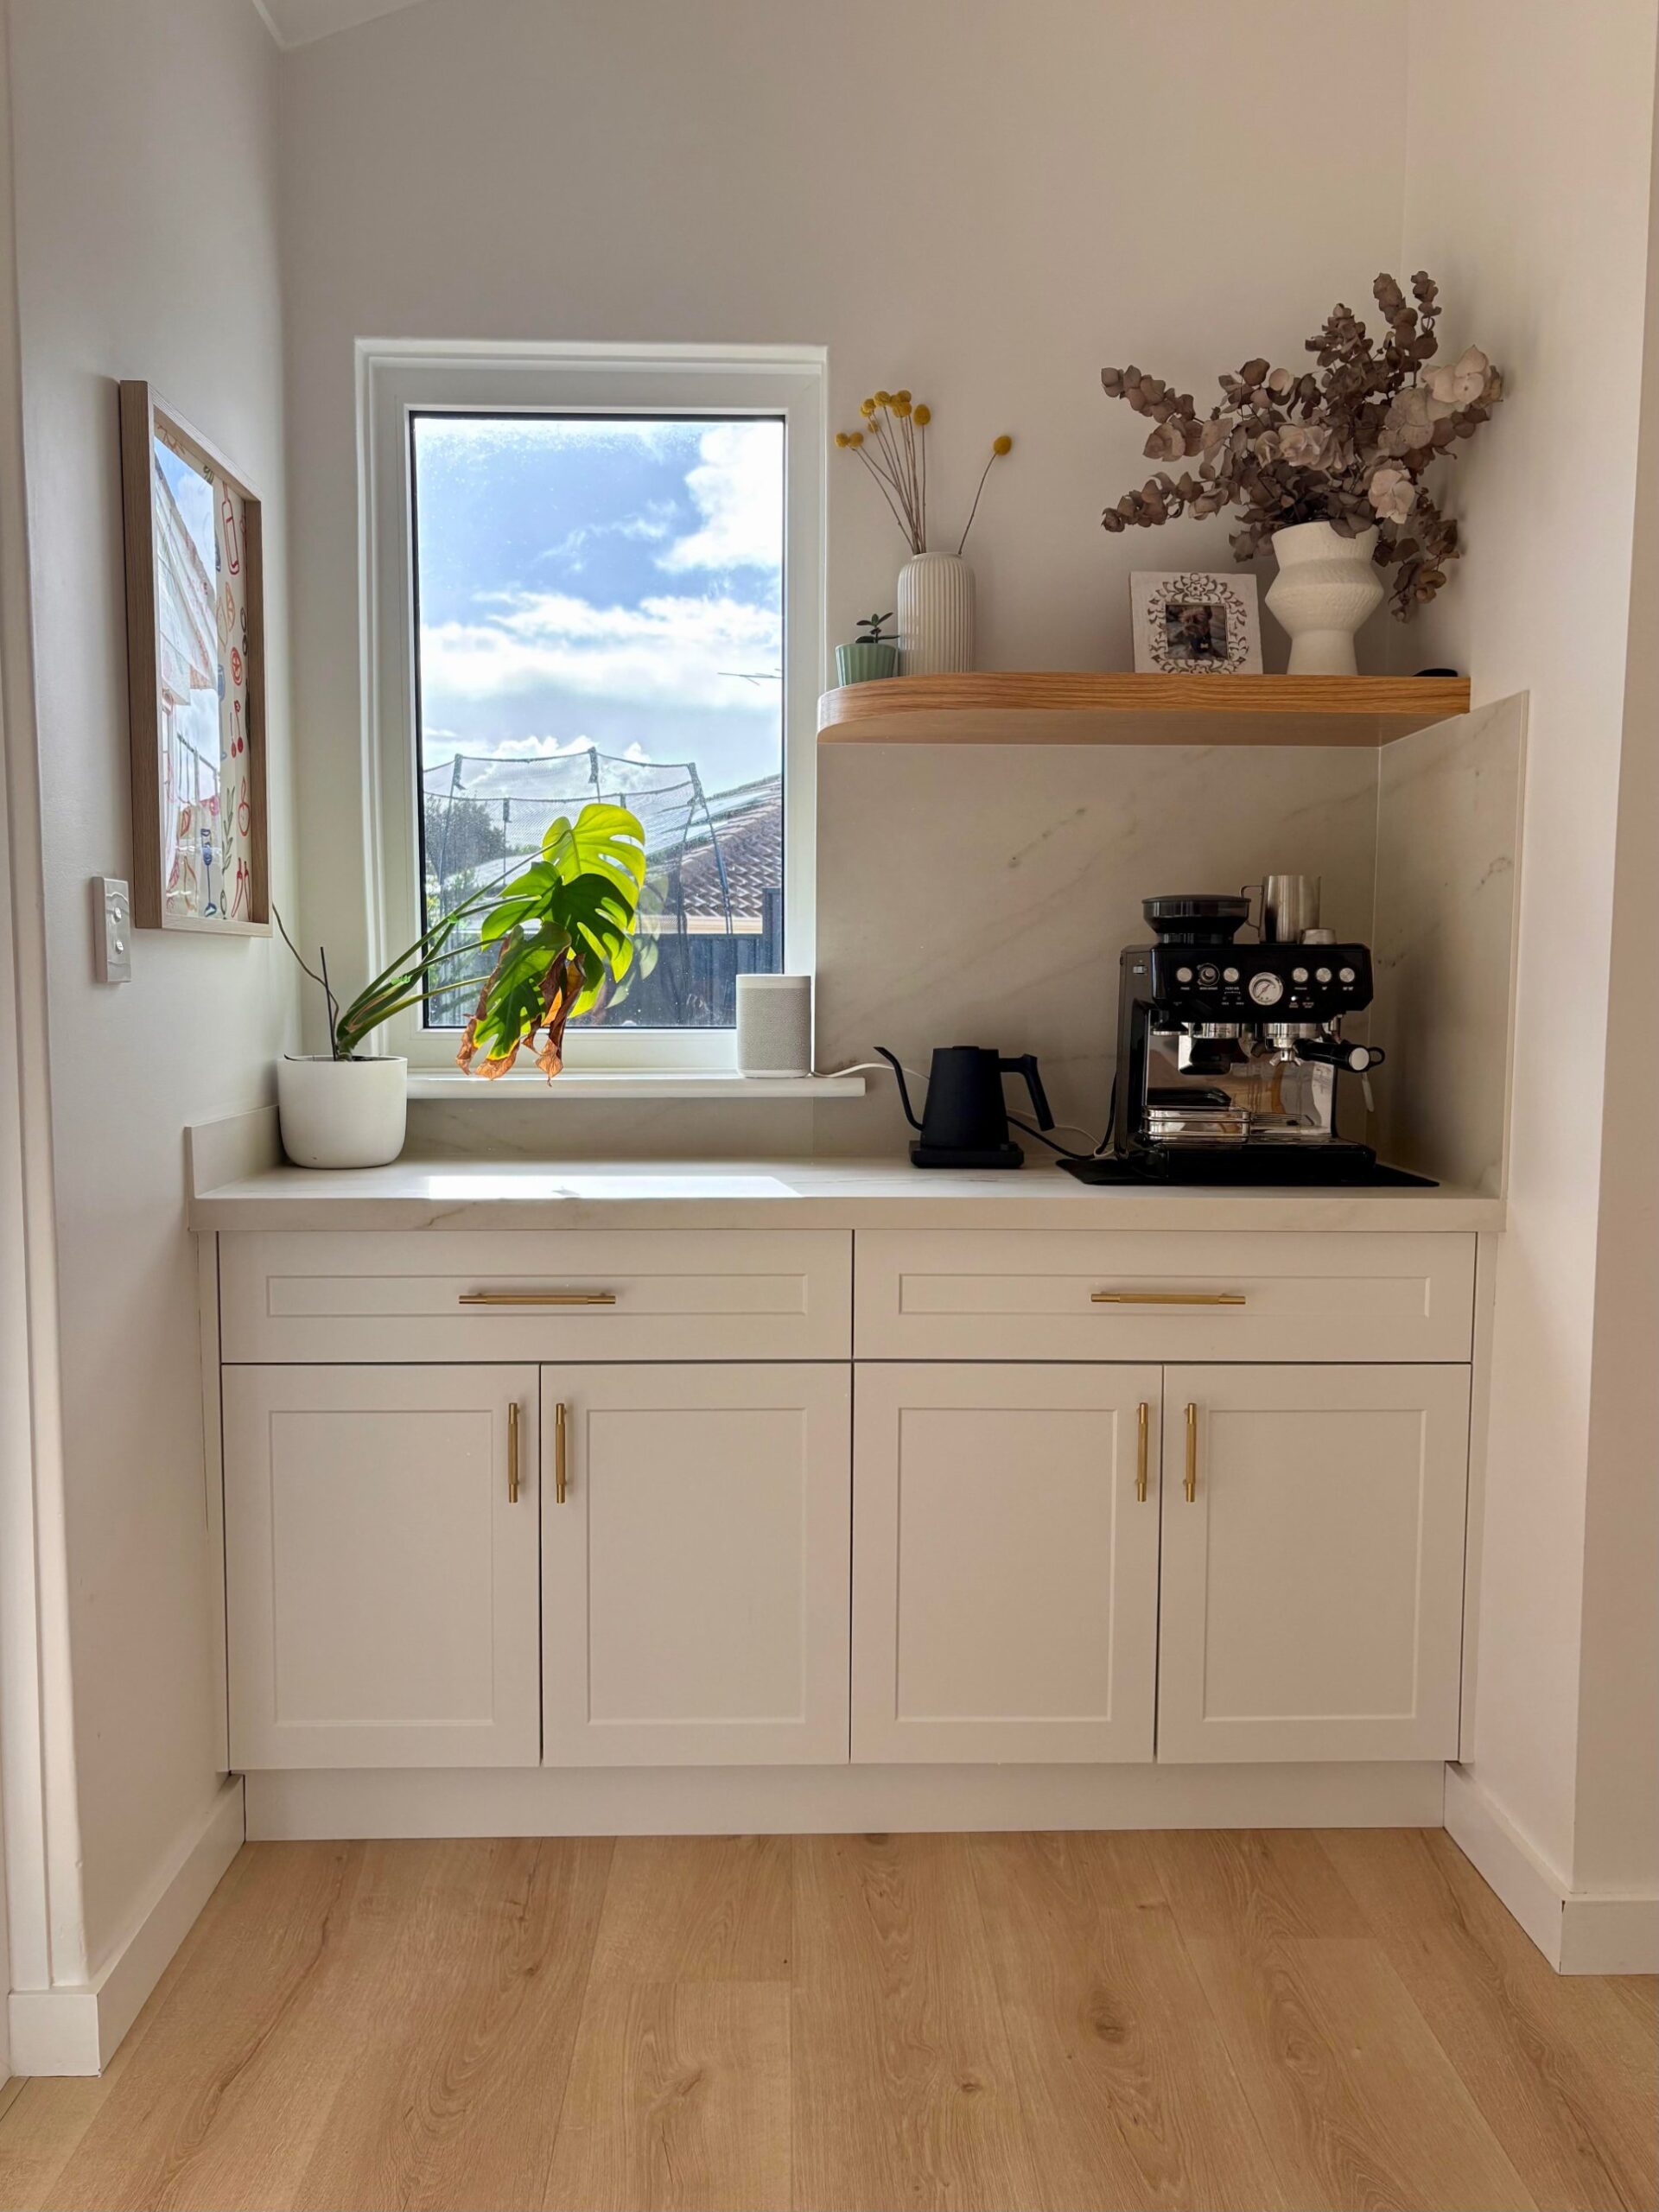
What used to be the kitchen is now the living room
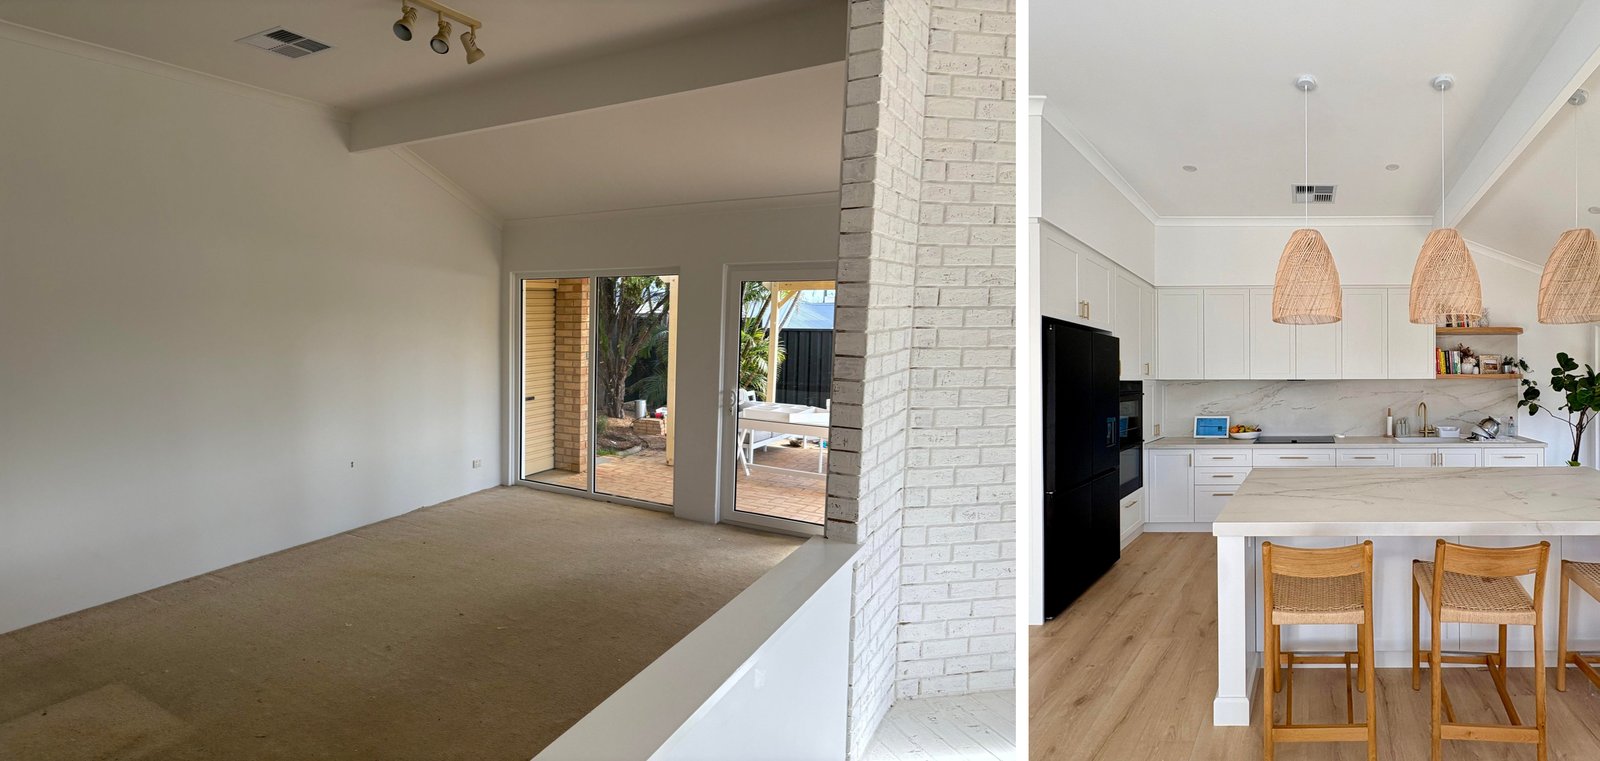
Where the island now sits used to be beige carpet.
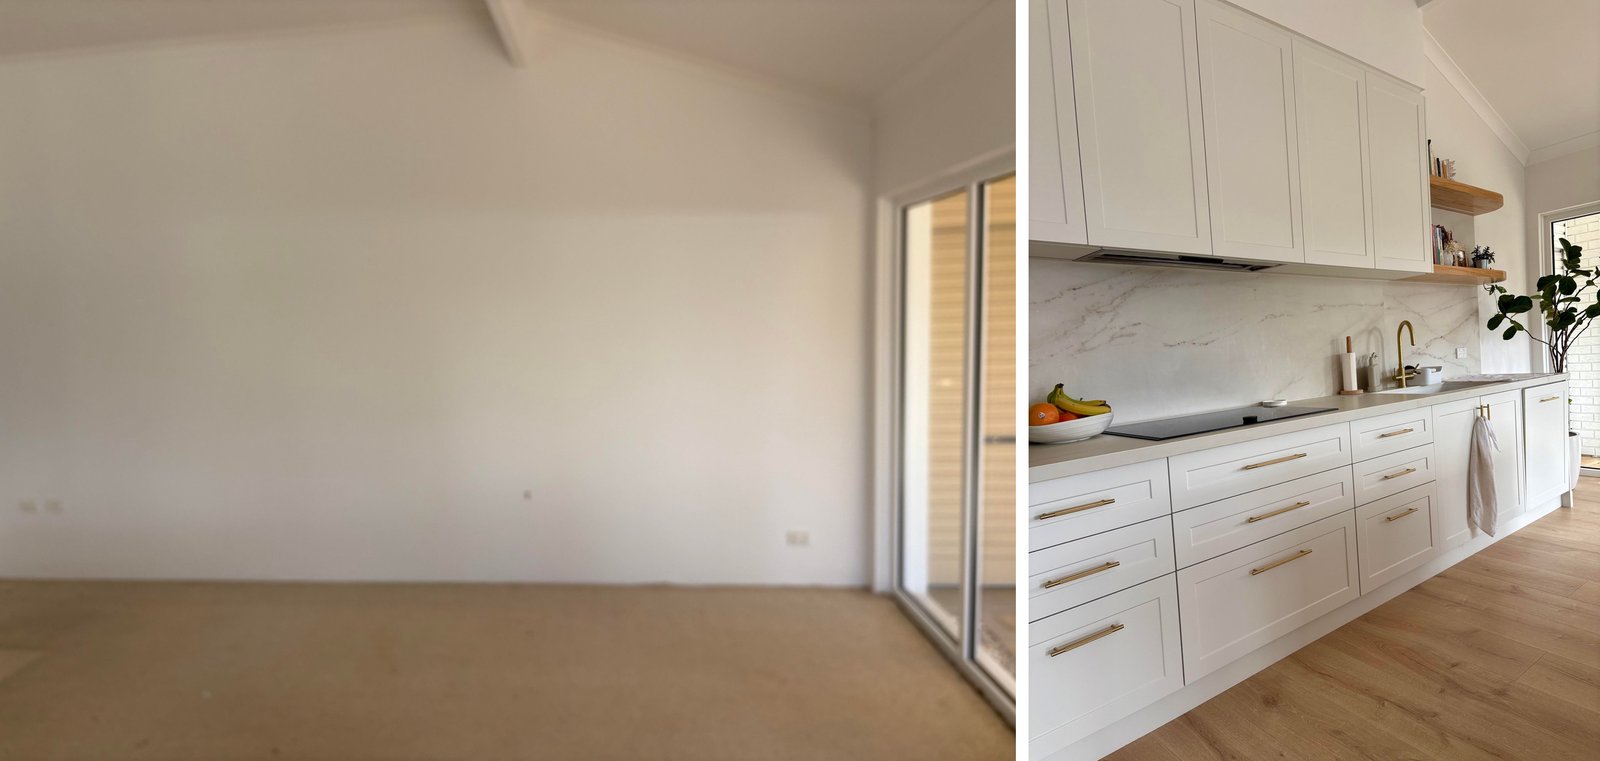
Even the blank wall by the sliding door got put to work.
What it cost
About 70 to 78 thousand dollars on the kitchen alone, out of a bigger whole-house budget. That sounds steep until you remember they moved plumbing, electrical, and the entire layout.
The lesson most renovators miss
The reason this kitchen feels the way it does is not the brass handles or the rattan lights. You could buy every finish they used and put it back in the original dark corner and it would still feel cramped.
What makes it work is where it sits. Under the vaulted ceiling. Facing the light. Open to the patio.
The real move was the year they spent doing nothing but living in the house and watching how it worked. By the time they called a builder, the hardest decision was already made.
Have you ever considered swapping the function of two rooms in your home instead of just renovating the one you have?
Credit: u/Traditional_Use_8062 on Reddit