You set the table for Thanksgiving, then spend the rest of the year eating in the kitchen. The room with the good china and extra chairs still takes up square footage, and more homeowners are questioning whether a handful of holiday meals earns it a permanent place in the floor plan.
In short
- Formal dining rooms are giving way to spaces homeowners use more often.
- Some become home offices, libraries or playrooms.
- Others are folded into larger kitchens and more open layouts.
- The shift puts everyday use ahead of a room reserved for special meals.
The dining room sits empty
View in gallery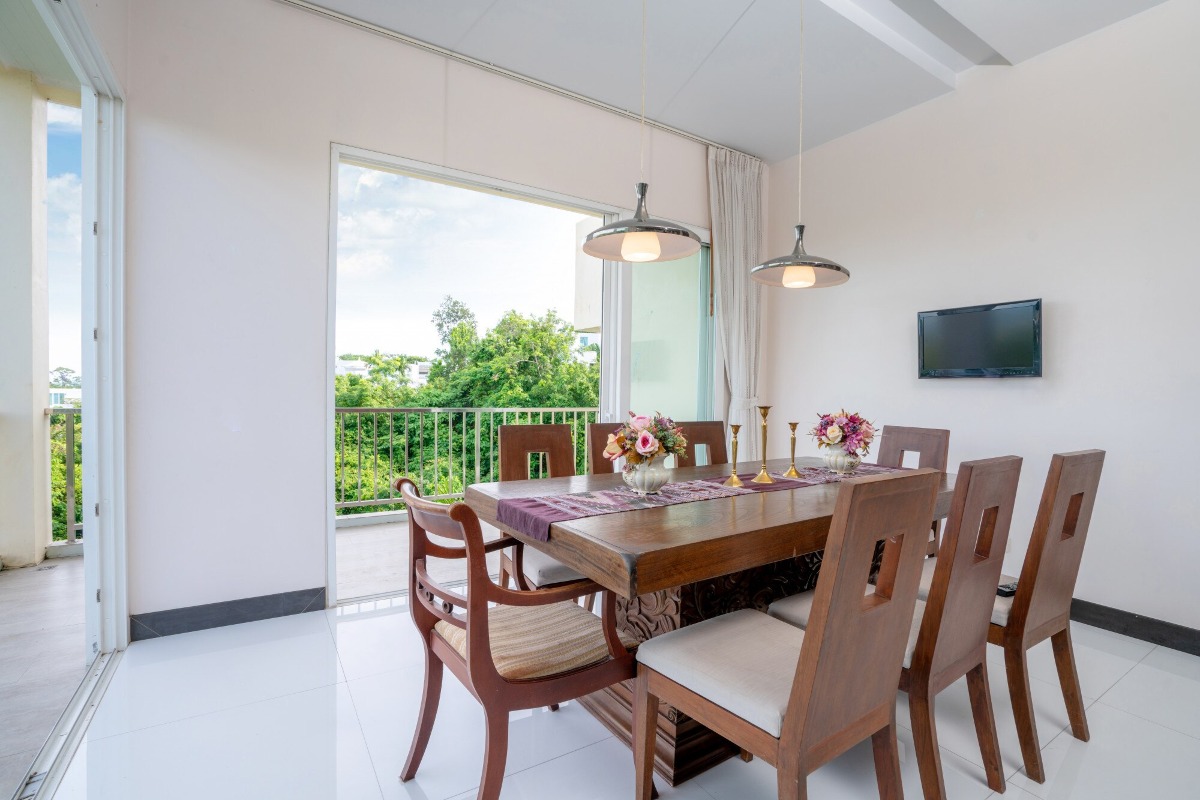
You carry your coffee into the kitchen, set down the mail and settle there for a few minutes. The dining room is nearby, ready for a meal that isn’t on today’s calendar. That difference between a room’s intended purpose and how you spend your day helps explain why homeowners are looking at it differently.
Researchers at UCLA followed 32 Los Angeles families using cameras and sensors. Their formal dining and living rooms saw little activity. Family life gathered around the kitchen, breakfast nook and family room instead.
A later analysis of that research found families regularly used about 40% of their home’s floor plan, with formal dining rooms among the least-used spaces. A separate 2017 survey found that 23% of Americans ate their evening meals together at a dining room table. The room built around dinner was not where most of those dinners happened.
The kitchen gets more room
Once you notice where everyone gathers, the pull of a larger kitchen makes sense. In the National Kitchen & Bath Association’s 2026 Kitchen Trends Report, 79% of surveyed industry professionals cited removing the formal dining room as a way to make a kitchen feel larger. The report drew on responses from 634 professionals, including designers, showroom staff and remodelers.
Home buyers show a similar interest in connected spaces. In a National Association of Home Builders survey, 86% said they preferred the kitchen and dining room to be completely or partially open to each other. That gives you a place to eat while bringing the meal closer to the part of the home where people already spend time.
Buyers’ choices about square footage tell a related story. Among those willing to accept a smaller home, 52% identified the dining room as a space they would shrink. Just 21% chose the kitchen. When space is precious, more of it goes toward the room that carries the day.
That space takes on a new job
Keeping the walls and changing the room’s purpose is another path. A former dining room can hold a desk for work, shelves for books or a playroom for the grandkids. It becomes a place you enter on an ordinary afternoon, not a room you save for company.
One couple in Washington, D.C., turned their dining room into a library with built-in shelves. In the Charleston home-building market, builders have seen buyers choose a home office or playroom in that space. The uses differ, but the idea is the same: let the room serve the life you have now.
You can picture the change without choosing a single answer for every house. A table meant for occasional dinners gives way to books you reach for, work you need a place to do or a spot where the grandkids can play. The square footage stays. What you get from it changes.
The limit
A dedicated dining room still earns its place when you regularly host meals or value a separate space for gathering. Houston designer Rhonnika Clifton has found her clients split between traditional dining rooms and more flexible layouts. Open rooms also offer less separation for people who want a quiet office or a distinct place to eat. The survey figures describe buyer preferences and industry views, not a count of homeowners who have converted a dining room.