
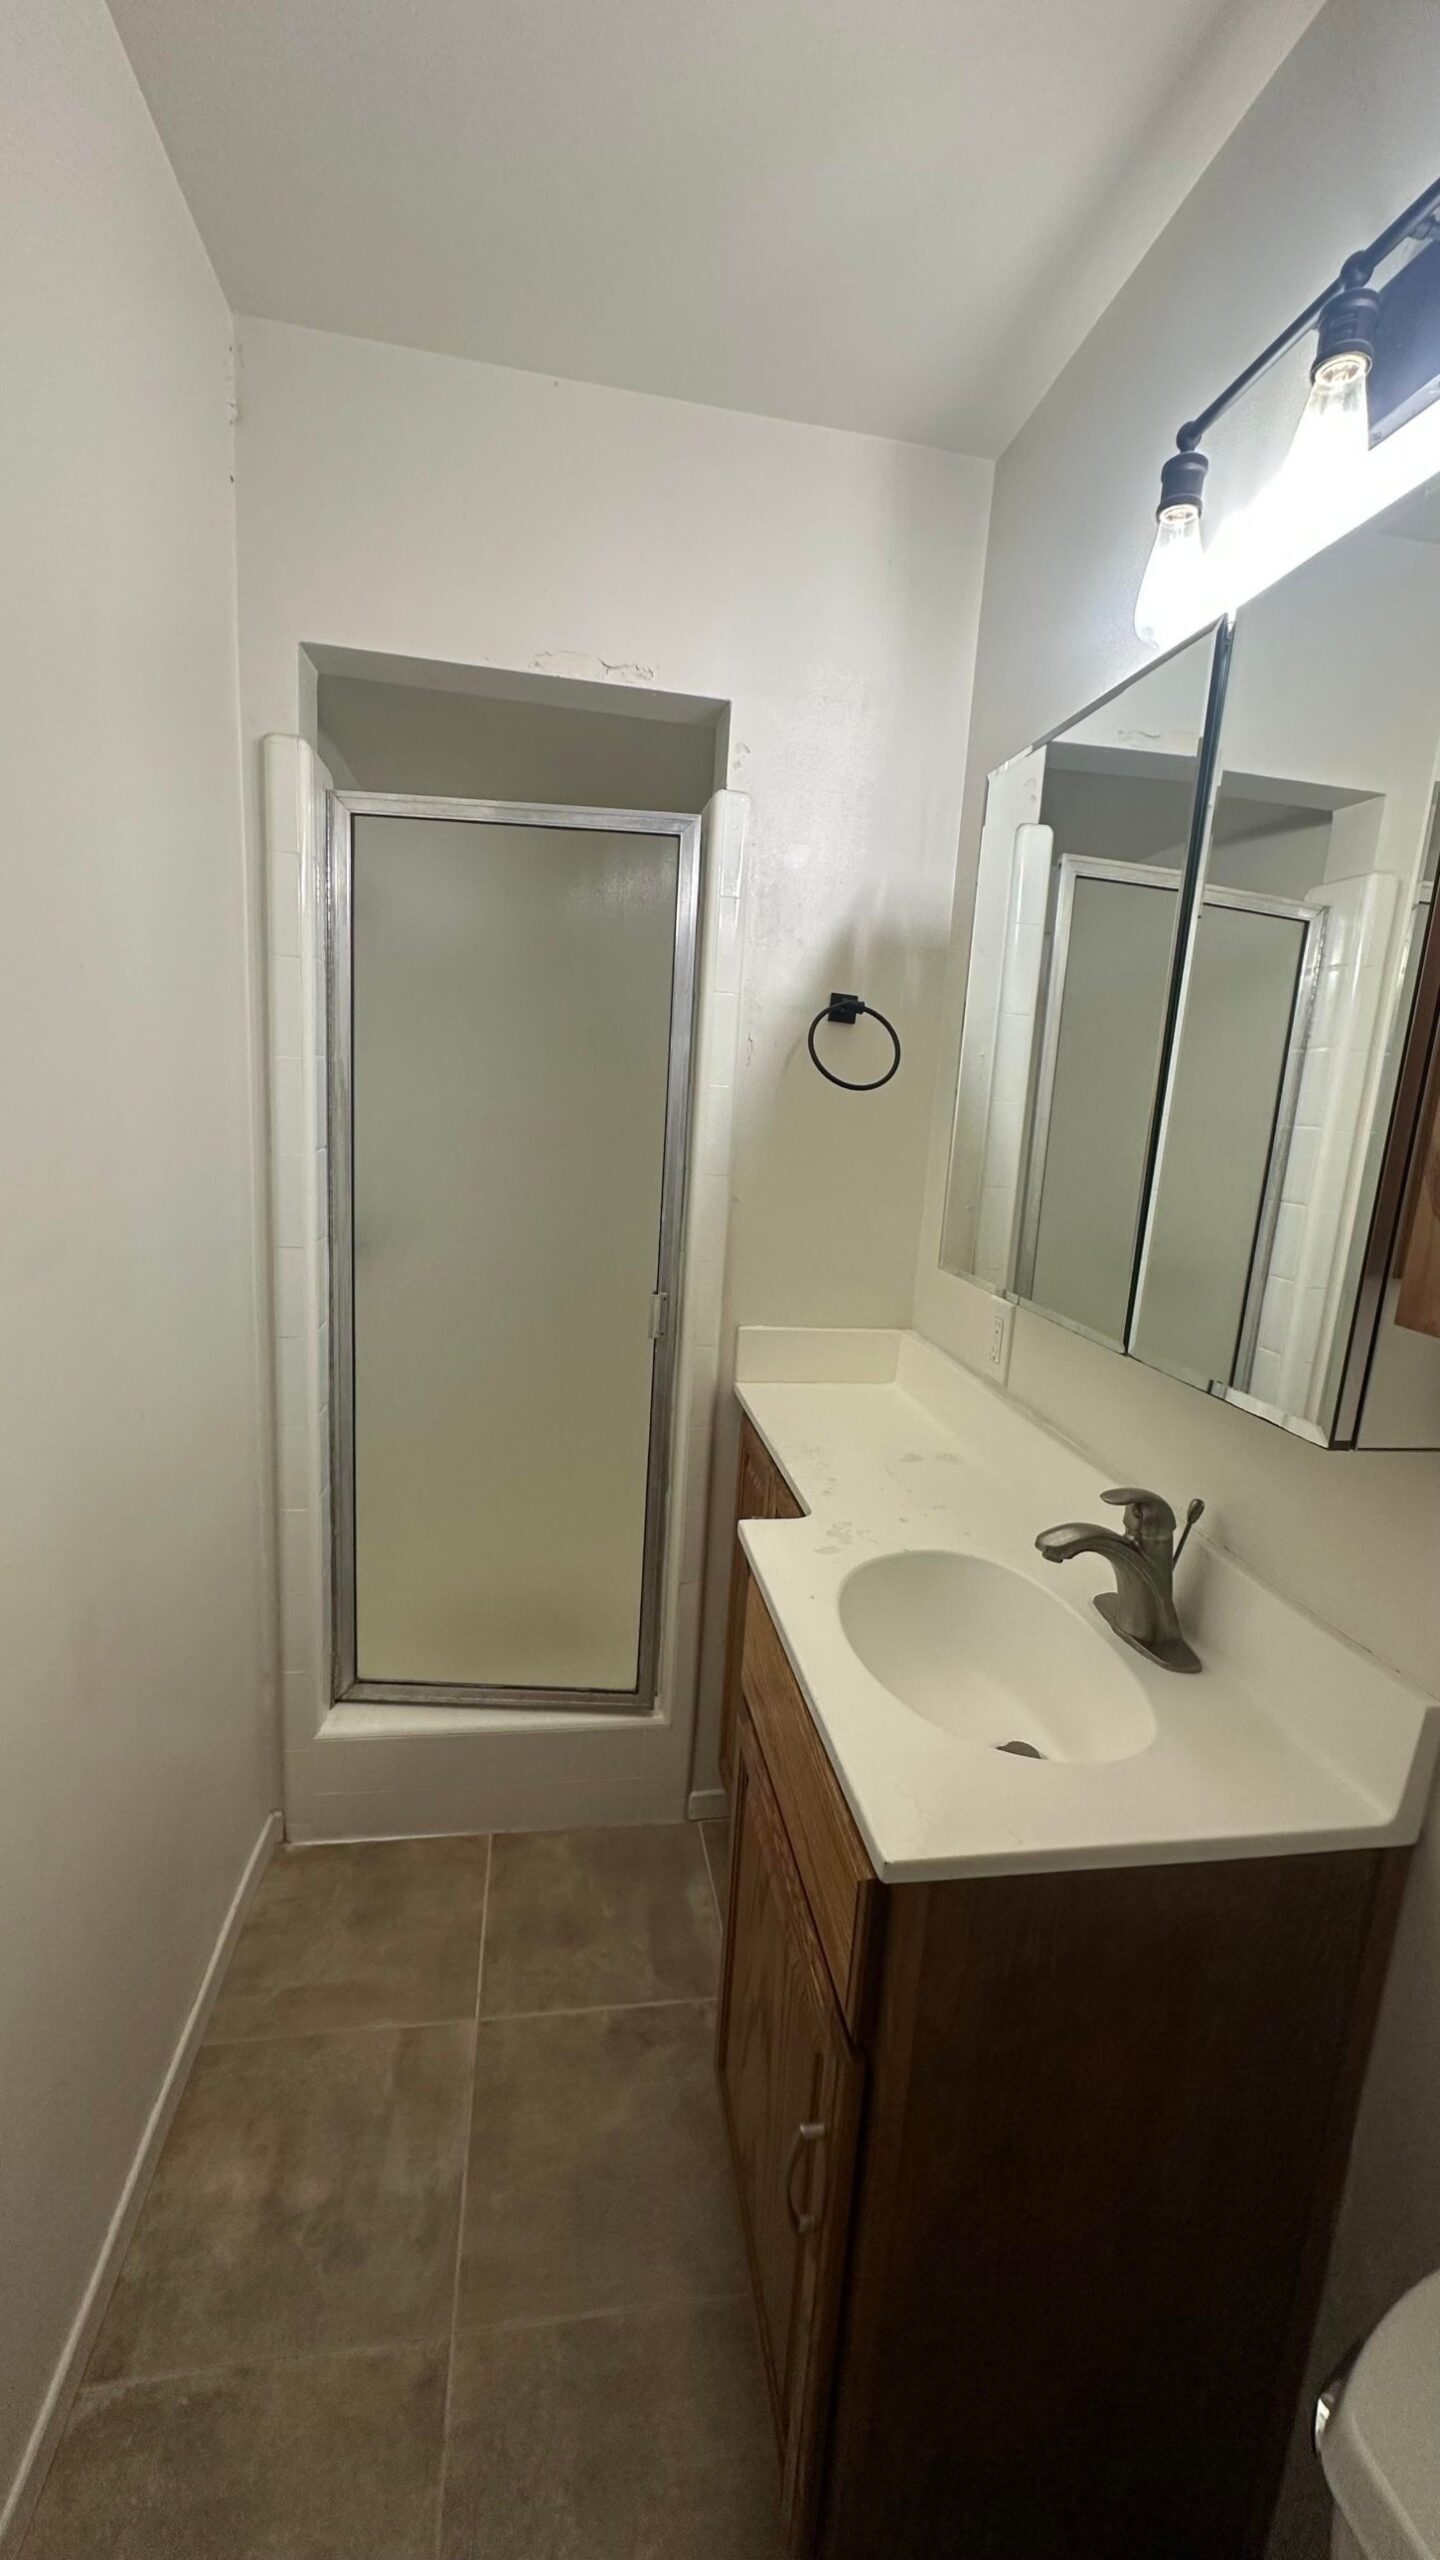
She didn’t go into this remodel wanting a pretty bathroom. She wanted a bigger shower. For almost two years, the only thing she’d used that room for was the toilet, because the shower was in bad enough shape that she couldn’t actually use it. Six contractors walked through. Most of them quoted around $30,000 before materials. She was ready to sign.
Then the wall came open and the whole plan fell apart.
The surprise that killed the plan
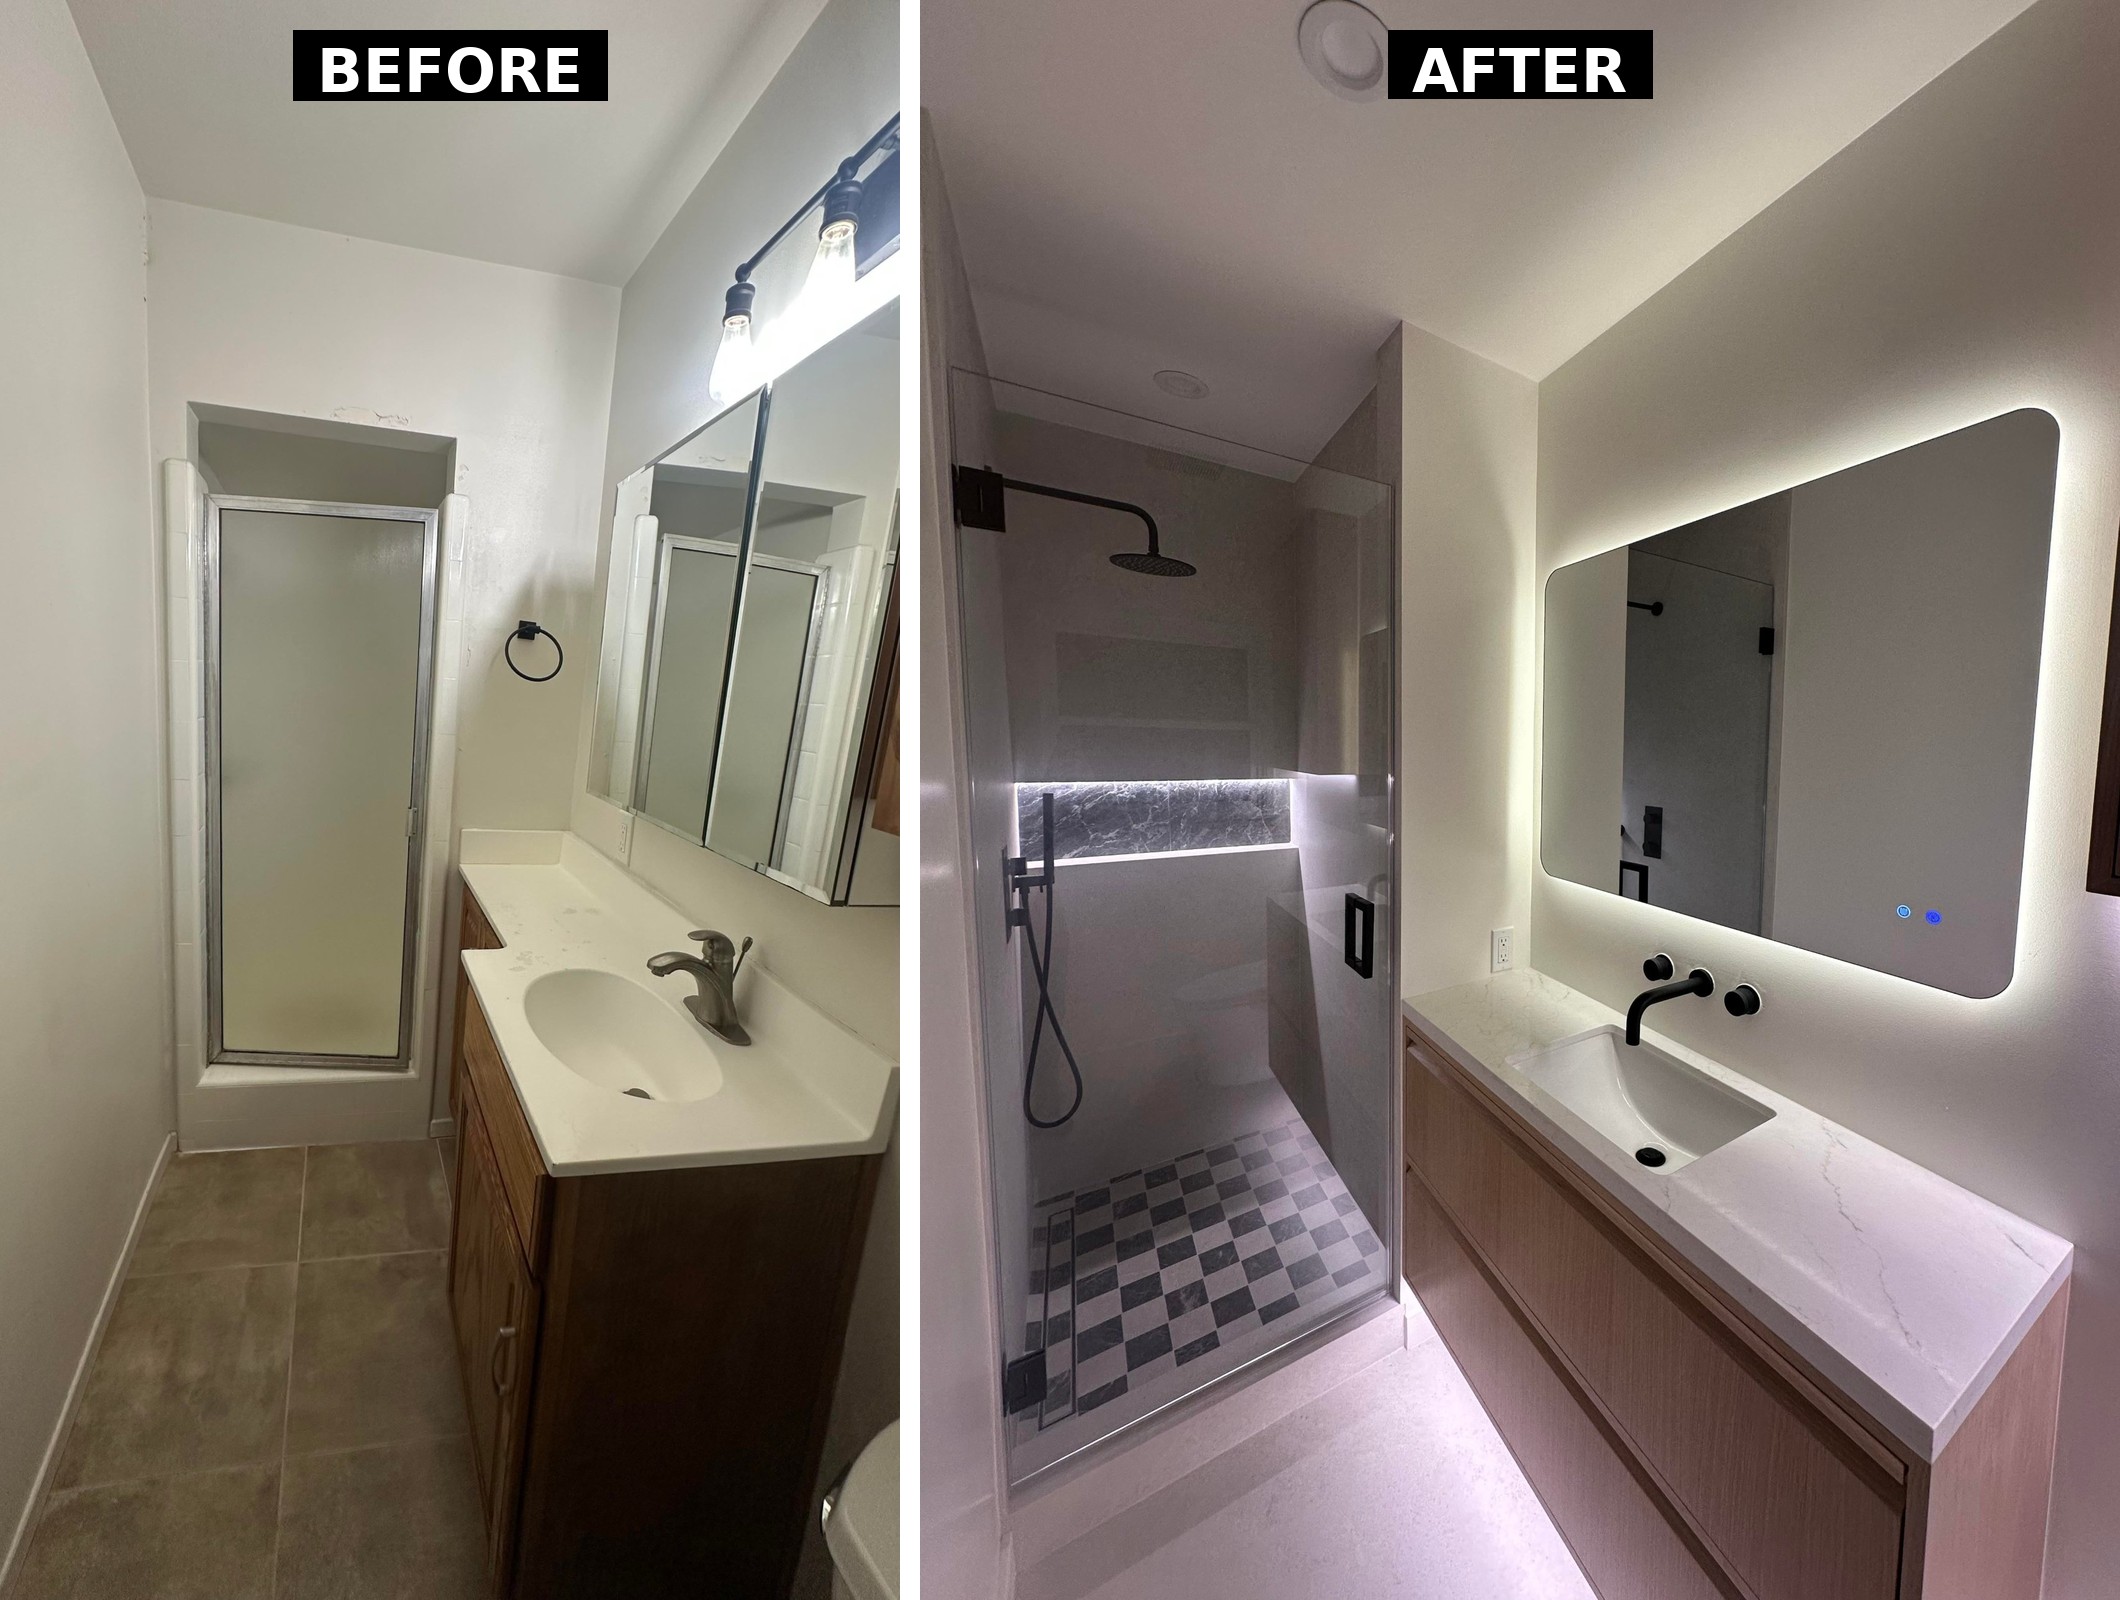
Sitting right behind the wall she wanted gone was a load-bearing beam. No one was taking that out. On the other side was her closet, and she wasn’t giving that up either. So the footprint didn’t move. The shower was going to stay 32 inches by 36 inches, which is the kind of stall you kind of shuffle into sideways.
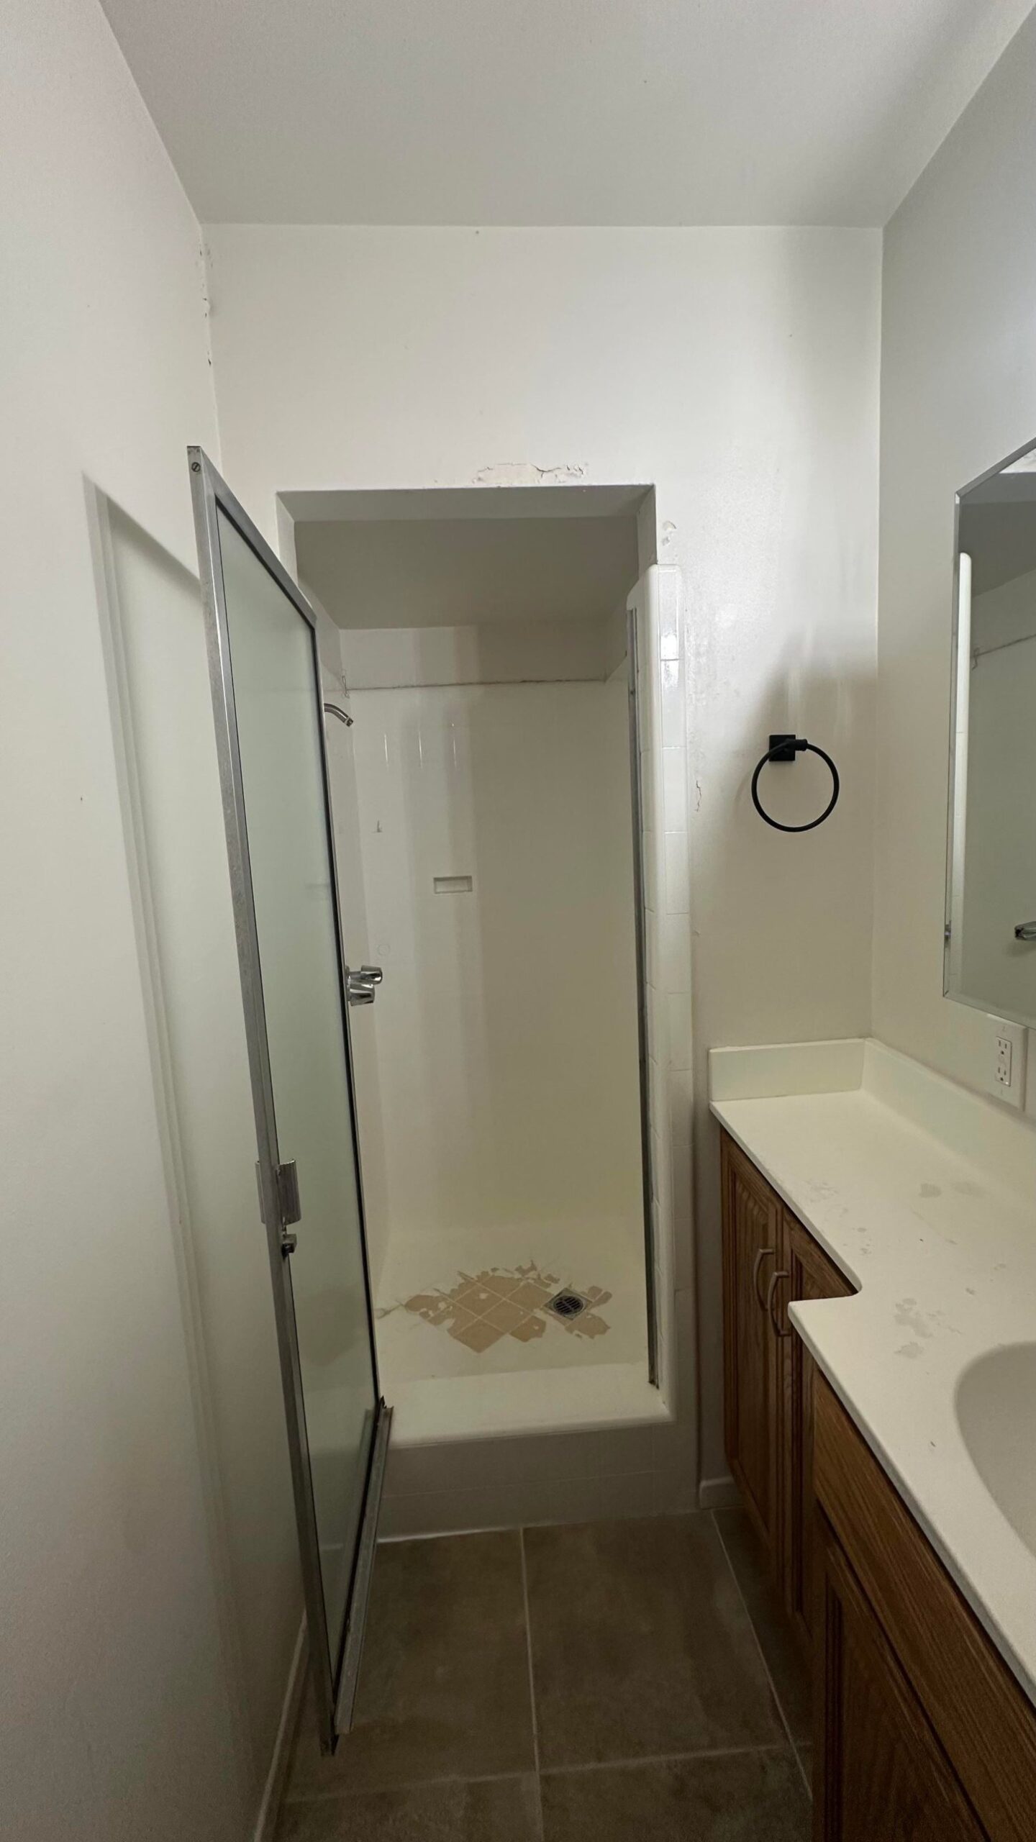
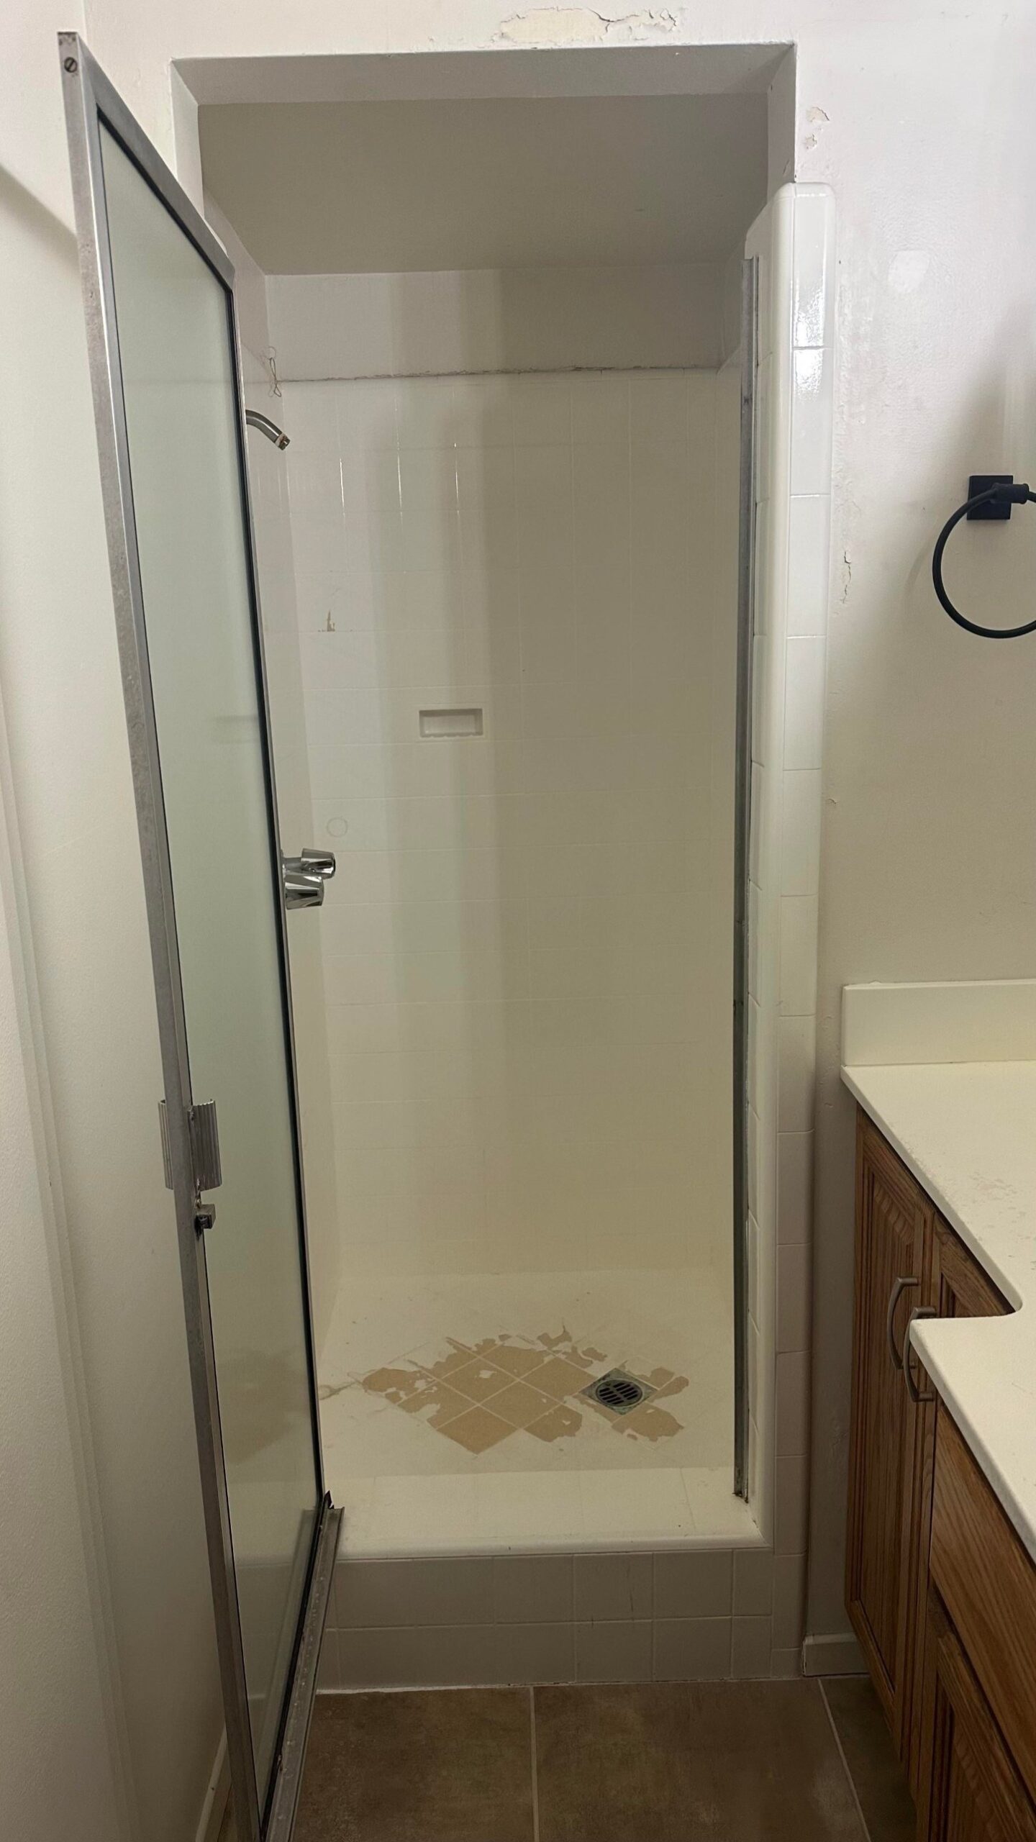
Most people would have taken a step back, picked nicer tile, and lived with the same tired room. She did the opposite. She left the shape alone and started over with everything inside it.
Making the same box feel like a different room
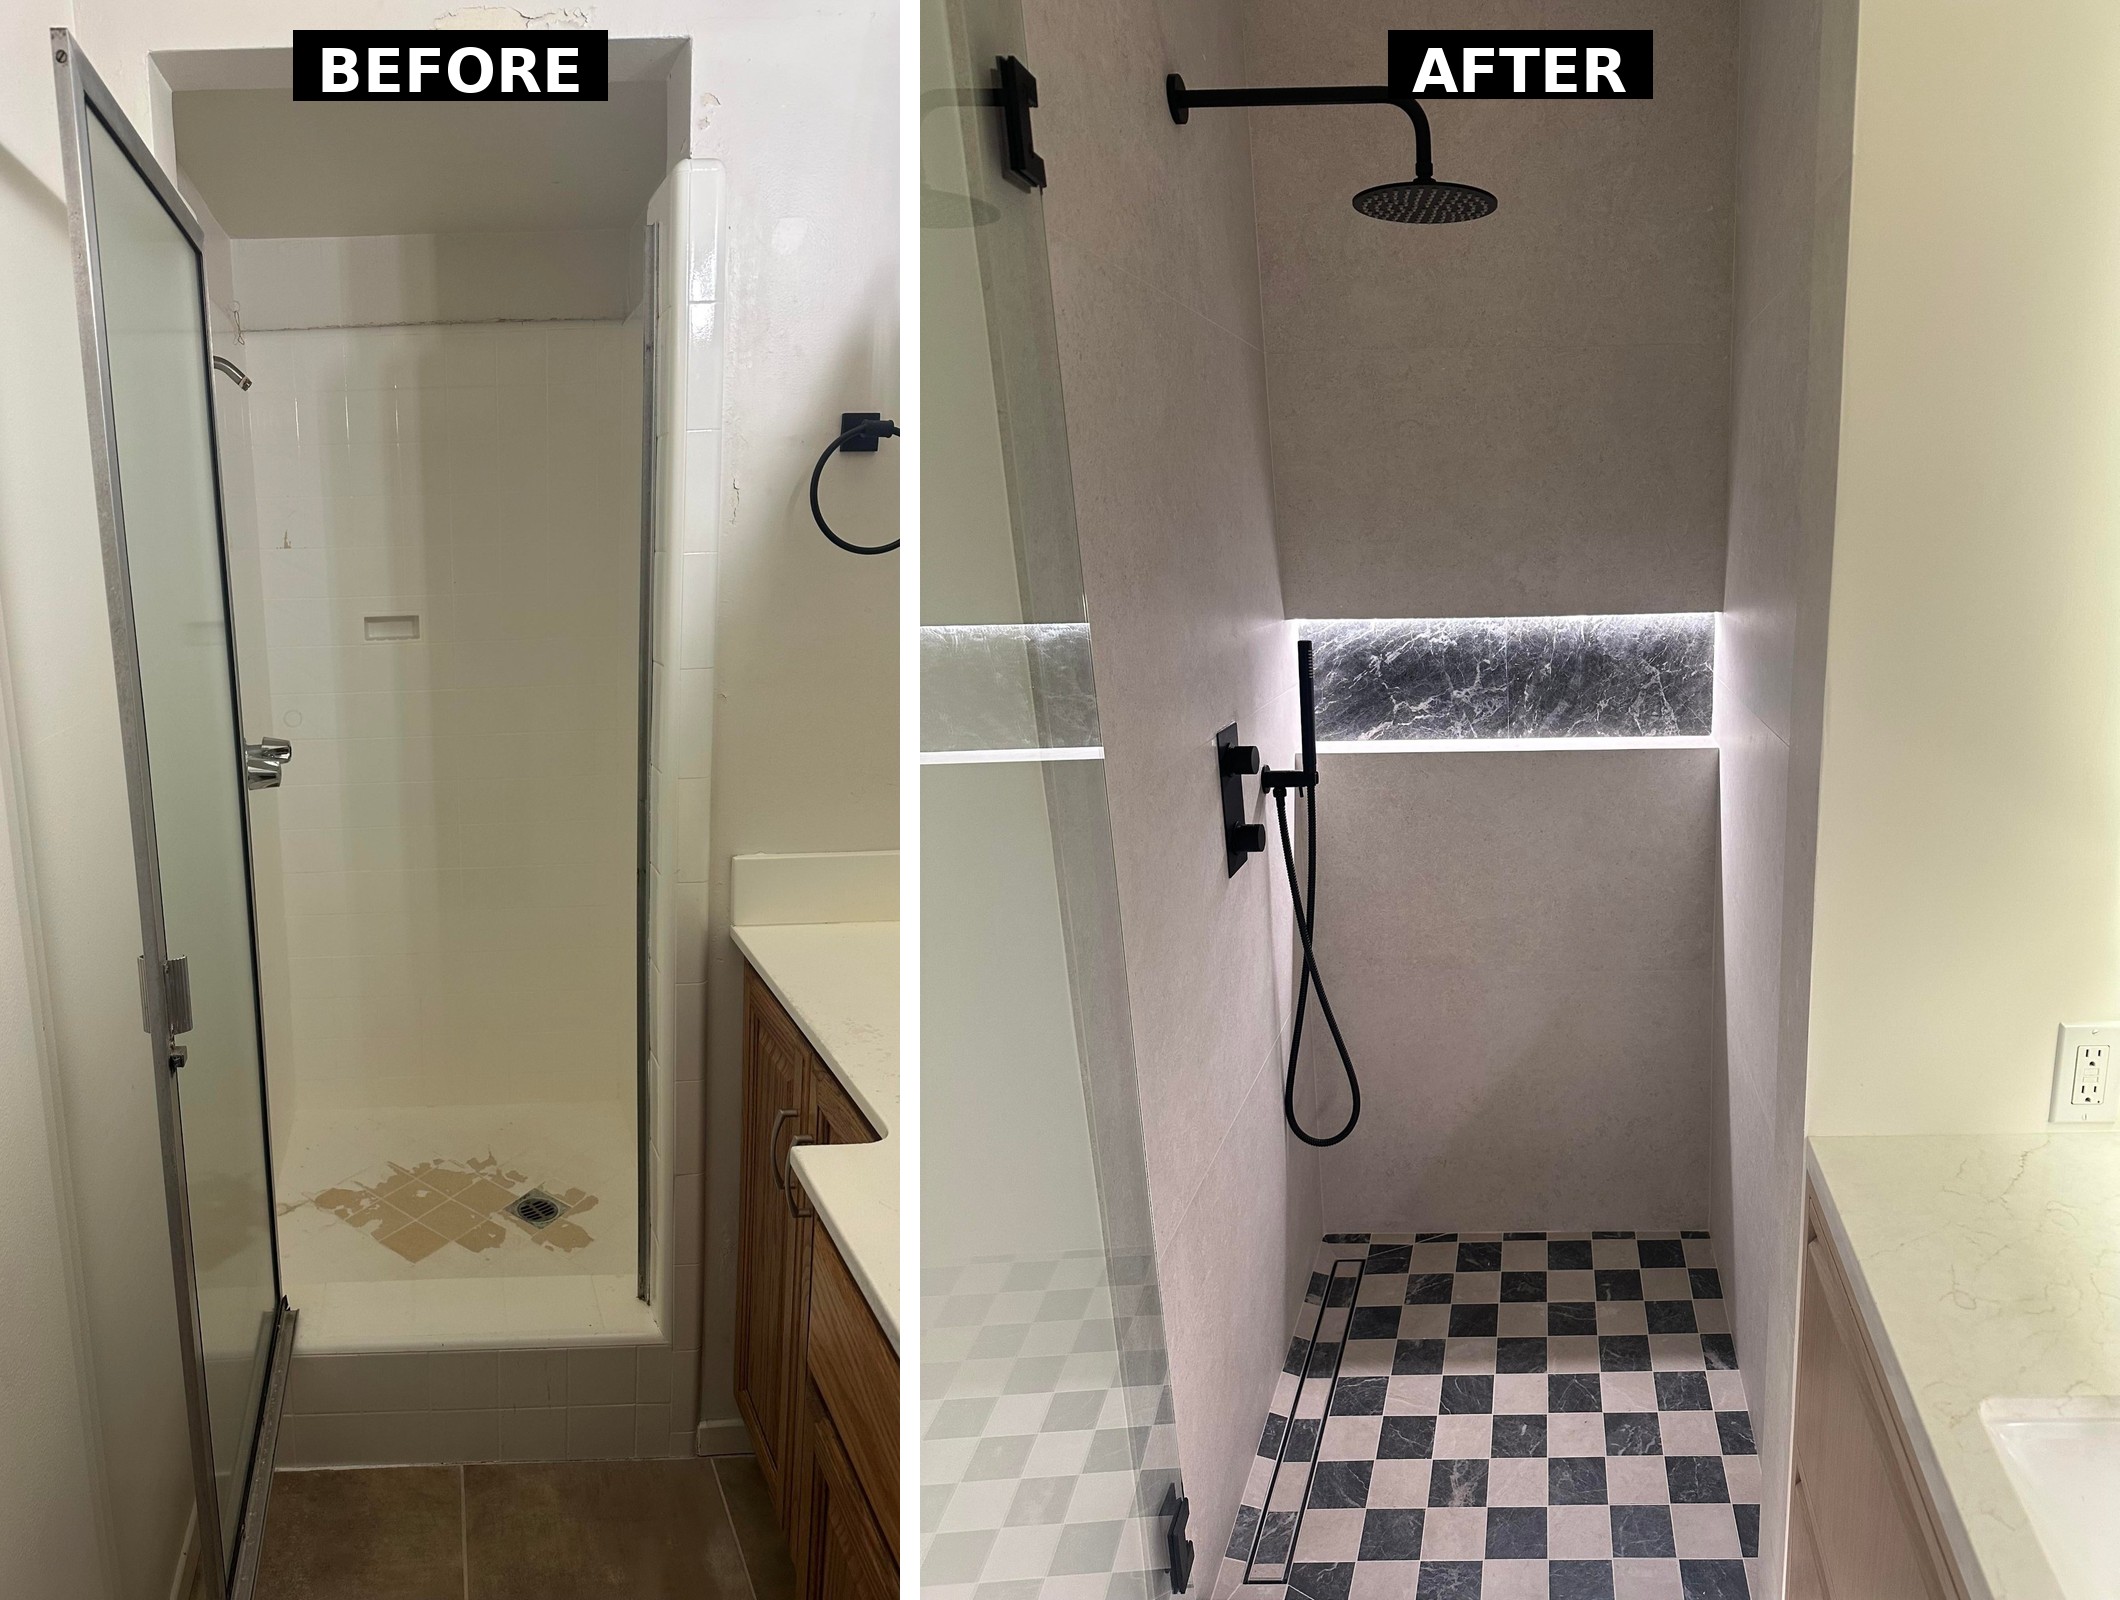
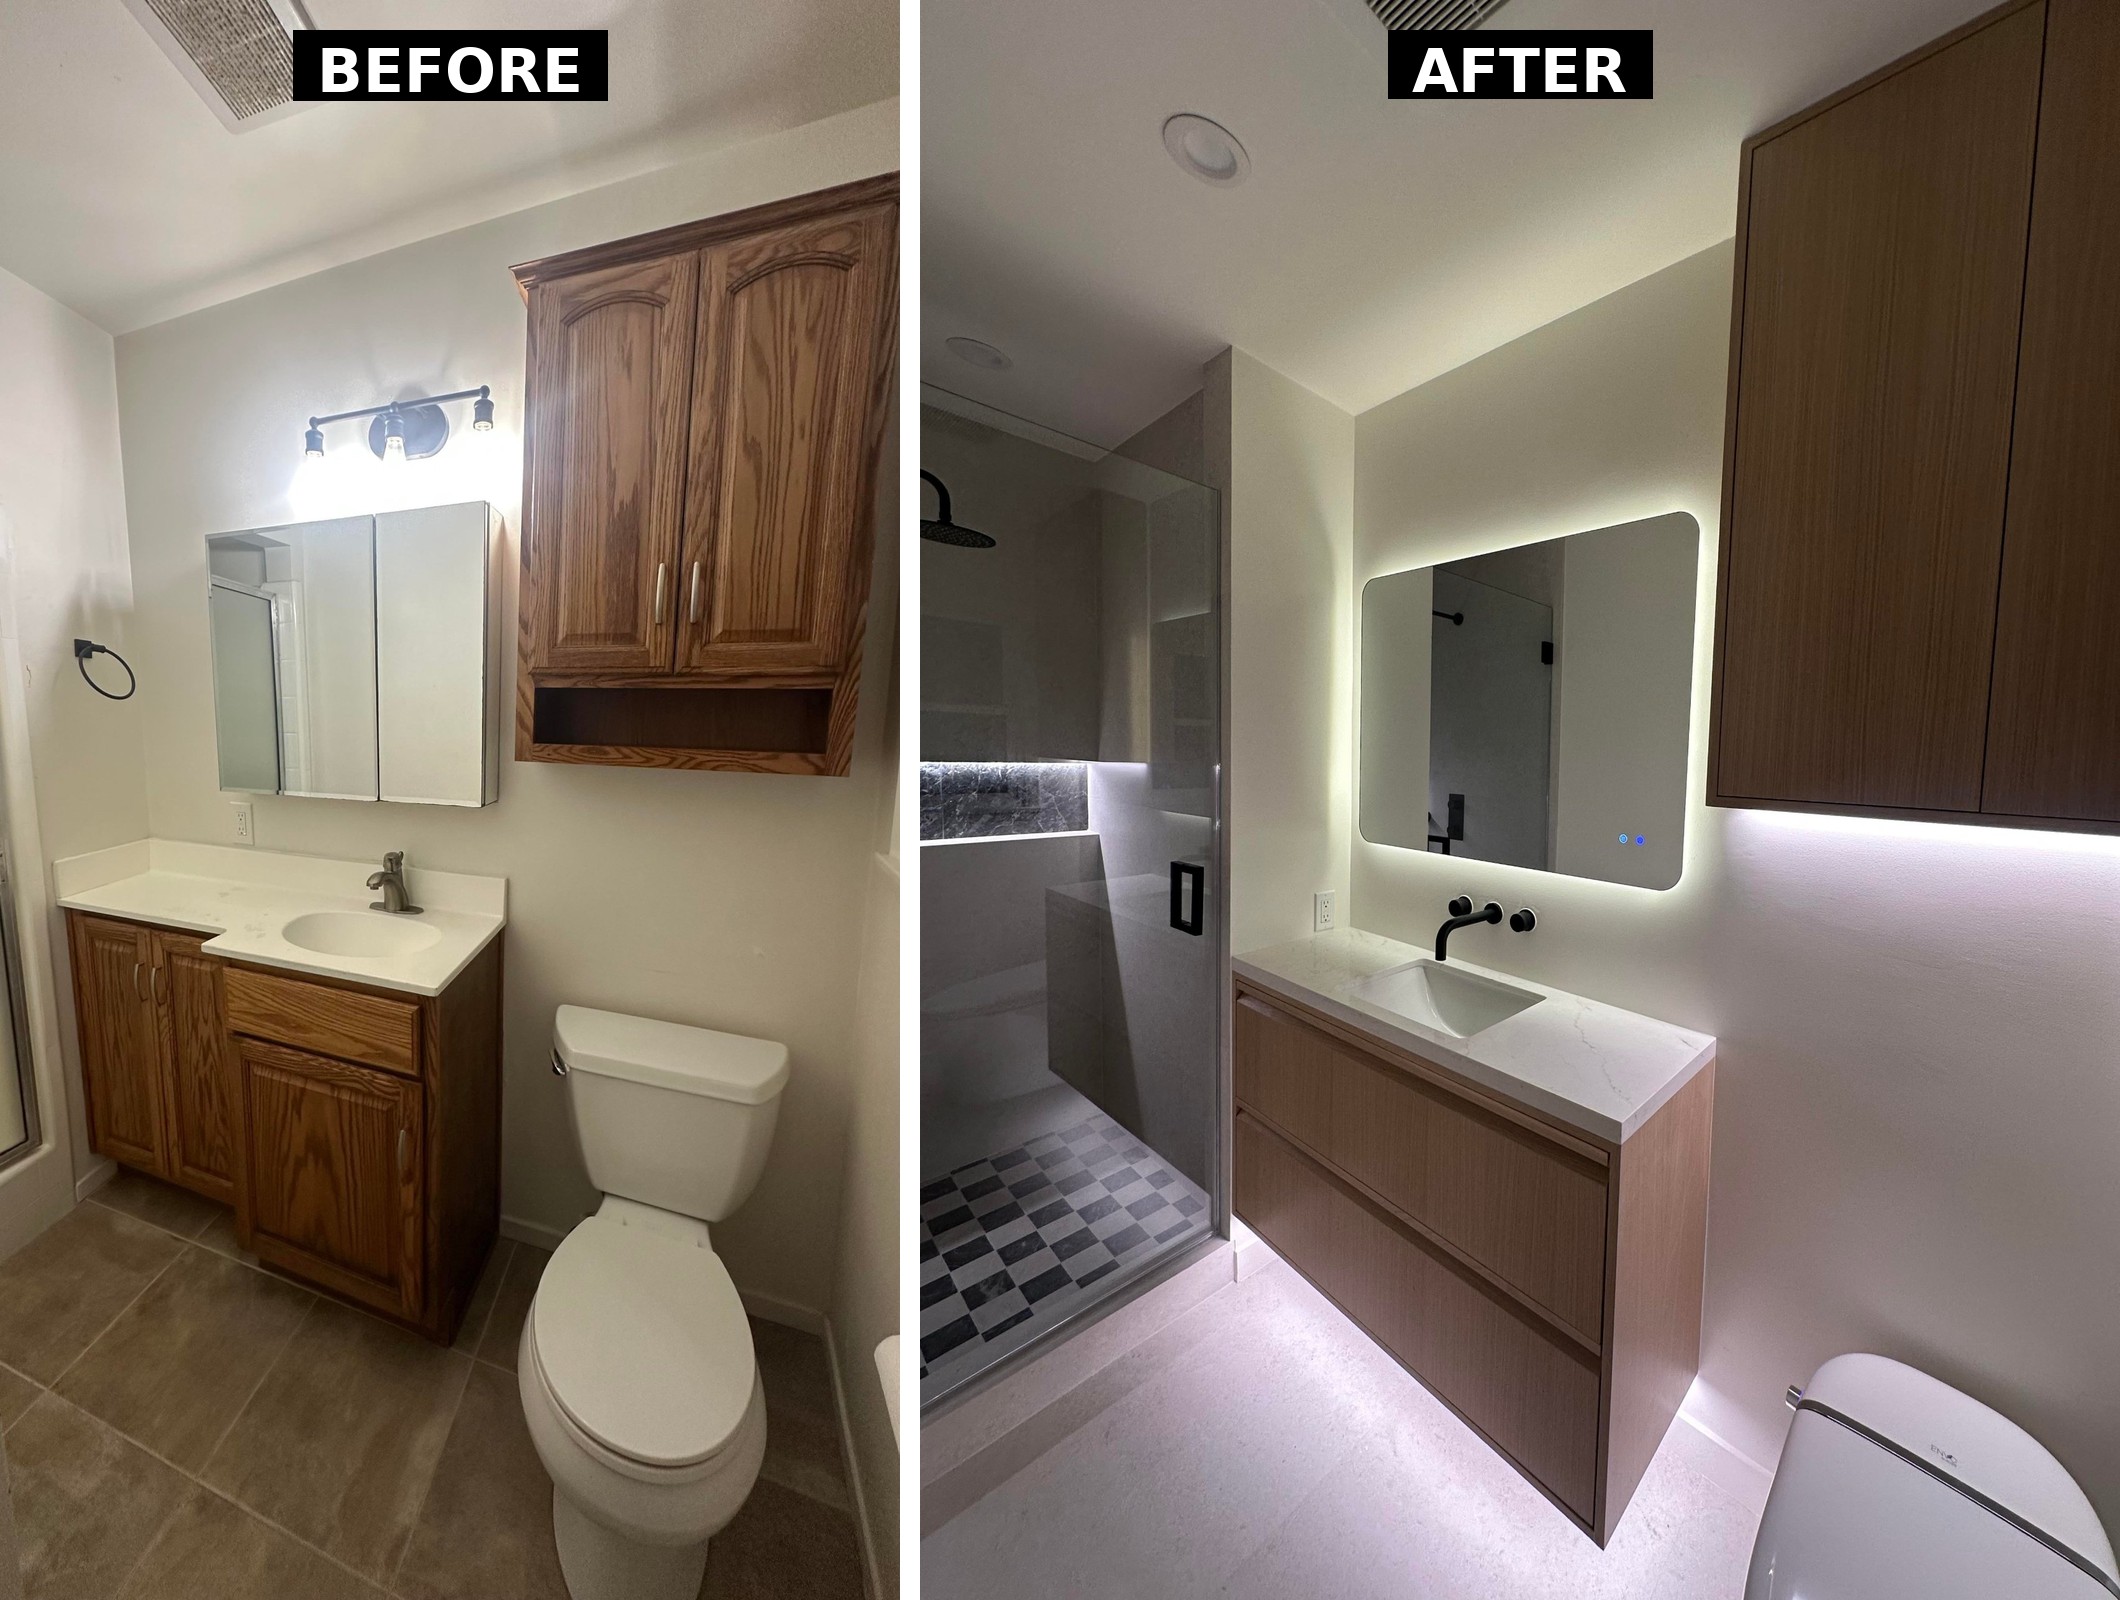
The one dimension still up for grabs was the ceiling. The old shower was capped low, below the rest of the ceiling. The new one went up to 96 inches to match the room, and that alone pulls your eyes up the moment you walk in.
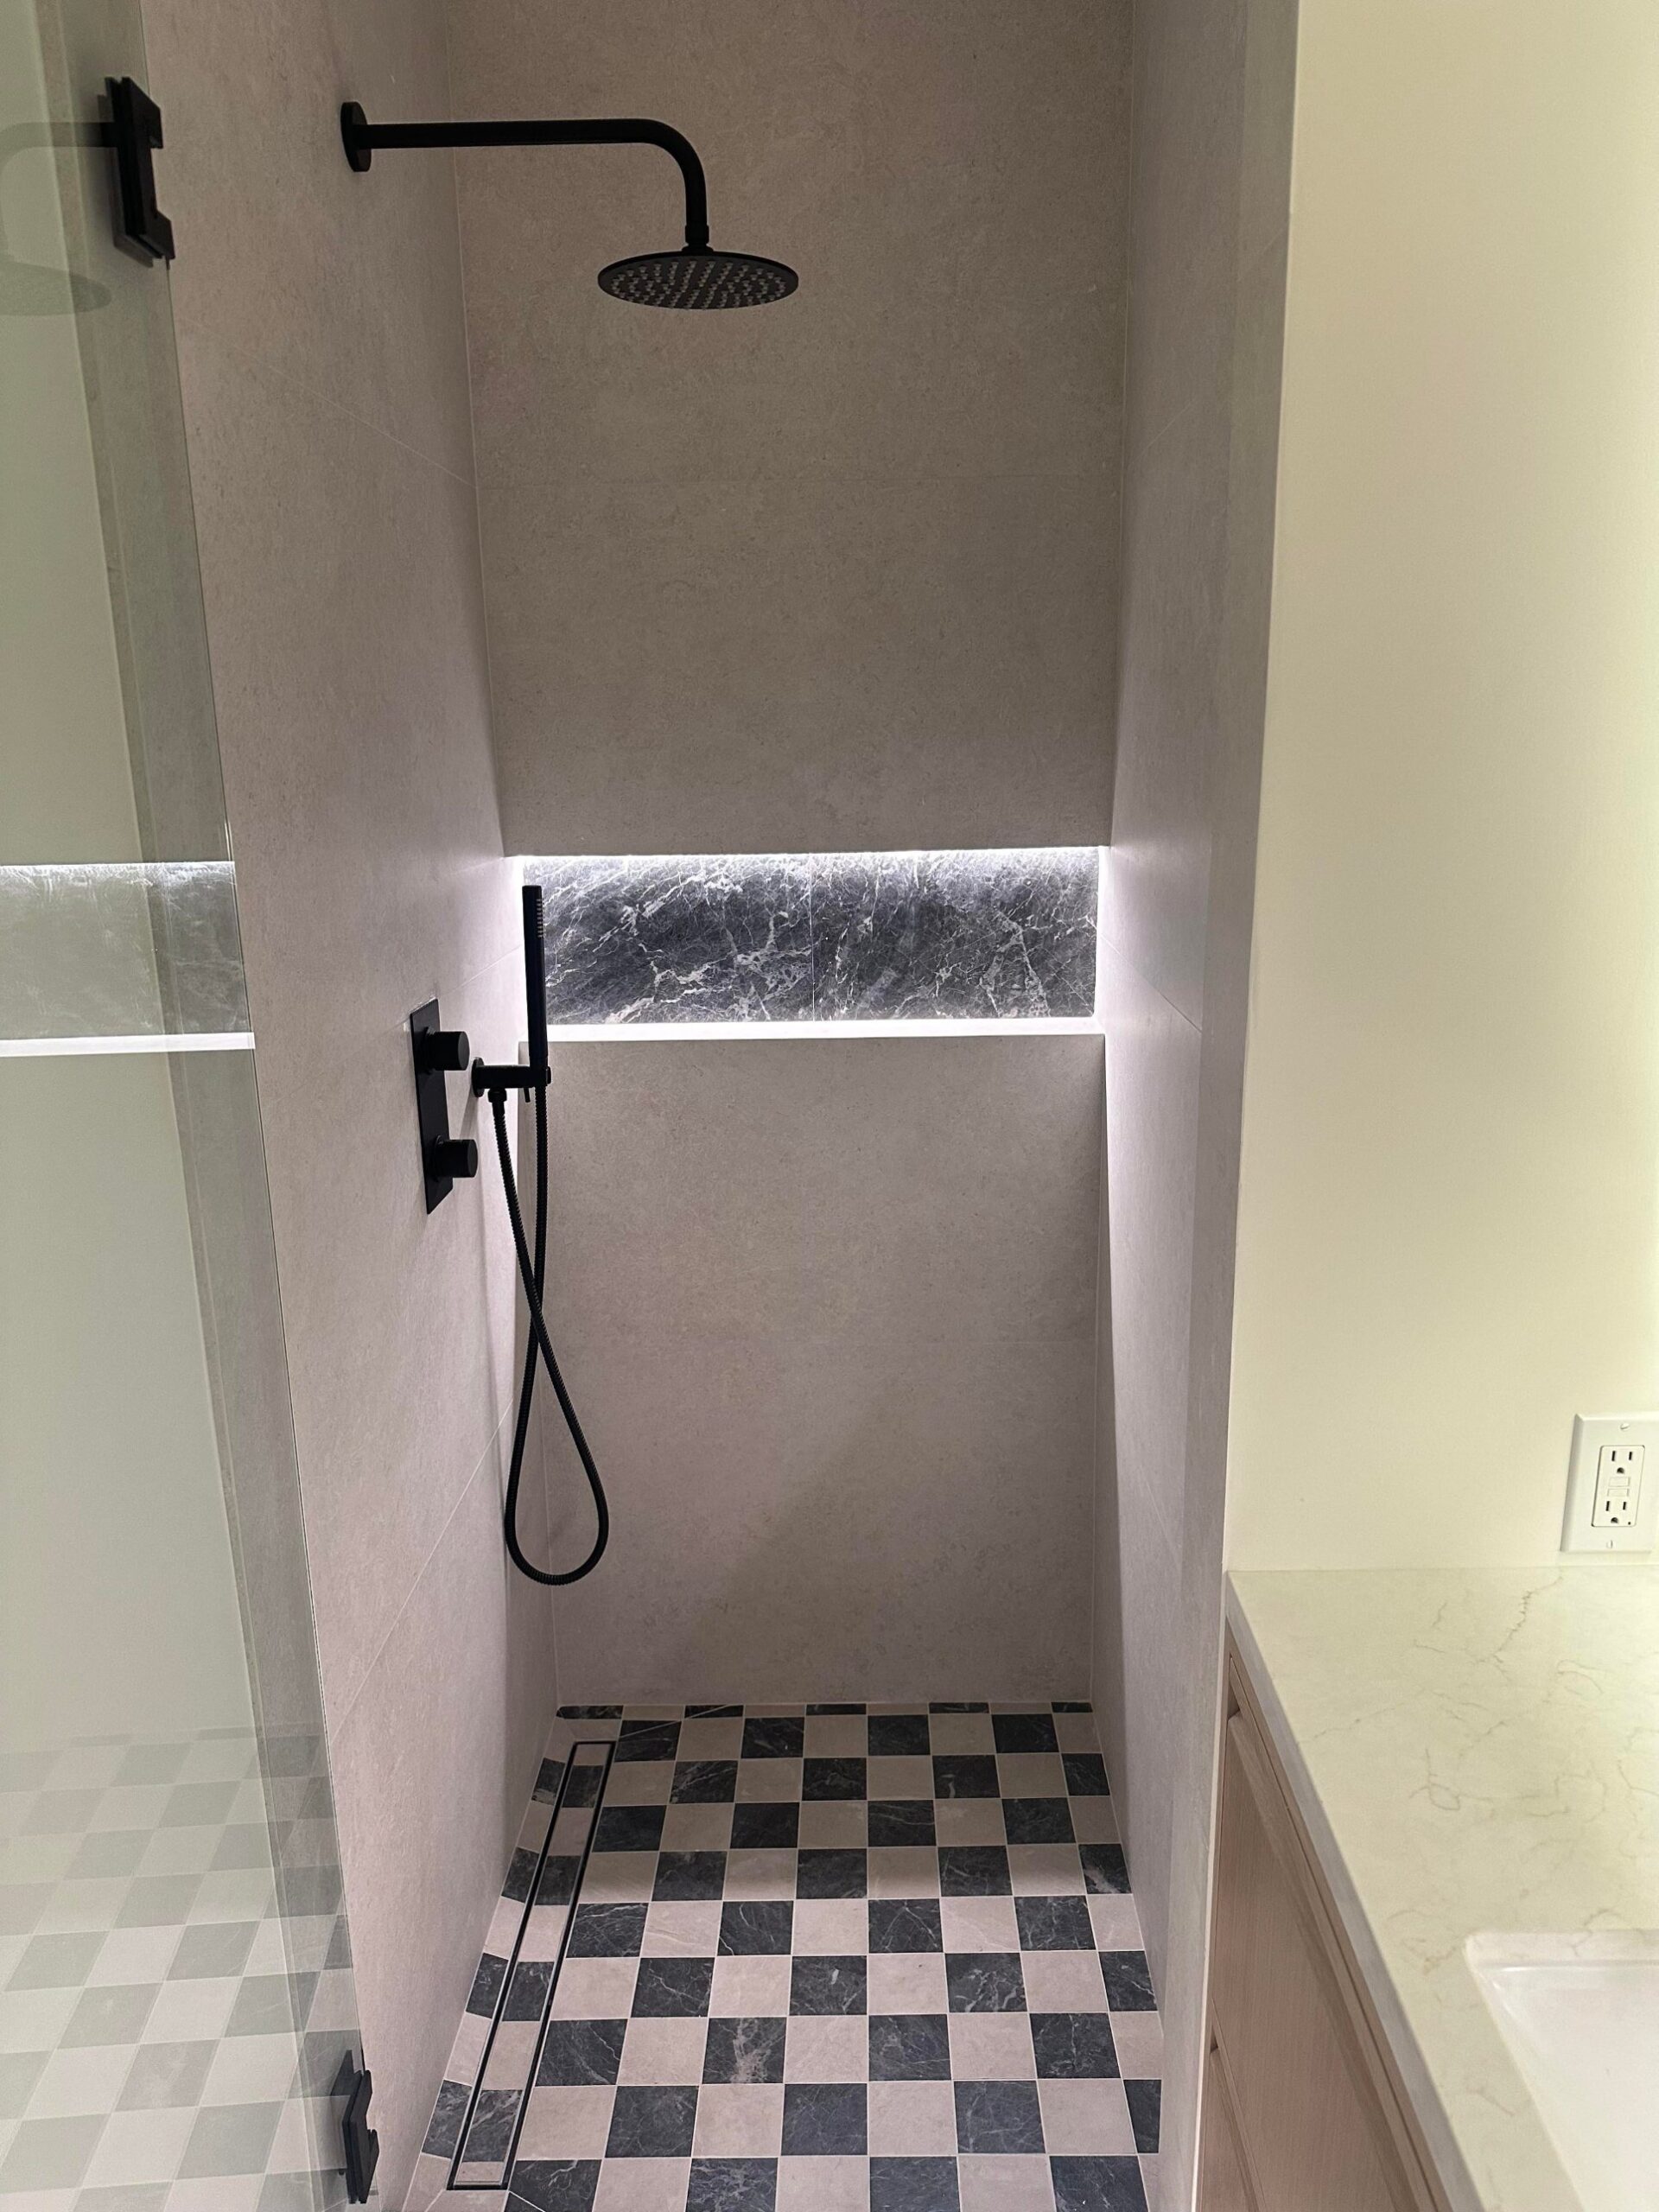
Then she picked the tile that quietly does most of the work. Walls and floors are the same stone-look porcelain, Kalkers White, imported from Italy. She went with it in a 24 by 48 inch slab size instead of the small squares you usually see. Big tile means way fewer grout lines, and in a tight space, fewer lines just reads calmer. There’s less for your eyes to trip over.
The 15-inch vanity nobody sells
The next headache was the vanity. She only had 15 inches of depth to work with. Walk into any store looking for a vanity that shallow and you’ll come up empty. Everything either pokes out too far or looks like it belongs in a kid’s bathroom. So she had one made.
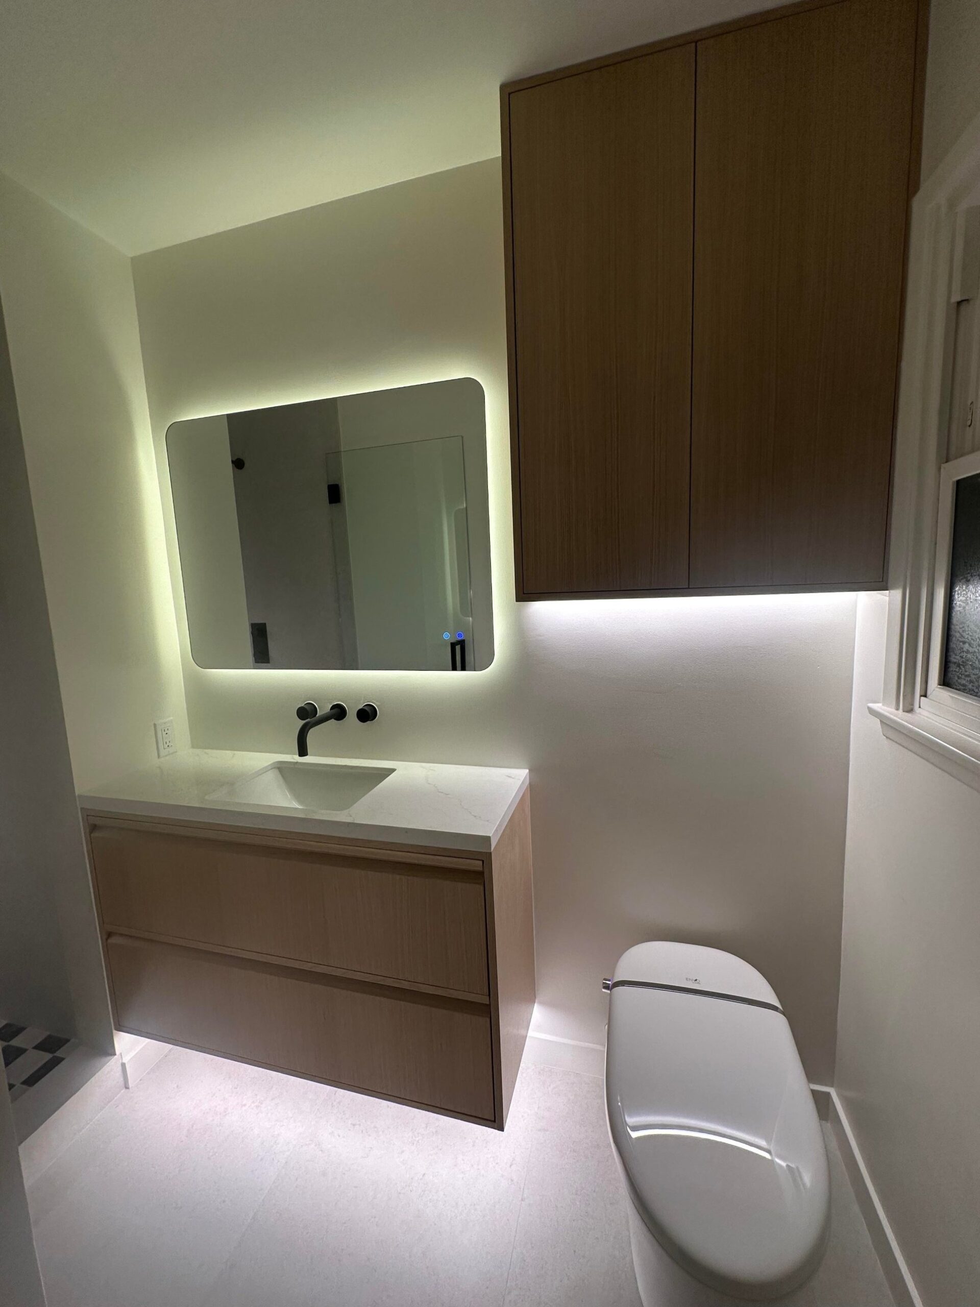
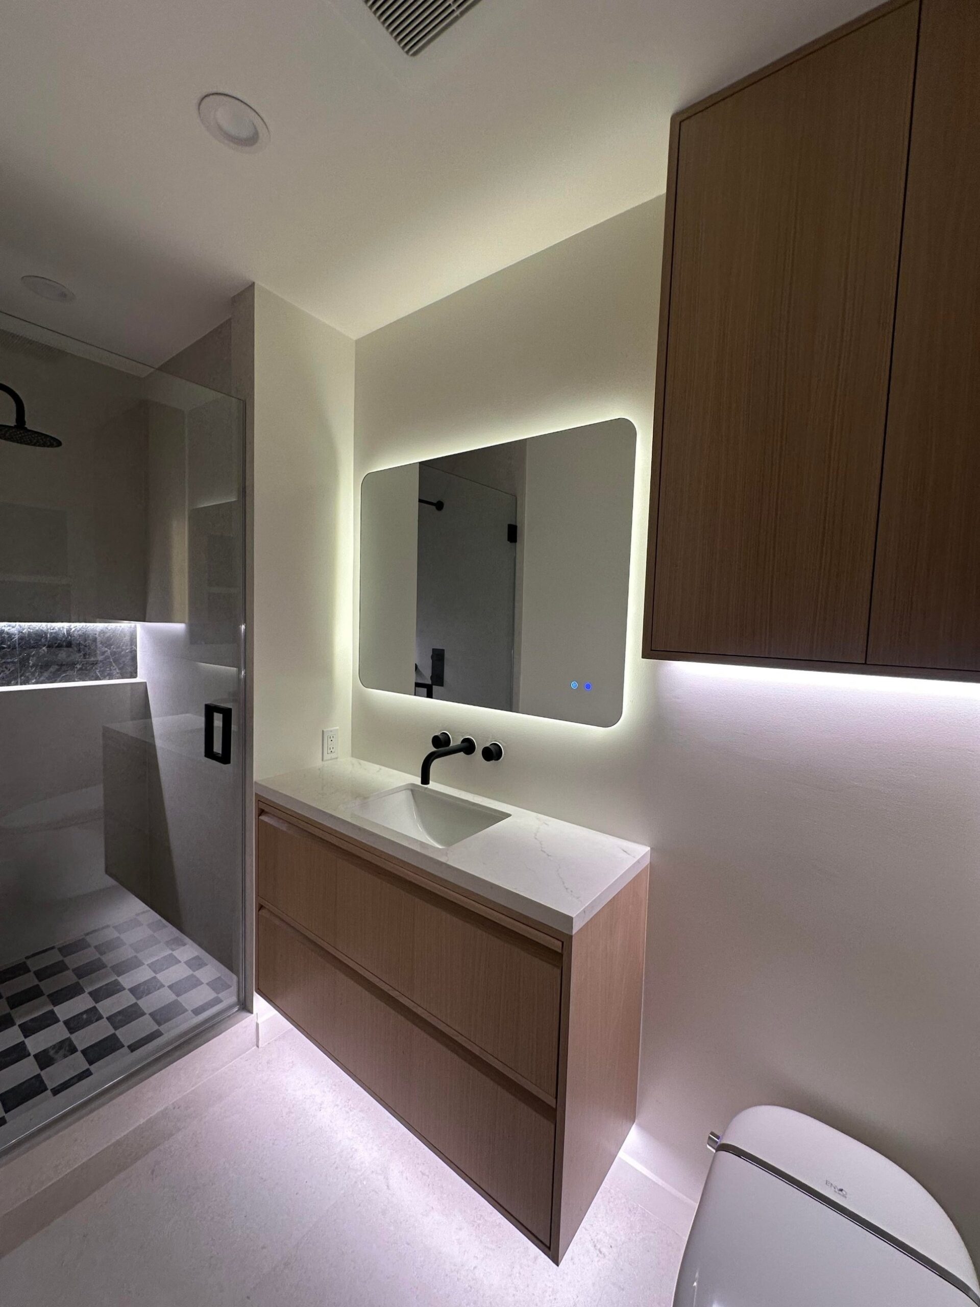
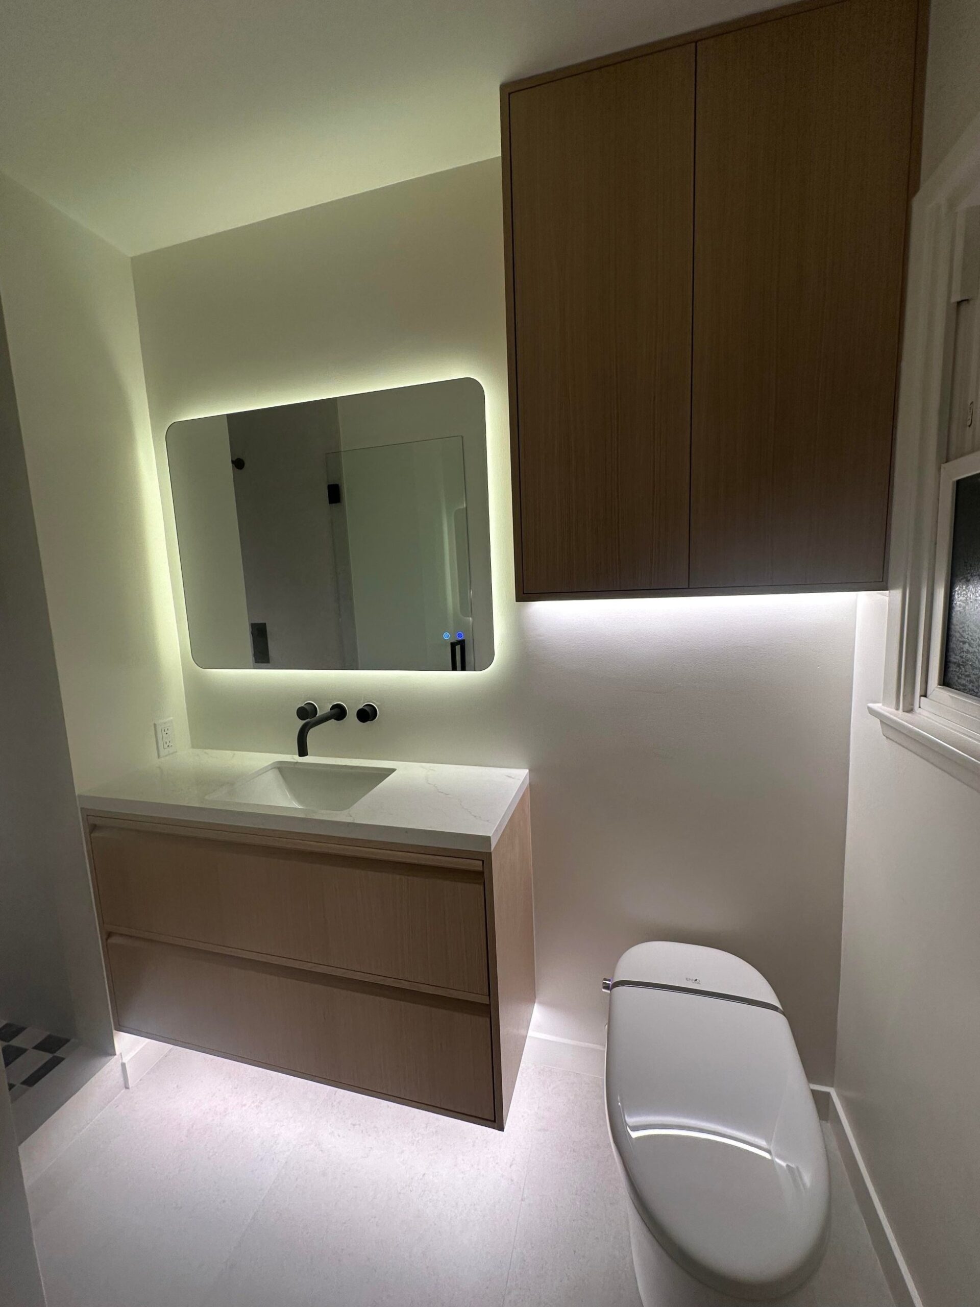
It’s a floating light oak vanity with a stone top, hung so the floor runs clean underneath. The top drawer has a notch cut out in the middle for the plumbing, which means she still gets to use the whole drawer. And the faucet is wall-mounted in matte black, which keeps the counter clear of a base she didn’t have room for anyway.
The lighting trick that usually costs extra
The thing people keep bringing up in the Reddit comments is the lighting. One guy said it looked like an airline lounge shower. She just rolled with it.
Her boyfriend is an electrician, and that turned what’s usually a pricey add-on into a built-in. There are three light switches now. One for the recessed ceiling lights when you need the room fully lit. One for the shower light and fan. And a third that runs all the accent lighting at once: the backlit mirror (which also dims), a strip under the floating vanity, and the small LED tucked along the marble shower niche.
The niche is the detail people keep asking about. The tiler left a small gap at the top of the shelf cutout, and an LED strip slides right in there and washes down over the marble. In a shower this small, that little strip of light basically works like a window.
The one bold choice she almost cut
The black and white checkered marble floor is the only piece of this room that isn’t playing it safe. She actually went back and forth on it. The resale voice in her head kept saying buyers would ask “why checkered?” She kept it anyway, because she’s staying in the house, and because without it the whole bathroom would be nice but kind of forgettable.
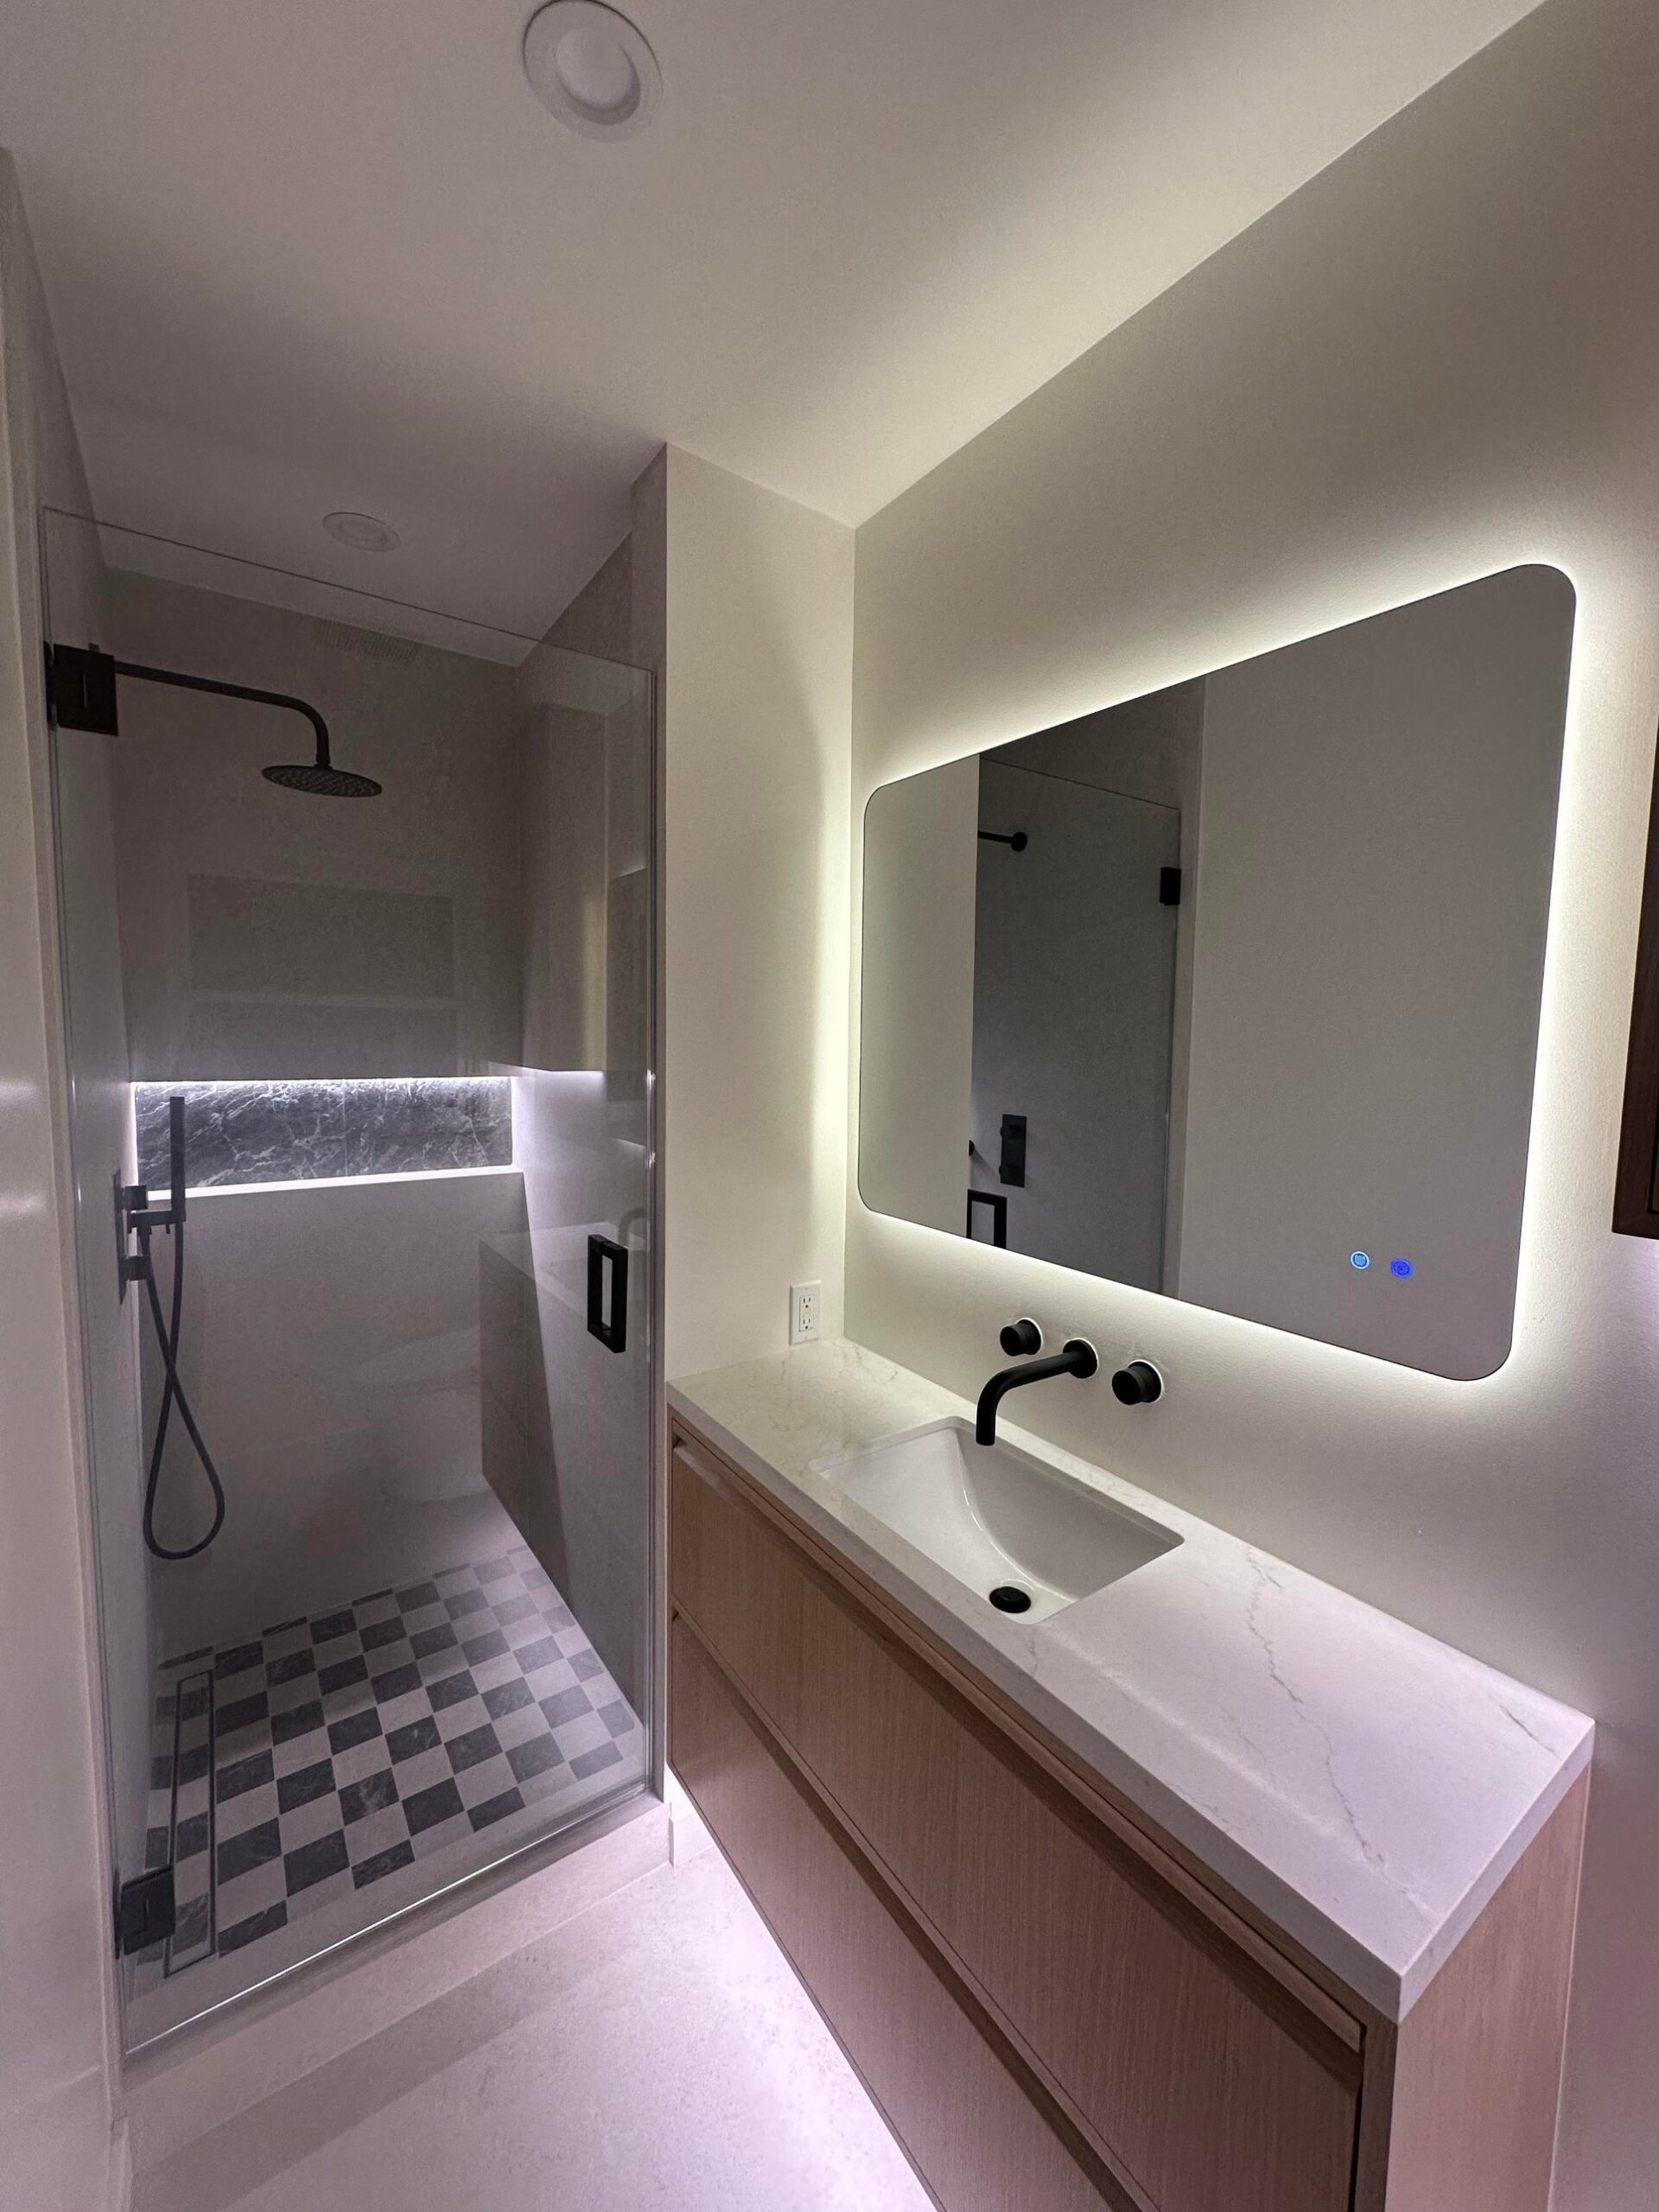
[IMAGE: oak-vanity-smart-toilet-side-after.jpg] Oak Vanity And Smart Toilet (After) | Credit: u/Middle-Safety-4104 Alt: Side view of the finished bathroom with the light oak floating vanity, backlit mirror, upper oak storage cabinet, and an Anzzi Envo smart toilet in white.
What it cost and what it took
Start to finish, the whole thing came in around $25,000 to $26,000 and took four weeks. Materials alone ran close to $6,000. The smart toilet is an Anzzi Envo. The mirror is a frameless backlit one off Wayfair.
The honest takeaway? She never got the shower she originally wanted. What she got instead is a bathroom that strangers on the internet keep mistaking for a boutique hotel.