
Most people walk into a utility room that looks like this one did, see the wall-mounted boiler, the copper pipes running floor to ceiling, the waste stack, the pump, and they quietly close the door. The only fix they can picture is paying a heating engineer to rip it all out, and that bill has a comma in it.
The crew at Casa Bespoke moved zero pipes. The boiler is bolted to the exact same spot. The pump still hums in the same corner. The room now reads like a tailored dressing closet. All of it is in the carpentry.
This is not a laundry room. Not really. It is a plant room with a washing machine shoved in beside the boiler, a dryer stacked near the cylinder, and every cleaning product in the house wedged into whatever shelf space was left over.
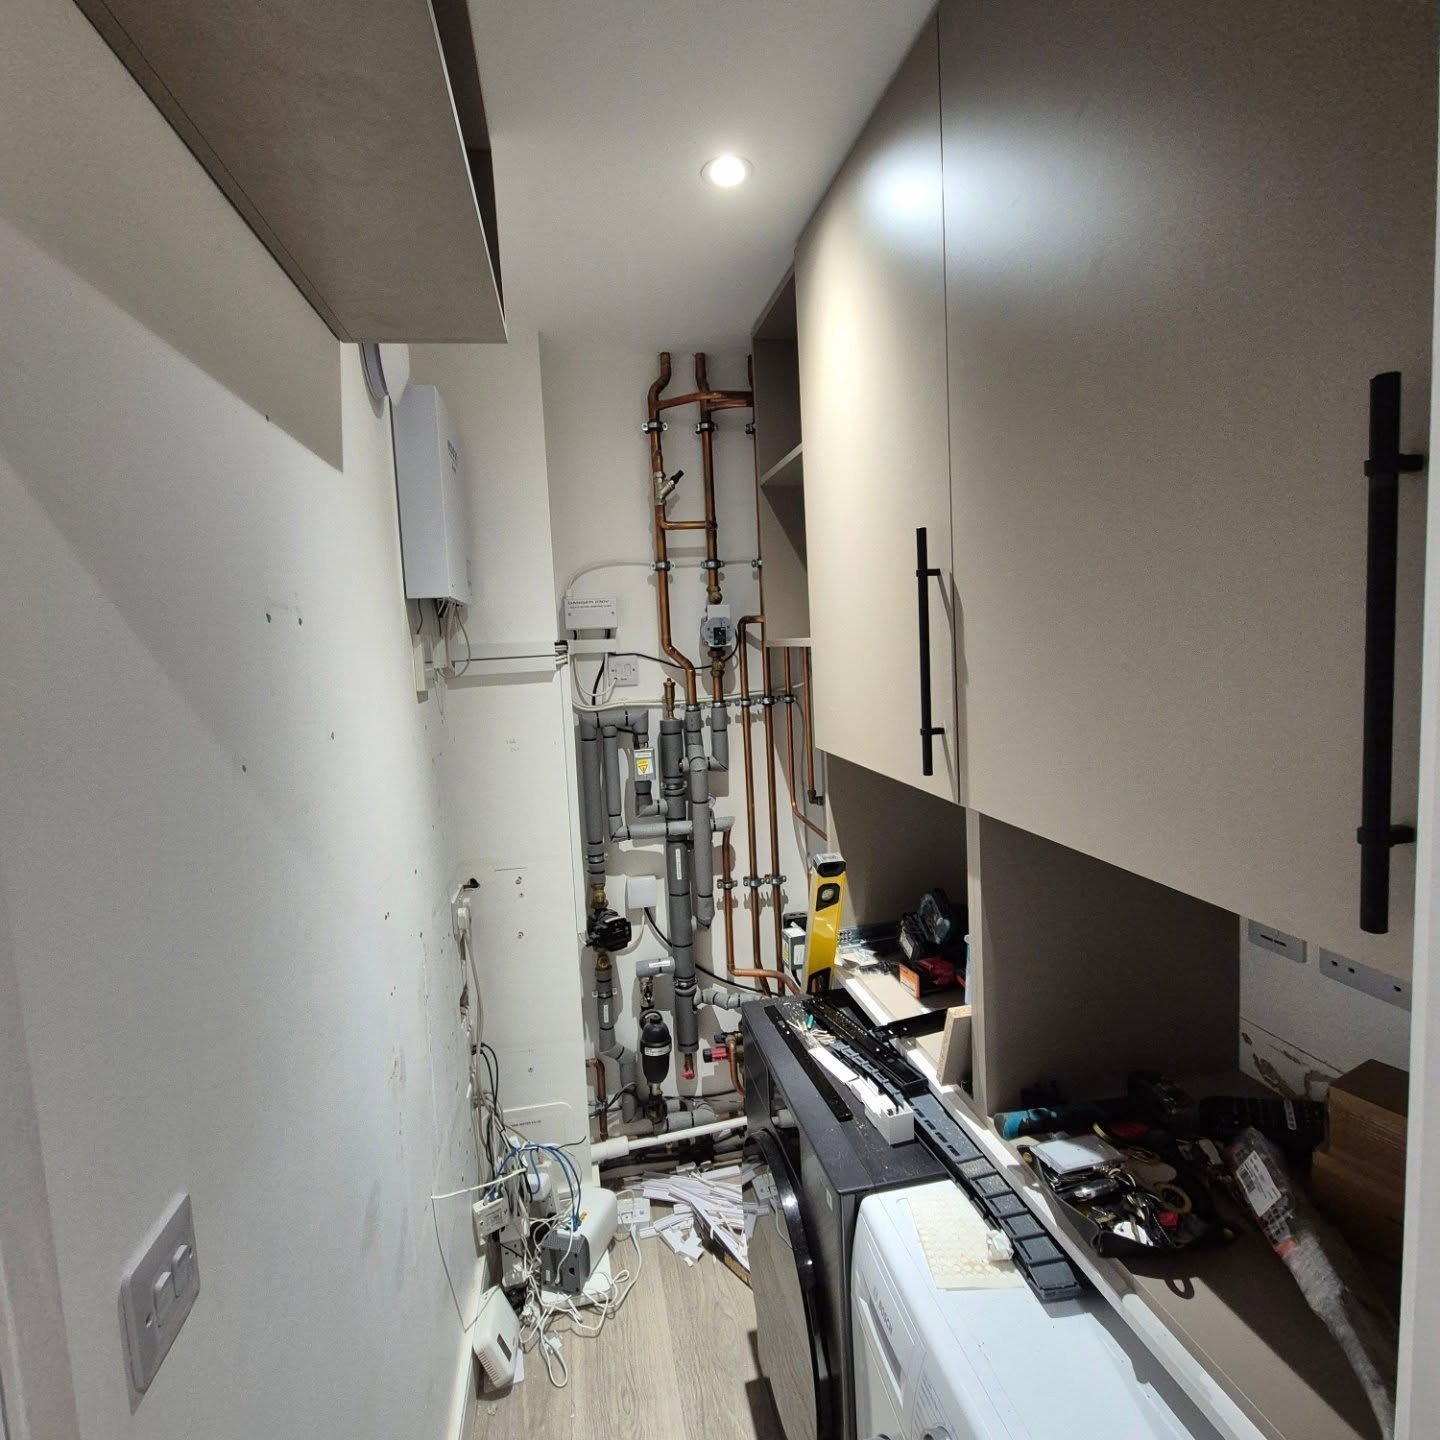
Look at that center wall. That is what the homeowner was living with. You cannot wish a column of copper away, and you cannot box it in with anything off the shelf. Which brings us to the honest before and after.
One doorway, two very different rooms
Same angle. Same floor. Same boiler. The only thing that changed is what sits in front of the pipes.
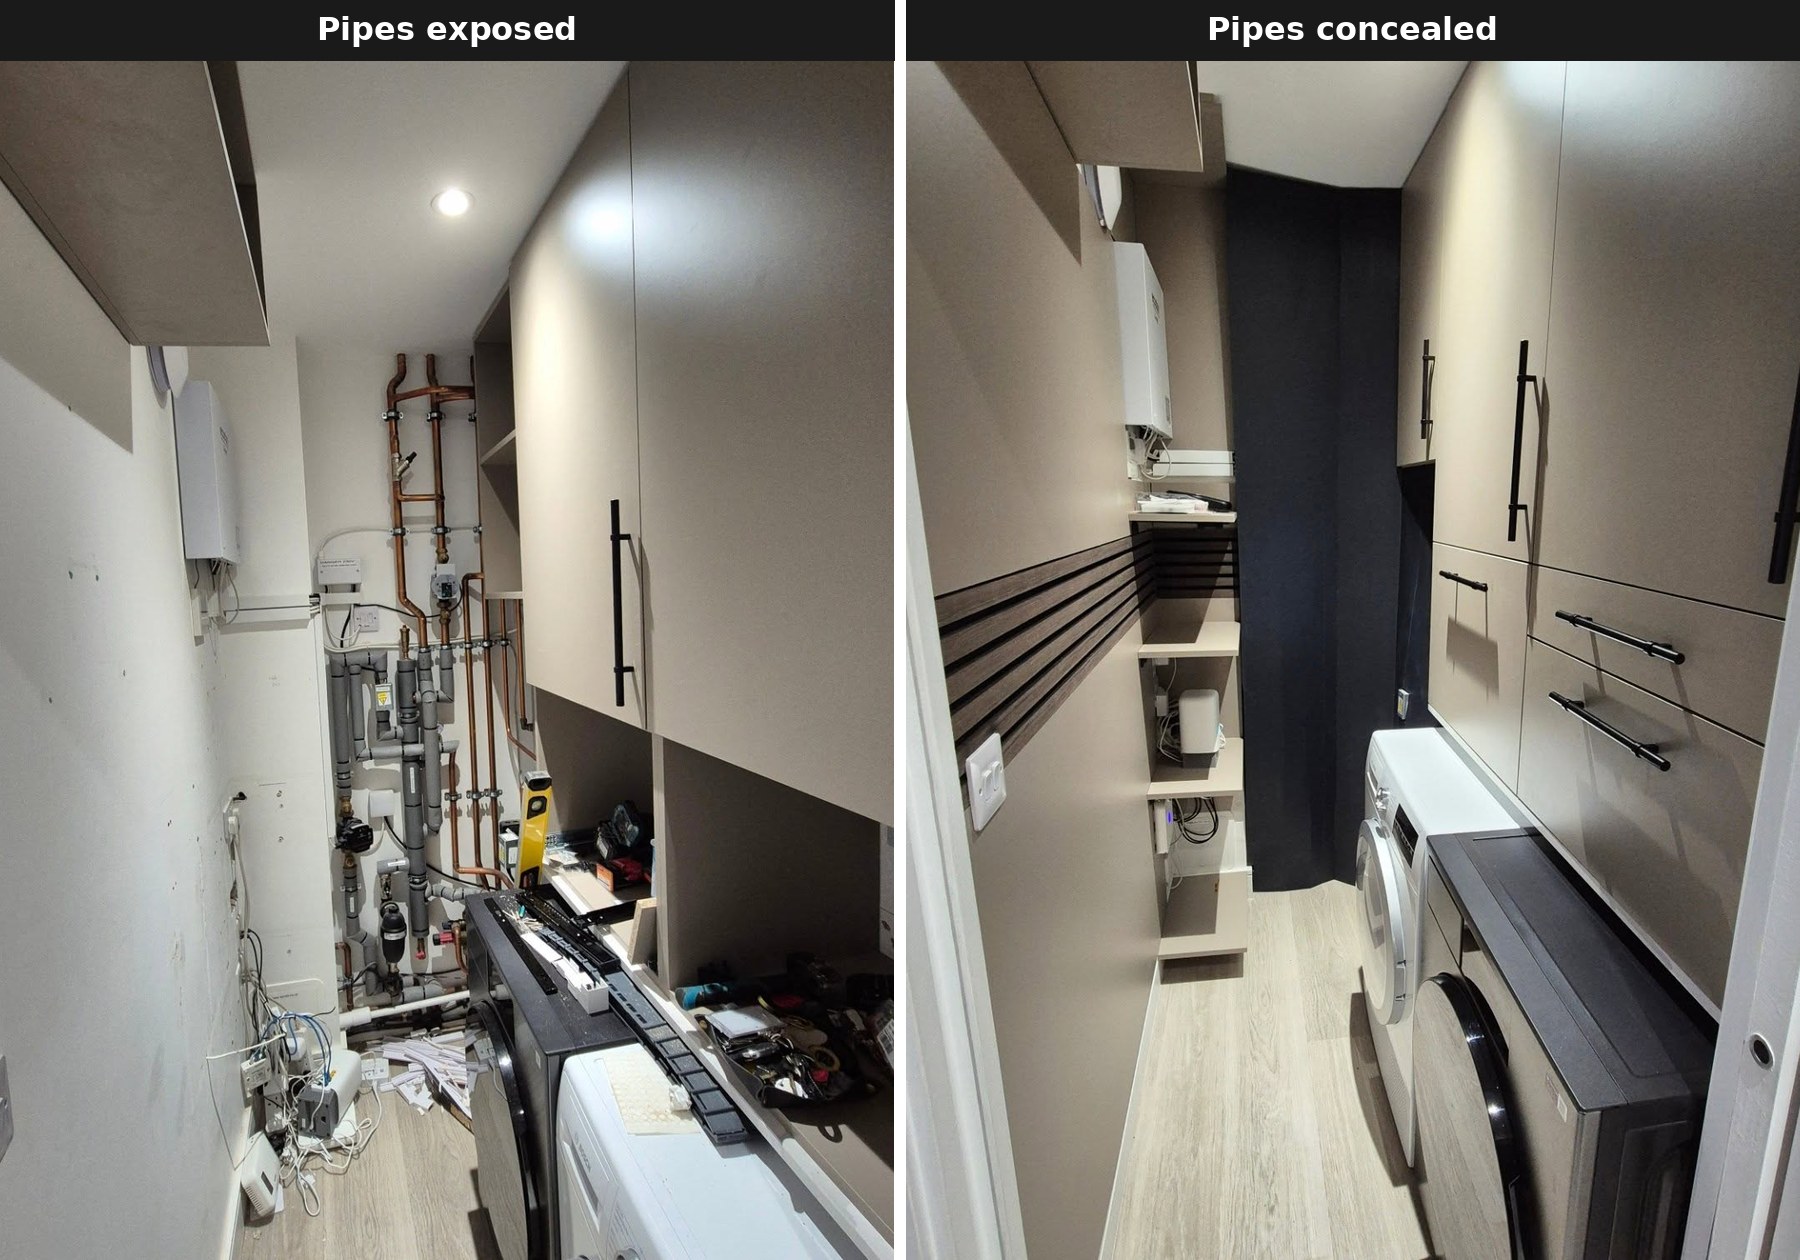
No new floor. No moved wall. The pipework behind the dark navy recess on the right is the exact same pipework filling the frame on the left.
Why nothing flat-pack would have worked here
The caption on the original post says it plain: standard cabinets were not an option. Here is what that actually means on site.
Carcasses from IKEA or Home Depot come in fixed widths, usually 12 or 24 inches. The pipe runs here do not care about those numbers. The cylinder juts out. The boiler needs service clearance. The floor dips where the waste stack comes through. You can fight all of that with filler strips and end up with a wall that looks like a kitchen with hiccups, or you can hire a joiner who scribes every shelf to fit.
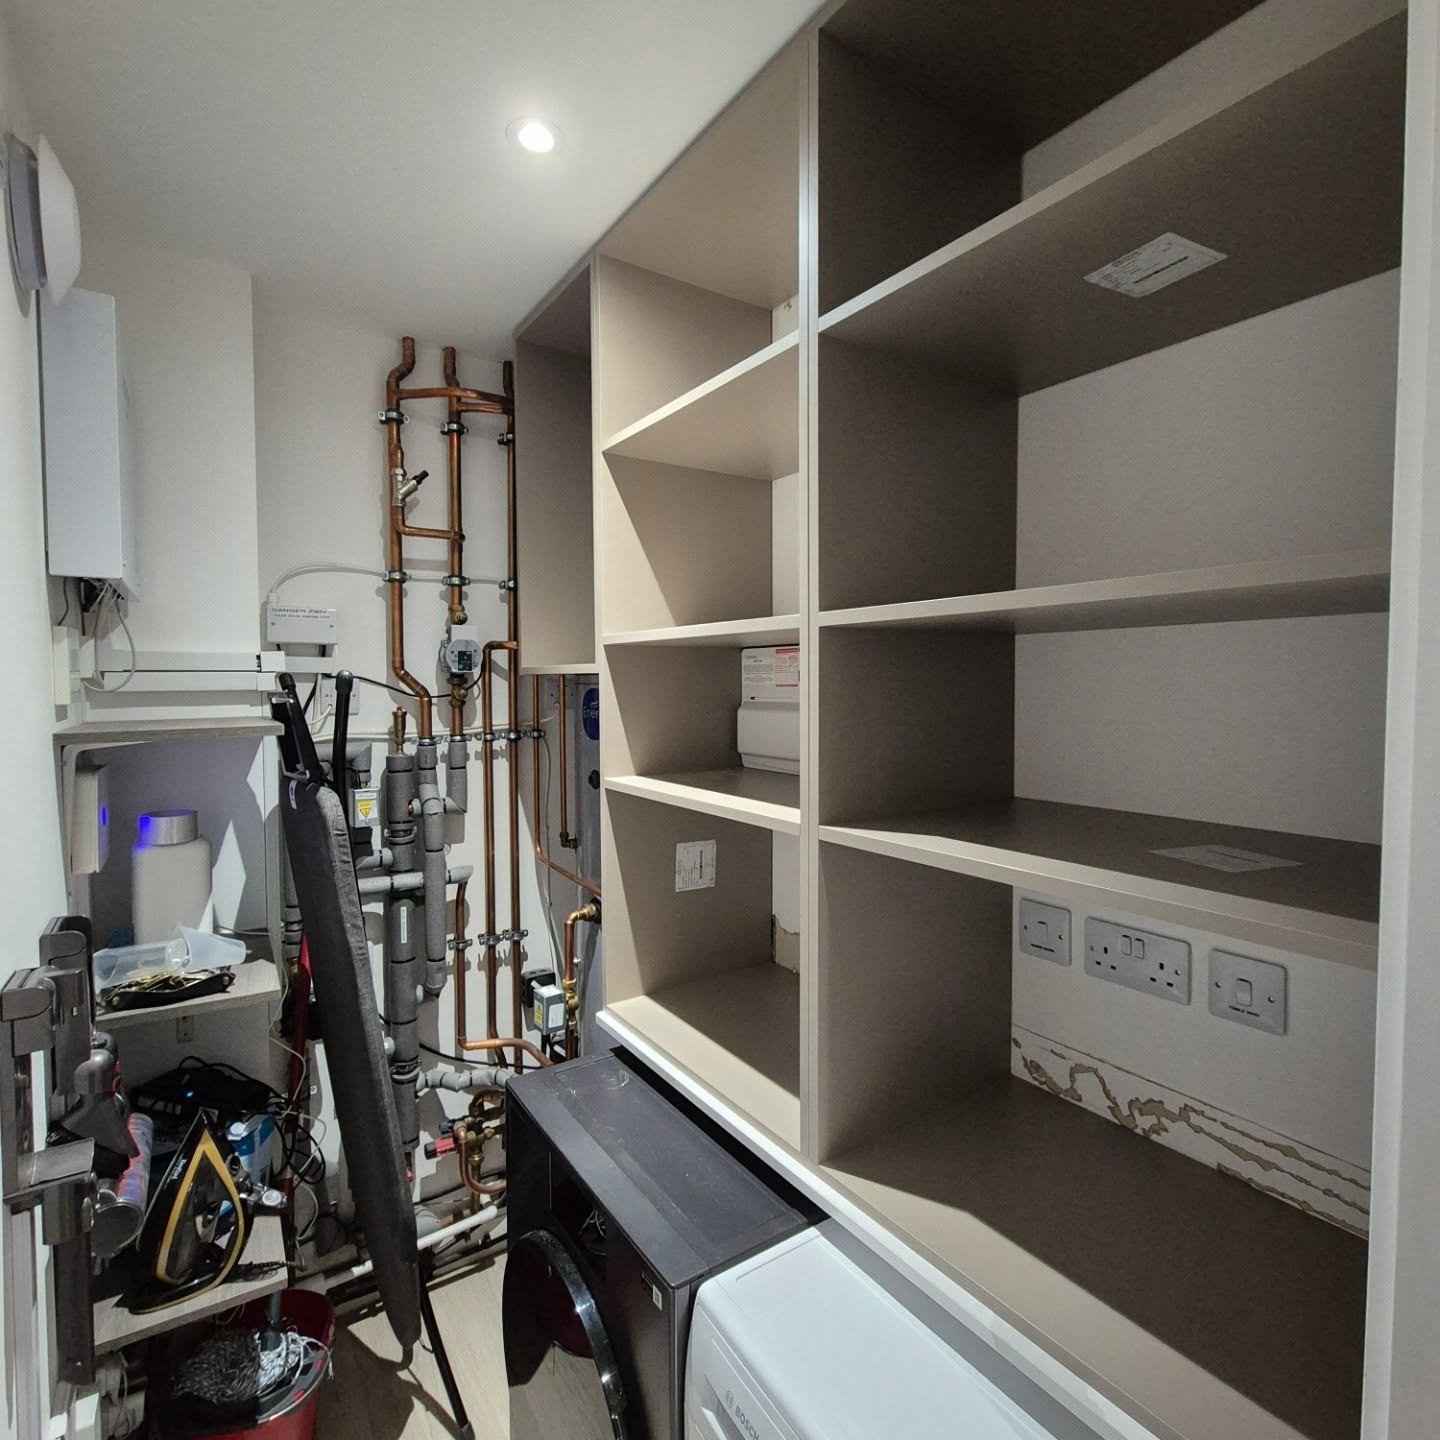
Look closely at the shelves. They are not simple rectangles. Each one is notched and cut back by exactly the amount the pipe behind it demands. That is the kind of detail no flat-pack can give you.
The dark back panels are doing quiet work
Open a finished cabinet and you catch it right away. The back walls are a deep, almost black navy. The sides and shelves stay pale taupe.
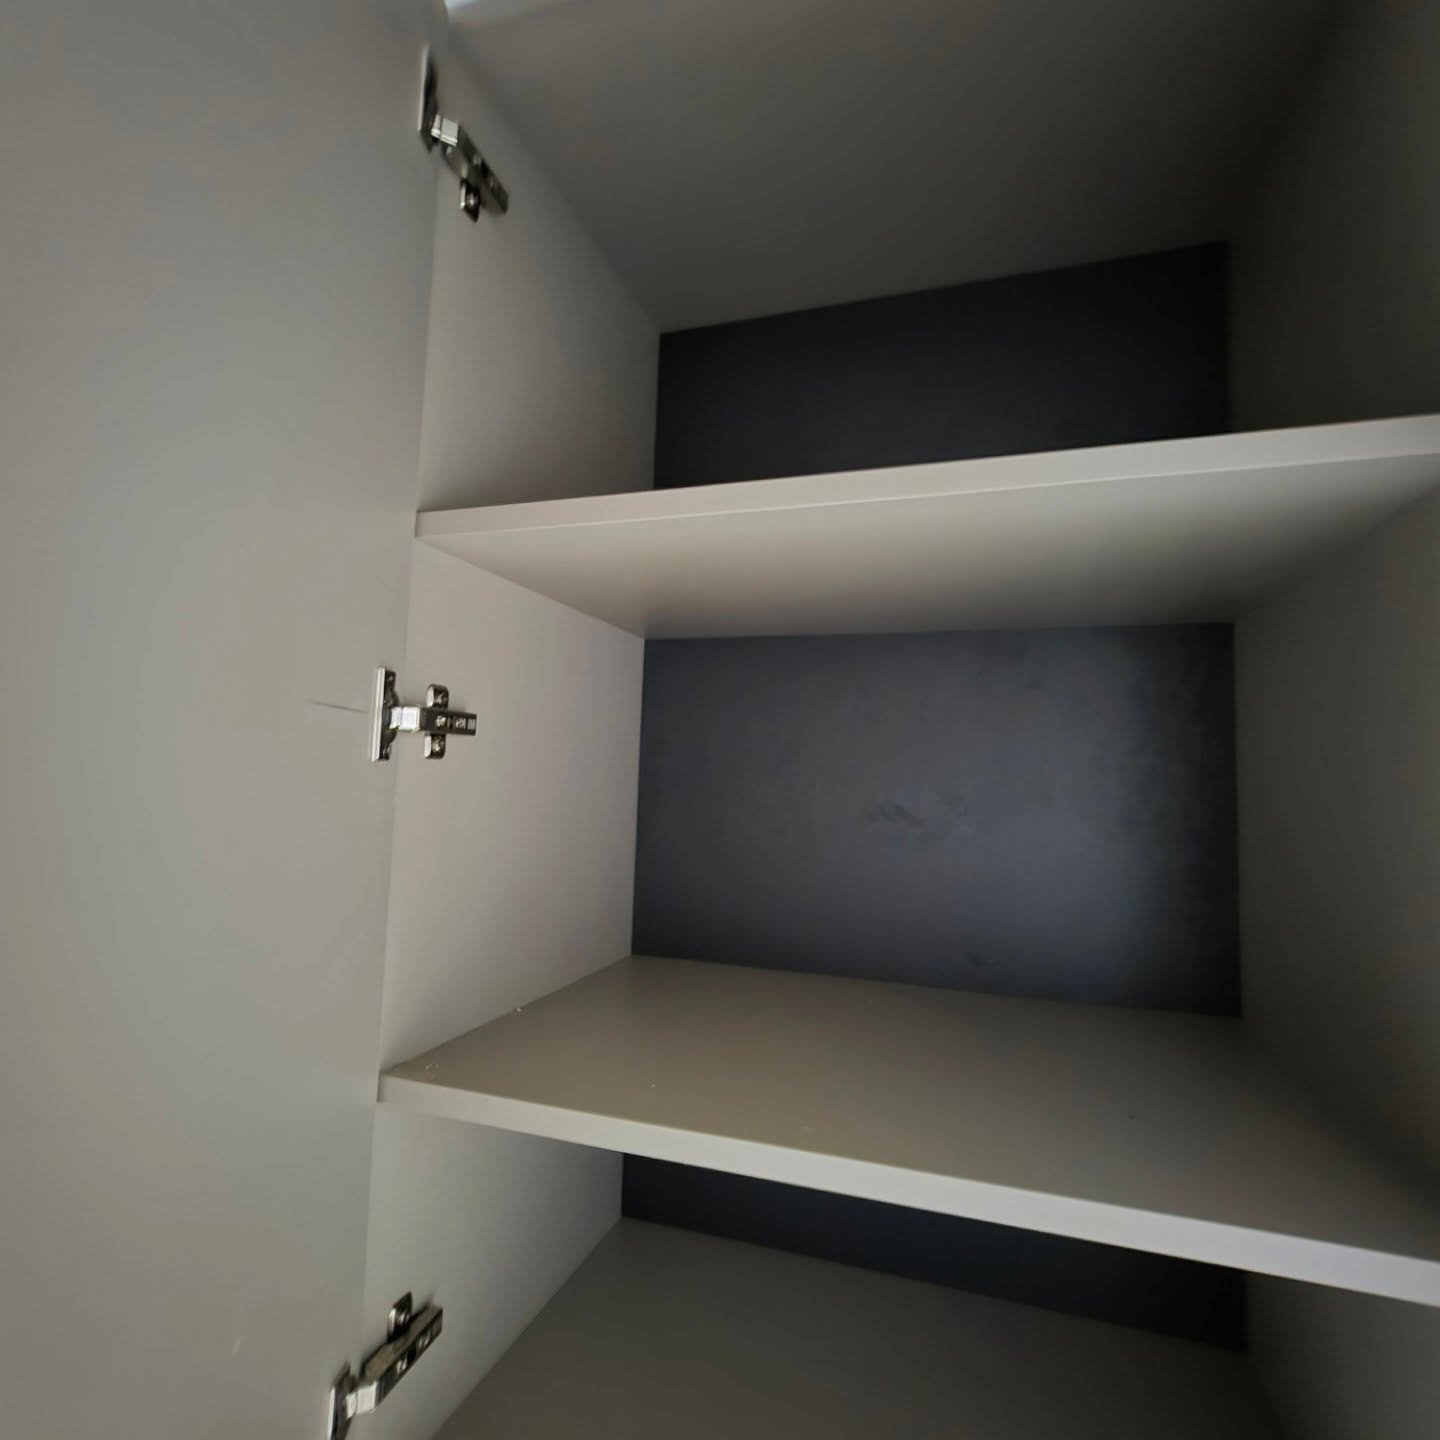
Two things happen because of that dark back. The shelf reads deeper than it really is, which makes the cabinet feel more generous than it measures. And anything you store inside, especially the gray fabric boxes used here, fades into the back instead of jumping at you every time you open the door. It is a closet designer’s oldest trick, and it is why this cabinet looks calm even when it is full.
Open a drawer and the full plumbing stack is right there
This is the shot that gives the whole project away.
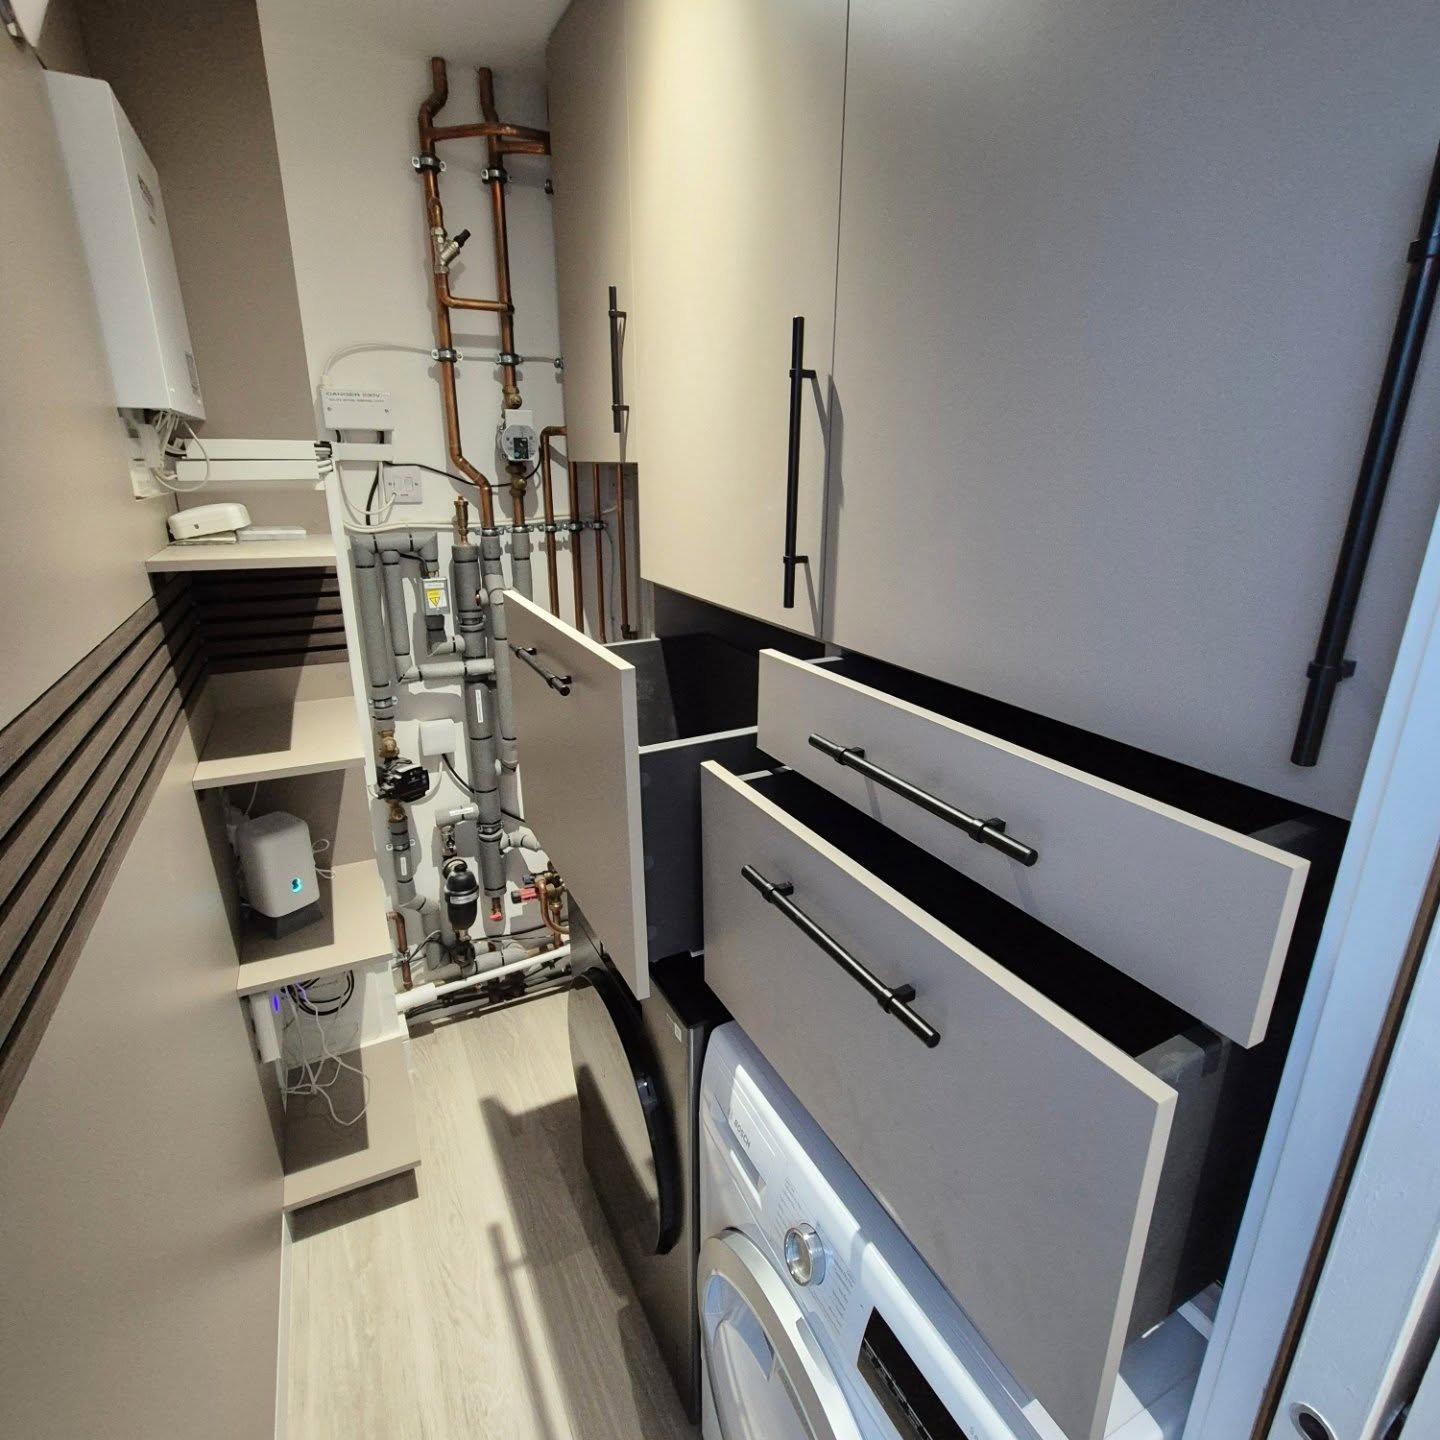
Nothing was rerouted. Those drawers slide out of a hollow cage that sits in front of the service wall. If something leaks, a plumber pulls the drawers, drains the system, swaps the valve, and slides them back. No cabinet gets sacrificed. No warranty voided.
Same pipes, totally different story
Here is the before and after of that same service wall, shot from inside the room.
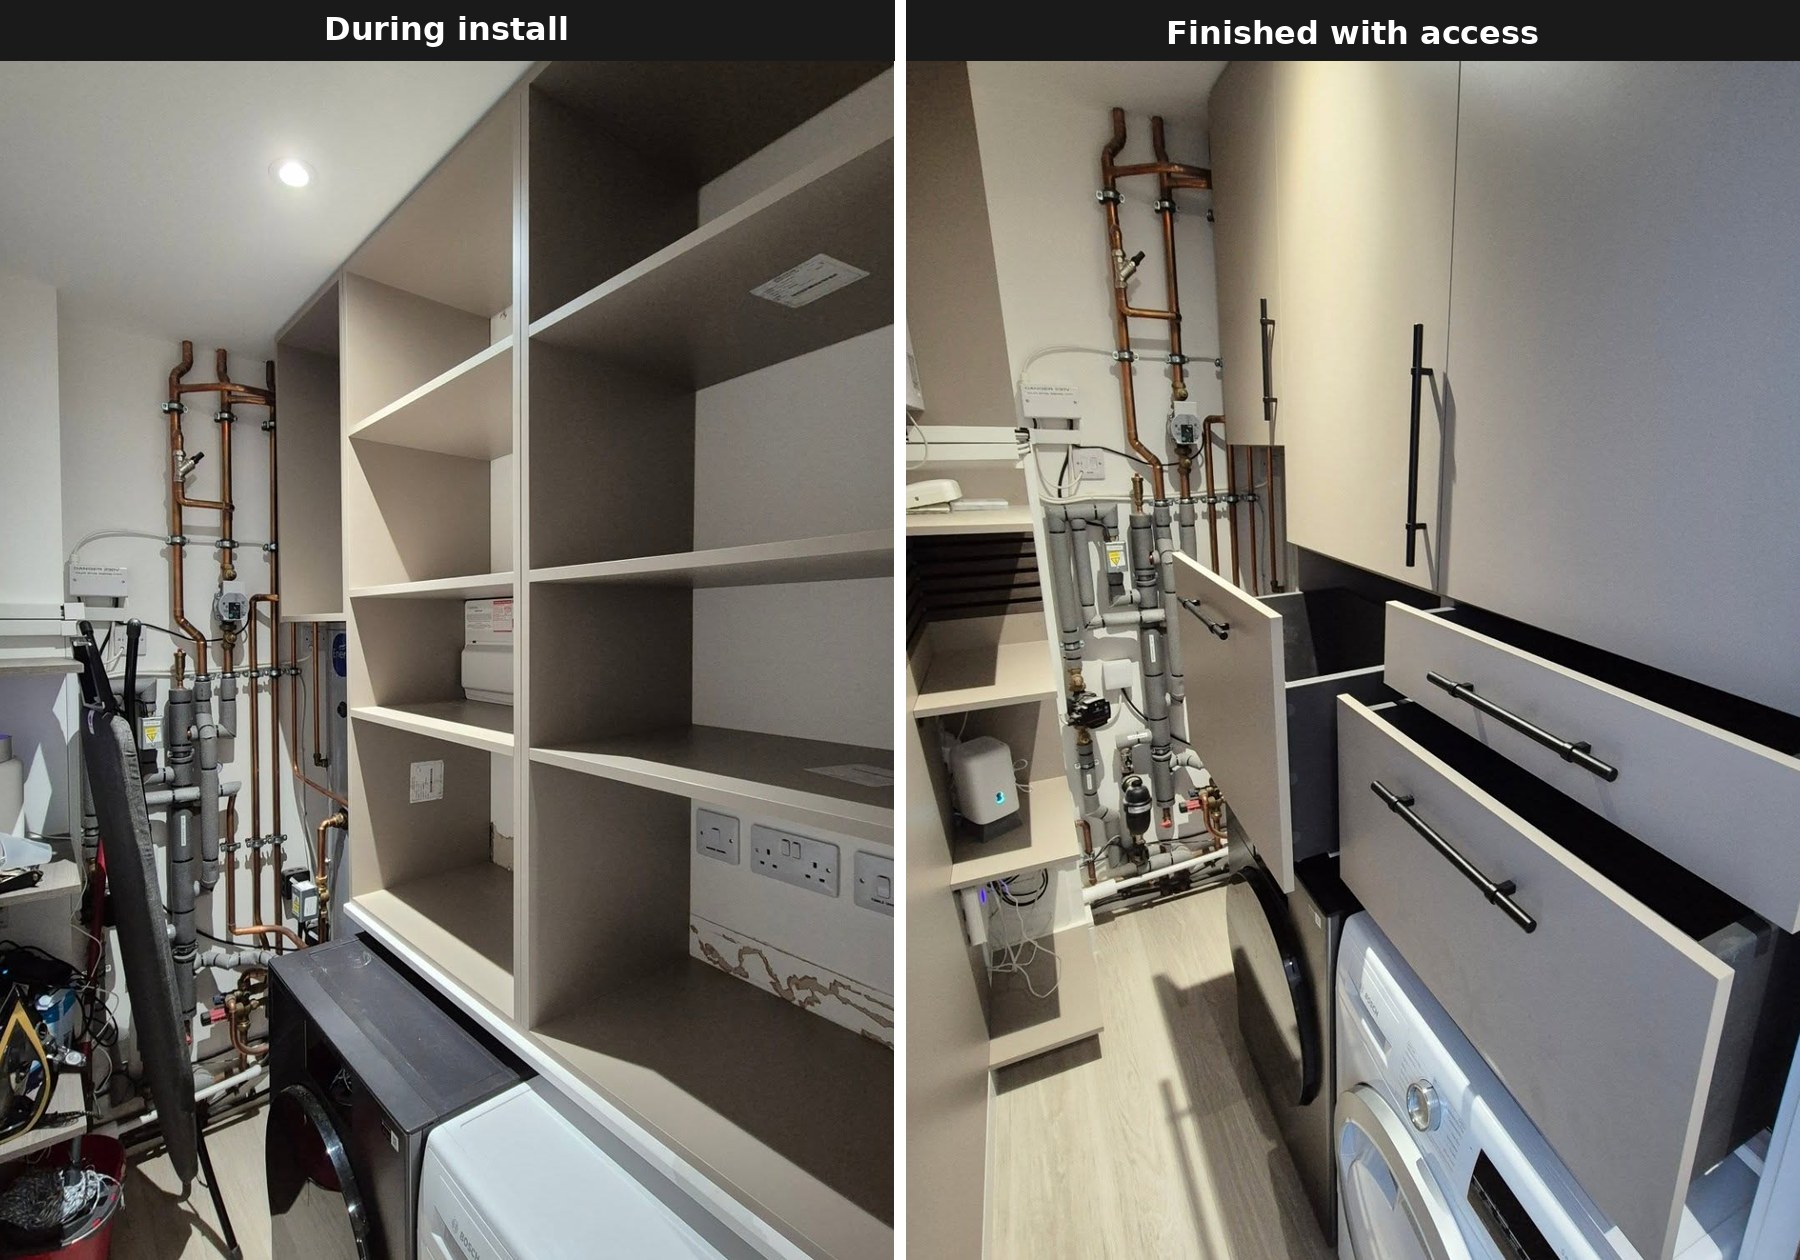
Every copper run on the right is the same copper run on the left. The mechanical gear did not move an inch. Only the cabinetry around it changed.
Every box, cable and cleaning bottle still lives in this room
The pile from the original before shot, the Daz, the masks, the medications, the hair rollers, the diffusers, the tools, the Dyson accessories, none of it got thrown out. None of it moved to another room.
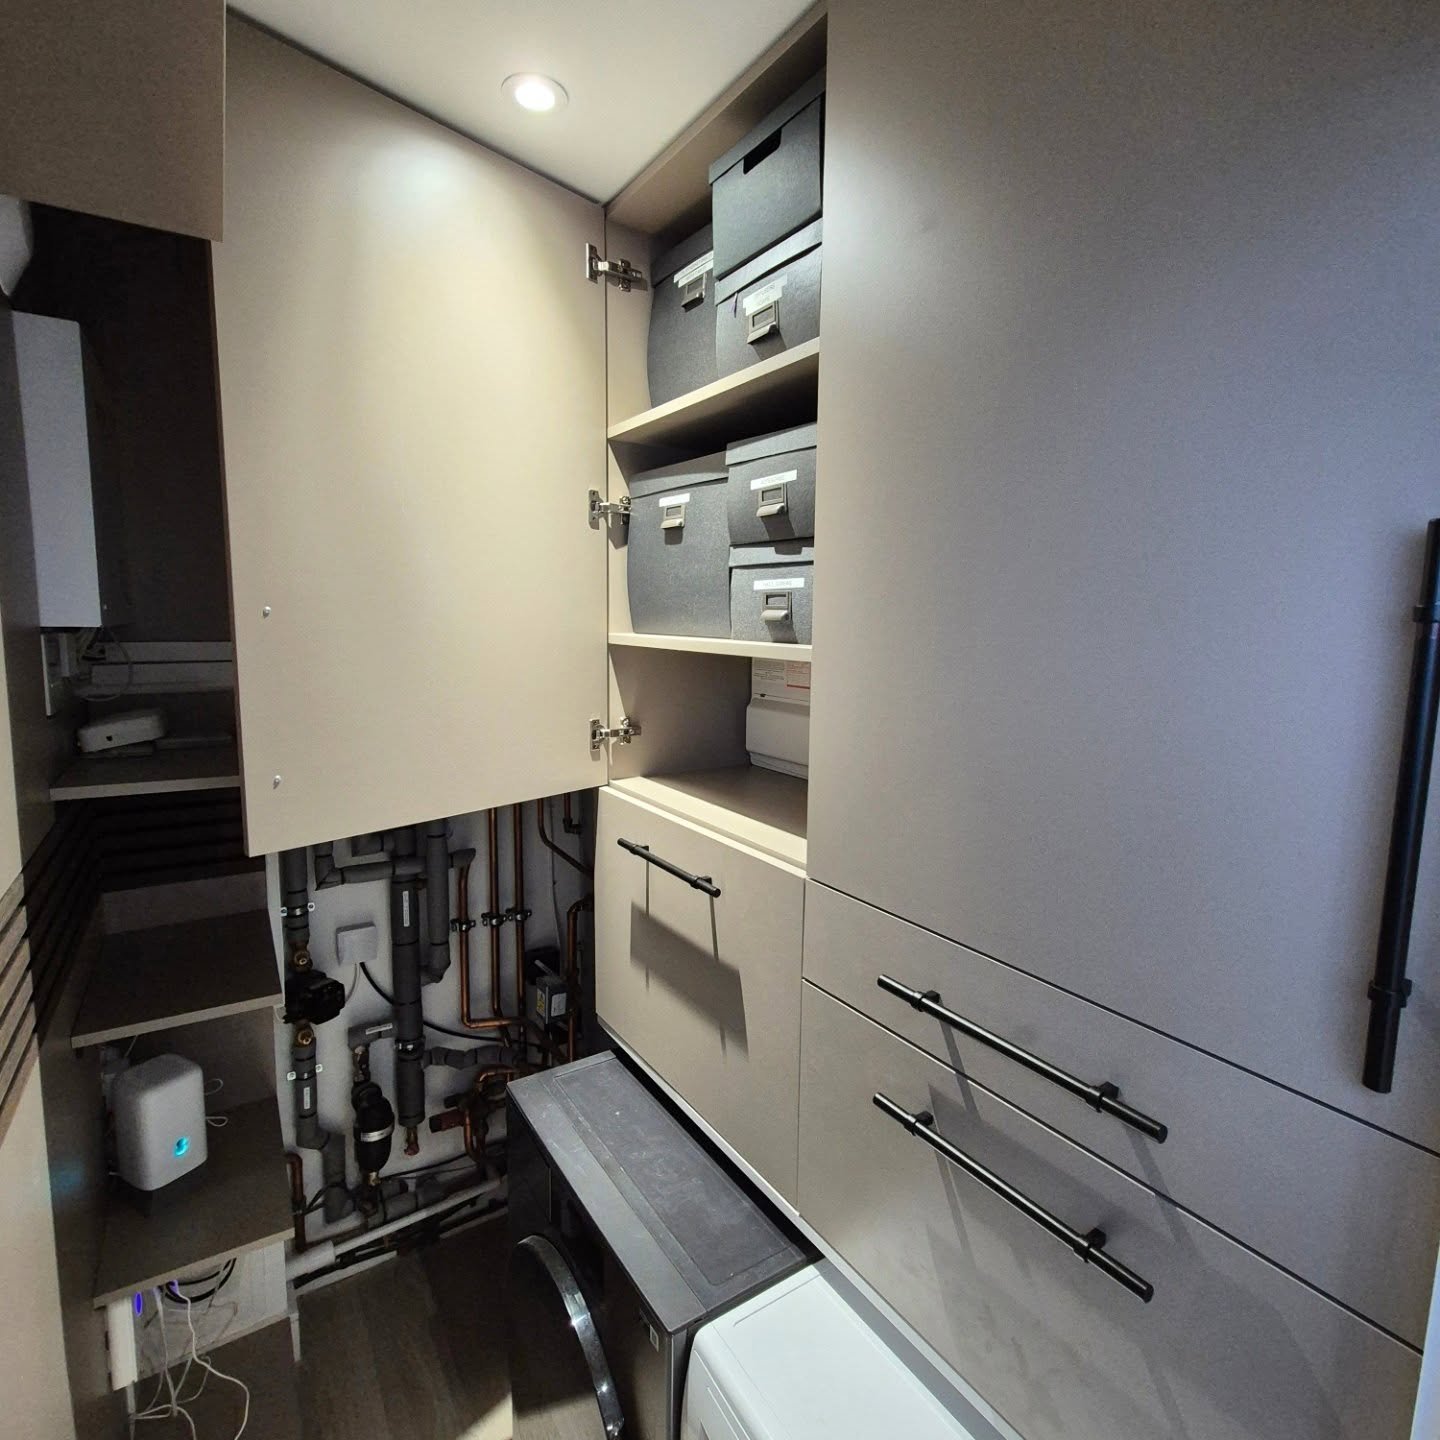
Each category has its own labeled fabric box. The boxes stack on the fixed shelves. The washer and dryer sit side by side on the floor below. A slatted drying rail runs the opposite wall. This room holds more than it did before. It just does not shout about it anymore.
The finished wall from the door
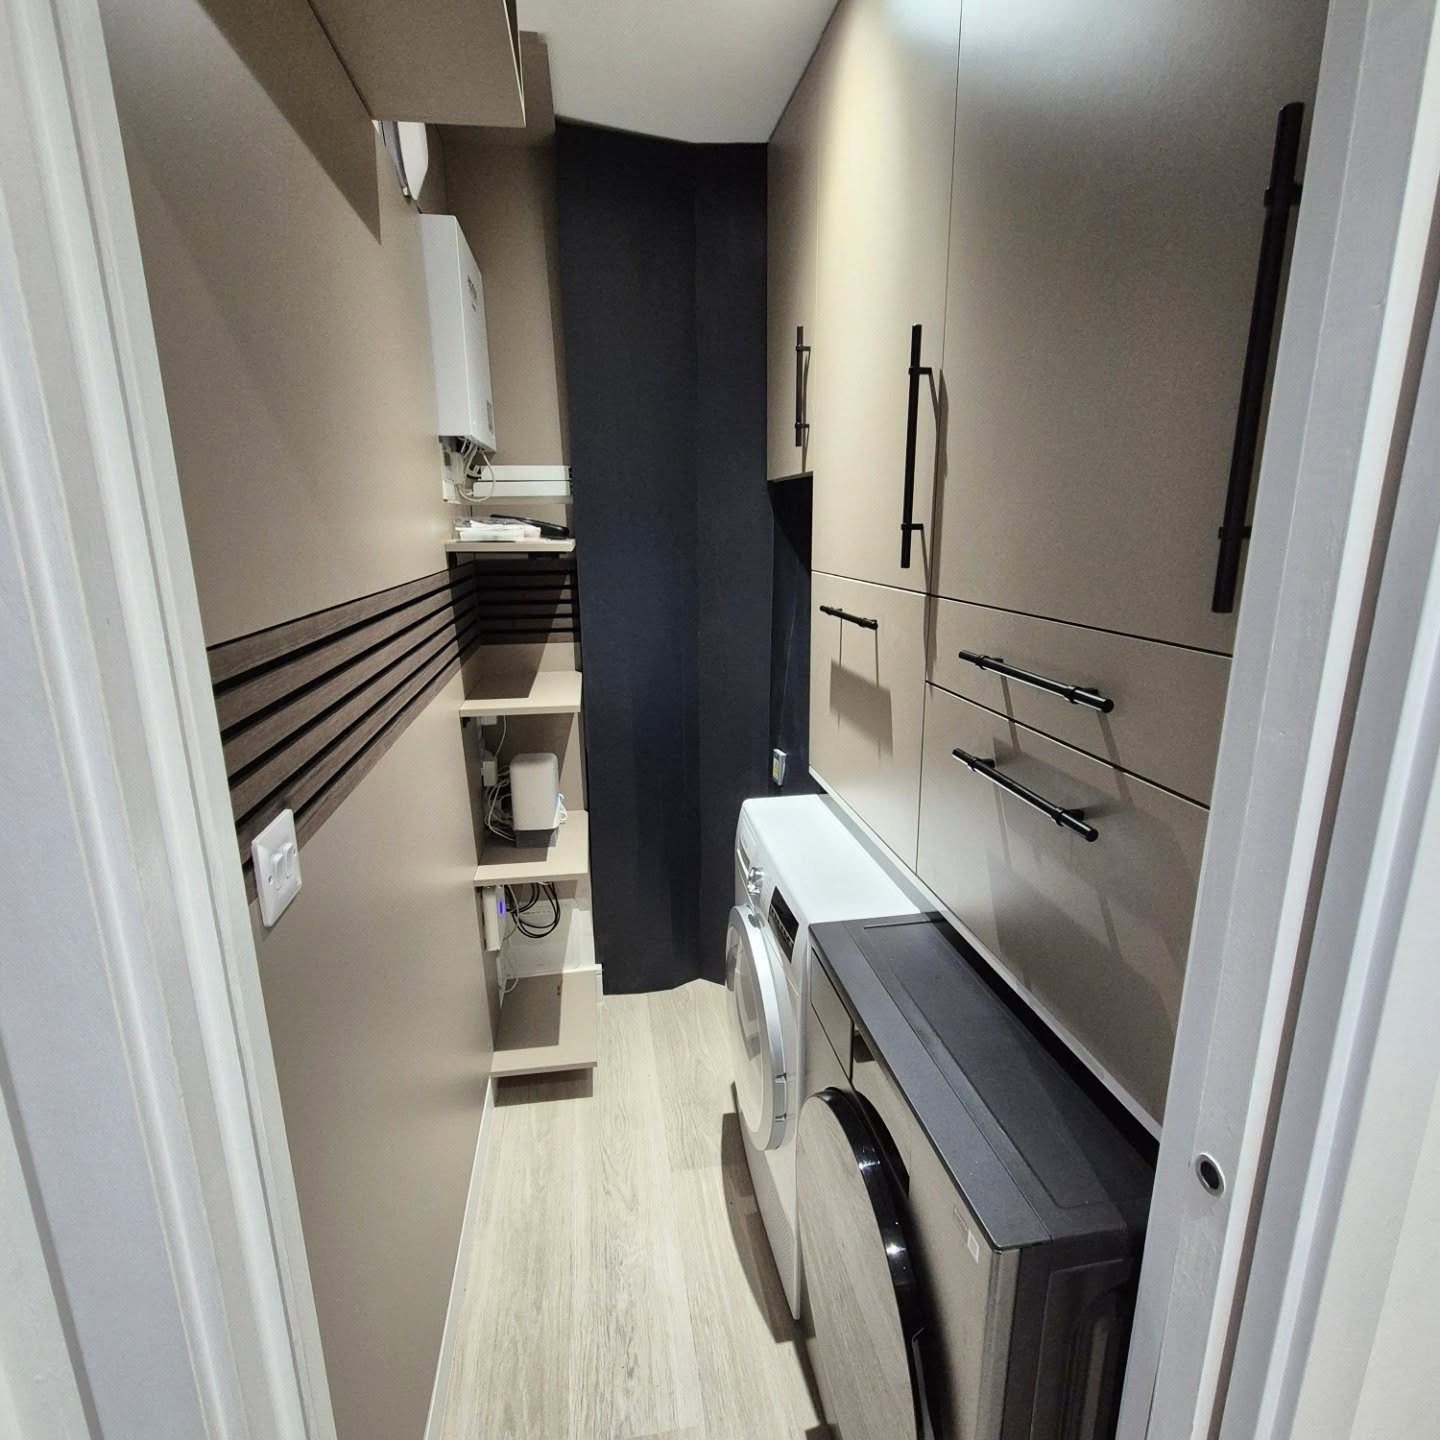
The slatted wall on the left, cut from the same wood tone as the floor, gives the eye something warm to land on before it hits the run of flush cabinets. Those cabinets read as one long, calm plane because the fronts are all the same shade and they all meet flush. The black bar handles are the only sharp break in the taupe, and they land exactly where your hand goes.
One last pass across the whole wall
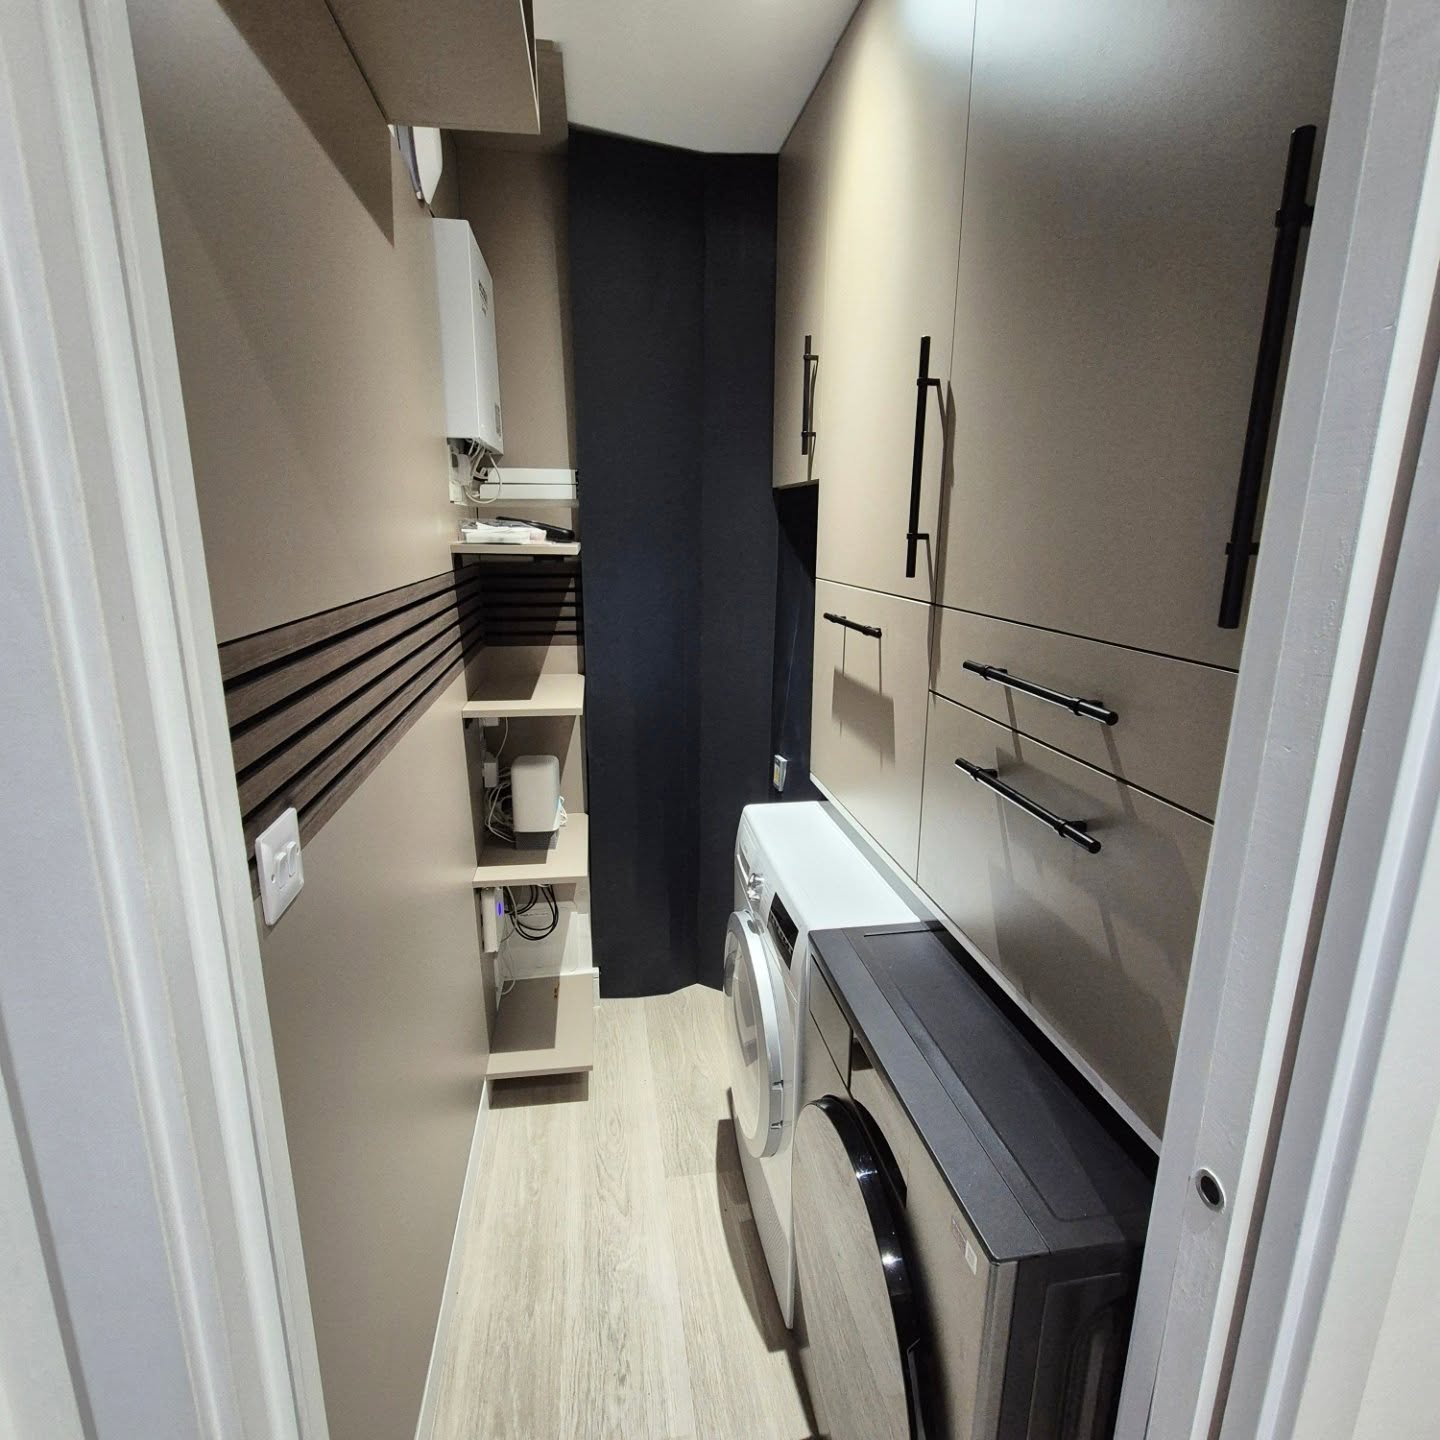
Stand in the doorway long enough and you forget there is a boiler two feet above your head.
That is what good custom work actually does. Not making a room bigger. Making you stop noticing the thing that was eating it.