
Nobody steamed the wallpaper off. Nobody knocked out the chimney breast. The old fireplace is still sitting right where it always was, sealed in like a secret. And somehow the lounge looks nothing like it used to.
This is a Hertfordshire front room, finished by the team at Casa Bespoke. What they did here is quietly brilliant, and it’s the kind of thing most homeowners never realise is an option.
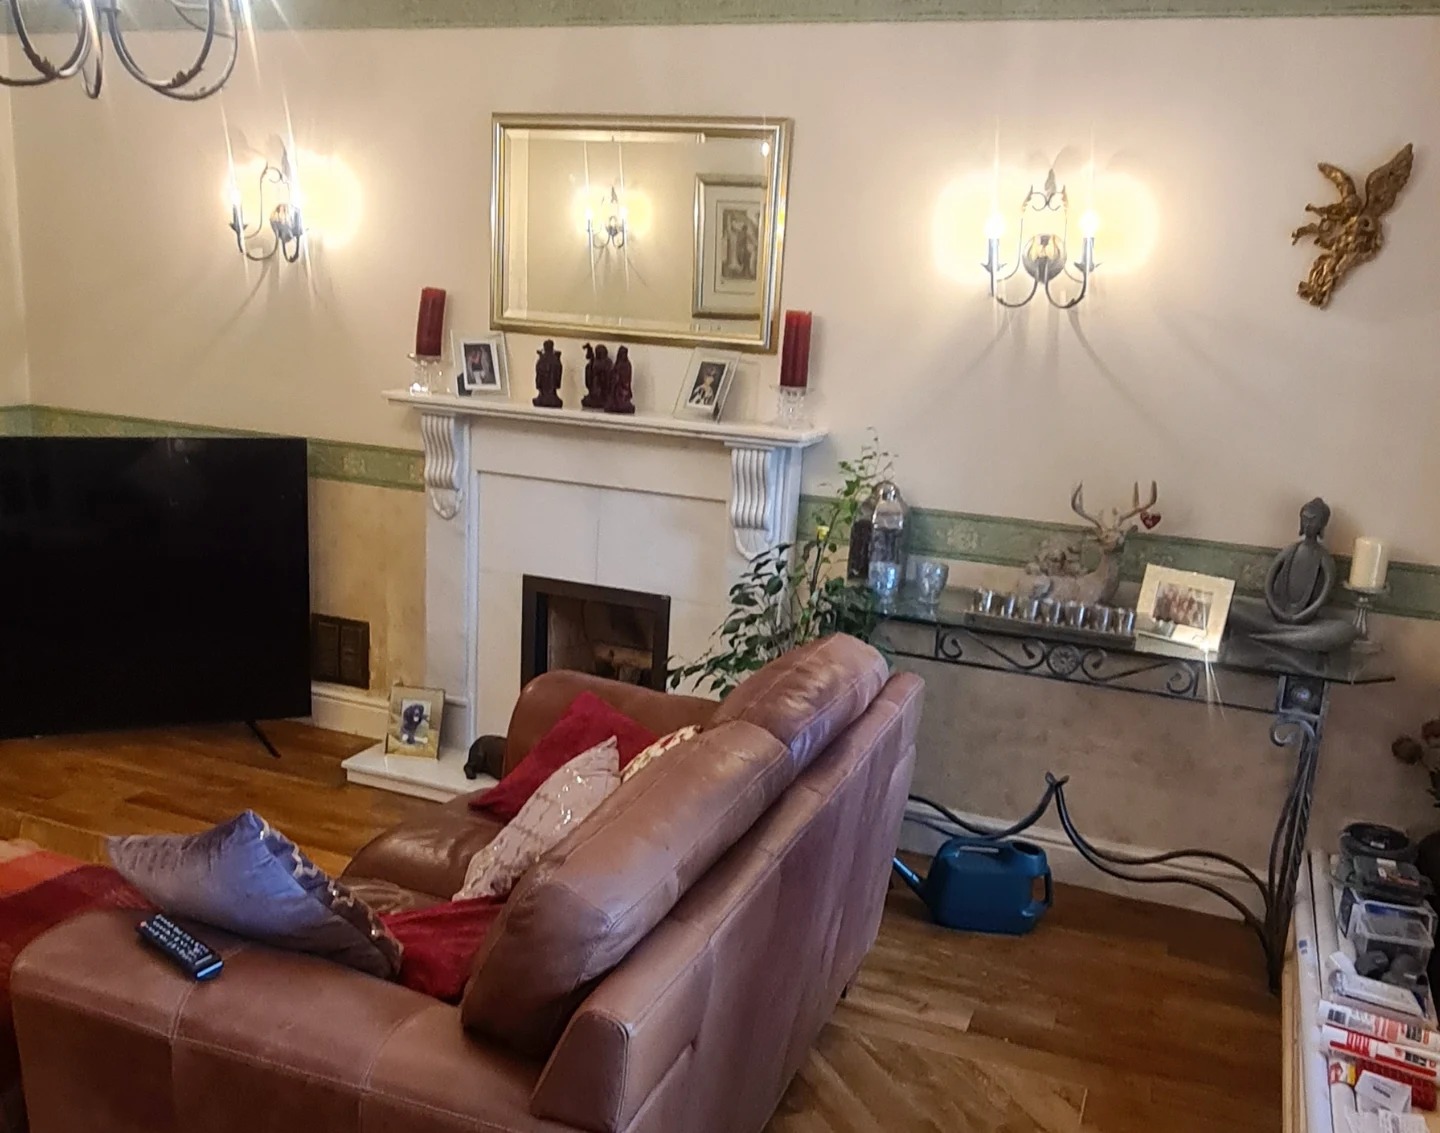
Cream textured wallpaper, floor to ceiling. A green floral border wrapping the whole room like a hallway at an aunt’s house. A white mantel fireplace with carved corbels, candles, framed photos, a mirror. Two brass twin-arm sconces glowing. A chandelier. And a big TV just sitting on the floor next to the mantel because there was nowhere to put it.
You know this room. Every British suburb has a version of it. Perfectly functional. Deeply tired. The kind of space that needs a change but makes you flinch when you start pricing one up.
Pull the mantel off and this is what’s underneath
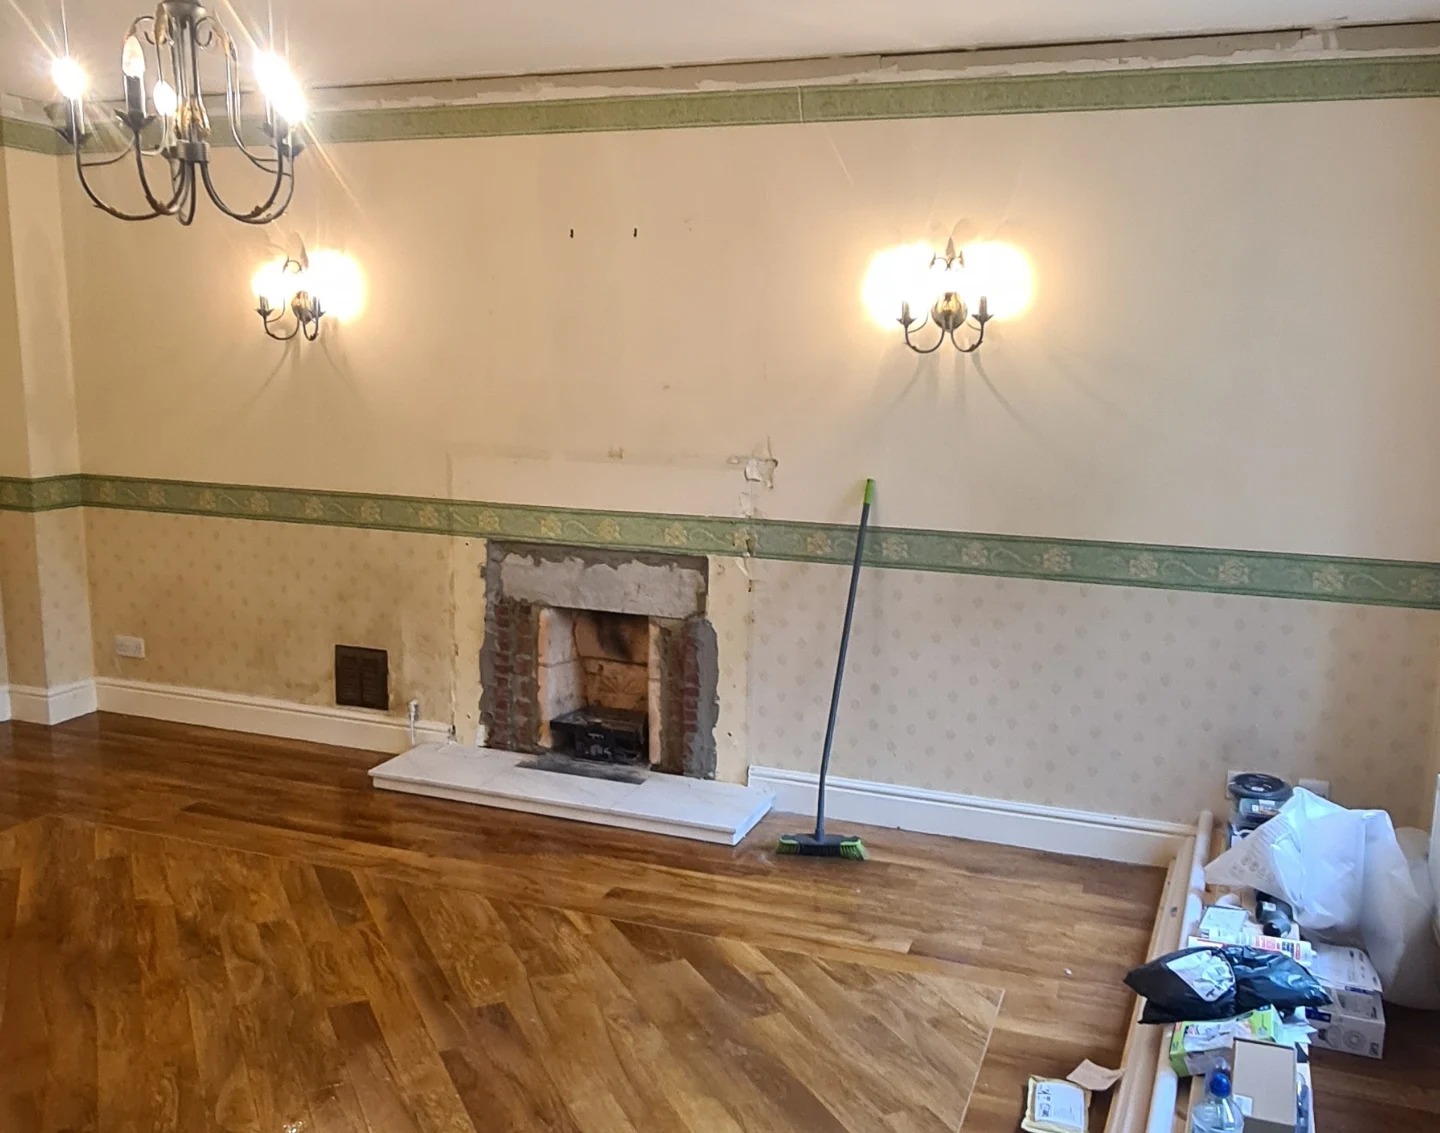
A small brick firebox with a cast iron insert, and a lot of unanswered questions. The usual answer at this point sounds something like: strip all the wallpaper (which takes a steamer and a lot of patience), take the chimney breast out (a structural job that often needs a steel beam and sign-off from building control), replaster the whole wall, and wait weeks before you can even start the fun part.
Casa Bespoke did none of that. They grabbed timber, a framing nailer, and started building a second wall about eight to ten inches in front of the first one.
Look closely at the frame. The old wallpaper is still there
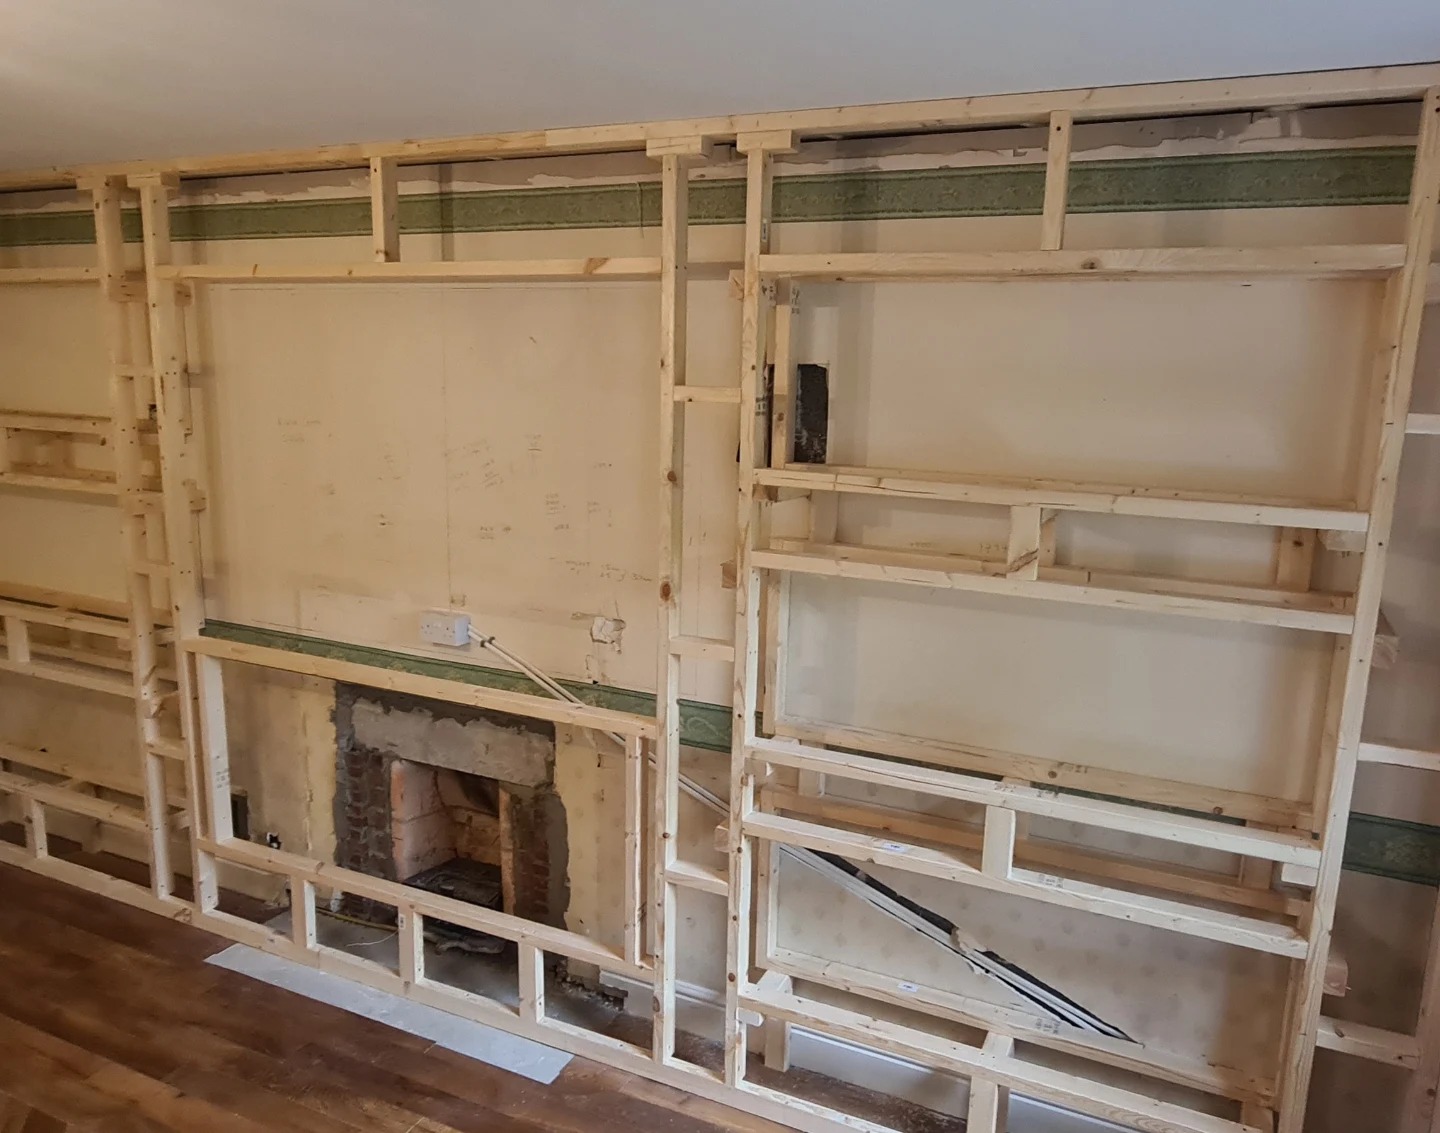
See that green floral border running straight through the middle of the frame? That’s the wallpaper. Still on the wall. Still glued down exactly where it was. Nobody scraped it, nobody steamed it, and nobody plans to.
The timber frame wraps around the chimney breast so nothing structural has to shift, and it carves out six display niches, three on each side of where the TV will go. The old firebox stays put at the bottom of the middle column. If a future owner ever wants the original fireplace back, they can pull this wall off and find it waiting there, unharmed.
Plasterboard, and the shape of the room shows up
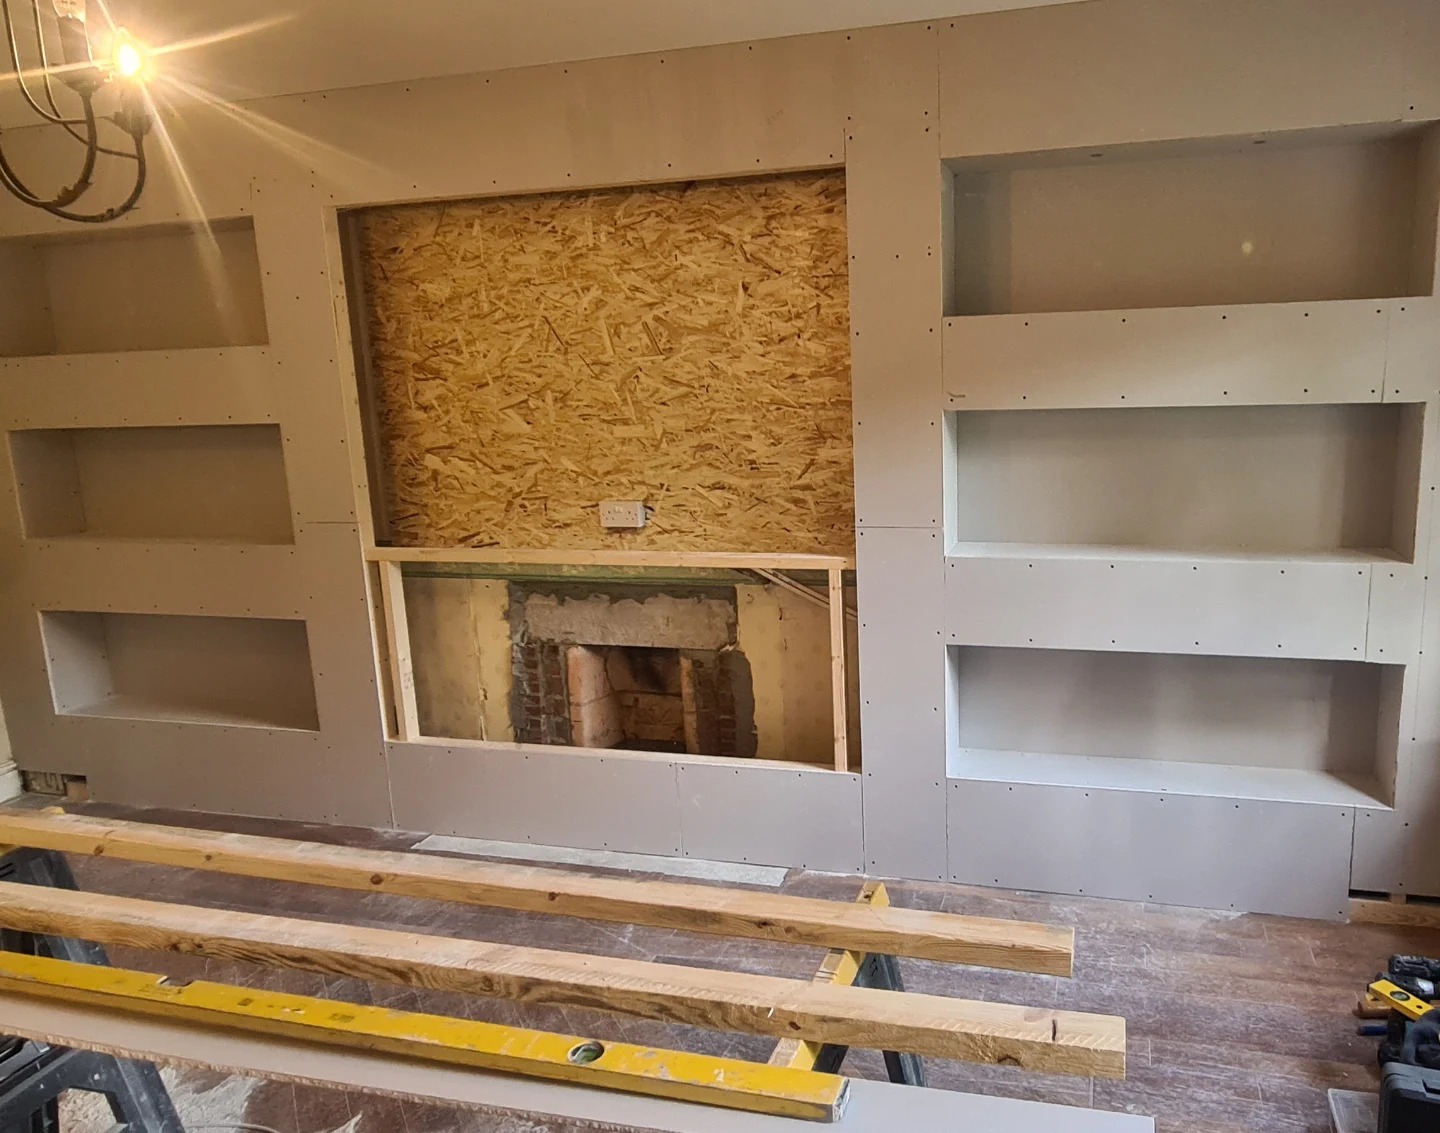
The plasterboard goes on in sections. The niches settle into their final shape. You can still spot the old firebox peeking out at the bottom of the middle before the last bit of board covers it. All the wiring for the TV, the fireplace, and the little niche spotlights runs through the cavity behind, so no one had to chase cables into brick.
And here’s what that same wall became
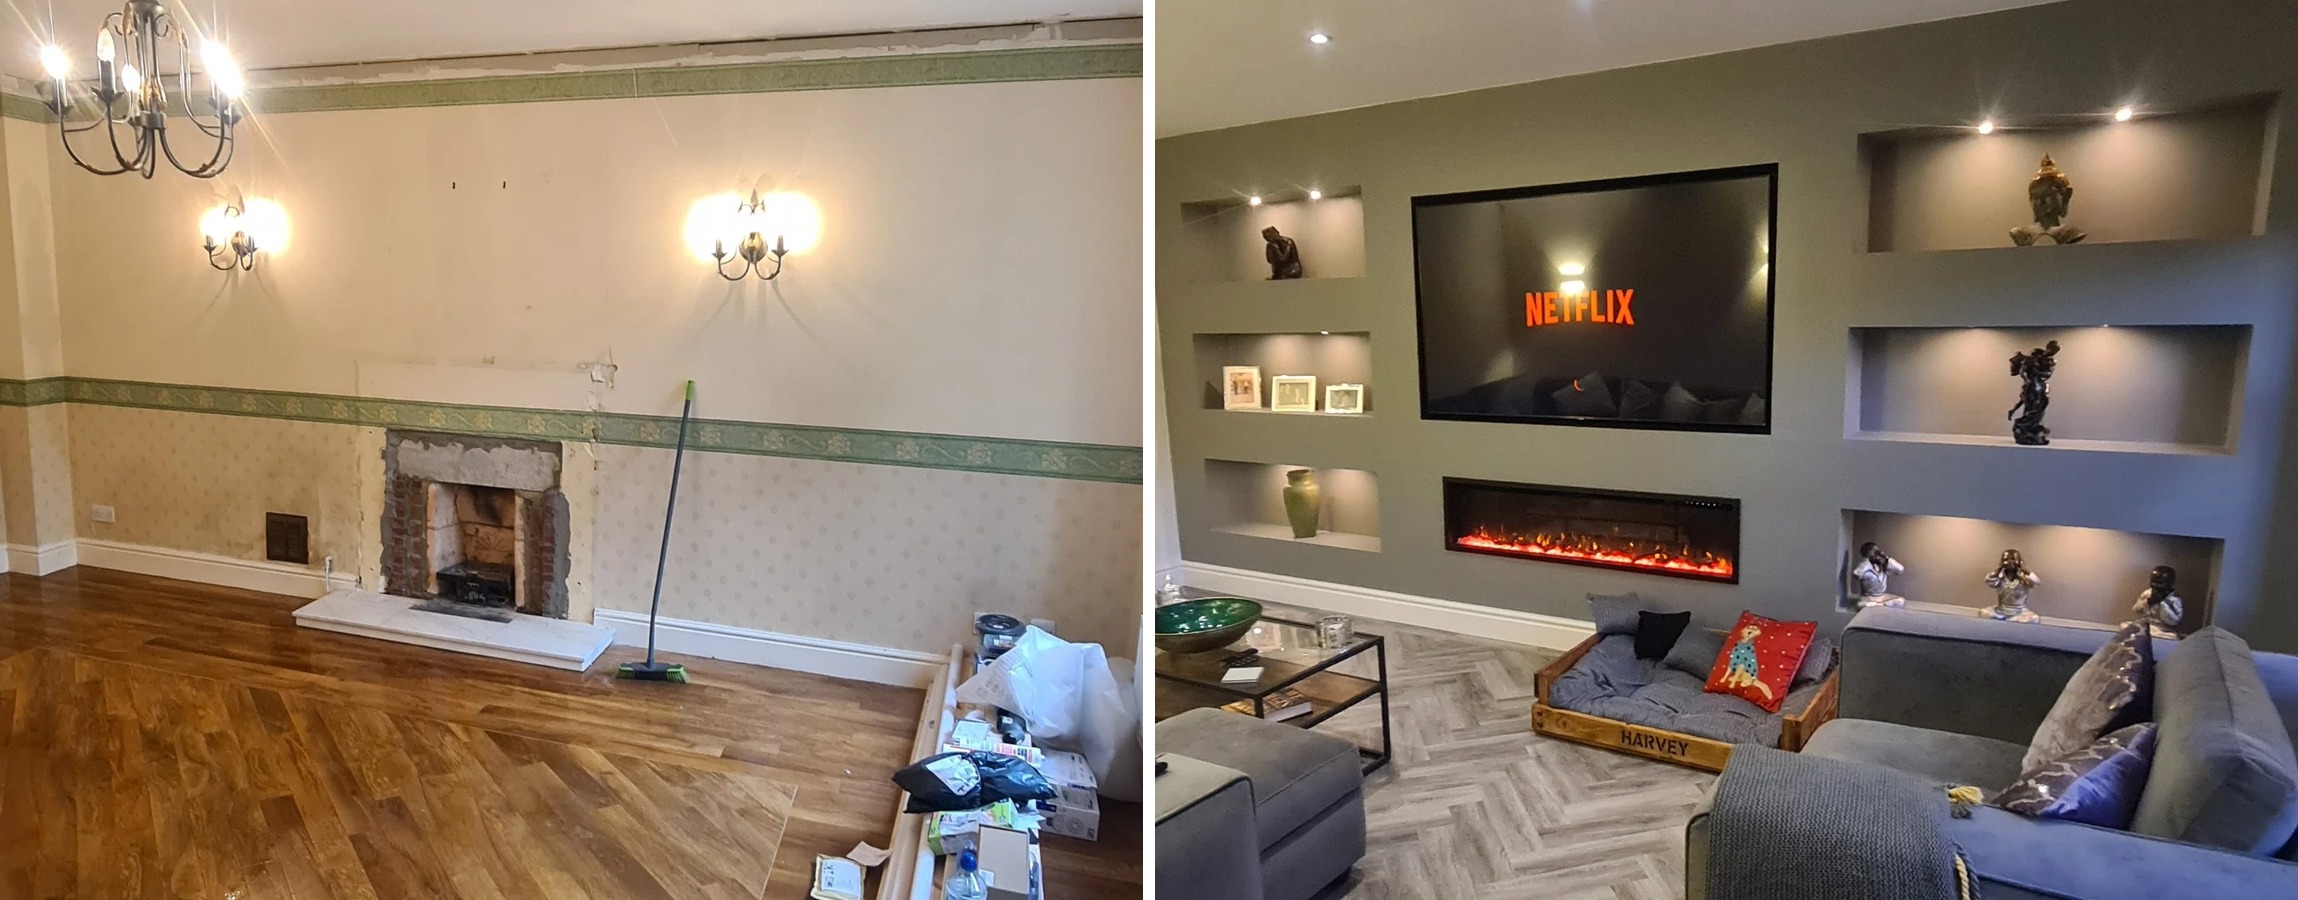
Paint the whole wall sage green. Mount the TV in the centre. Drop a long black electric fireplace right under it. Fill the niches with the owner’s own pieces, which, if you look carefully, are the same figurines that were crammed on the old mantel. Buddha heads, the three wise monkeys, the little Thinker. They finally have room to be seen.
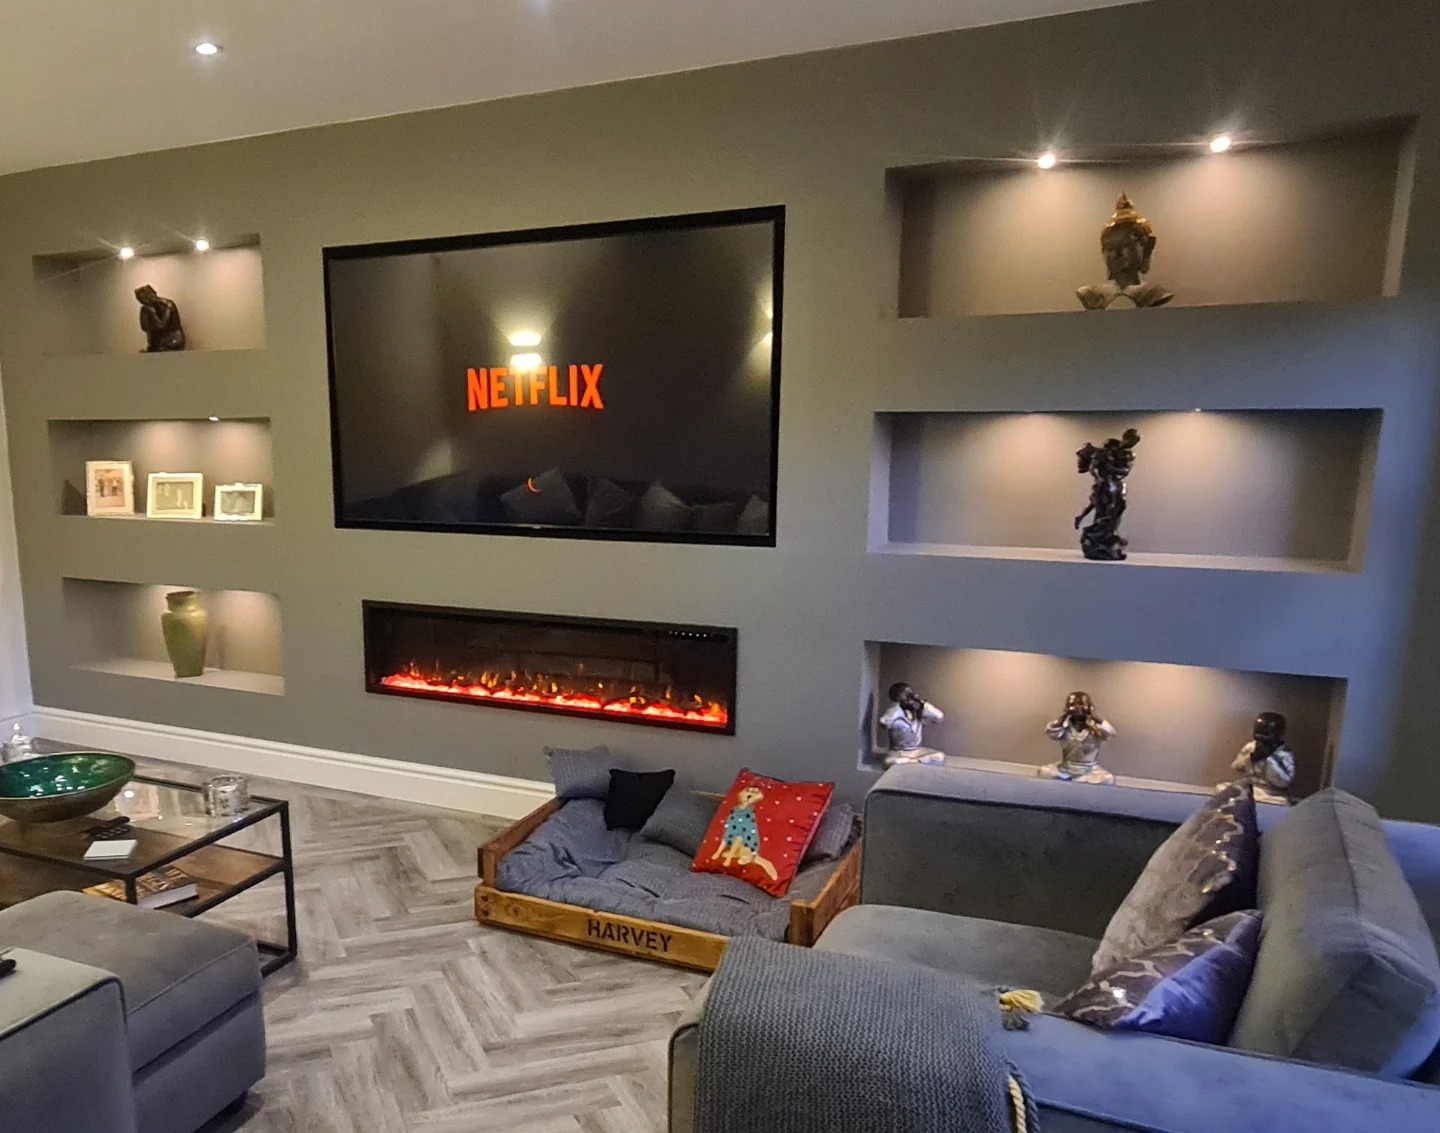
The electric fireplace is doing a lot of work. It plugs into a wall socket, so no gas, no flue, no chimney needed, no gas engineer called out. The flames and the heat run on separate switches, which means you get the glow in July without roasting the room.
Pull back, and the whole lounge reads differently
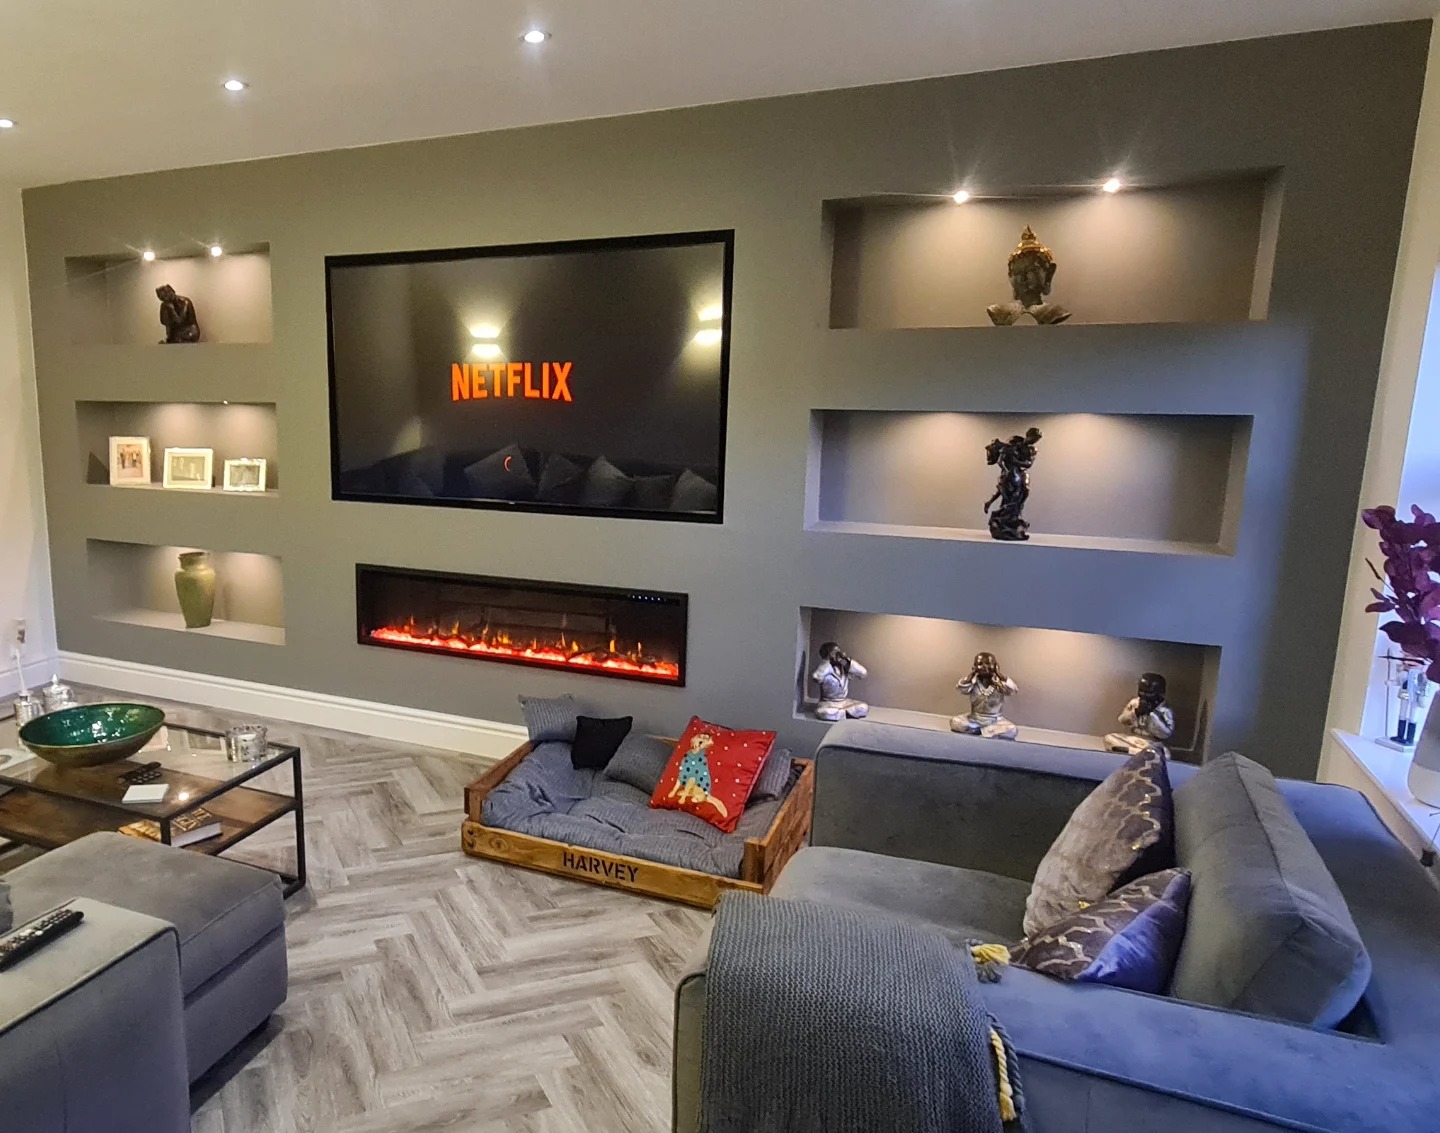
Grey velvet sofas instead of the old brown leather. New herringbone vinyl floor over the oak boards. A little wooden dog bed with HARVEY stamped on the side, sitting right under the TV, because of course it does. The whole room suddenly feels like somewhere you’d book a weekend away.
Same four walls, completely different place
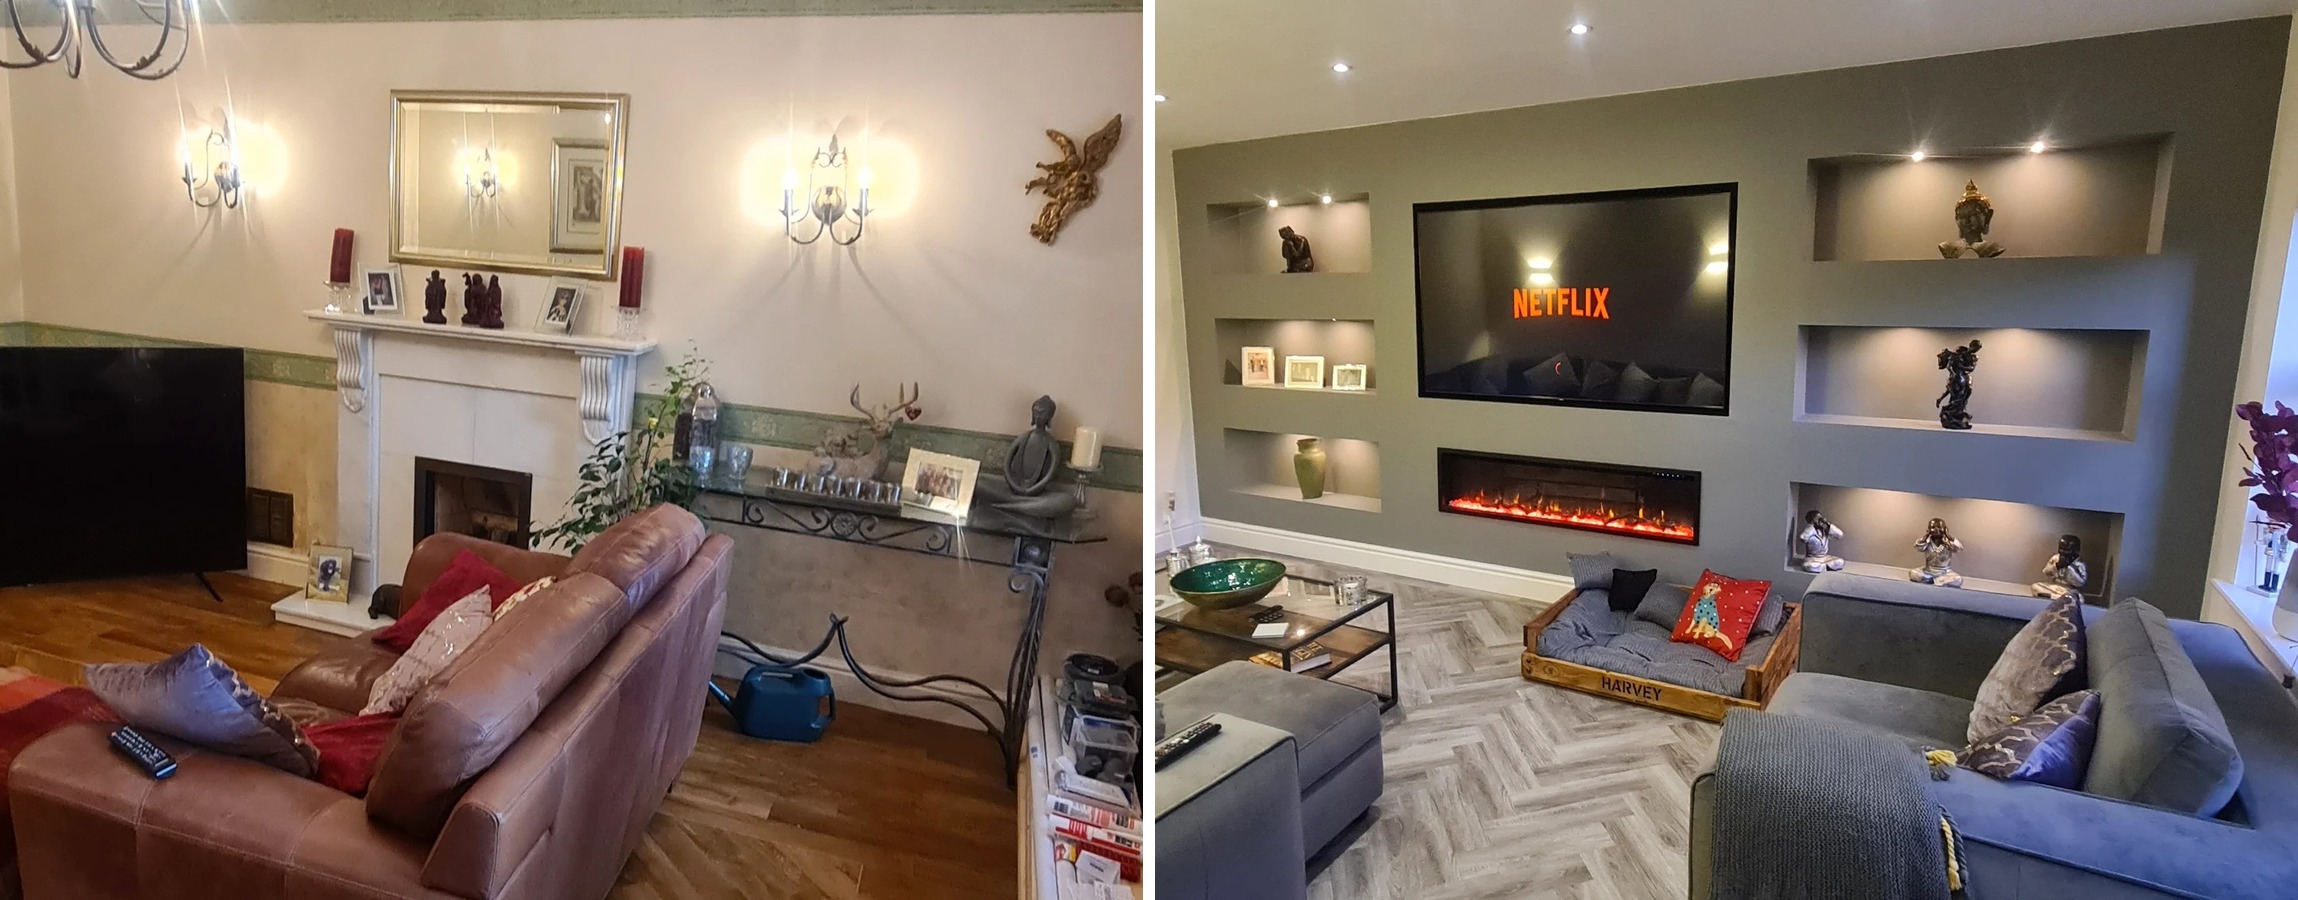
Nothing structural moved. The chimney is still up there. The old wallpaper is still on the original wall. The brick firebox is sealed in but perfectly intact. One joinery team, roughly one to two weeks on site, and a room that would have cost a small fortune to renovate the traditional way came together for a fraction of that.
If you ever wanted proof that a good idea can save you from a huge renovation bill, this is it. The old room is still in there. You just can’t see it anymore.