
She wasn’t planning to remodel the kitchen. She was planning to buy a fridge.
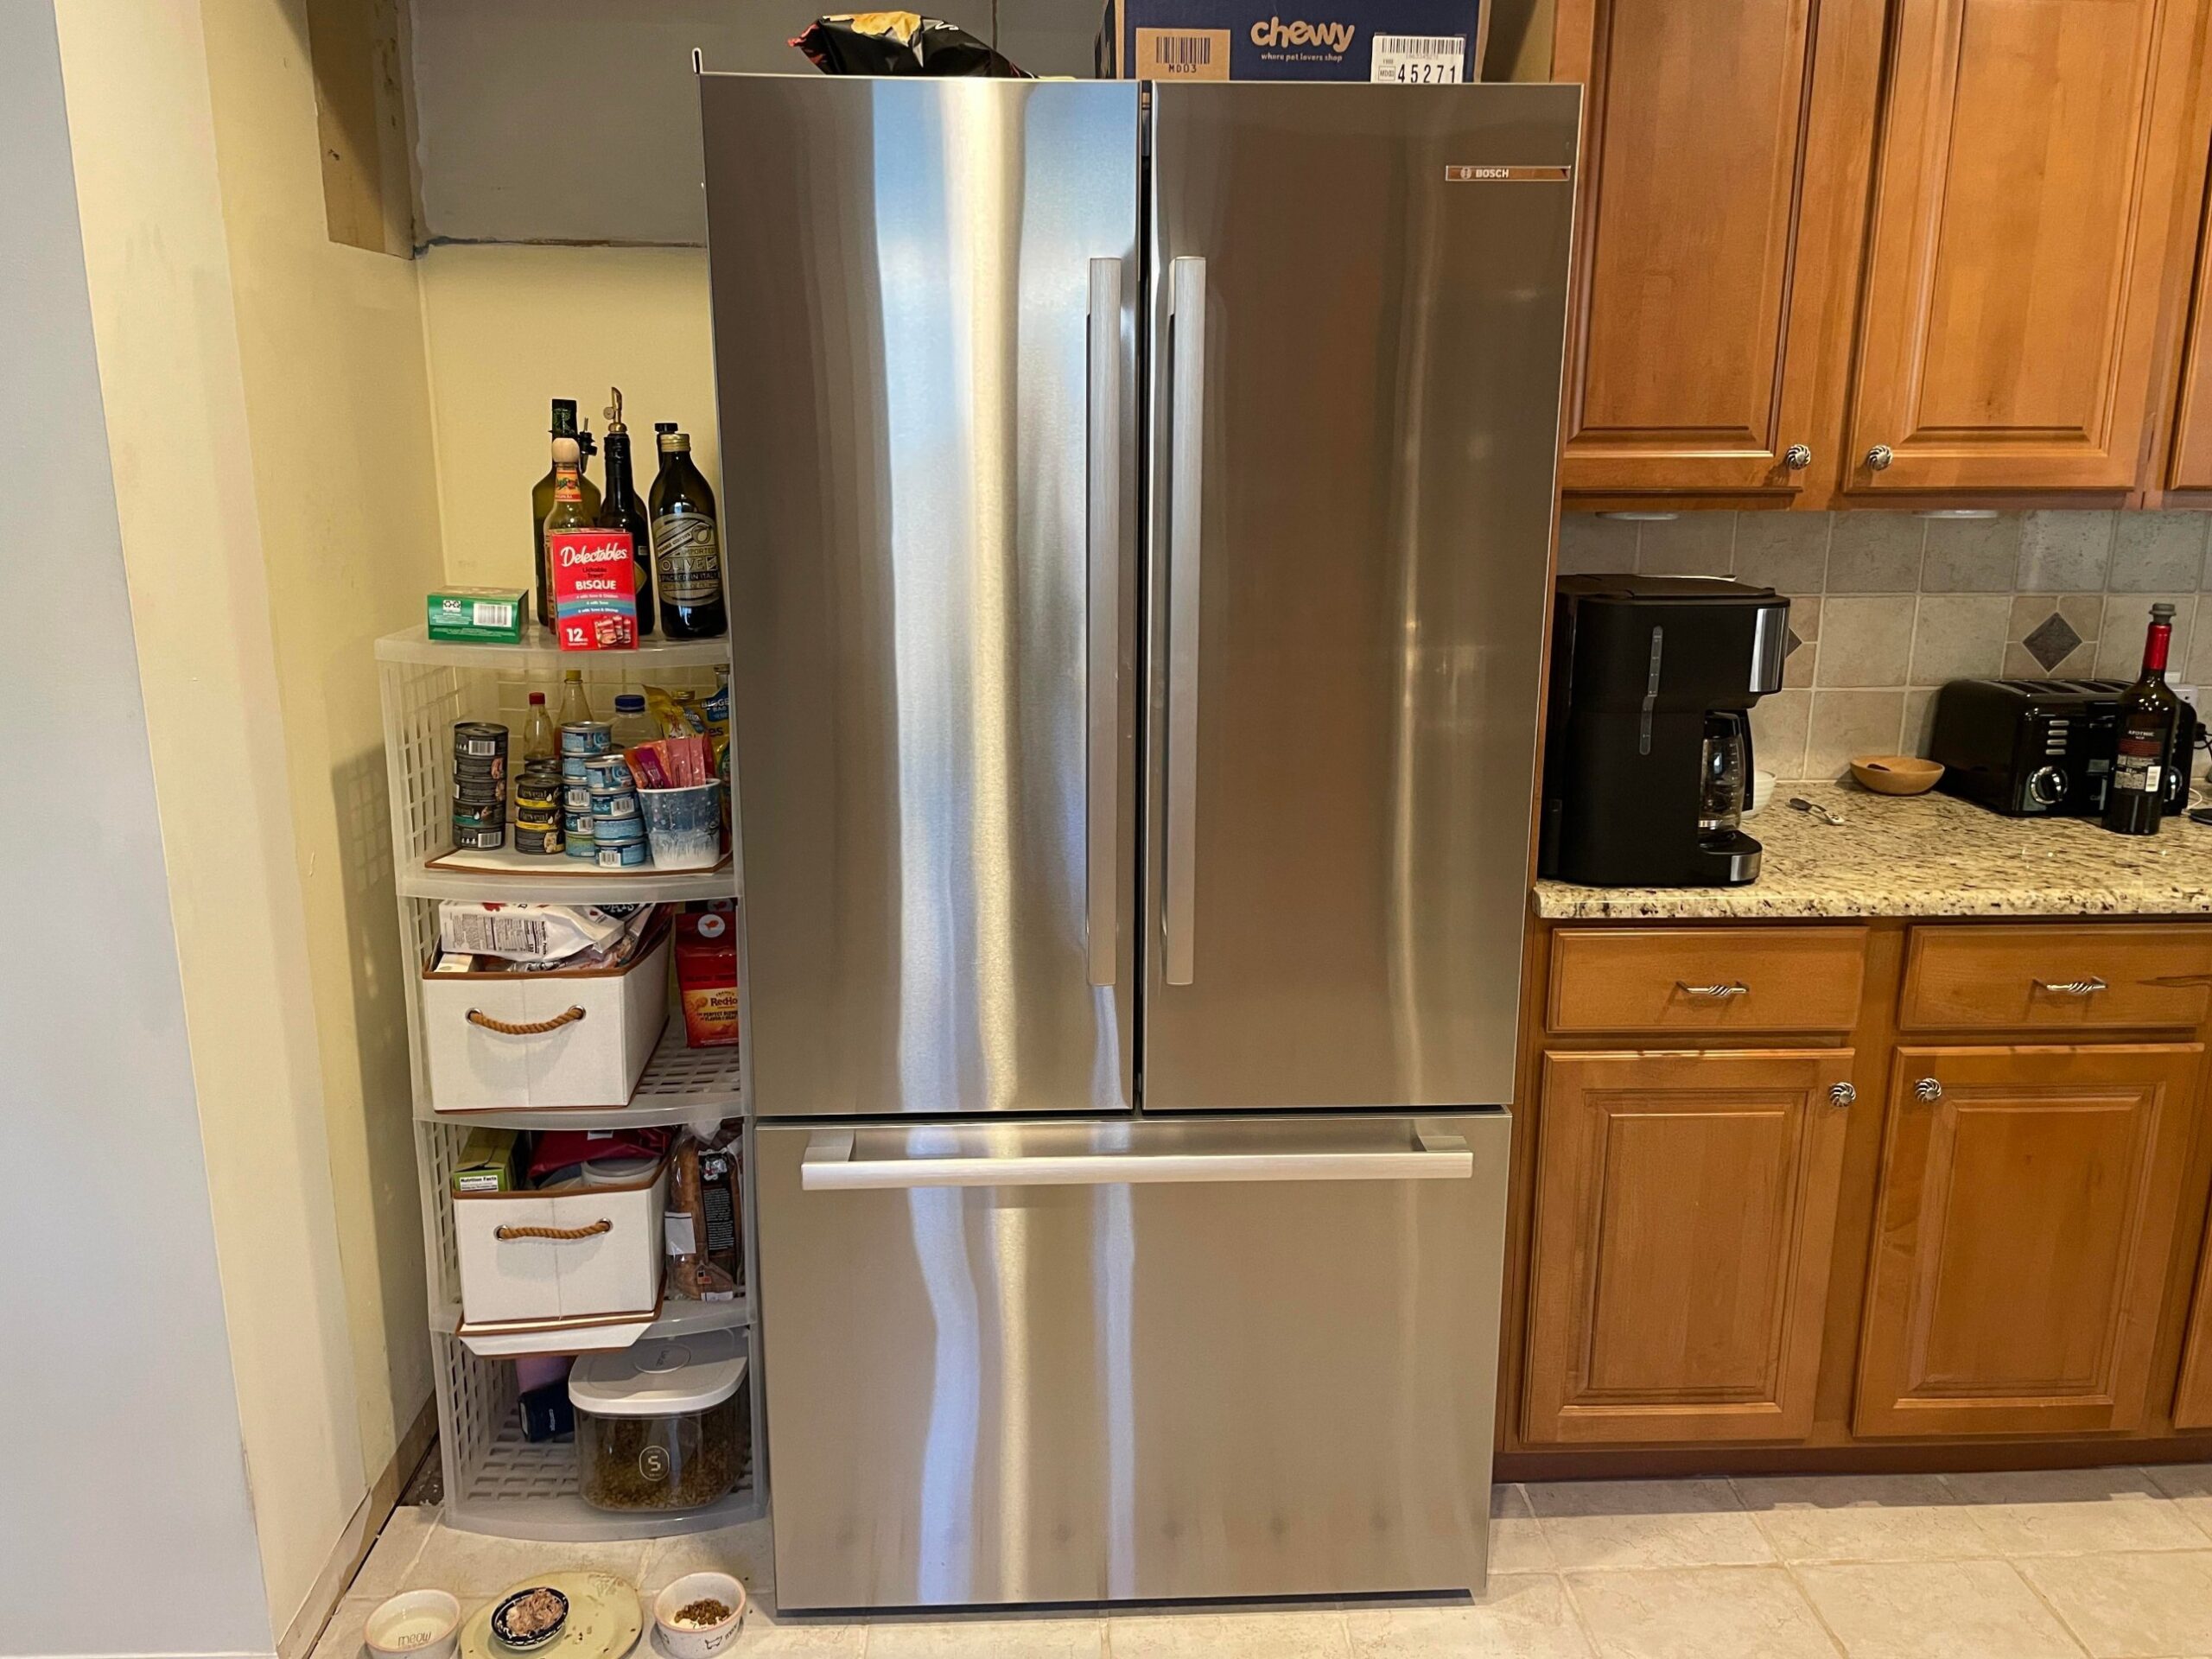
The old one died, which happens. What didn’t happen was finding a replacement that fit the slot her builder had framed around the old appliance almost two decades earlier. Every fridge she liked was either too wide, too tall, or too deep. The only way forward was to pull the cabinets out on the left and the uppers above, and open the cavity up to a size that modern fridges actually come in.
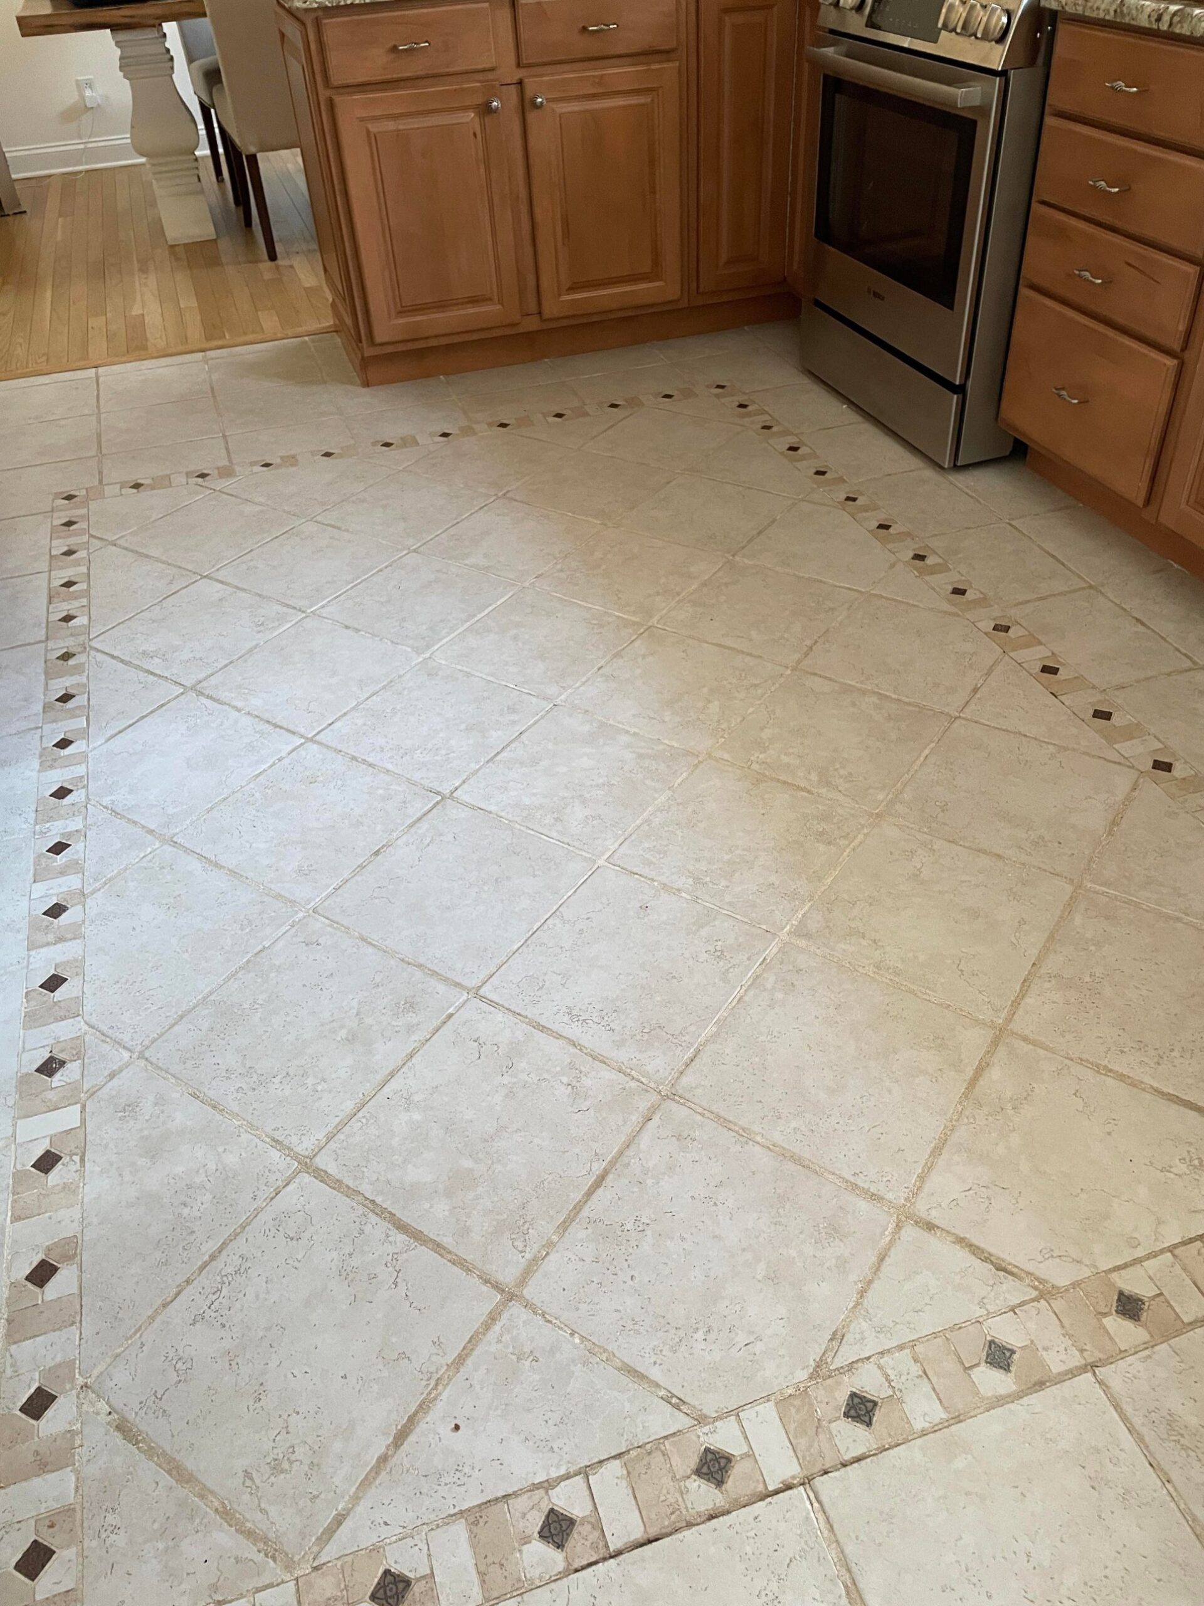
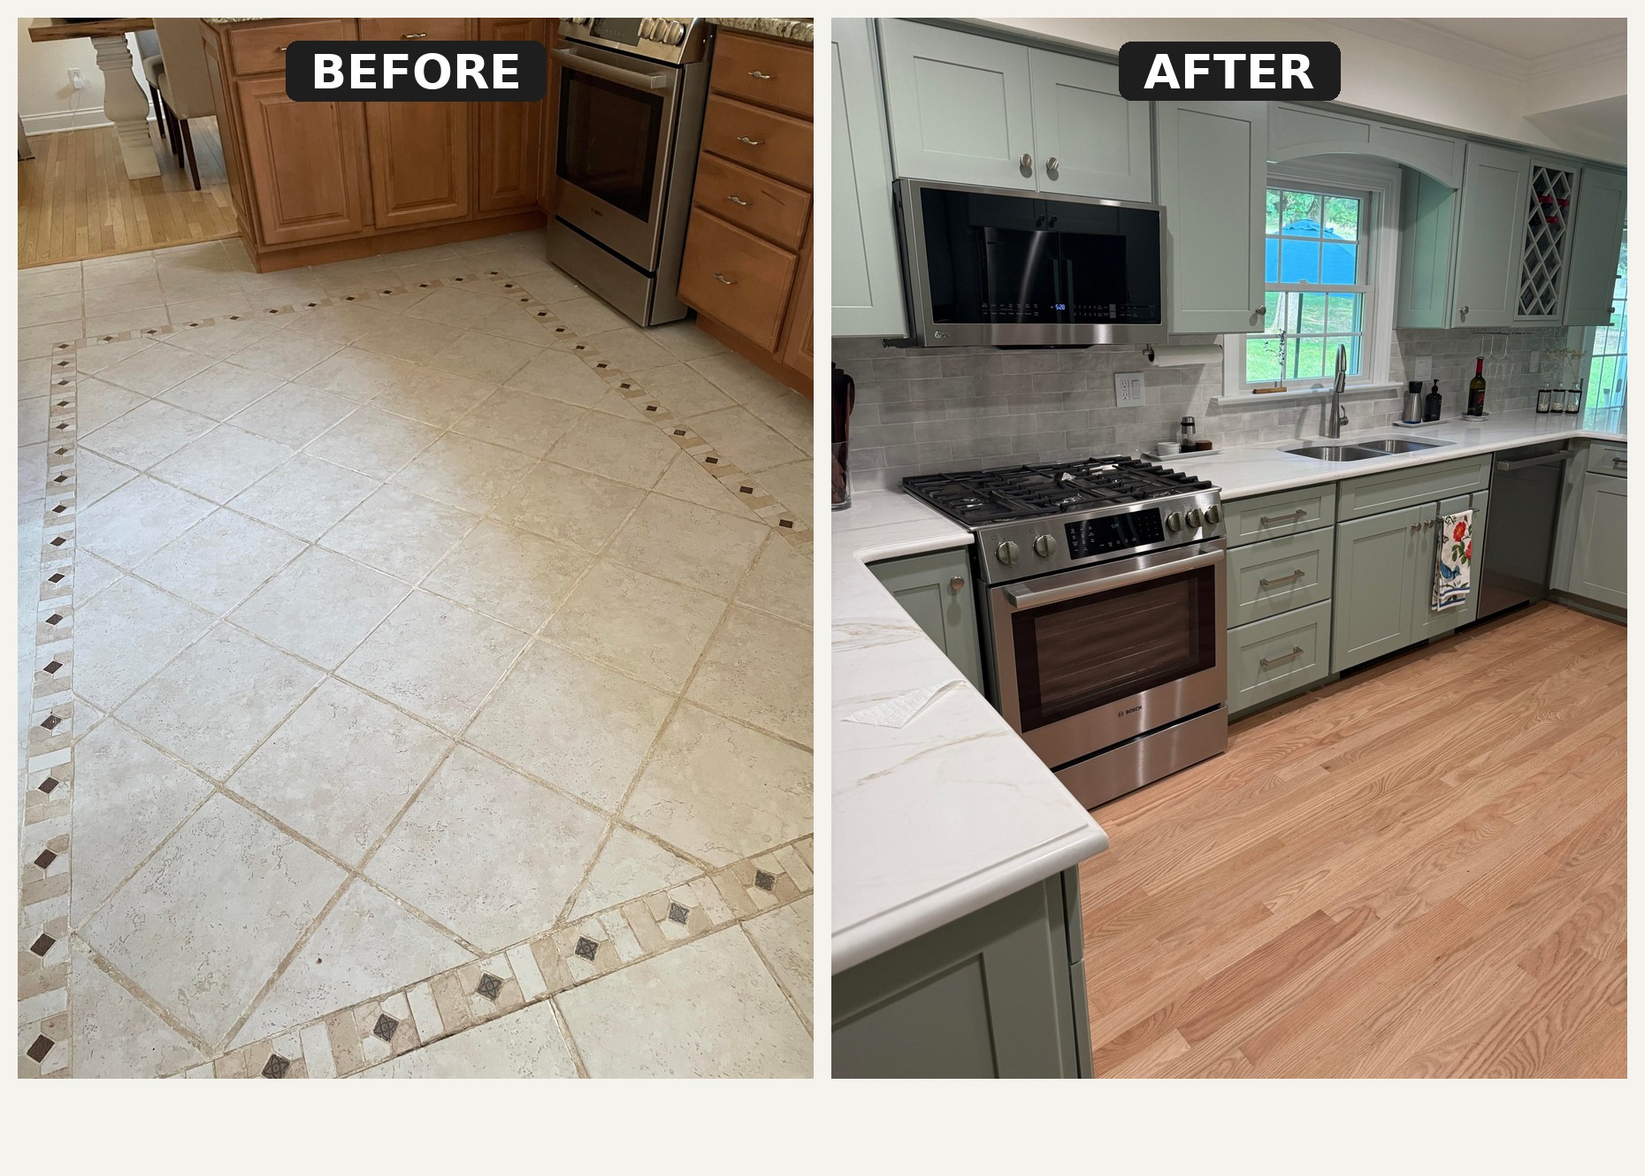
Once those cabinets came out, something else came up with them. She’d hated the tile floor since the day they moved in. Eighteen years of walking past that diamond-inlay travertine and telling herself it wasn’t worth tearing up. With the demo dust already in the air, that excuse ran out.
One dead appliance, and the whole room started changing.
The kitchen she’d been living with for 18 years
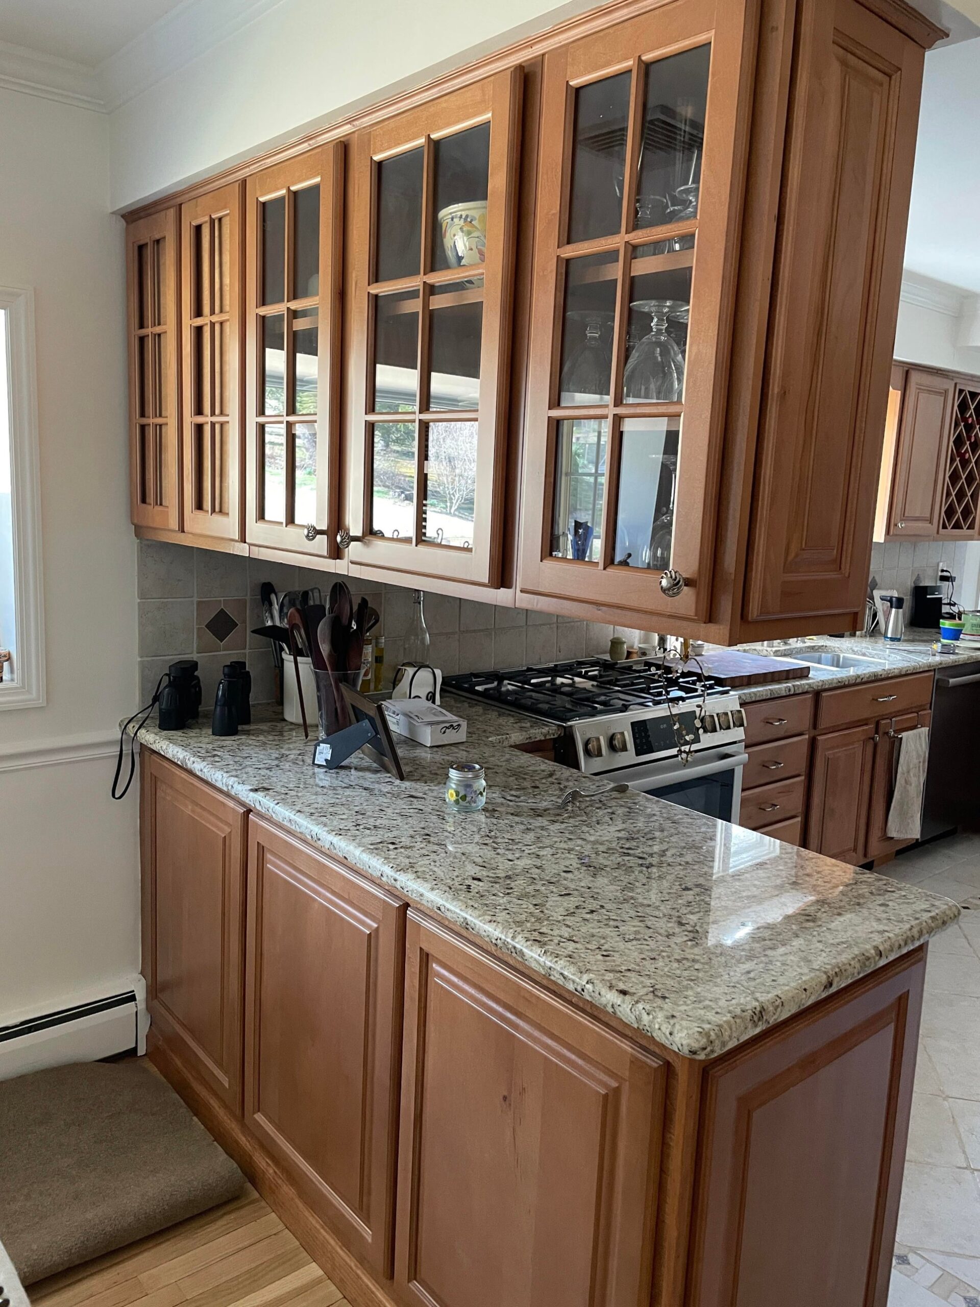
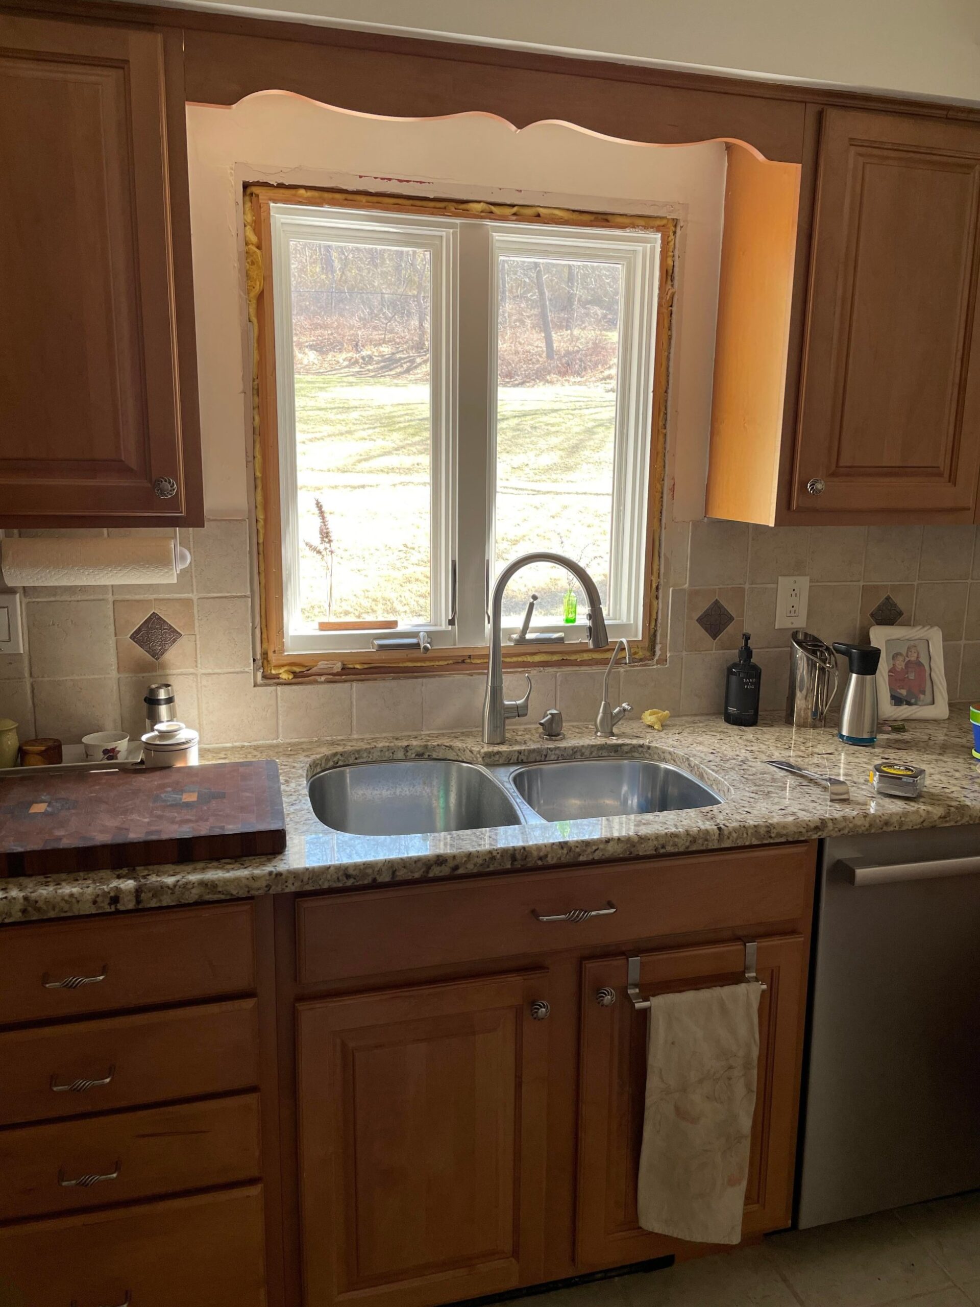
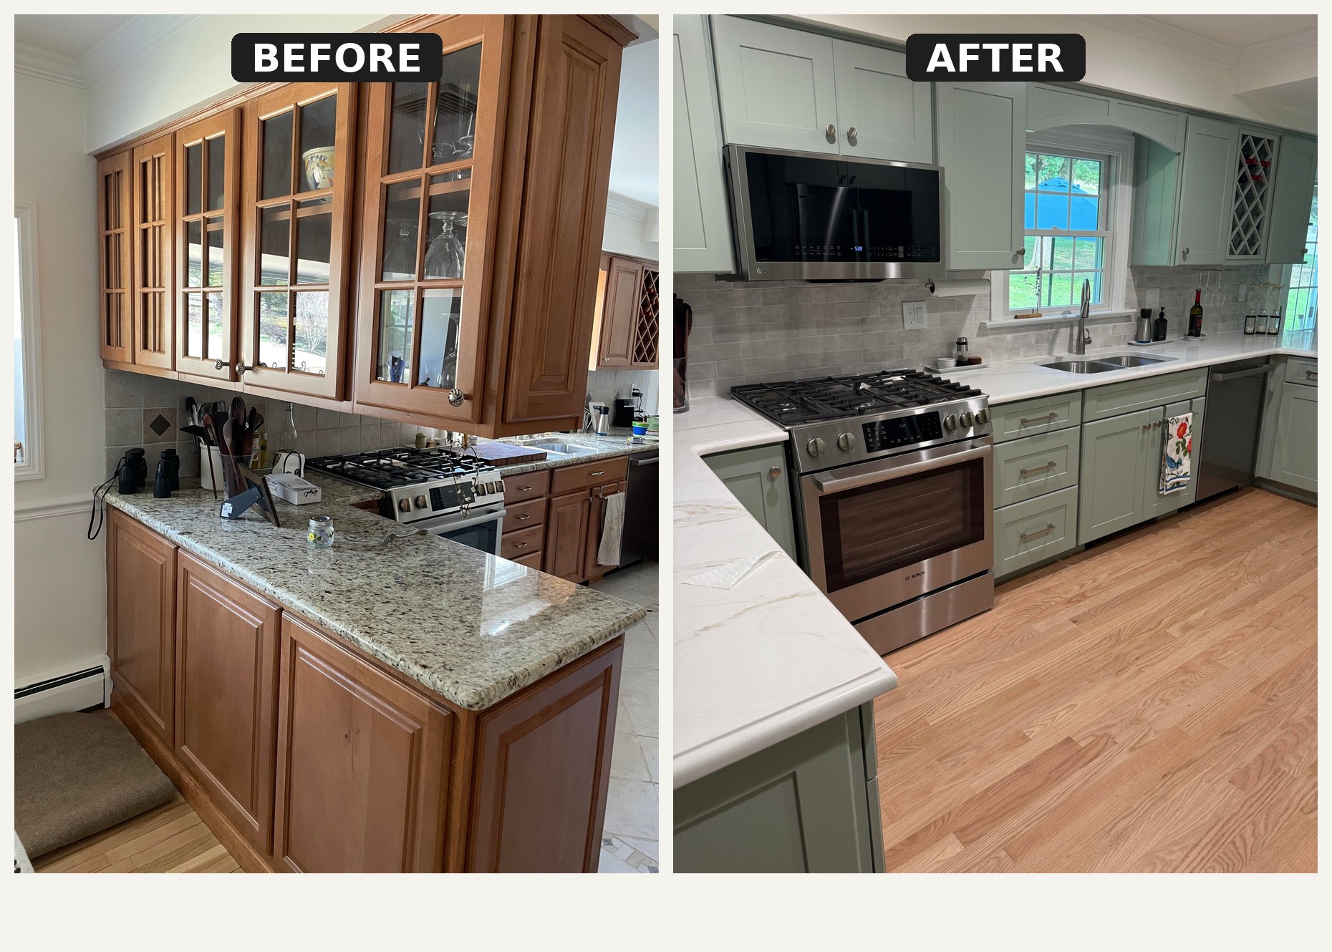
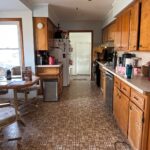
Here’s what the kitchen looked like before any of this started. Honey oak cabinet boxes with raised panel doors. Mullion glass fronts on the uppers. Speckled granite counters. A scalloped valance over the sink that belonged to another decade. And that floor, the travertine with the dark diamond inlays running the perimeter.
In 2005, this was a status kitchen. By 2024, it was the exact look people were giving away on Marketplace.
The move that saved her thousands
She didn’t gut the kitchen. That’s the part most people miss.
The cabinet boxes stayed right where they were. Every single one. What she changed was the doors on the front. Out came the raised-panel honey oak fronts, and on went full-overlay shaker doors in a soft sage the painter calls Meadow Valley. If you want the closest off-the-shelf match, Sherwin-Williams Evergreen Fog gets you there.
New soft-close hinges. New drawer glides. The doors sprayed off-site so there was no overspray in the house. The result reads like custom cabinetry, and the bones underneath are the same ones that were already paid for.
What the sink wall became
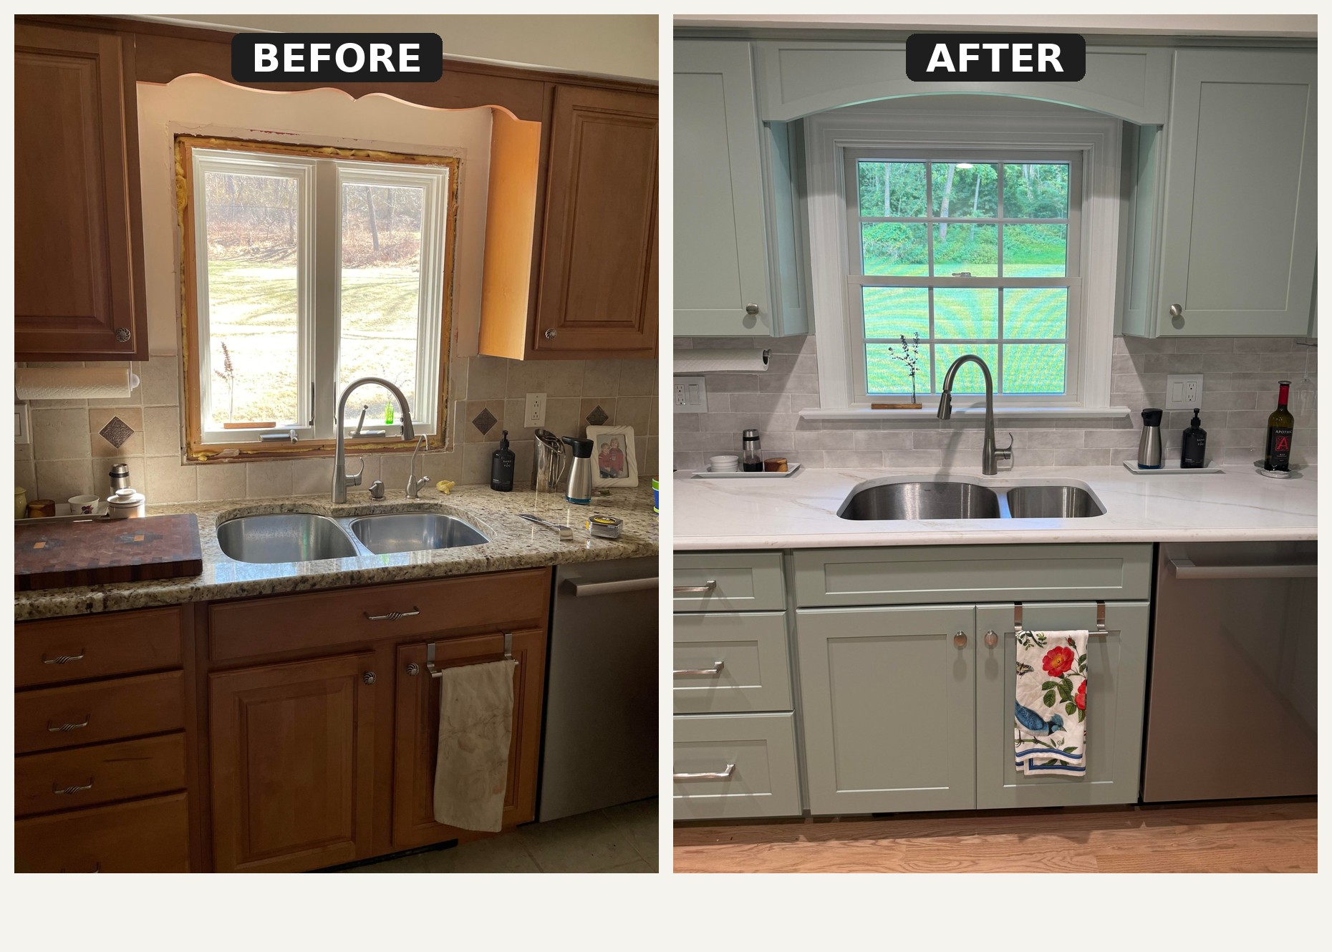
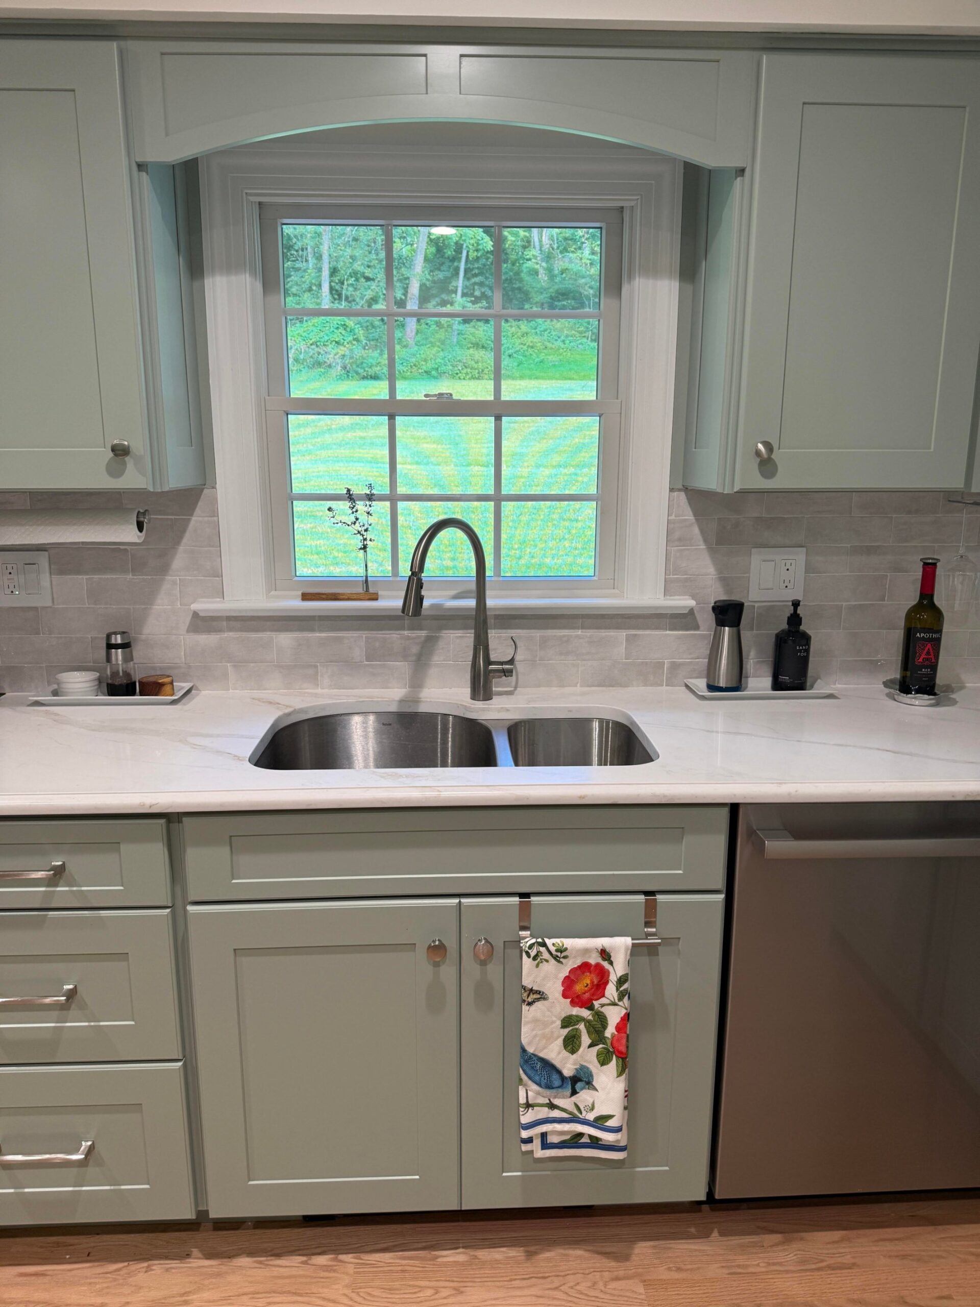
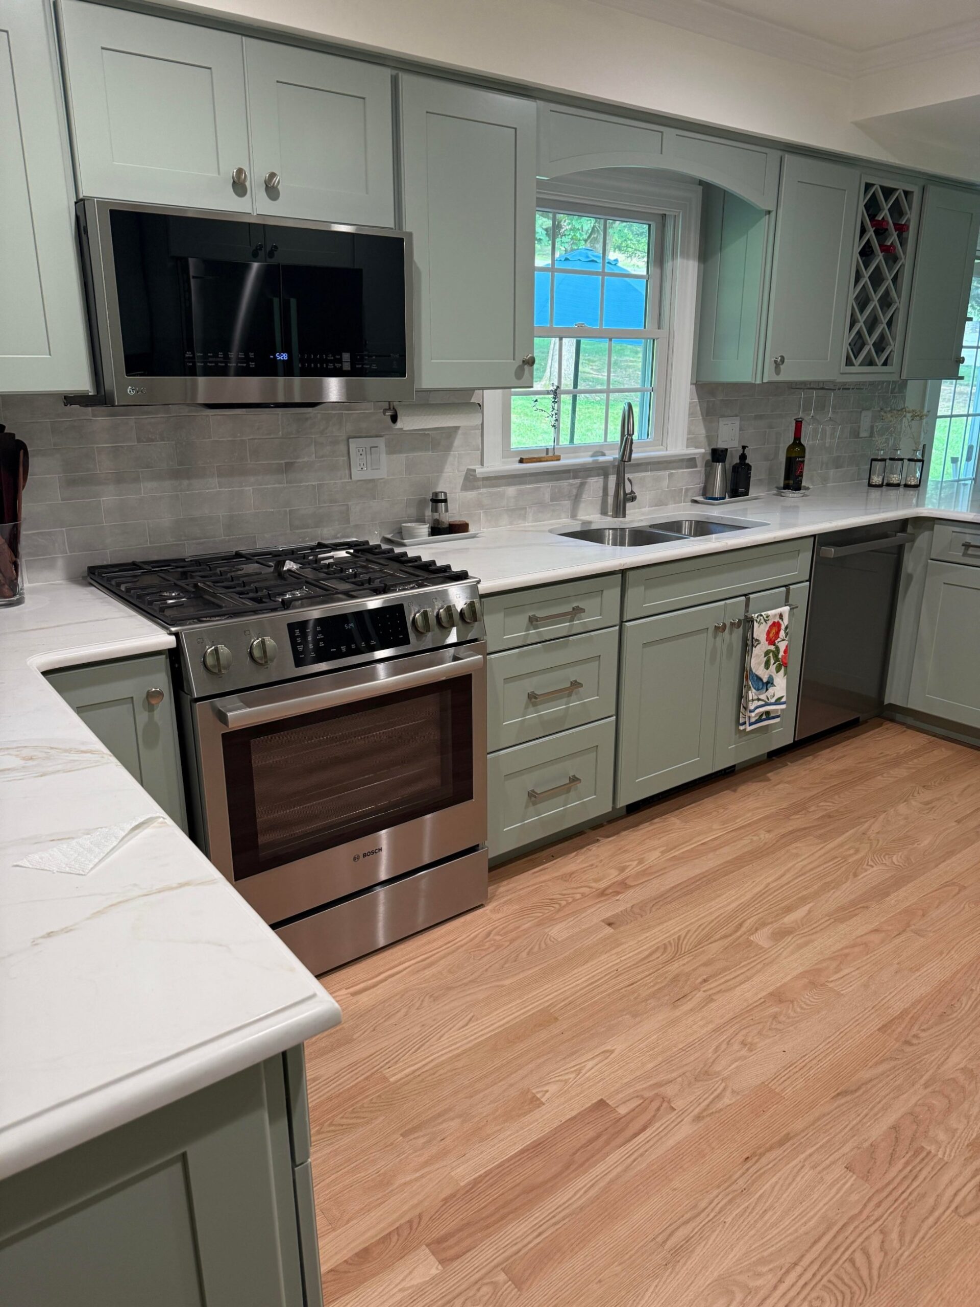
The valance went. That was non-negotiable. In its place she added a clean, simple arch that matches the shaker language of the new doors. The old speckled granite is gone too, replaced with a soft white quartz veined with pale gold. The backsplash shifted from the small tumbled stones to a longer, lighter brick-shape tile that reads calm instead of busy.
The window is the same window. The faucet is new. The view out back is the same woods she’s been looking at the whole time.
The floor got the biggest win
The travertine came up and red oak went down, finished matte so it doesn’t shine like a bowling lane. In the wide after shot, the floor is the first thing your eye lands on, and that’s the point. It warms the whole room in a way the tile never did.
The fridge finally has room to breathe
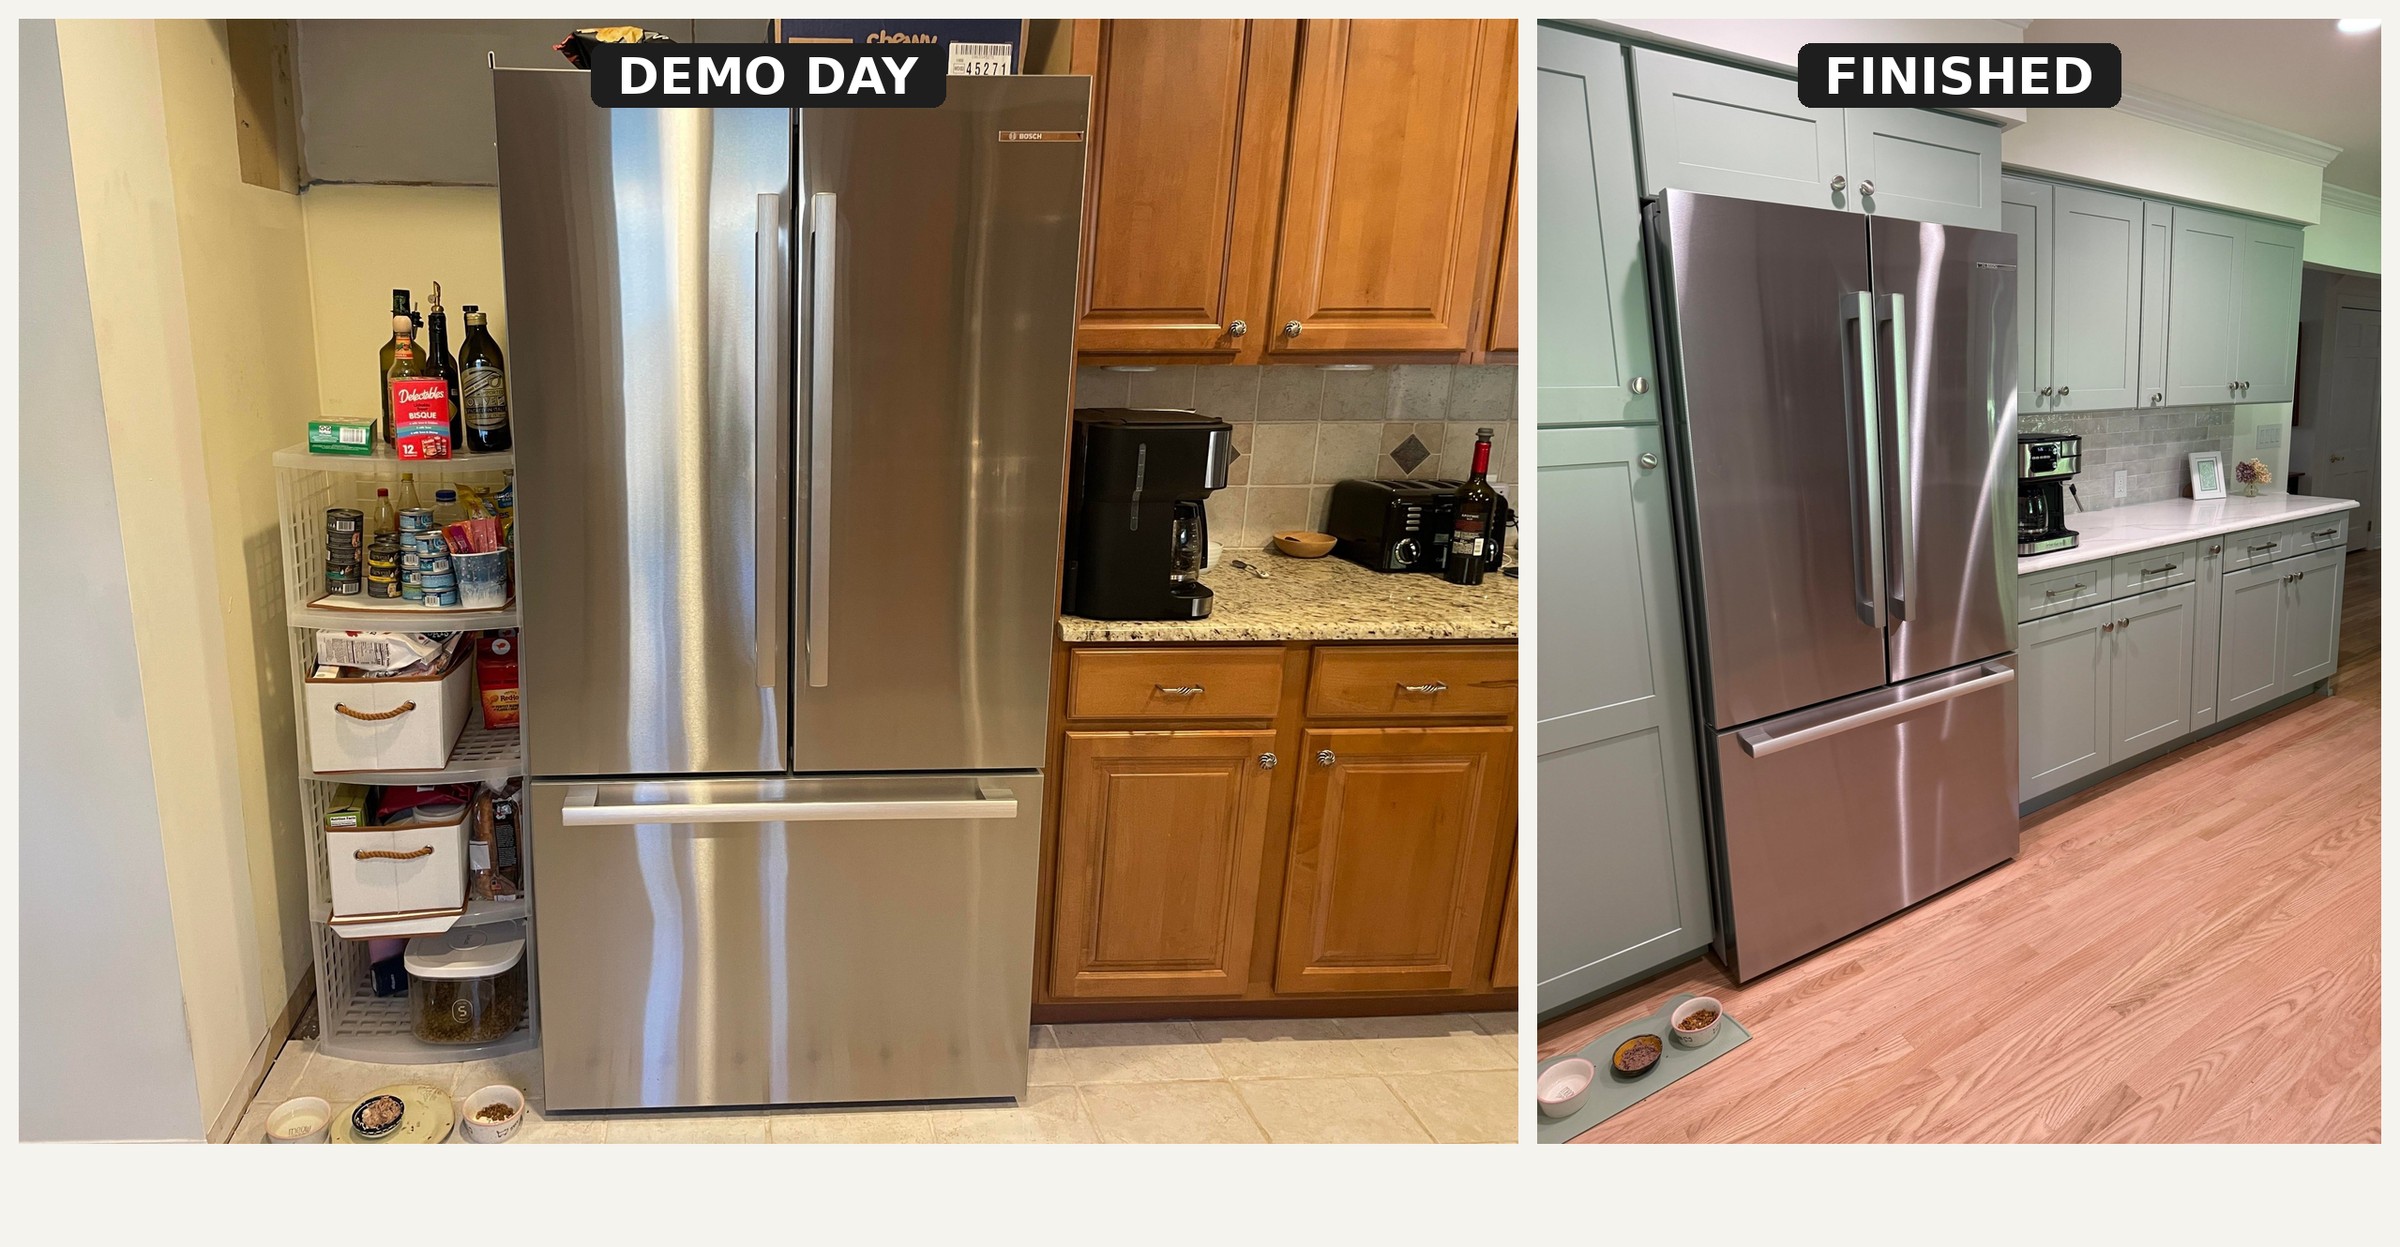
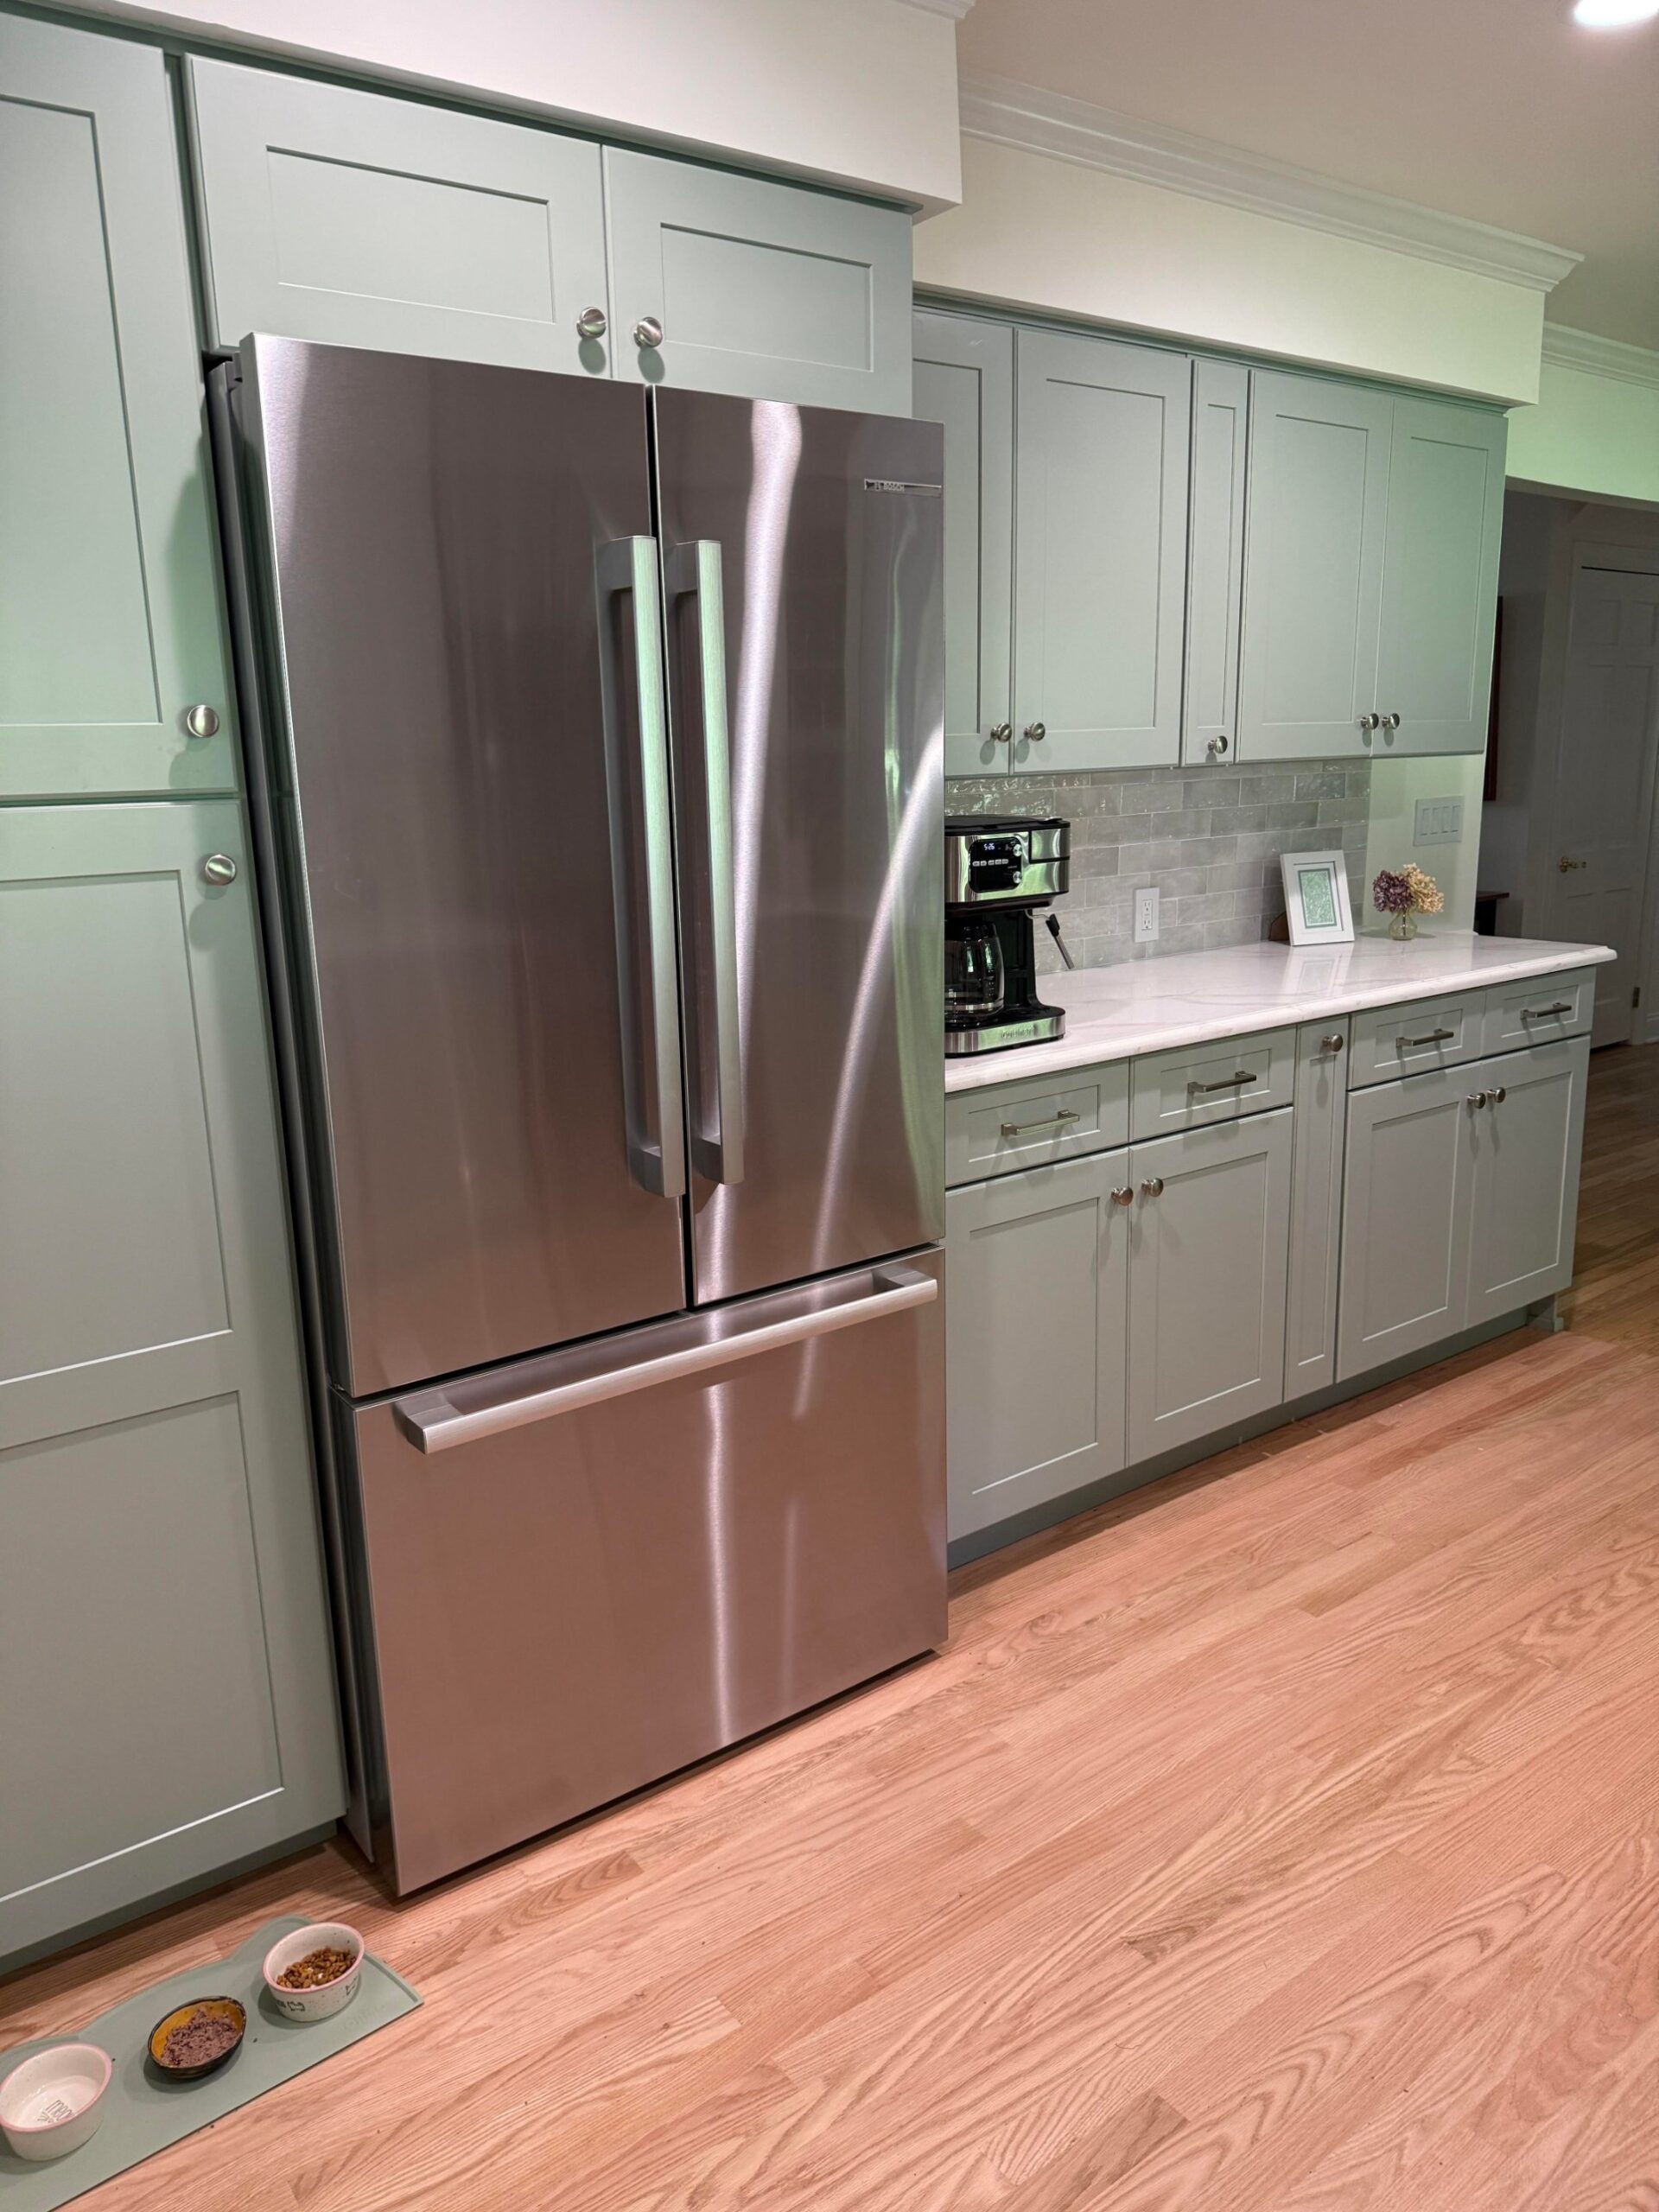
Back to where this all started. The pantry tower on the left was built floor to ceiling in the new paint, which hides the extra inches that got added to the cavity. The fridge sits flush. The crown molding runs clean across the top. Nothing looks forced.
The sleeper upgrade people lose their minds over
Here’s the part her Reddit post lit up over, and it isn’t the color.
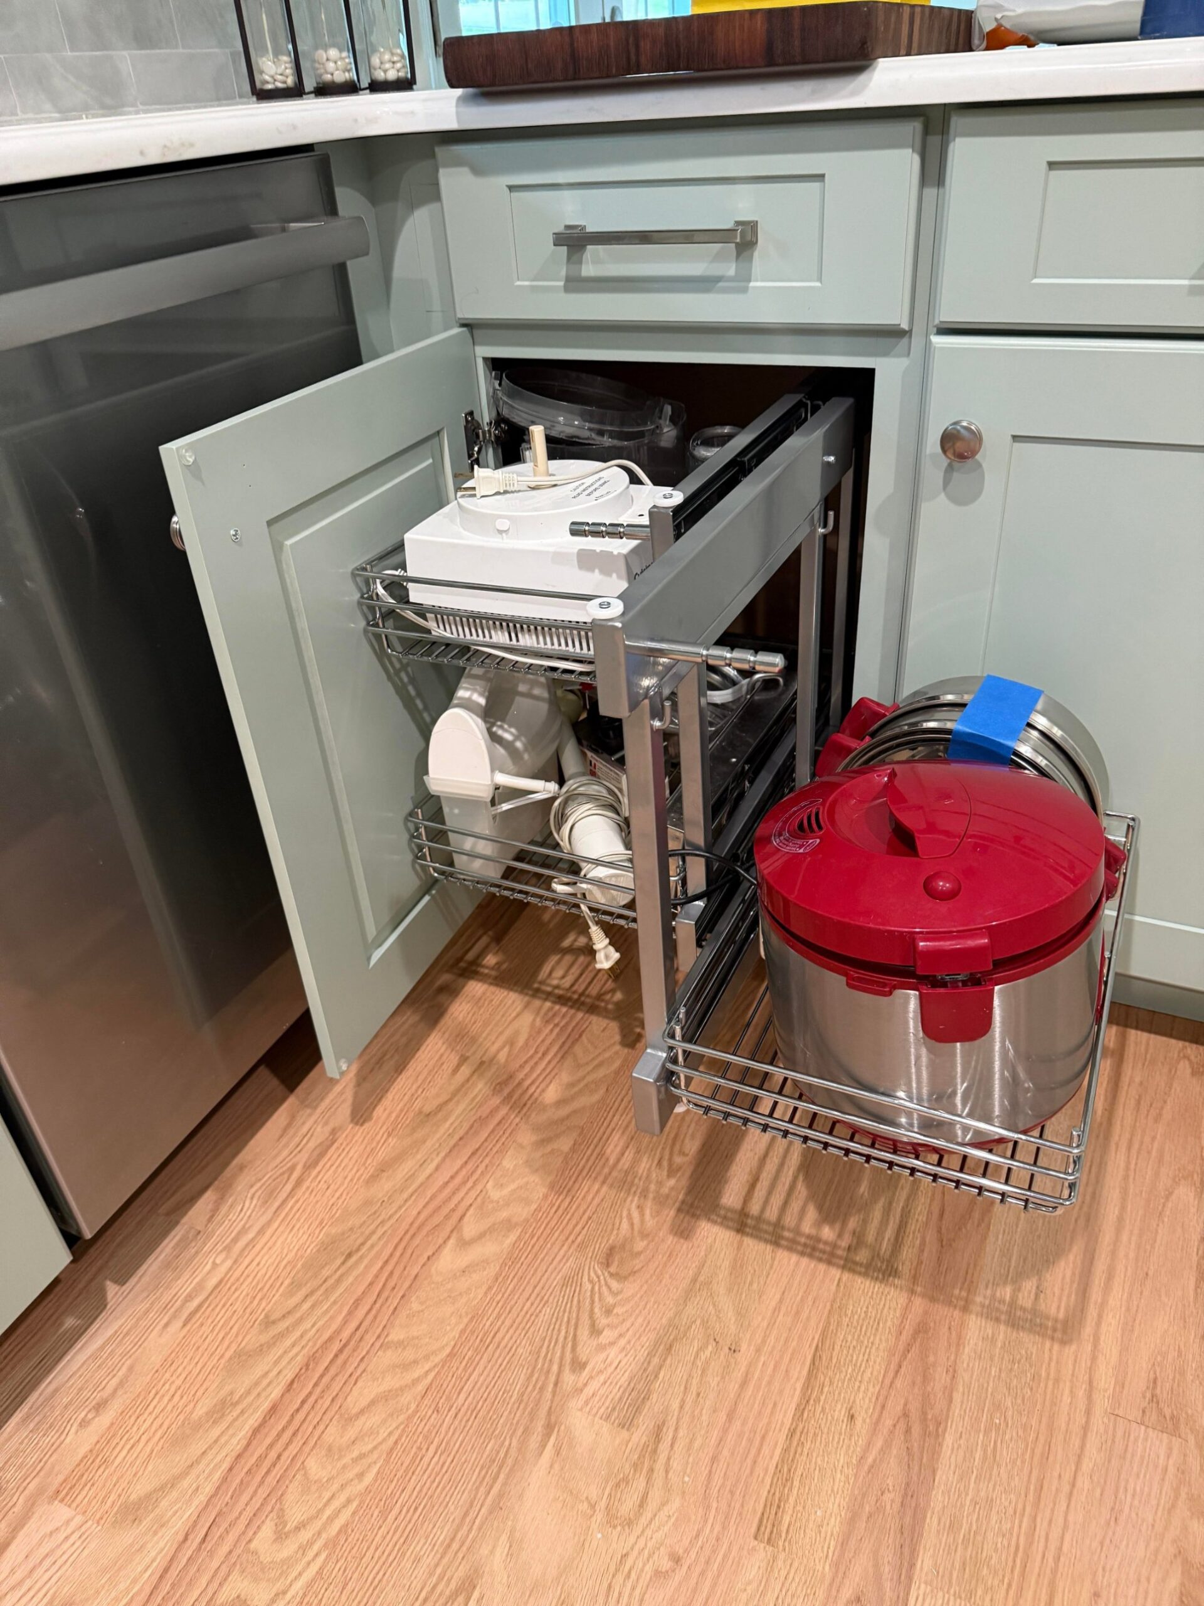
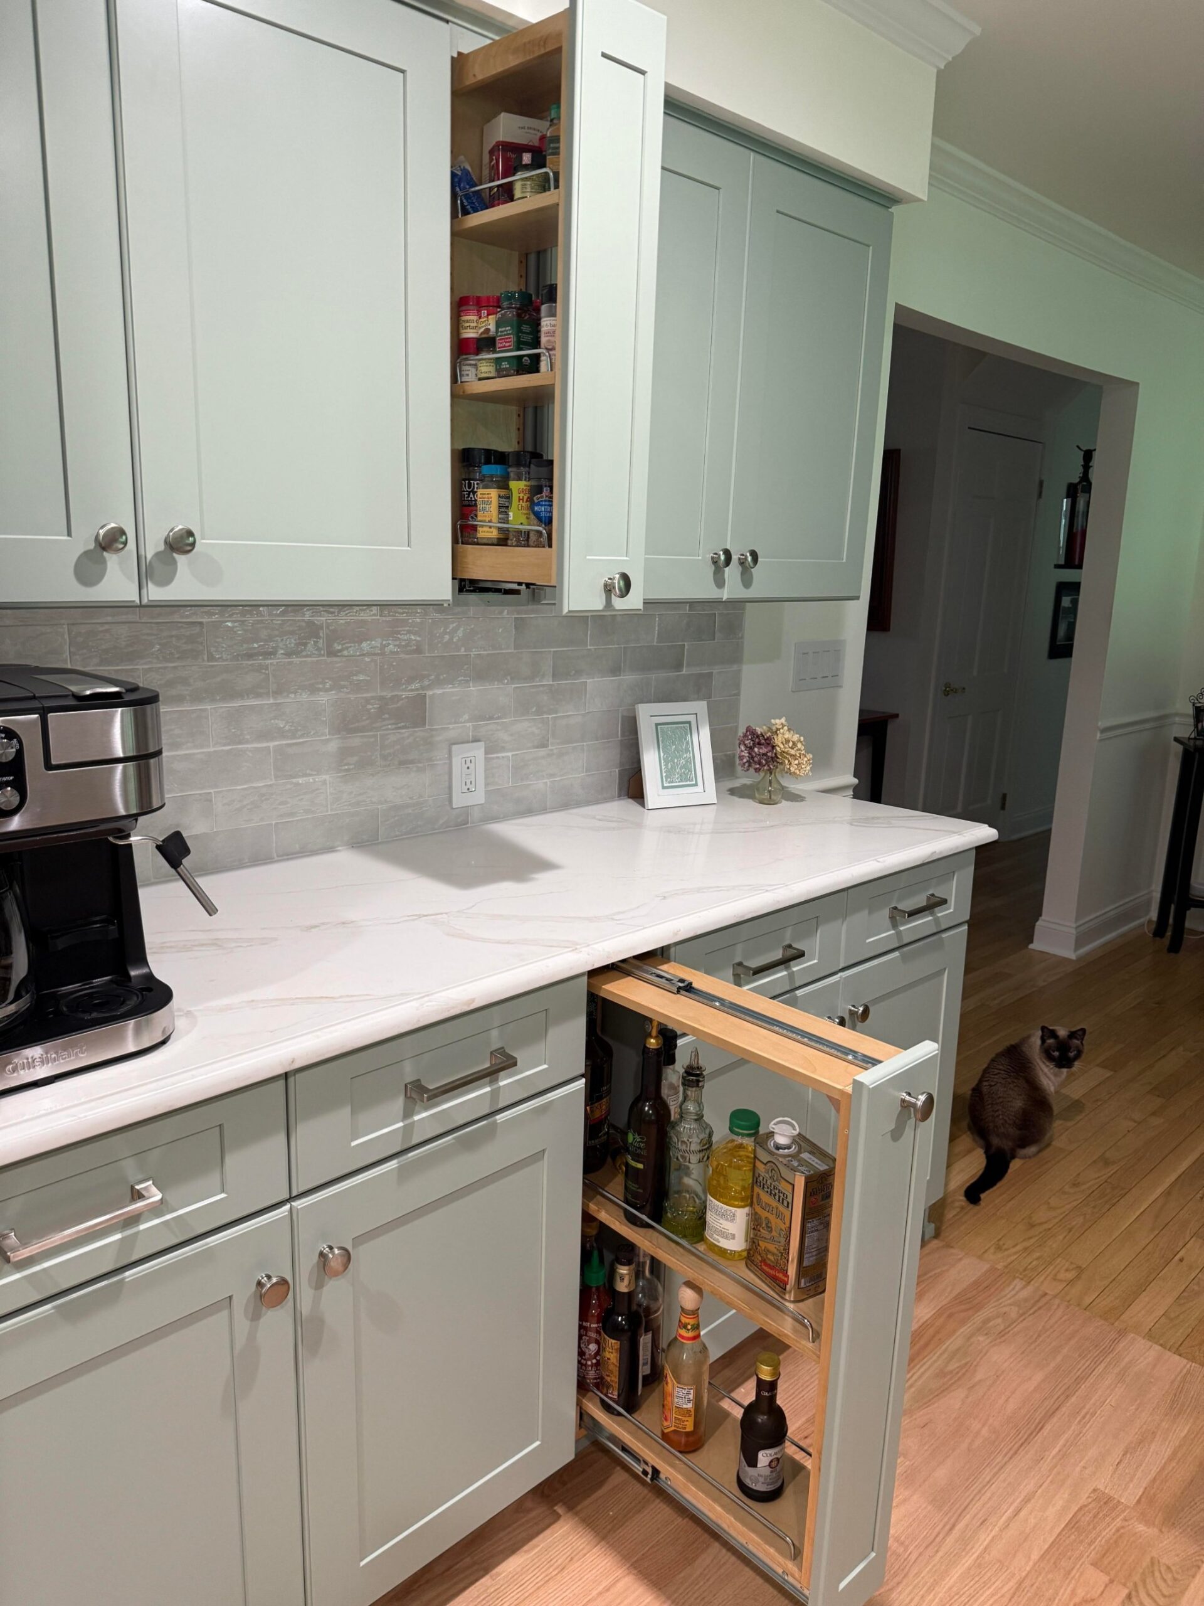
She added a Rev-A-Shelf blind corner double pullout to the dead corner next to the dishwasher. The one every kitchen has, where the back half of the cabinet is unreachable without crawling in head-first. The first basket pulls out. Then it slides sideways. Then a second basket pulls out from behind it. The pressure cooker and the stand mixer she used to hide in the basement now live three feet from the stove.
A matching narrow spice pullout went in beside the coffee station, with one shelf for jars and another for oils and sauces. The tall skinny space between two cabinets, usually filler, now does real work.
The quiet corner that pulls the whole room together
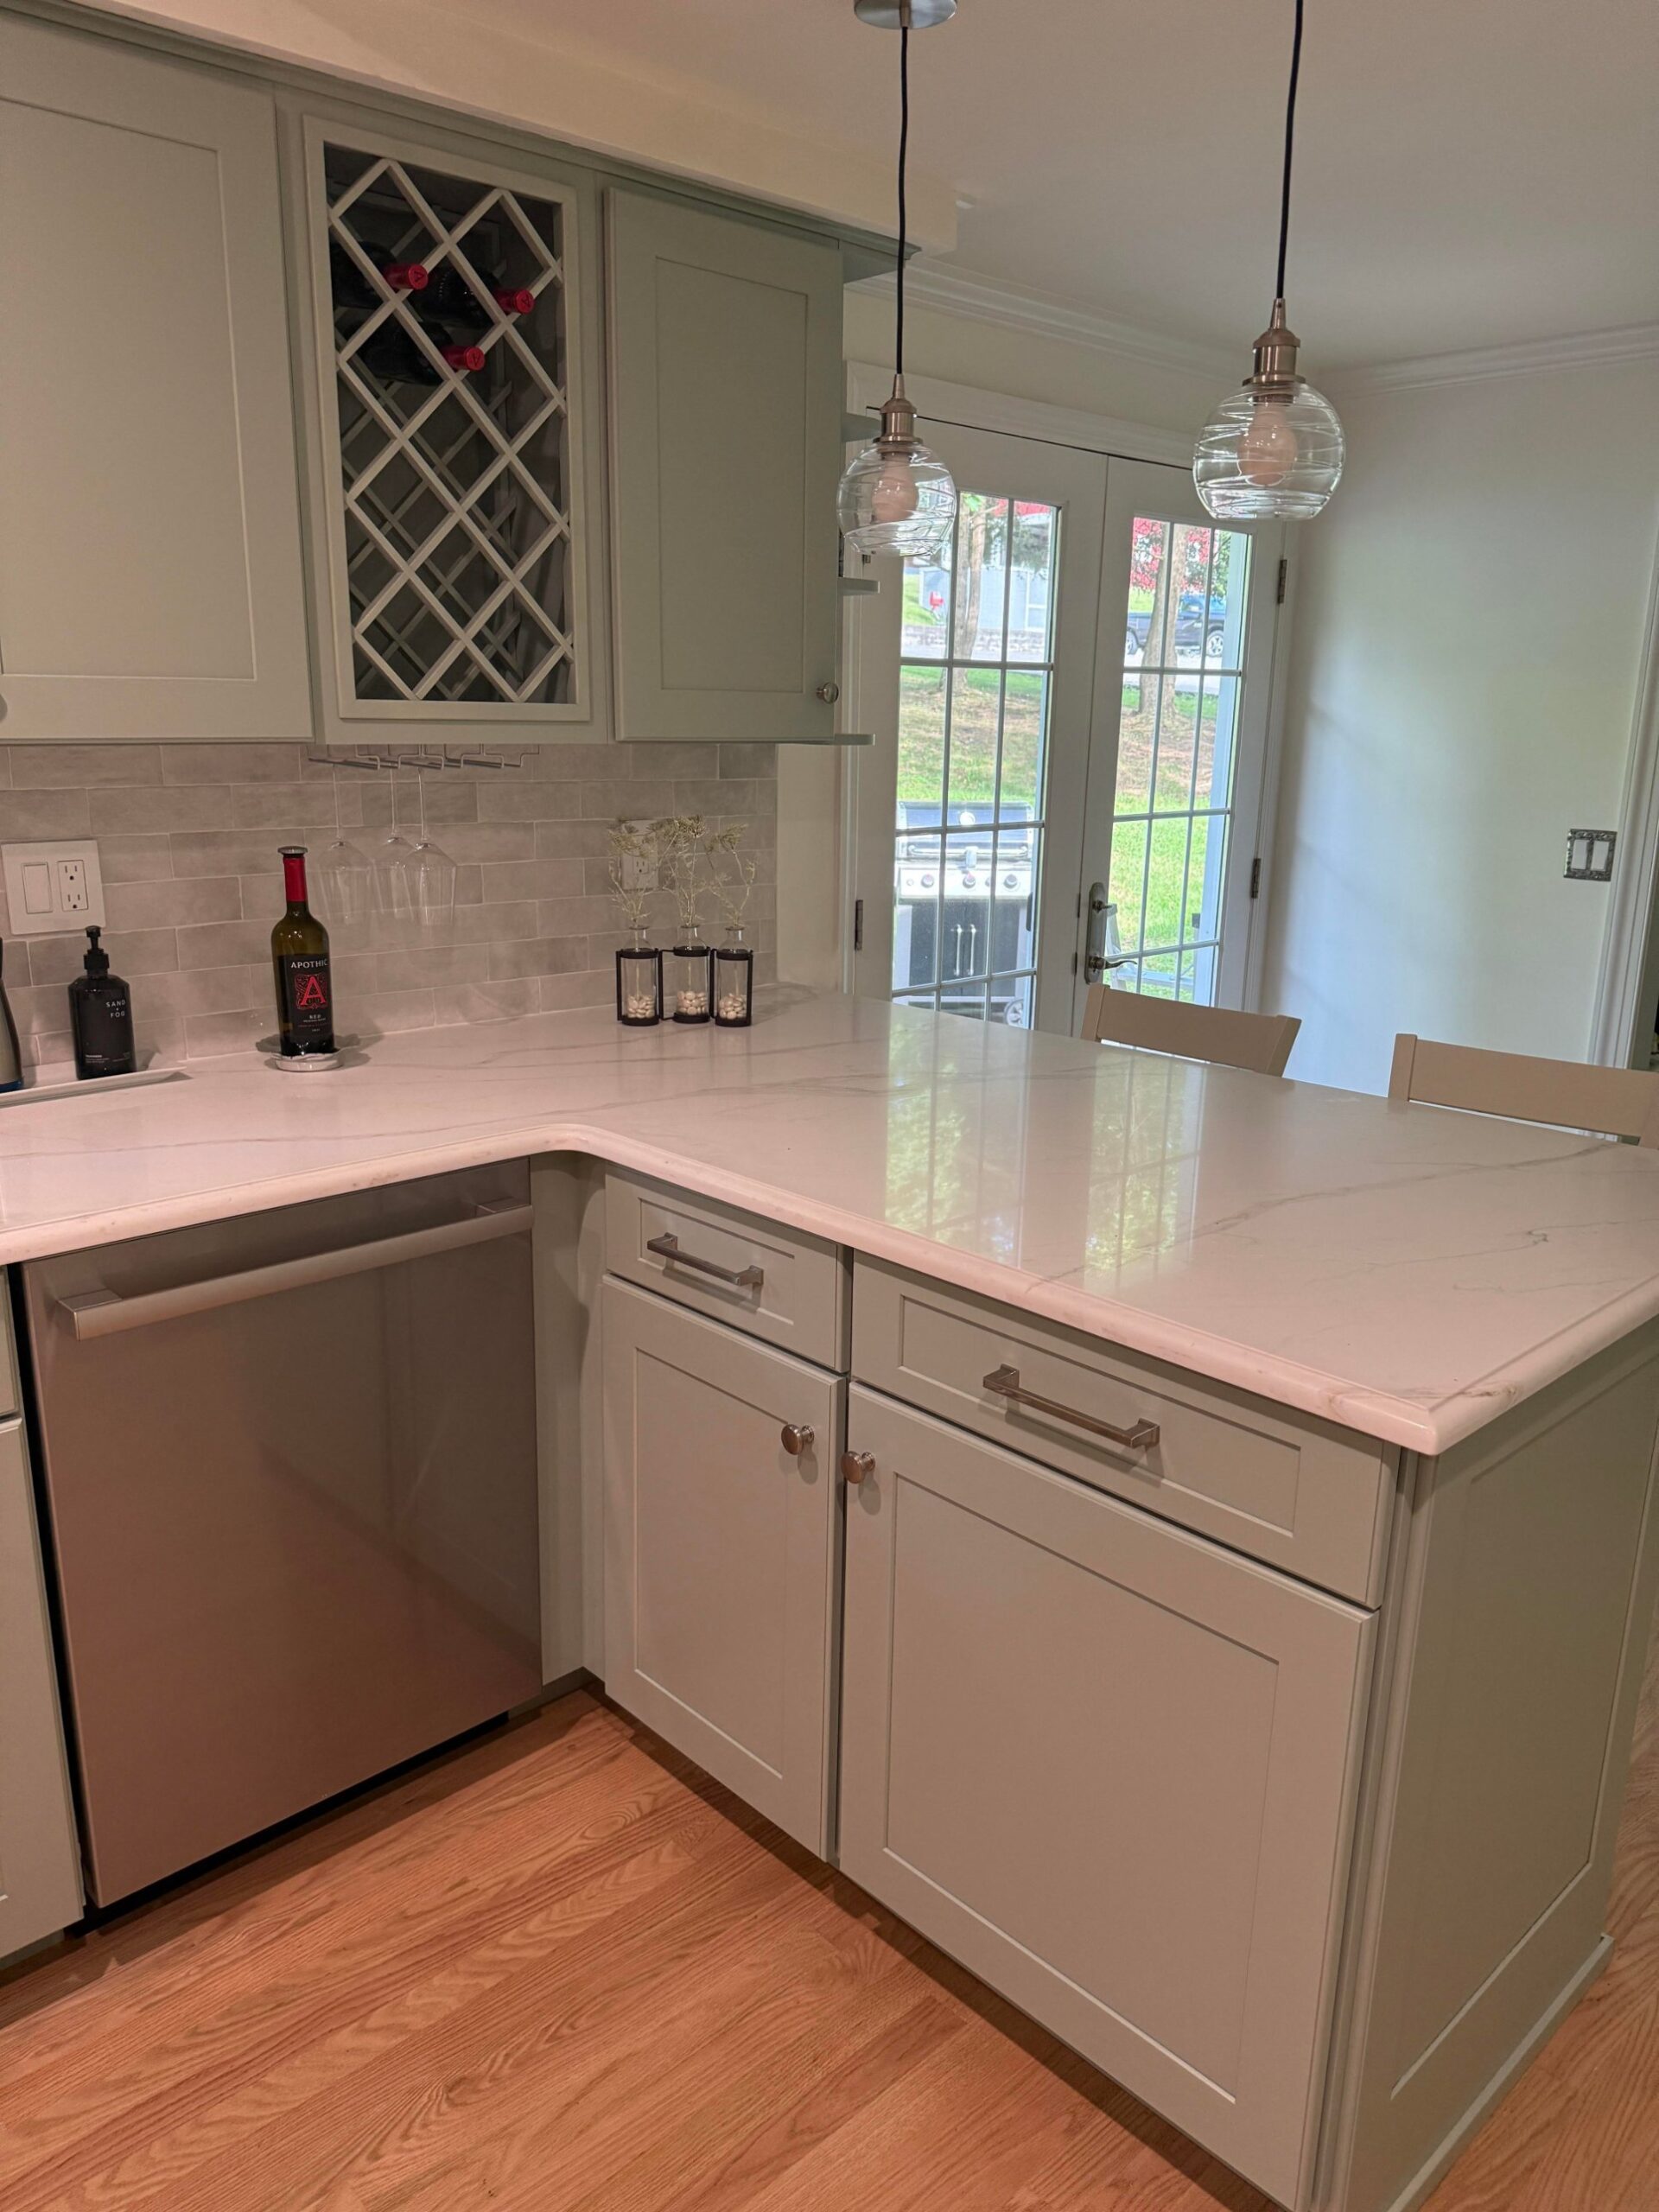
The peninsula on the far side got pendants, a wine lattice above the dishwasher, and the same quartz carried all the way around. The French doors open onto the backyard, which pulls light in from a direction the old kitchen never used.
She said it best in her post. The kitchen makes her smile when she walks in. After eighteen years of walking in and not smiling, that’s the whole story.
What this story is actually about
A dead fridge forced the demo. The floor she’d hated for eighteen years took the second swing. The scalloped valance was the third. One decision pushed the next, and she ended up with the kitchen she’d been quietly wanting for most of the time she lived in that house.
The money-smart move is the one worth copying. She kept the cabinet boxes. She changed the doors, the color, the counters, the backsplash, the floor, and the layout of the fridge wall. She added the pullouts that reach into dead space. She did not blow the room up and start over.
Which of these changes would you make first in your own kitchen?
Sources: Original post




Looks as if the window was replaced with a different style but same size. The trim is wider. A remarkable renovation
Lovely job! So lovely, I am tempted to try this in my kitchen! The article says the window didn’t change but it looks like it did.