

Rental kitchens don’t usually get design decisions. They get a coat of magnolia paint, fresh silicone around the sink, and the landlord moves on.
This one went a different way. Same tired bones, same black marbled tiles, same oak doors, same awkward little L in the corner. But the landlord made two choices nobody in their position is supposed to make, and the room ended up looking like it belongs in a magazine feature instead of a student let.
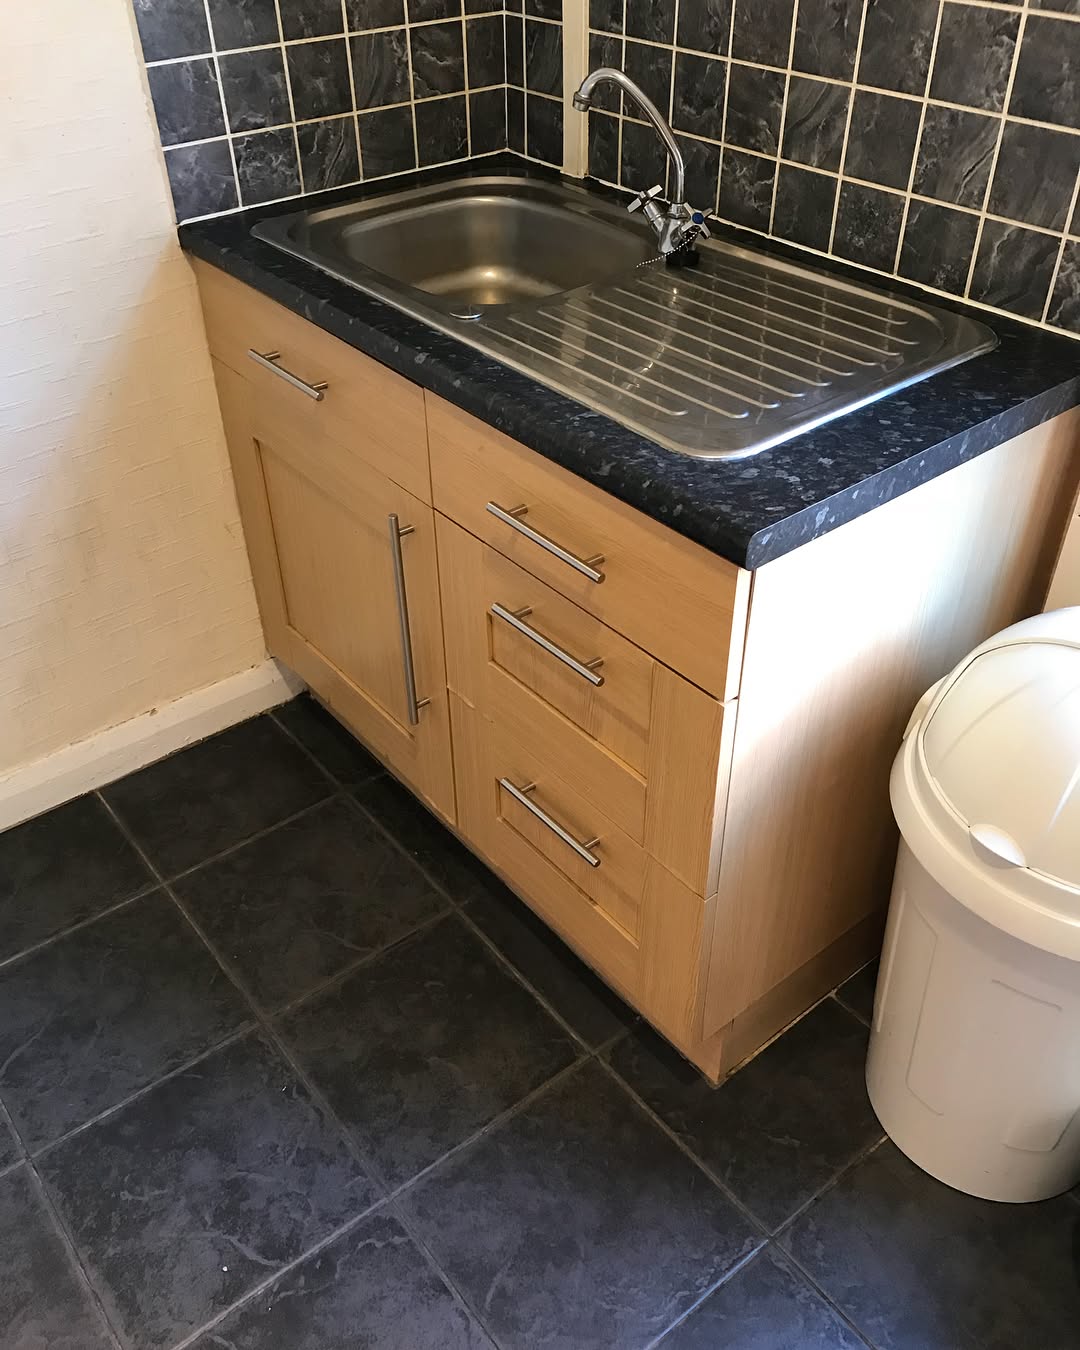
What a tired student let kitchen looks like in 2026
You’ve seen this kitchen a hundred times. Oak shaker doors, chrome bar handles, a dark speckled laminate counter, and that black marbled tile backsplash that landed in every new build between roughly 2004 and 2010. Nothing is broken. Everything just looks dated.
The tiles especially scream “replace me.” Which is the trap most landlords fall into. They start pulling tiles off the wall, tear the plaster behind them, discover they also need new worktop to make it all match, decide the cabinets look cheap next to the shiny new tile, and before a tenant has slept a night in the place they’ve spent close to the price of a brand new kitchen.
The landlord here refused that whole chain.
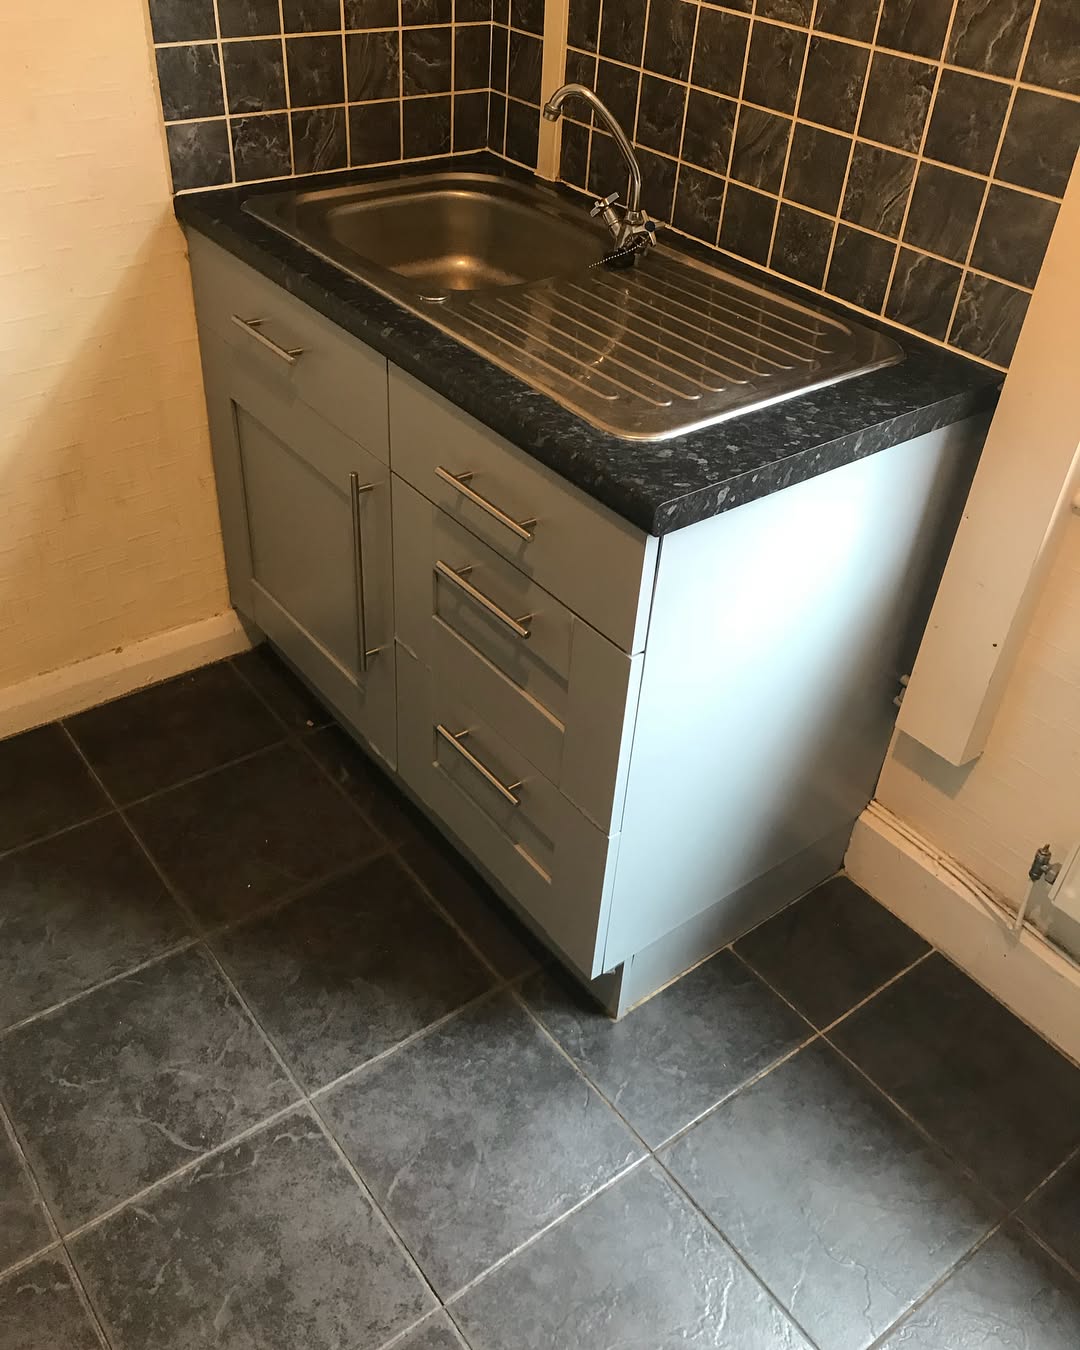
They kept the dated tiles on purpose
The cabinets got sprayed in RAL 7040 Window Grey, a cool light grey that leans almost white next to the dark tiles. Everything else on this wall stayed. Same tiles, same counter, same floor, same chrome handles.
That was the sensible half of the decision. The brave half came next. Dulux Banana Dream, a saturated school-bus yellow nobody puts in a rental on purpose, landed on exactly two doors. One upper, one base, placed on opposite ends of the room so your eye zigzags across the kitchen. The yellow is loud enough to steal your attention, which is the whole trick. You stop noticing the backsplash because something brighter is telling you where to look.
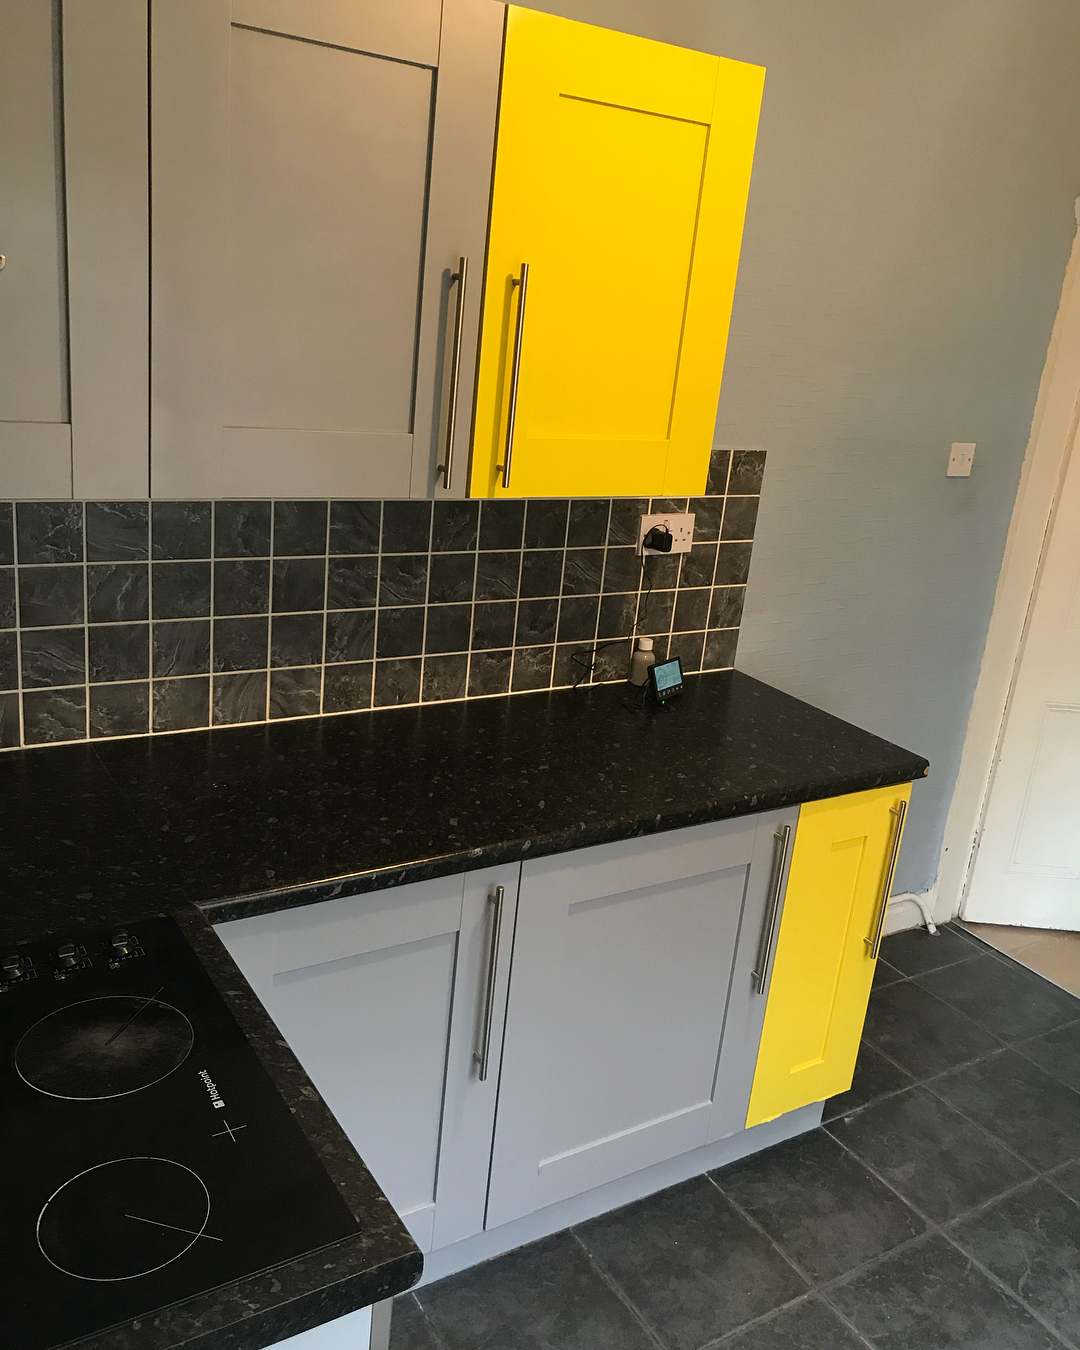
Pull back and the dark tiles stop fighting the room. Against yellow they read like a moody backdrop a designer picked on purpose, not dated grout nobody wanted to deal with. Color pulled off the oldest trick in the book. It changed what you noticed first.
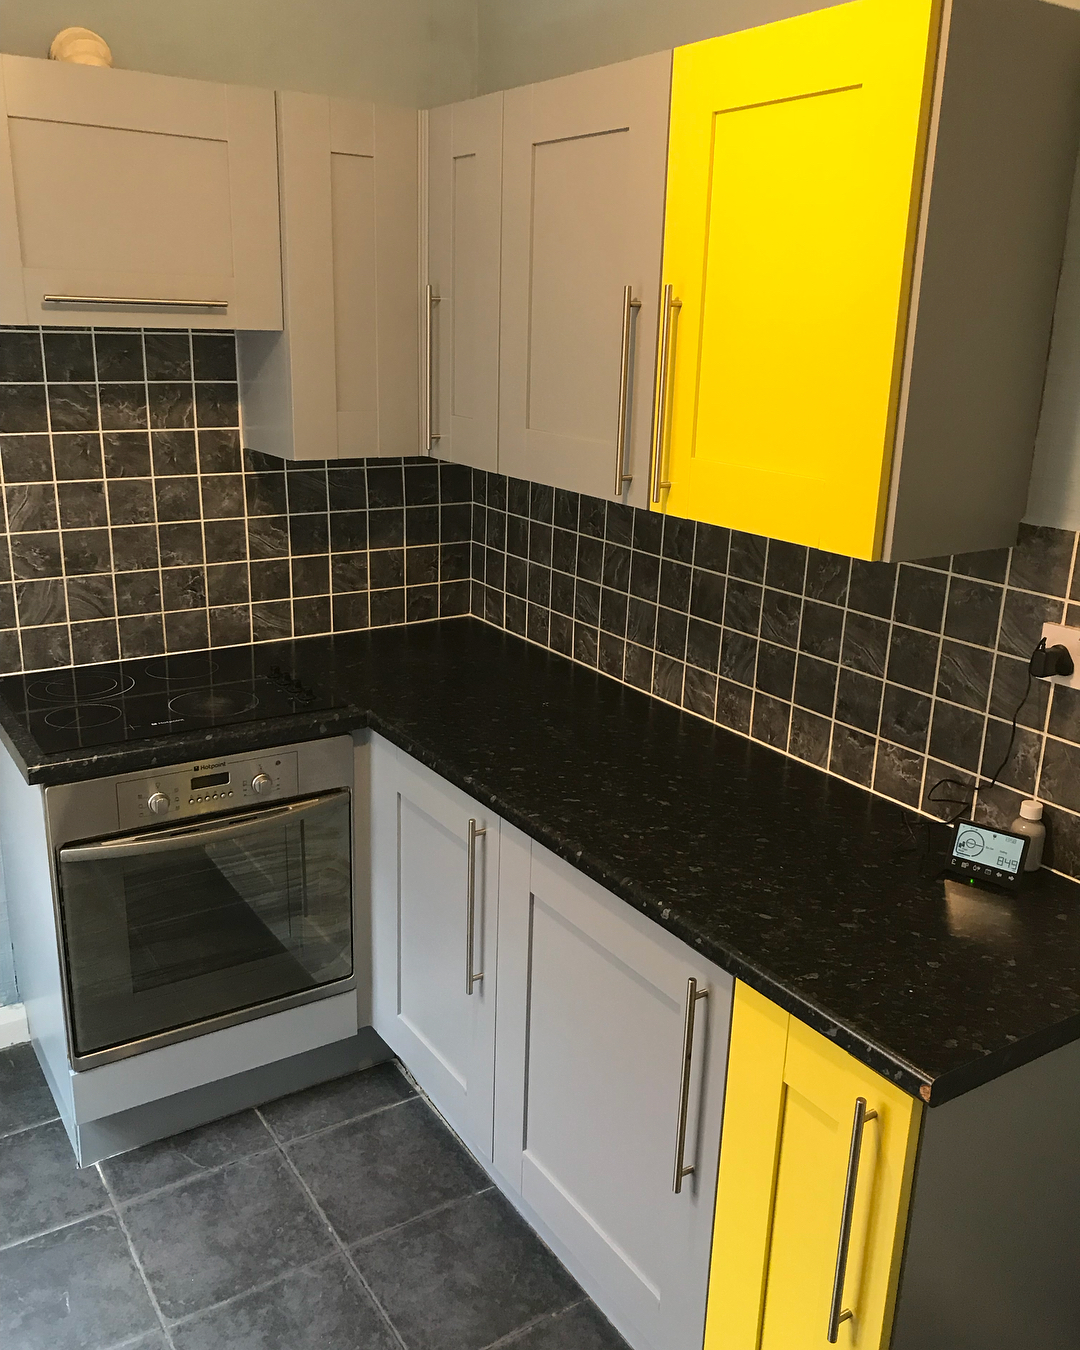
Even the sink wall, which has zero yellow on it, feels different now. Same stainless sink, same chrome tap, same tired tile. Only the doors changed and the whole wall reads intentional instead of exhausted.
The messy middle nobody posts
Finished respray shots look easy. The middle looks like a crime scene.
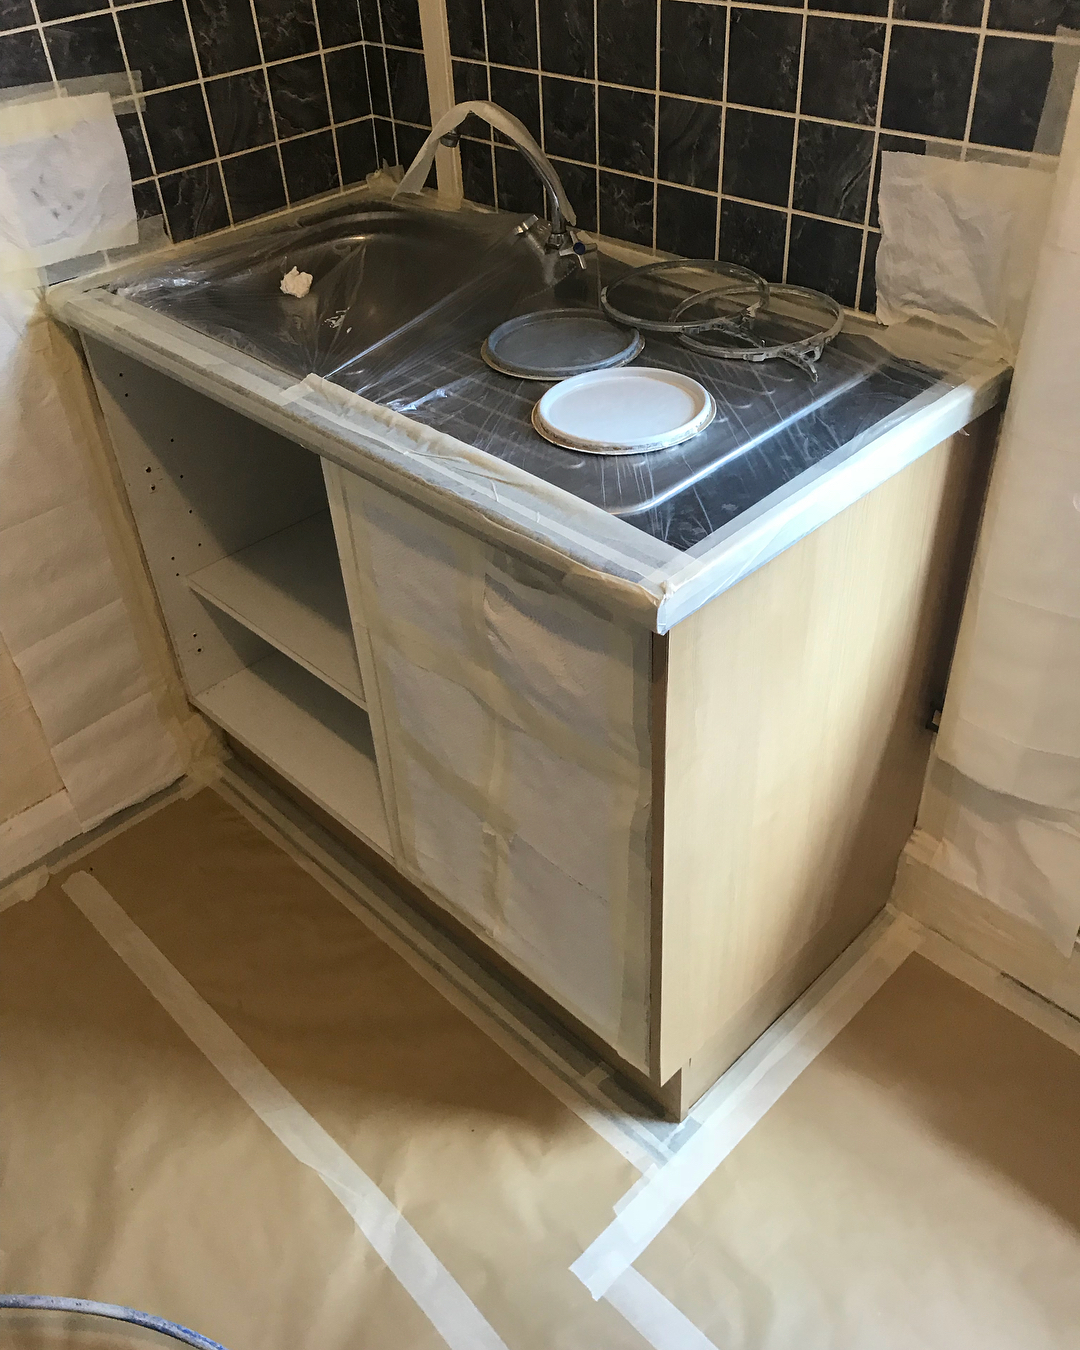
Every door comes off. Every hinge gets labeled, because if they go back in the wrong slot the doors won’t shut flat. The counter, the oven, the cooktop, the radiator pipe, and every square inch of tile floor get wrapped in paper and plastic. Hinges and handles lay out in the exact order they came off. If this stage looks lazy, the finish looks lazy.
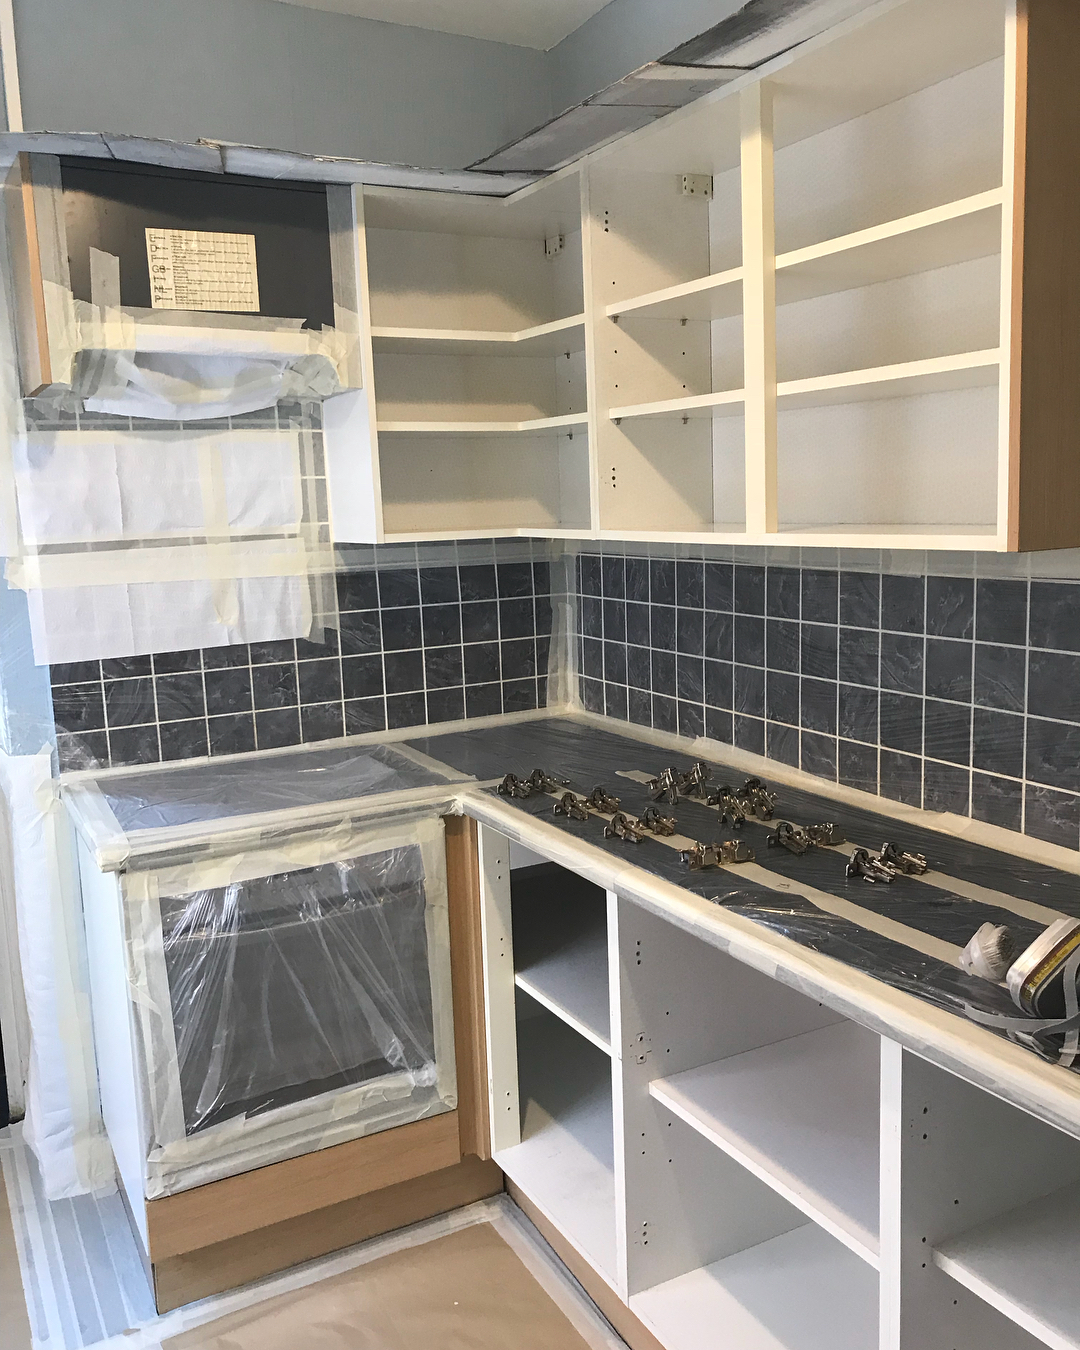
The sink base gets the thickest wrap. The basin itself goes under plastic so overspray can’t settle on the stainless and cloud it. This prep usually eats more hours than the painting does, and it is the whole reason a professional respray looks like it came off a factory line while a weekend DIY paint job comes out streaky and patchy.
Where the room started
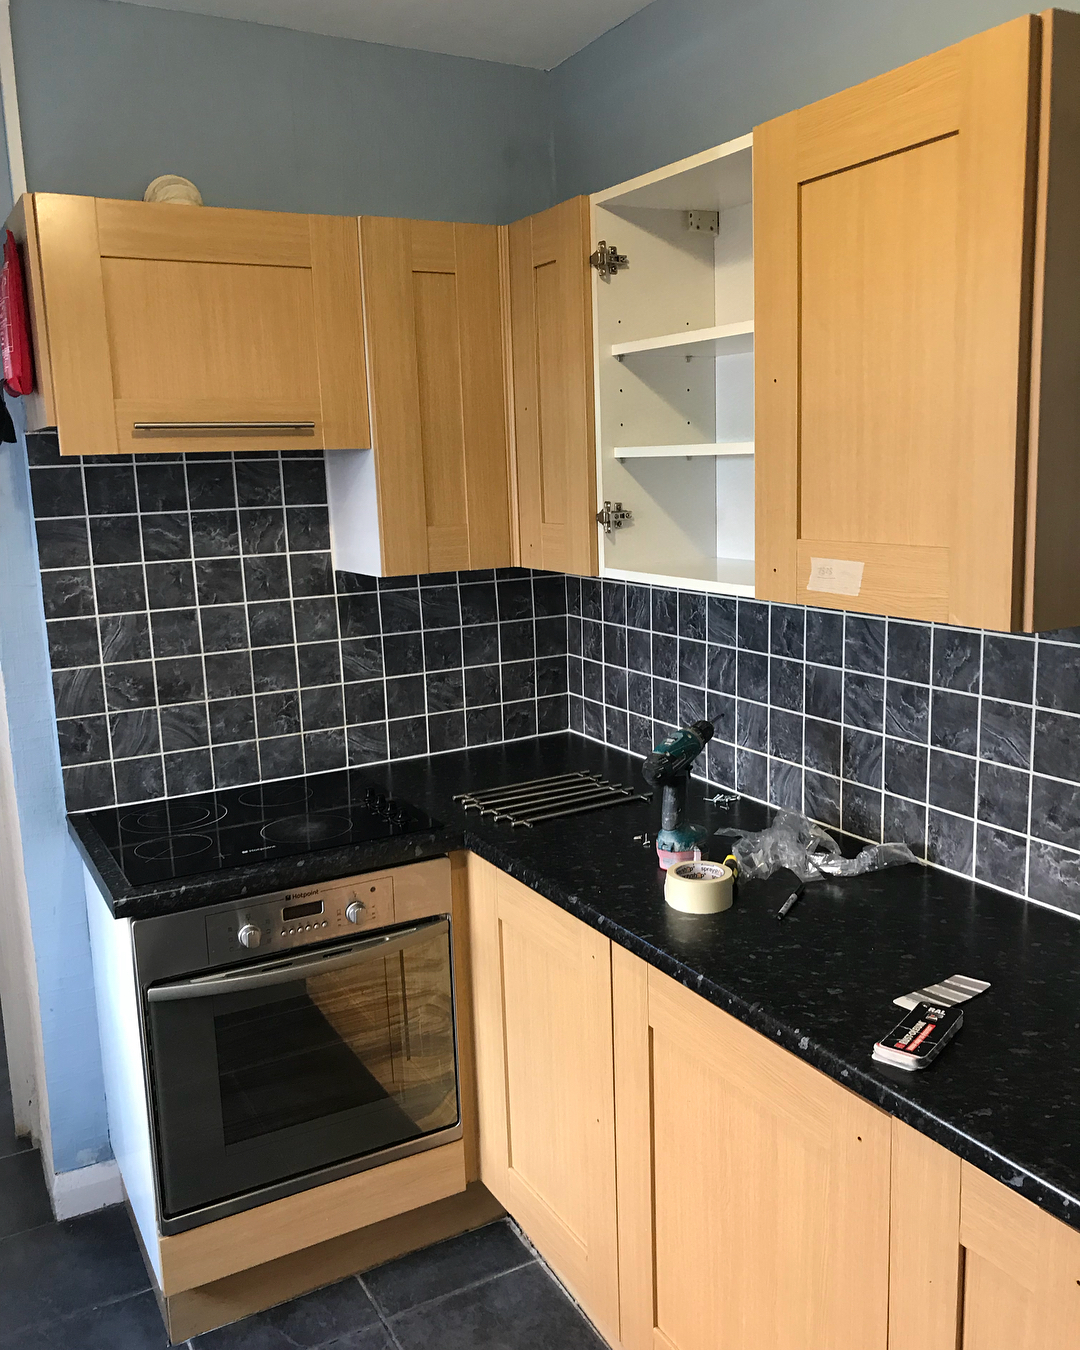
Oak above, oak below, dark tile behind, a tight little L that only lets one person cook at a time. This was somebody’s brand new kitchen about fifteen years ago. In 2026 it reads like the room a student would text the group chat about after a viewing, saying the flat looked fine until they walked into the kitchen.
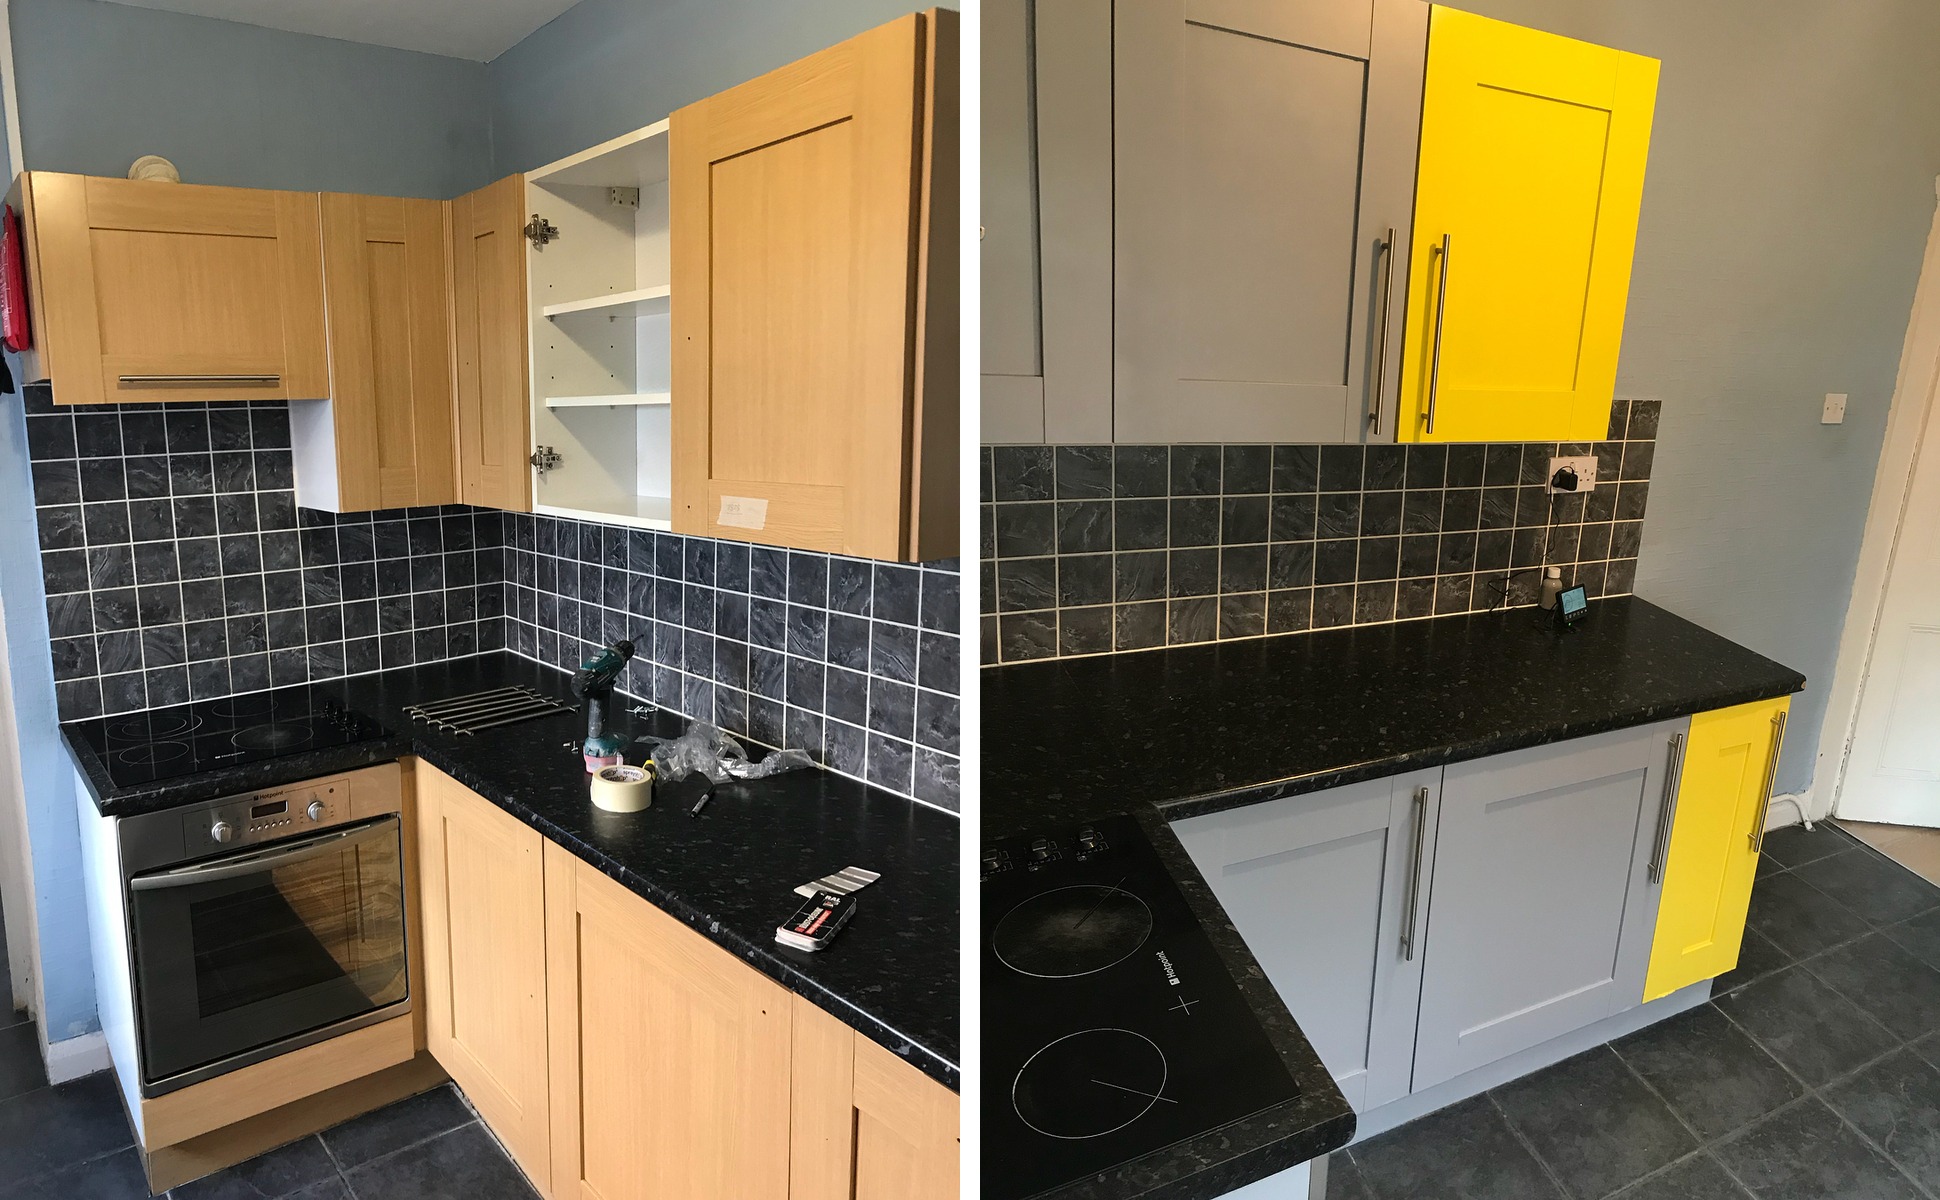
The corner, side by side. Same tiles. Same counter. Same appliances. Same floor. Same square footage. Only the color of the doors changed.
What a respray costs versus a remodel
A full kitchen remodel on a room this size runs £7,000 to £15,000 in the UK (about $8,800 to $19,000) once you add trades, tiles, worktops, cabinets, and the week of takeaway while the kitchen doesn’t exist. A professional cabinet respray on a small kitchen like this one usually lands between £400 and £900 (about $500 to $1,150). The cabinets stayed in place the whole time. The room was usable in days.
The lesson isn’t “paint your cabinets.” It is that the dated parts of a cheap kitchen aren’t always the parts worth replacing. This landlord asked a smarter question than most people ask. Not what needs to go, but what needs to change. The answer turned out to be two coats of grey, two doors of yellow, and the rest of the room came along for the ride.