It looked perfect in the photos: a wide-open shower, no door, nothing between you and the tile. Then winter came. Cold air rushes in while you rinse, water fans out across the floor, the bath mat never quite dries, and the glass edge is streaked again by Wednesday.
This is not your fault. Open showers photograph beautifully, and their downsides only show up in daily use. Designers quoted in home media point to the same complaints: open showers can be hard to keep clean, feel cold and drafty, and offer little privacy in shared bathrooms. The shower itself isn’t going anywhere, though. In the National Kitchen & Bath Association’s 2026 Bath Trends survey of 688 respondents, mostly designers, 55% said a larger shower is more important than having a bathtub. What’s changing is the opening.
Why a fully open shower disappoints
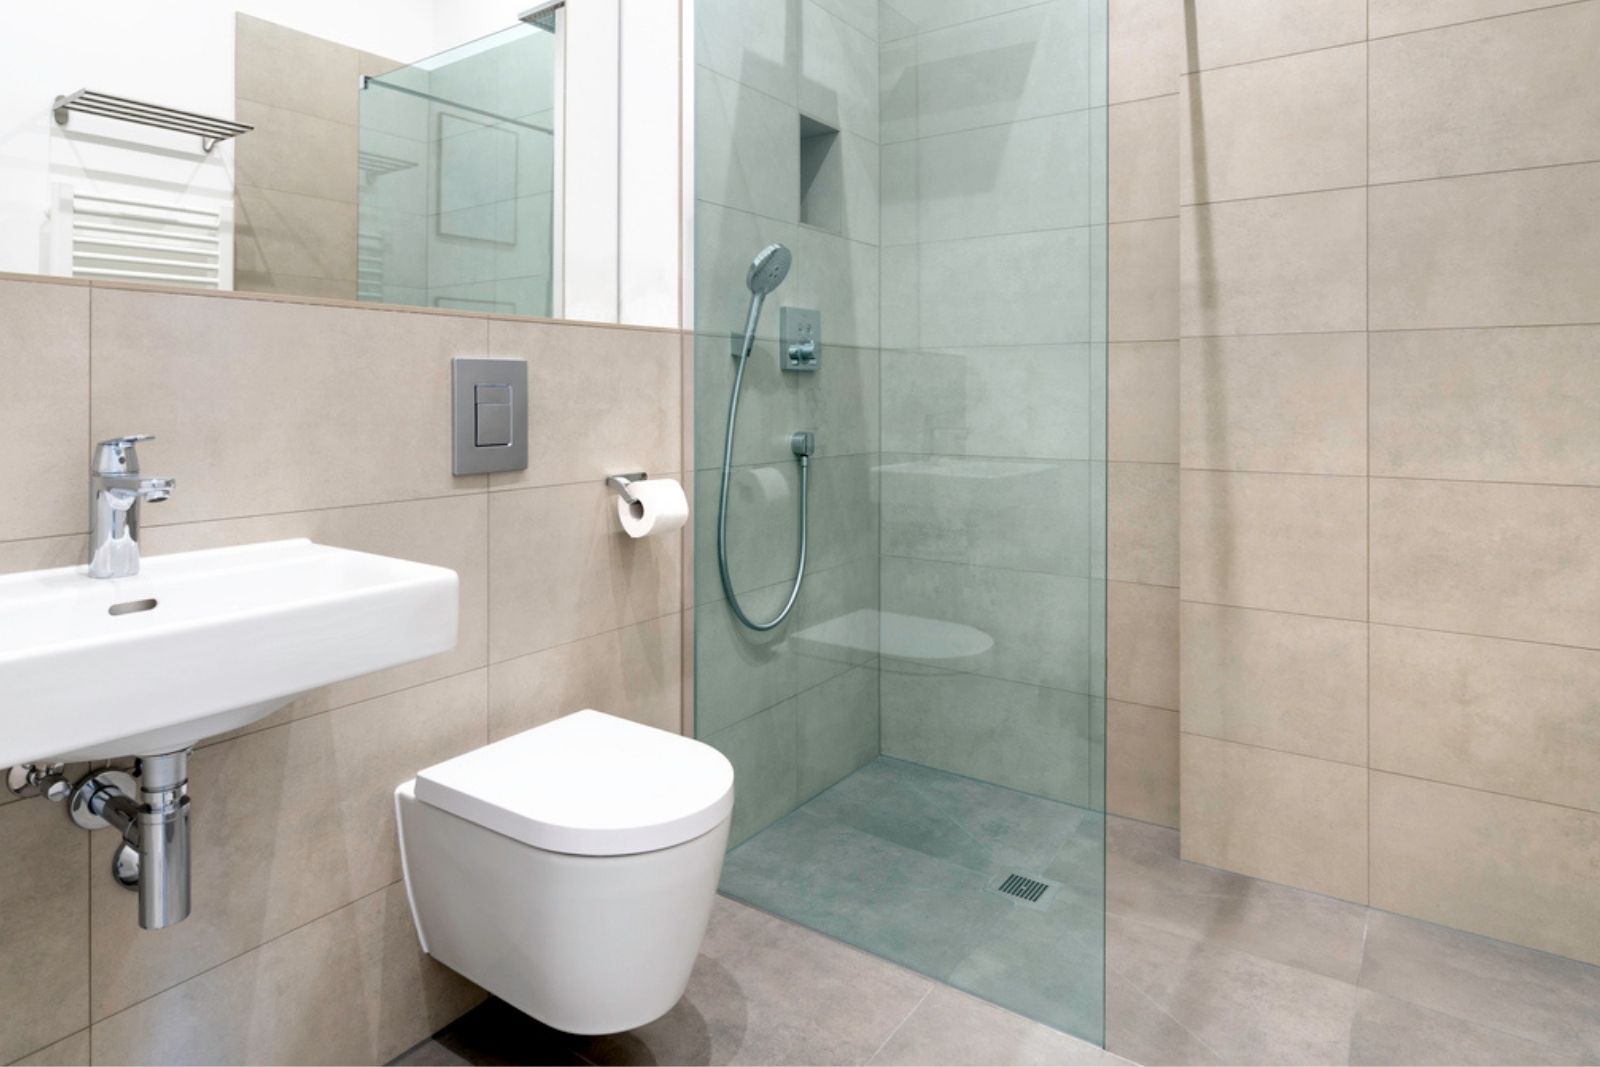
Without a door, the warm, steamy air escapes and the spray has nowhere to stop. The floor has to do all the work, which is why a truly open or curbless shower is more demanding to build than it looks.
Guidelines from the building department of Albany, California, show what’s involved: the shower floor must slope to the drain at least ¼ inch per foot, with a maximum of ½ inch per foot, and the waterproof liner must extend at least 12 inches beyond the threshold into the bathroom. Some open designs simply don’t have enough slope to drain properly, and the water ends up where you don’t want it.
What designers are fitting instead
- A single fixed glass panel. One sheet of glass mounted to the floor and wall keeps the open look but stops most of the spray. Fab Glass and Mirror, a glass retailer, says a fixed panel can cost under $500, compared with $1,500 to $3,000 for a frameless hinged door, and calls framed fixed panels its fastest-growing category in 2026.
- A real door or partial enclosure. For warmth and privacy, some designers simply recommend going back to a more traditional enclosed layout.
- Curbless, but contained. NKBA respondents list curbless showers and barrier-free entries among the safety features that matter, so a step-free entry can stay, with glass added on the open side.
- Comfort inside the shower. The NKBA report highlights steam options, integrated seating and shelving, and 51% of respondents predict mood lighting in the shower will gain prominence. Heated floors are another fix designers suggest for cold tile.
Glass is also what many designers now use in place of the shower curtain, the same shift behind swapping shower curtains for glass.
Before you change anything
Already have a doorless shower? A fixed panel added on the open side is usually the least disruptive upgrade, since it doesn’t require tearing out the floor.
Building codes vary by city and state, so any change to the shower floor, drain or waterproofing should go through your local building department and a licensed contractor. If you’re planning to age in place, keep the step-free entry and add the glass, rather than putting a curb back in.
Keep the walk-in, close the open side and slope the floor right. That’s the trick.