
The first thing that gives this hallway away is the staircase. Narrow, boxed in on both sides, a dark red patterned carpet soaking up every bit of light that dared come down from the upstairs window. Every older terrace house in the country has one of these.
The usual fix is to strip everything back and paint the whole thing white. What she did instead was wilder, and it worked.
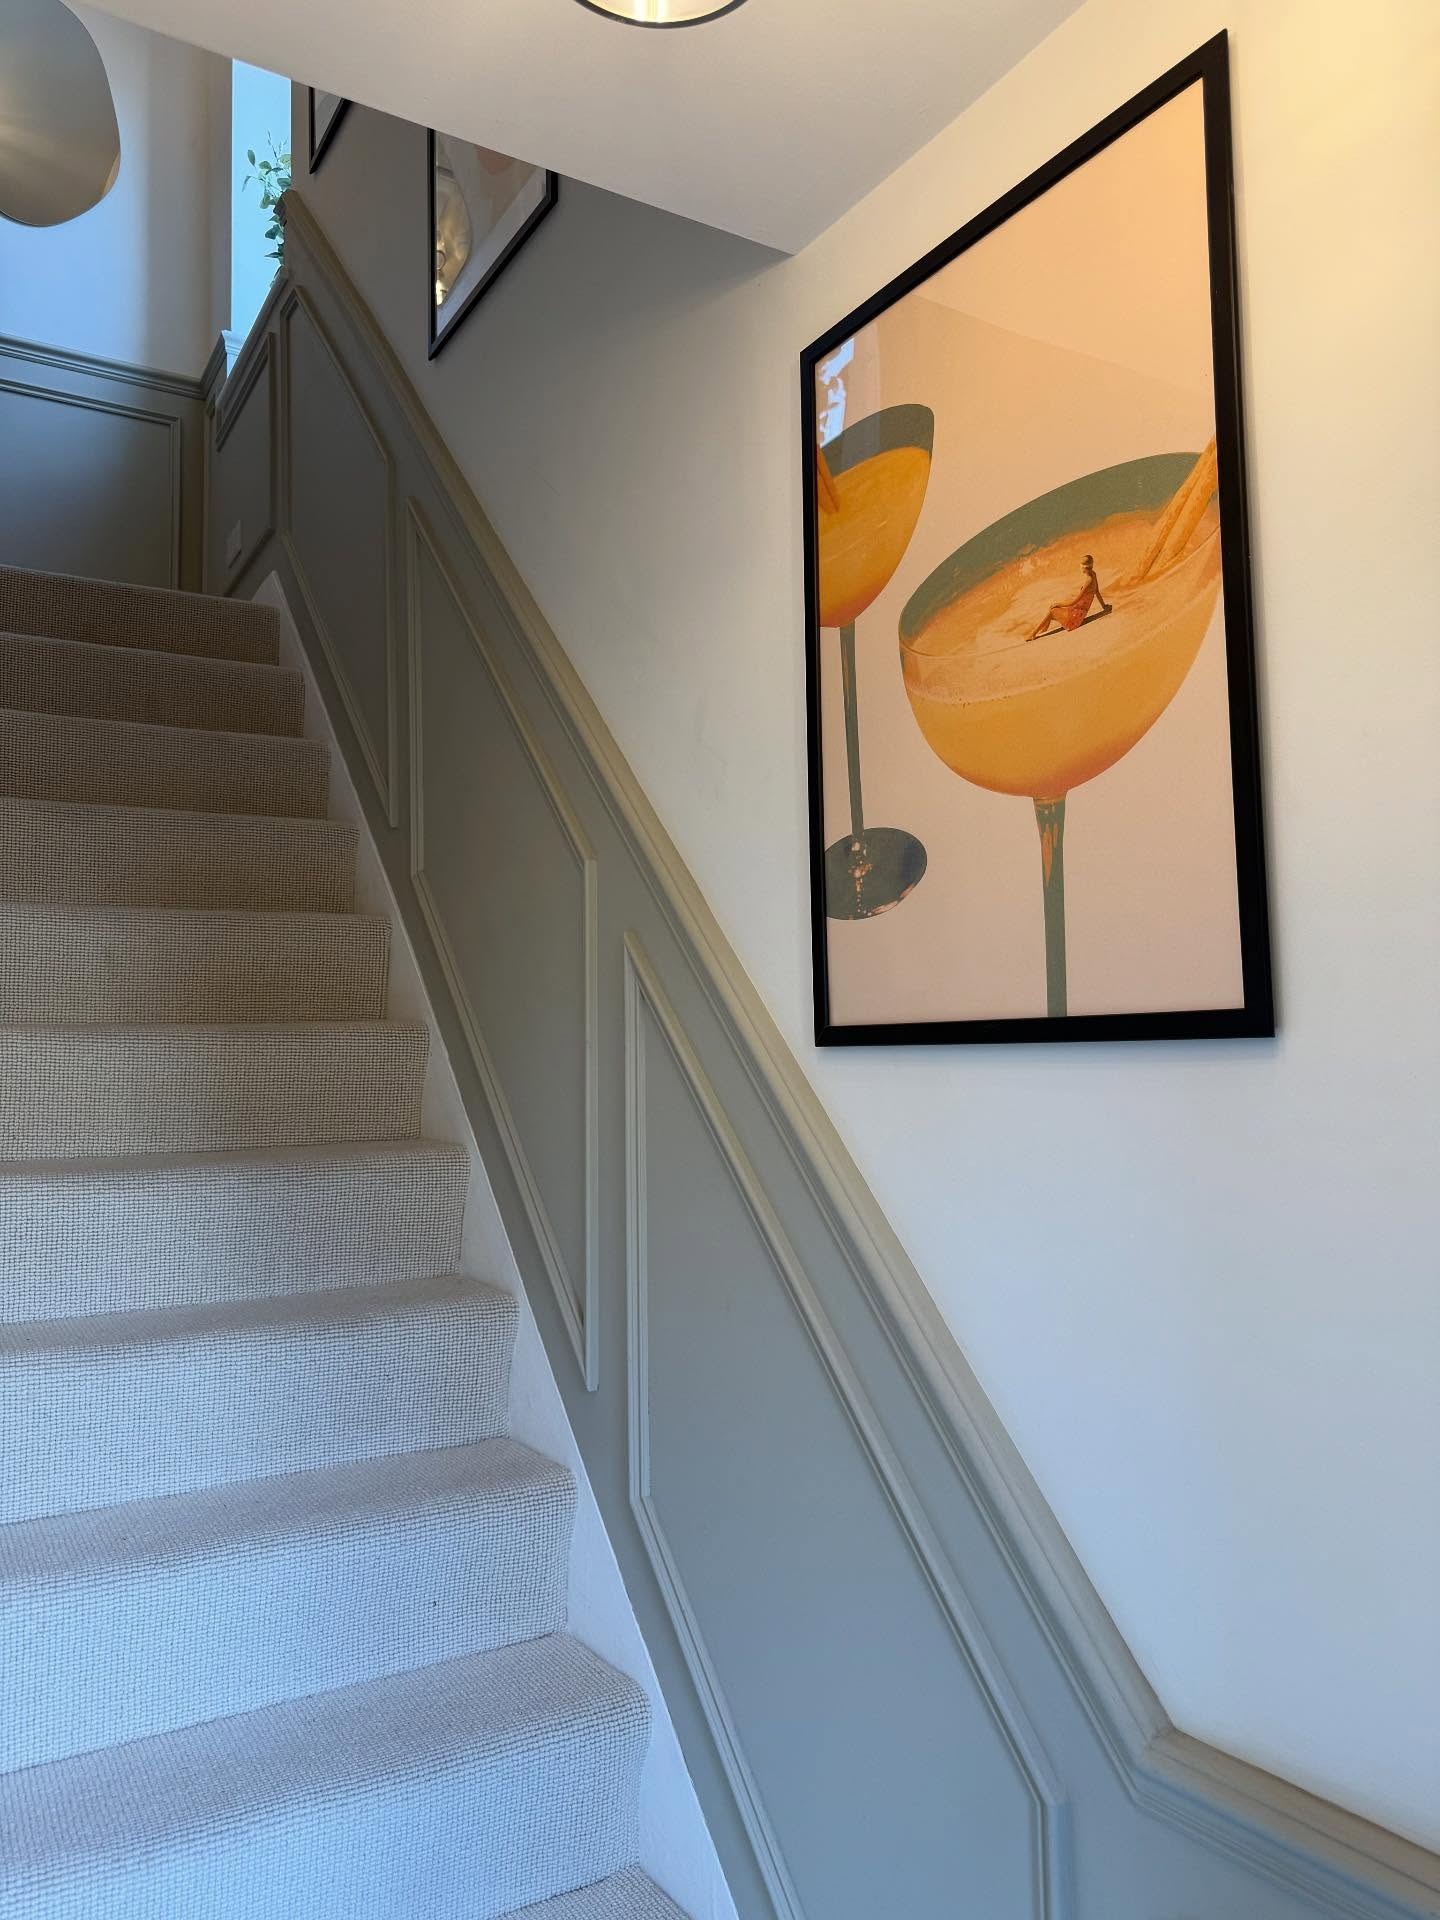
Look up the finished staircase for a second. Sage paneling floor to shoulder height. A huge cocktail print hanging at the landing like it’s holding court. Chunky trim lines running up the wall. This should be too much for a narrow stairwell. Somehow it feels bigger in here, not smaller. Two moves do the heavy lifting, and only one of them is color.
First they took the hallway back to a shell
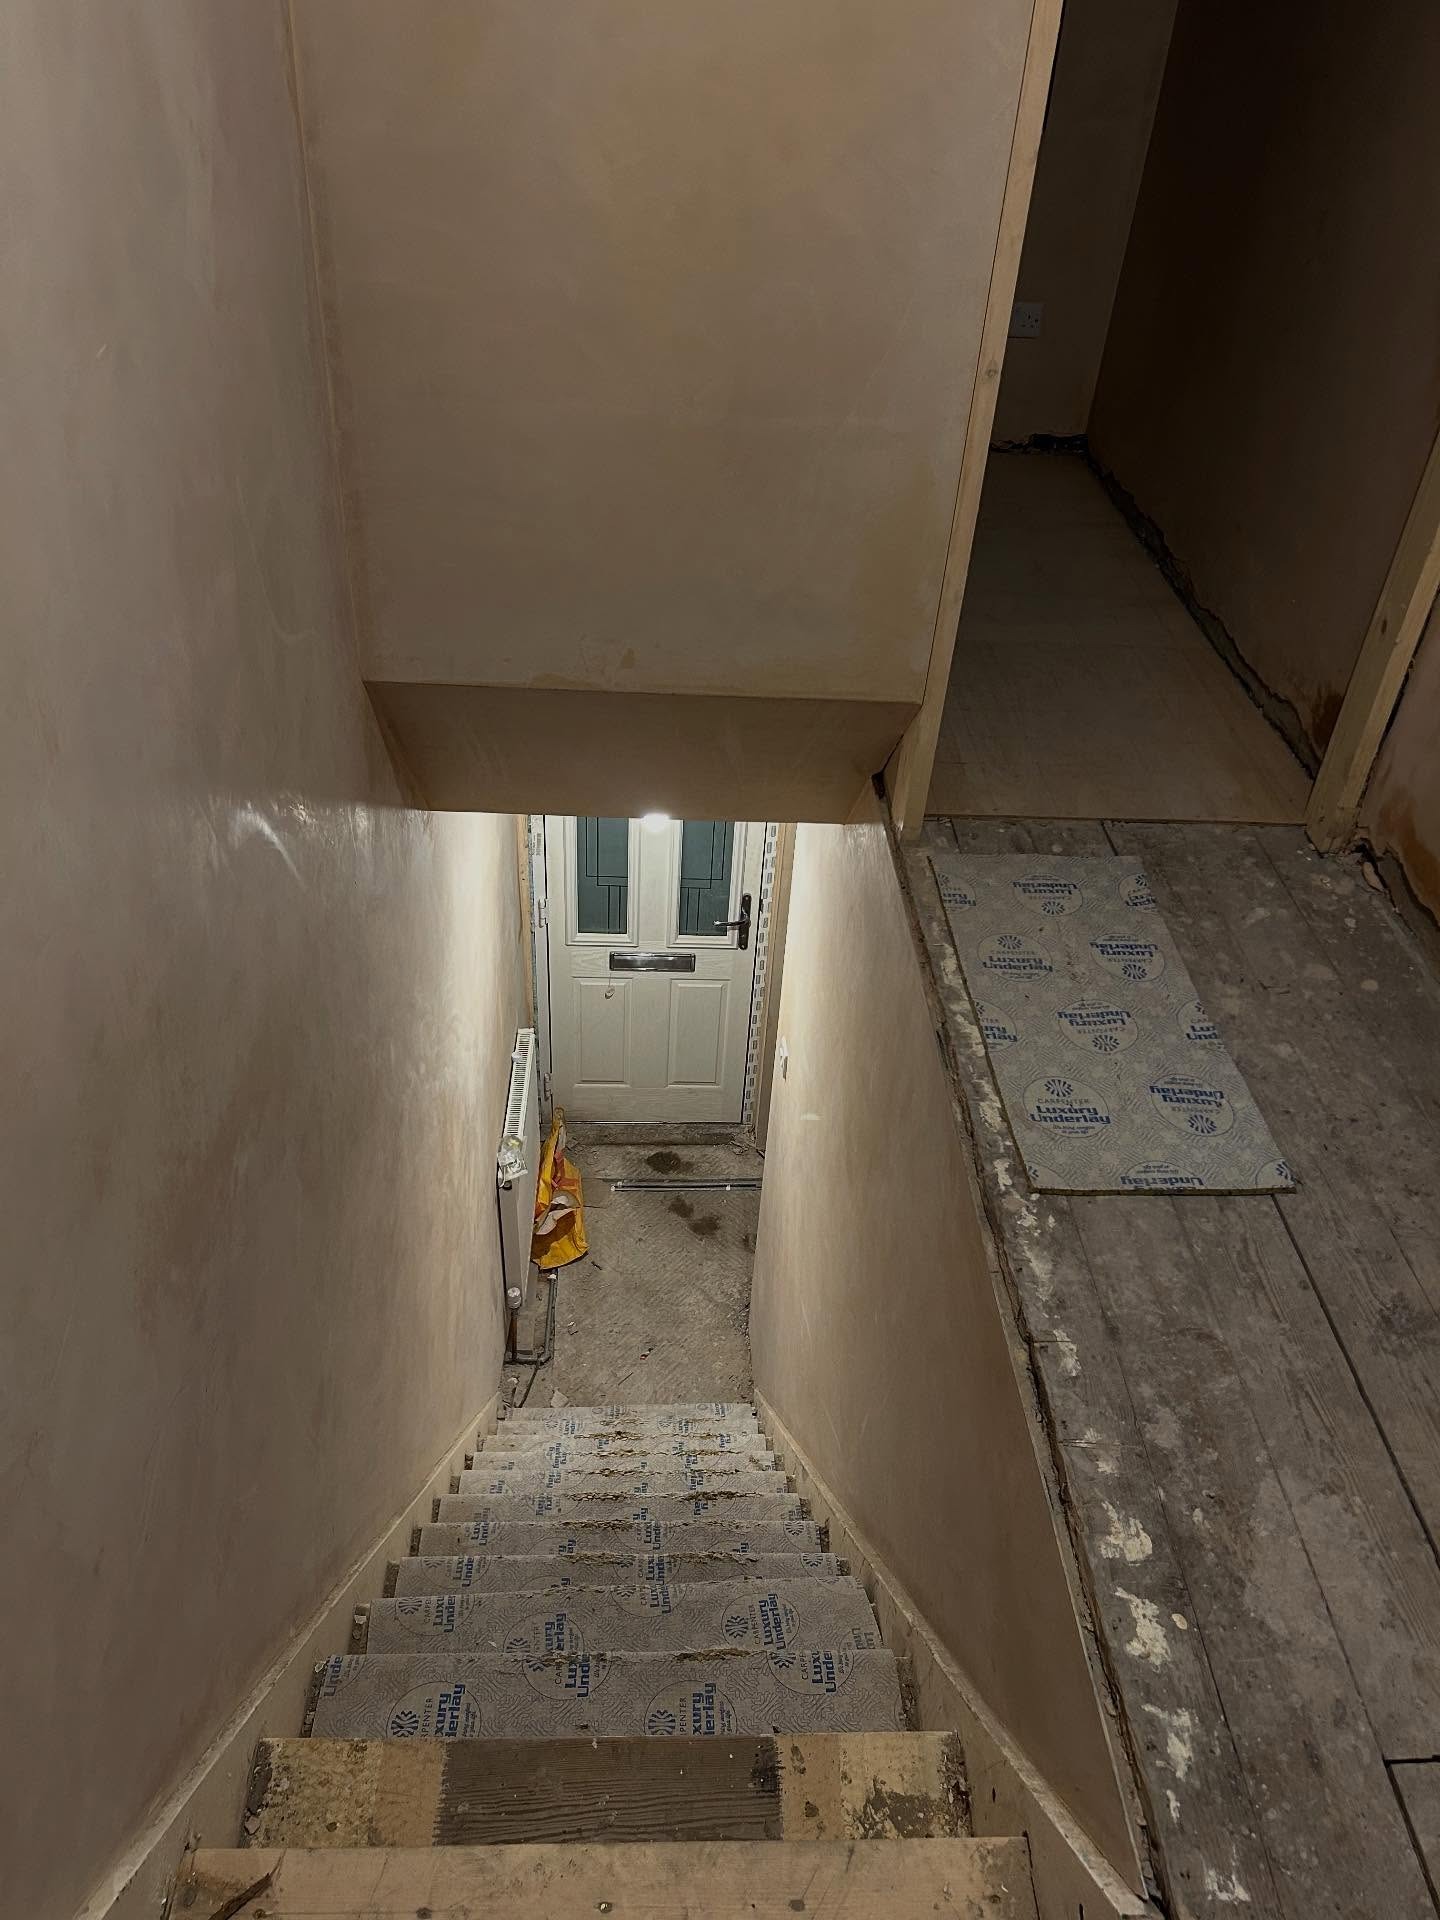
This is the mid-reno shot nobody posts. Red carpet gone. Treads bare with new underlay strips stapled down. Fresh pink plaster still drying on every wall. Floorboards showing at the landing. The small thing in this picture that matters most is up at the top of the stairs.
See the low plaster bulkhead sticking out? That sits at head-height for anyone over 5’7″. Dean at Millfern Joinery lifted it higher, which pulls the ceiling line into one tall run instead of two squat ones stacked on top of each other. The hallway hasn’t gotten any wider. It’s just started to feel taller.
The pebble mirror is quietly pulling its weight
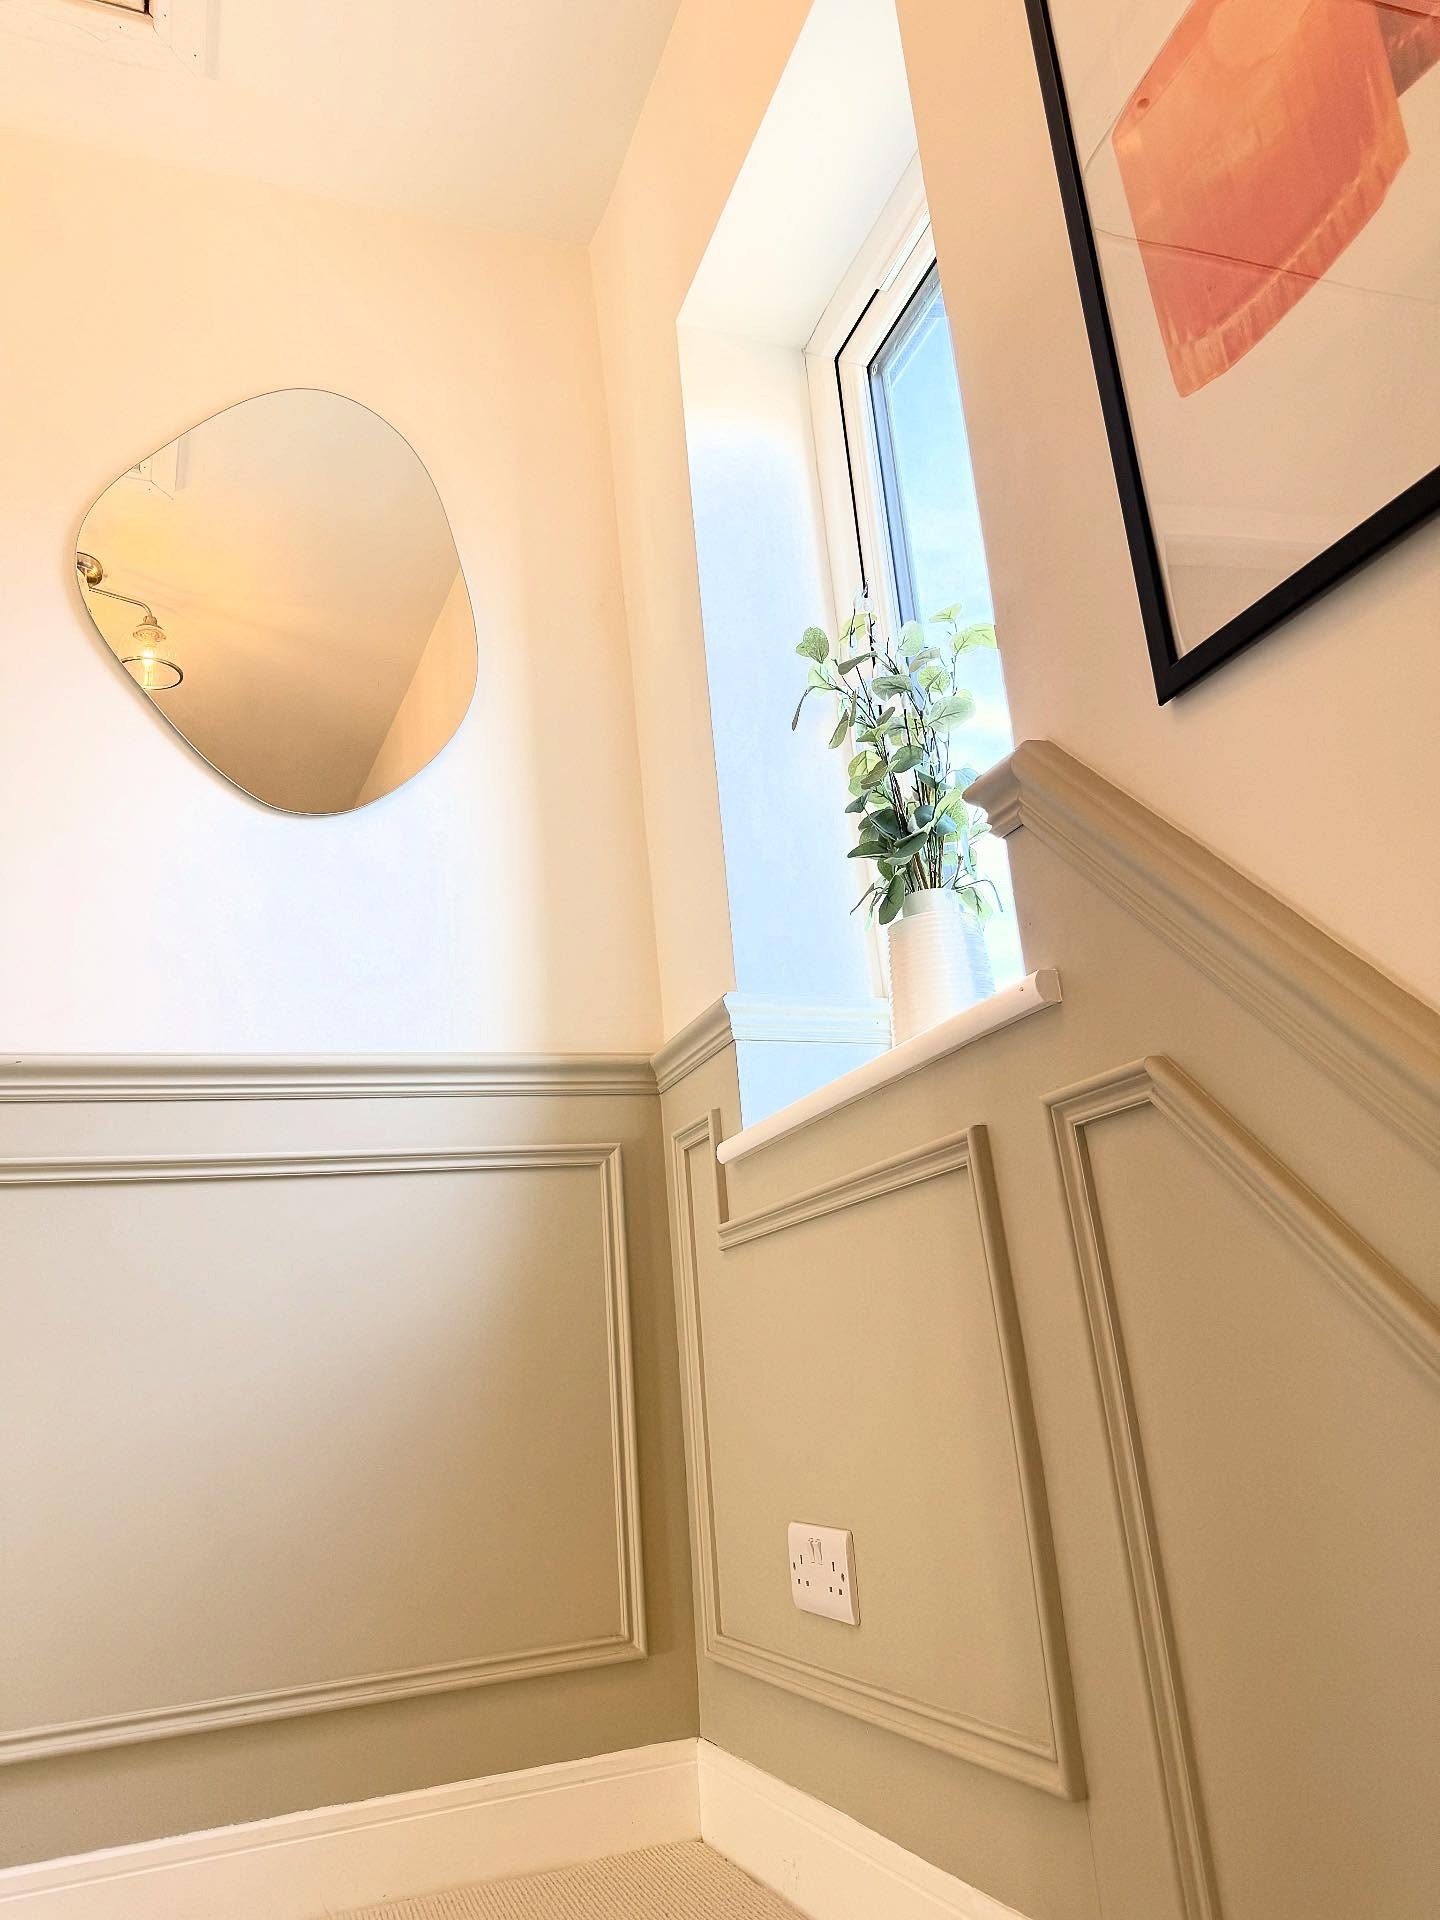
The half landing was always going to be the trickiest spot. Dead corner, one small side window, nowhere for your eye to rest. A standard round mirror would have looked like a leftover.
The pebble shape bounces light from that side window back into the stairwell at a softer angle, which is the thing you actually notice walking up. And look how the sage panels are shaped around the window sill instead of running straight through it. That little detail is what separates custom-feeling from stuck-on.
The paneling almost sounds like a mistake
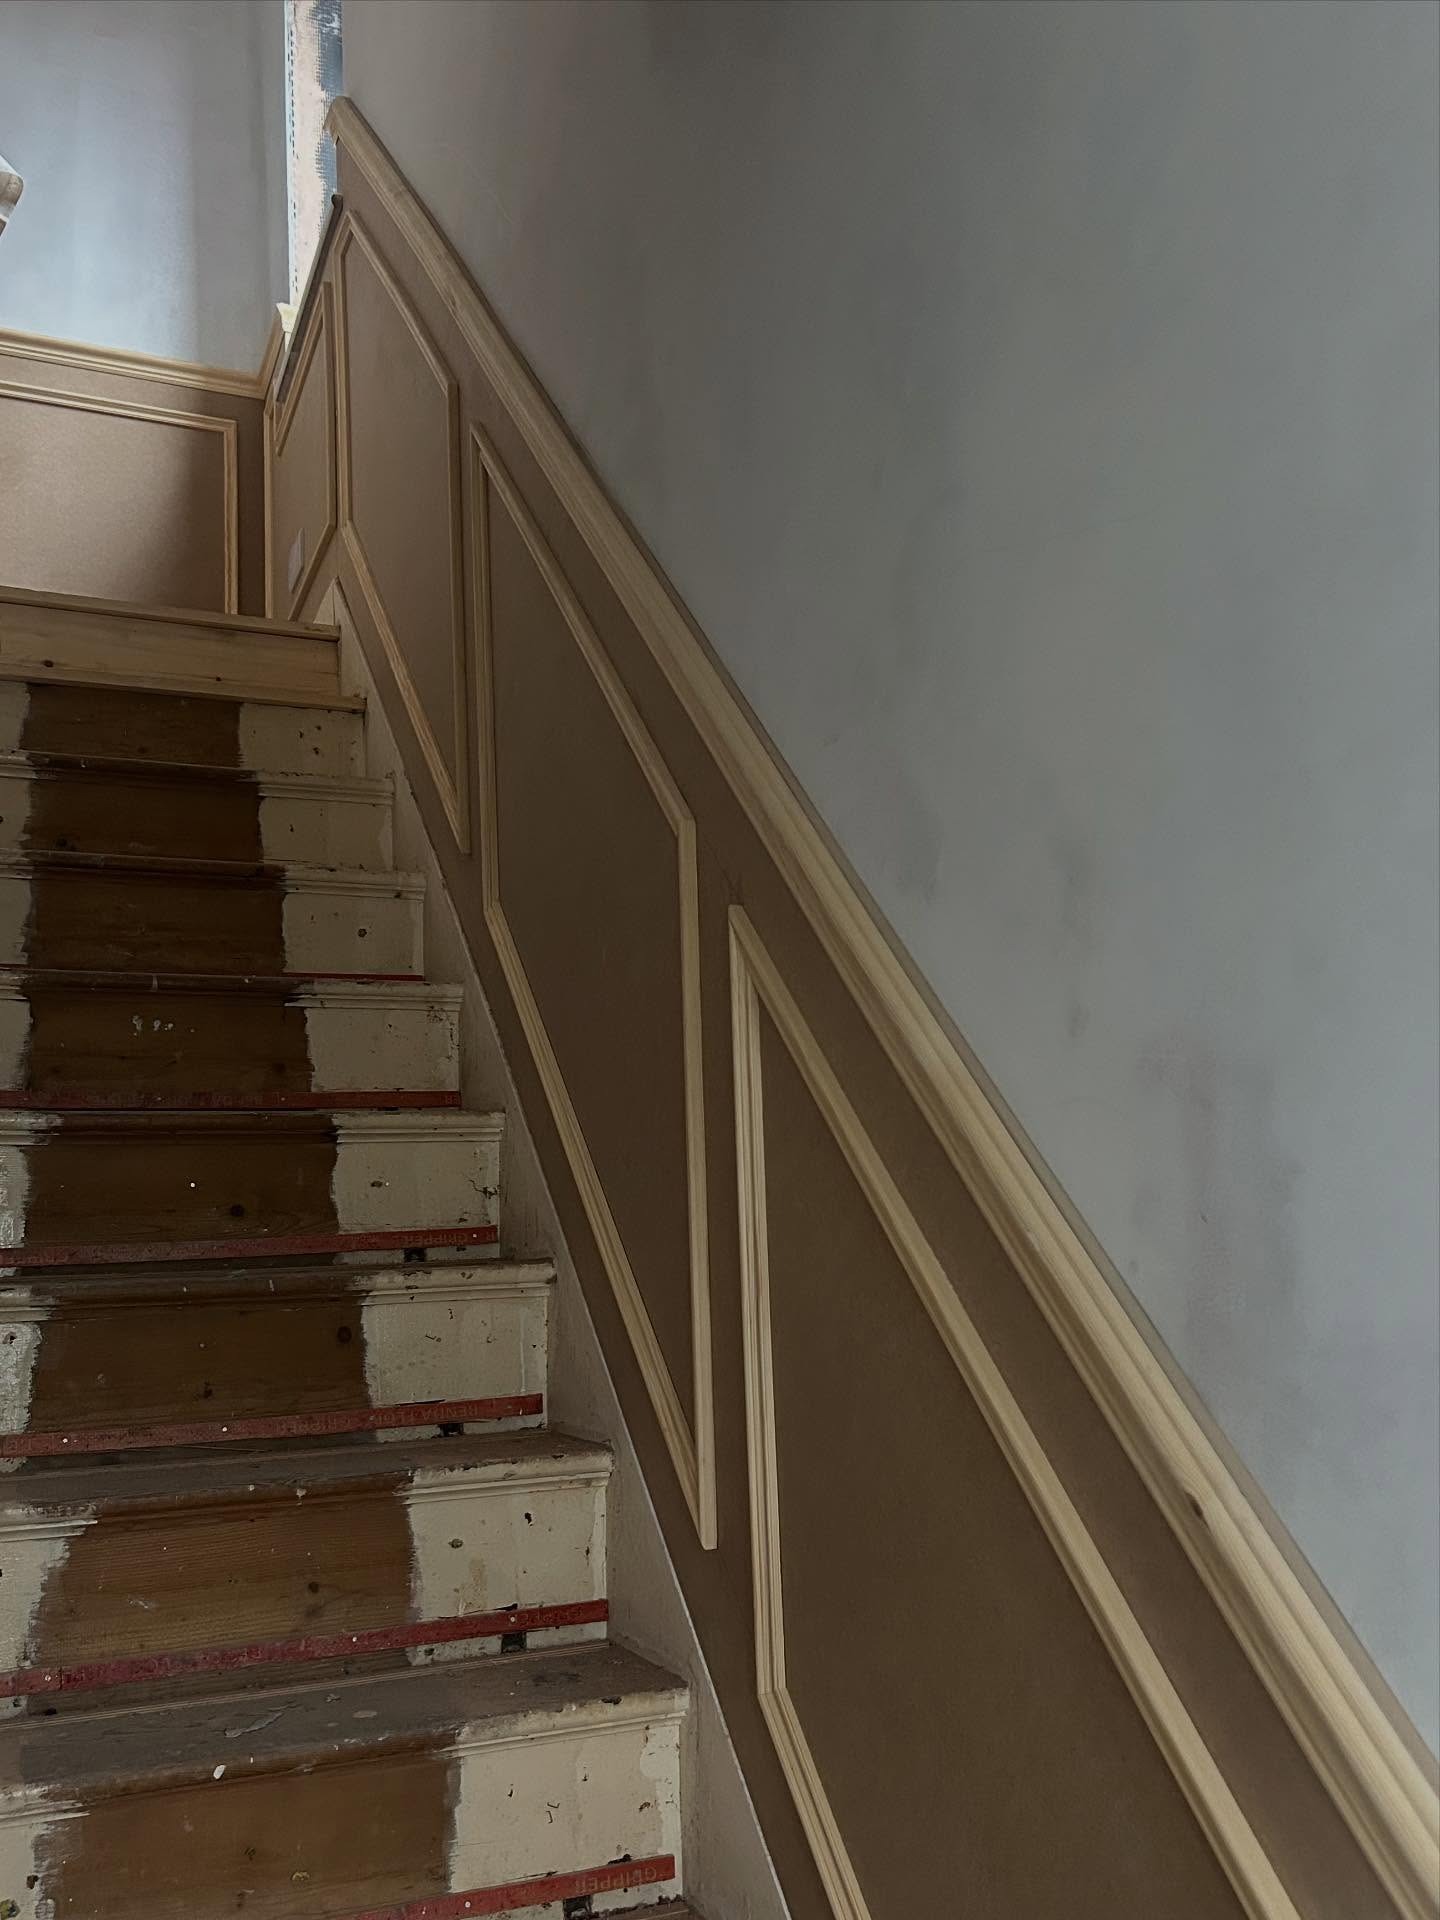
Paneling a narrow space goes against every piece of advice you’ve read. More detail equals less room, right? Not when the detail is horizontal. The dado line and the repeating rectangles give your eye a track to follow along the wall, which stretches the hallway lengthwise in your head. This mid-build shot shows the raw pine moldings tacked up along the stair slope before any paint.
Notice the angled panels follow the pitch of the stairs instead of the ceiling. That one move is what keeps the whole thing from looking like a tiered cake.
Now for the move that actually changed everything
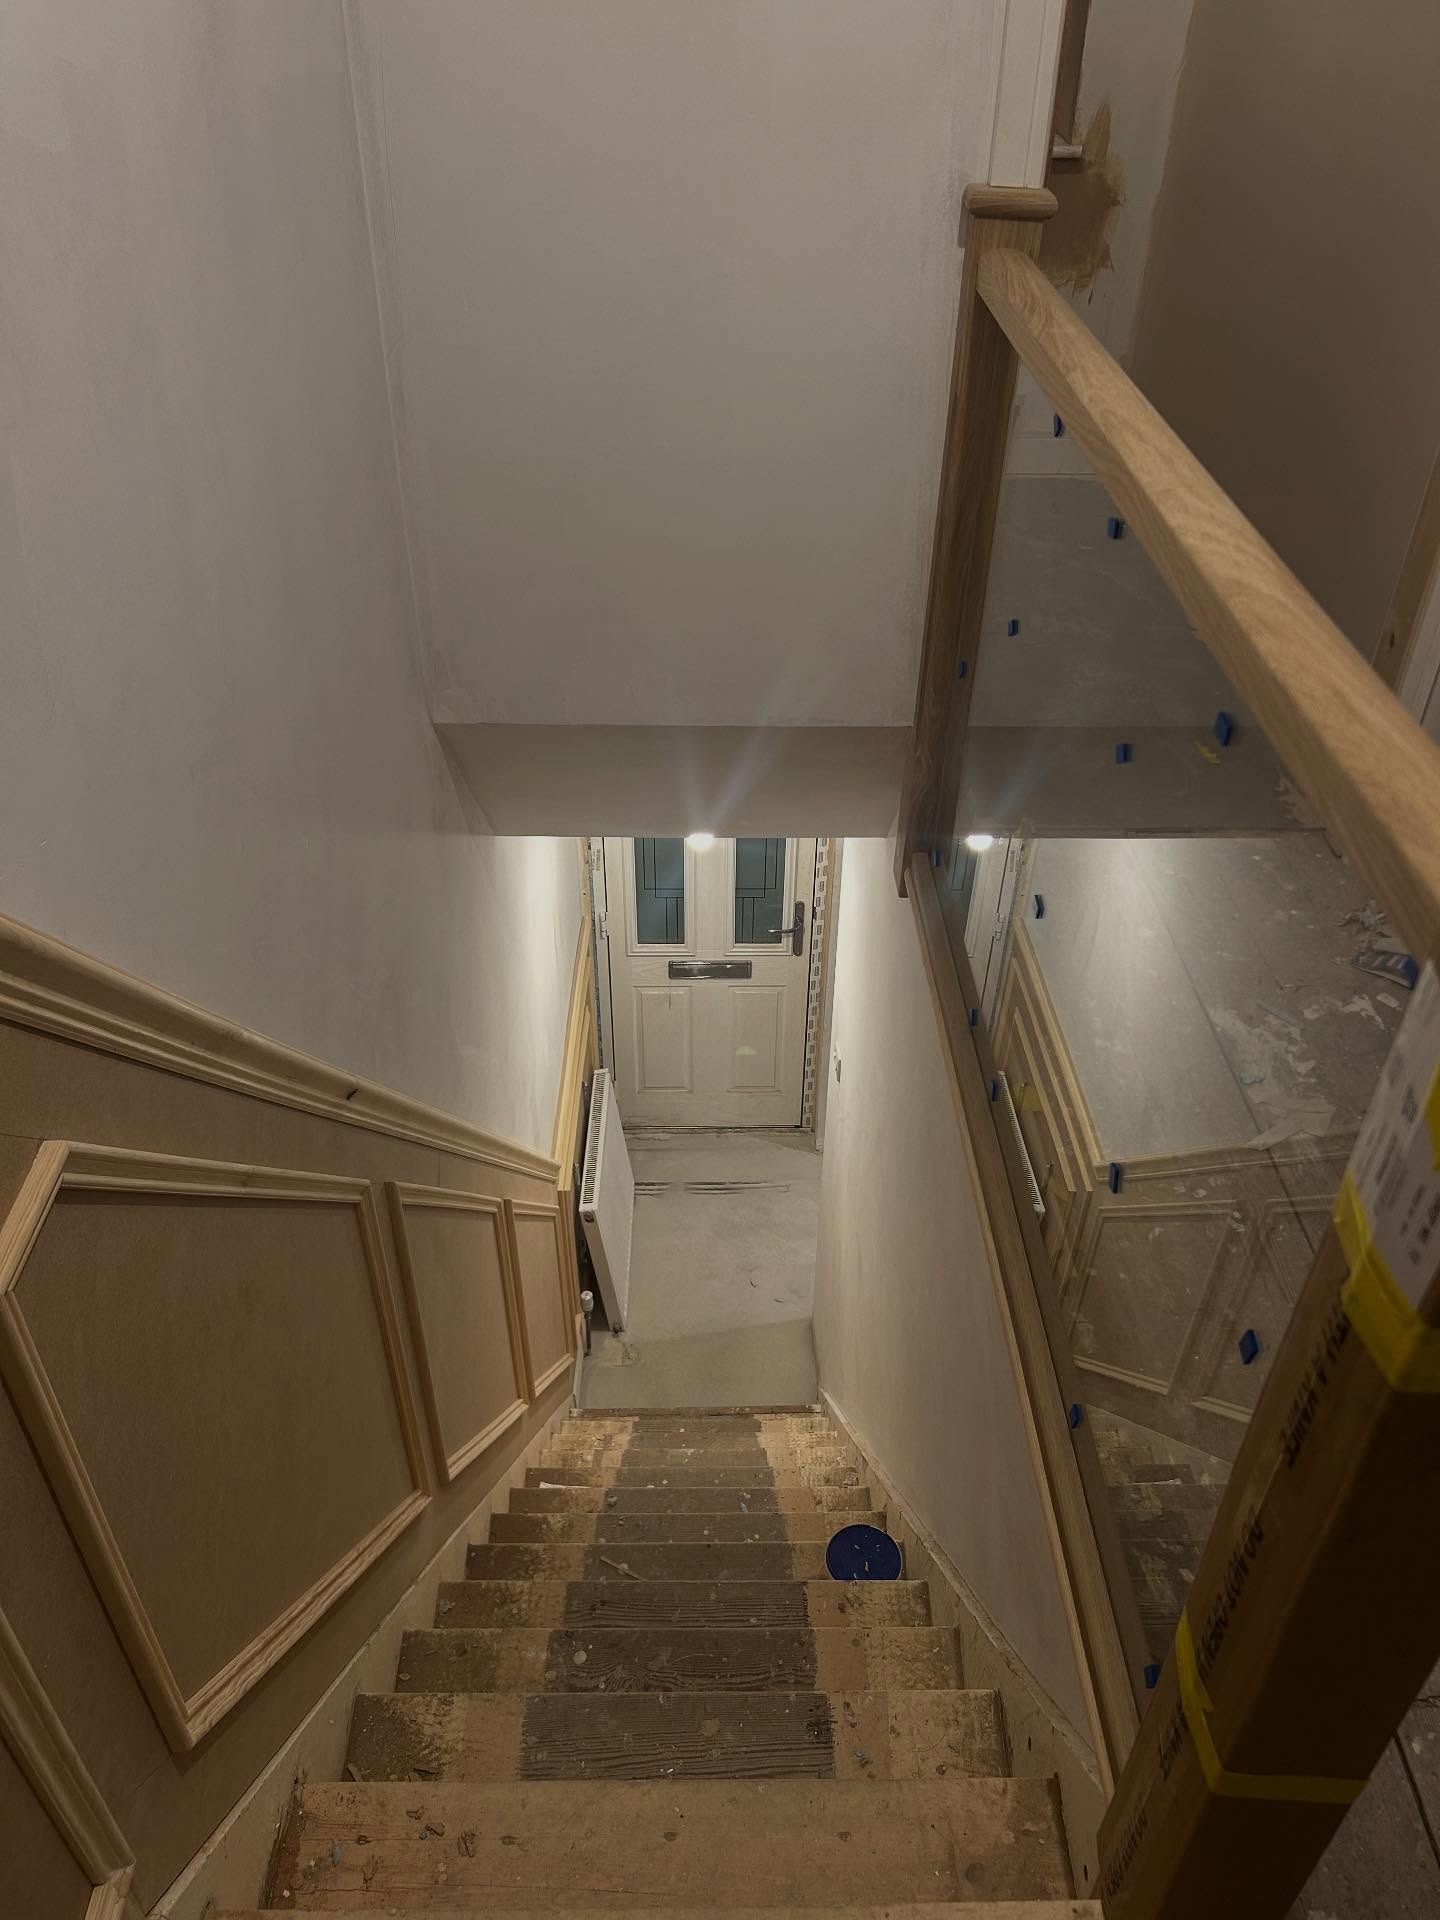
Here’s the real trick. The old staircase had solid timber spindles running up one side. Spindles are a fence. They block light. Every bit of daylight that fell from the upstairs window used to hit those spindles and bounce right back where it came from, leaving the front door in shadow most of the day.
Pull the spindles out. Drop in one sheet of glass with an oak cap on top. Same window, same light. Except now it runs the whole length of the stairwell down to the door. No wall came down. No window got cut in. The hallway just got loud with light.
Up top is where the color choice finally earns it
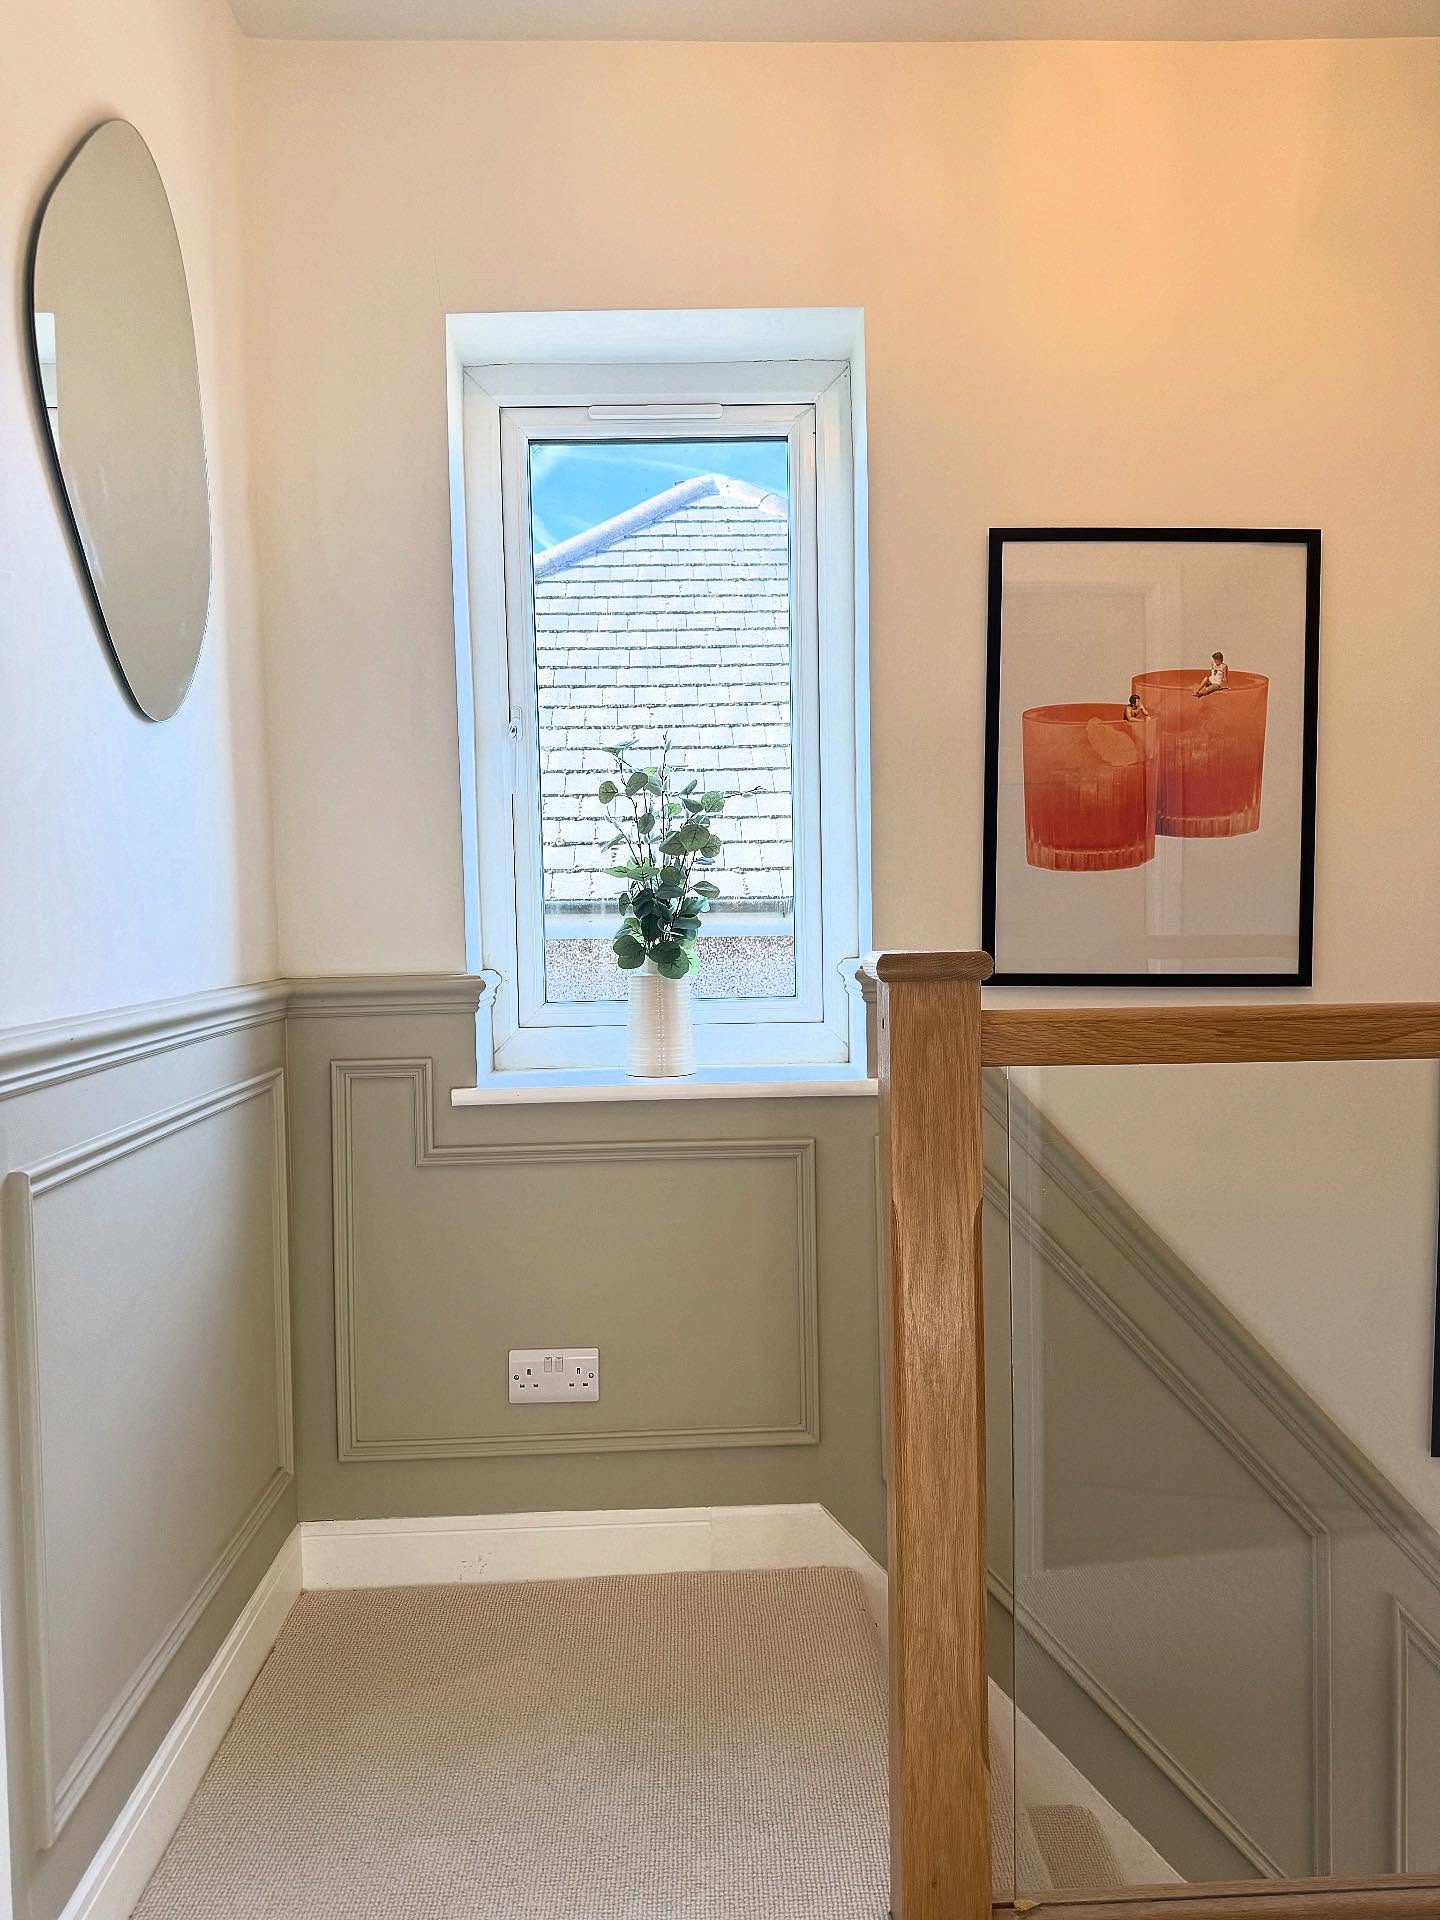
On the upper landing you see why the sage works. Sage on its own reads cool, which in a hallway with no direct sunlight can tip chilly fast. The warm orange cocktail print and the oak handrail cap do the balancing. Notice the window gets left completely clear with just a eucalyptus stem on the sill, no blinds, no dressing. This hallway needs every photon it can get and she’s not wasting any.
The money shot at the top of the stairs
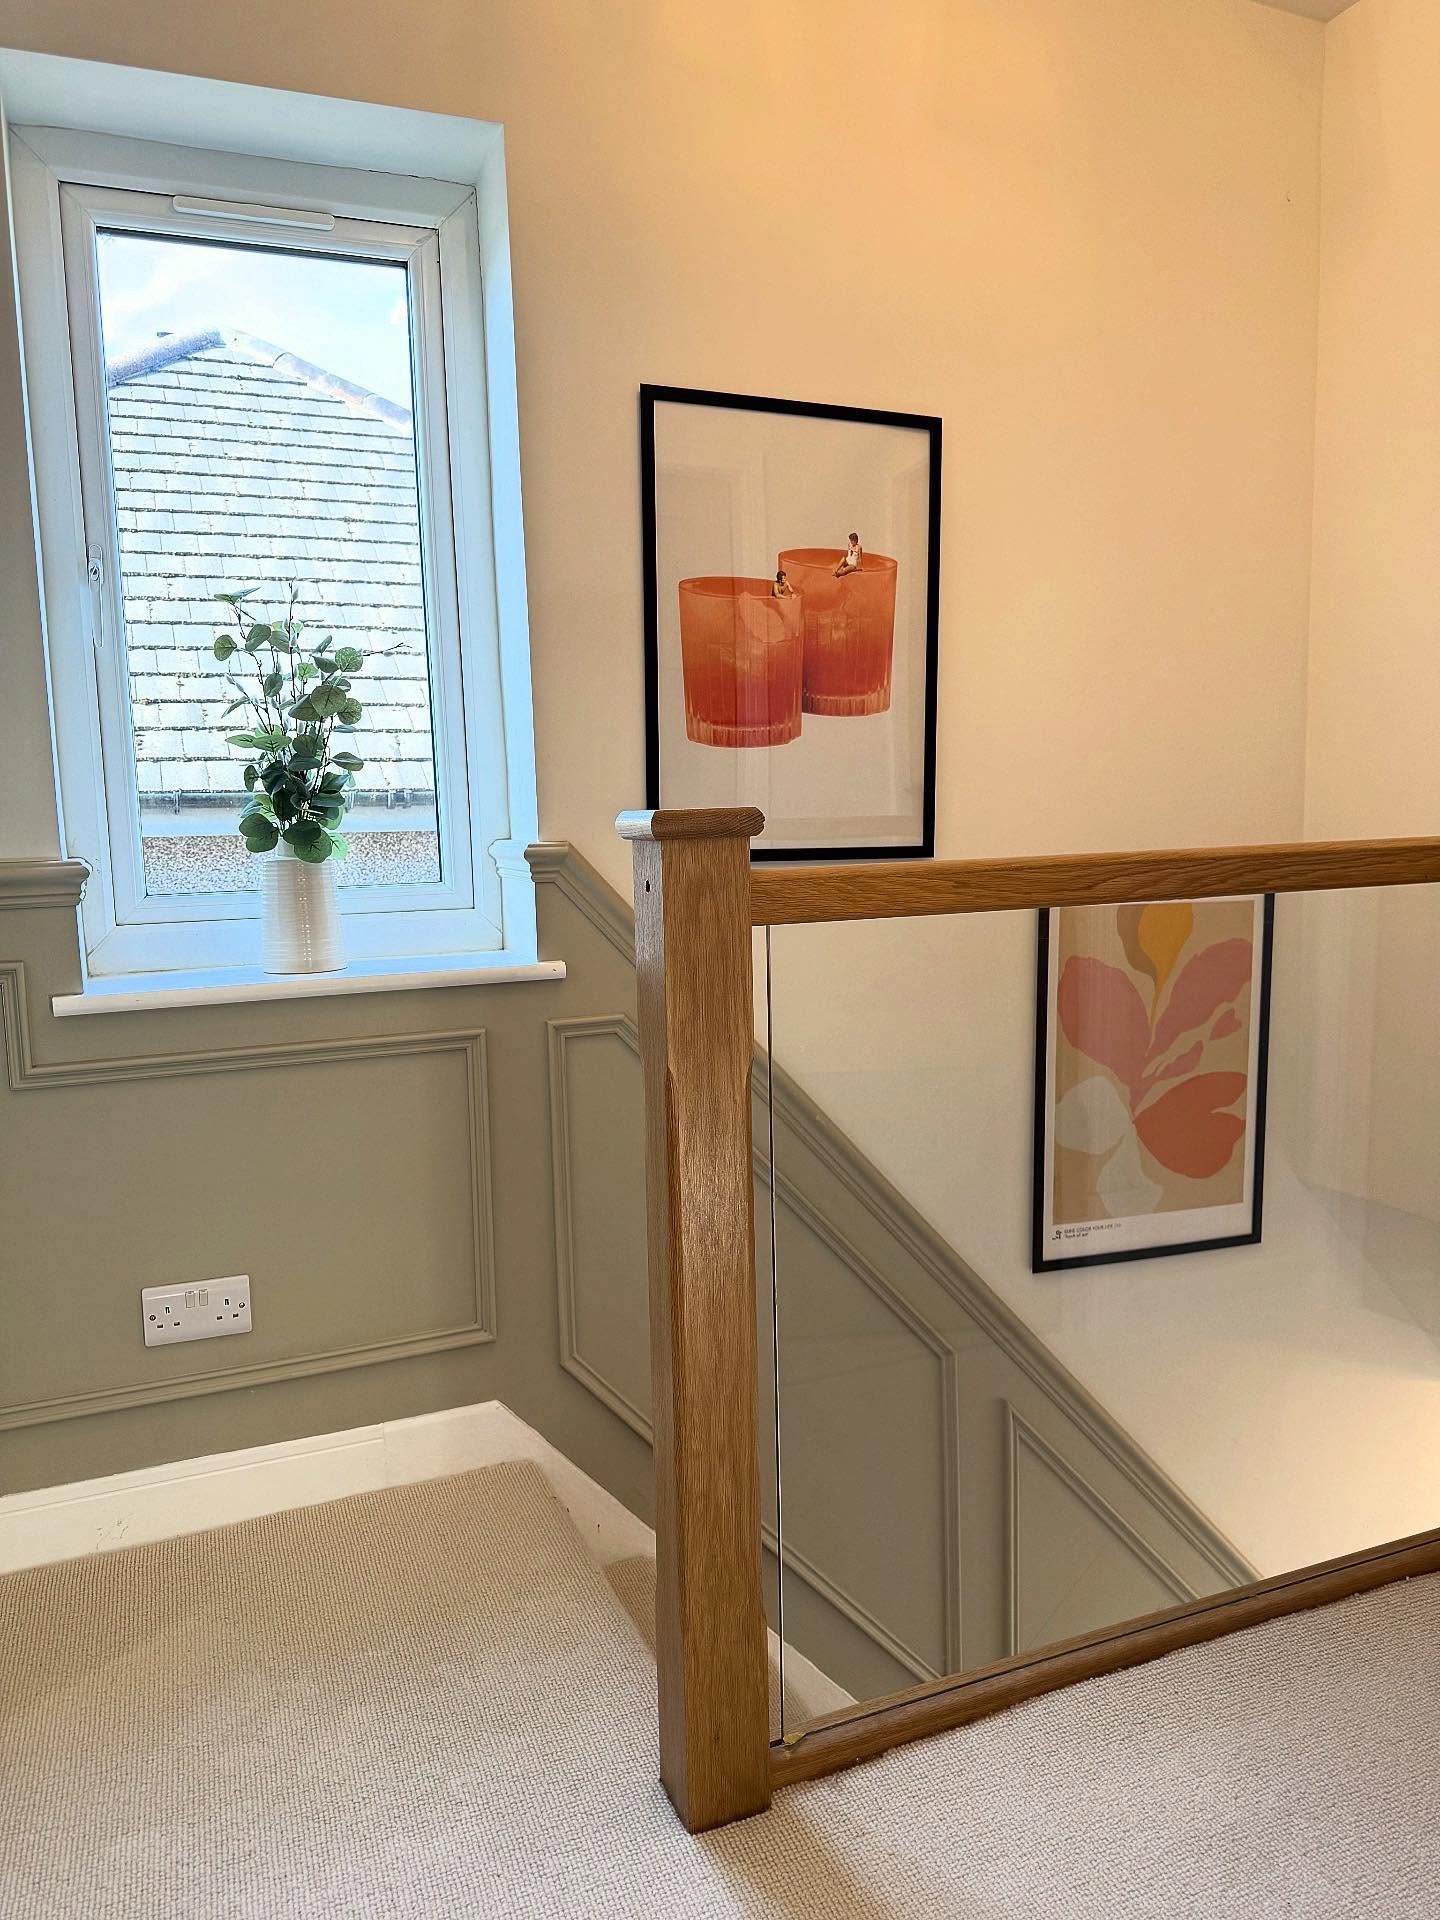
Stand at the top landing, look down the stairs, and you can see all the way to the front door with nothing in the way. No spindles. No shadow halfway down. This is the picture that proves the whole project. The visual trick is working in real time.
Remember what she started with
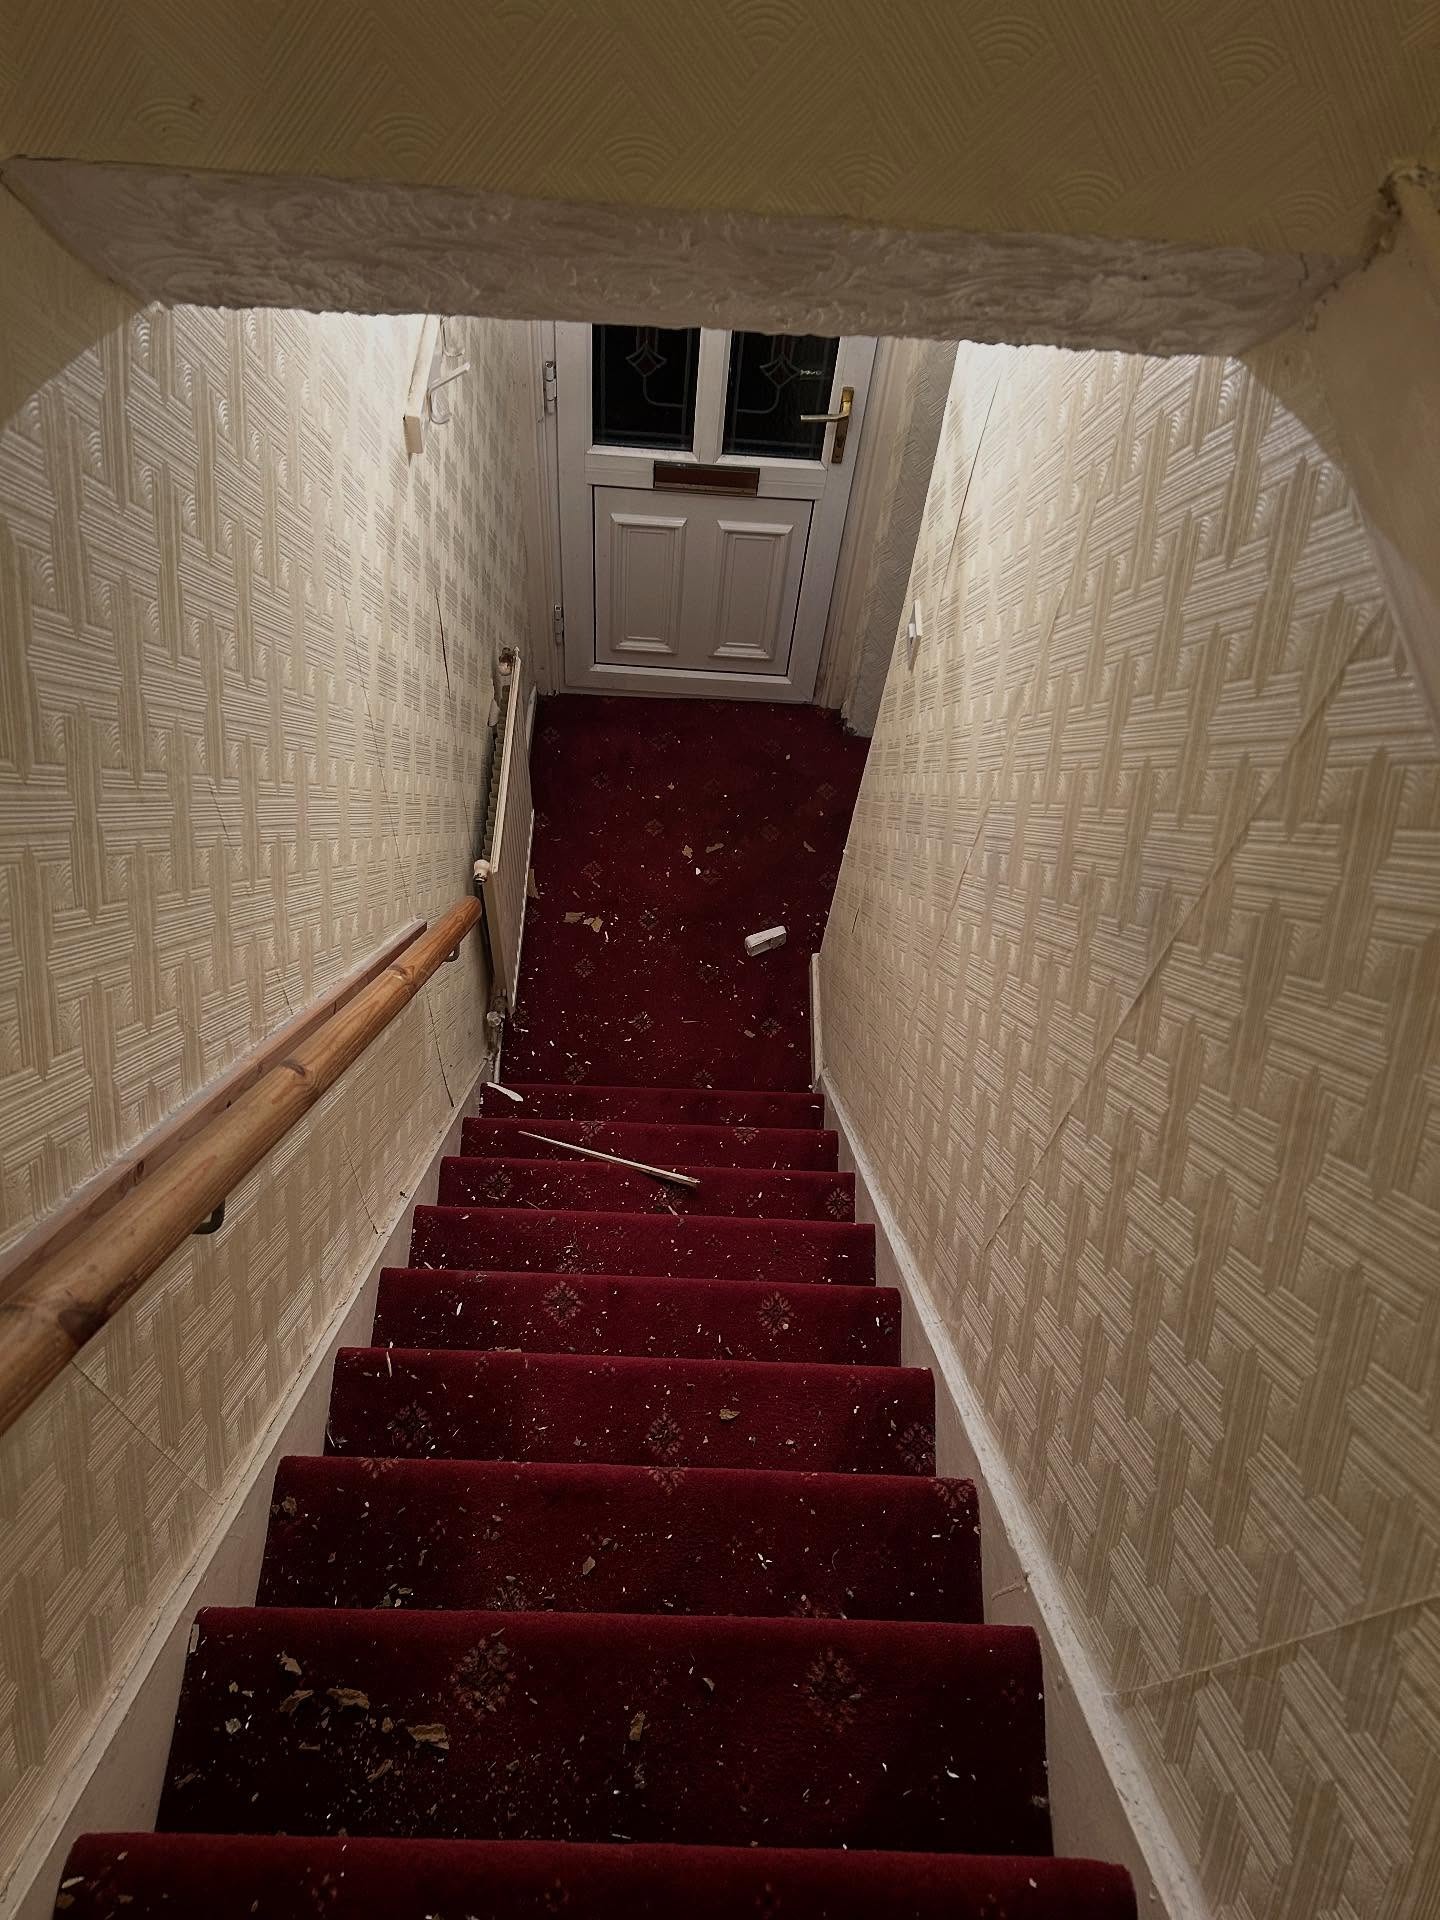
This is the starting line. Red patterned carpet. Textured ivory paper on both walls. A sad timber handrail nailed to the wall on the left. Light dying halfway down the stairs. If you own a Victorian terrace, this photo is basically a stock image of your own hallway. Scroll back up to the finished shots and the swing is the whole point of the project. Same stairs. Same door. Same window. Different world.
The smartest thing about this reno isn’t any single finish on its own. It’s how the pieces lean on each other. The glass does the lighting. The paneling gives the walls a rhythm instead of a fight. The pebble mirror and the raised bulkhead do the quiet tall-ceiling work nobody consciously notices. Put all of that together and a hallway nobody wanted turns into one everybody walks through twice just to look at it.


Lovely! I would have painted the baseboard the same sage green though.