You move into a new build and your kid gets handed a magnolia box. It isn’t broken. It isn’t offensive. It’s a cream rectangle with a gray carpet and a sloped ceiling nobody asked for.
That’s where Virginia (@makeahausahome) started a year ago. What she eventually did is the quietest renovation you’ll see all week, and it made the room her favorite transformation in the house.
A year ago, this is what the room was
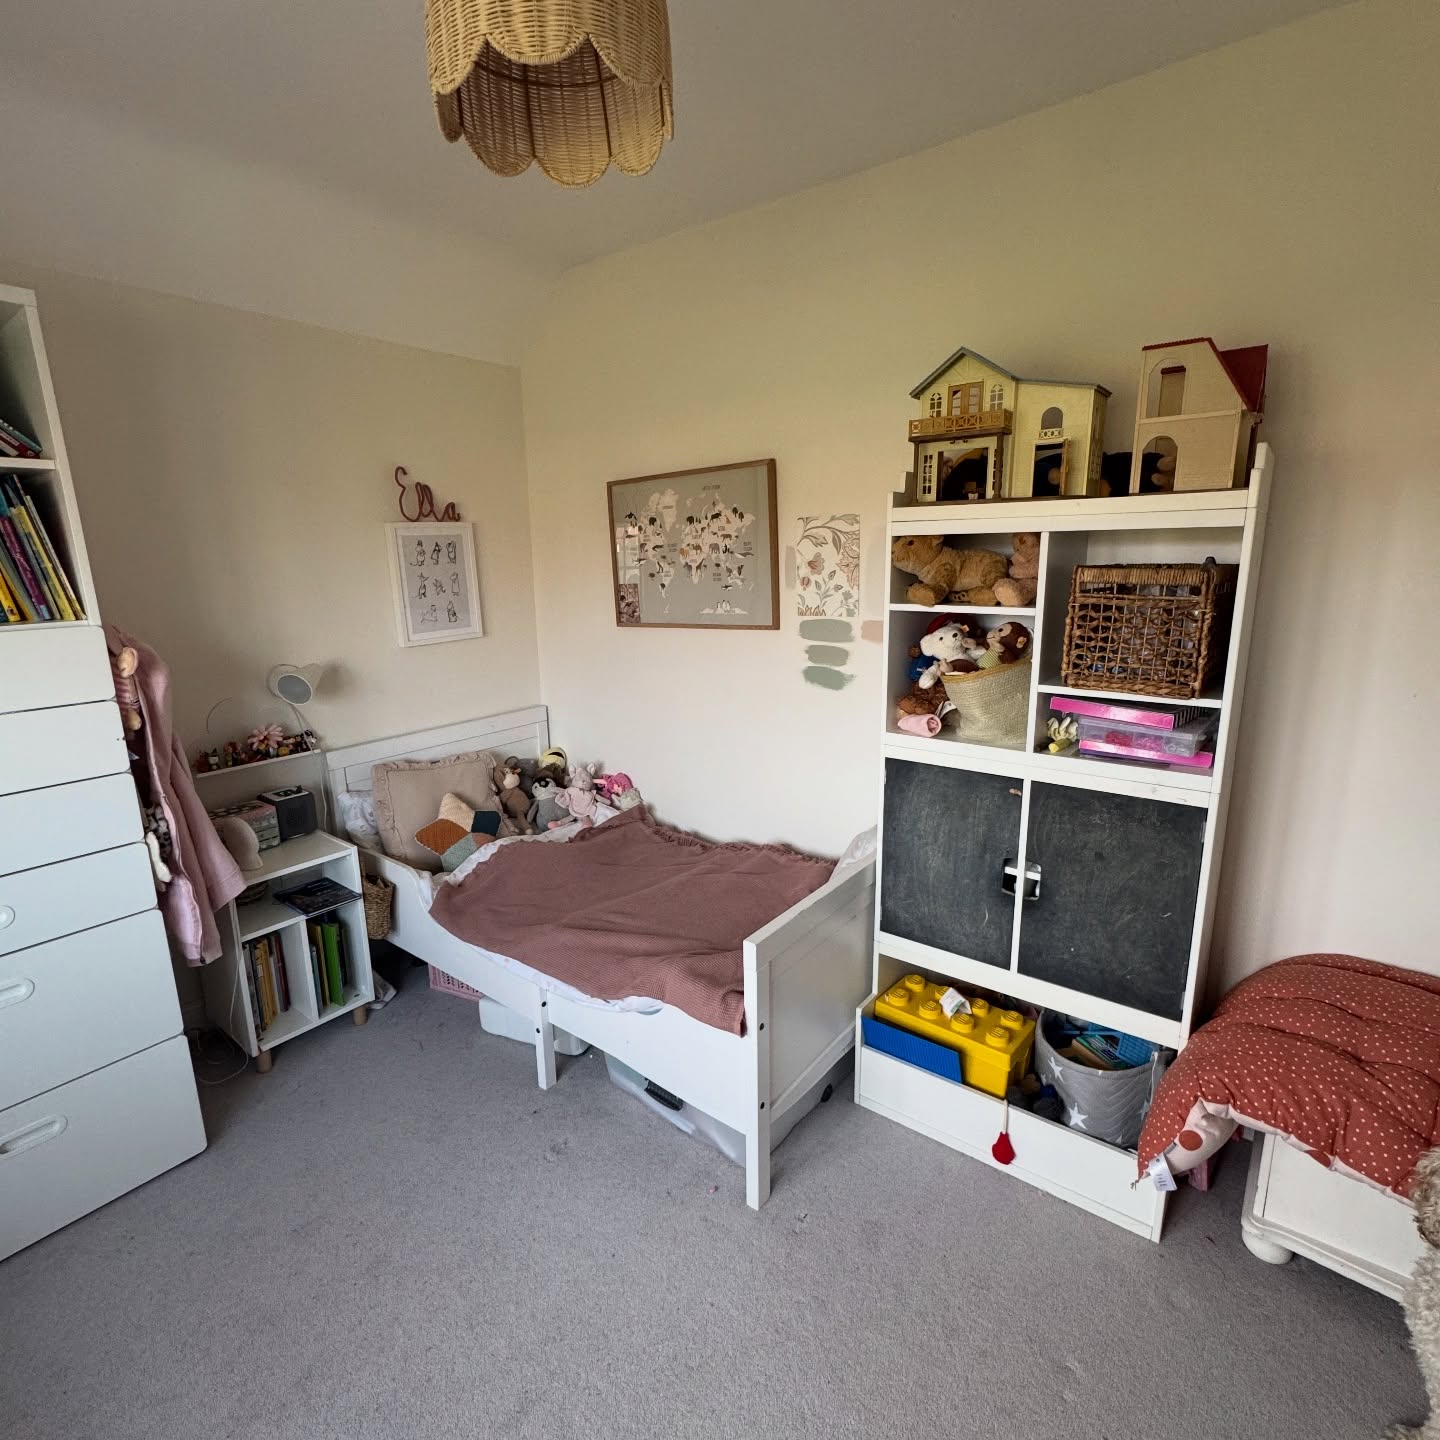
You’ve probably seen this room a hundred times. Open shelving stuffed with dollhouses, a chalkboard cabinet that looked promising in the catalogue, a wire “Ella” nameplate doing its best to add character. Tidy, functional, and interchangeable with every other eight-year-old’s bedroom in a developer’s cul-de-sac.
The real problem is that the walls behind them have nothing to say.
Before anything else, she went looking for a saw
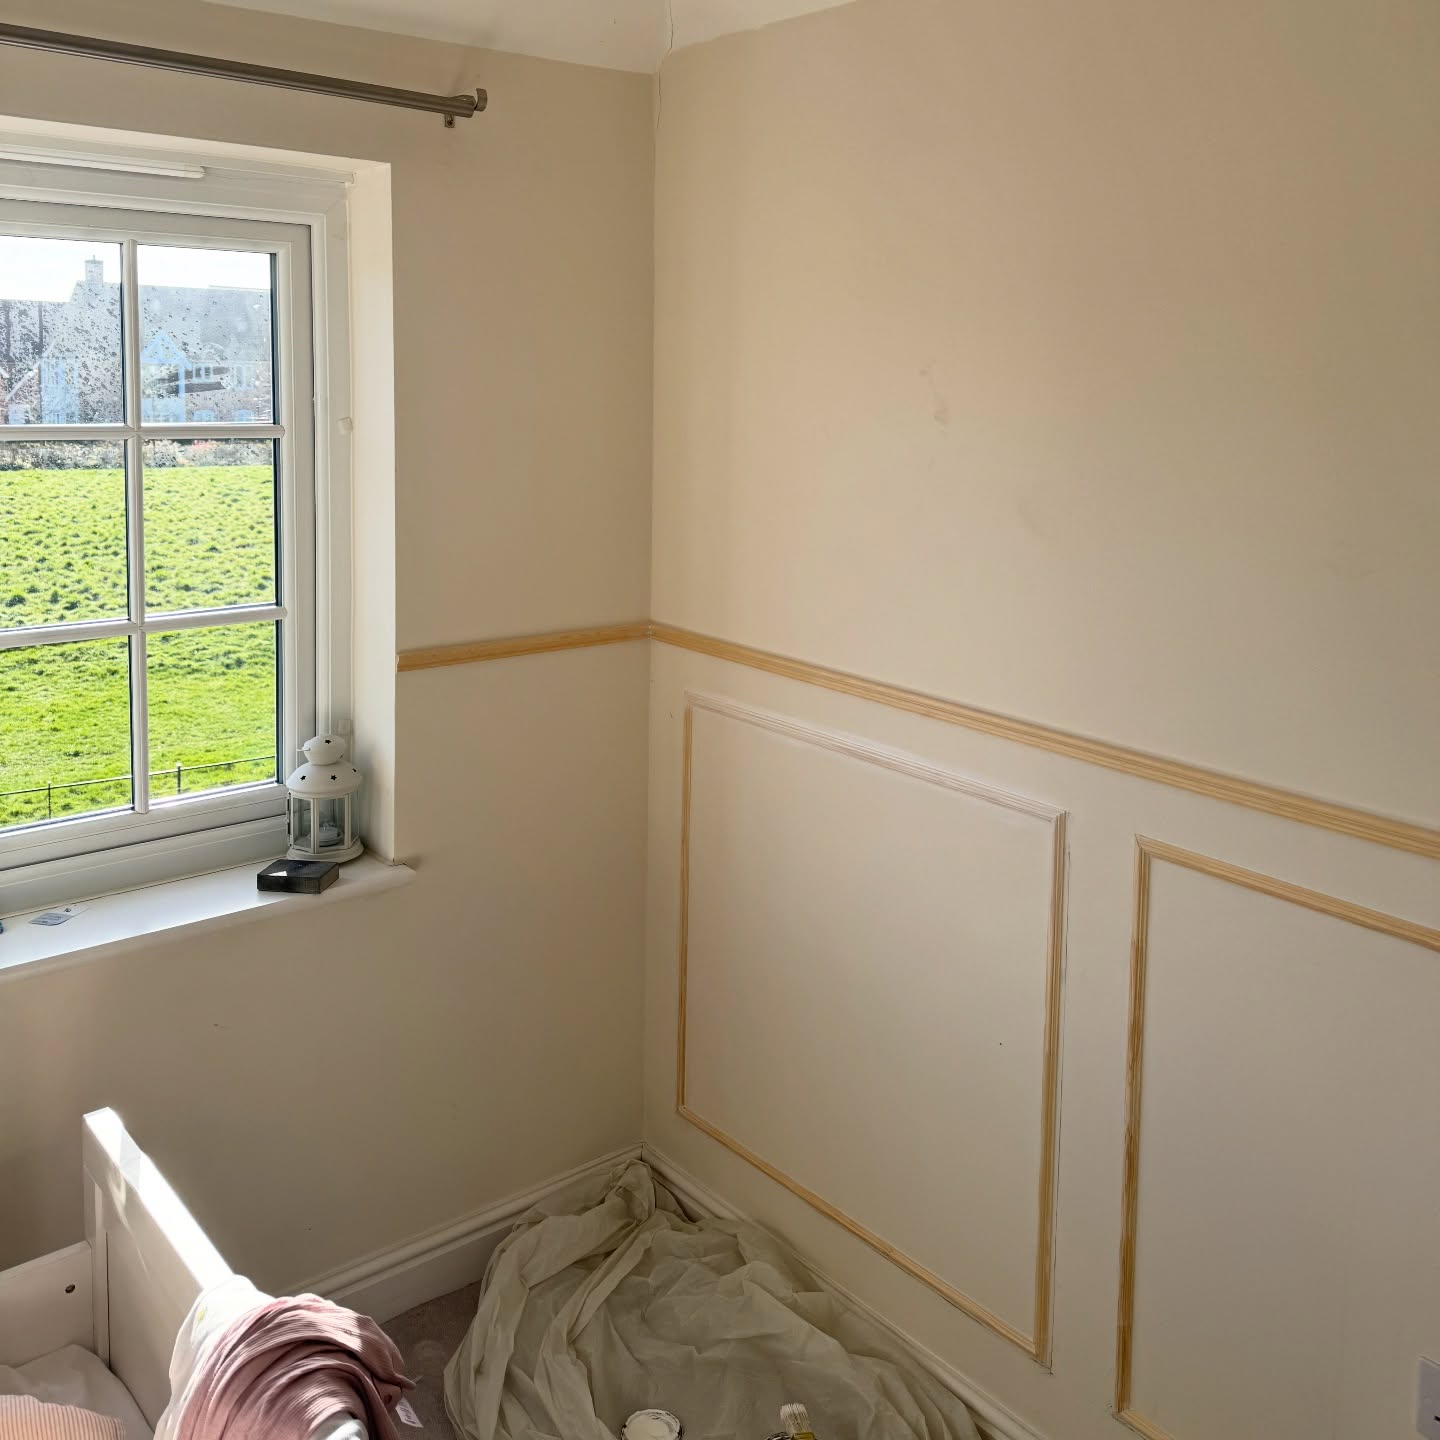
This is the move most people skip. Long before paint or wallpaper entered the picture, she ran thin pine moldings around the whole room at waist height, boxed into a panelled grid. No carpenter involved. Glue, finish nails, caulk, a couple of weekends.
That single line of trim is what stops a new-build room reading as a new-build room. It gives your eye something to follow, and it tells you the wall above it was meant to carry something. Flat drywall is the quiet enemy of every blank-shell bedroom, and the fix costs less than a bag of groceries.
Then came the brave part
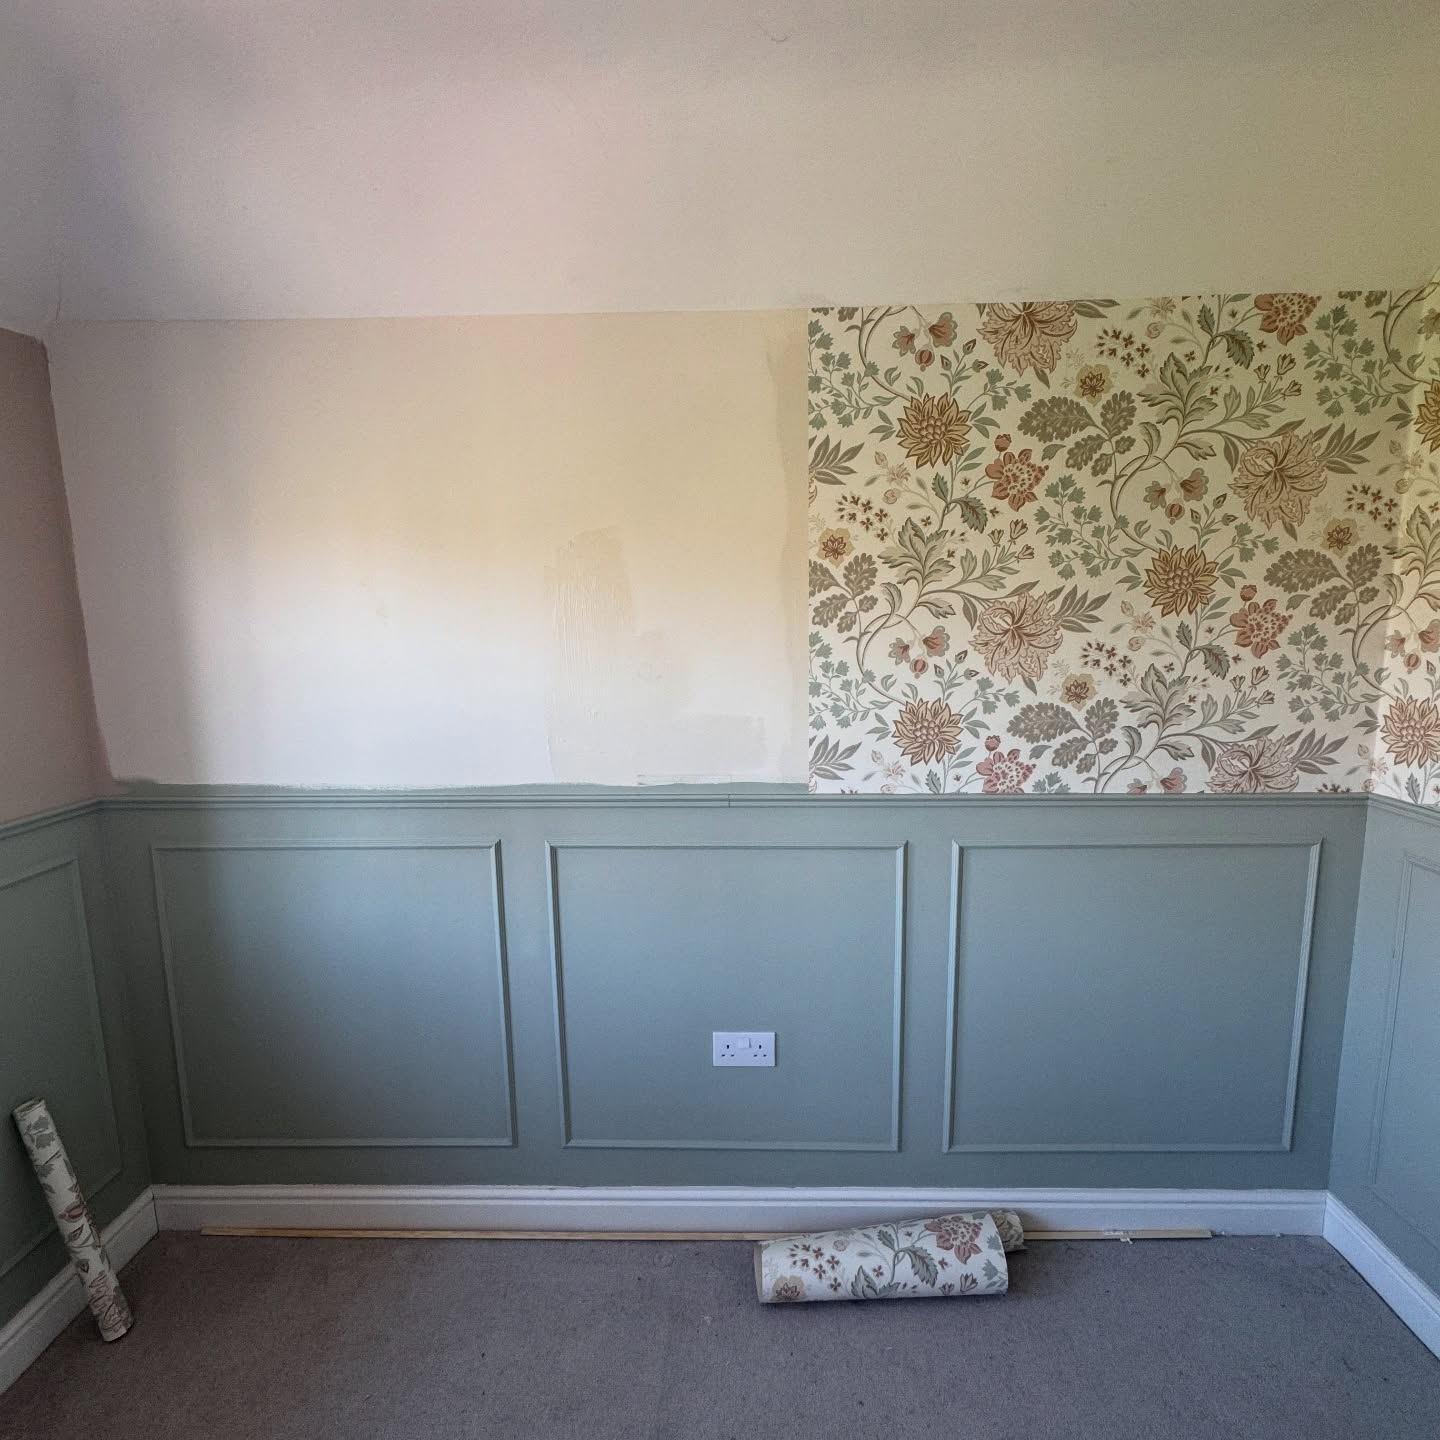
Most people pick a kid’s room wallpaper by heading straight for pastel clouds or soft rainbows. Virginia went the other way. She picked a dense botanical print in muted sage, mustard and dusty pink, the kind of pattern you’d expect in a grown-up sitting room, and rolled it over every inch of upper wall, straight into the eaves and up the slope without pausing at the ceiling line.
The gamble pays off right away. A room with wallpaper this grown-up doesn’t look like a kid’s room. It looks like a bedroom a kid happens to sleep in, which is exactly what you want when the paper has to still work on her twelfth birthday.
From bare pine to the finished wall treatment
Same ingredients, two different stages.
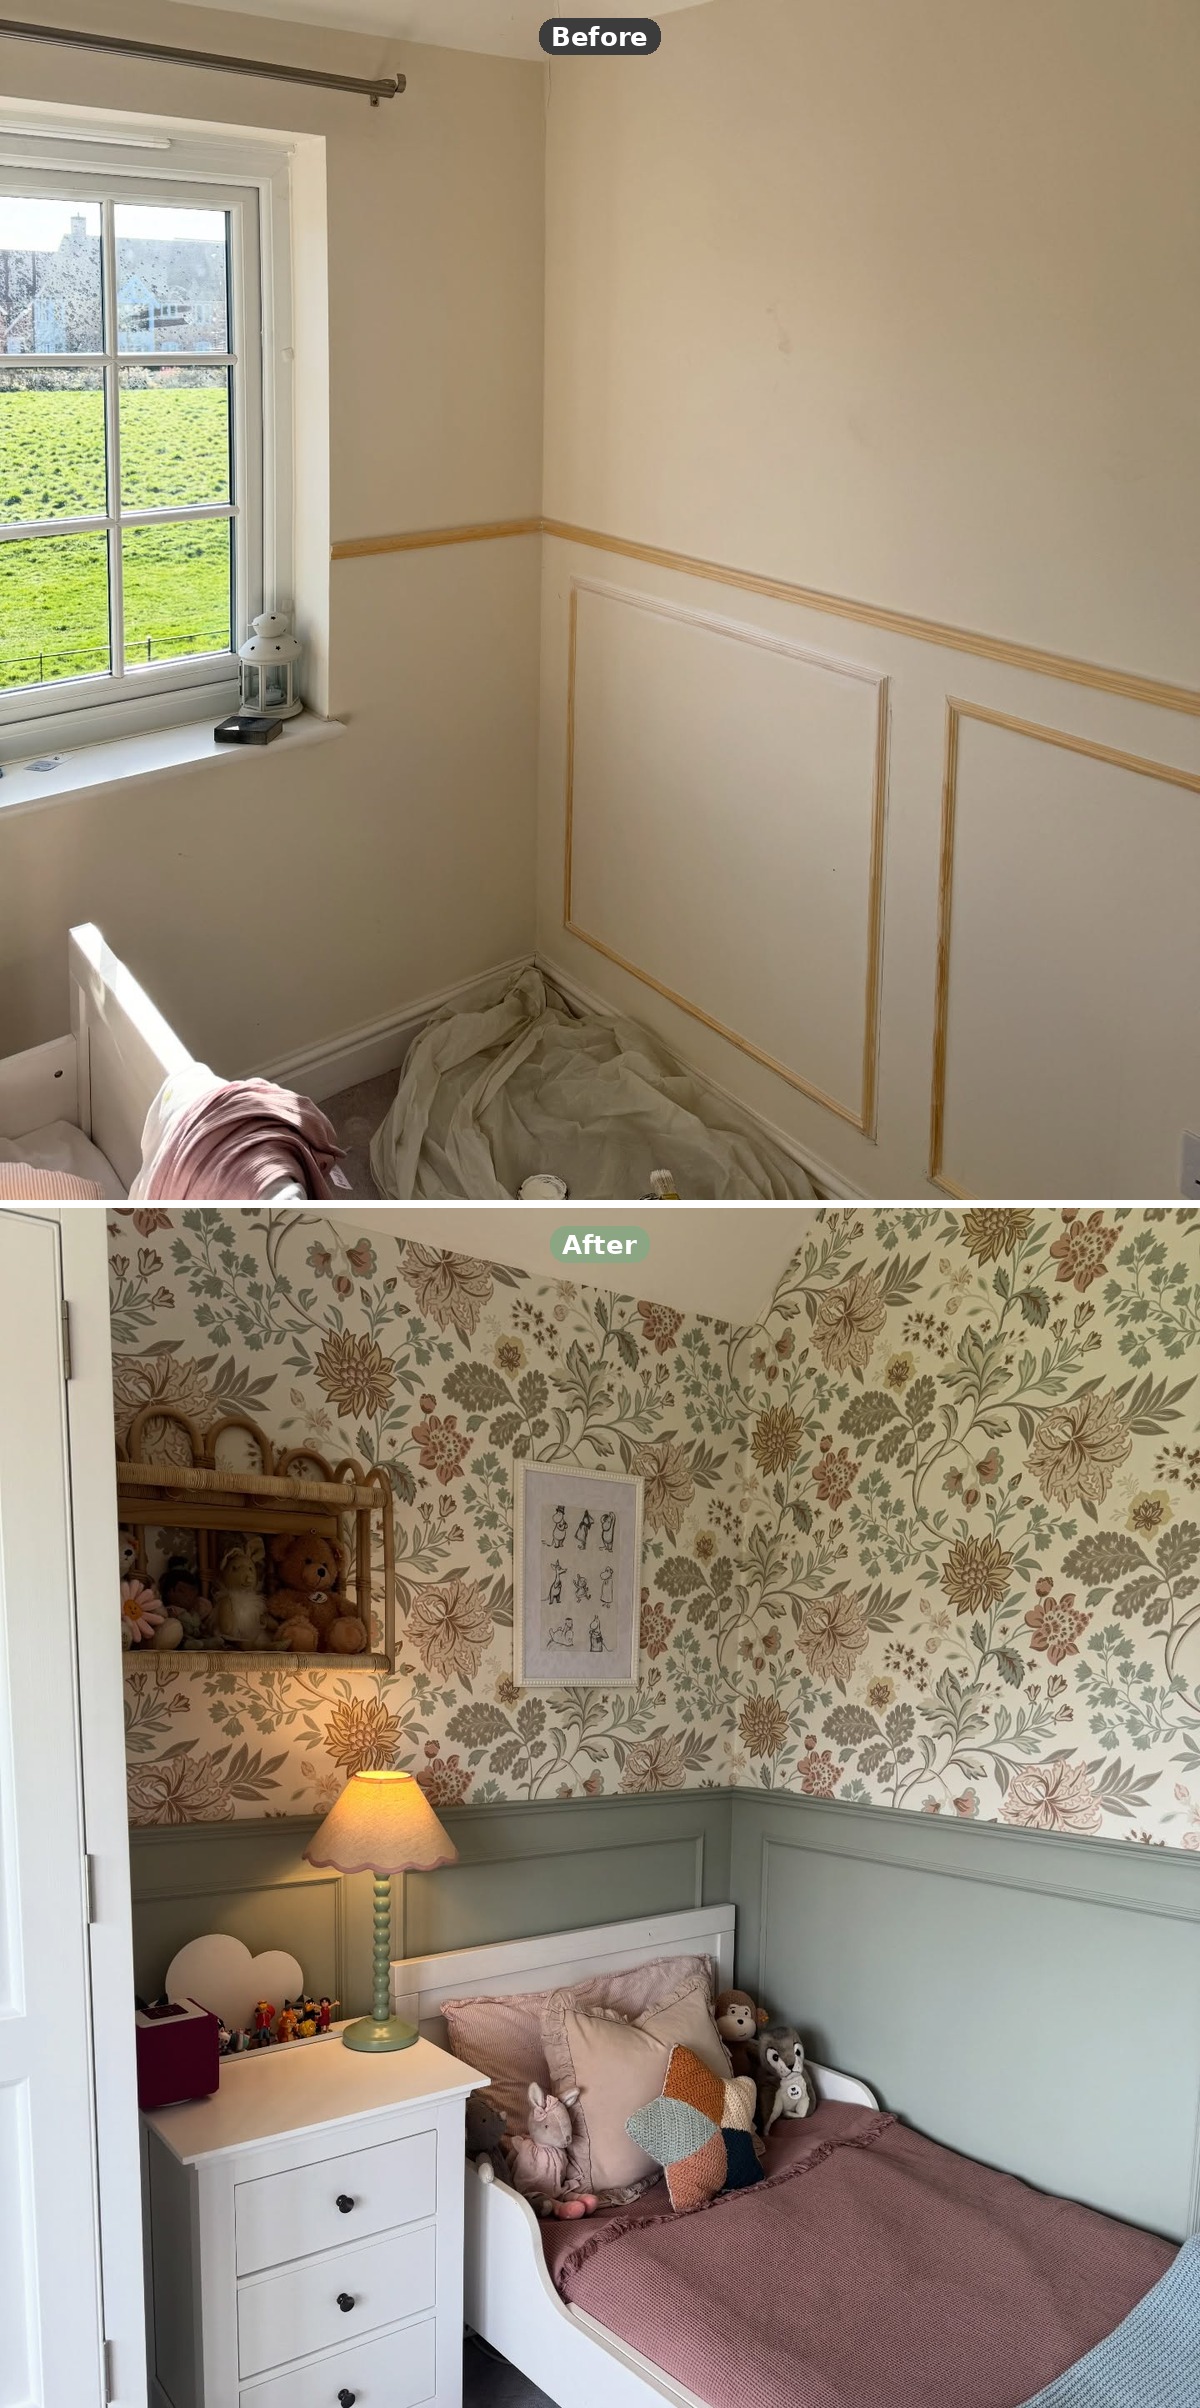
Here’s the whole trick in one view. Sage panelling below a chair rail, botanical wallpaper above it, and both carried right up the sloped ceiling without a break. Three ingredients, repeated on every wall.
The slope stops being a problem the moment the pattern crosses it. What used to read as a developer’s compromise now reads as the best thing about the room. Attics turn into cottages with a roll of paper and the nerve to not stop at the ceiling.
The whole room, before and after
Same square footage, same bones, a totally different room.
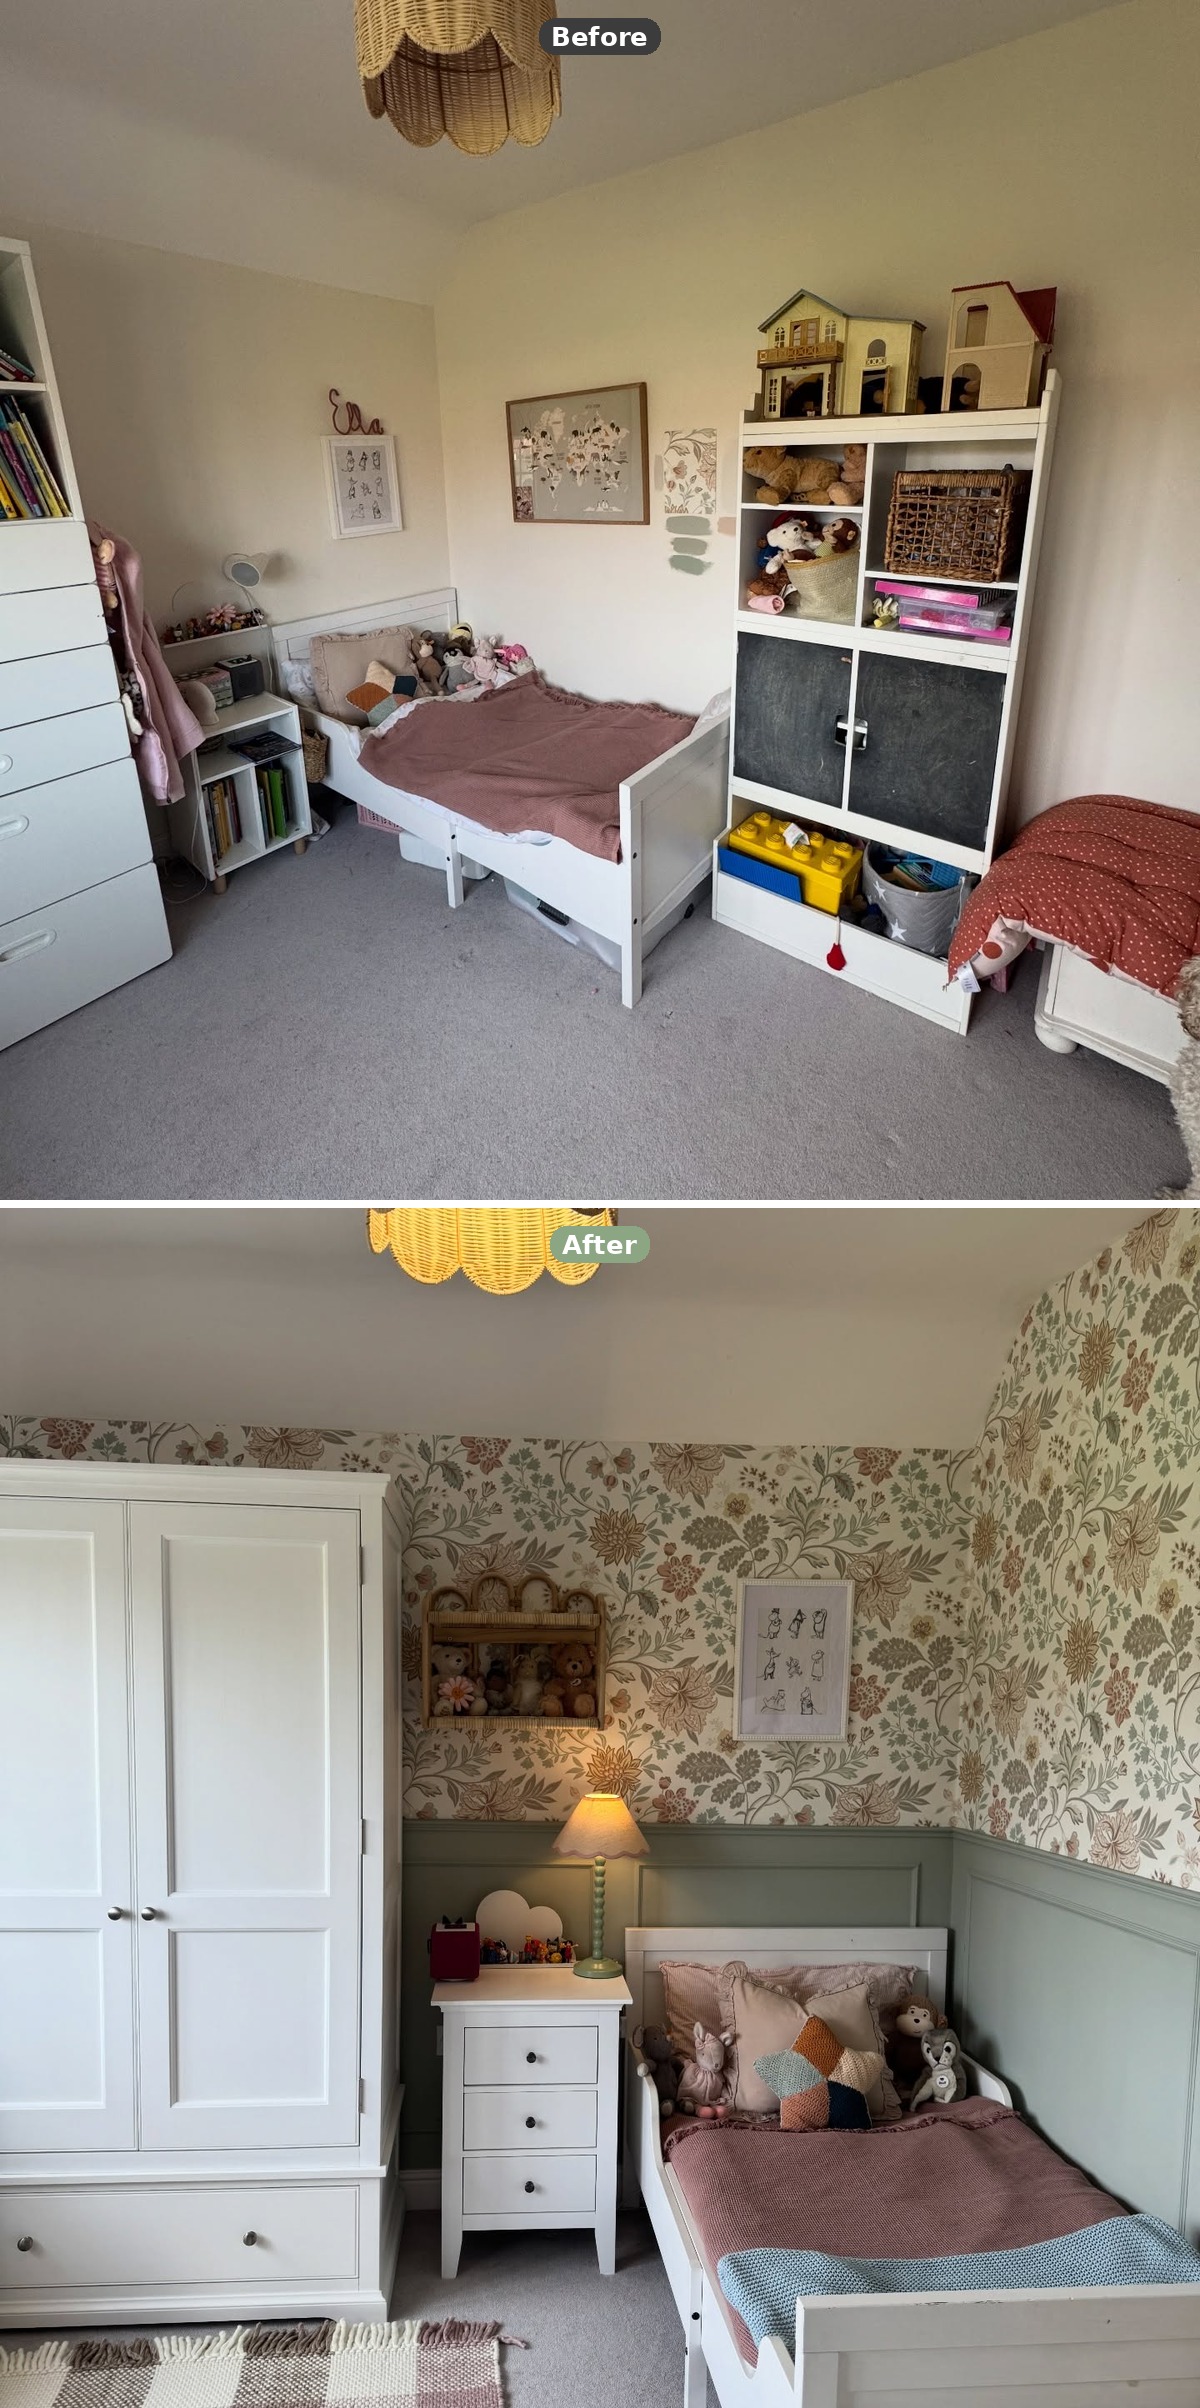
Every heavy piece is white, shaker-fronted, and quiet. The wardrobe, the nightstand, the bed frame, all chosen so they recede. If any of them had oak grain or a gray wash, the wallpaper would scream and the room would feel overstuffed. White keeps the paper breathing.
The rattan scalloped pendant up top does for the ceiling what the panelling does for the walls, and it keeps the ceiling from drifting off from the rest of the room.
A corner that tells you this isn’t really a kid’s room
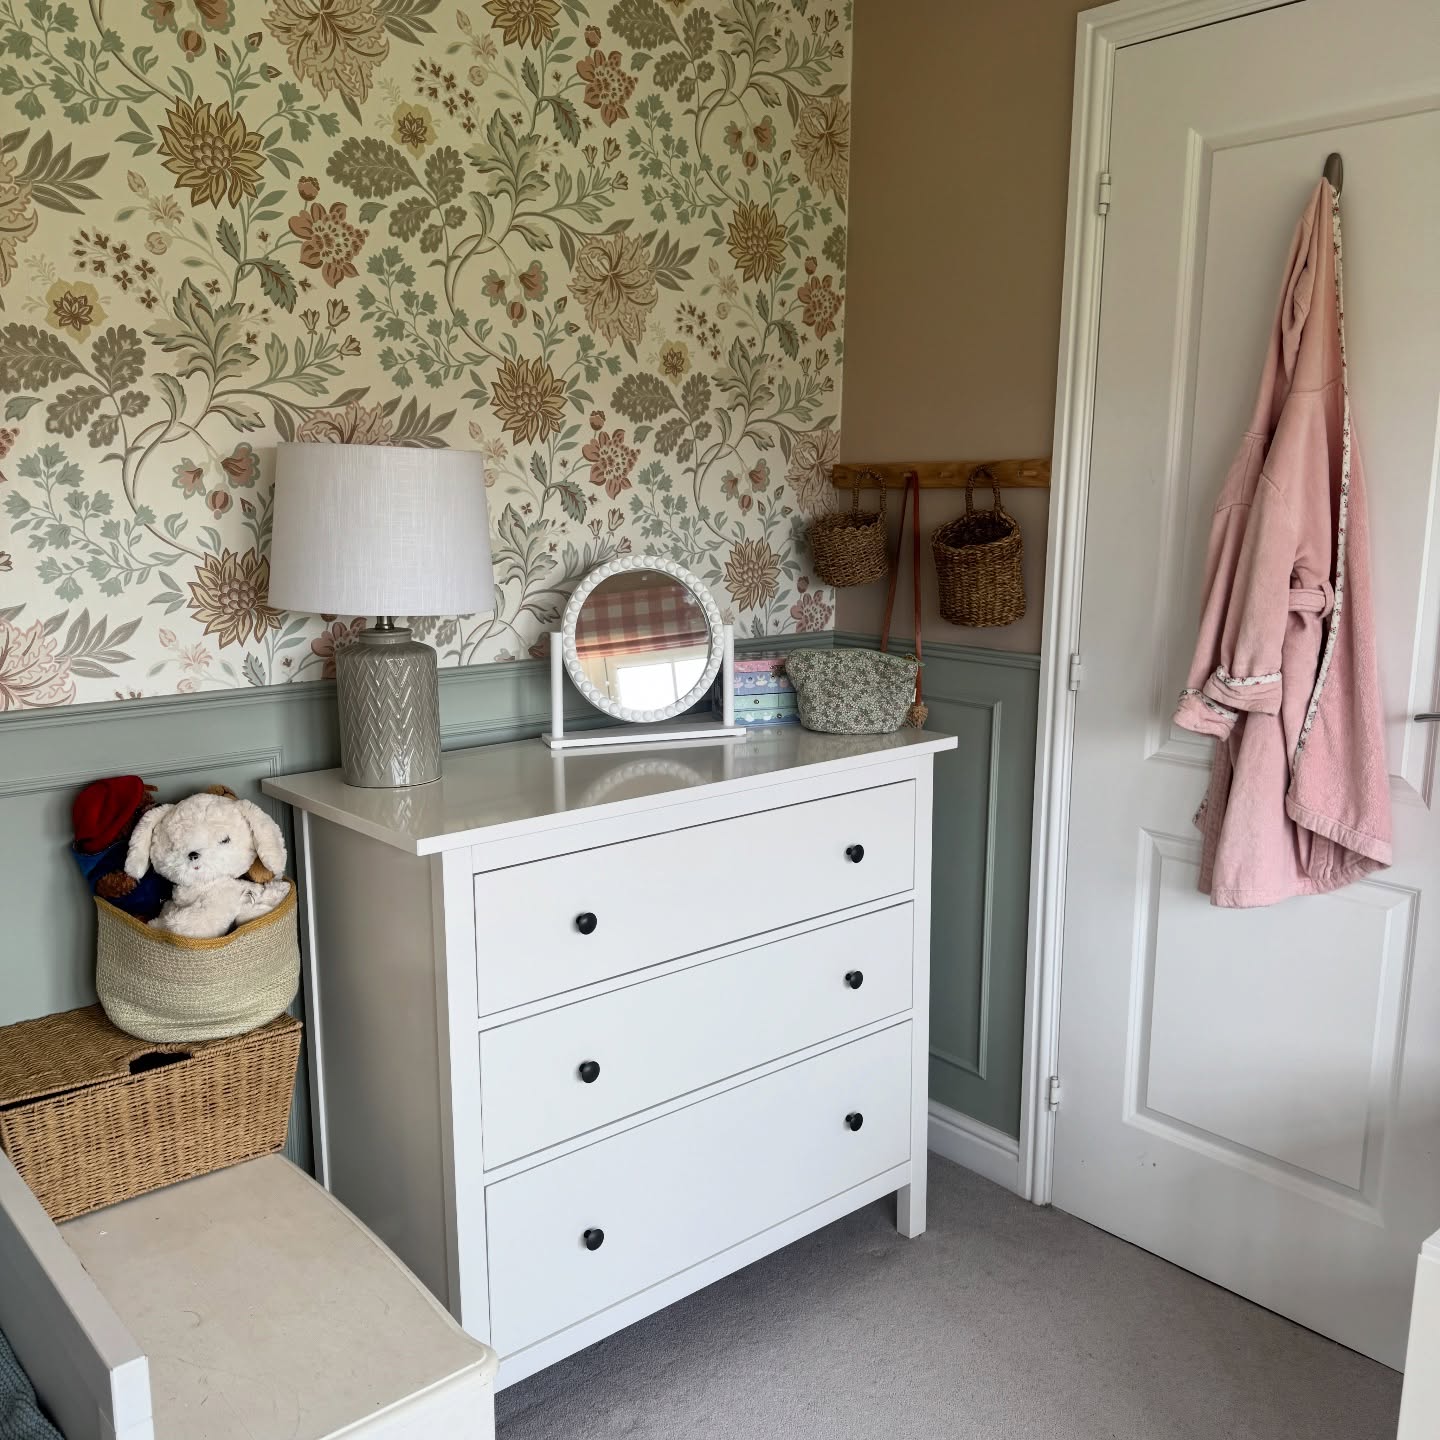
The detail most people miss on the first scroll isn’t the beaded mirror or the dressing gown on the hook. It’s the door. She painted the panels inside the door’s moldings the same sage as the wainscoting, so instead of being a flat white interruption, the door quietly belongs to the room.
Little choices like that separate a room with nice things from a room that was actually designed.
Even the homework corner got the full treatment
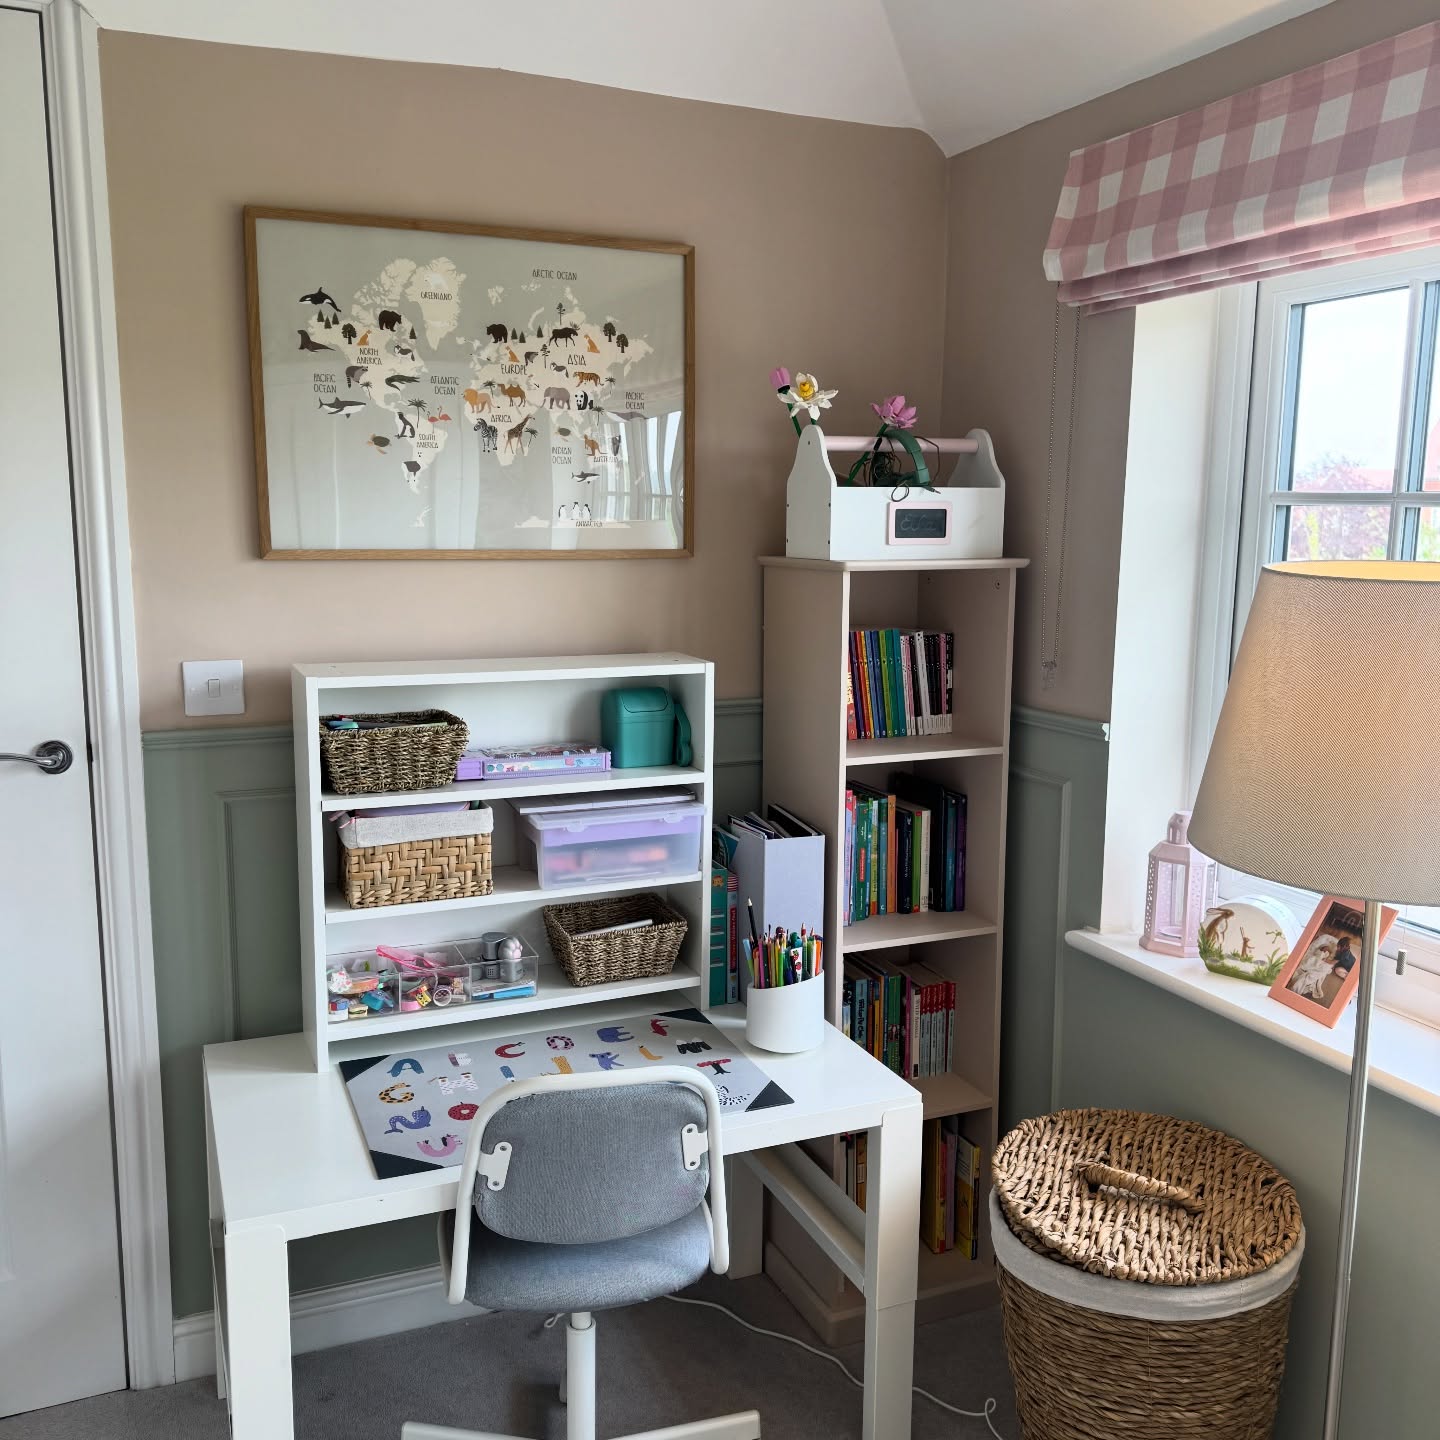
This could have been the corner she gave up on. Desks get left utility in kids’ rooms all the time. Not here. Same sage panelling behind the chair, same muted palette, same pink gingham blind as the main window. The desk zone reads as part of the room instead of a workstation dropped in.
What anyone with a new build can take from this
A new-build bedroom doesn’t have to stay a new-build bedroom, and the fix doesn’t need anyone in high-vis. Trim at waist height, color on the panelling, a wallpaper that isn’t loud, white furniture to keep the room breathing, and the same scheme carried all the way onto the door.
Virginia didn’t move a wall, didn’t open the ceiling, didn’t hire a contractor. She spent a year thinking, and turned a magnolia box into a bedroom that looks like the house was built around it.