Most people see this bathroom and reach for the sledgehammer. The 1960s wall tile. The sandy basketweave floor. The tiny builder sink. Every one of them begs to be ripped out.
Callie Shaw of Tin Lily Design saw something totally different. She kept almost all of it: the wall tile, the tub, the layout, and the frosted sliding shower doors. The room she handed back could pass for a little English cottage in the Cotswolds.
So how did a bathroom this dated end up looking like a design magazine? Callie knew what was dragging it down.
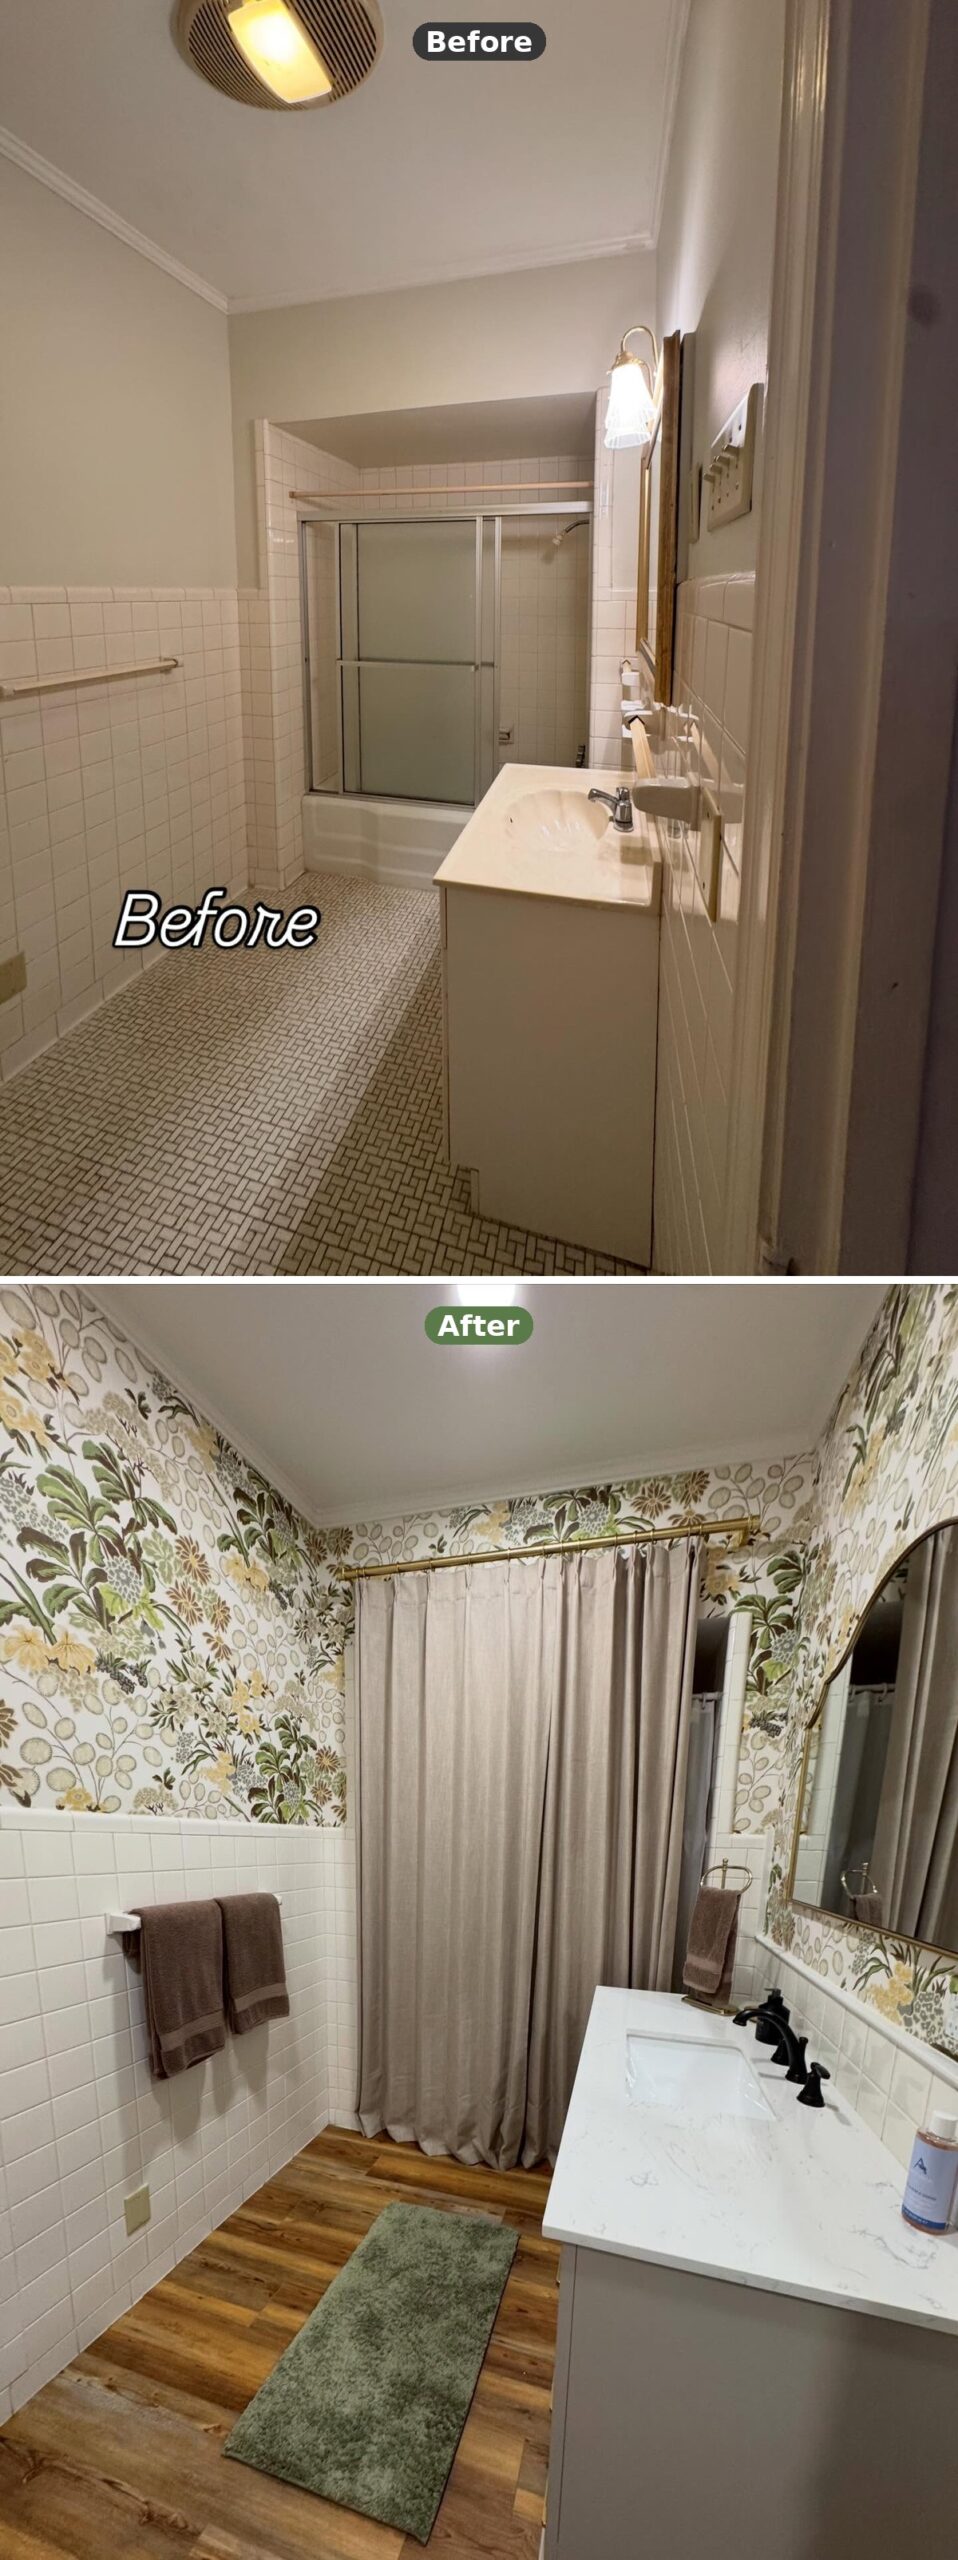
Same room, same angle, two totally different rooms.
The lower half is wrapped in plain white 4×4 tile (about 10 cm), laid in a grid. Above it, beige paint. Underfoot, sandy basketweave. The shower sits behind frosted sliding glass doors with chrome frames. A small builder vanity holds an oval cultured-marble sink. Overhead, a grille-and-bulb light combo straight out of a fifty-year-old home.
Nothing’s broken. Just frozen in time.
The white tile is still there along the bottom half. Above it now, a Thibaut wallpaper in mossy greens, soft mustards, warm browns, and pops of chartreuse. The frosted shower doors sit behind a brass rod and a taupe linen curtain. Honey-brown vinyl plank covers the floor. A gray shaker vanity with white quartz replaces the builder box, with a tall arched mirror in a slim brass frame above.
It reads like a boutique hotel. The bones underneath are still from 1962.
The old tile was never the problem
Your eyes land on the tile first because it’s the loudest thing in the room. But that tile is just a plain white square running halfway up the wall. Nothing’s wrong with that shape. English country bathrooms have been calling the same move wainscoting for a century.
What was aging it was everything around it. Pull out the beige paint on top and the basketweave on the floor, and the tile stops reading as 1962 rental. Callie didn’t modernize it. She reframed it.
The wallpaper is doing more work than a demo crew could have
The pattern she picked is a chintz, that dense garden-style floral English country houses have been papering with since the 1930s. Her version leans into mustards and soft greens, which warms the room without weighing it down.
A busy pattern like this needs a calm anchor or the room starts to spin. The white tile grid is that anchor. Floor-to-ceiling florals in a small bathroom would feel like being swallowed by a garden.
The vanity Callie inherited
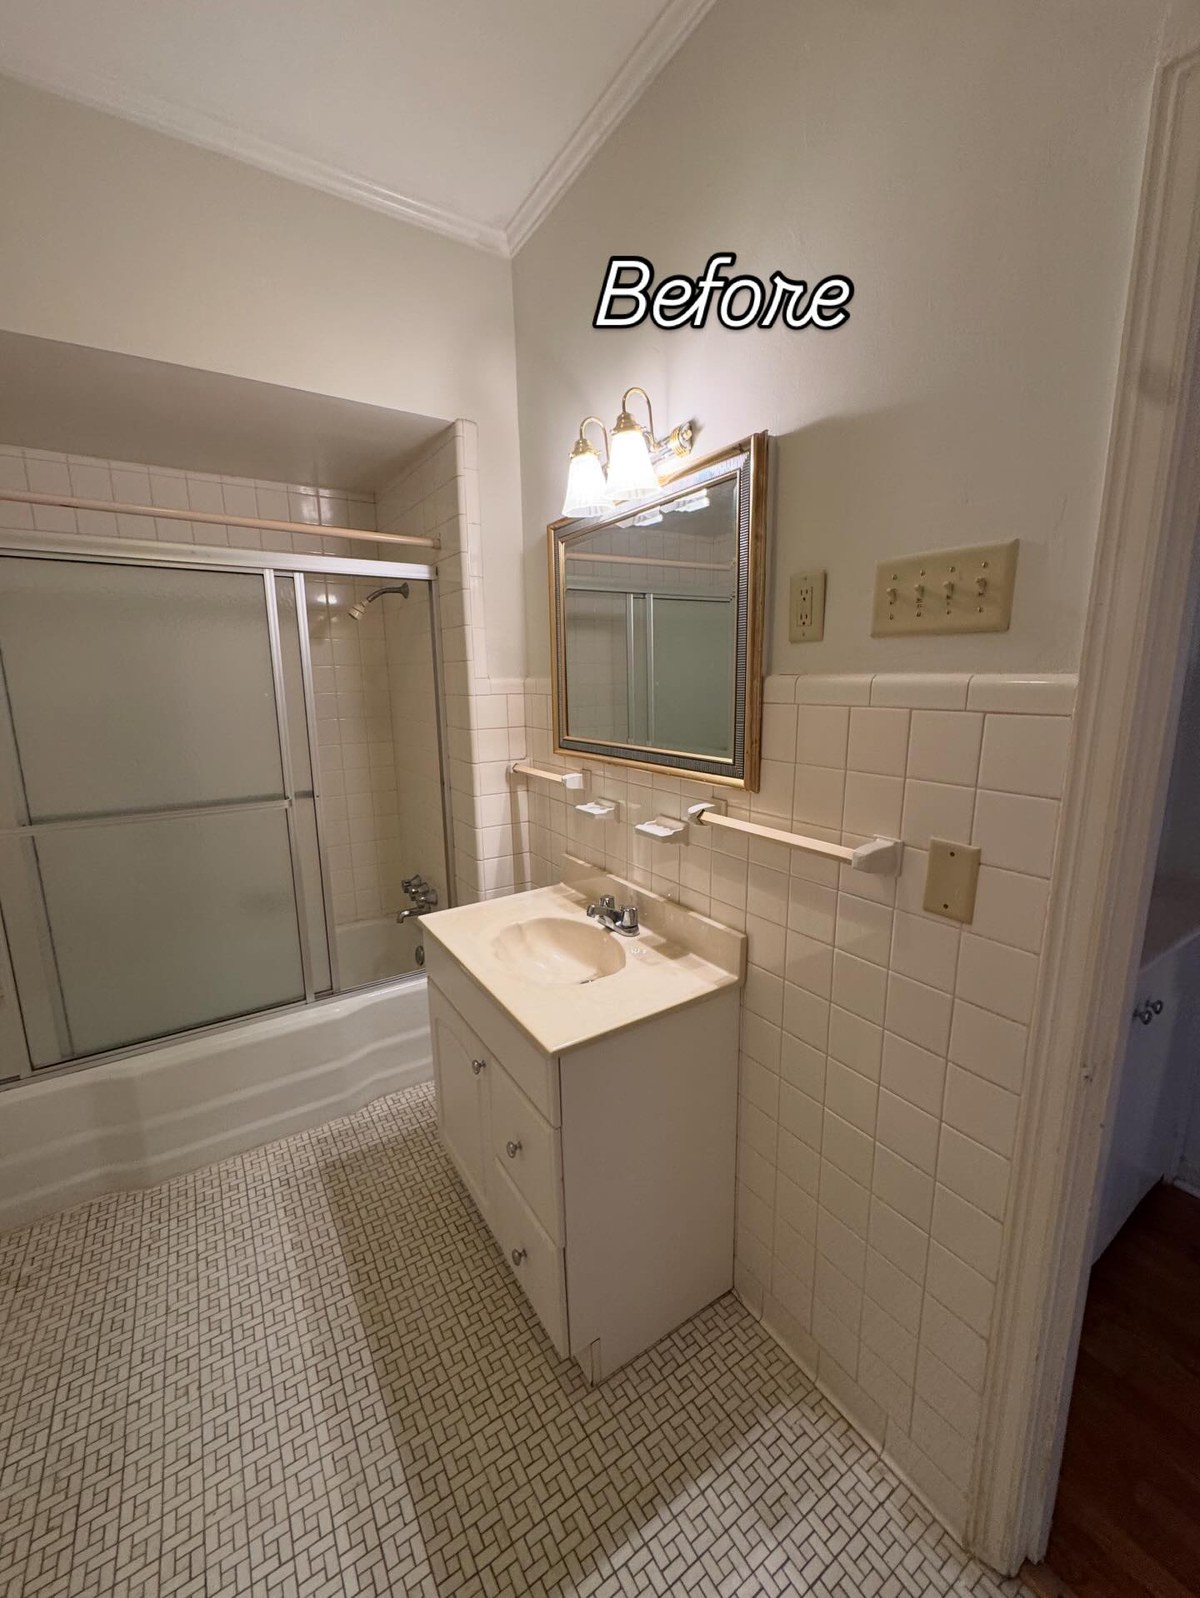
A narrow white builder box, a chrome faucet, a cultured-marble top with an oval drop-in sink. Above it, a gold-framed rectangular mirror and a brass-and-glass twin sconce that probably came from the same ’80s catalog as half the houses on the block.
And what she swapped it for
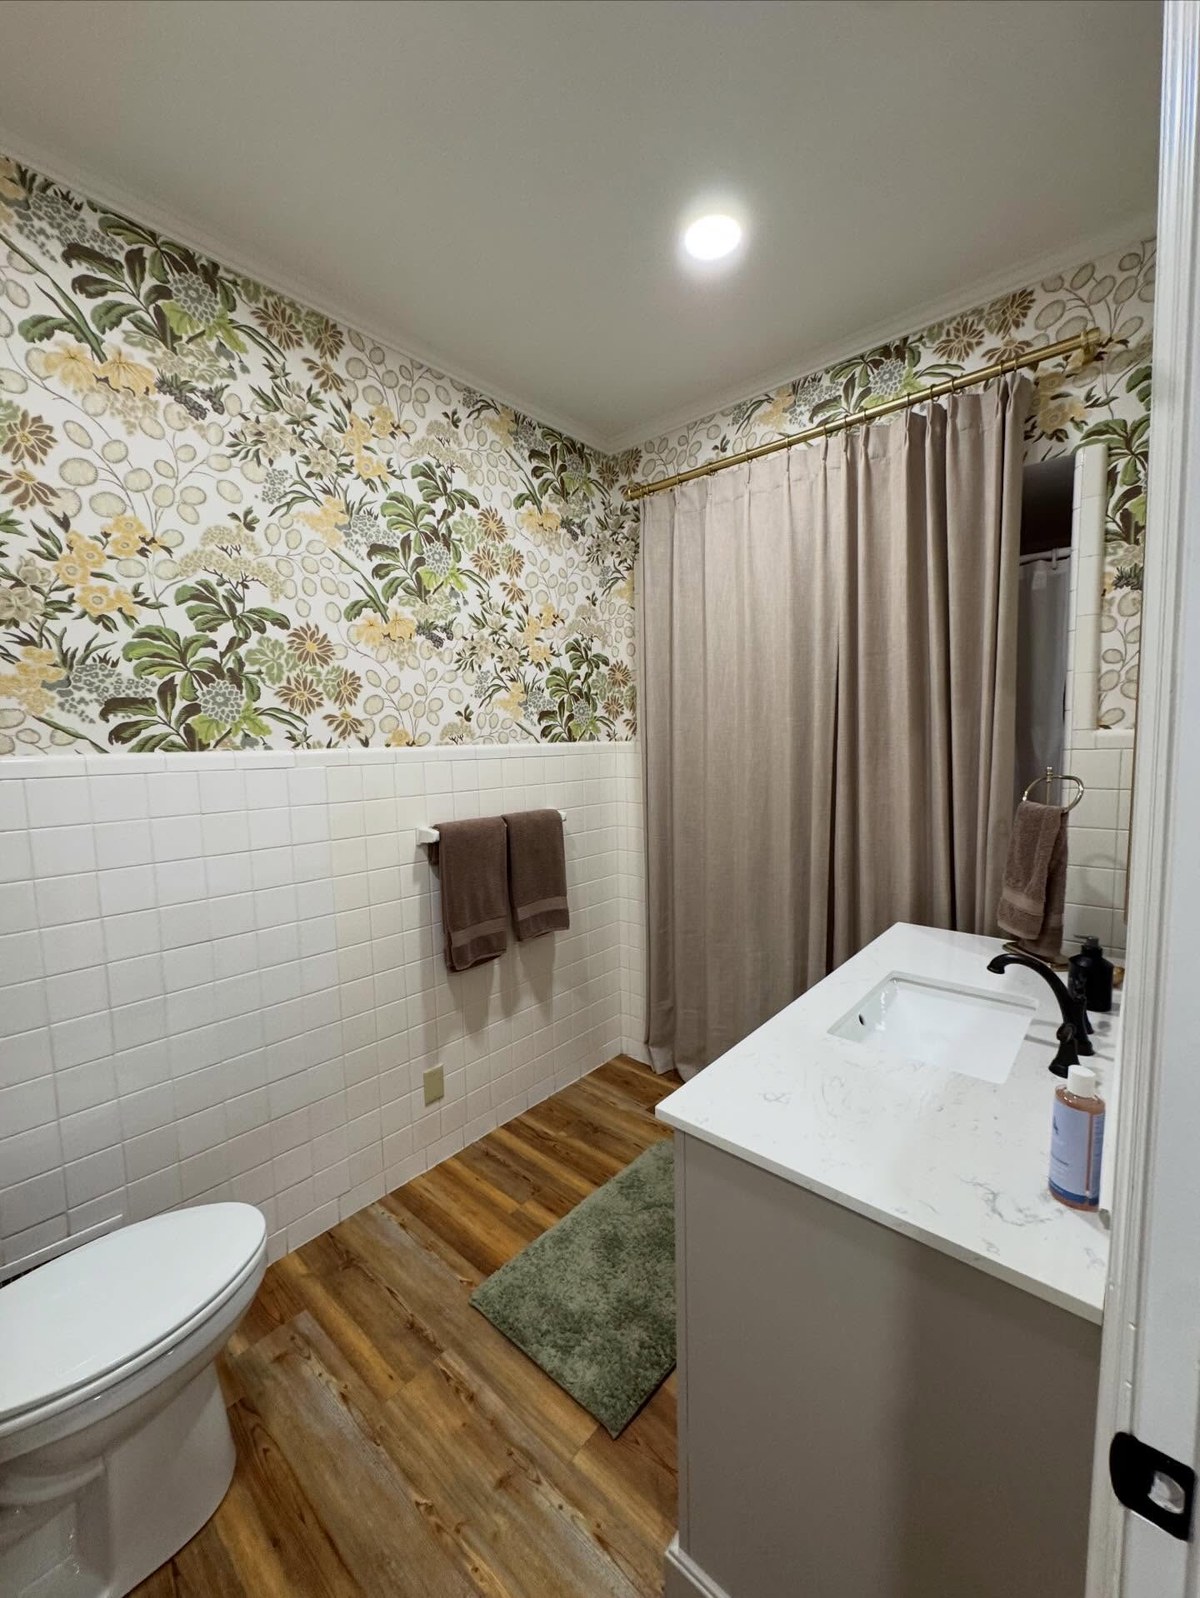
The new vanity is a gray shaker with a longer counter, actual elbow room for a hand towel. The top is white quartz with soft gray veining, an undermount rectangular sink, and a matte black widespread faucet. A tall arched mirror in a slim brass frame sits above it.
Three small choices do the custom-feeling work: the gray cabinet grounds the florals, the brass mirror picks up the mustards, the matte black faucet keeps the eye from drifting off. The plumbing didn’t move.
The basketweave floor was the real time machine
What was dragging this bathroom backward through time was that basketweave mosaic. White square wall tile can play for any era. Basketweave in sand tones cannot. That pattern says 1962 the way popcorn ceilings do.
Callie pulled it up and laid wide honey-brown vinyl plank. Modern luxury plank handles water fine and reads softer than tile. Paired with the vintage wall tile, it gives the room that old-house-that’s-been-loved feeling.
The toilet corner, before and after
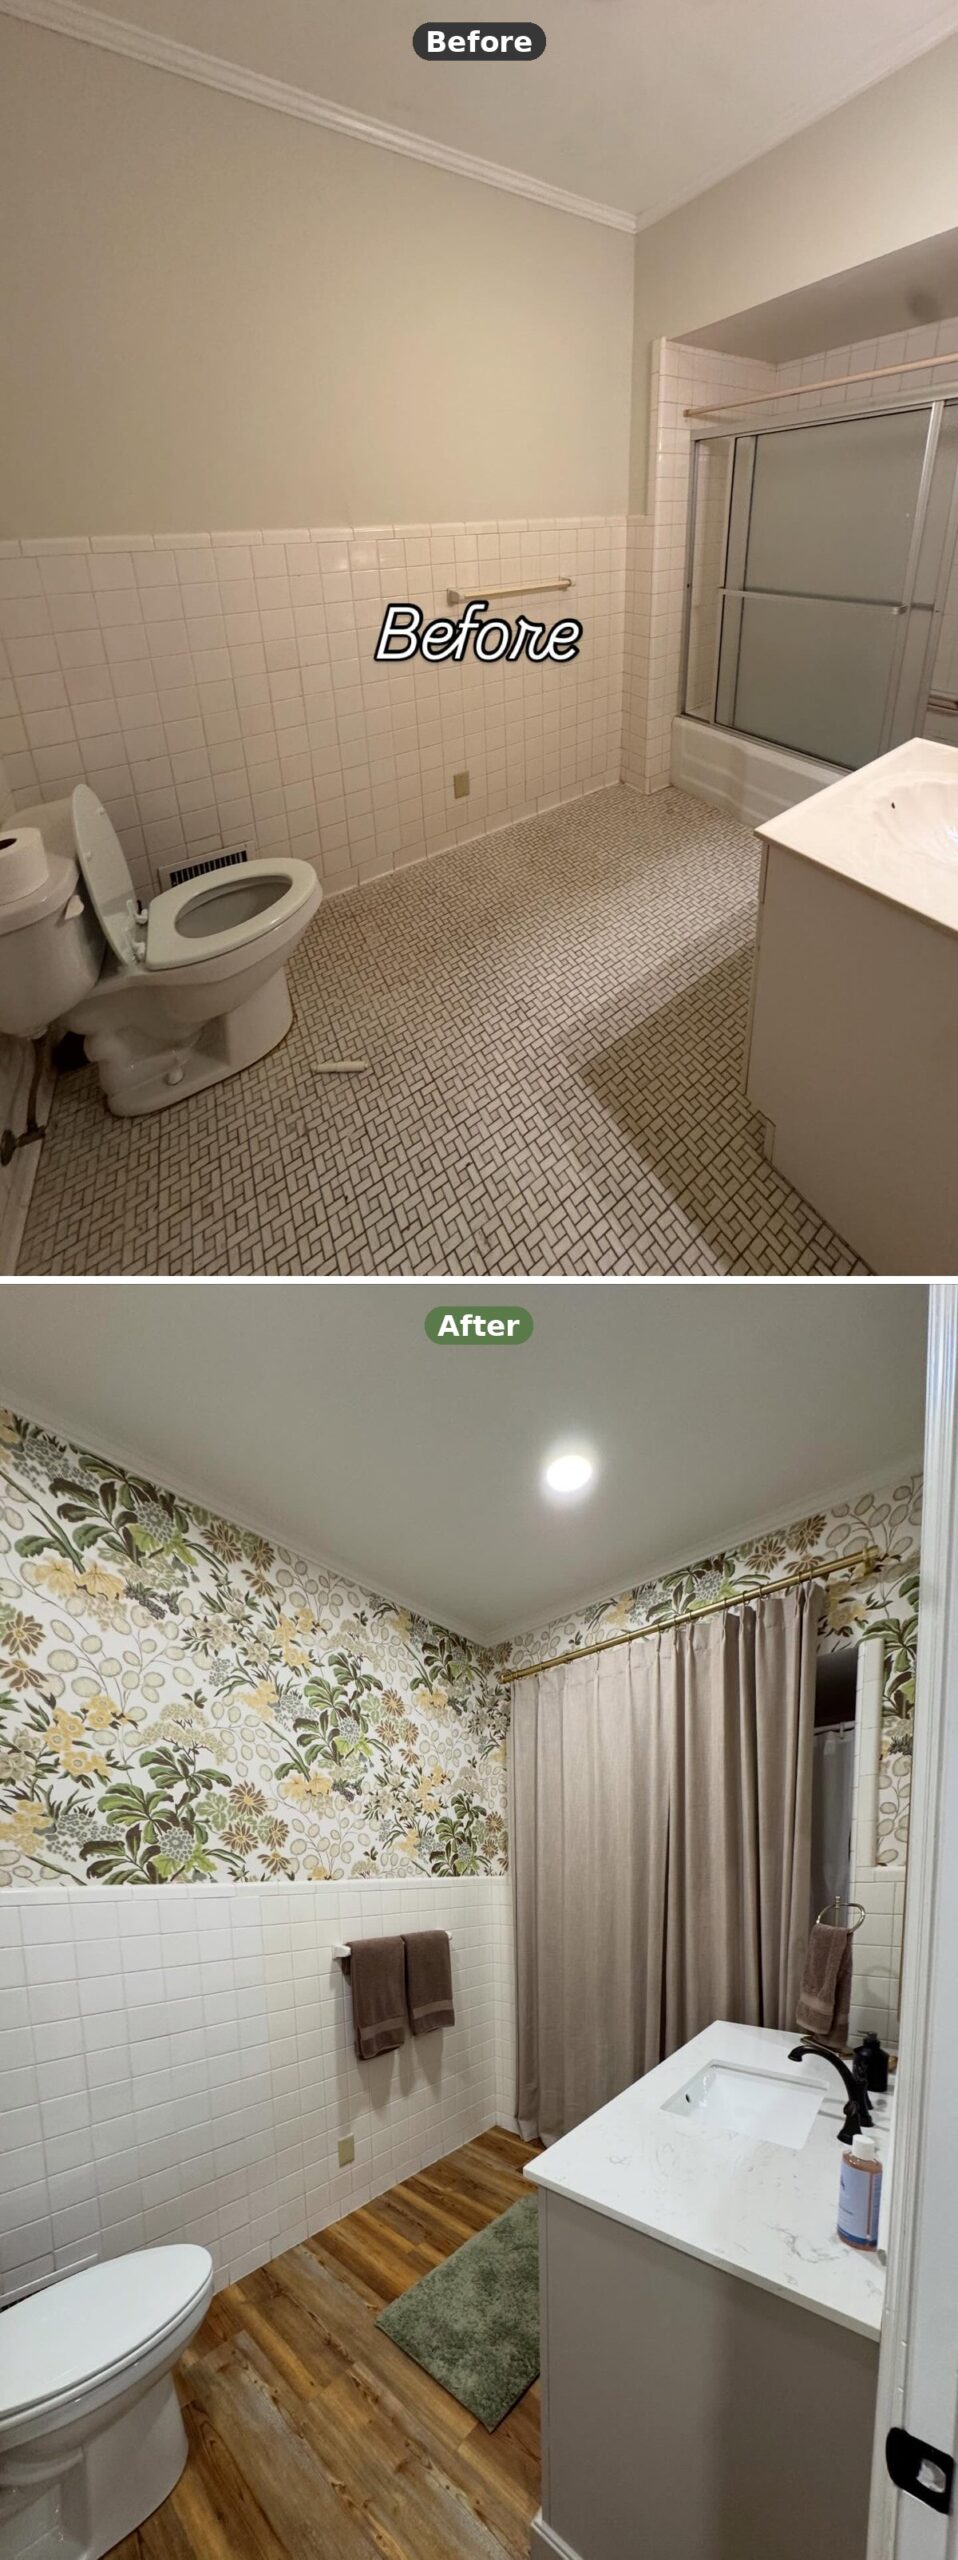
Same corner, same angle, two entirely different rooms.
The toilet pushed against the back wall. White tile all around it. The tub and its frosted sliders right beside it. Nothing was broken here. The room had just been forgotten.
She never touched the shower doors
Those frosted sliders? Still there. Callie hung a brass rod above the tub and draped a heavy pleated linen curtain across the opening, and your eye slides right past the doors like they aren’t there.
No demo. No plumbing. Might be the smartest sleight of hand in the whole room.
What it actually cost her
She skipped the tile demo, left the plumbing alone, and didn’t take down a single wall. Everything else was surface-level: wallpaper above the tile, plank over the floor, a new vanity in the old footprint, a new faucet, mirror, and overhead light, plus the shower rod and curtain. A homeowner could knock this out on weekends. It reads like a $30,000 (about €28,000) gut job and it isn’t one.
If your rental bathroom looks like this one’s before
The tile you’ve been swearing at probably isn’t the enemy. The stuff around it is. Change the floor, hang something bold above it, and that same tile might start looking like something you planned.
You might already have the bones of an English cottage bathroom and not know it yet.