

This couple had a vaulted ceiling they couldn’t change and a kitchen that felt cold under it. The old space was already fully white, so the obvious instinct was to brighten it up more. They went the other way. They warmed up the bottom half, kept the top soft, and added one small wood detail on the hood that quietly does the job of pulling the whole room together. The before and after barely share a wall color, and yet it feels like a different house.
What the old kitchen was actually fighting
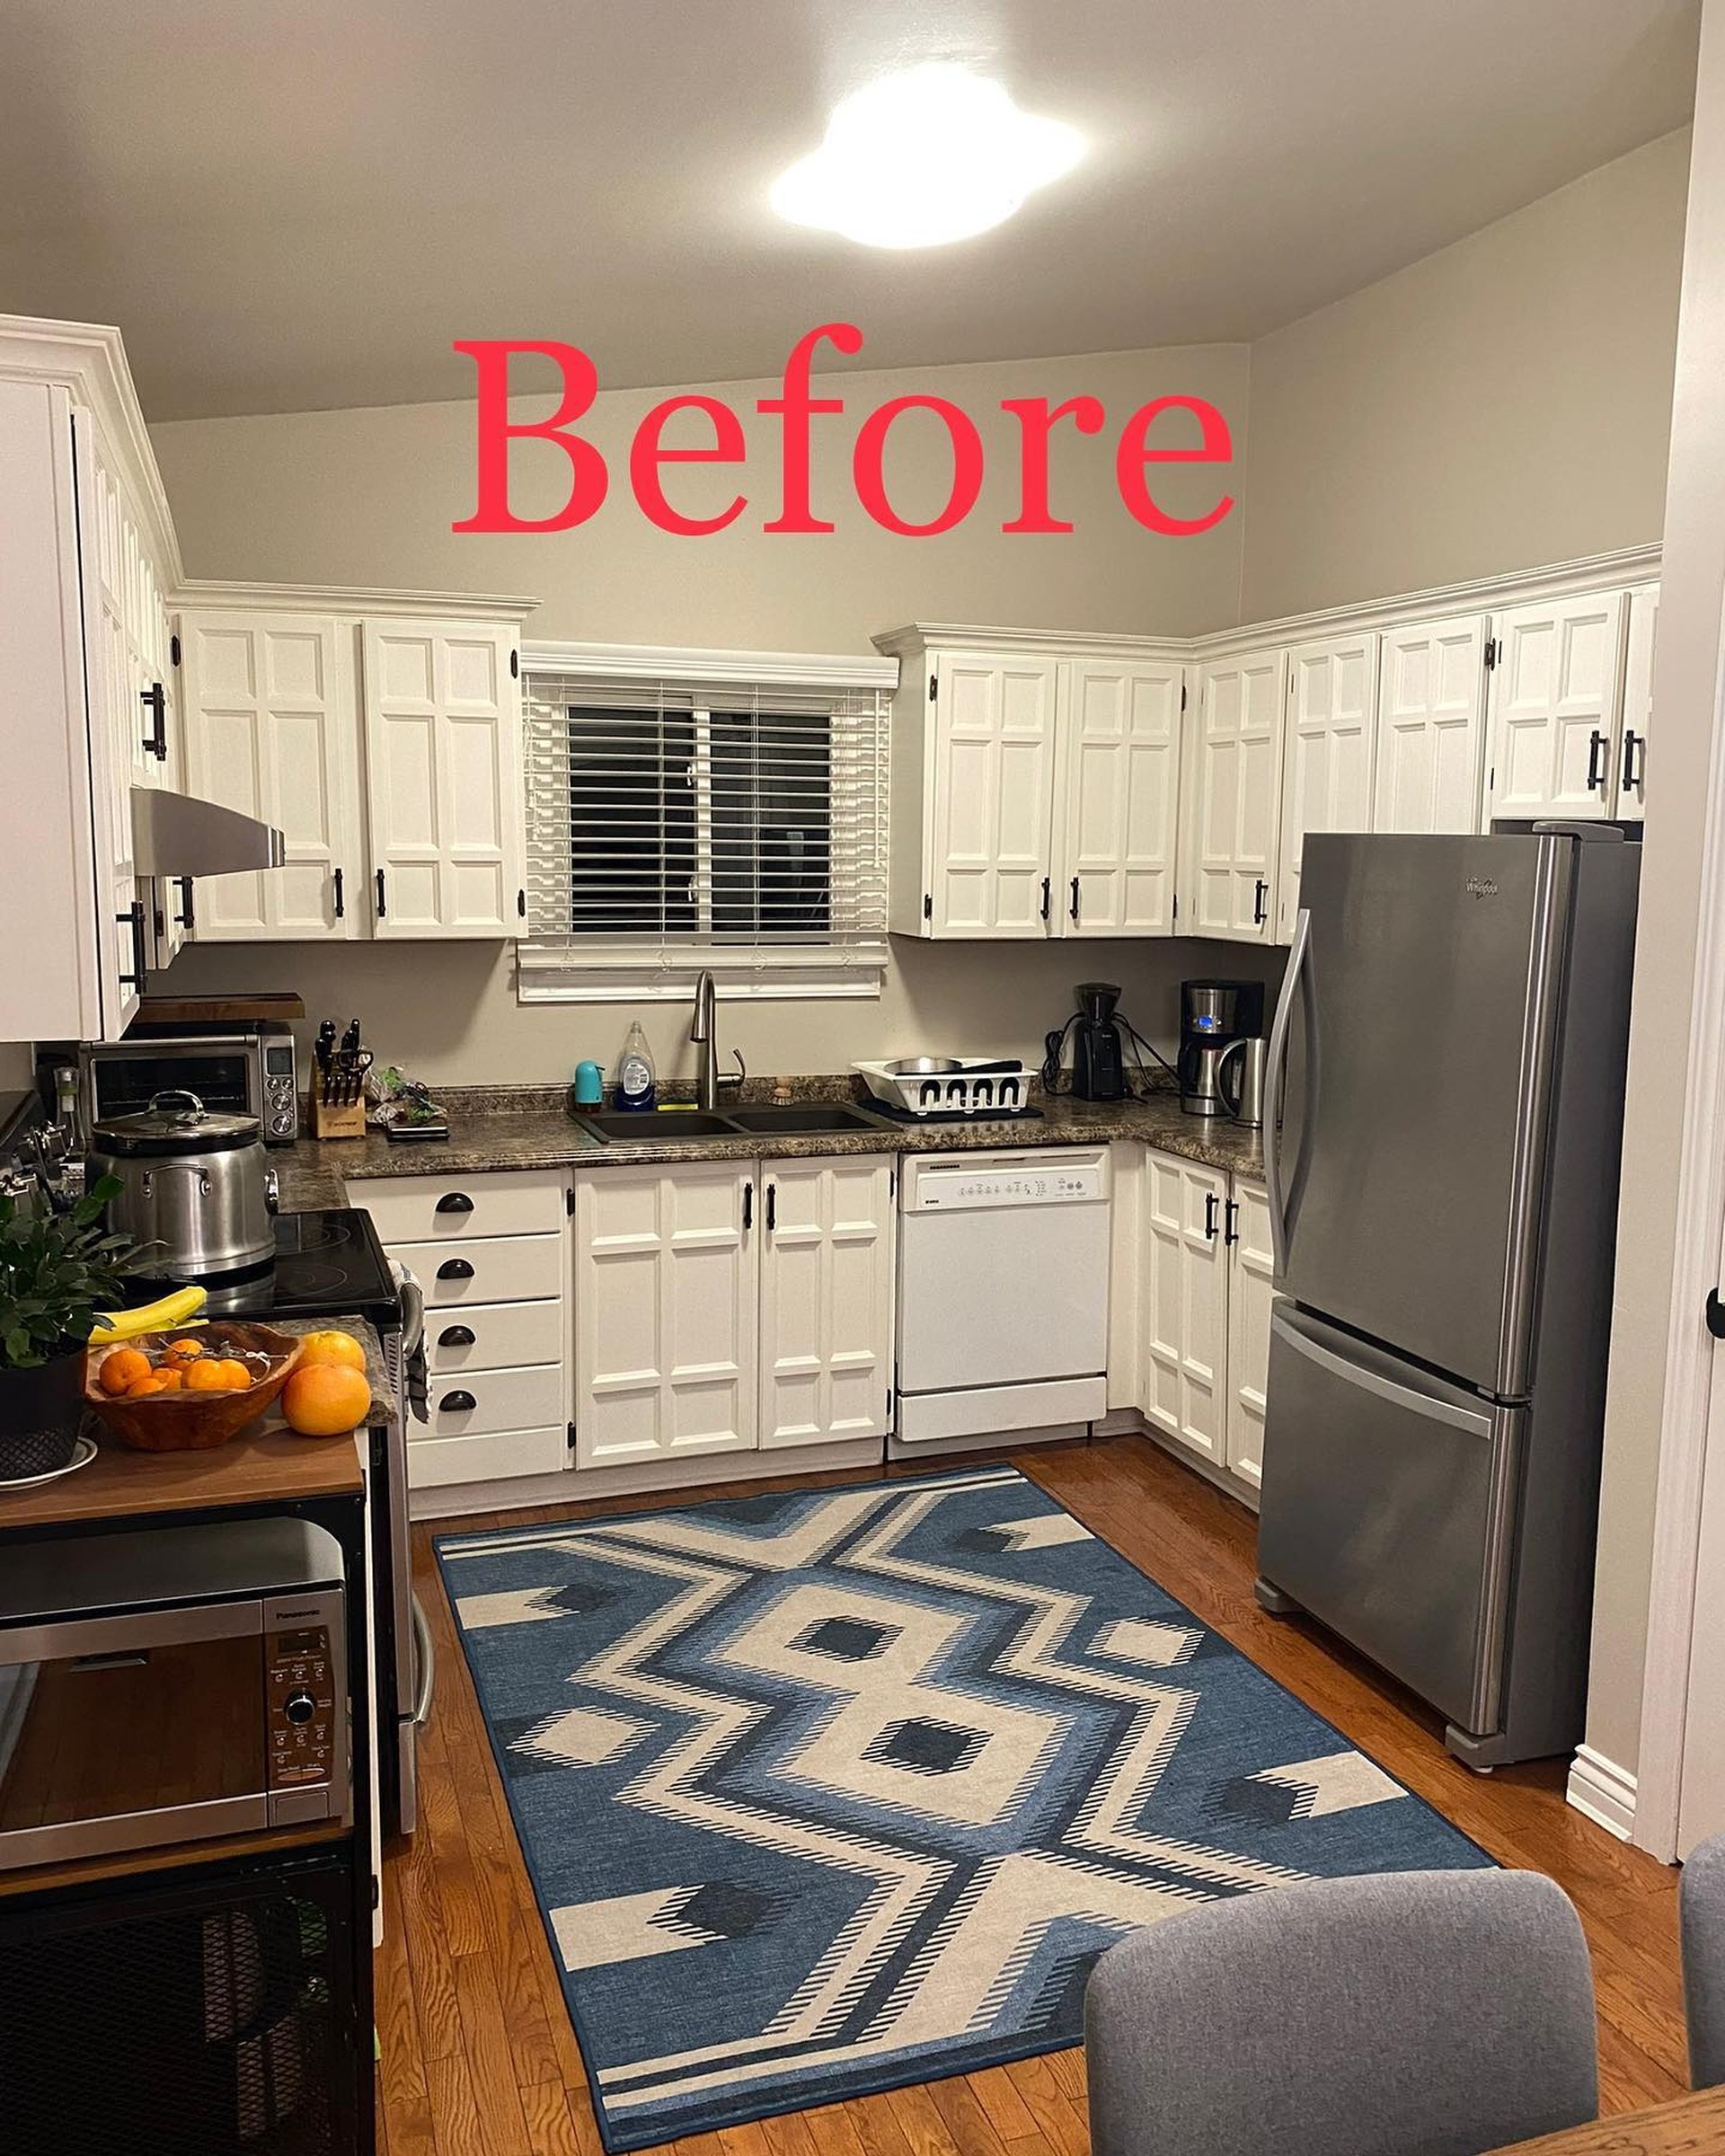
Look at where your eye goes. Up. Straight up, into the ceiling. The dome light is the brightest thing in the room, so it wins. The cabinets are white, the walls are white, the fridge reads cold silver, and the only piece of color with any real weight sits on the floor, carrying the whole room on its own. That’s what all-white kitchens do under a vault. They don’t feel bigger, they feel hollow.
A second angle that shows the same problem
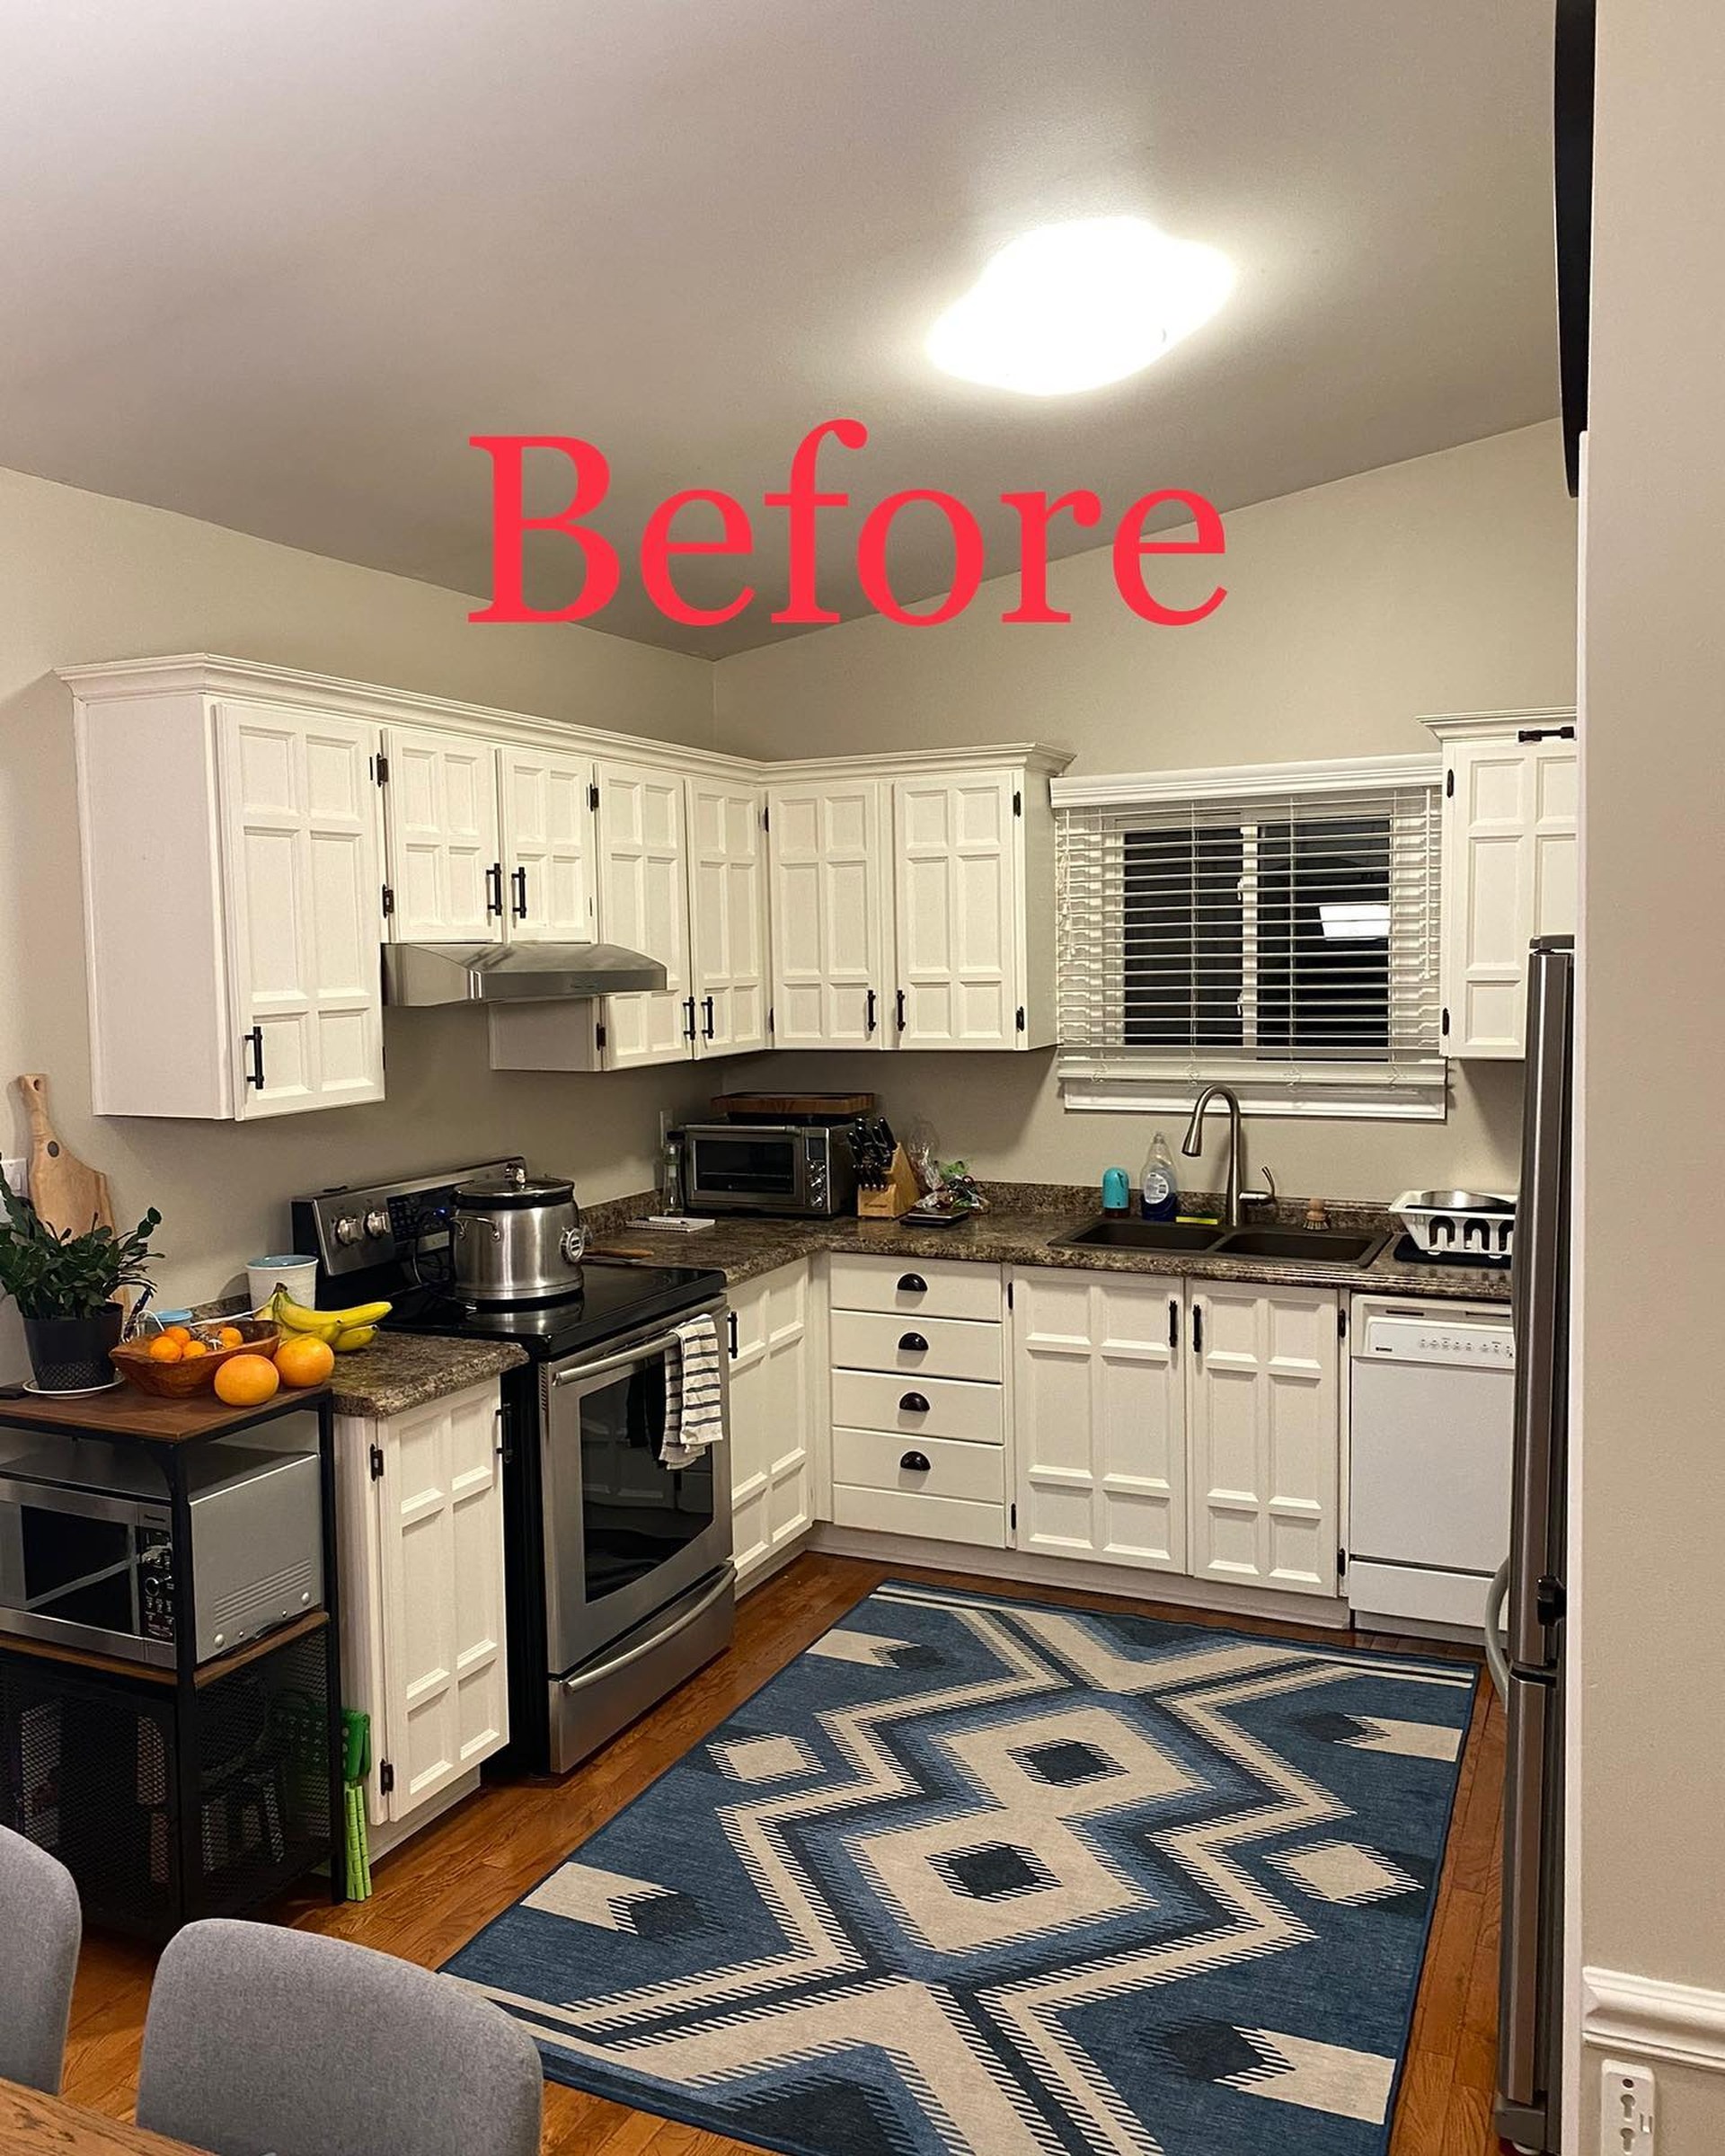
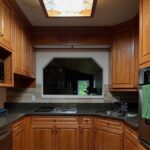
Nothing here is broken. Cabinets are clean. Appliances work. But every surface at eye level is competing for the same role. The dark laminate cuts across the middle like a stripe, the uppers all look identical in their raised-panel rhythm, and the little stainless hood tucked under the cabinets reads as a gap rather than a feature. The room lacks a single thing you want to look at.
The doorway view, before and after
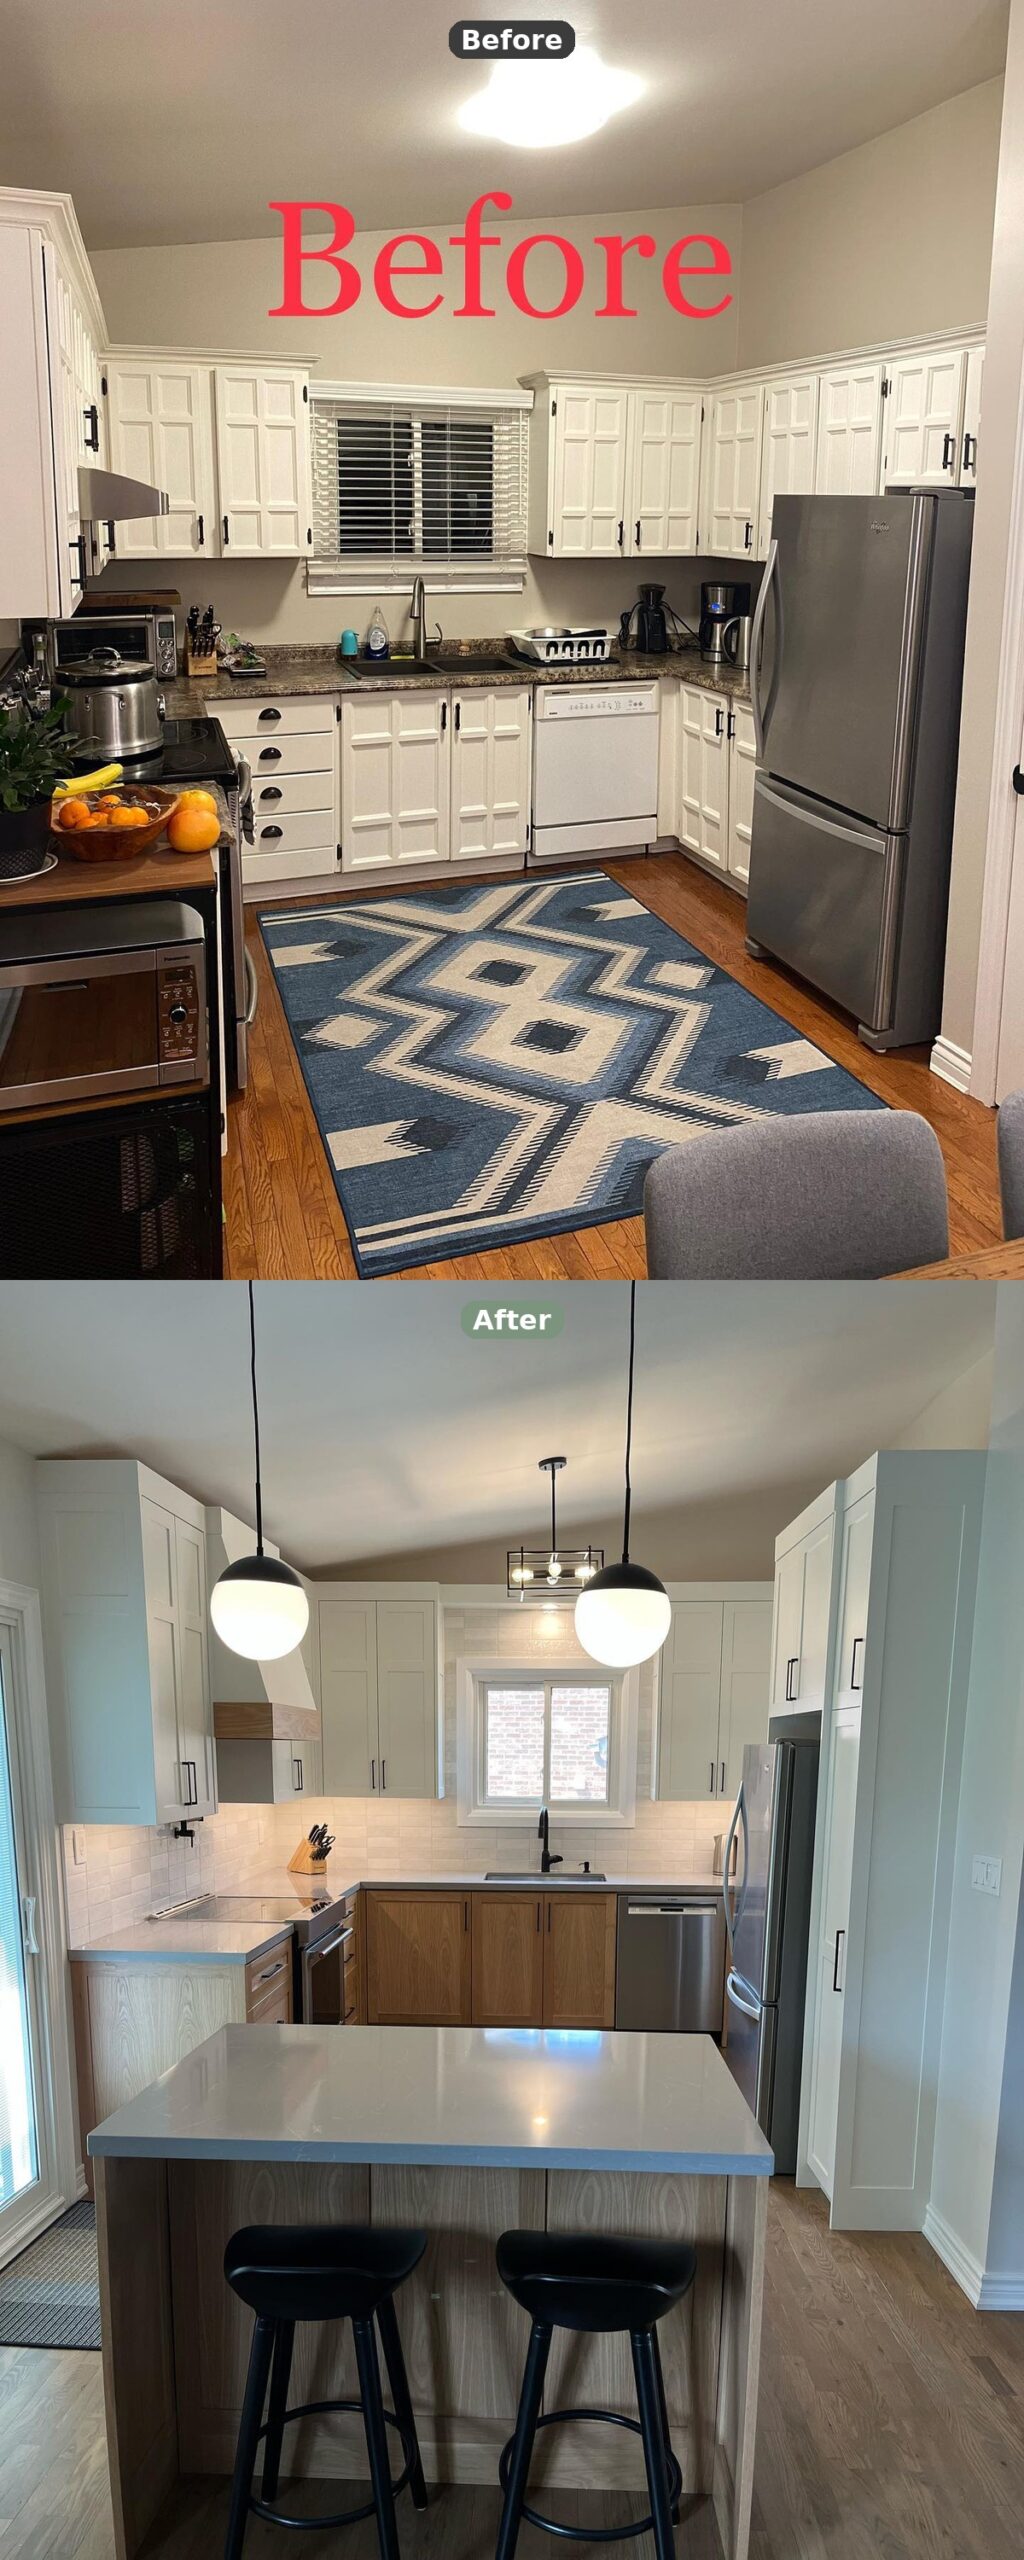
Same doorway. Same walls. Same appliances. The new version lowers the drama. Your eye settles on the island, then drifts back to the window instead of climbing the vault. The old rug is replaced by a real piece of furniture you can sit at.
Three moves, and the first one is the lowers
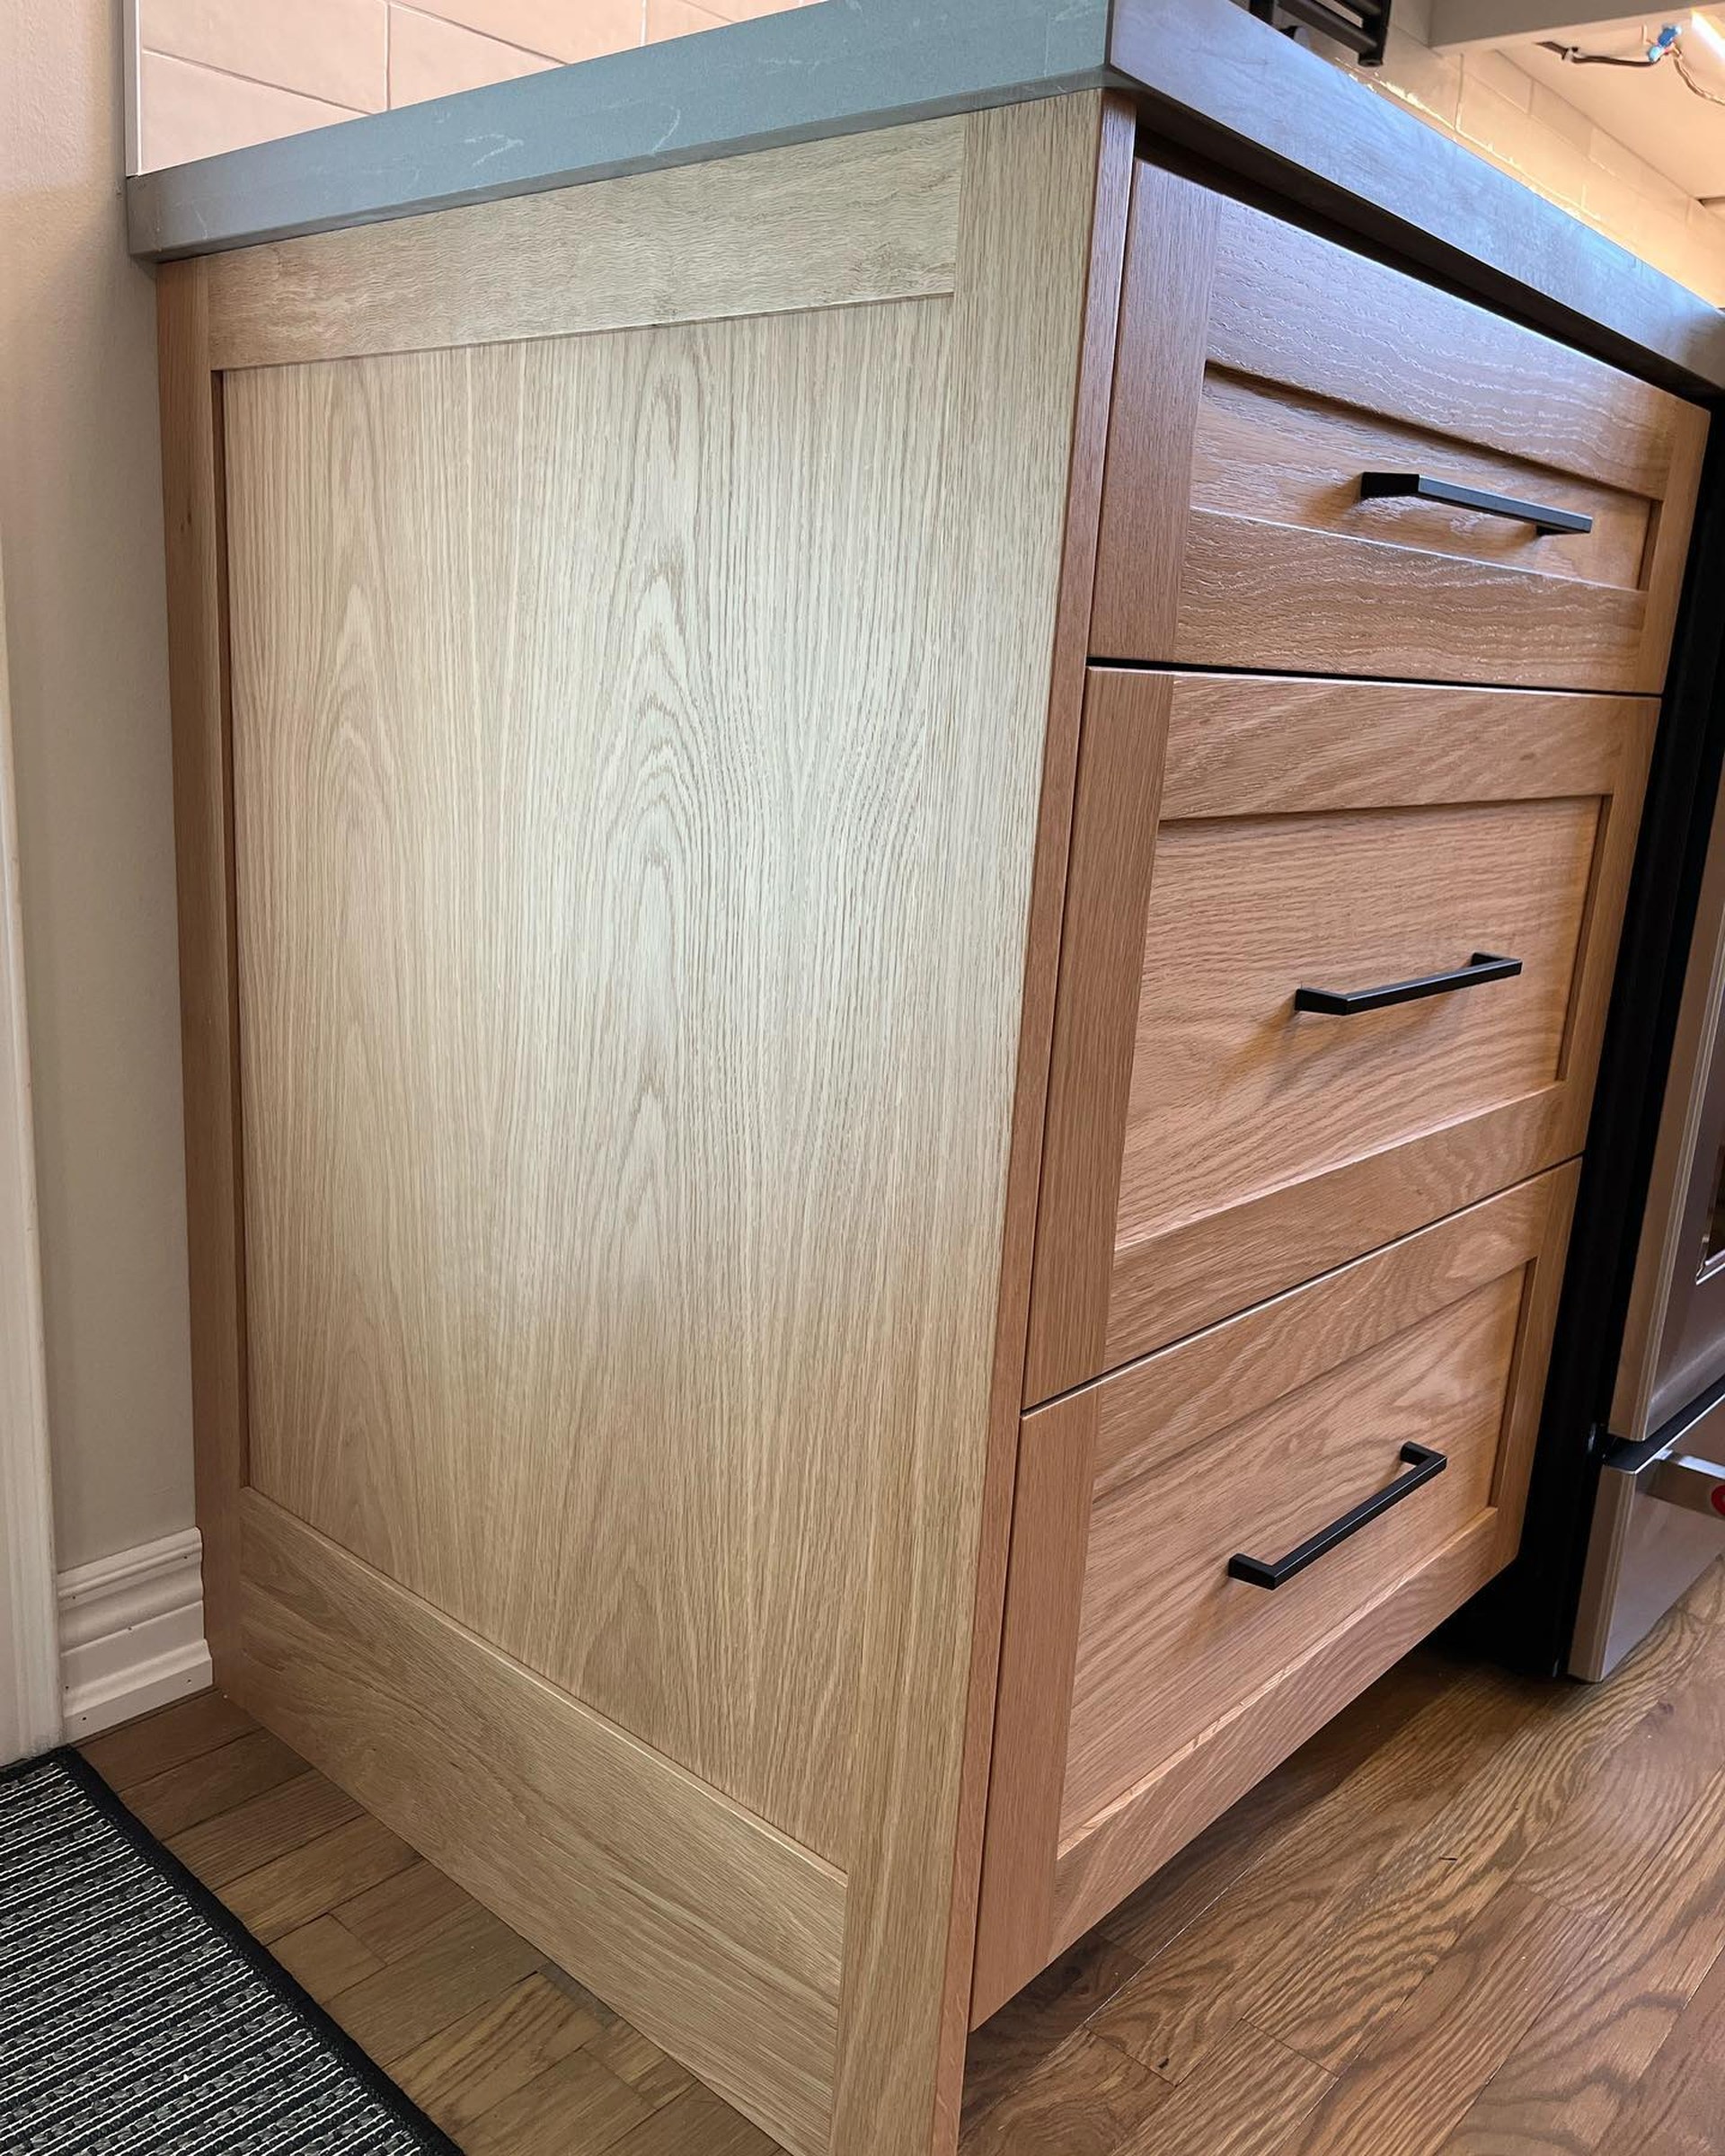
Natural white oak with just a clear top coat. No stain, no glaze, no wire-brushing. The grain reads loud enough to anchor your eye at counter height, which is where you actually use a kitchen. This one end panel does more work than every white door in the before shot combined.
Cloud White on top, because not every white is the same
The uppers kept their lightness but got a smarter color. Benjamin Moore Cloud White has warmth in it. Next to oak, that warmth matters. A cooler builder-grade white would’ve gone slightly blue against the wood and the whole trick would’ve fallen apart. Slim shaker doors replaced the chunky raised panels, which lets the uppers step back.
The hood is the piece that stitches it all together
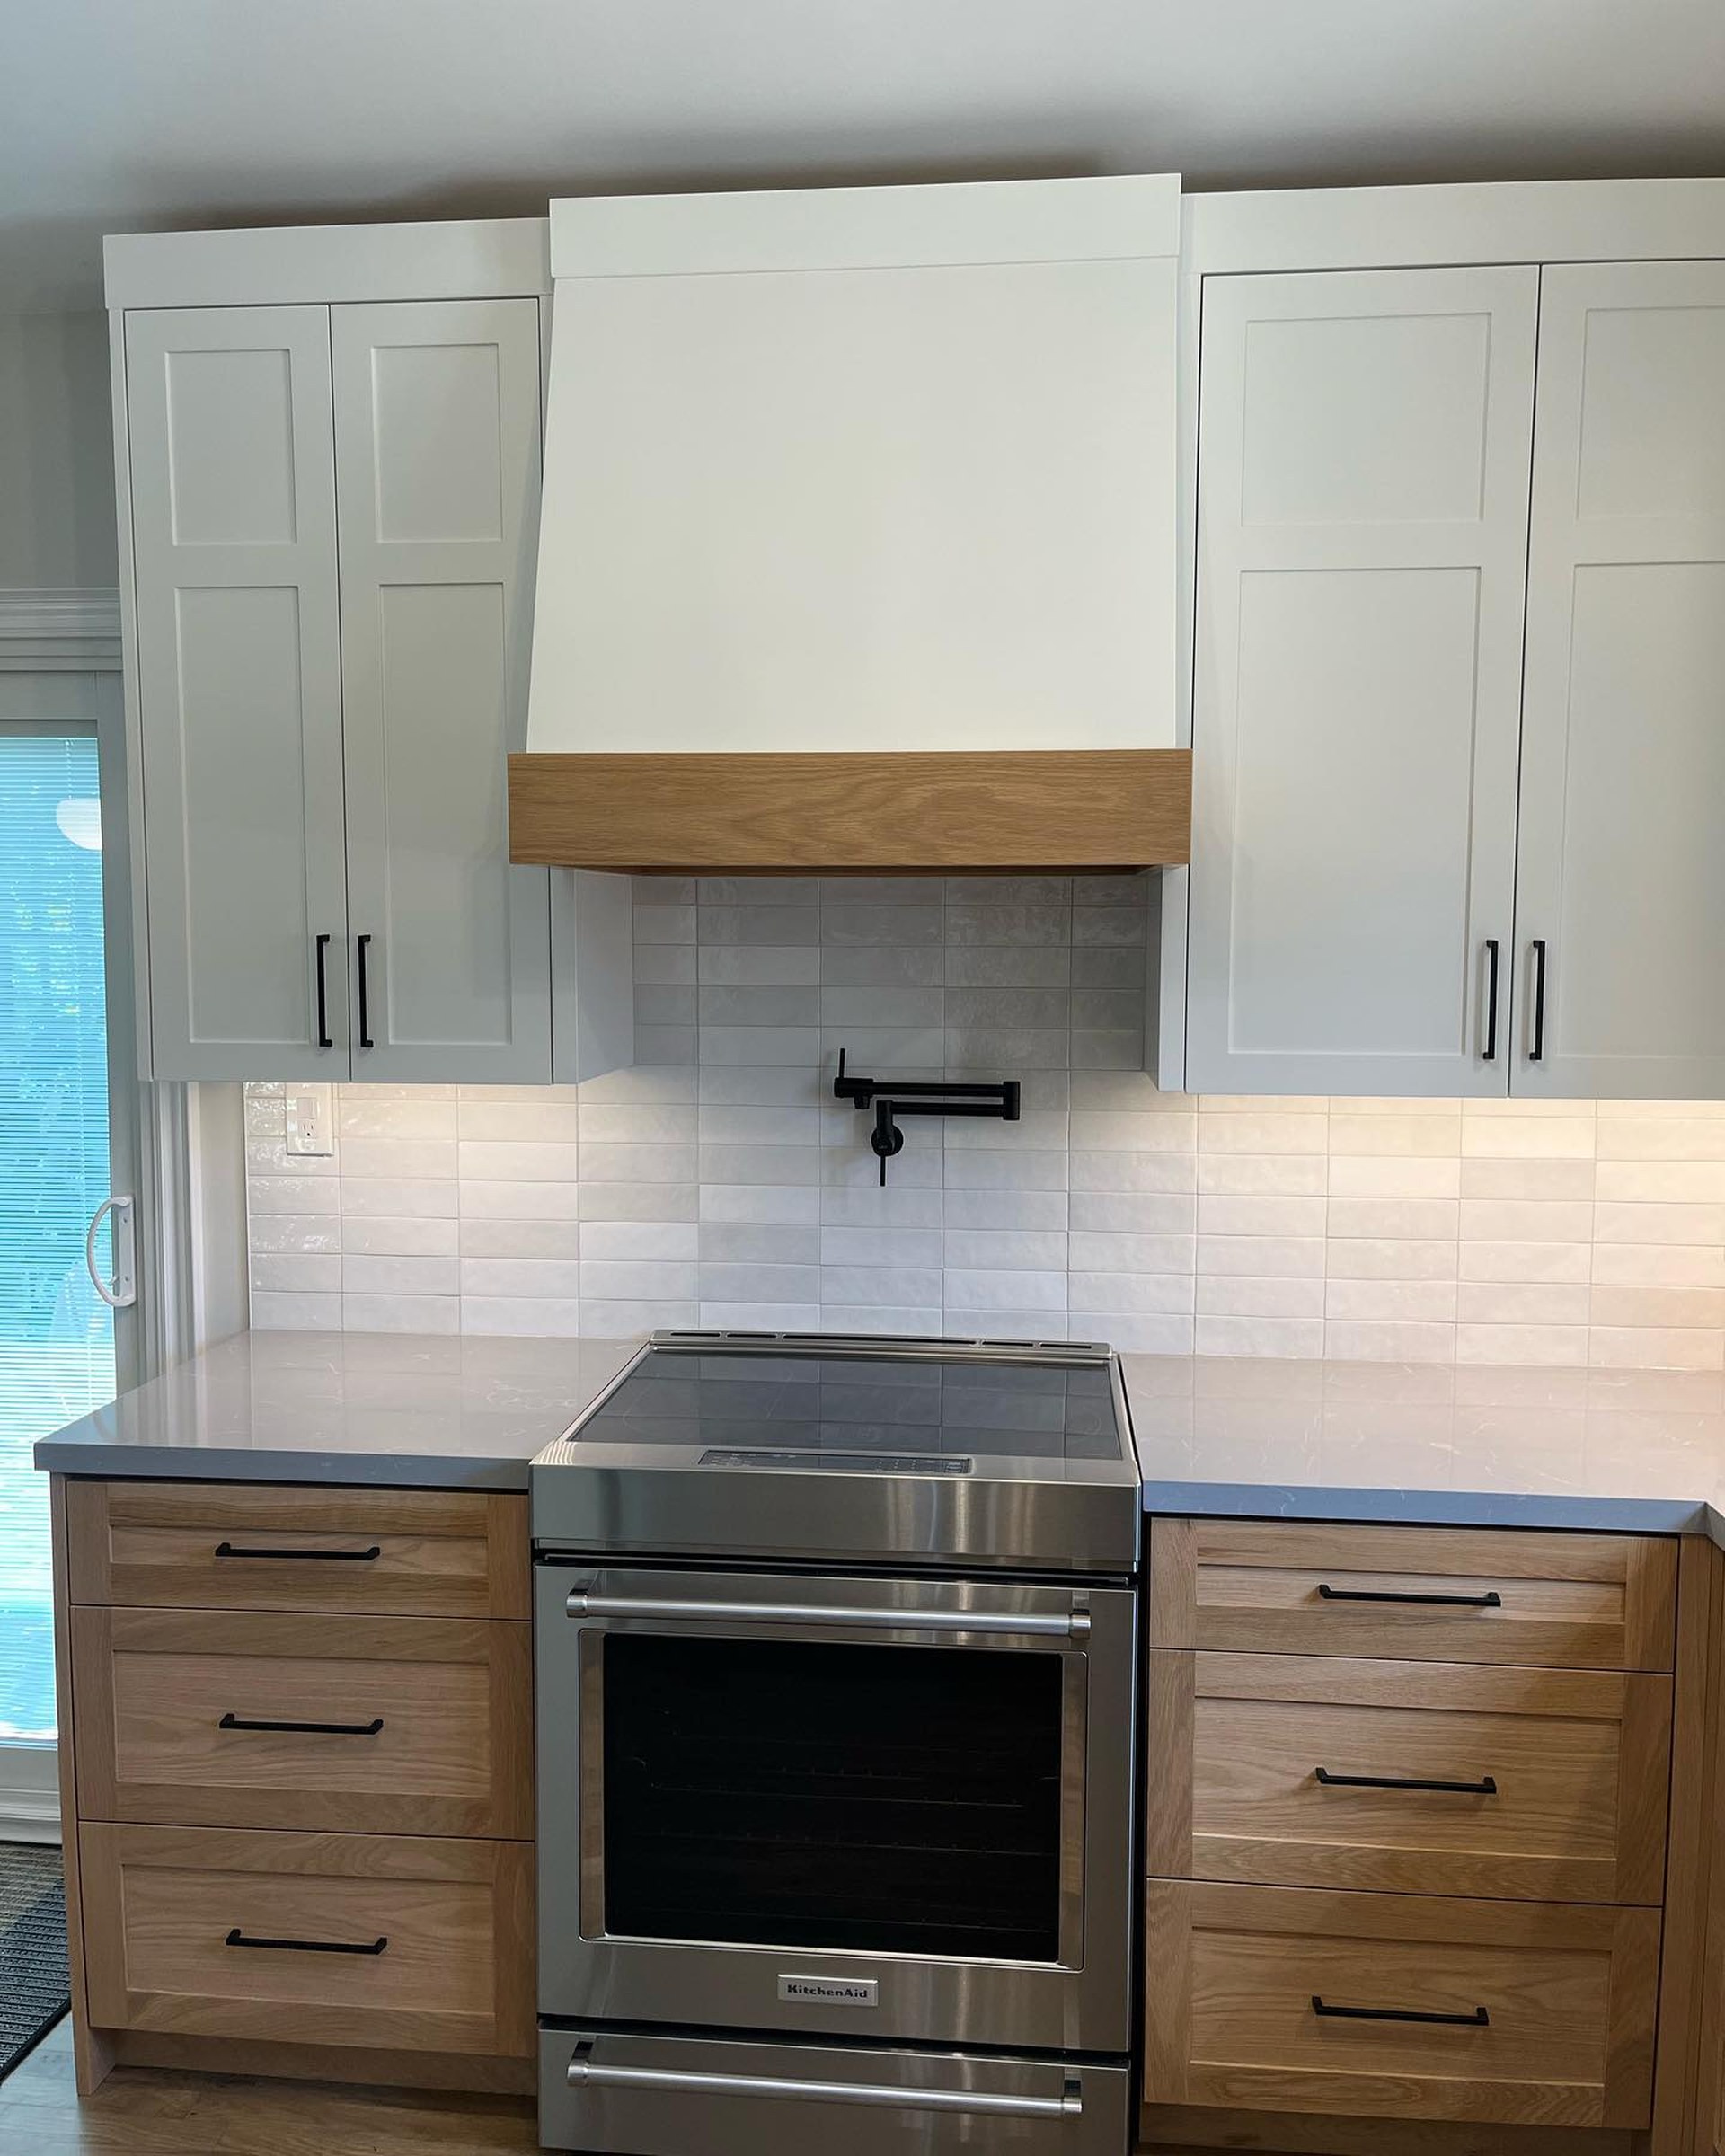
Here’s the move most people miss. The custom hood is painted the same Cloud White as the uppers, but it gets a band of oak wrapping its bottom edge. That little band is the whole reason the kitchen feels unified instead of two separate rooms glued together at the counter. It carries the oak color up to upper-cabinet height, then lets the white take over. Without it, your eye would stop dead at the countertop line.
Pulled back, the range wall finally has a hero
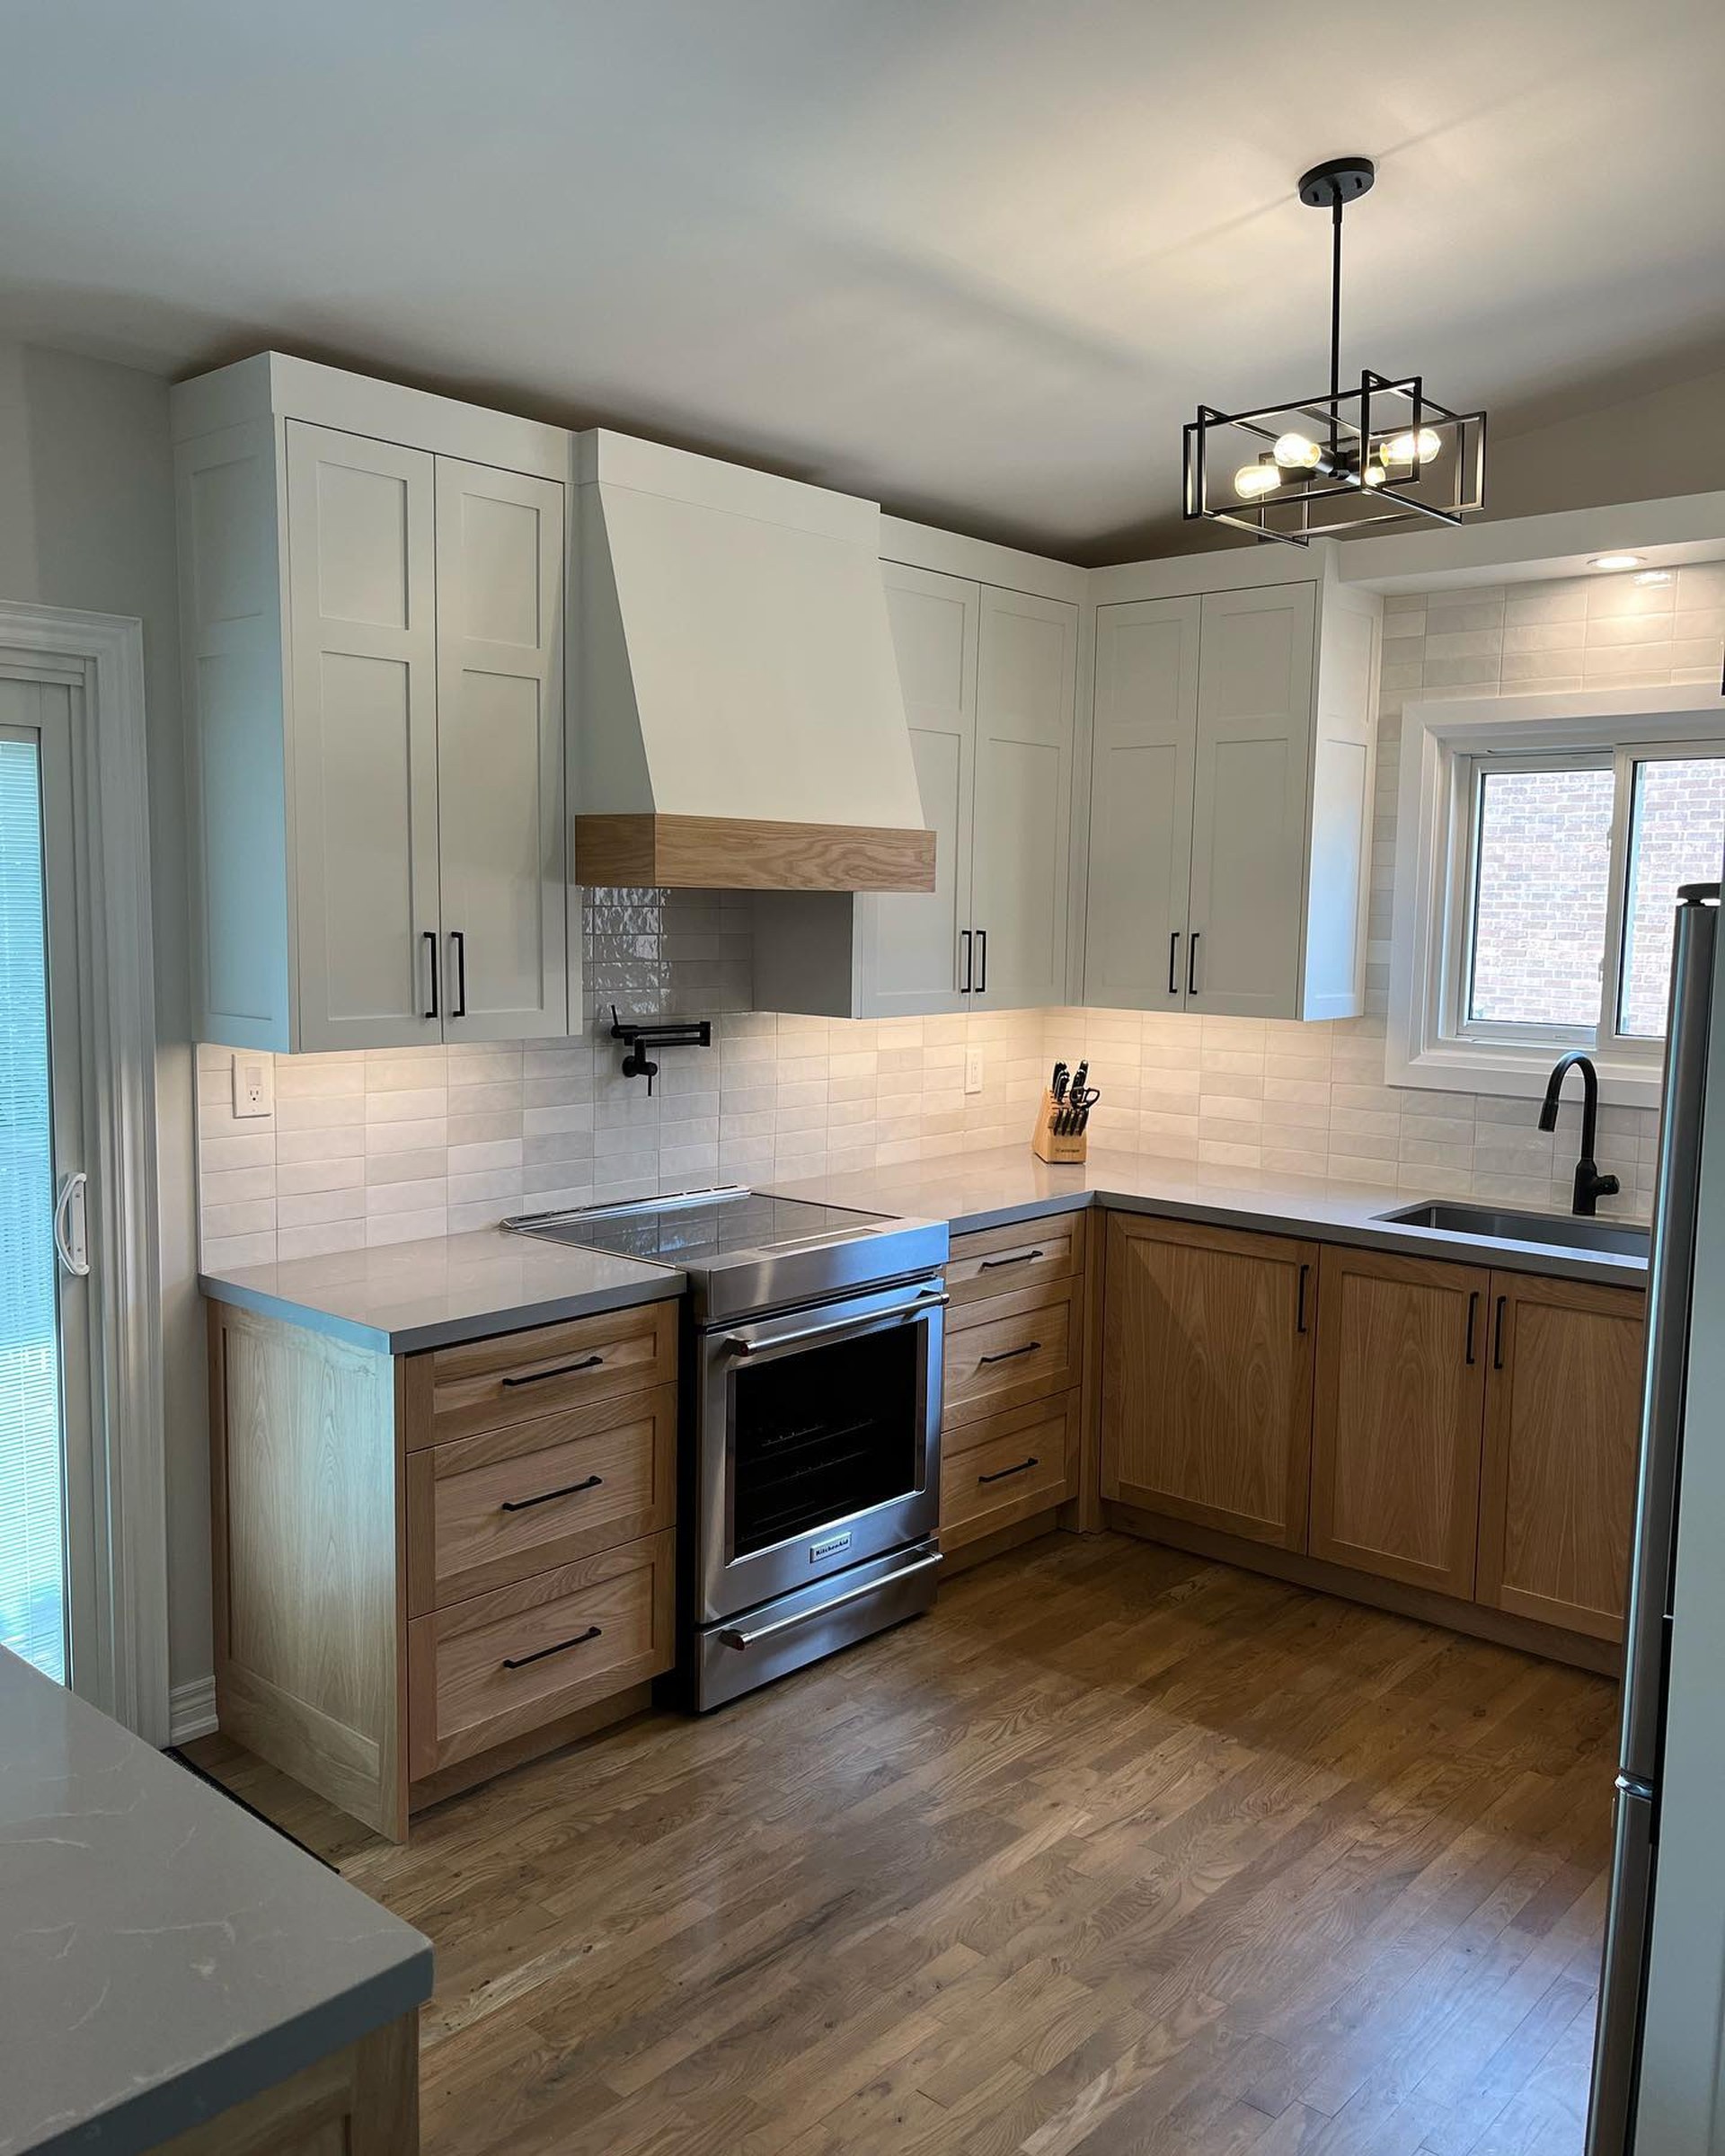
From across the room the hood becomes the clear centerpiece. The caged chandelier hangs at a height that acknowledges the vault without fighting it. The soft gray quartz gives your eye a mid-tone to land on instead of bouncing between dark laminate and bright cabinets.
The L-shape, honestly compared
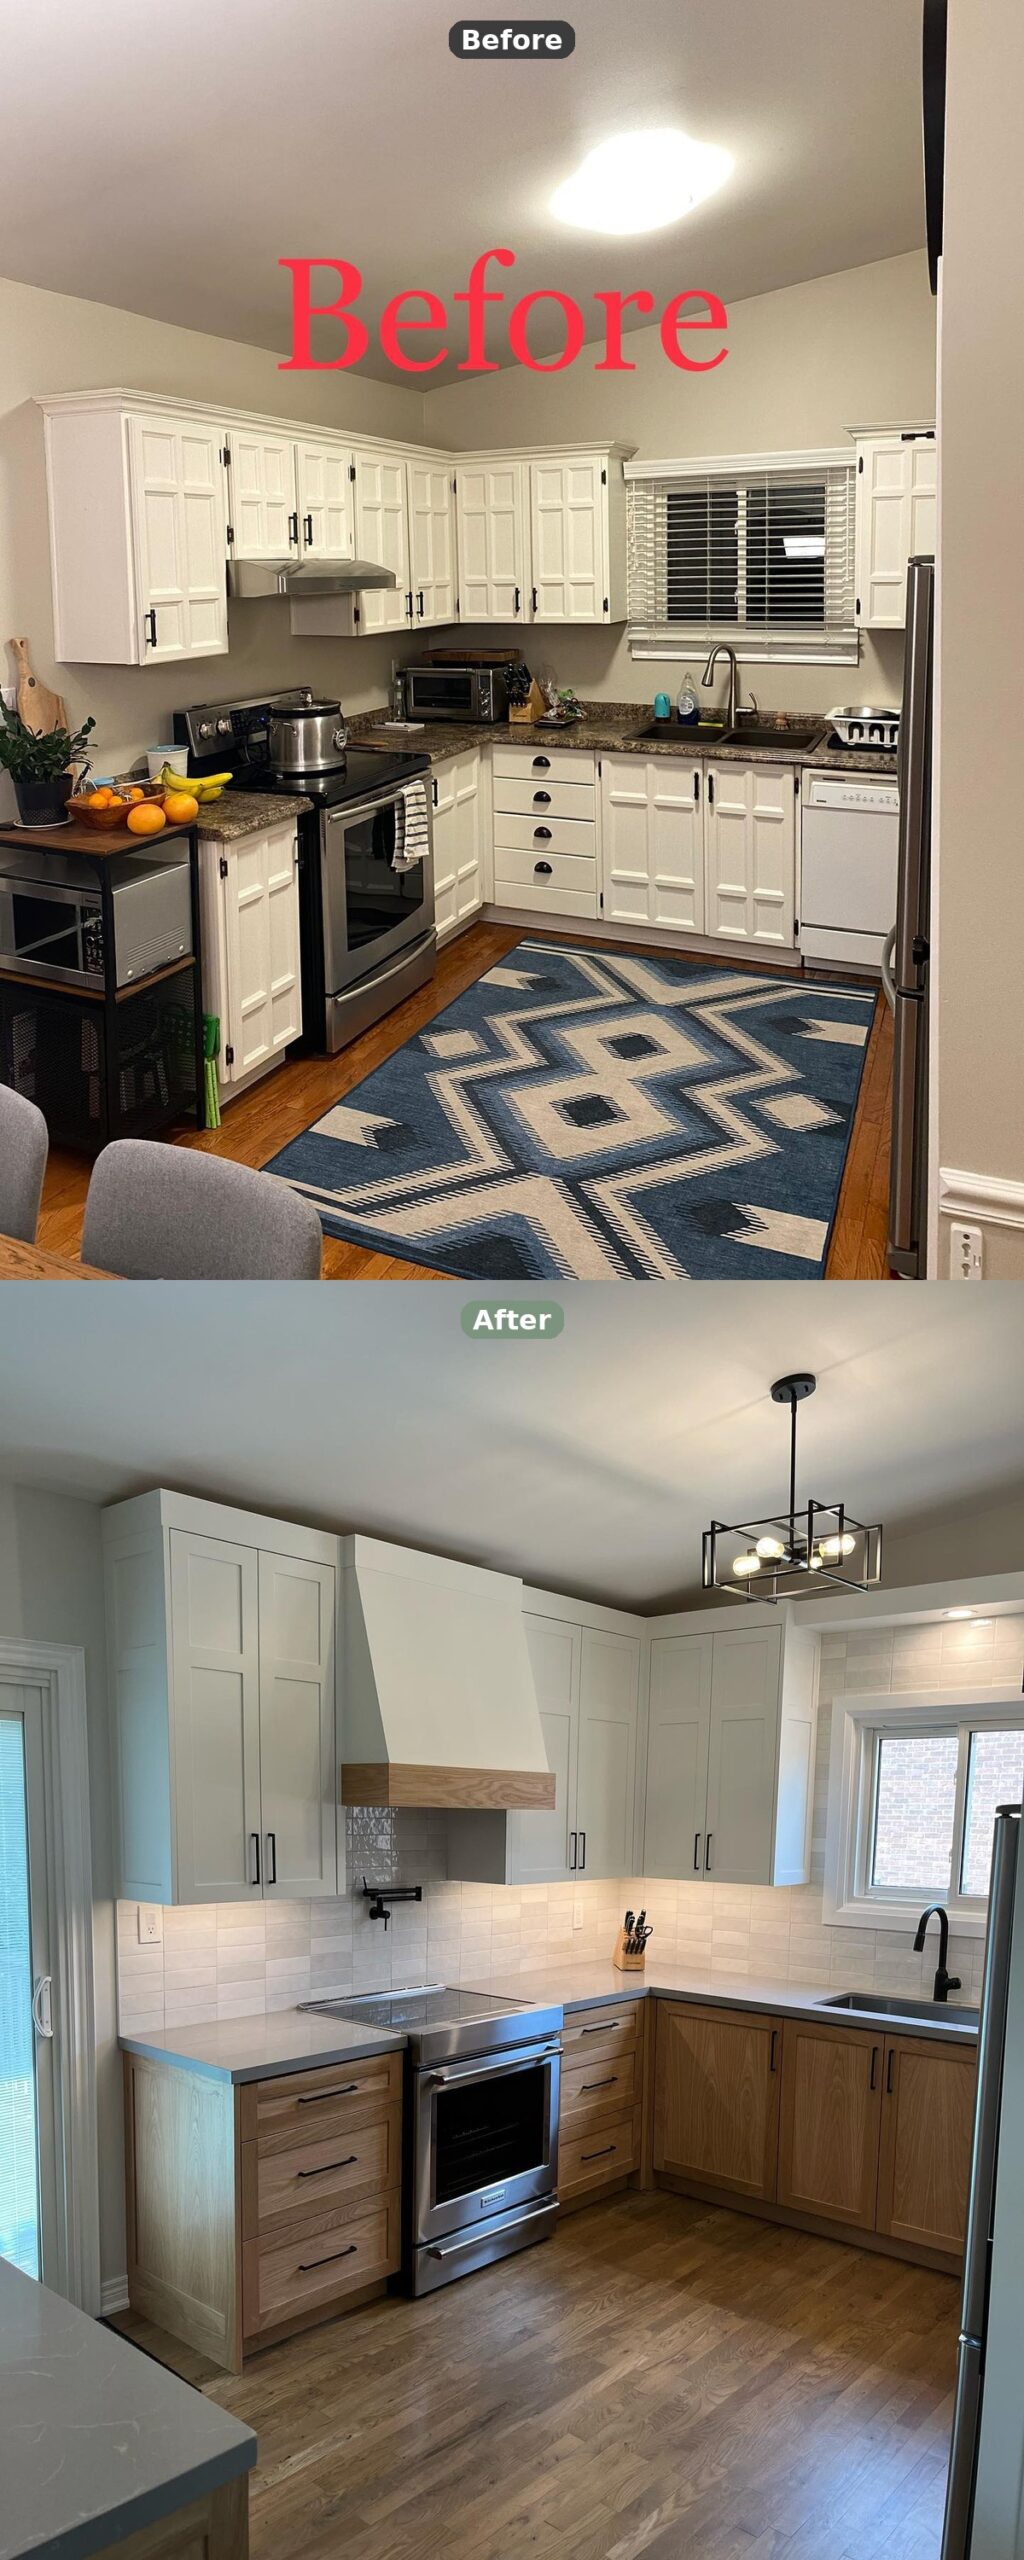
Same L. Same walls. The before has more going on in the frame and still feels empty. The after has less clutter and feels full. Warmth plus restraint will do that.
The sink side quietly follows the same rules
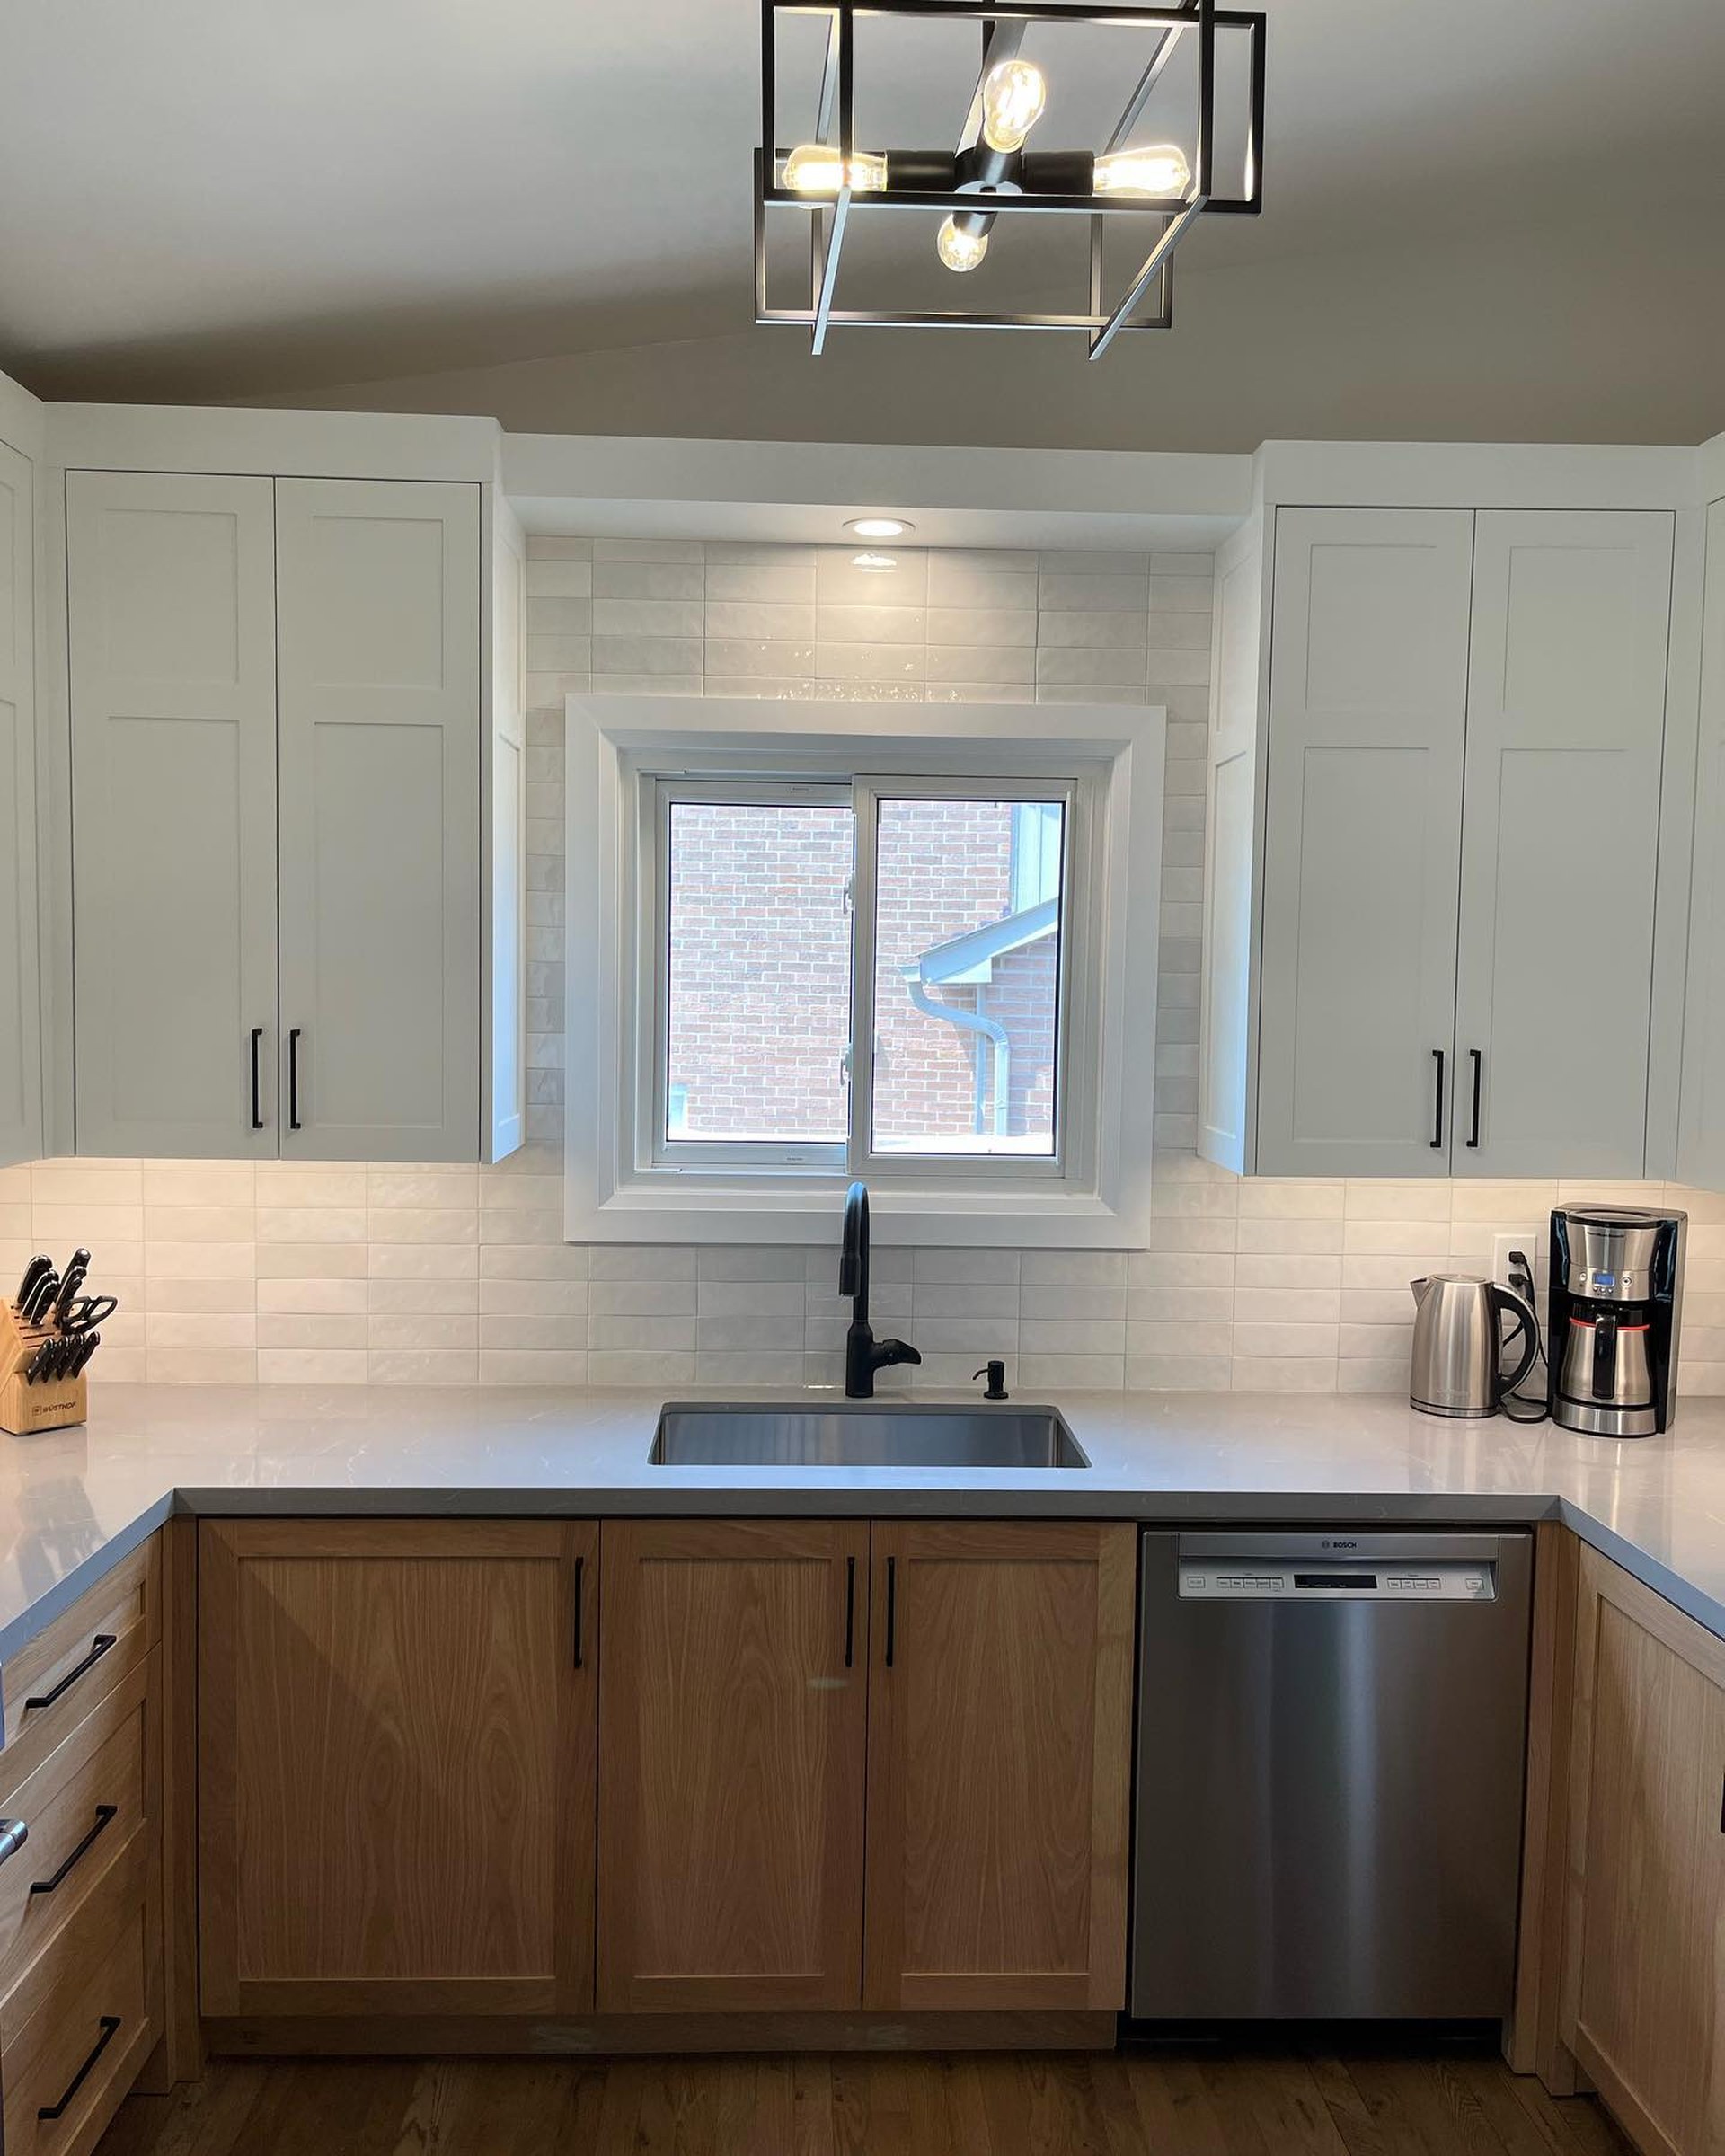
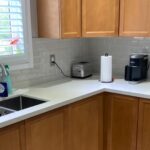
Cloud White uppers on both sides of the window, oak below, a matte black faucet for weight. The vertical subway tile reads as texture without adding pattern, and the window trim stays white so it doesn’t fight the oak. Nothing shouts here, and that’s the point.
The fridge got its own built-in moment
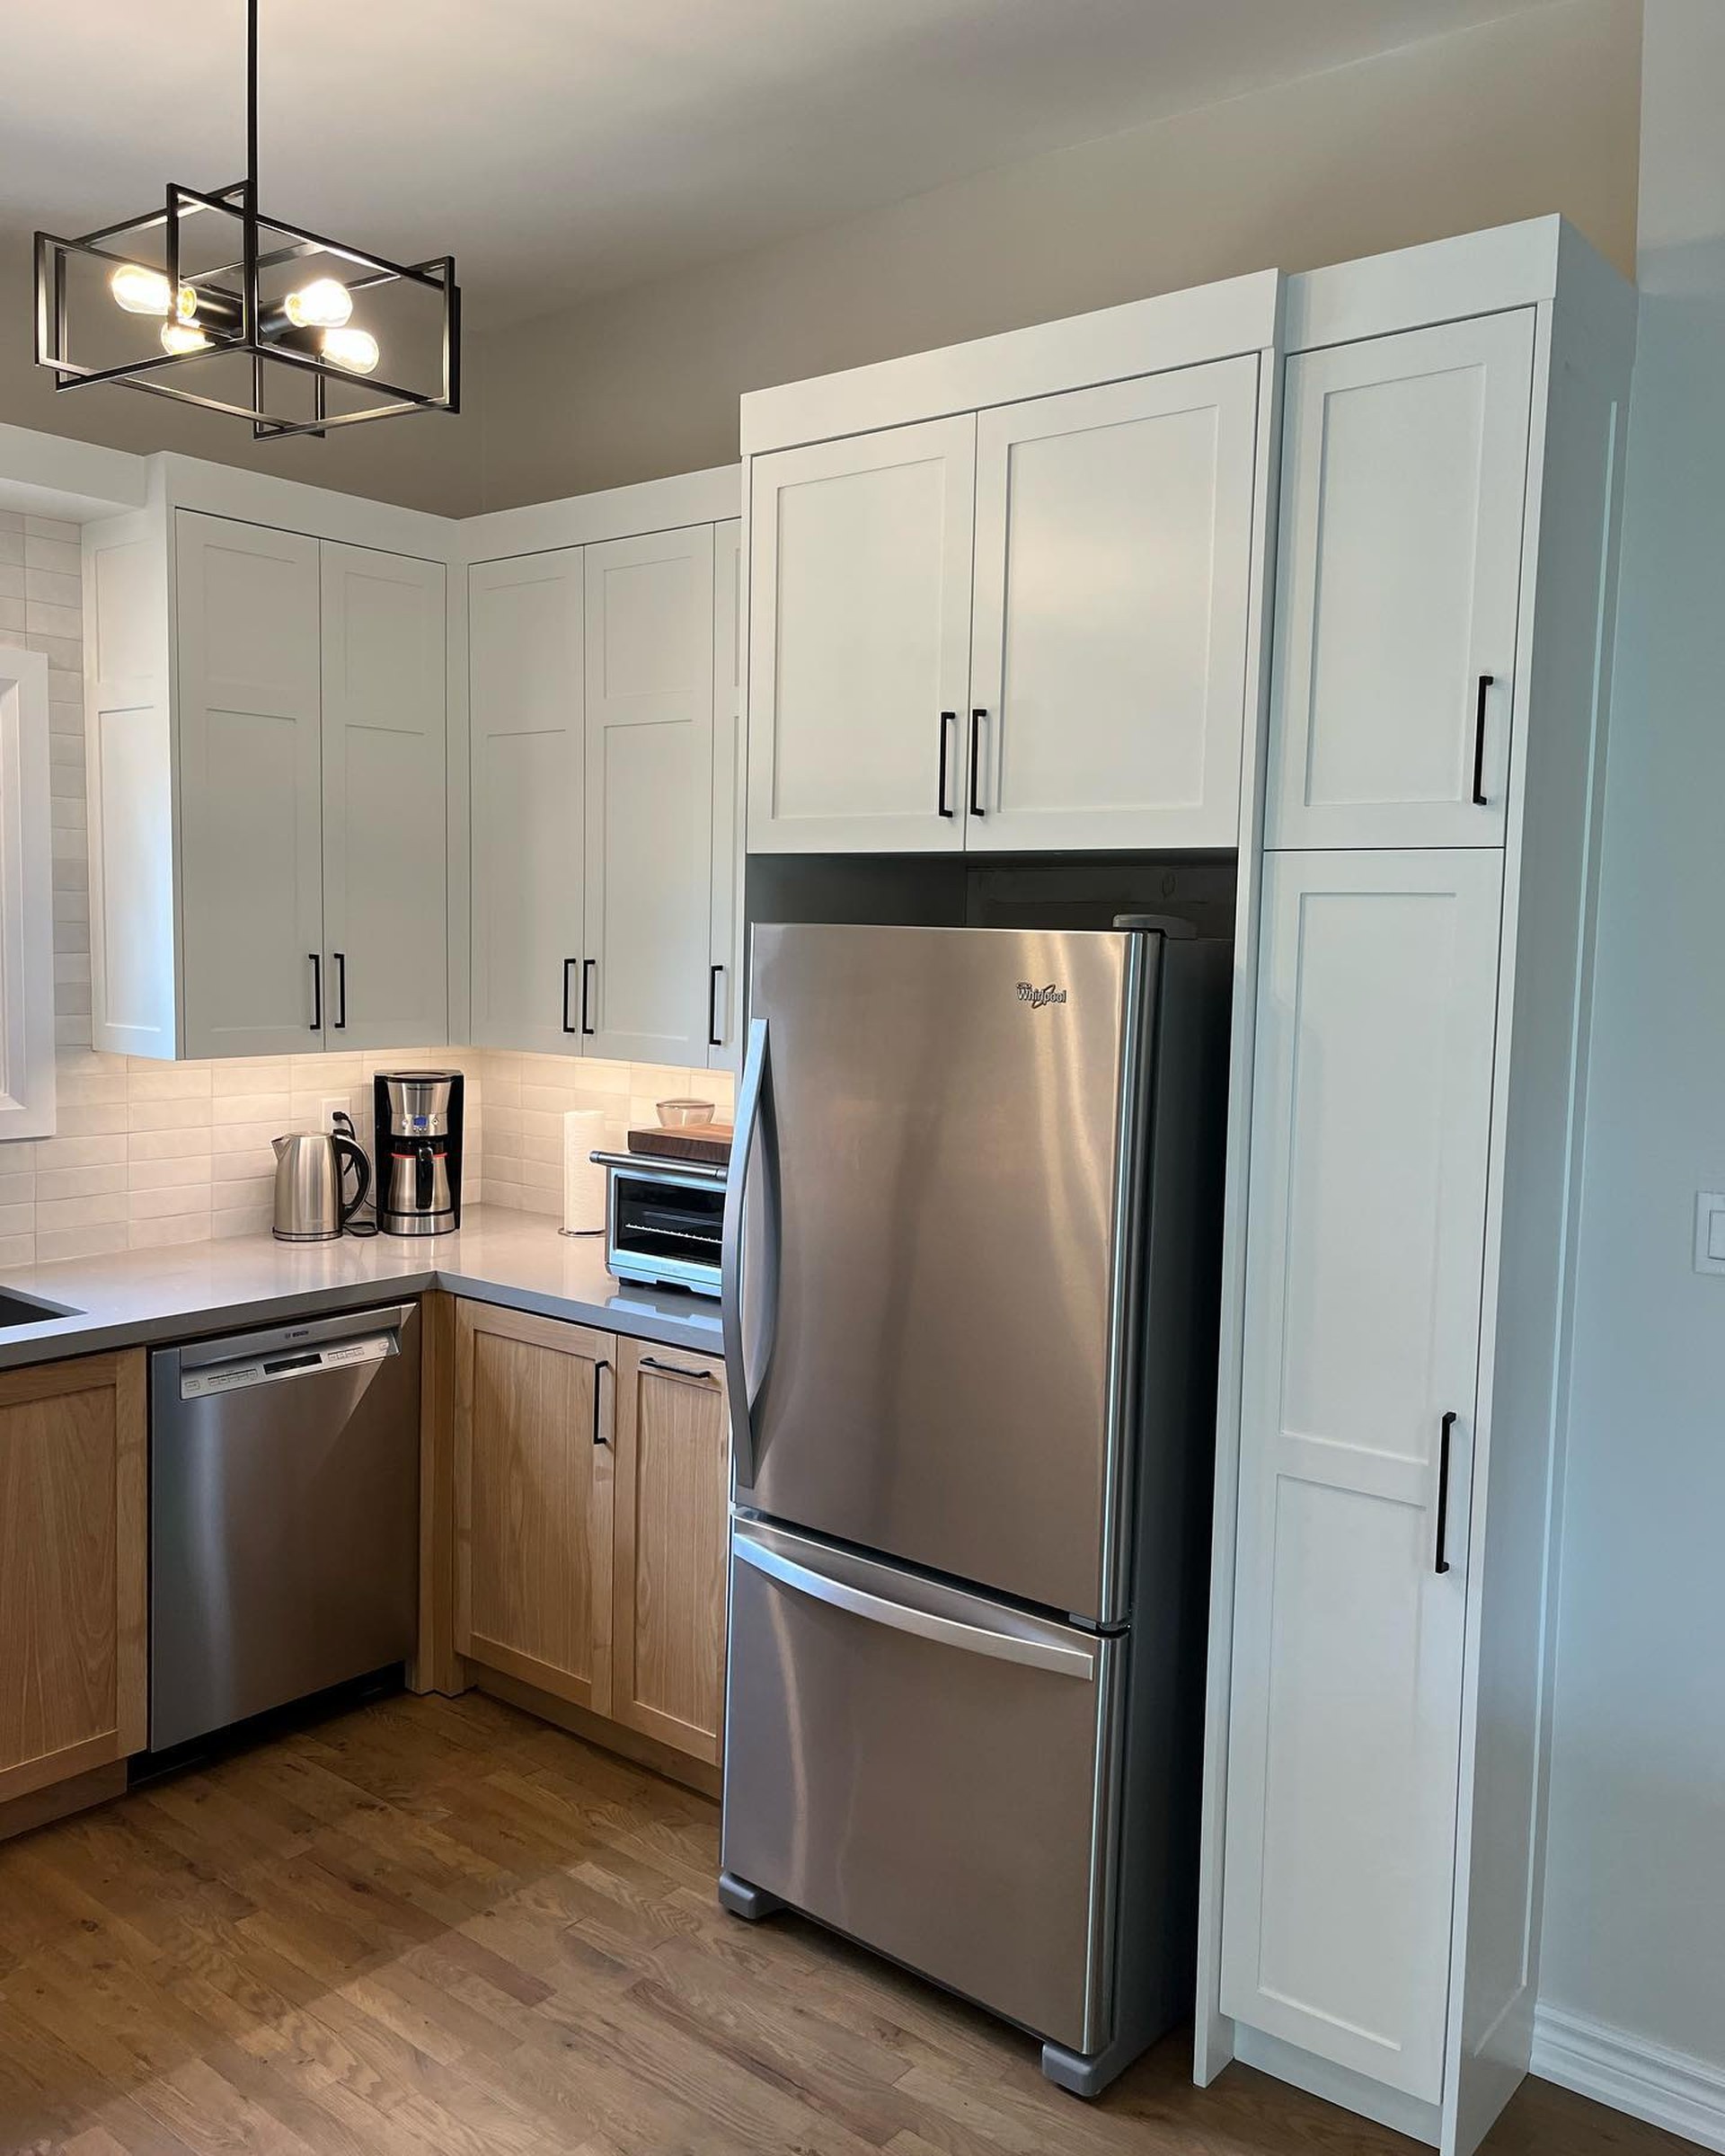
In the before, the fridge stood alone against an open wall. The new layout boxes it in with a stack of uppers above and a tall shaker pantry on the right. Woodhaven mentioned the cabinet looks oversized on purpose because the couple’s real fridge was on backorder. They built for the fridge that’s coming, not the stand-in parked in the meantime.
The island earns its keep
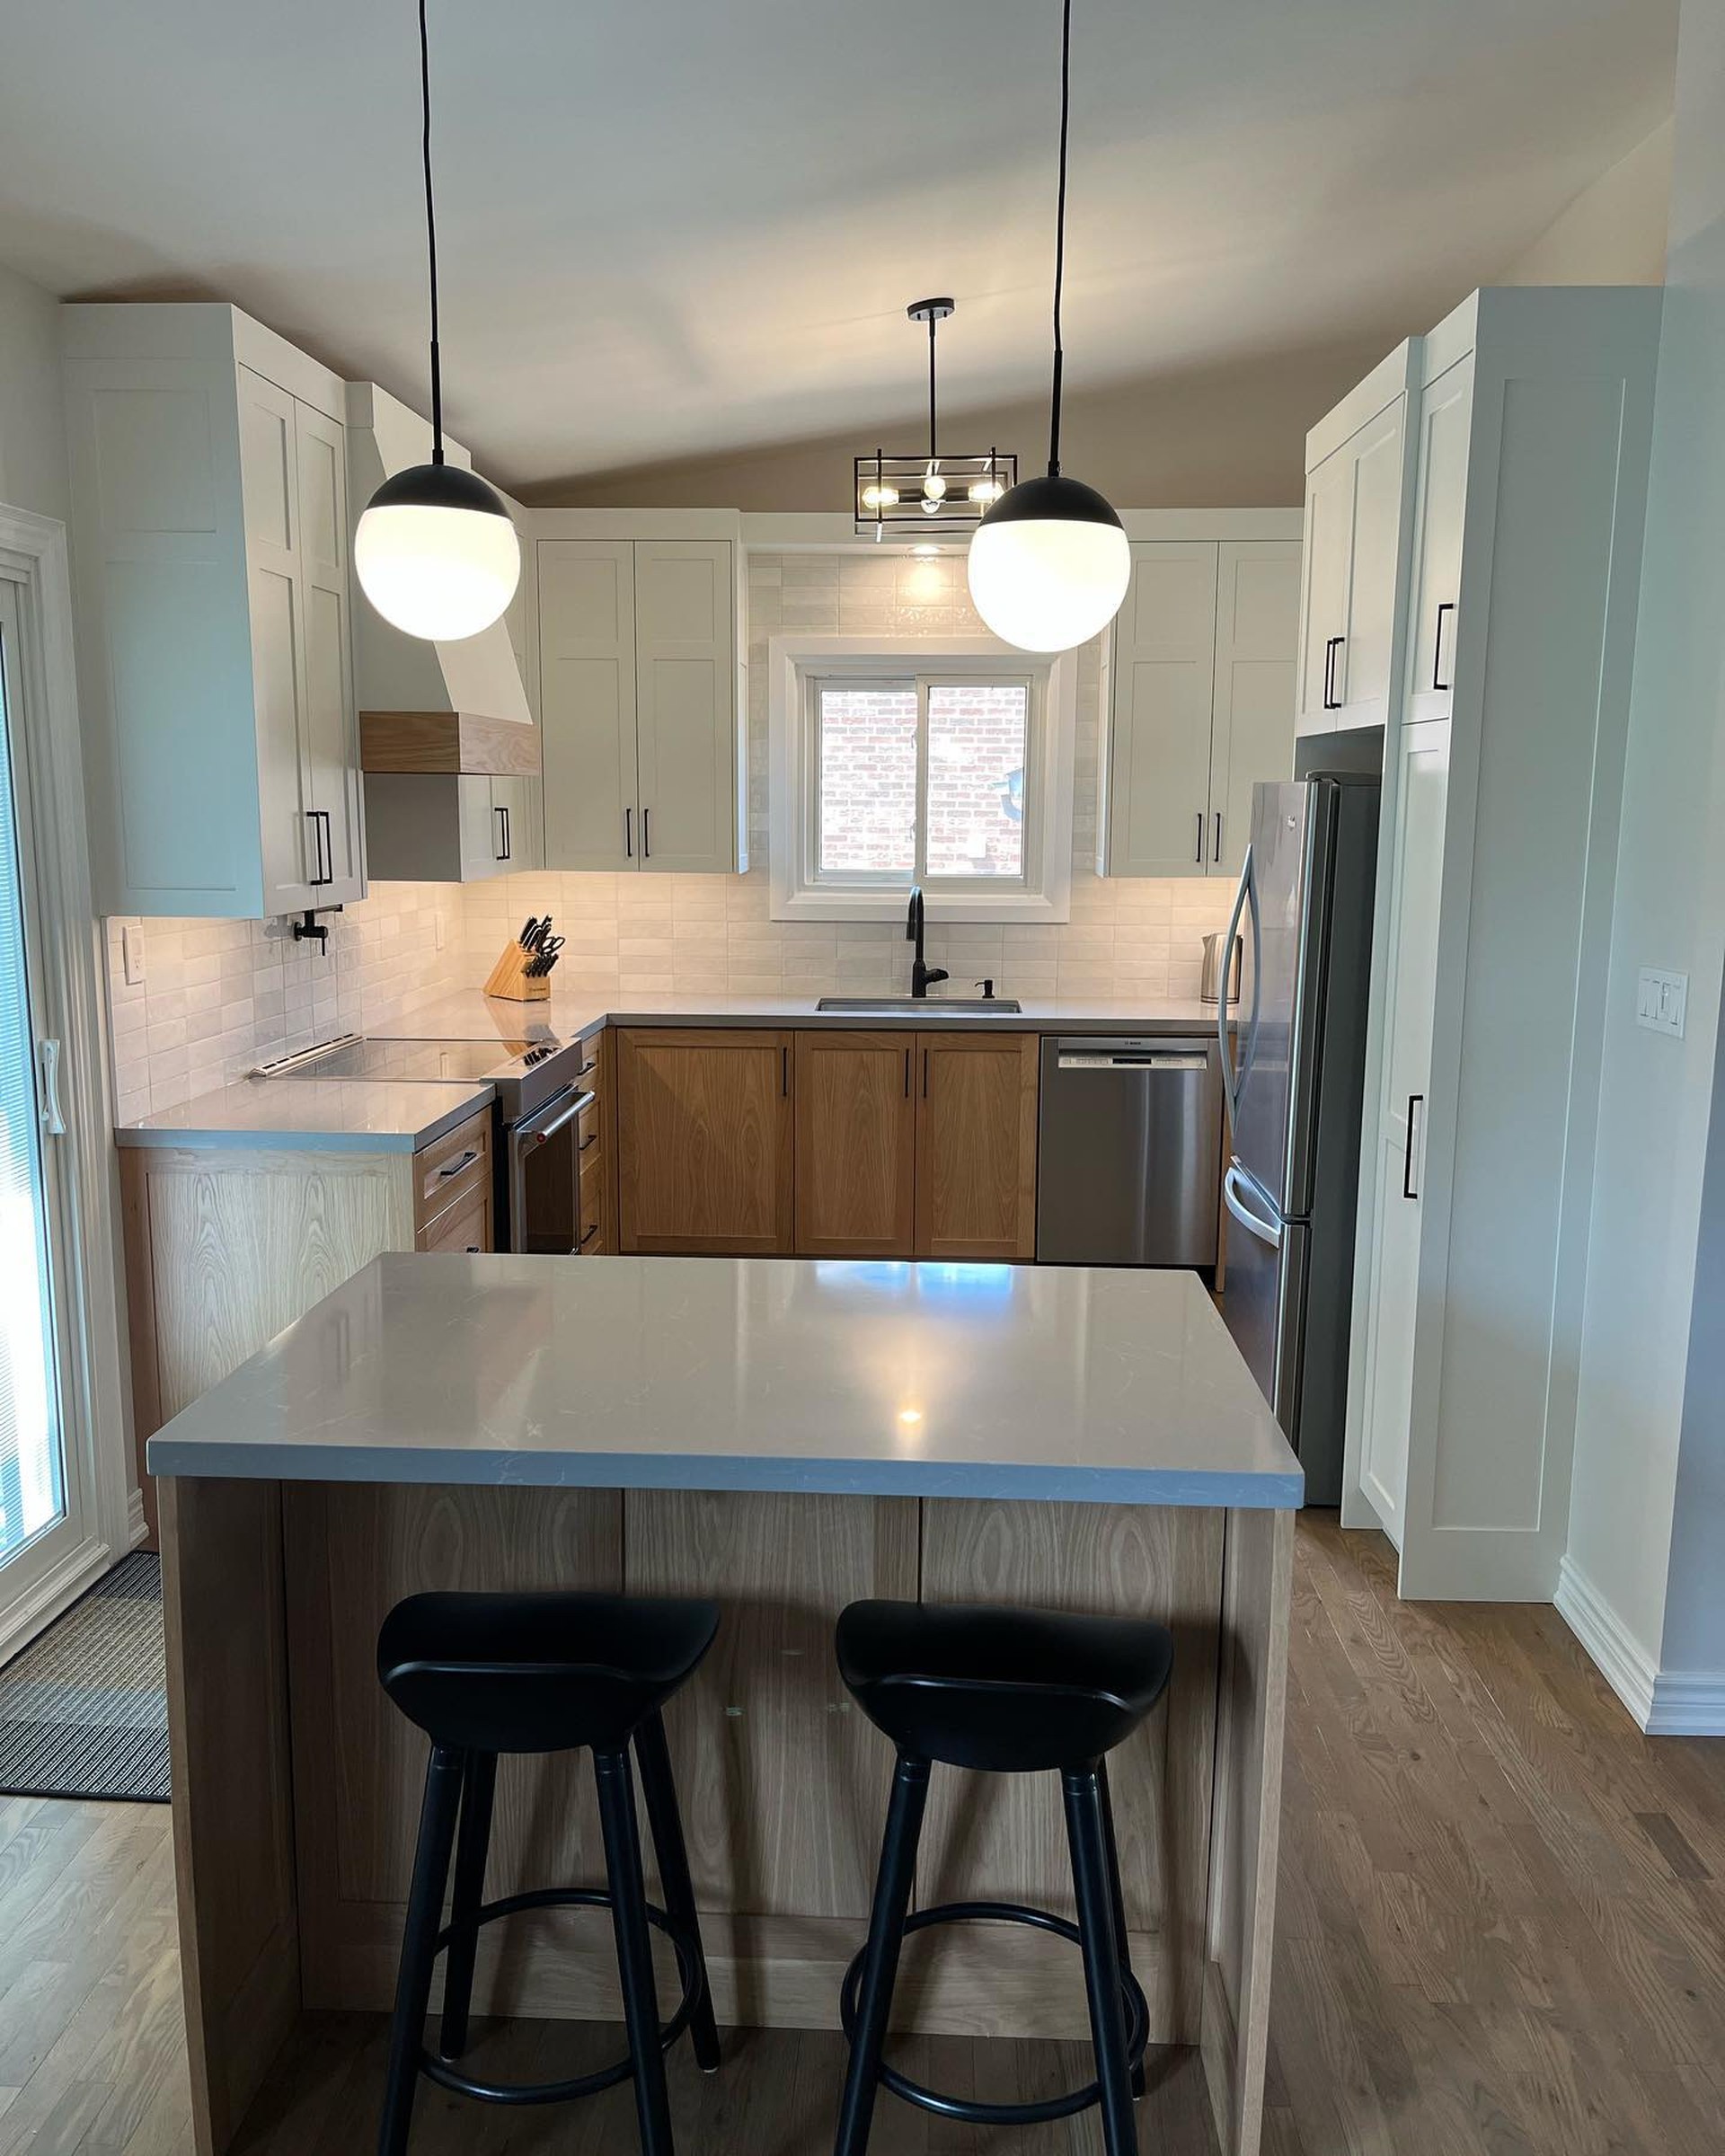
Two bar stools, two globe pendants hanging at head height, a quartz top wide enough to actually use. In the old room the vault was the loudest thing in the kitchen. Now the pendants pull your eye down to counter height and the vault finally reads as background instead of the whole show.
The lesson sitting inside the paint color
If your kitchen already looks cold with all-white cabinets, more white won’t fix it. A better white, warmer wood on the bottom, and one small bridge between the two will. Cabinets by Woodhaven Kitchens. Uppers in Benjamin Moore Cloud White. Lowers in natural white oak with a clear top coat.

I think that wood would have looked better on the top cabinets, with a darker color on the bottom ones. Jmho….I really like the wood!